
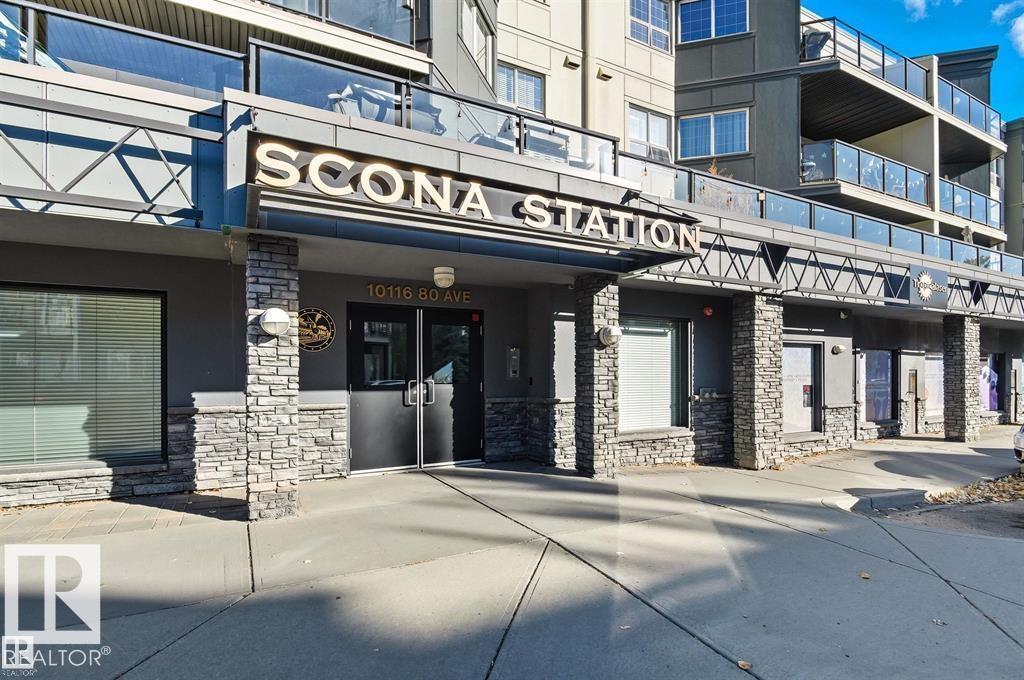
Courtesy of Dave Johnston of REMAX River City

201 10116 80 Avenue, Condo for sale in Ritchie Edmonton , Alberta , T6E 6V7

 MLS® # E4512718

2 bedrooms

2 bathrooms

1,054 sqft

Sign up to View

Days on Market

Very clean 2 bedroom condo located in the Ritchie neighborhood just a short walk to all the restaurants and shops on Whyte Avenue. This wonderfull open floor plan condo has 1,055 sq ft with a unique concept. The kitchen features an lots of cabinetry and counter space, which has been upgraded to granite stone. The living room is large in size to accommodate lots of furniture for entertaining and also features a gas fireplace. The patio doors lead to the large balcony and a gas line for barbecues. The 2 spac...

Read More

Essential Information

  • MLS® #
    E4512718
  • Year Built
    2002
  • Property Type
    Residential
  • Property Style
    Single Level Apartment
  • MLS® #
    E4512718
  • Year Built
    2002
  • Property Type
    Residential
  • Property Style
    Single Level Apartment
  • MLS® #
    E4512718
  • Year Built
    2002
  • Property Type
    Residential
  • Property Style
    Single Level Apartment

Community Information

  • Area
    Edmonton
  • Neighbourhood/Community
    Ritchie
  • Condo Name
    Scona Station
  • Postal Code
    T6E 6V7
  • Area
    Edmonton
  • Neighbourhood/Community
    Ritchie
  • Condo Name
    Scona Station
  • Postal Code
    T6E 6V7
  • Area
    Edmonton
  • Neighbourhood/Community
    Ritchie
  • Condo Name
    Scona Station
  • Postal Code
    T6E 6V7

Interior

  • Floor Finish
    Carpet
    Ceramic Tile
  • Goods Included
    Dishwasher-Built-In
    Dryer
    Refrigerator
    Stove-Electric
    Washer
    Window Coverings
  • Heating Type
    In Floor Heat System
    Natural Gas
  • Storeys
    4
  • Basement
    None
  • Basement Development
    No Basement
  • Floor Finish
    Carpet, Ceramic Tile
  • Goods Included
    Dishwasher-Built-In, Dryer, Refrigerator, Stove-Electric, Washer, Window Coverings
  • Heating Type
    In Floor Heat System, Natural Gas
  • Storeys
    4
  • Basement
    None
  • Basement Development
    No Basement
  • Floor Finish
    Carpet
    Ceramic Tile
  • Goods Included
    Dishwasher-Built-In
    Dryer
    Refrigerator
    Stove-Electric
    Washer
    Window Coverings
  • Heating Type
    In Floor Heat System
    Natural Gas
  • Storeys
    4
  • Basement
    None
  • Basement Development
    No Basement

Exterior

  • Lot/Exterior Features
    Public Transportation
    Schools
    Shopping Nearby
  • Roof
    Flat
  • Foundation
    Concrete Perimeter
  • Lot/Exterior Features
    Public Transportation, Schools, Shopping Nearby
  • Roof
    Flat
  • Foundation
    Concrete Perimeter
  • Lot/Exterior Features
    Public Transportation
    Schools
    Shopping Nearby
  • Roof
    Flat
  • Foundation
    Concrete Perimeter

Additional Details

  • Property Class
    Condo
  • Site Influences
    Public Transportation
    Schools
    Shopping Nearby
  • Road Access
    Paved
  • Last Updated
    9/1/2026 21:32
  • Property Class
    Condo
  • Site Influences
    Public Transportation, Schools, Shopping Nearby
  • Road Access
    Paved
  • Last Updated
    9/1/2026 21:32
  • Property Class
    Condo
  • Site Influences
    Public Transportation
    Schools
    Shopping Nearby
  • Road Access
    Paved
  • Last Updated
    9/1/2026 21:32

$259,900

201 10116 80 Avenue

Schedule Tour
Contact Agent

$1184/month
Est. Monthly Payment
$
$
%
Learn More

Mortgage values are calculated by Redman Technologies Inc based on values provided in the REALTOR® Association of Edmonton listing data feed.