
Courtesy of Mike Brown of Royal LePage Noralta Real Estate

20 54514 RGE ROAD 12, House for sale in Tuscany Hills (Lac Ste. Anne) Rural Lac Ste. Anne County , Alberta , T0E 1V2

 MLS® # E4506341

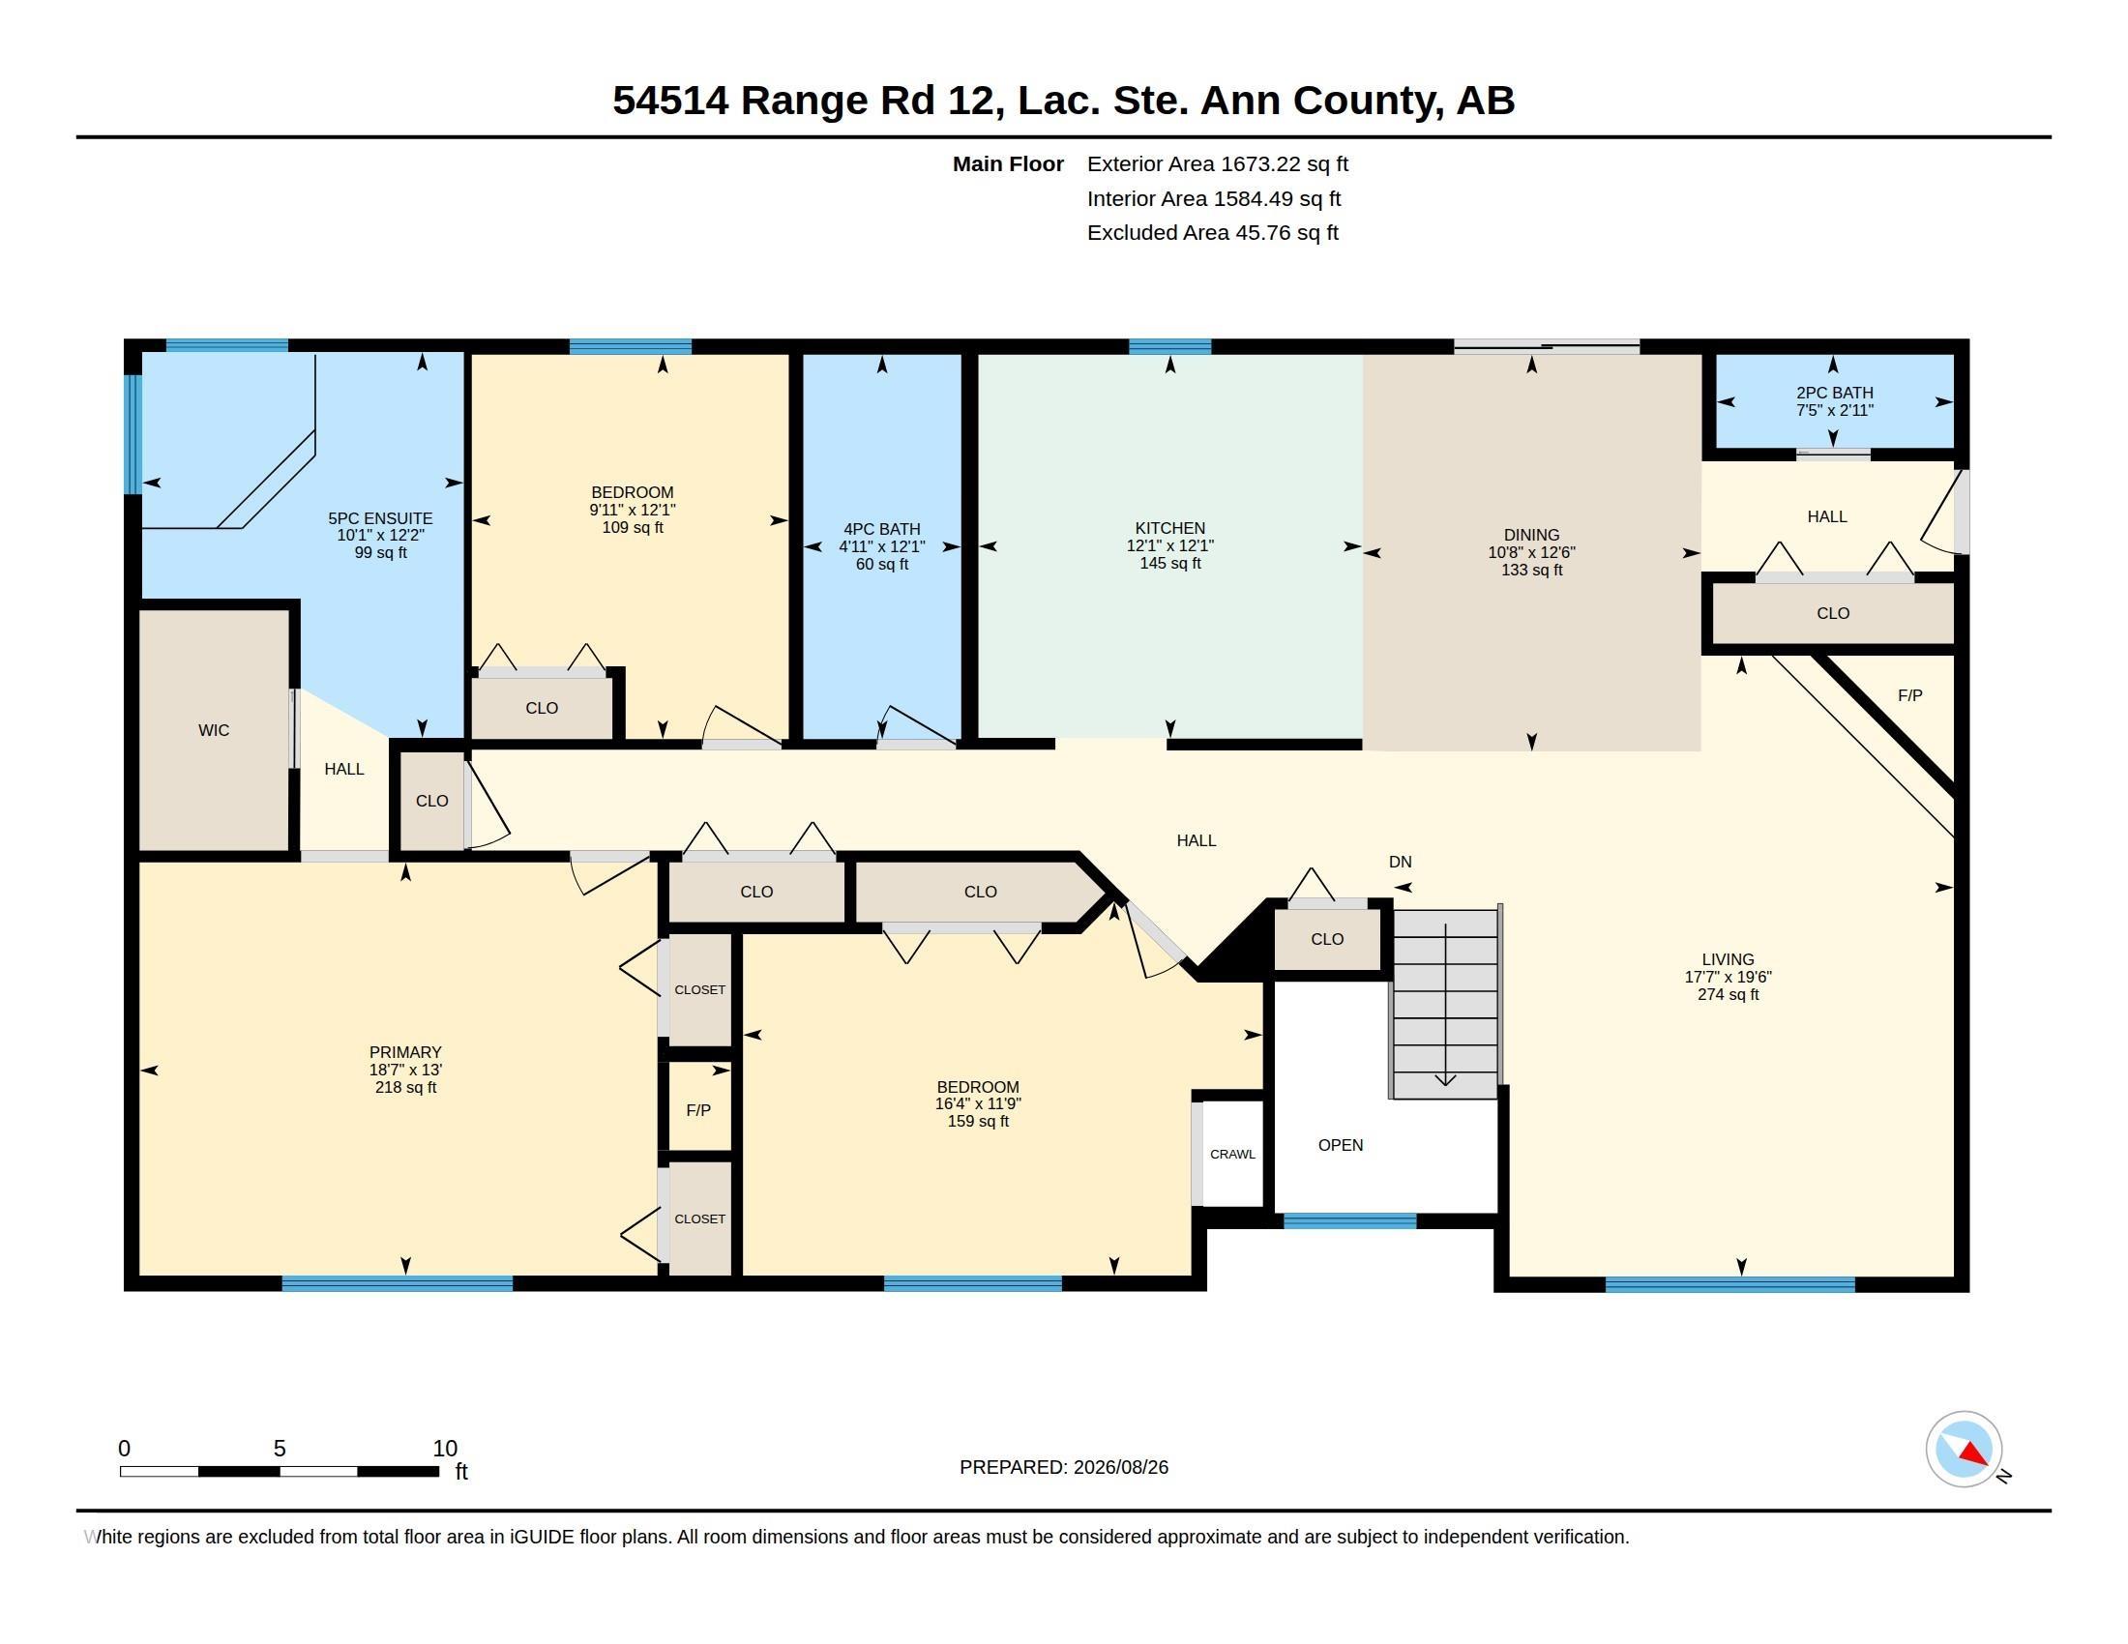
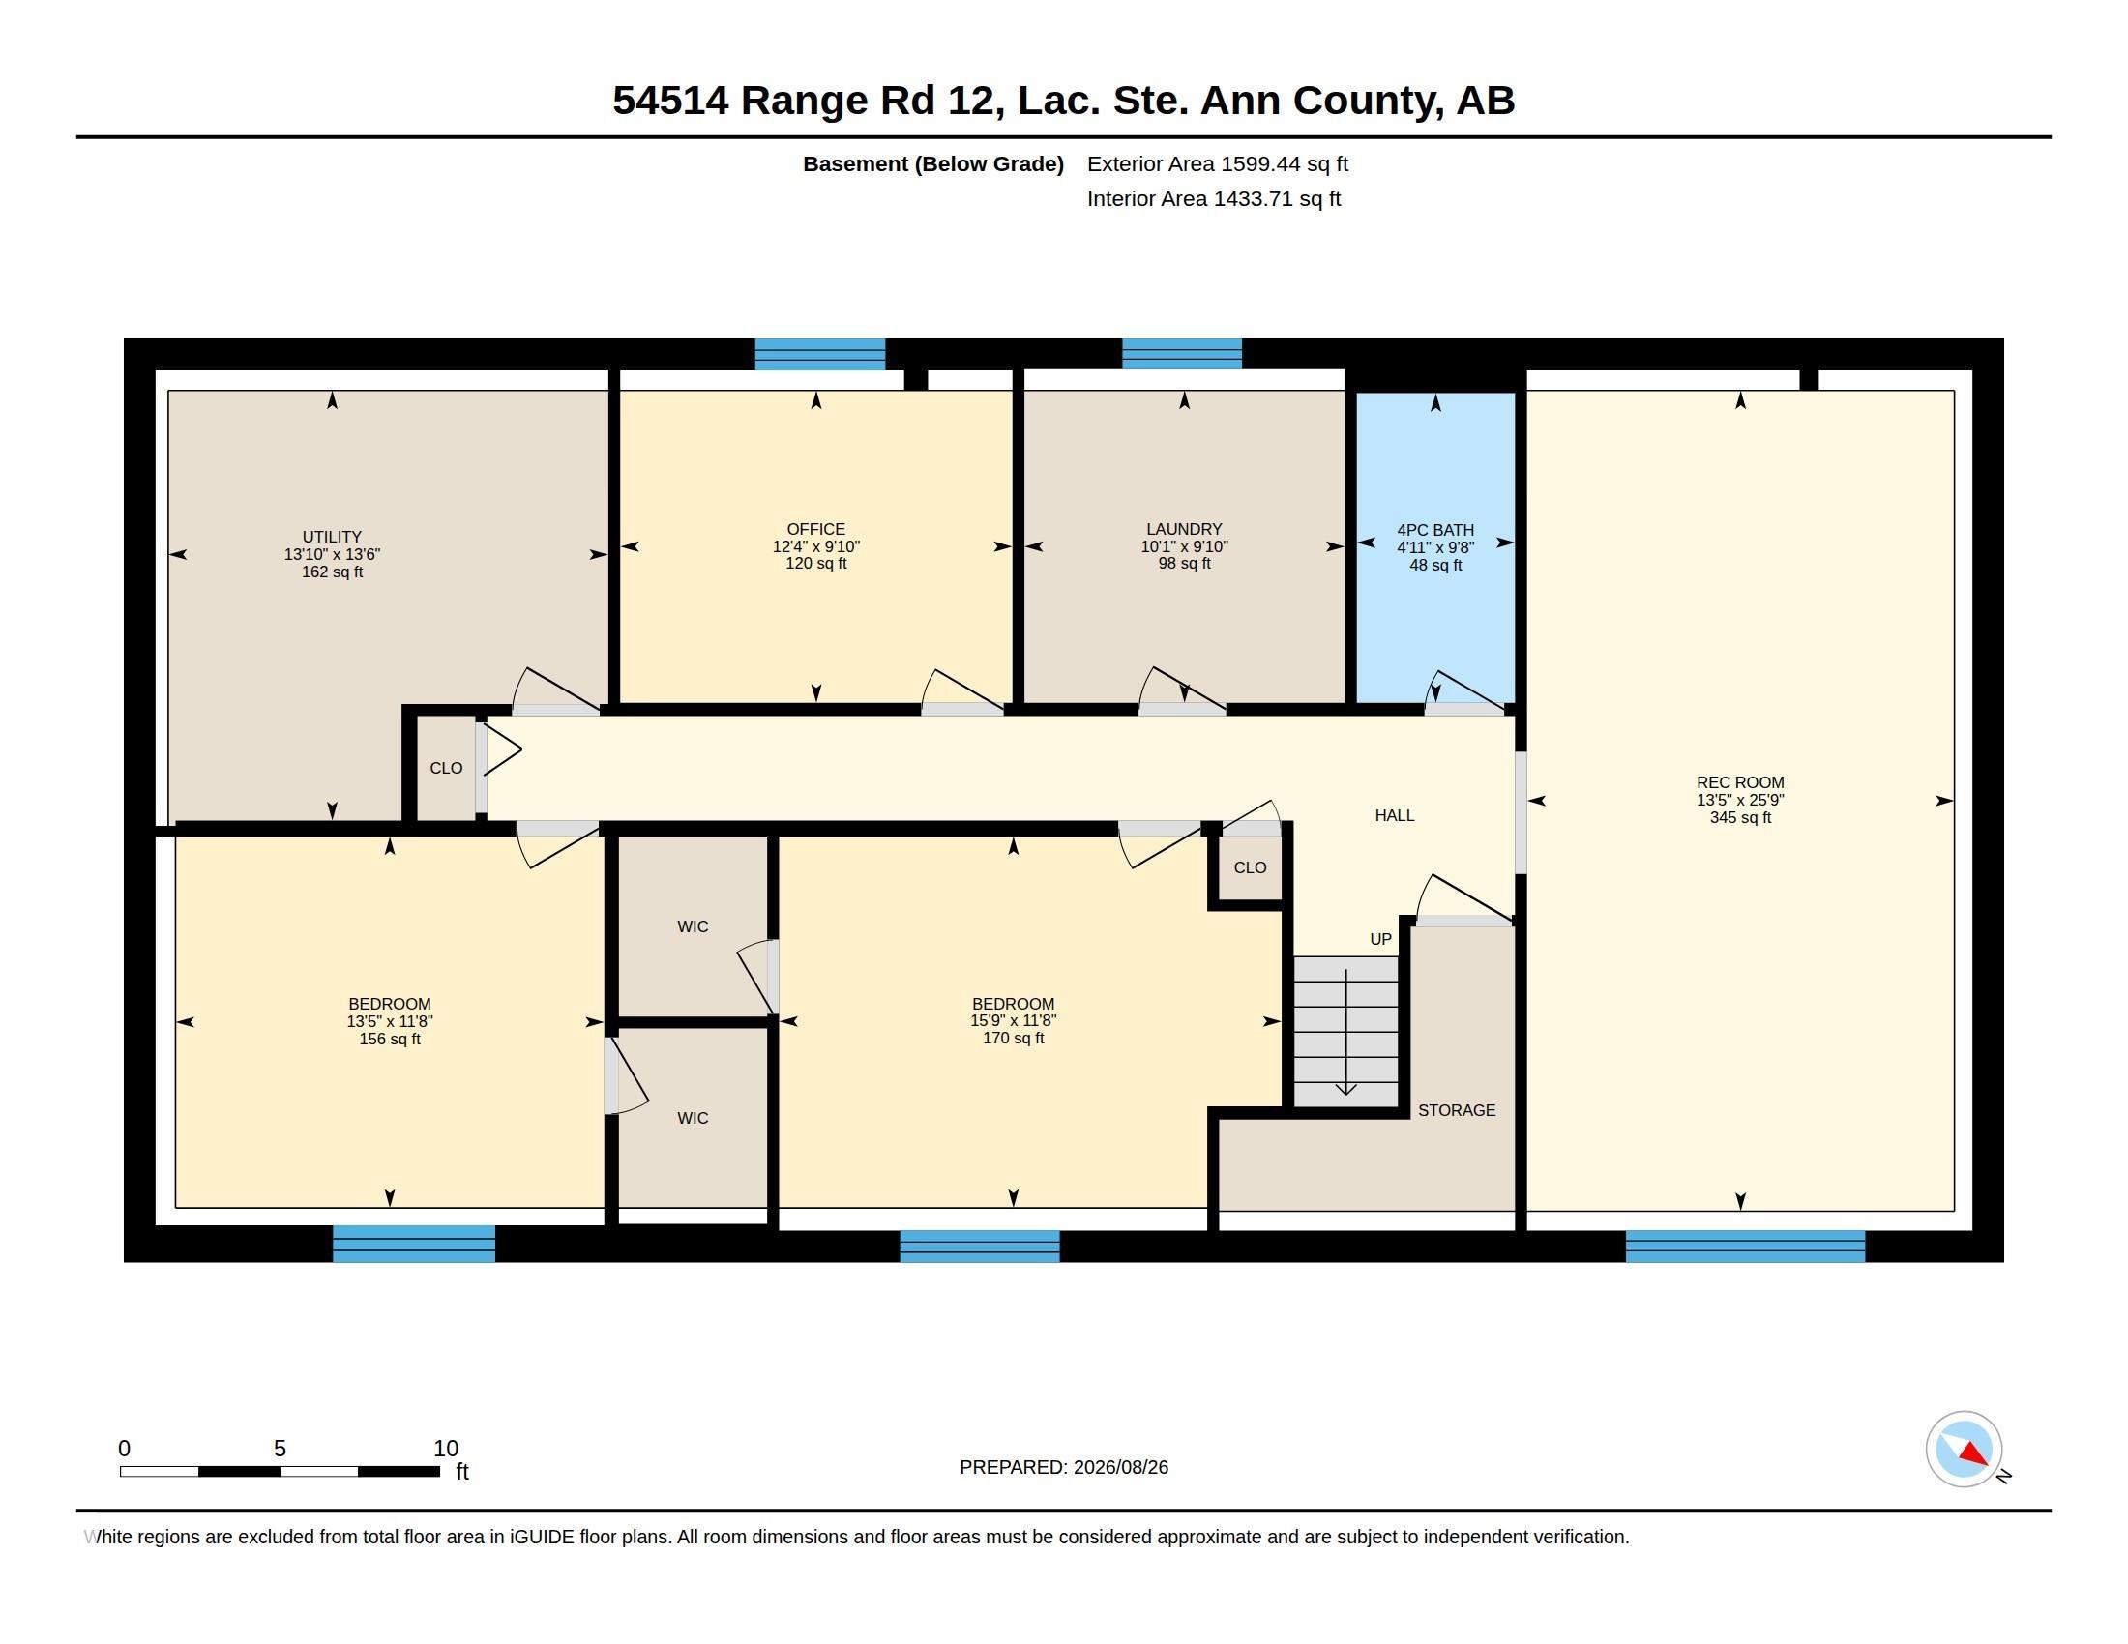
7 bedrooms

5 bathrooms

1,673 sqft

Sign up to View

Days on Market

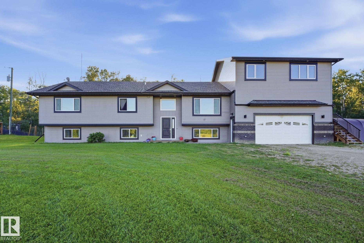
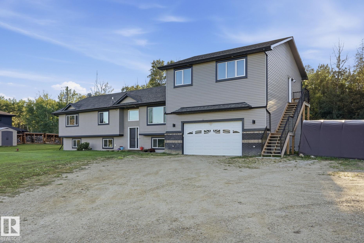
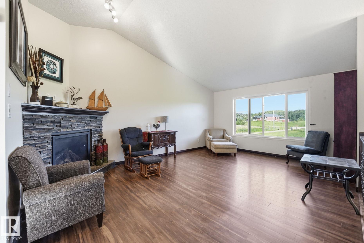
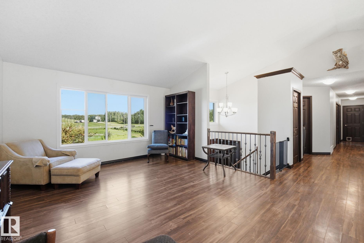
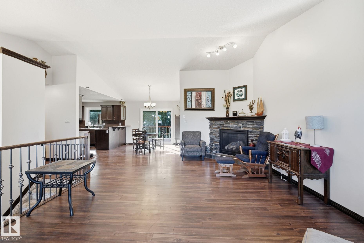
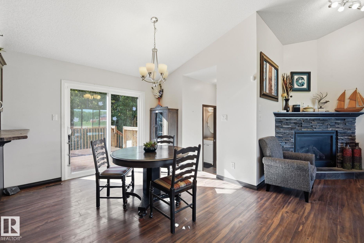
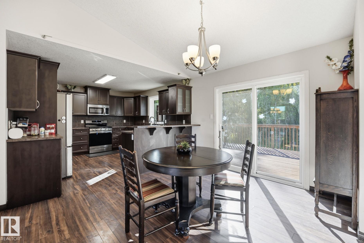
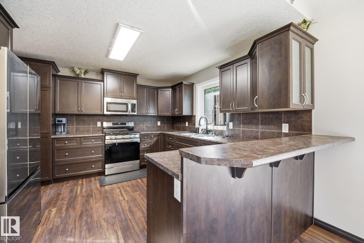
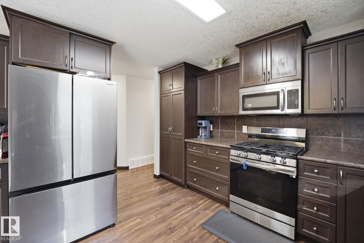
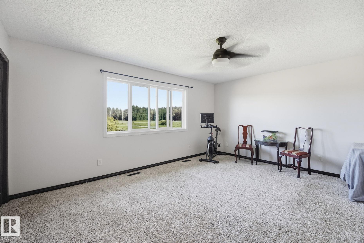
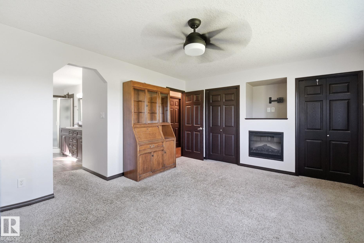
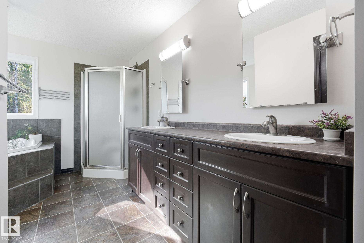
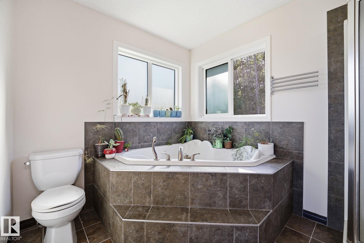
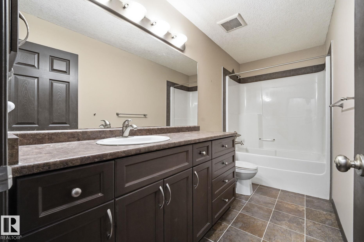
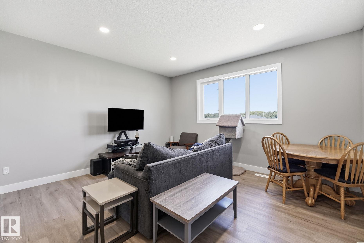
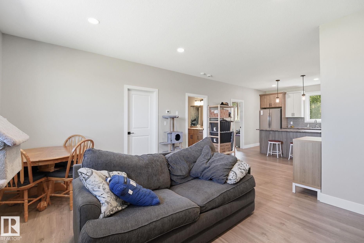
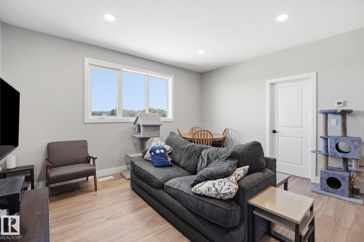
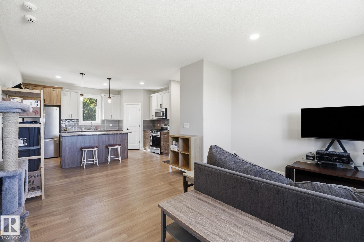
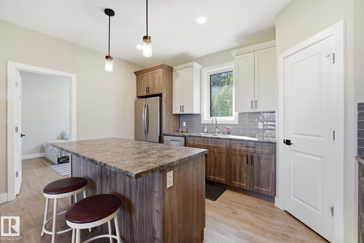
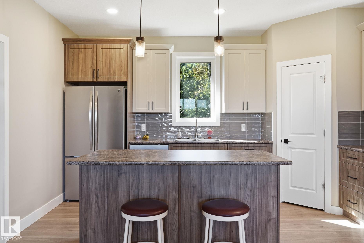
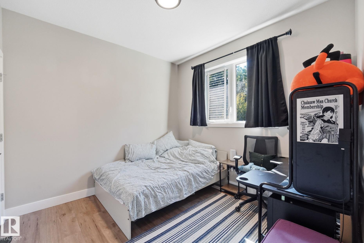
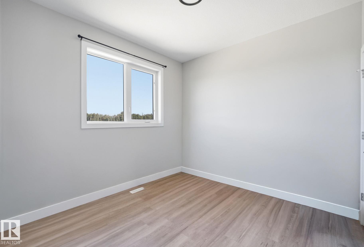
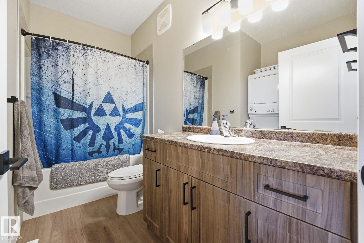
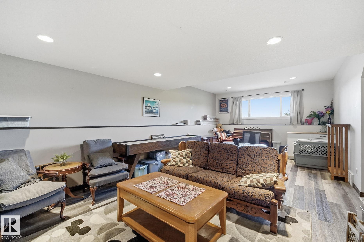
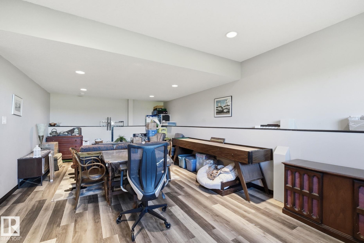
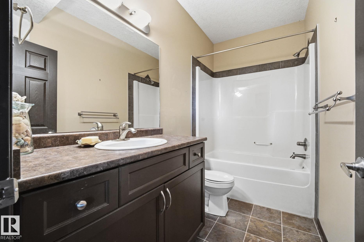
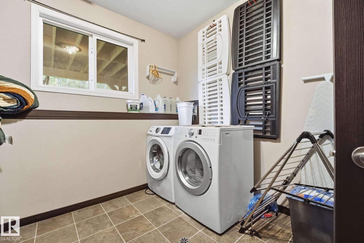
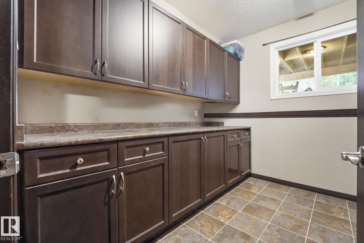
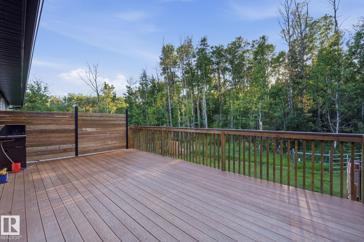
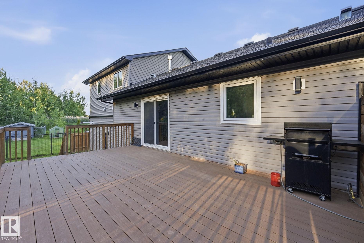
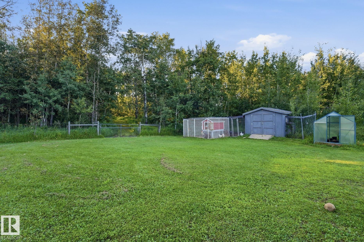
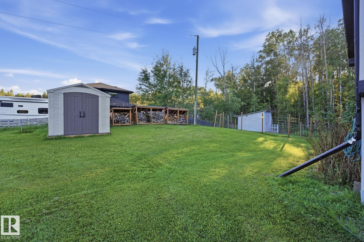
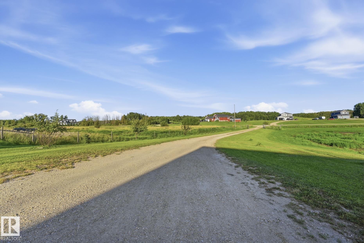
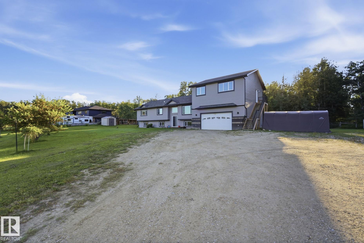
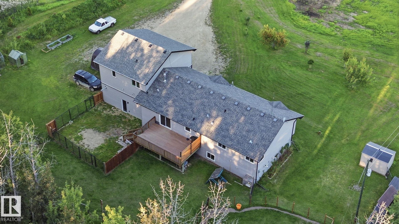
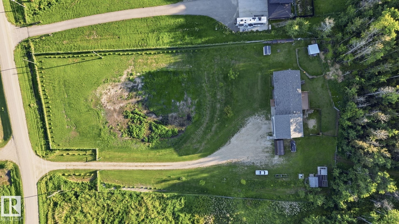
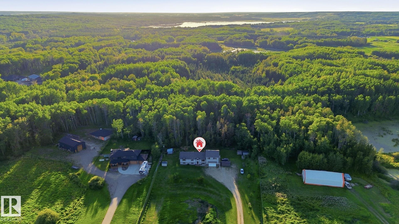
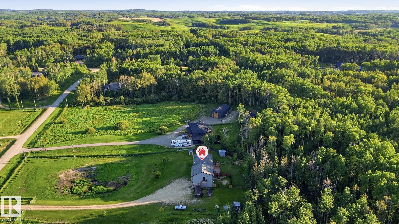
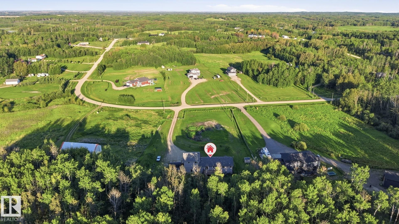
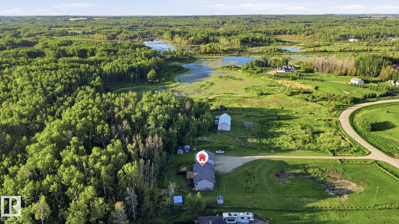
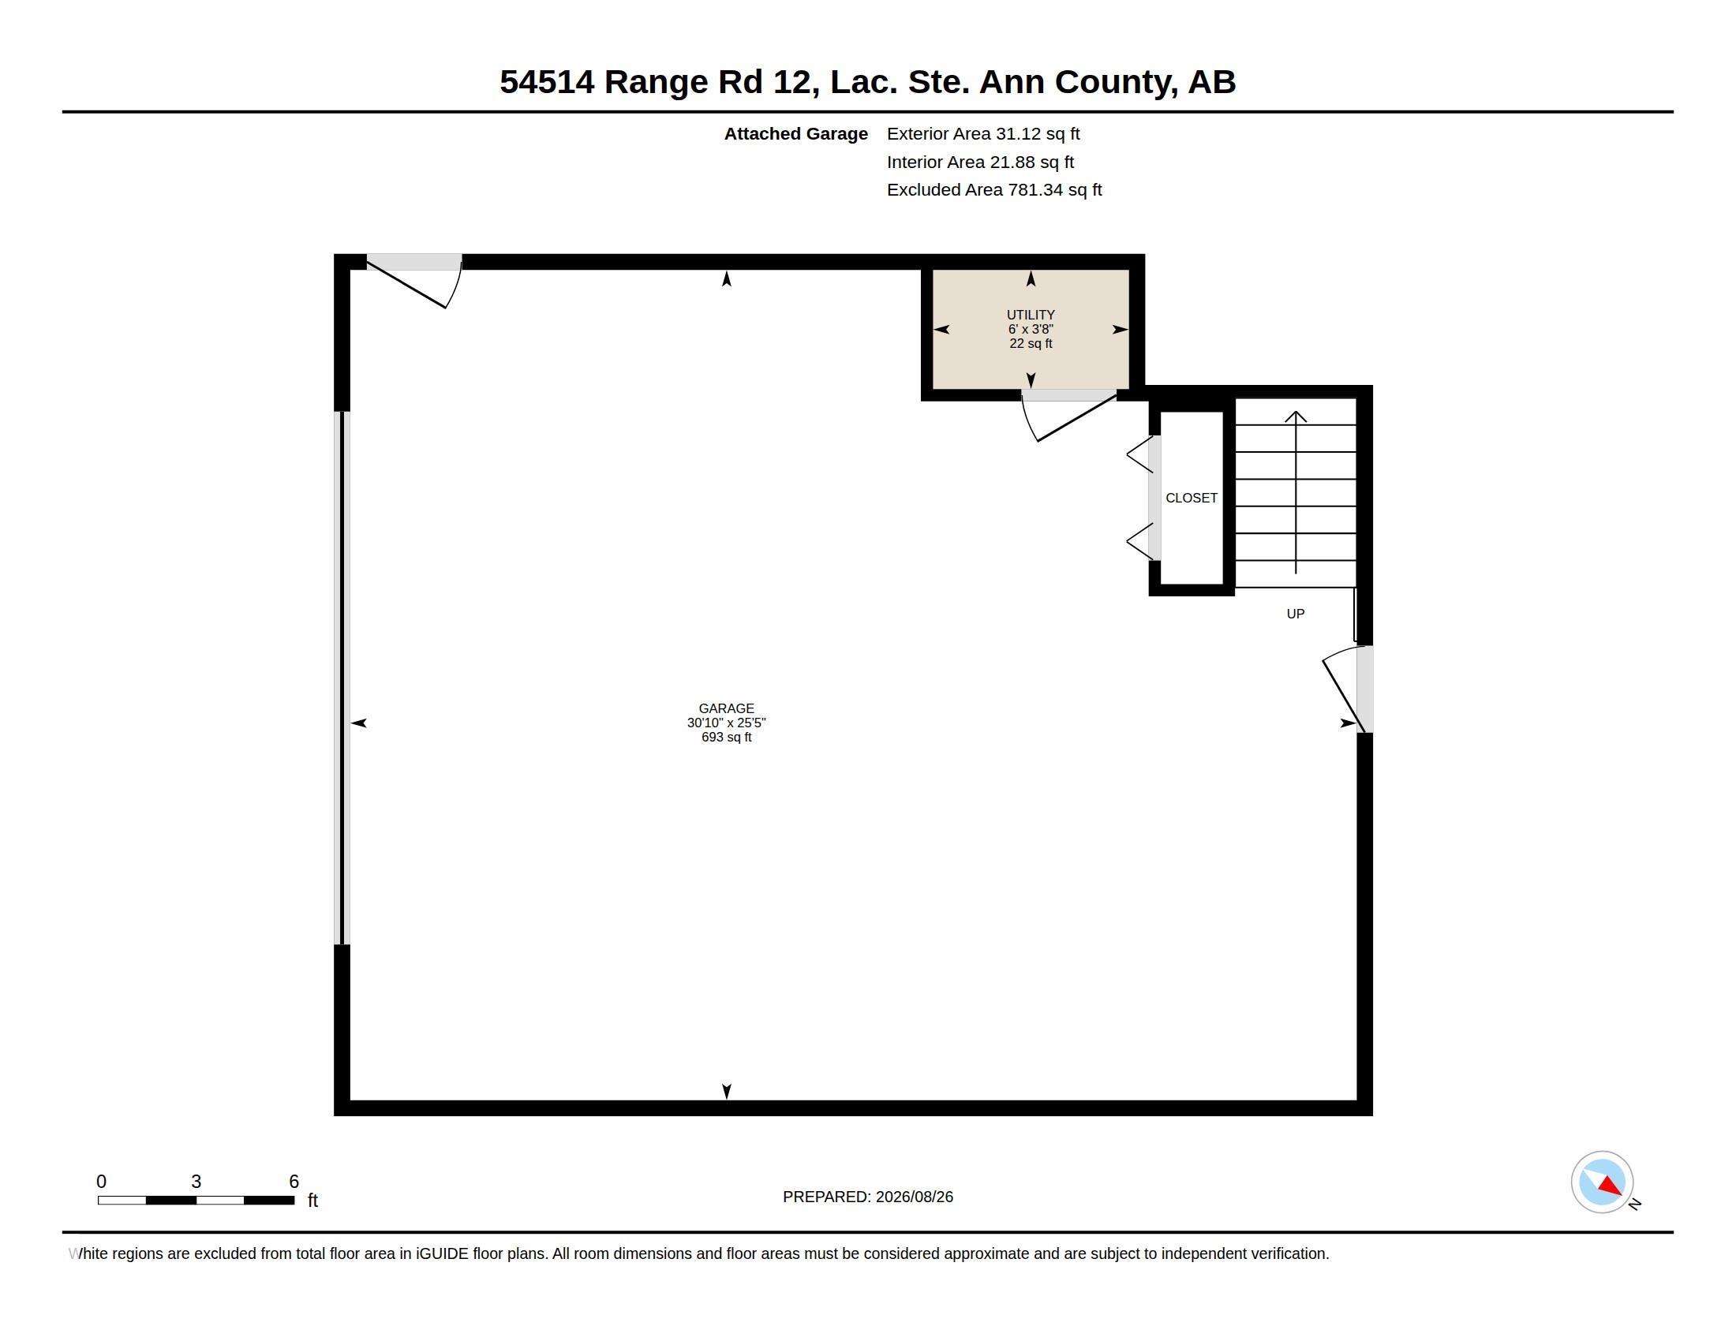
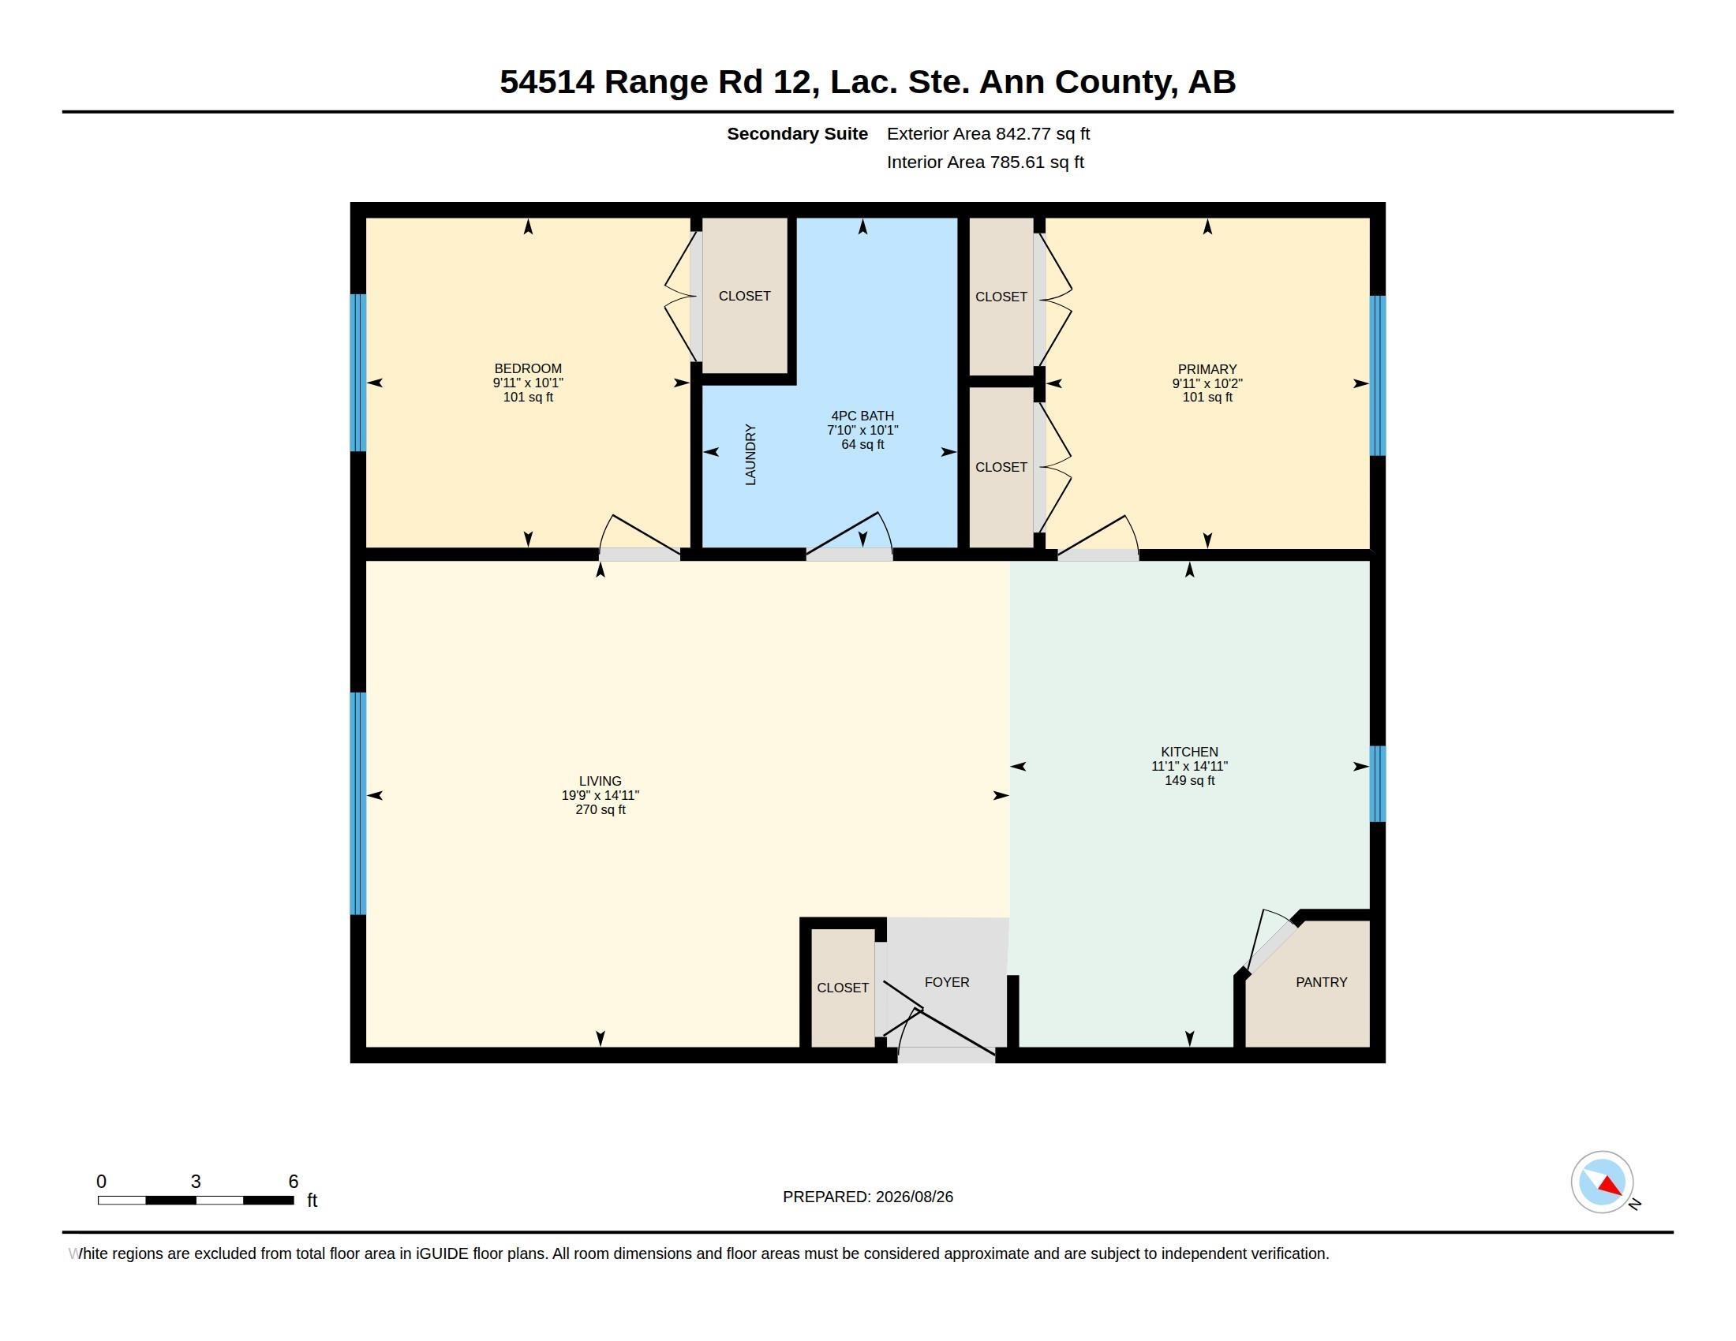
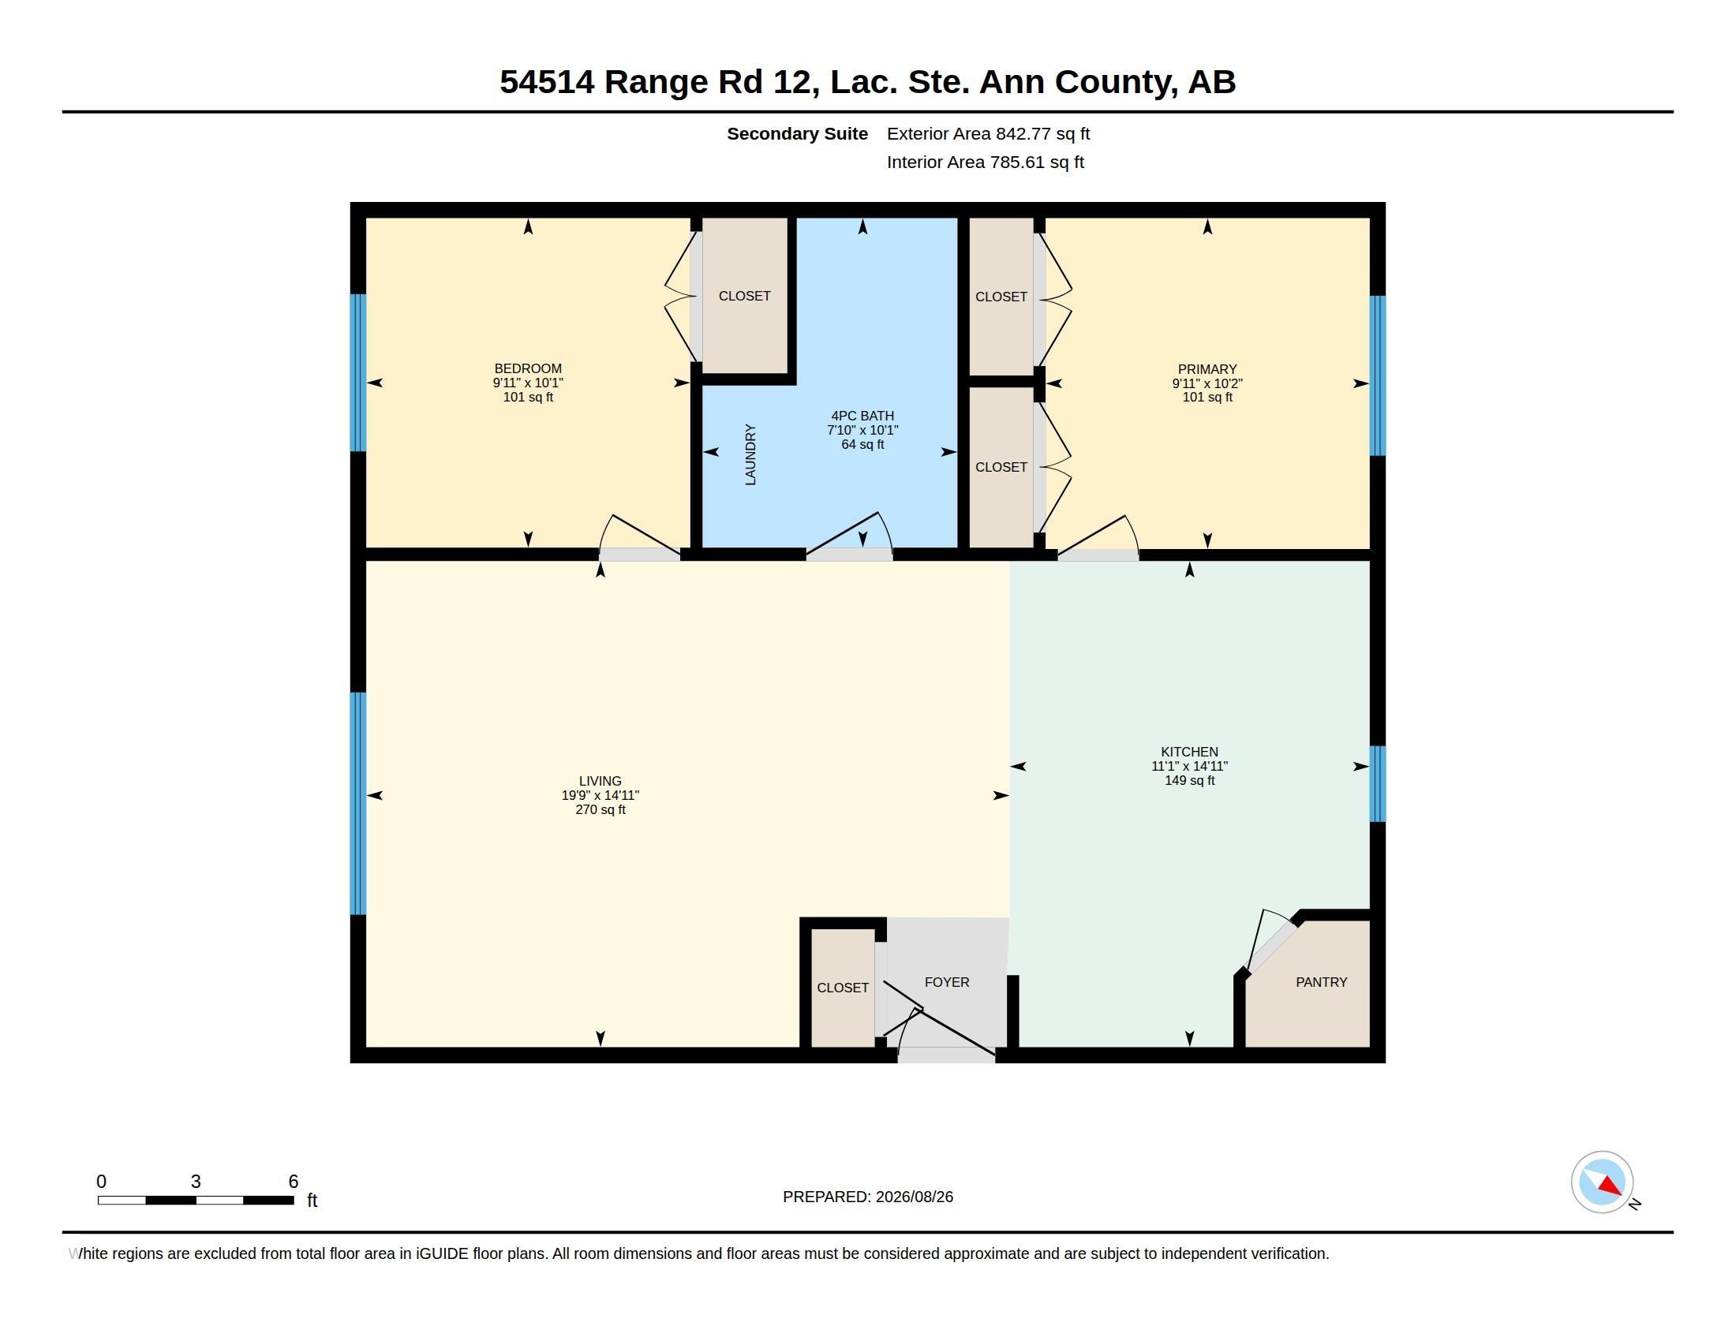
SPACIOUS ACREAGE LIVING on 3.29 FULLY FENCED ACRES just 20 minutes north of Stony Plain, the MAIN HOME offers over 3,300 SQ FT OF FINISHED LIVING SPACE with 5 BEDROOMS and 4 BATHROOMS, plus an 842 SQ FT PERMITTED 2 BEDROOM SECONDARY SUITE BUILT IN 2023 above the MASSIVE HEATED DOUBLE ATTACHED GARAGE, the suite features its own KITCHEN, FULL BATHROOM, LAUNDRY, NEW APPLIANCES and PRIVATE EXTERIOR ENTRANCE, ideal for extended family, guests or additional independent living space, ALL WINDOWS IN THE HOME WERE U...

Read More

Essential Information

  • MLS® #
    E4506341
  • Year Built
    2009
  • Property Type
    Residential
  • Property Style
    Bi-Level
  • Total Acres
    3.29
  • MLS® #
    E4506341
  • Year Built
    2009
  • Property Type
    Residential
  • Property Style
    Bi-Level
  • Total Acres
    3.29
  • MLS® #
    E4506341
  • Year Built
    2009
  • Property Type
    Residential
  • Property Style
    Bi-Level
  • Total Acres
    3.29

Community Information

  • Area
    Lac Ste. Anne
  • Neighbourhood/Community
    Tuscany Hills (Lac Ste. Anne)
  • Postal Code
    T0E 1V2
  • Area
    Lac Ste. Anne
  • Neighbourhood/Community
    Tuscany Hills (Lac Ste. Anne)
  • Postal Code
    T0E 1V2
  • Area
    Lac Ste. Anne
  • Neighbourhood/Community
    Tuscany Hills (Lac Ste. Anne)
  • Postal Code
    T0E 1V2

Services & Amenities

  • Parking
    Double Garage Attached
  • Water Supply
    Drilled Well
  • Parking
    Double Garage Attached
  • Water Supply
    Drilled Well
  • Parking
    Double Garage Attached
  • Water Supply
    Drilled Well

Interior

  • Floor Finish
    Vinyl Plank
  • Goods Included
    Garage Control
    Garage Opener
    Hood Fan
    Dryer-Two
    Refrigerators-Two
    Stoves-Two
    Washers-Two
    Dishwasher-Two
  • Heating Type
    Forced Air-2
    Natural Gas
  • Basement
    Full
  • Basement Development
    Fully Finished
  • Floor Finish
    Vinyl Plank
  • Goods Included
    Garage Control, Garage Opener, Hood Fan, Dryer-Two, Refrigerators-Two, Stoves-Two, Washers-Two, Dishwasher-Two
  • Heating Type
    Forced Air-2, Natural Gas
  • Basement
    Full
  • Basement Development
    Fully Finished
  • Floor Finish
    Vinyl Plank
  • Goods Included
    Garage Control
    Garage Opener
    Hood Fan
    Dryer-Two
    Refrigerators-Two
    Stoves-Two
    Washers-Two
    Dishwasher-Two
  • Heating Type
    Forced Air-2
    Natural Gas
  • Basement
    Full
  • Basement Development
    Fully Finished

Exterior

  • Lot/Exterior Features
    Backs Onto Park/Trees
    Fully Fenced
    Landscaped
    See Remarks
  • Roof
    Asphalt Shingles
  • Foundation
    Concrete Perimeter
  • Lot/Exterior Features
    Backs Onto Park/Trees, Fully Fenced, Landscaped, See Remarks
  • Roof
    Asphalt Shingles
  • Foundation
    Concrete Perimeter
  • Lot/Exterior Features
    Backs Onto Park/Trees
    Fully Fenced
    Landscaped
    See Remarks
  • Roof
    Asphalt Shingles
  • Foundation
    Concrete Perimeter

Additional Details

  • Sewer Septic
    Septic Tank & Field
  • Property Class
    Country Residential
  • Site Influences
    Backs Onto Park/Trees
    Fully Fenced
    Landscaped
    See Remarks
  • Road Access
    Gravel
    Gravel Driveway to House
  • Last Updated
    9/4/2026 16:27
  • Sewer Septic
    Septic Tank & Field
  • Property Class
    Country Residential
  • Site Influences
    Backs Onto Park/Trees, Fully Fenced, Landscaped, See Remarks
  • Road Access
    Gravel, Gravel Driveway to House
  • Last Updated
    9/4/2026 16:27
  • Sewer Septic
    Septic Tank & Field
  • Property Class
    Country Residential
  • Site Influences
    Backs Onto Park/Trees
    Fully Fenced
    Landscaped
    See Remarks
  • Road Access
    Gravel
    Gravel Driveway to House
  • Last Updated
    9/4/2026 16:27

$850,000

20 54514 RGE ROAD 12

Schedule Tour
Contact Agent

$3871/month
Est. Monthly Payment
$
$
%
Learn More

Mortgage values are calculated by Redman Technologies Inc based on values provided in the REALTOR® Association of Edmonton listing data feed.