
Courtesy of Rachelle Cusworth of RE/MAX Professionals

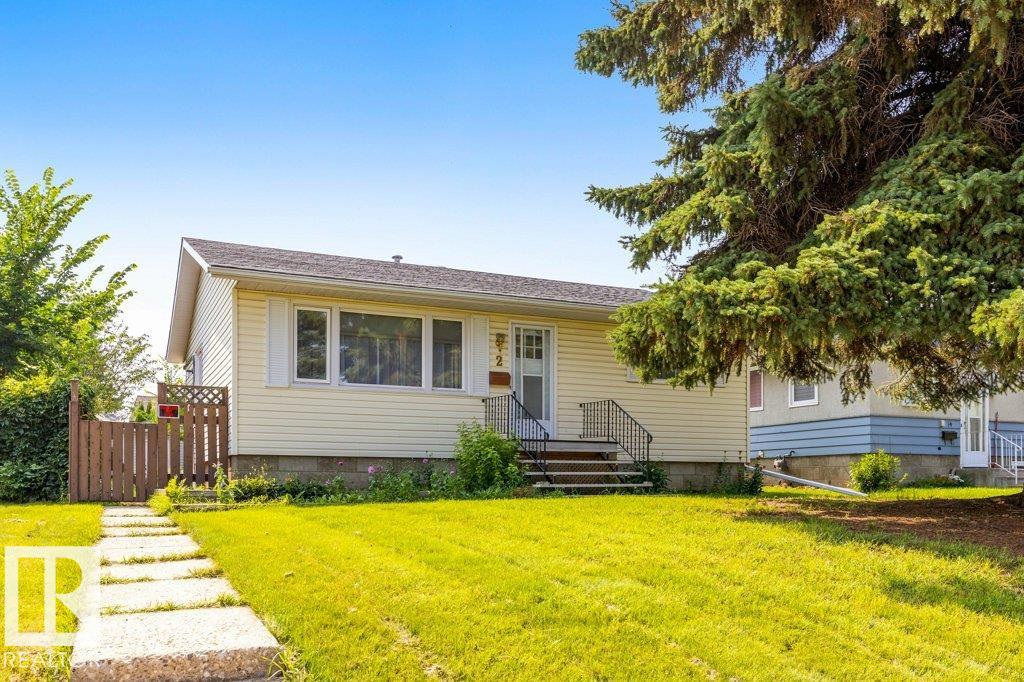
2 MILL Drive, House for sale in Mission (St. Albert) St. Albert , Alberta , T8N 1J6

 MLS® # E4500546

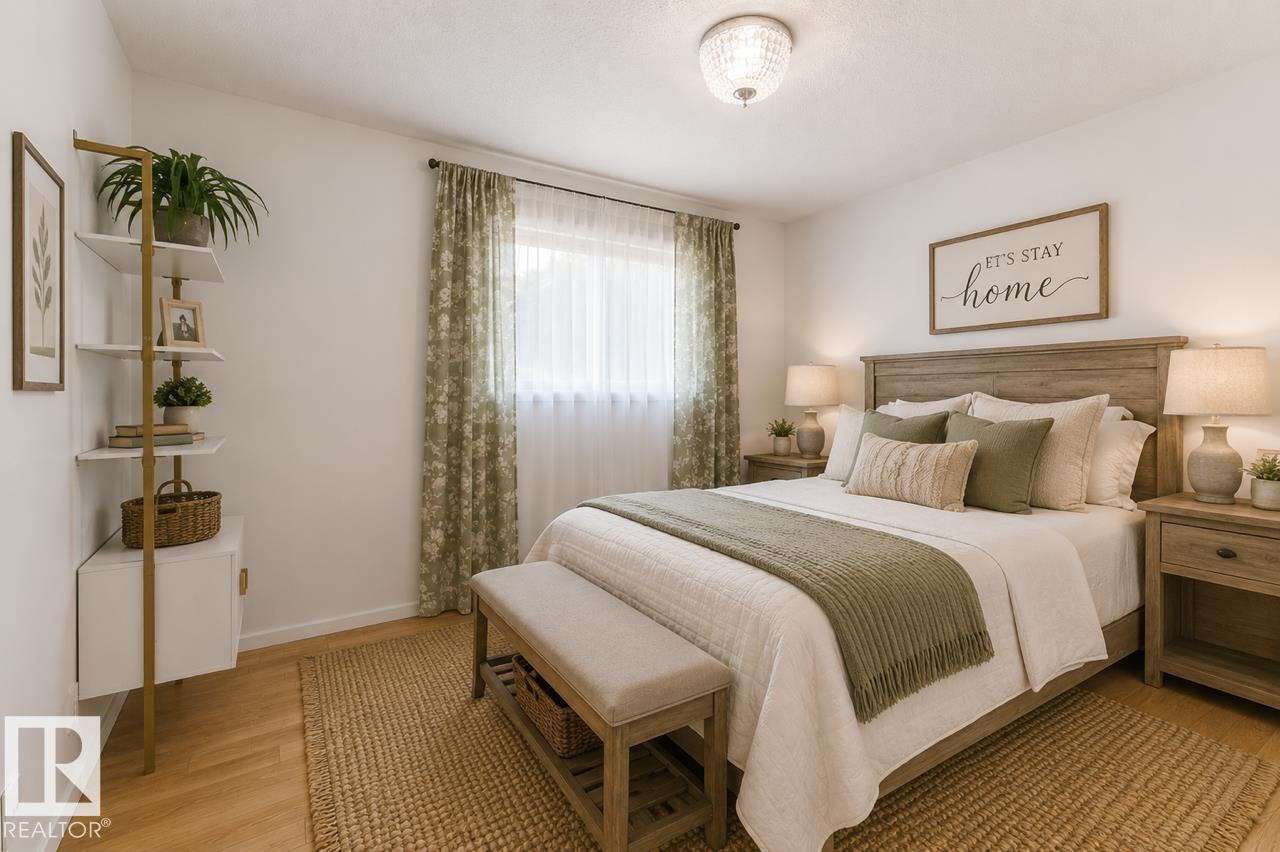
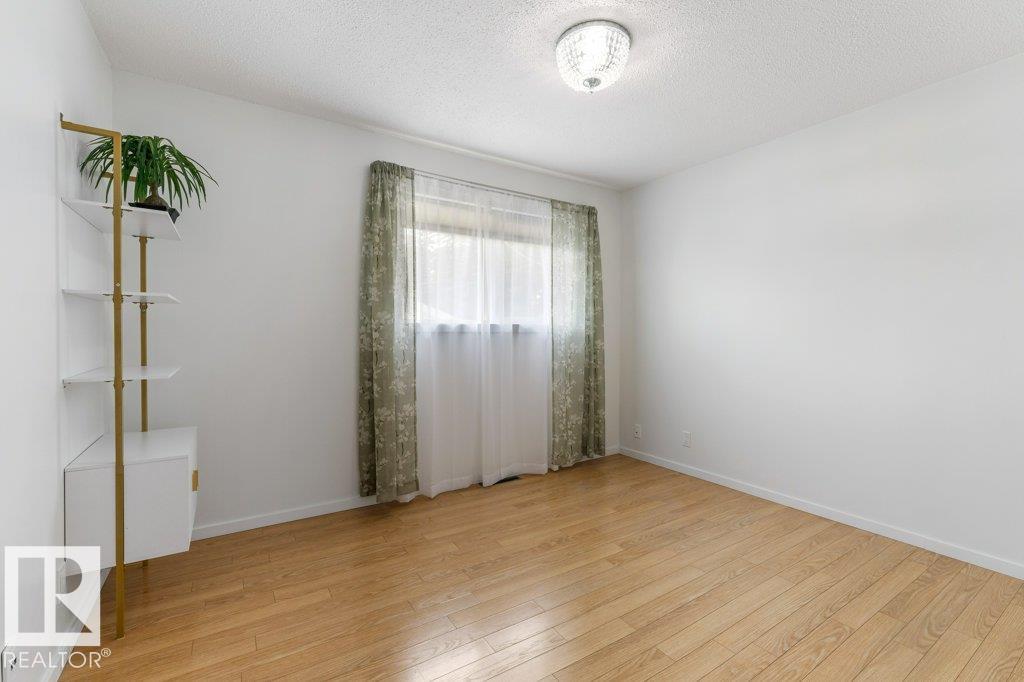
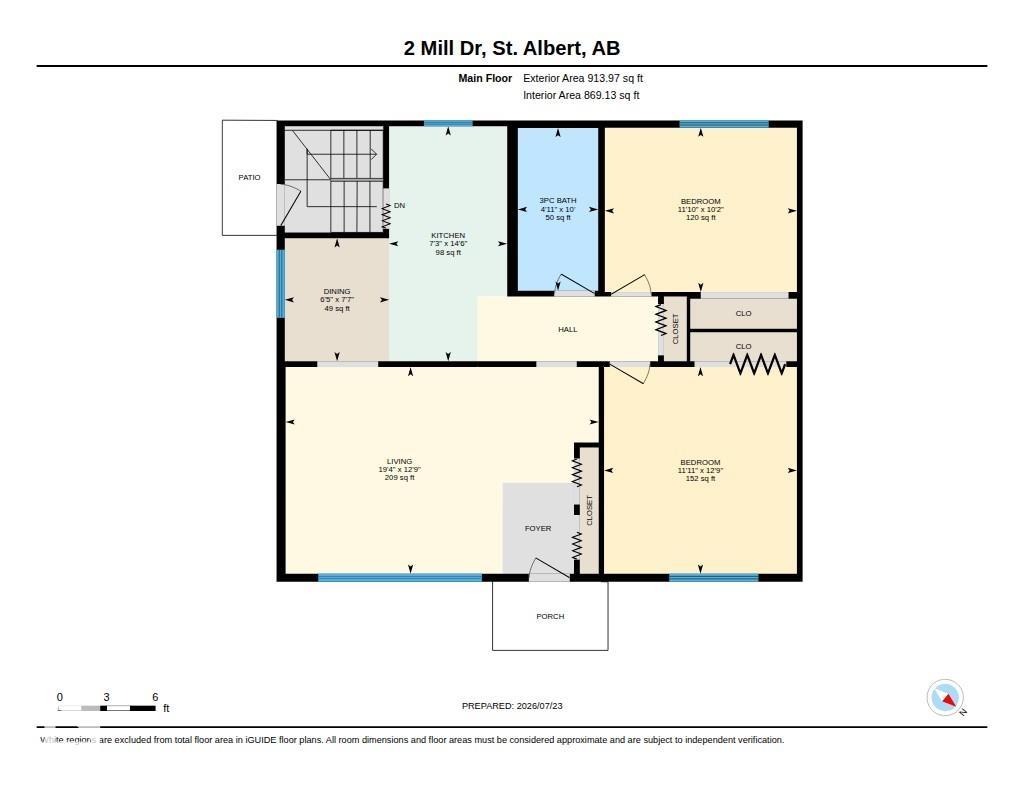
3 bedrooms

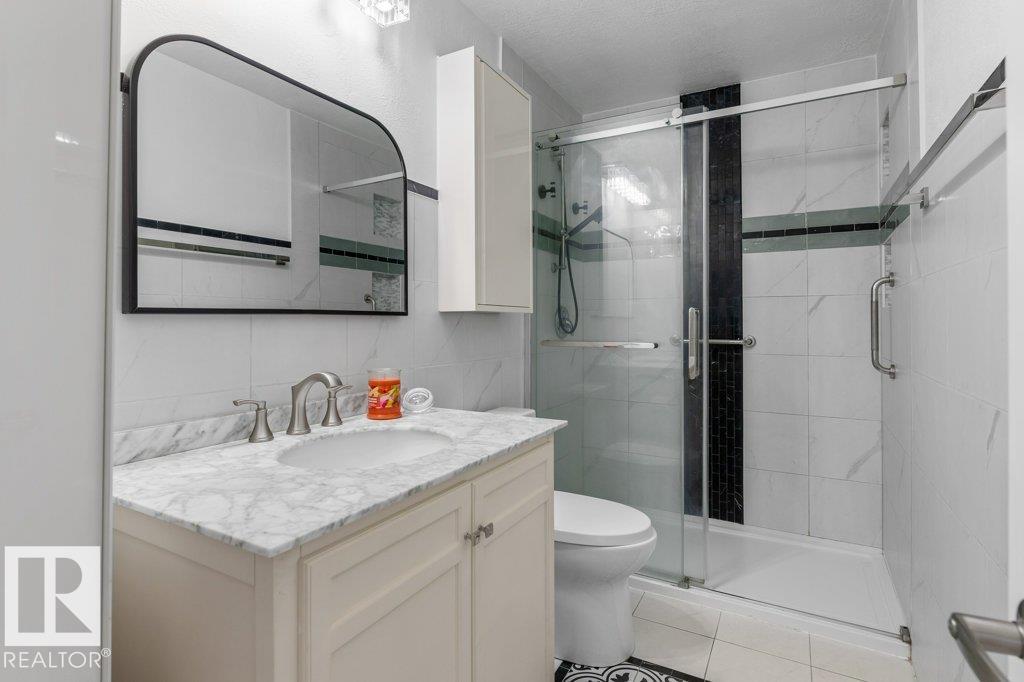
2 bathrooms

913 sqft

Sign up to View

Days on Market

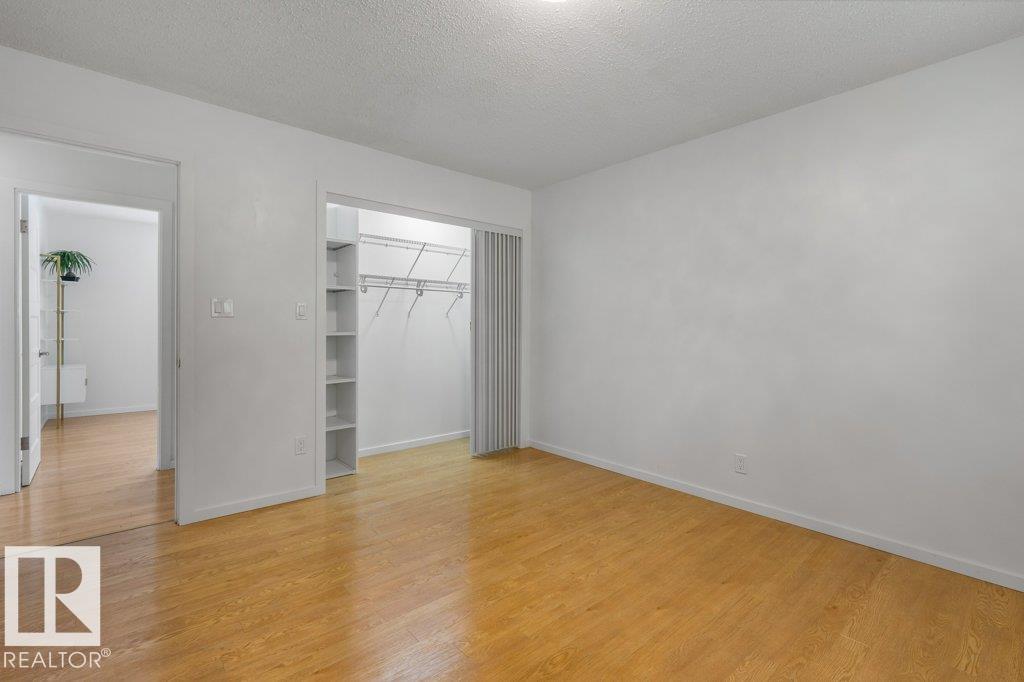
Closet Organizers No Smoking Home

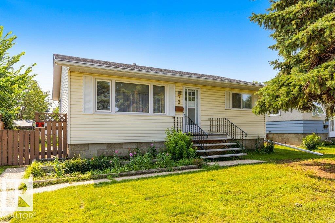
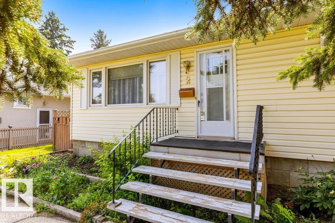
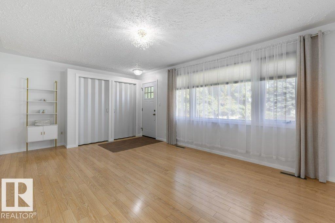
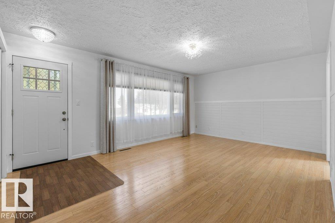
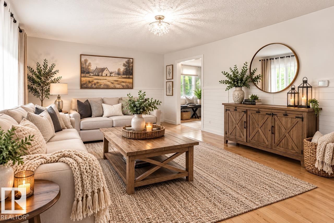
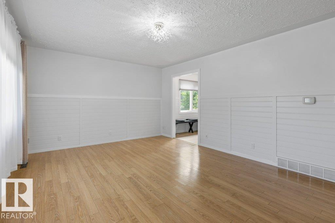
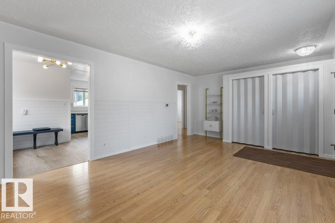
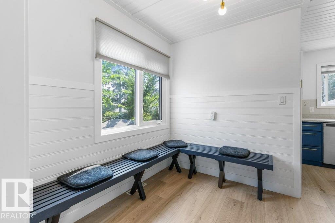
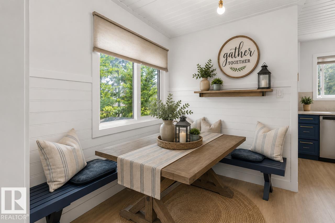
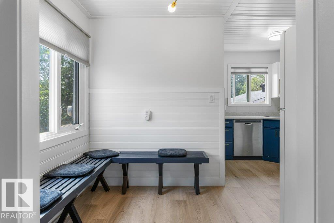
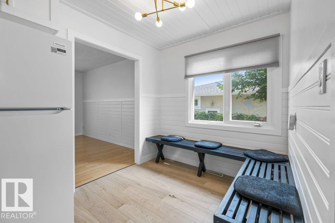
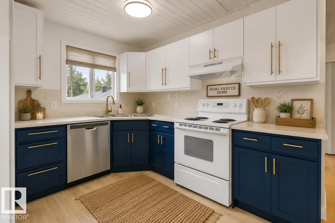
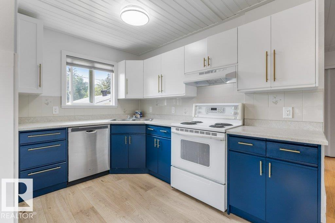
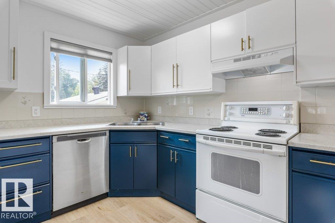
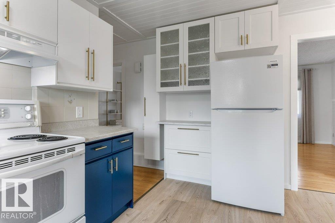
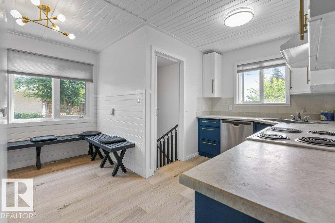
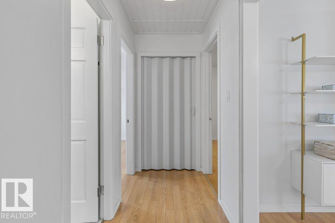
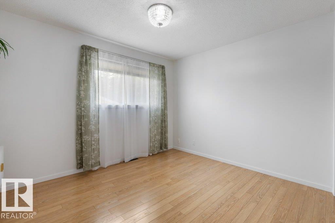
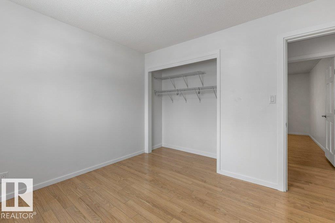
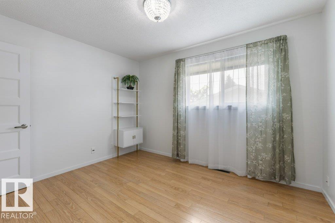
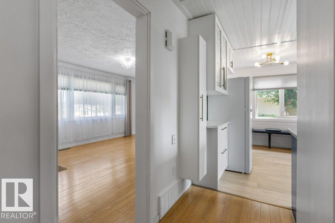
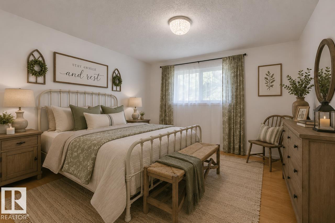
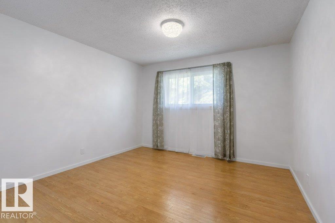
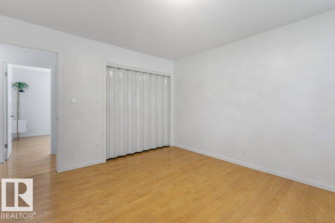
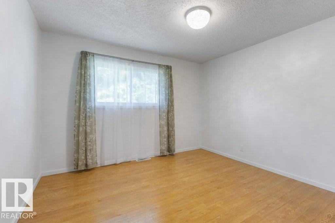
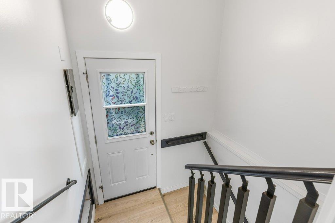
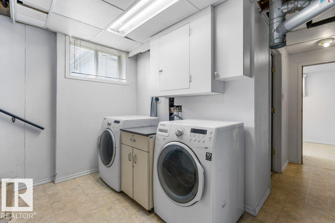
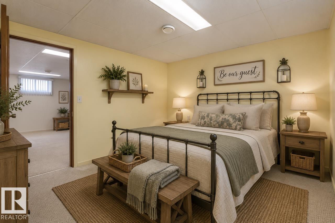
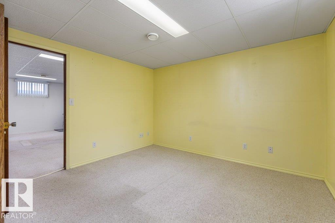
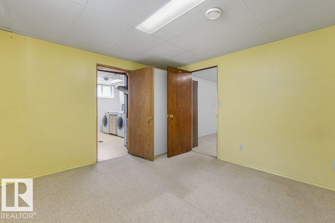
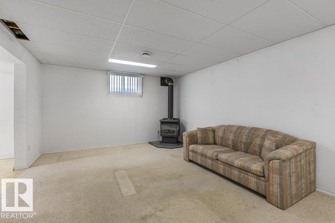
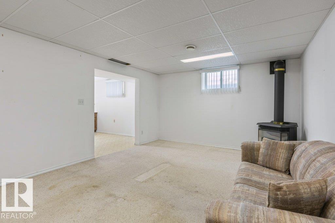
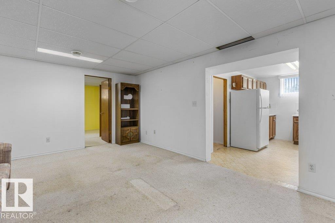
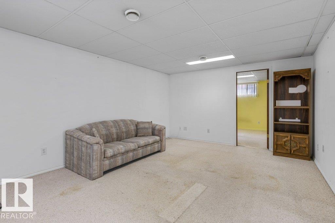
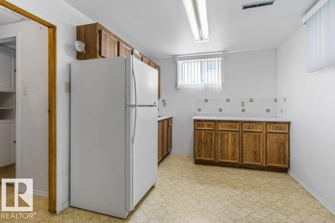
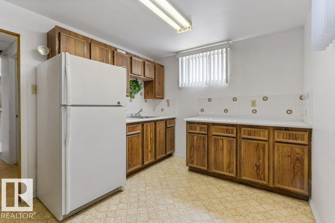
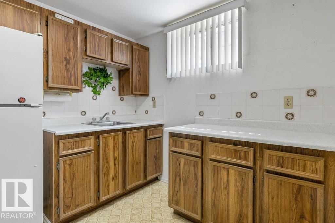
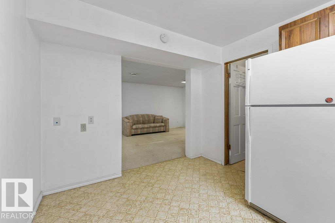
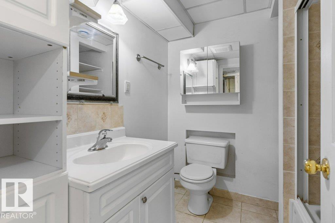
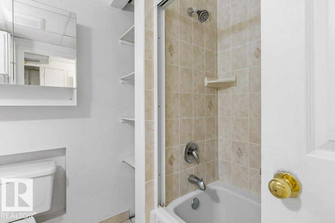
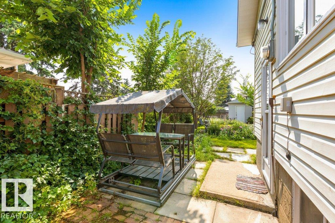
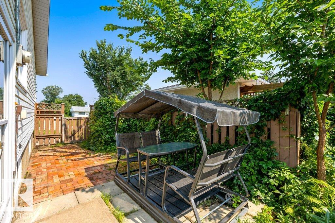
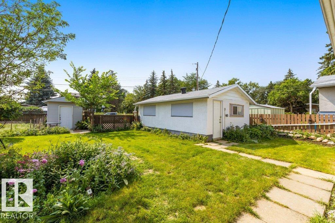
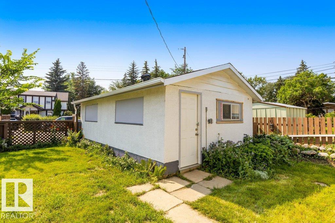
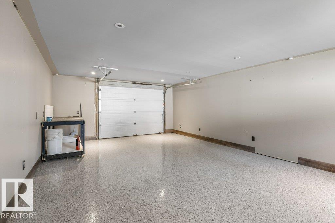
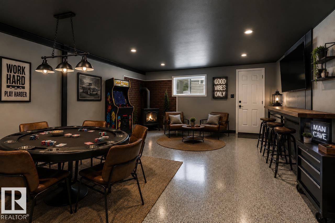
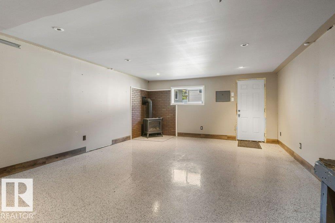
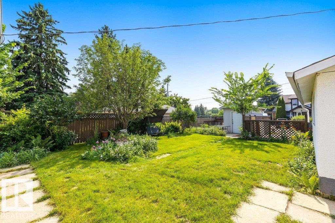
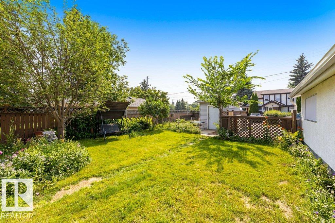
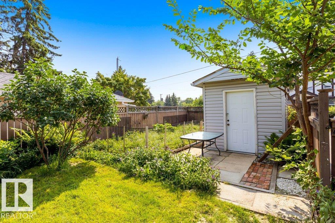
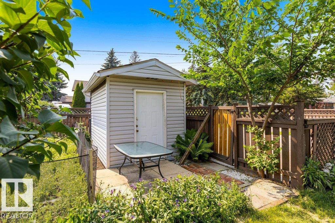
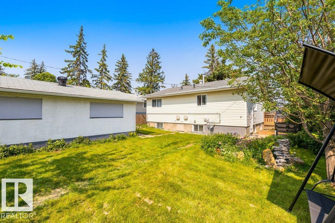
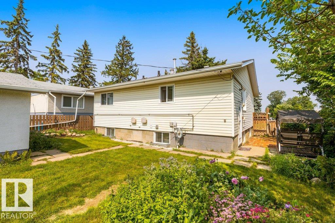
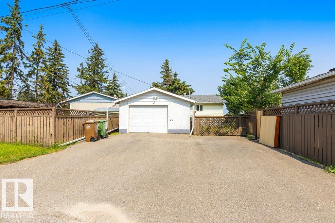
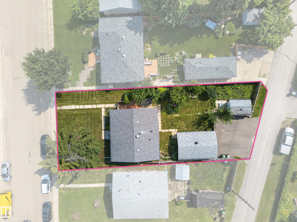
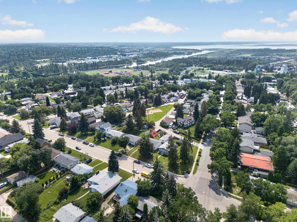
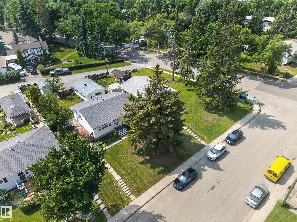
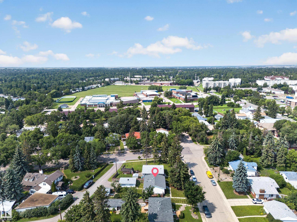
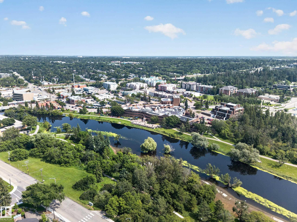
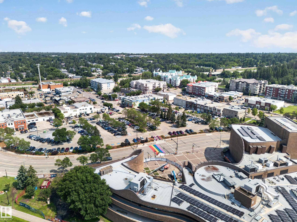
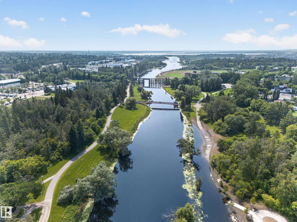
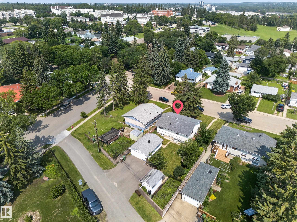
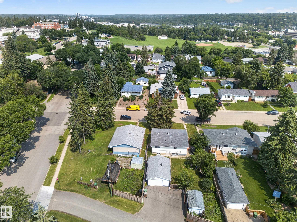
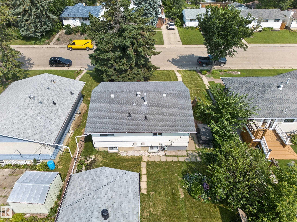
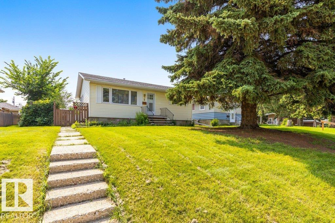
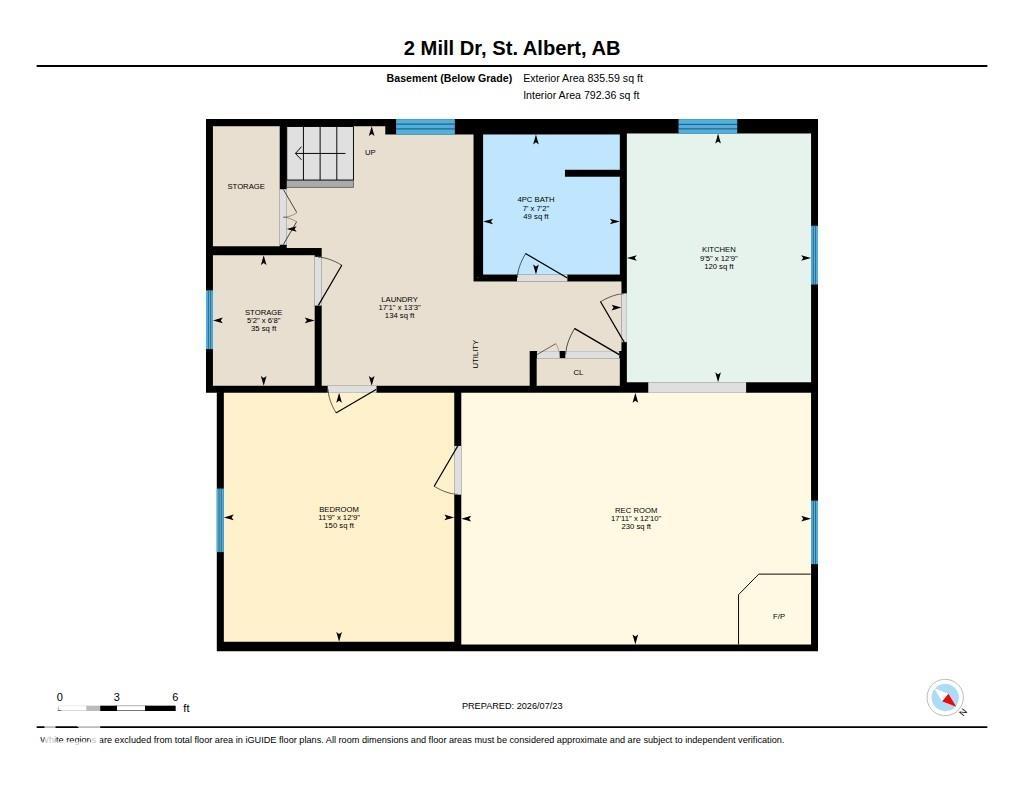
Homes like this don’t come along often…cherished, beautifully updated and perfectly located in the heart of Mission! Lovingly cared for by the same family for over 40 years, this exceptional bungalow radiates warmth, pride and timeless appeal. The beautifully refreshed main floor showcases fresh paint, stylish flooring, elegant wainscoting, updated lighting, closet doors and a stunning modern bathroom. Offering 3 generous bedrooms, 2 full baths and a fully finished basement complete with a summer kitchen, t...

Read More

Essential Information

  • MLS® #
    E4500546
  • Year Built
    1957
  • Property Type
    Residential
  • Property Style
    Bungalow
  • MLS® #
    E4500546
  • Year Built
    1957
  • Property Type
    Residential
  • Property Style
    Bungalow
  • MLS® #
    E4500546
  • Year Built
    1957
  • Property Type
    Residential
  • Property Style
    Bungalow

Community Information

  • Area
    St. Albert
  • Neighbourhood/Community
    Mission (St. Albert)
  • Postal Code
    T8N 1J6
  • Area
    St. Albert
  • Neighbourhood/Community
    Mission (St. Albert)
  • Postal Code
    T8N 1J6
  • Area
    St. Albert
  • Neighbourhood/Community
    Mission (St. Albert)
  • Postal Code
    T8N 1J6

Services & Amenities

  • Amenities
    Closet Organizers
    No Smoking Home
  • Amenities
    Closet Organizers, No Smoking Home
  • Amenities
    Closet Organizers
    No Smoking Home

Interior

  • Floor Finish
    Carpet
    Laminate Flooring
    Linoleum
  • Goods Included
    Dishwasher-Built-In
    Dryer
    Hood Fan
    Storage Shed
    Stove-Electric
    Washer
    Window Coverings
    Refrigerators-Two
  • Heating Type
    Forced Air-1
    Natural Gas
  • Fireplace Fuel
    Gas
  • Basement
    Full
  • Basement Development
    Fully Finished
  • Floor Finish
    Carpet, Laminate Flooring, Linoleum
  • Goods Included
    Dishwasher-Built-In, Dryer, Hood Fan, Storage Shed, Stove-Electric, Washer, Window Coverings, Refrigerators-Two
  • Heating Type
    Forced Air-1, Natural Gas
  • Fireplace Fuel
    Gas
  • Basement
    Full
  • Basement Development
    Fully Finished
  • Floor Finish
    Carpet
    Laminate Flooring
    Linoleum
  • Goods Included
    Dishwasher-Built-In
    Dryer
    Hood Fan
    Storage Shed
    Stove-Electric
    Washer
    Window Coverings
    Refrigerators-Two
  • Heating Type
    Forced Air-1
    Natural Gas
  • Fireplace Fuel
    Gas
  • Basement
    Full
  • Basement Development
    Fully Finished

Exterior

  • Lot/Exterior Features
    Back Lane
    Fenced
    Fruit Trees/Shrubs
    Golf Nearby
    Landscaped
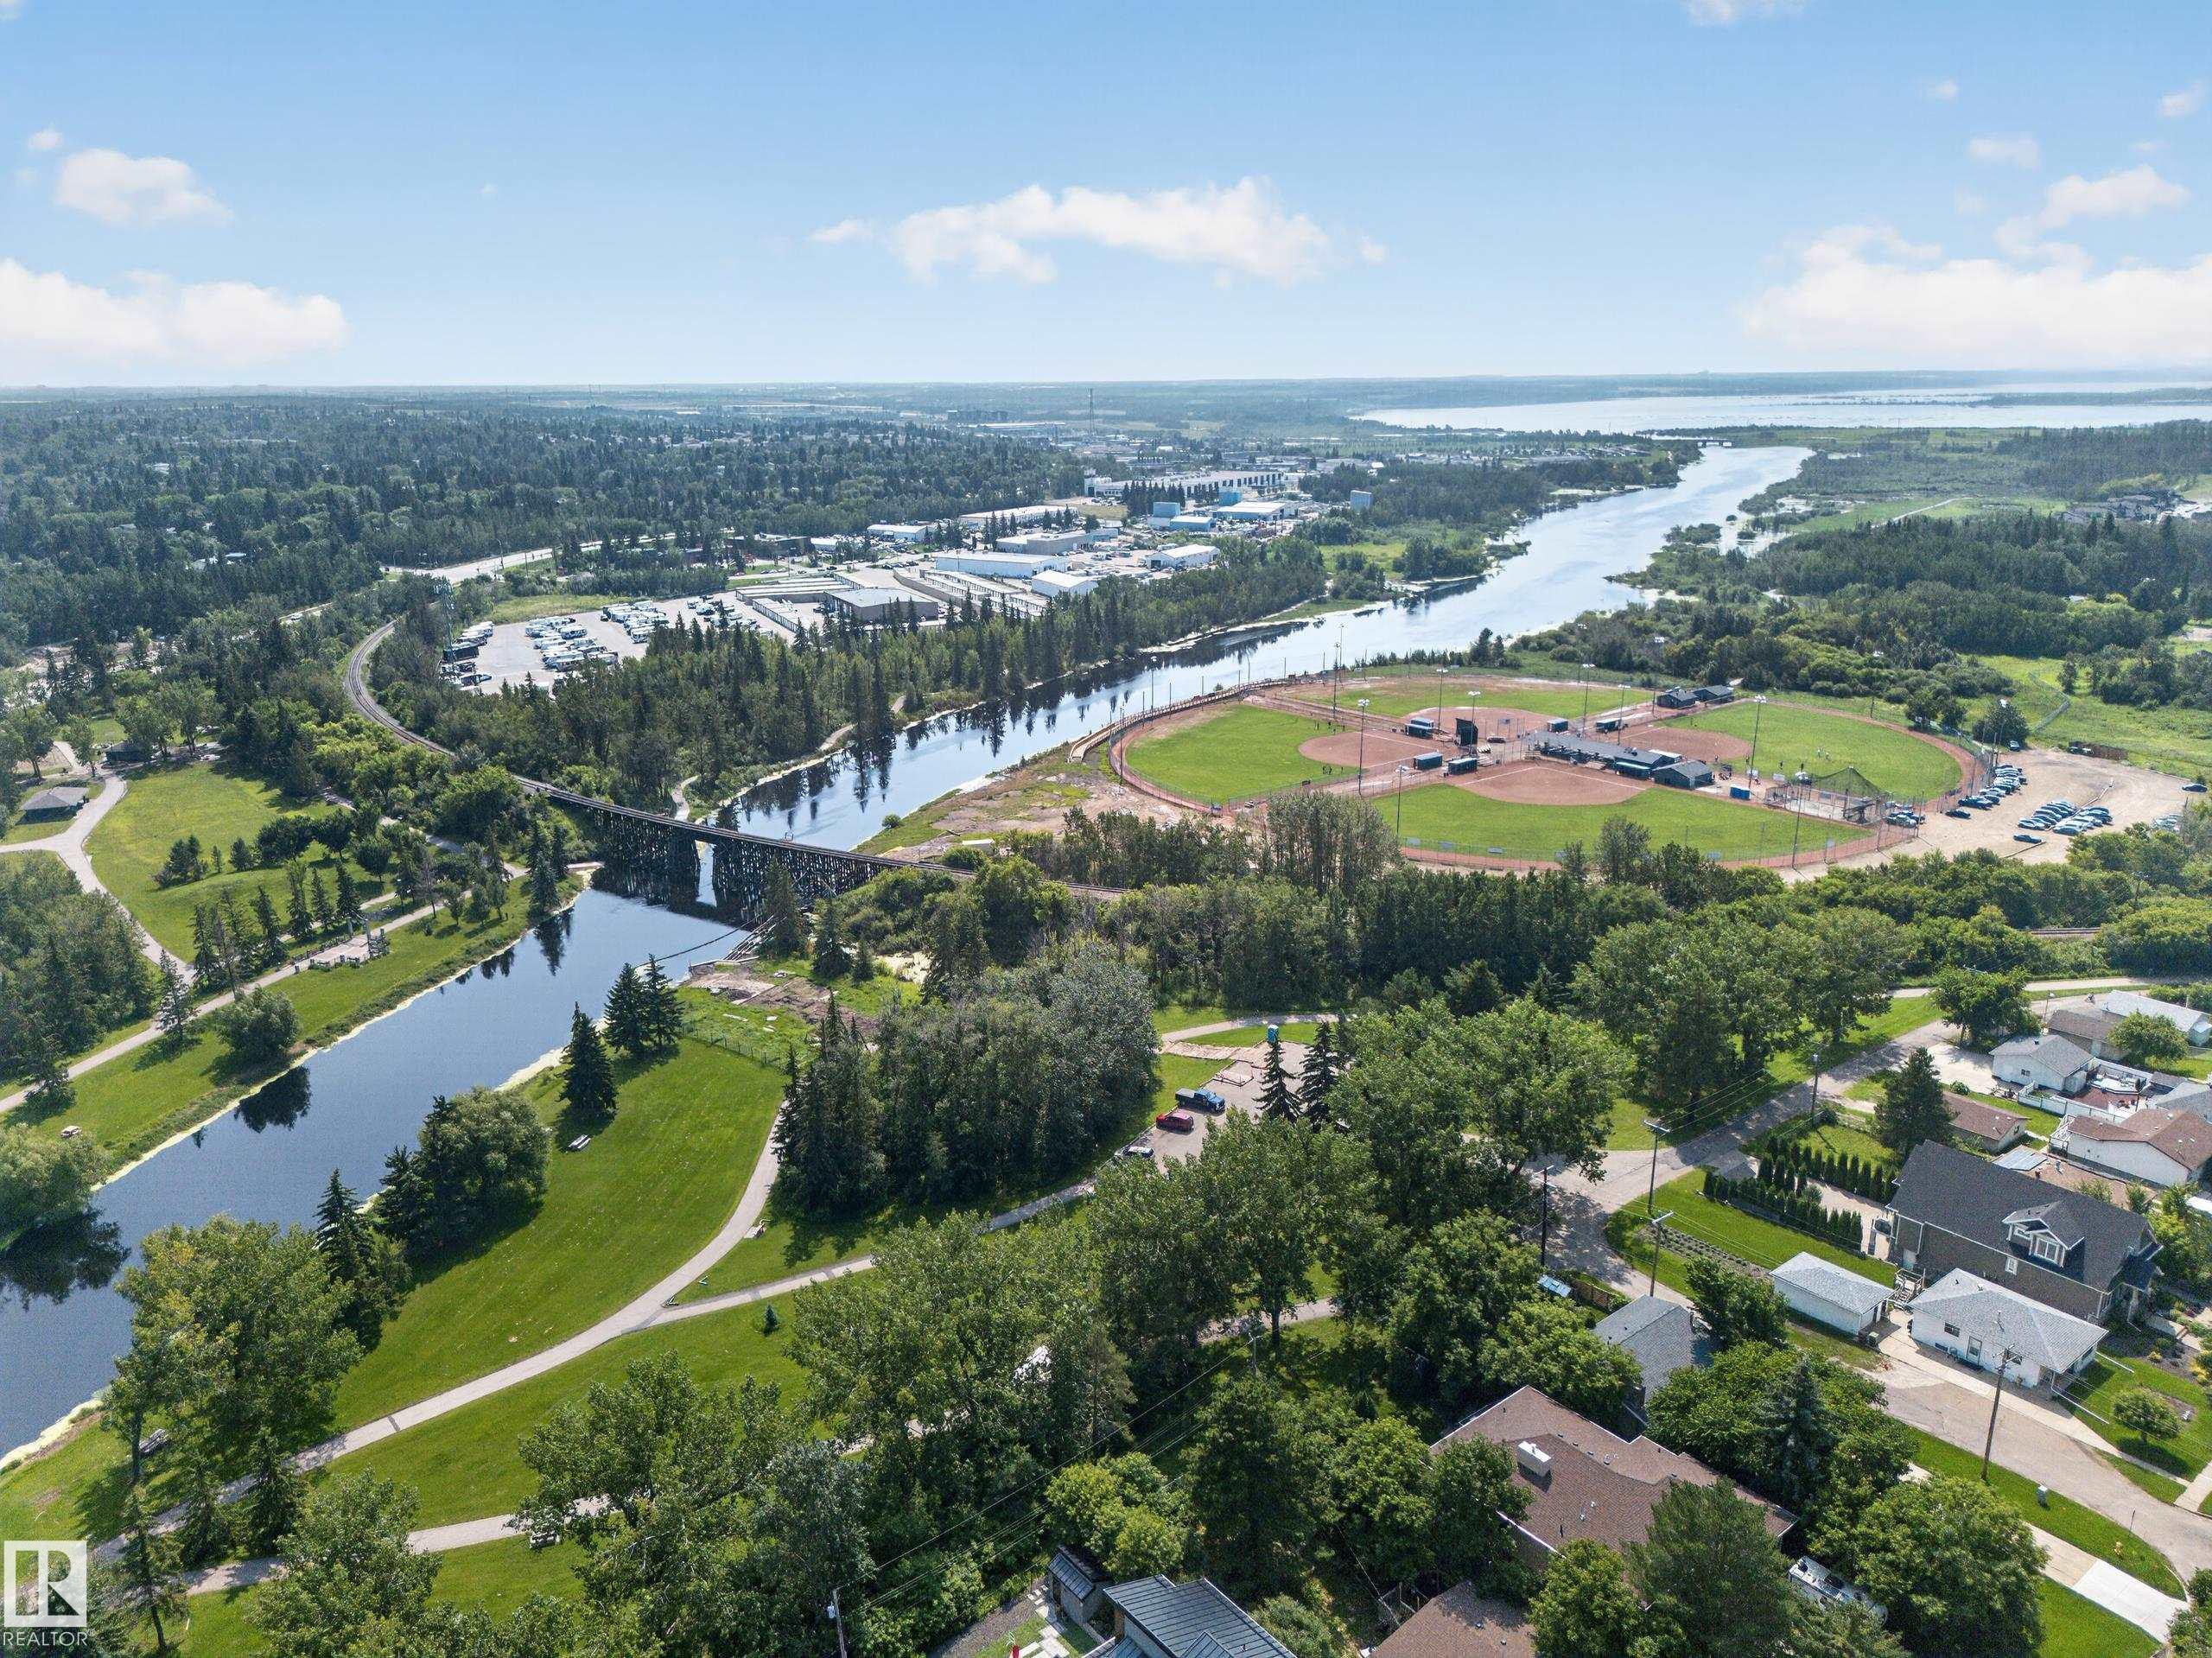
    Park/Reserve
    Picnic Area
    Playground Nearby
    Public Swimming Pool
    Public Transportation
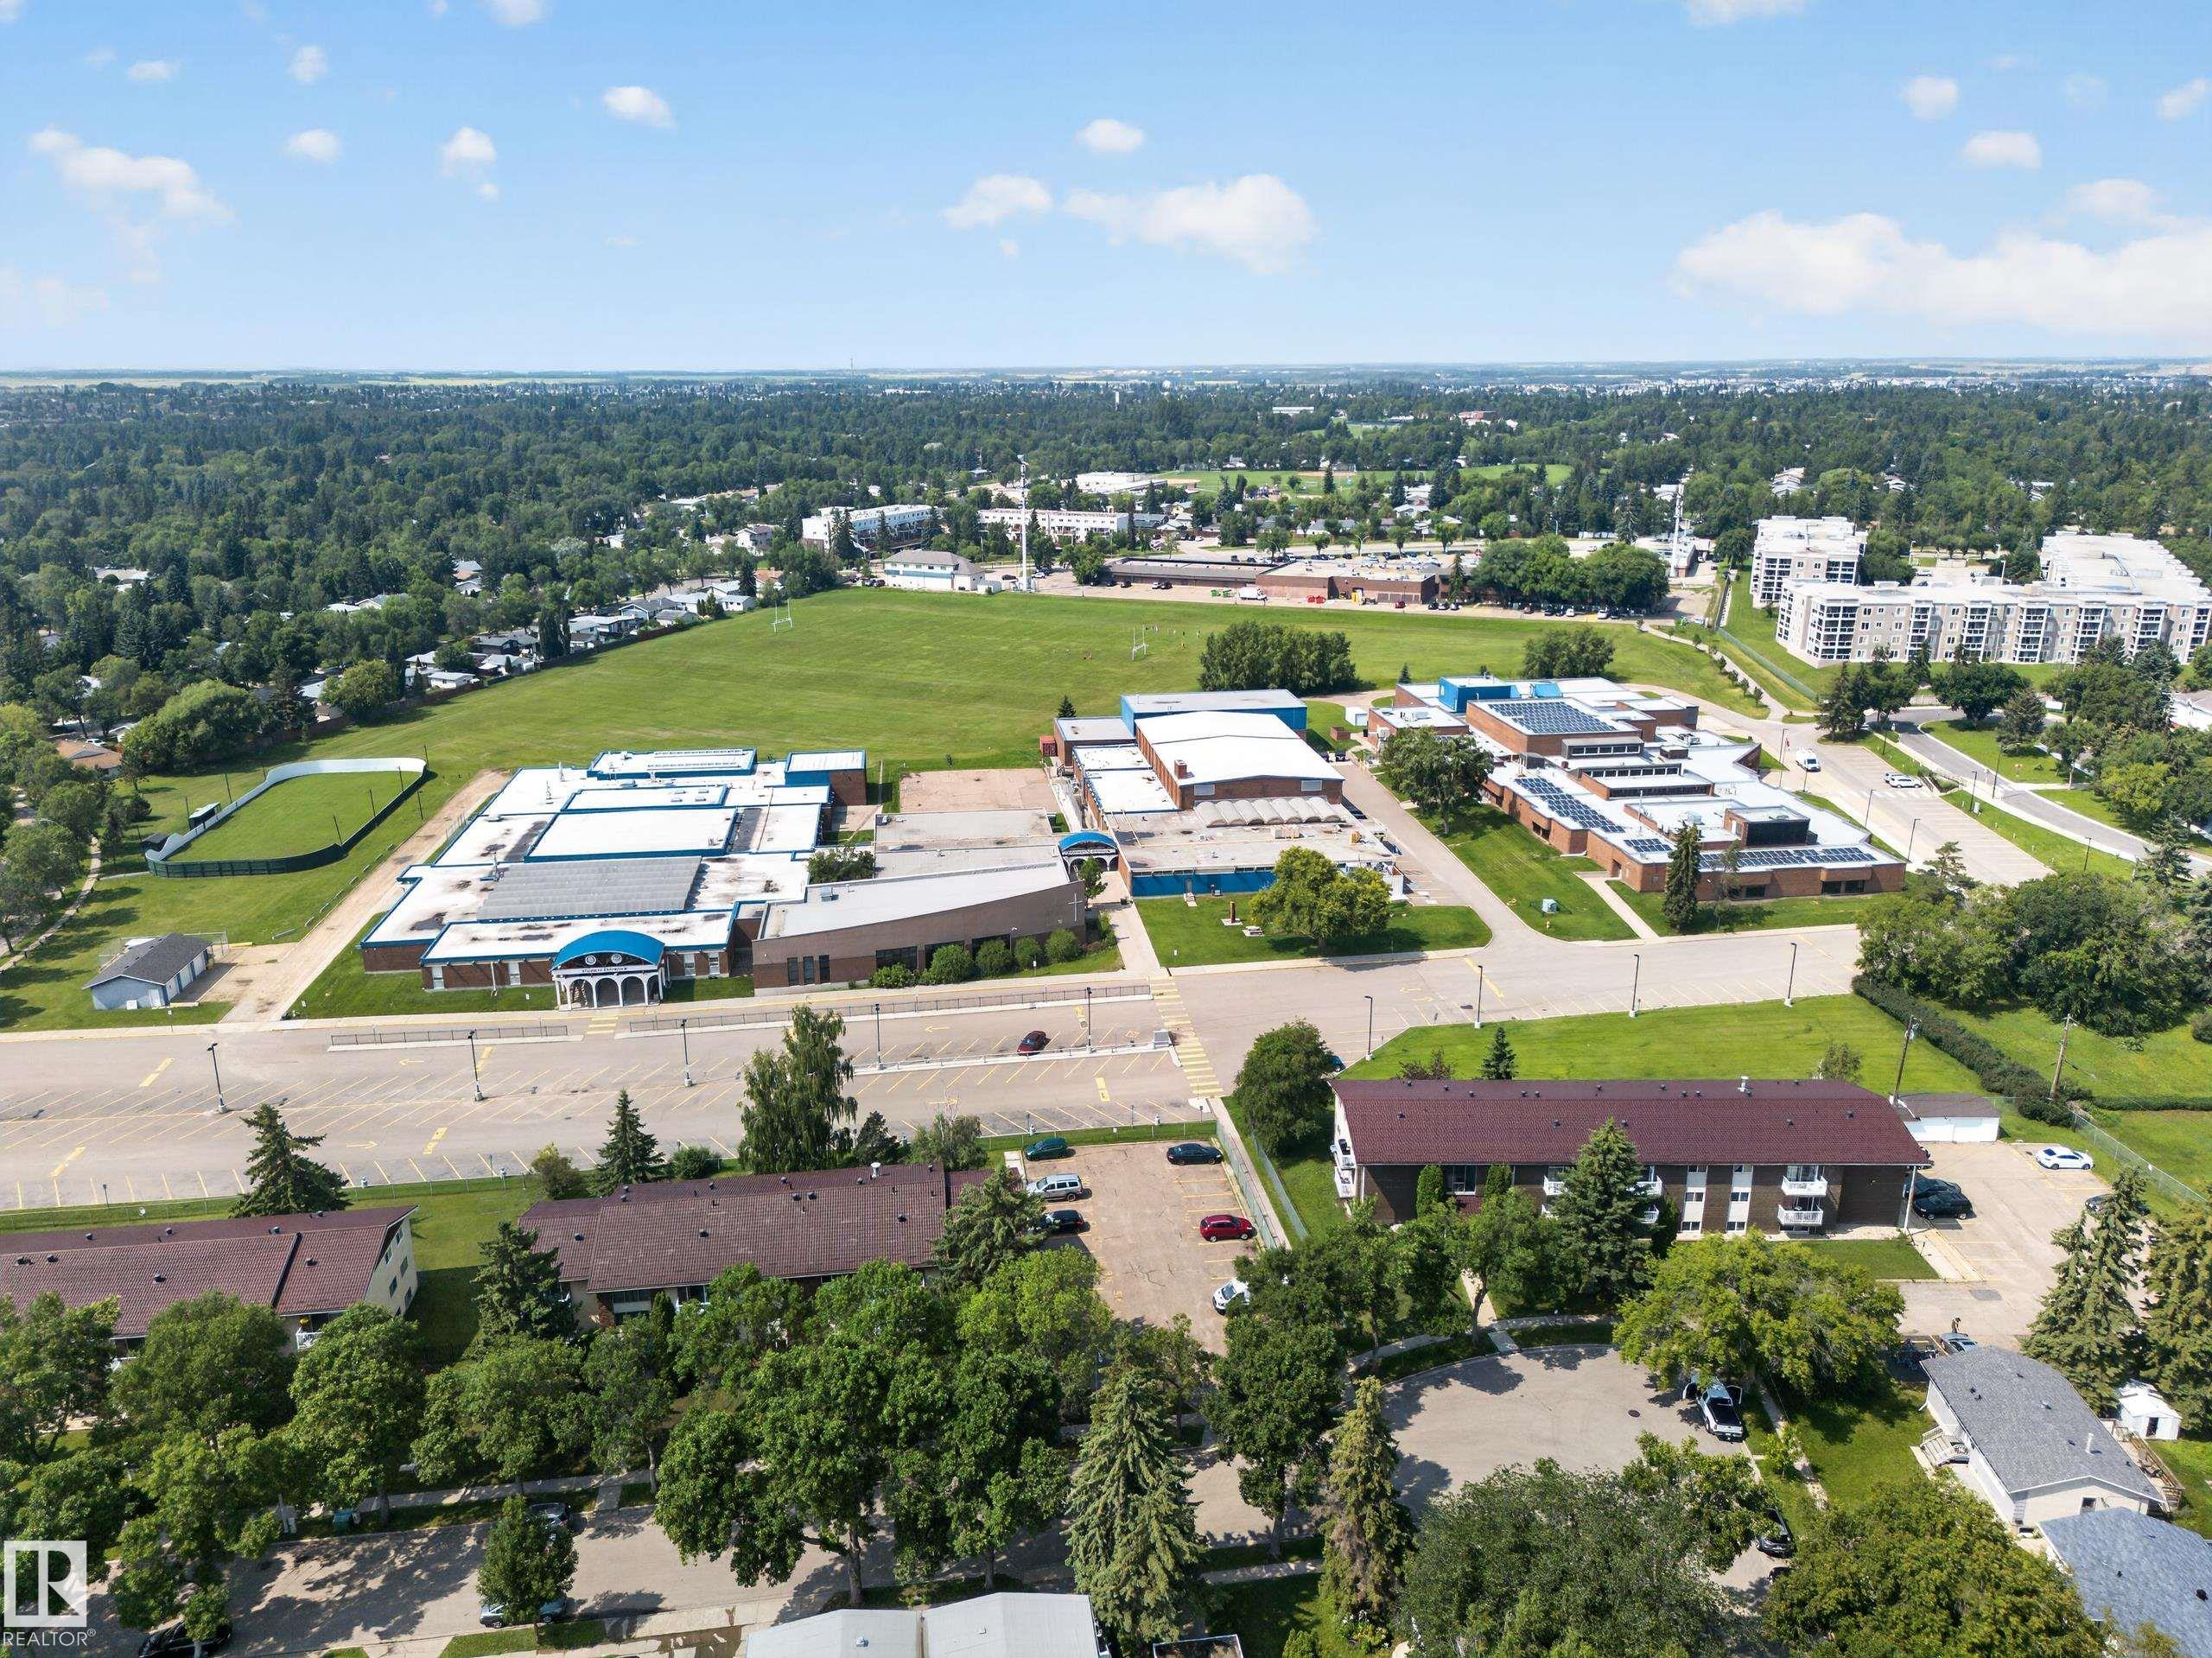
    Schools
    Shopping Nearby
  • Roof
    Asphalt Shingles
  • Foundation
    Concrete Perimeter
  • Lot/Exterior Features
    Back Lane, Fenced, Fruit Trees/Shrubs, Golf Nearby, Landscaped, Park/Reserve, Picnic Area, Playground Nearby, Public Swimming Pool, Public Transportation, Schools, Shopping Nearby
  • Roof
    Asphalt Shingles
  • Foundation
    Concrete Perimeter
  • Lot/Exterior Features
    Back Lane
    Fenced
    Fruit Trees/Shrubs
    Golf Nearby
    Landscaped
    Park/Reserve
    Picnic Area
    Playground Nearby
    Public Swimming Pool
    Public Transportation
    Schools
    Shopping Nearby
  • Roof
    Asphalt Shingles
  • Foundation
    Concrete Perimeter

Additional Details

  • Property Class
    Single Family
  • Site Influences
    Back Lane
    Fenced
    Fruit Trees/Shrubs
    Golf Nearby
    Landscaped
    Park/Reserve
    Picnic Area
    Playground Nearby
    Public Swimming Pool
    Public Transportation
    Schools
    Shopping Nearby
  • Road Access
    Paved
    Paved Driveway to House
  • Last Updated
    6/5/2026 17:21
  • Property Class
    Single Family
  • Site Influences
    Back Lane, Fenced, Fruit Trees/Shrubs, Golf Nearby, Landscaped, Park/Reserve, Picnic Area, Playground Nearby, Public Swimming Pool, Public Transportation, Schools, Shopping Nearby
  • Road Access
    Paved, Paved Driveway to House
  • Last Updated
    6/5/2026 17:21
  • Property Class
    Single Family
  • Site Influences
    Back Lane
    Fenced
    Fruit Trees/Shrubs
    Golf Nearby
    Landscaped
    Park/Reserve
    Picnic Area
    Playground Nearby
    Public Swimming Pool
    Public Transportation
    Schools
    Shopping Nearby
  • Road Access
    Paved
    Paved Driveway to House
  • Last Updated
    6/5/2026 17:21

$394,900

2 MILL Drive

Schedule Tour
Contact Agent

$1799/month
Est. Monthly Payment
$
$
%
Learn More

Mortgage values are calculated by Redman Technologies Inc based on values provided in the REALTOR® Association of Edmonton listing data feed.