
Courtesy of Brady Cornelius of RE/MAX Professionals

1947 118 Street Edmonton , Alberta , T6W 2E4

 MLS® # E4513156

3 bedrooms

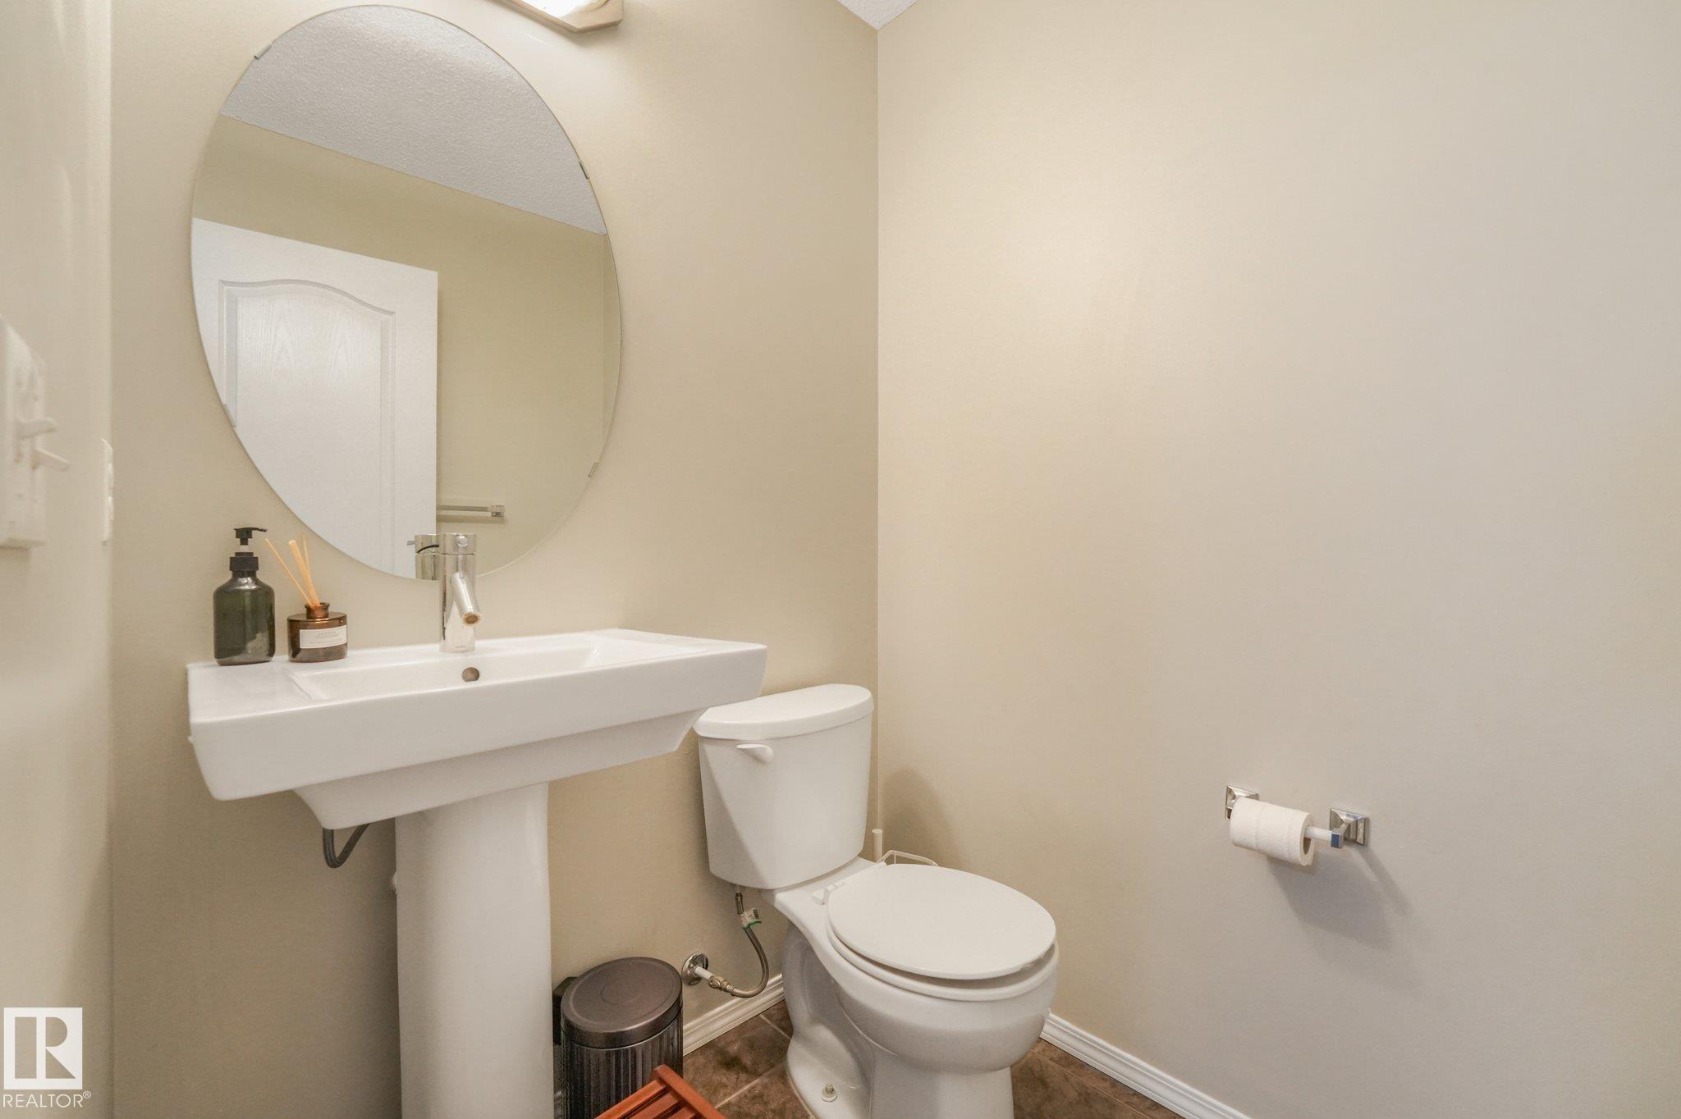
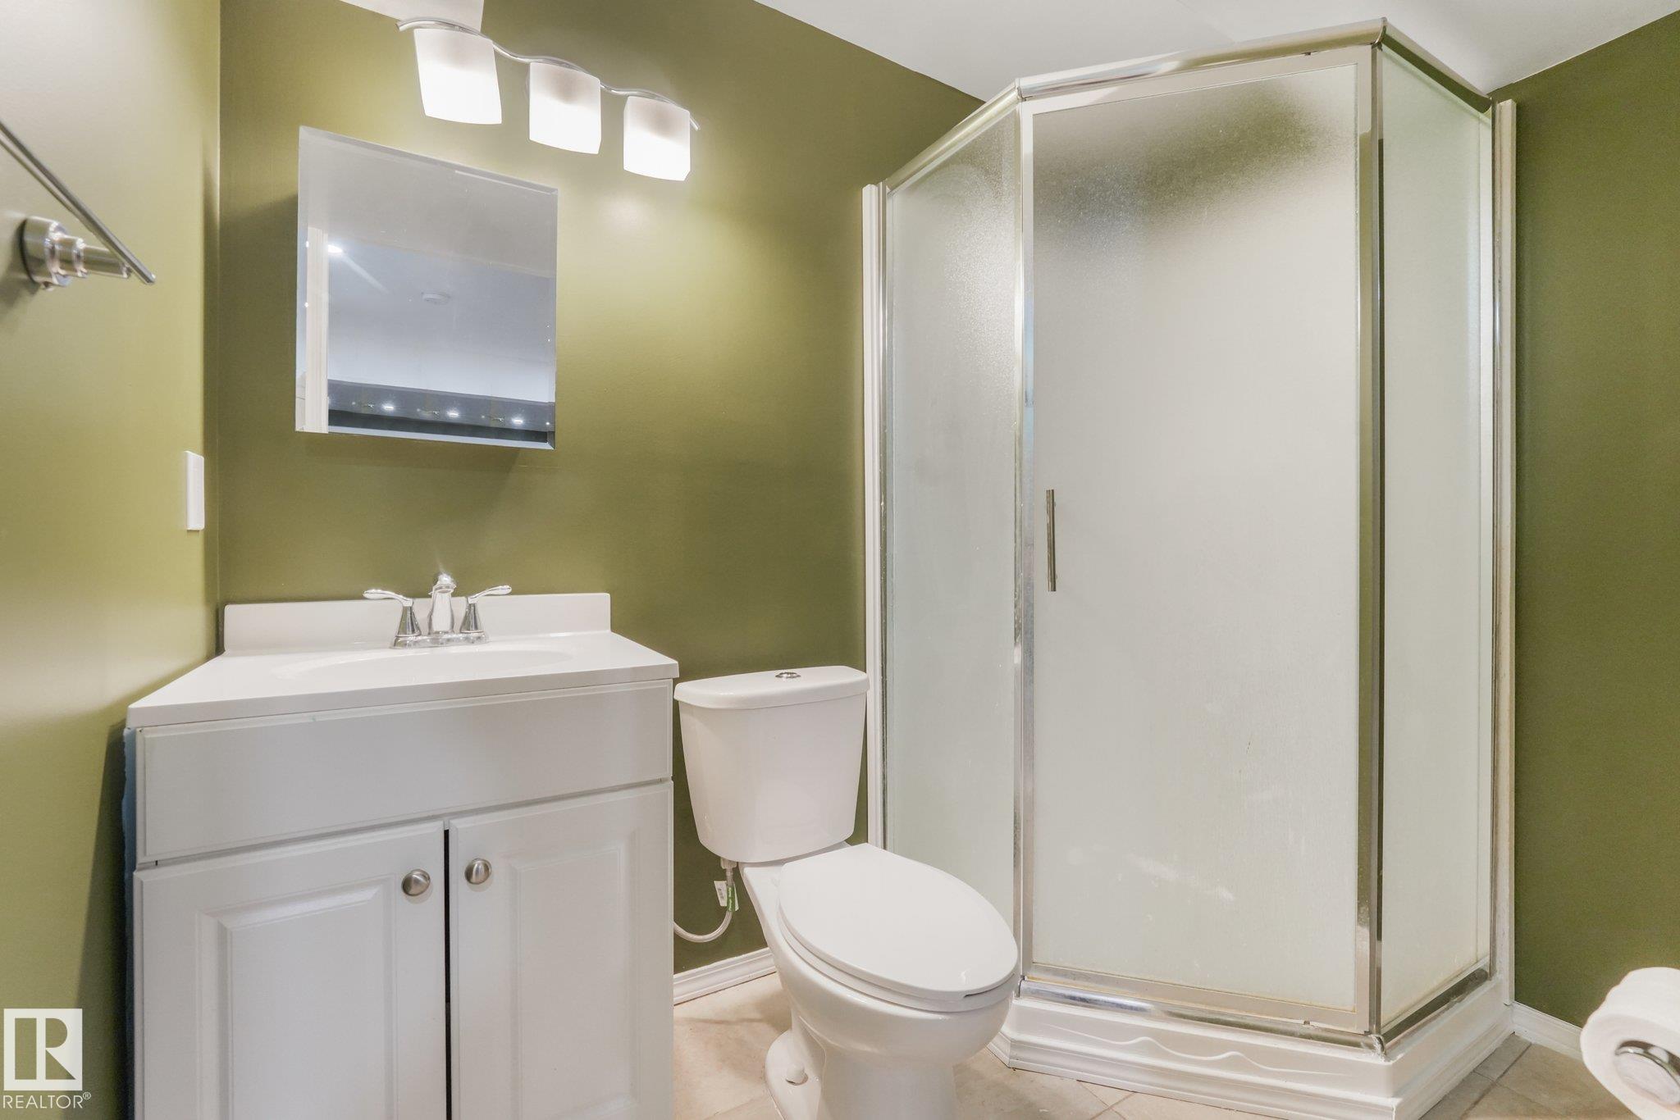
4 bathrooms

1,581 sqft

Sign up to View

Days on Market

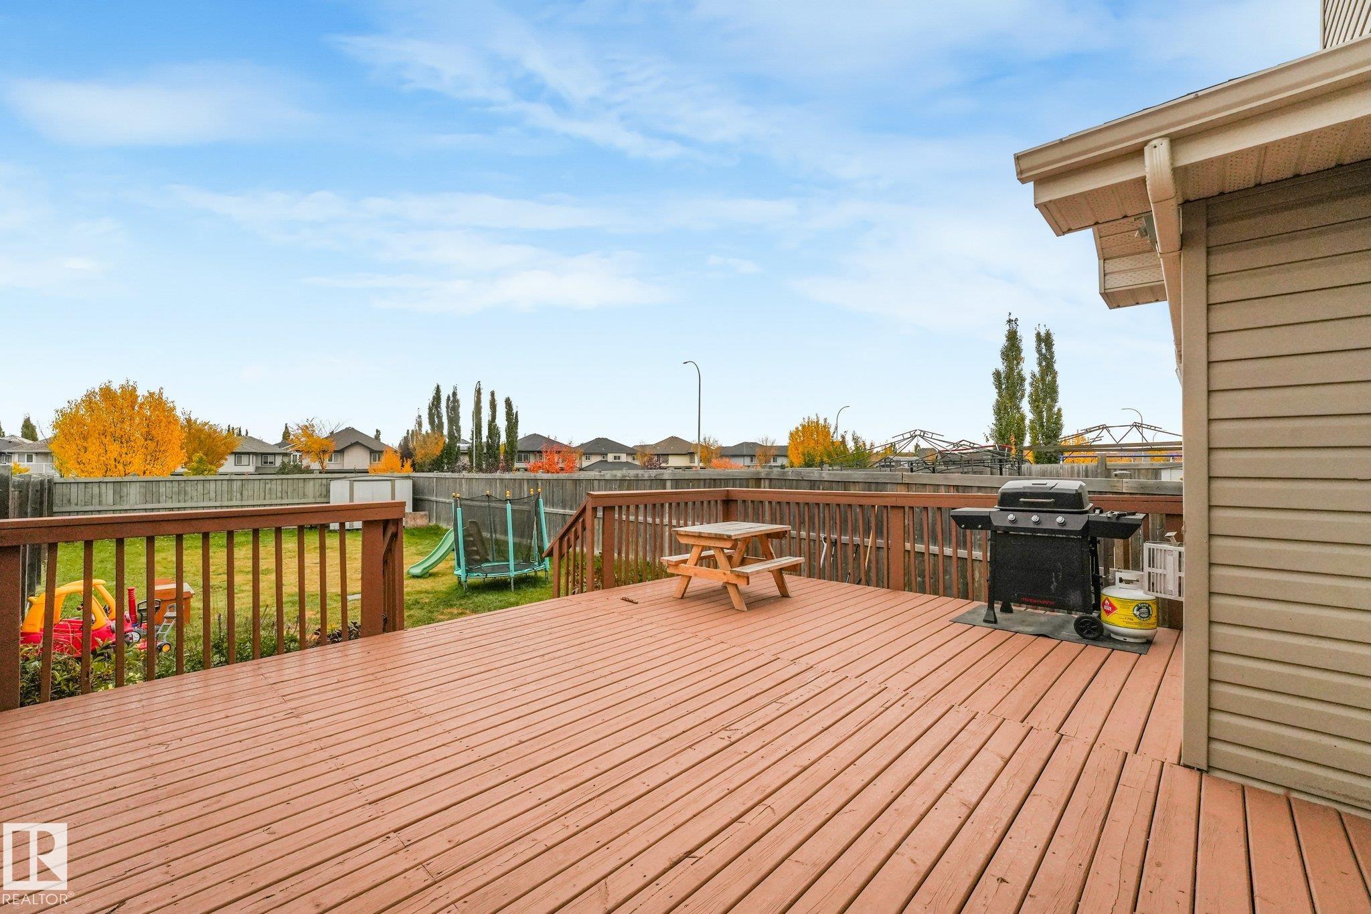
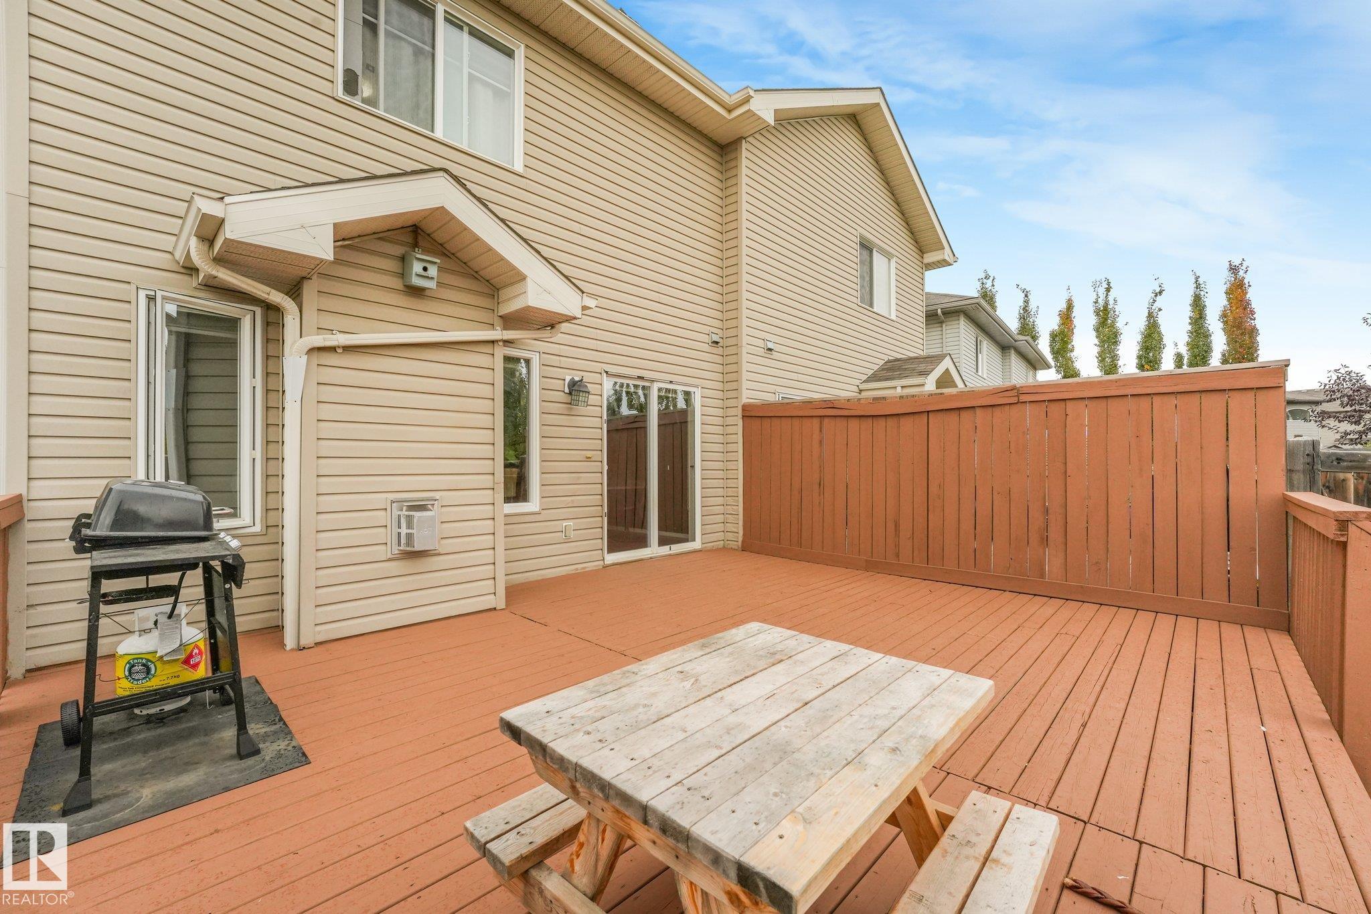
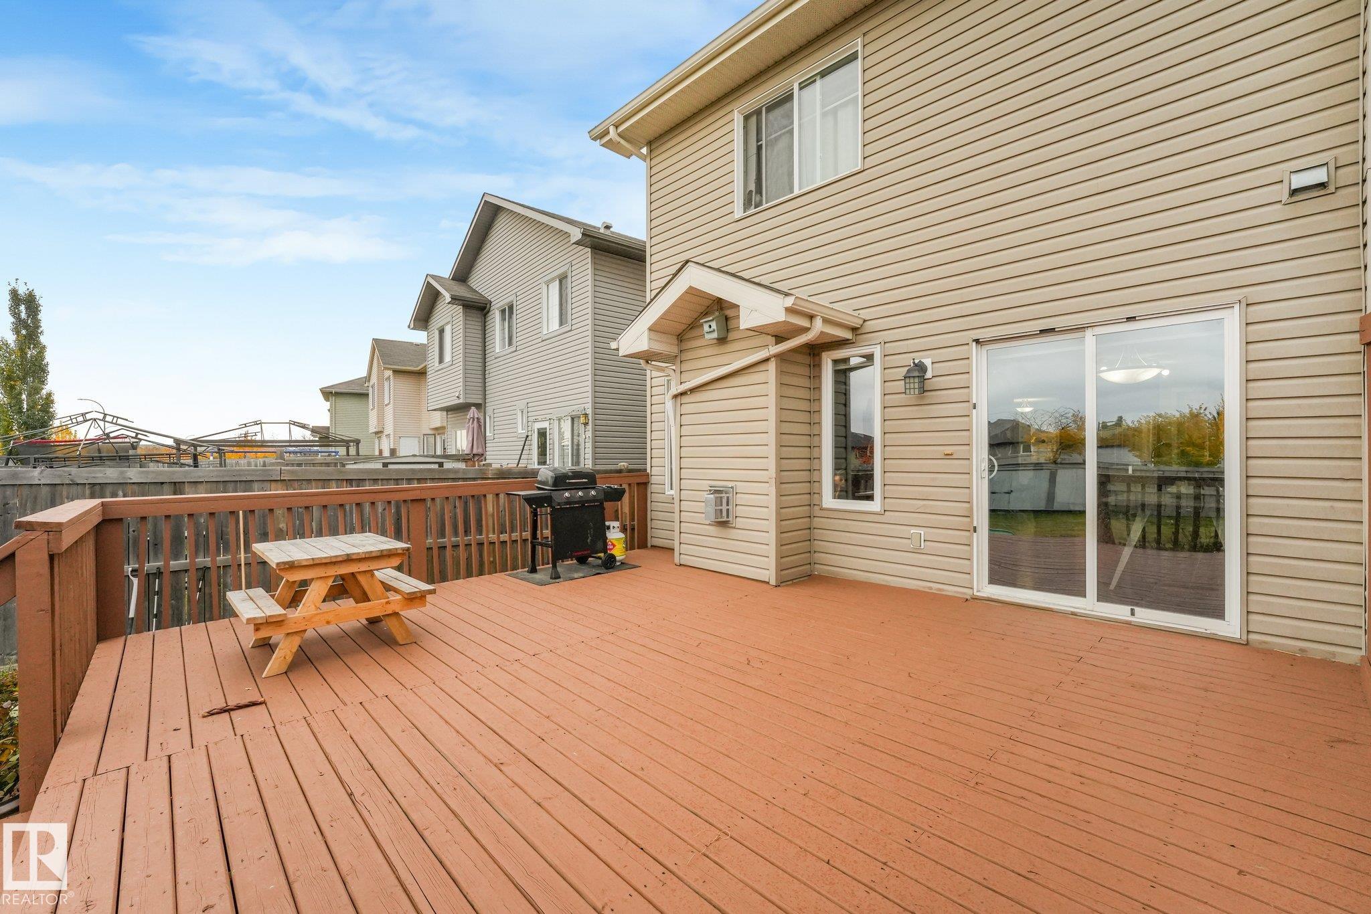
Deck Detectors Smoke Front Porch No Smoking Home Vinyl Windows

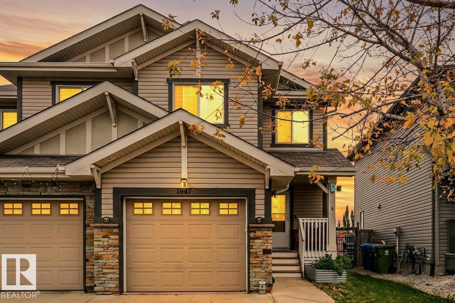
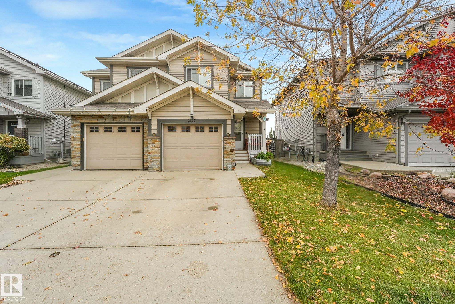
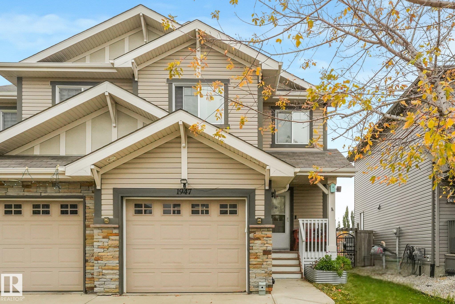
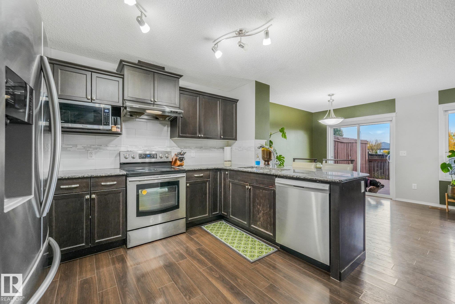
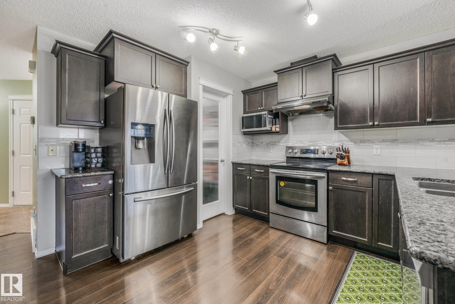
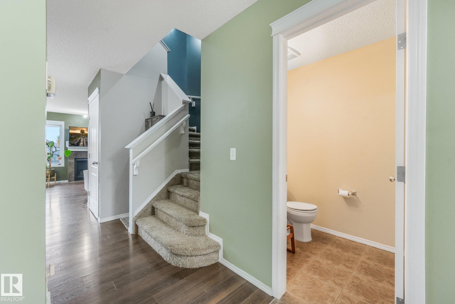
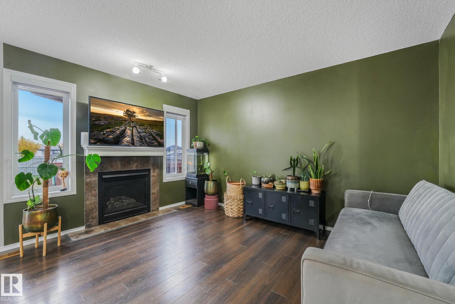
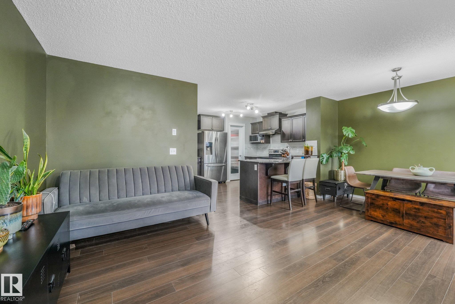
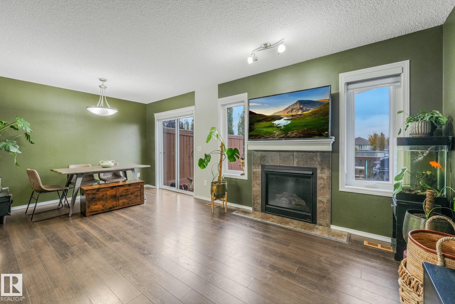
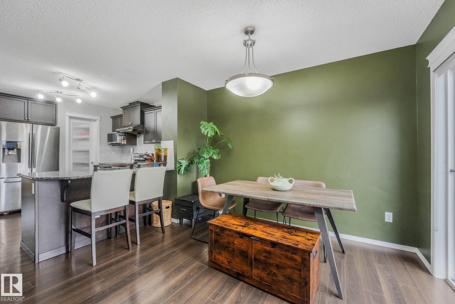
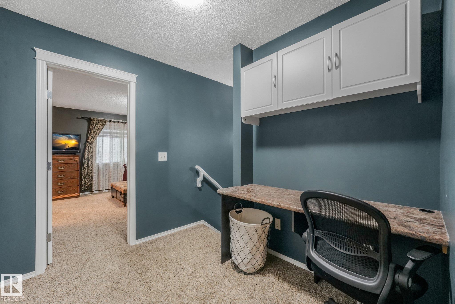
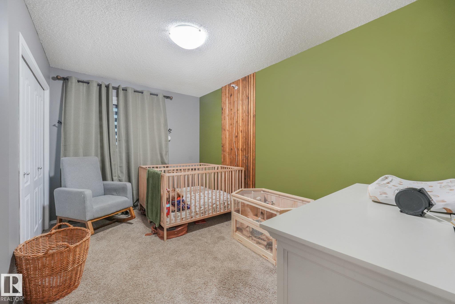
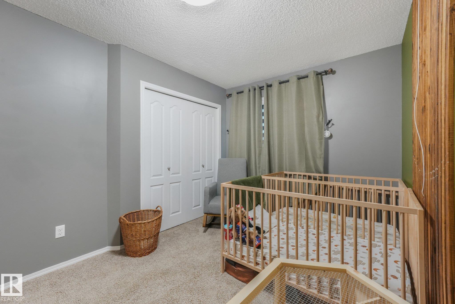
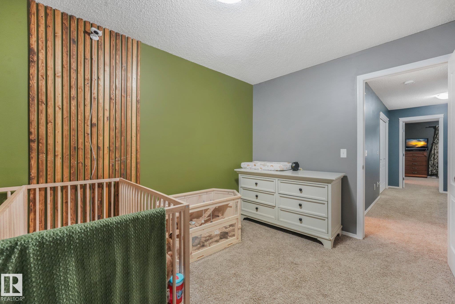
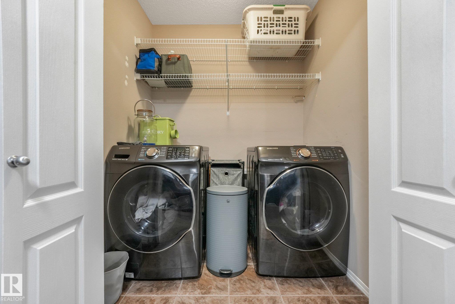
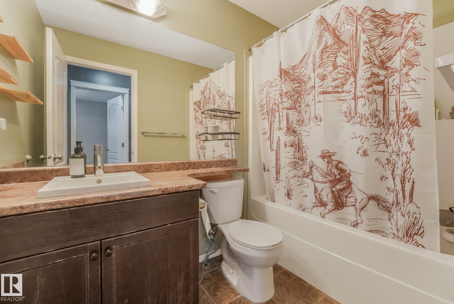
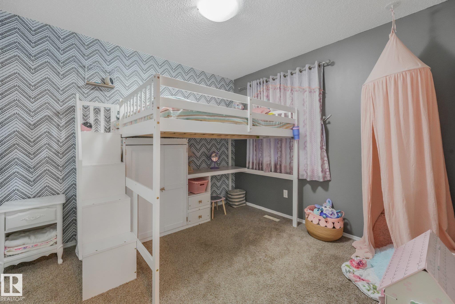
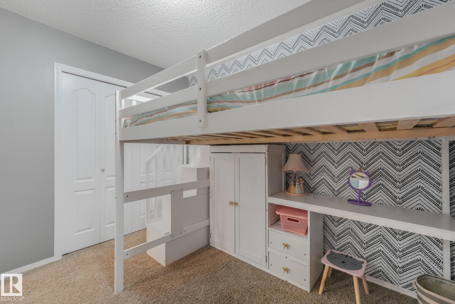
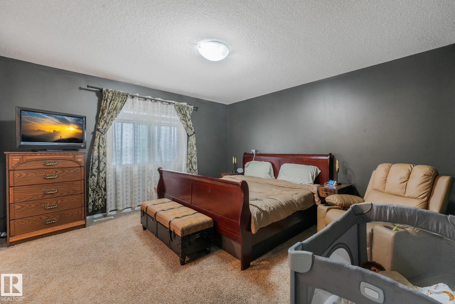
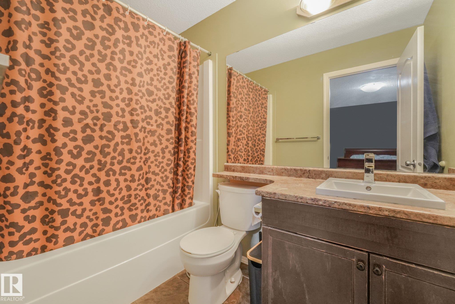
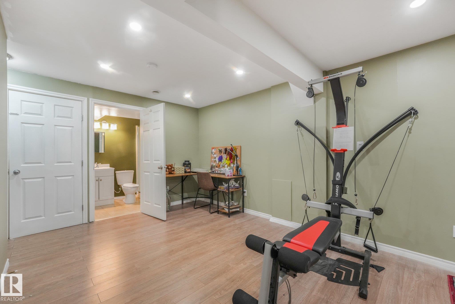
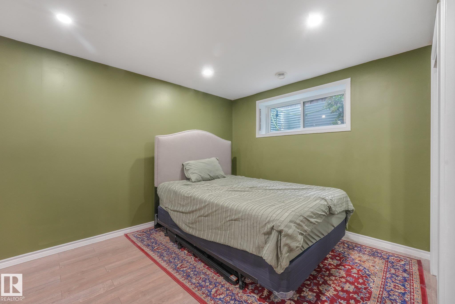
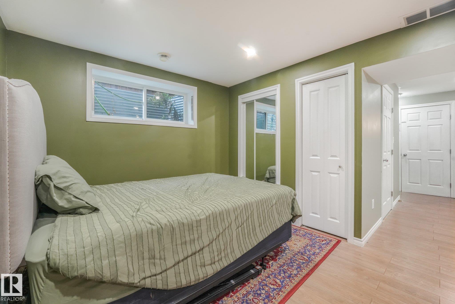
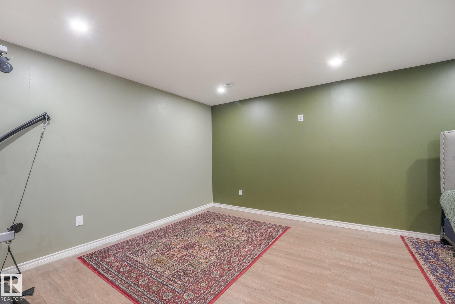
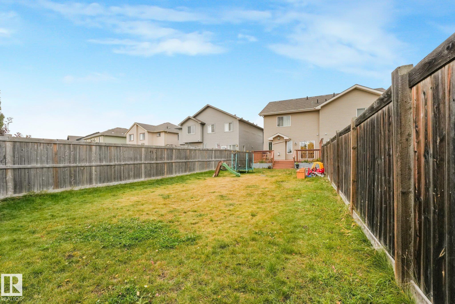
Welcome to this immaculate Rutherford half-duplex offering an exceptional blend of comfort, space, and everyday convenience. The bright main floor features a seamless open-concept design where a functional kitchen featuring sleek stainless steel appliances flows effortlessly into the central living room. Upstairs, you will find three generous bedrooms and two full bathrooms, including a private primary ensuite, along with the incredible convenience of upper-level laundry. The fully developed basement expand...

Read More

Essential Information

  • MLS® #
    E4513156
  • Year Built
    2012
  • Property Type
    Residential
  • Property Style
    2 Storey
  • MLS® #
    E4513156
  • Year Built
    2012
  • Property Type
    Residential
  • Property Style
    2 Storey
  • MLS® #
    E4513156
  • Year Built
    2012
  • Property Type
    Residential
  • Property Style
    2 Storey

Community Information

  • Area
    Edmonton
  • Neighbourhood/Community
    Rutherford (Edmonton)
  • Postal Code
    T6W 2E4
  • Area
    Edmonton
  • Neighbourhood/Community
    Rutherford (Edmonton)
  • Postal Code
    T6W 2E4
  • Area
    Edmonton
  • Neighbourhood/Community
    Rutherford (Edmonton)
  • Postal Code
    T6W 2E4

Services & Amenities

  • Amenities
    Deck
    Detectors Smoke
    Front Porch
    No Smoking Home
    Vinyl Windows
  • Amenities
    Deck, Detectors Smoke, Front Porch, No Smoking Home, Vinyl Windows,
  • Amenities
    Deck
    Detectors Smoke
    Front Porch
    No Smoking Home
    Vinyl Windows

Interior

  • Floor Finish
    Carpet
    Laminate Flooring
  • Goods Included
    Dishwasher-Built-In
    Dryer
    Hood Fan
    Refrigerator
    Stove-Electric
    Washer
  • Heating Type
    Forced Air-1
    Natural Gas
  • Basement
    Full
  • Basement Development
    Fully Finished
  • Floor Finish
    Carpet, Laminate Flooring
  • Goods Included
    Dishwasher-Built-In, Dryer, Hood Fan, Refrigerator, Stove-Electric, Washer
  • Heating Type
    Forced Air-1, Natural Gas
  • Basement
    Full
  • Basement Development
    Fully Finished
  • Floor Finish
    Carpet
    Laminate Flooring
  • Goods Included
    Dishwasher-Built-In
    Dryer
    Hood Fan
    Refrigerator
    Stove-Electric
    Washer
  • Heating Type
    Forced Air-1
    Natural Gas
  • Basement
    Full
  • Basement Development
    Fully Finished

Exterior

  • Lot/Exterior Features
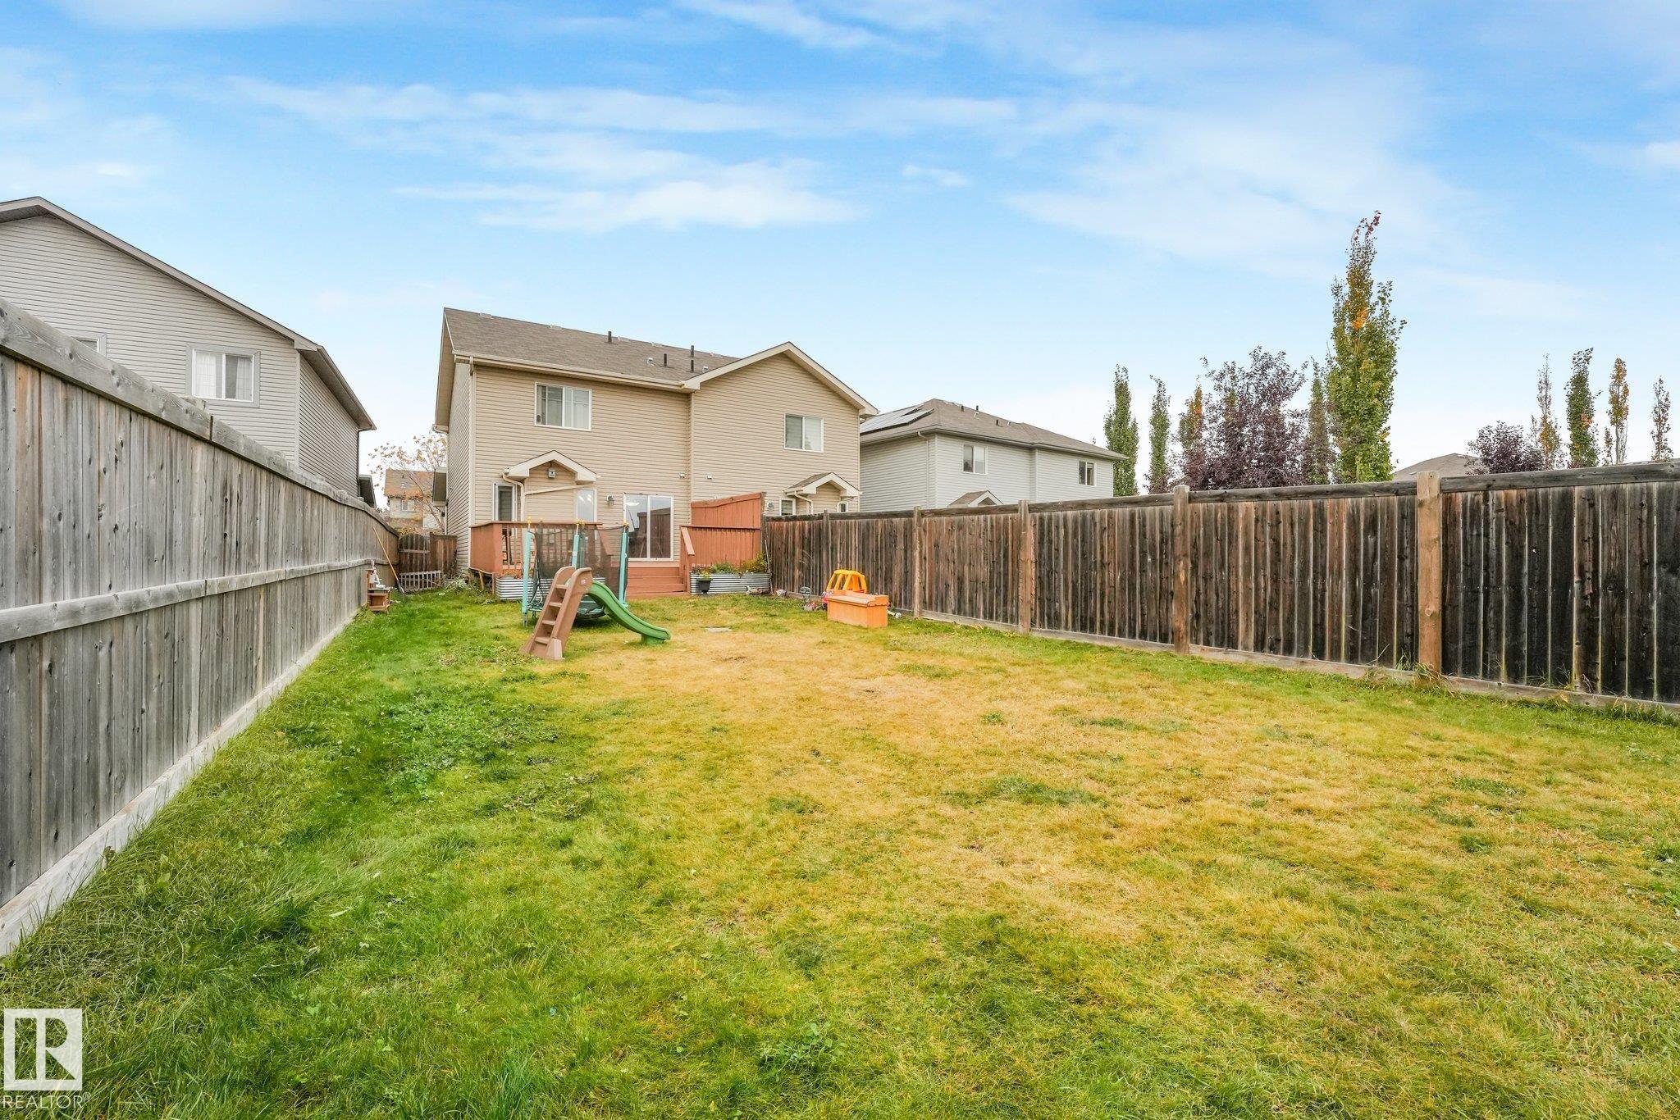
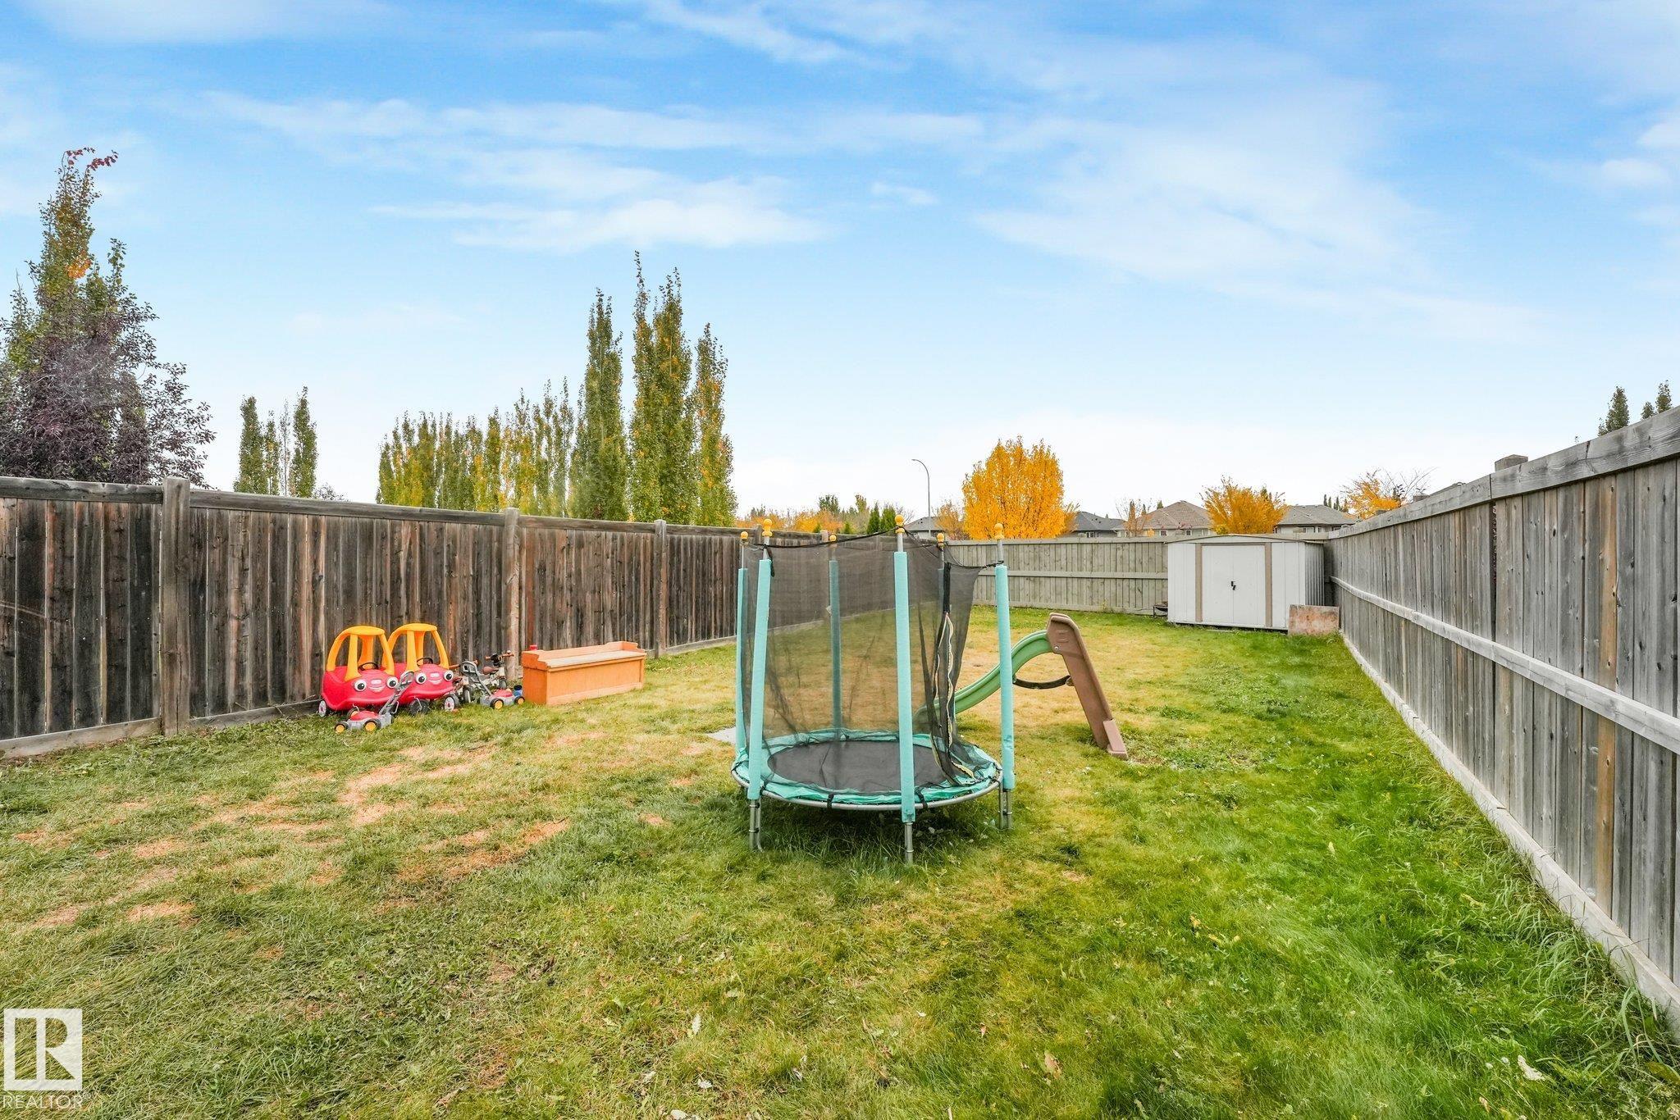
    Fully Fenced
    Flat Site
    Golf Nearby
    Landscaped
    Low Maintenance Landscape
    Playground Nearby
    Public Swimming Pool
    Public Transportation
    Schools
    Shopping Nearby
    Ski Hill Nearby
    See Remarks
  • Roof
    Asphalt Shingles
  • Foundation
    Concrete Perimeter
  • Lot/Exterior Features
    Fully Fenced, Flat Site, Golf Nearby, Landscaped, Low Maintenance Landscape, Playground Nearby, Public Swimming Pool, Public Transportation, Schools, Shopping Nearby, Ski Hill Nearby, See Remarks
  • Roof
    Asphalt Shingles
  • Foundation
    Concrete Perimeter
  • Lot/Exterior Features
    Fully Fenced
    Flat Site
    Golf Nearby
    Landscaped
    Low Maintenance Landscape
    Playground Nearby
    Public Swimming Pool
    Public Transportation
    Schools
    Shopping Nearby
    Ski Hill Nearby
    See Remarks
  • Roof
    Asphalt Shingles
  • Foundation
    Concrete Perimeter

Additional Details

  • Property Class
    Single Family
  • Site Influences
    Fully Fenced
    Flat Site
    Golf Nearby
    Landscaped
    Low Maintenance Landscape
    Playground Nearby
    Public Swimming Pool
    Public Transportation
    Schools
    Shopping Nearby
    Ski Hill Nearby
    See Remarks
  • Road Access
    Paved
  • Last Updated
    9/5/2026 0:49
  • Property Class
    Single Family
  • Site Influences
    Fully Fenced, Flat Site, Golf Nearby, Landscaped, Low Maintenance Landscape, Playground Nearby, Public Swimming Pool, Public Transportation, Schools, Shopping Nearby, Ski Hill Nearby, See Remarks
  • Road Access
    Paved
  • Last Updated
    9/5/2026 0:49
  • Property Class
    Single Family
  • Site Influences
    Fully Fenced
    Flat Site
    Golf Nearby
    Landscaped
    Low Maintenance Landscape
    Playground Nearby
    Public Swimming Pool
    Public Transportation
    Schools
    Shopping Nearby
    Ski Hill Nearby
    See Remarks
  • Road Access
    Paved
  • Last Updated
    9/5/2026 0:49

$439,900

1947 118 Street

Schedule Tour
Contact Agent

$2004/month
Est. Monthly Payment
$
$
%
Learn More

Mortgage values are calculated by Redman Technologies Inc based on values provided in the REALTOR® Association of Edmonton listing data feed.