
Courtesy of Jonathan Hull of 2% Realty Pro

1931 145A Avenue, House for sale in Fraser Edmonton , Alberta , T5Y 1S9

 MLS® # E4505894

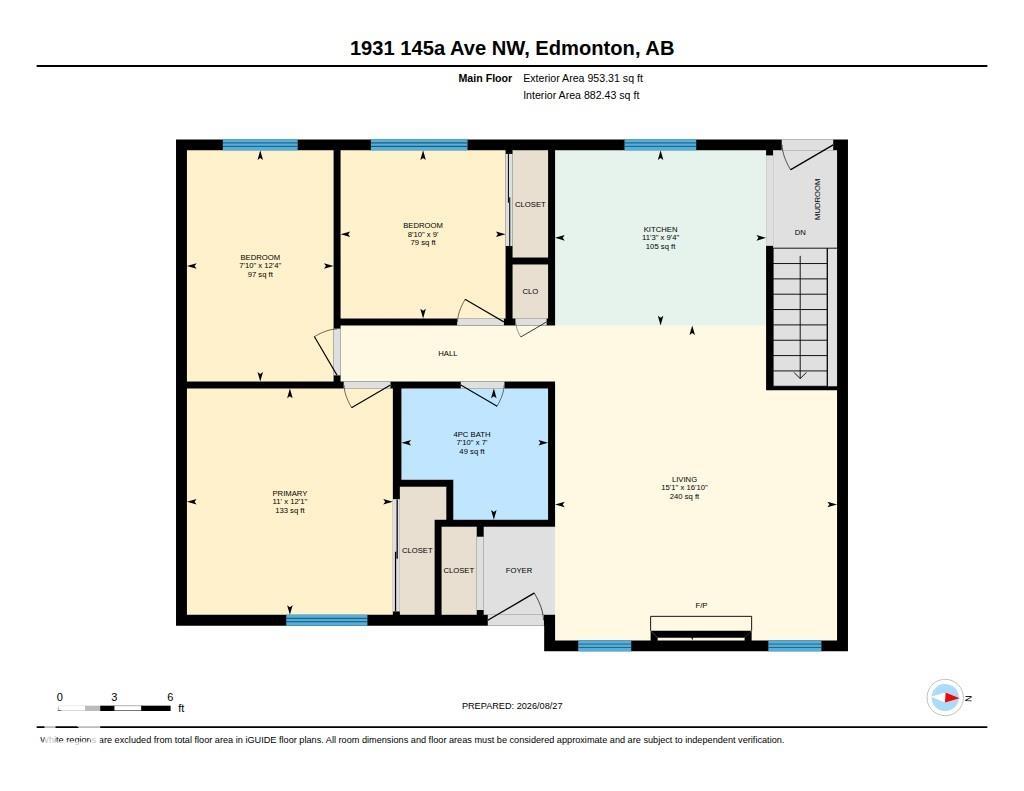
4 bedrooms

2 bathrooms

953 sqft

Sign up to View

Days on Market

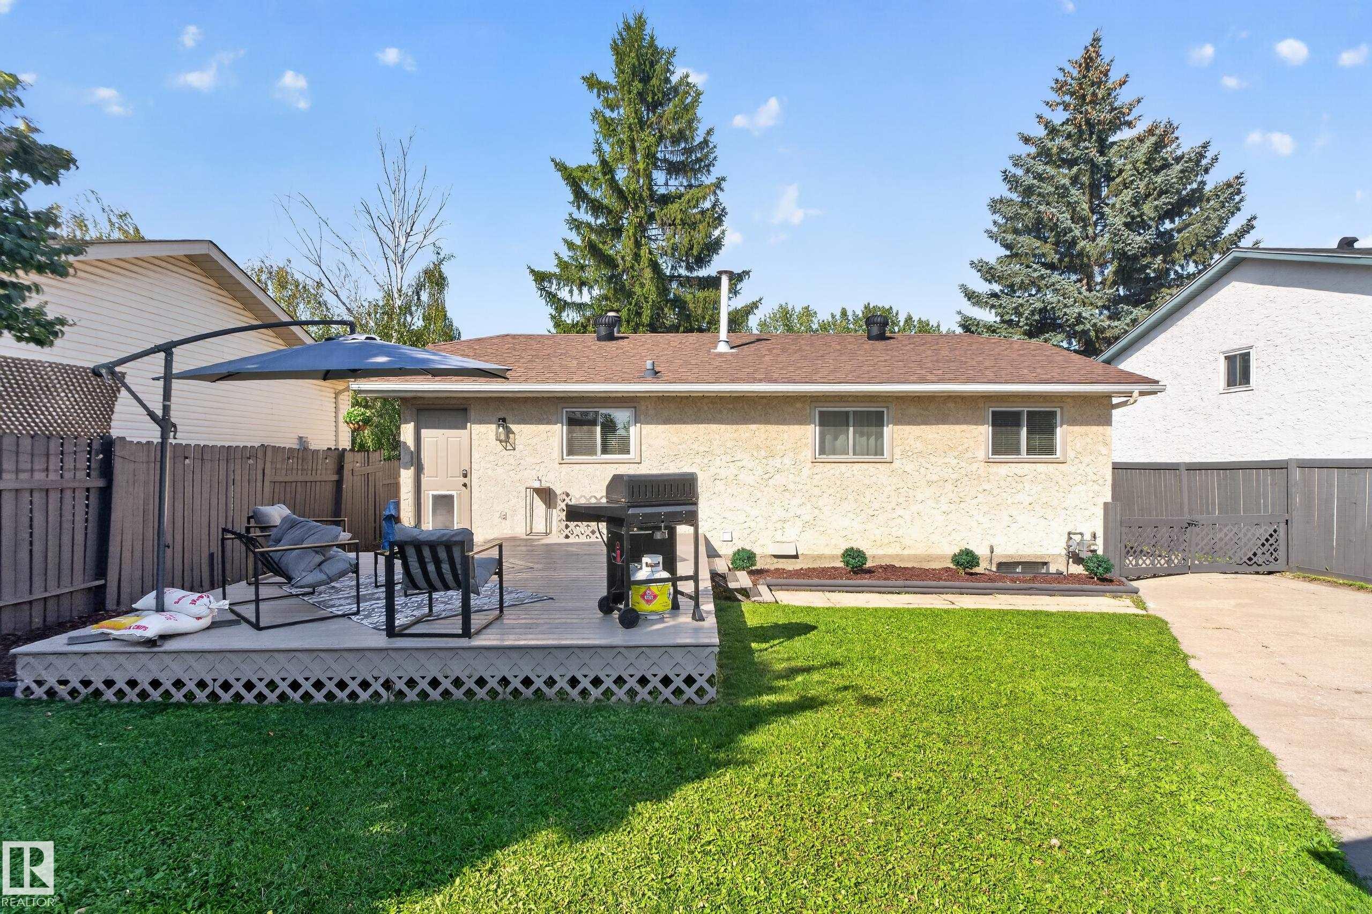
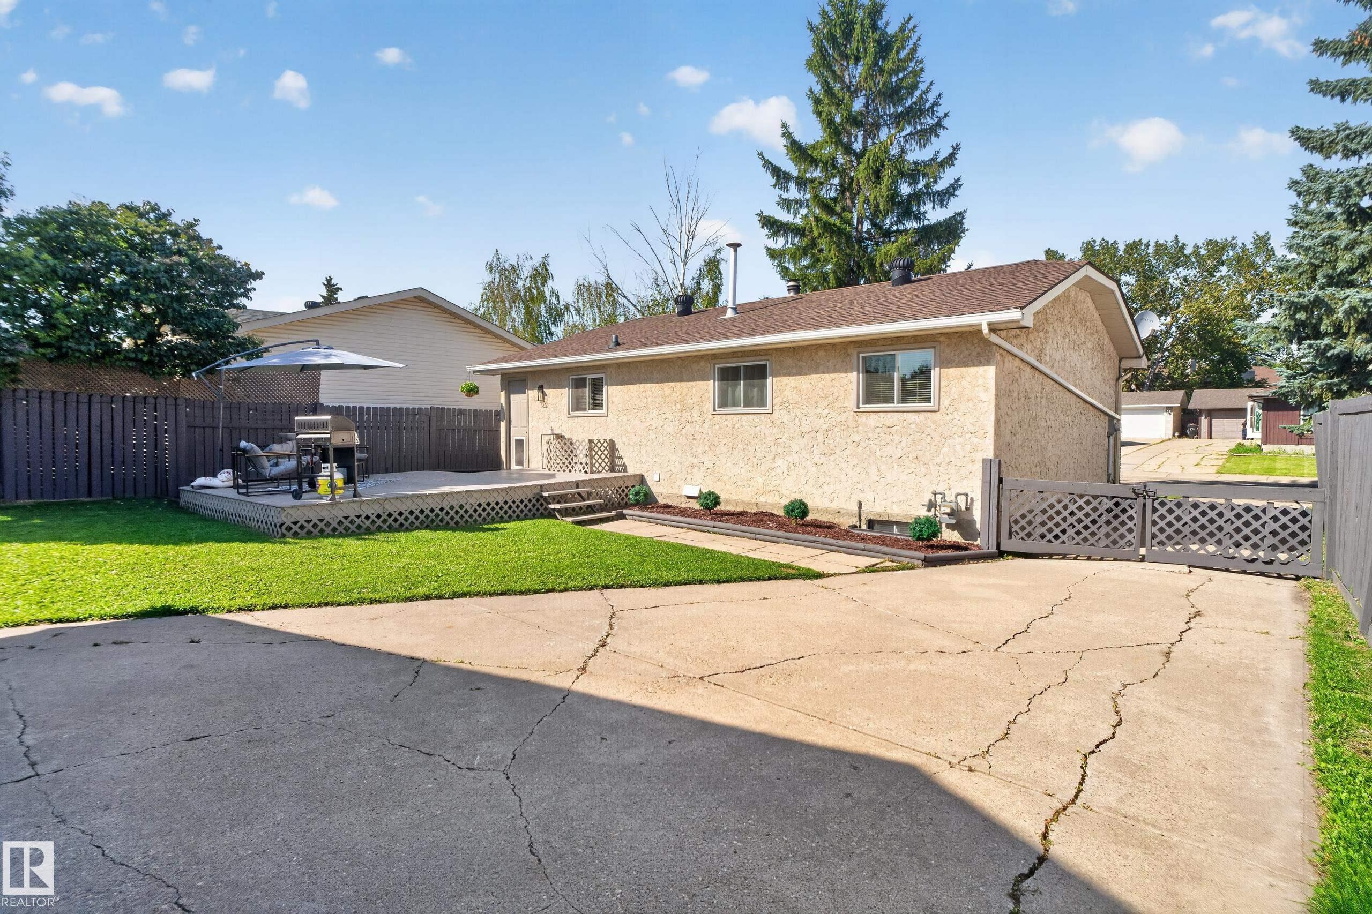
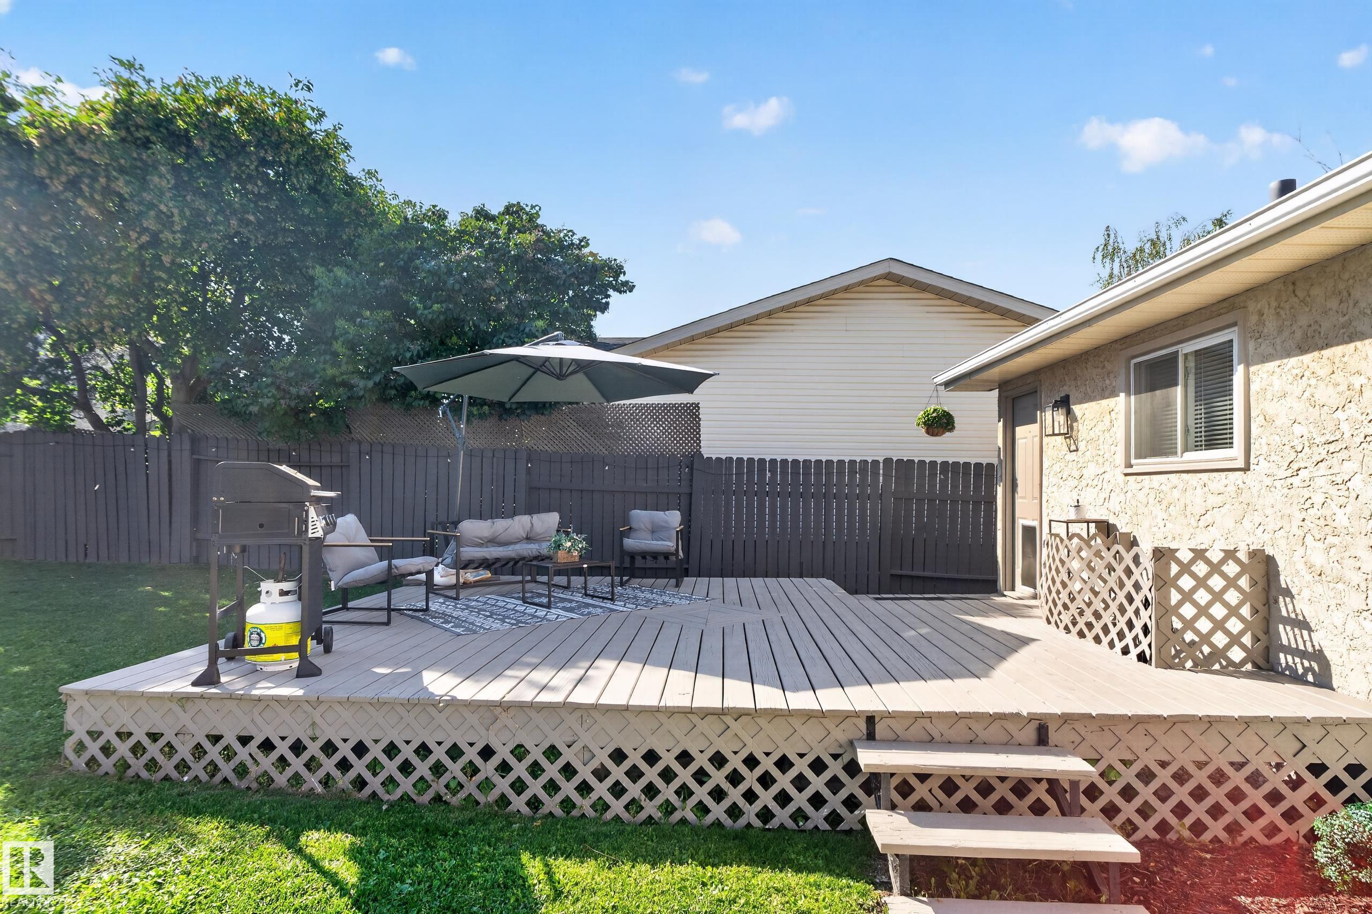
Deck

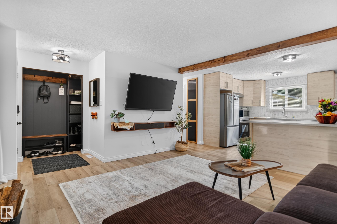
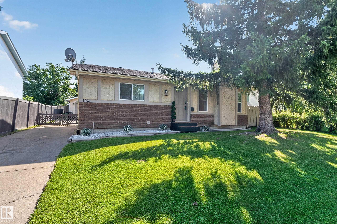
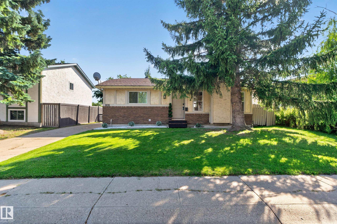
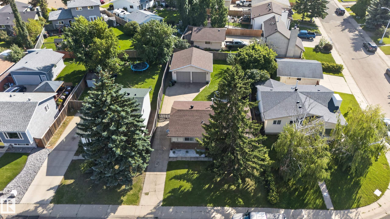
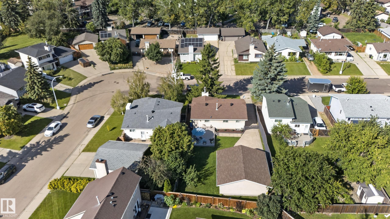
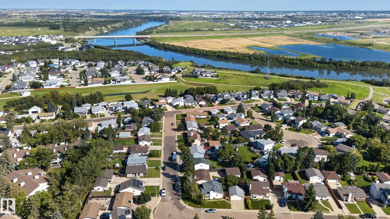
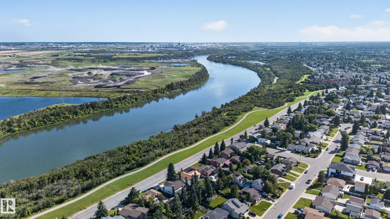
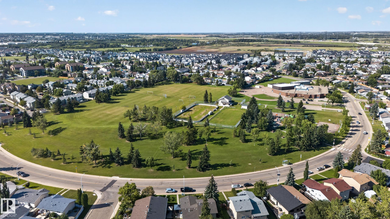
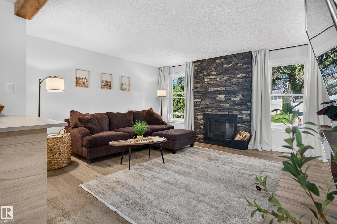
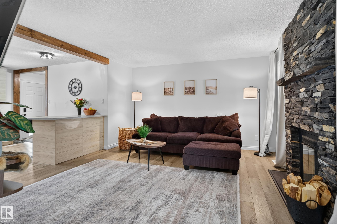
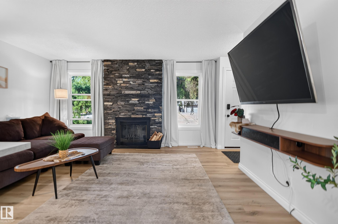
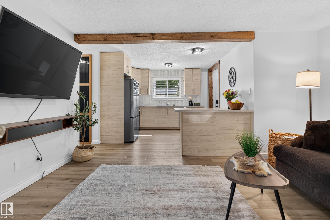
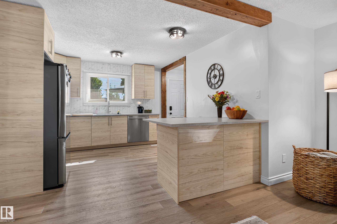
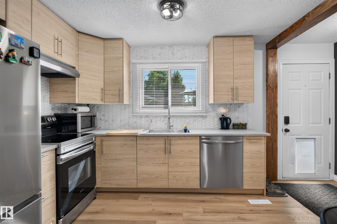
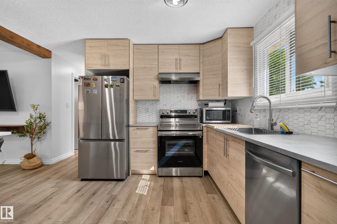
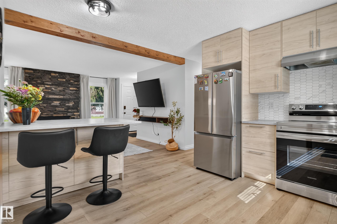
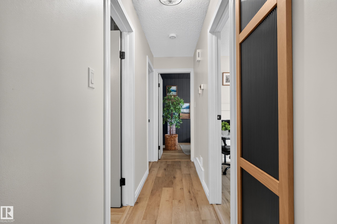
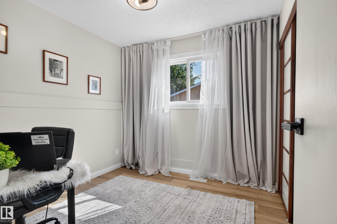
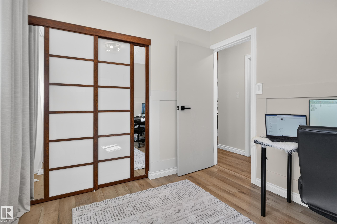
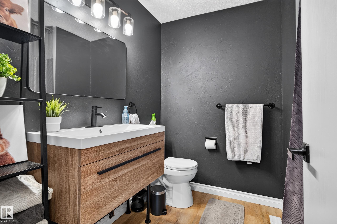
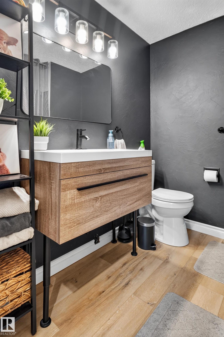
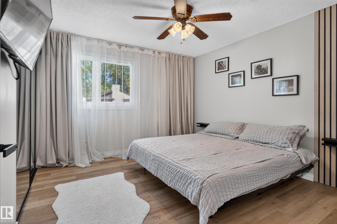
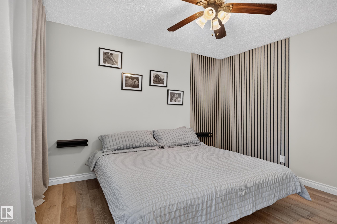
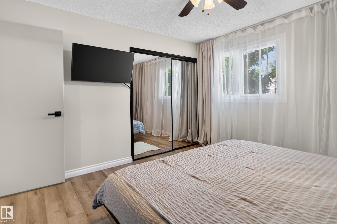
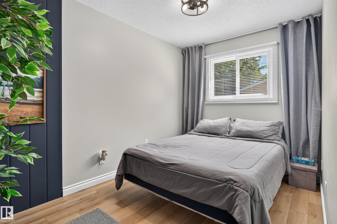
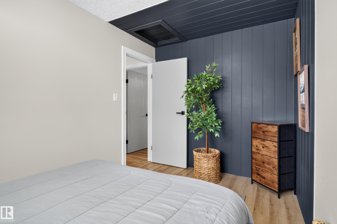
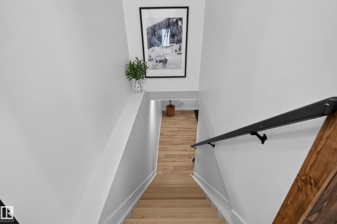
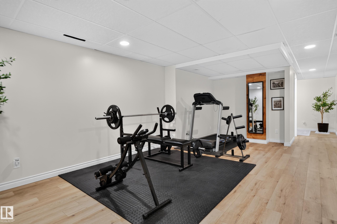
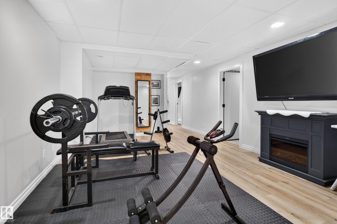
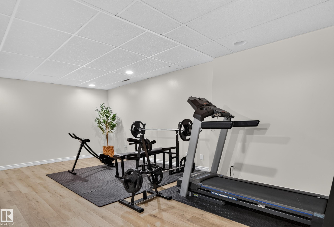
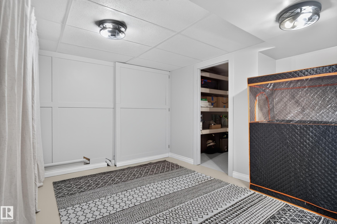
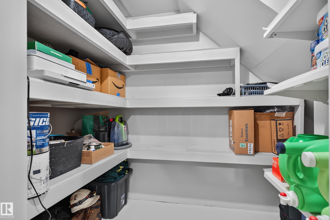
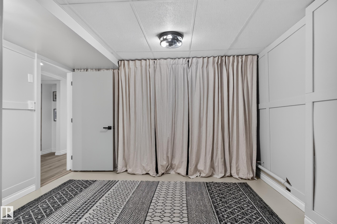
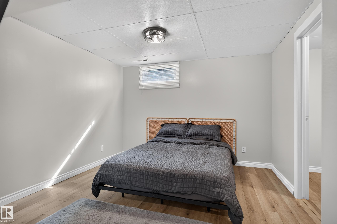
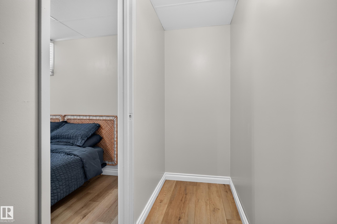
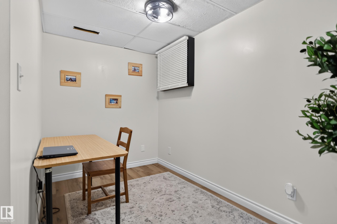
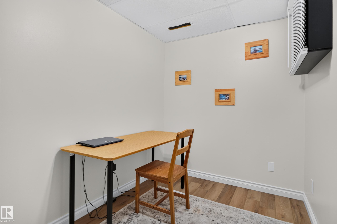
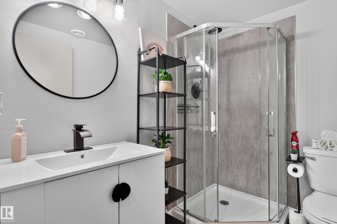
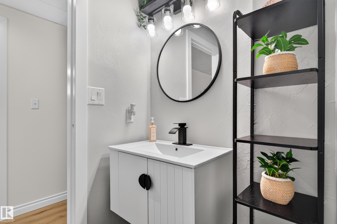
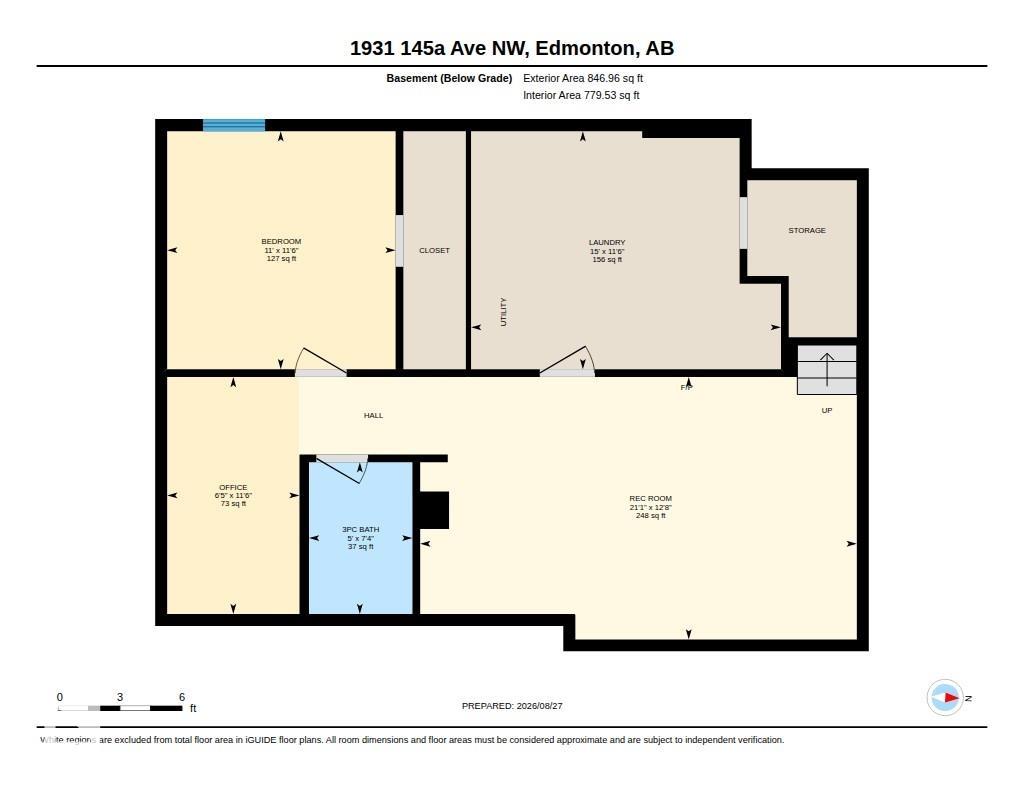
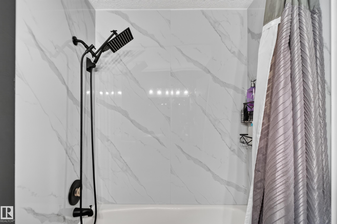
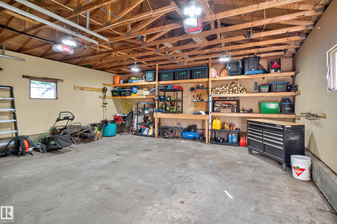
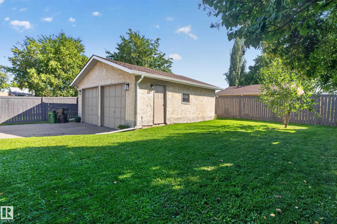
Absolutely stunning bungalow in Fraser. This charming starter home has been completed transformed and will be the pride of any new owner. Only 3 blocks to Fraser ravine, river valley trails and dog park. blocks to Fraser School, quick access to the Henday & amenities at Manning Crossing make the location a winner! It's a must see! Offering 24' X 24' DOUBLE DETACHED GARAGE! Total of 4 bed and 2 baths. Cute curb appeal, open concept main floor which unites the kitchen and living area and has been totally remo...

Read More

Essential Information

  • MLS® #
    E4505894
  • Year Built
    1980
  • Property Type
    Residential
  • Property Style
    Bungalow
  • MLS® #
    E4505894
  • Year Built
    1980
  • Property Type
    Residential
  • Property Style
    Bungalow
  • MLS® #
    E4505894
  • Year Built
    1980
  • Property Type
    Residential
  • Property Style
    Bungalow

Community Information

  • Area
    Edmonton
  • Neighbourhood/Community
    Fraser
  • Postal Code
    T5Y 1S9
  • Area
    Edmonton
  • Neighbourhood/Community
    Fraser
  • Postal Code
    T5Y 1S9
  • Area
    Edmonton
  • Neighbourhood/Community
    Fraser
  • Postal Code
    T5Y 1S9

Services & Amenities

  • Amenities
    Deck
  • Amenities
    Deck
  • Amenities
    Deck

Interior

  • Floor Finish
    Vinyl Plank
  • Goods Included
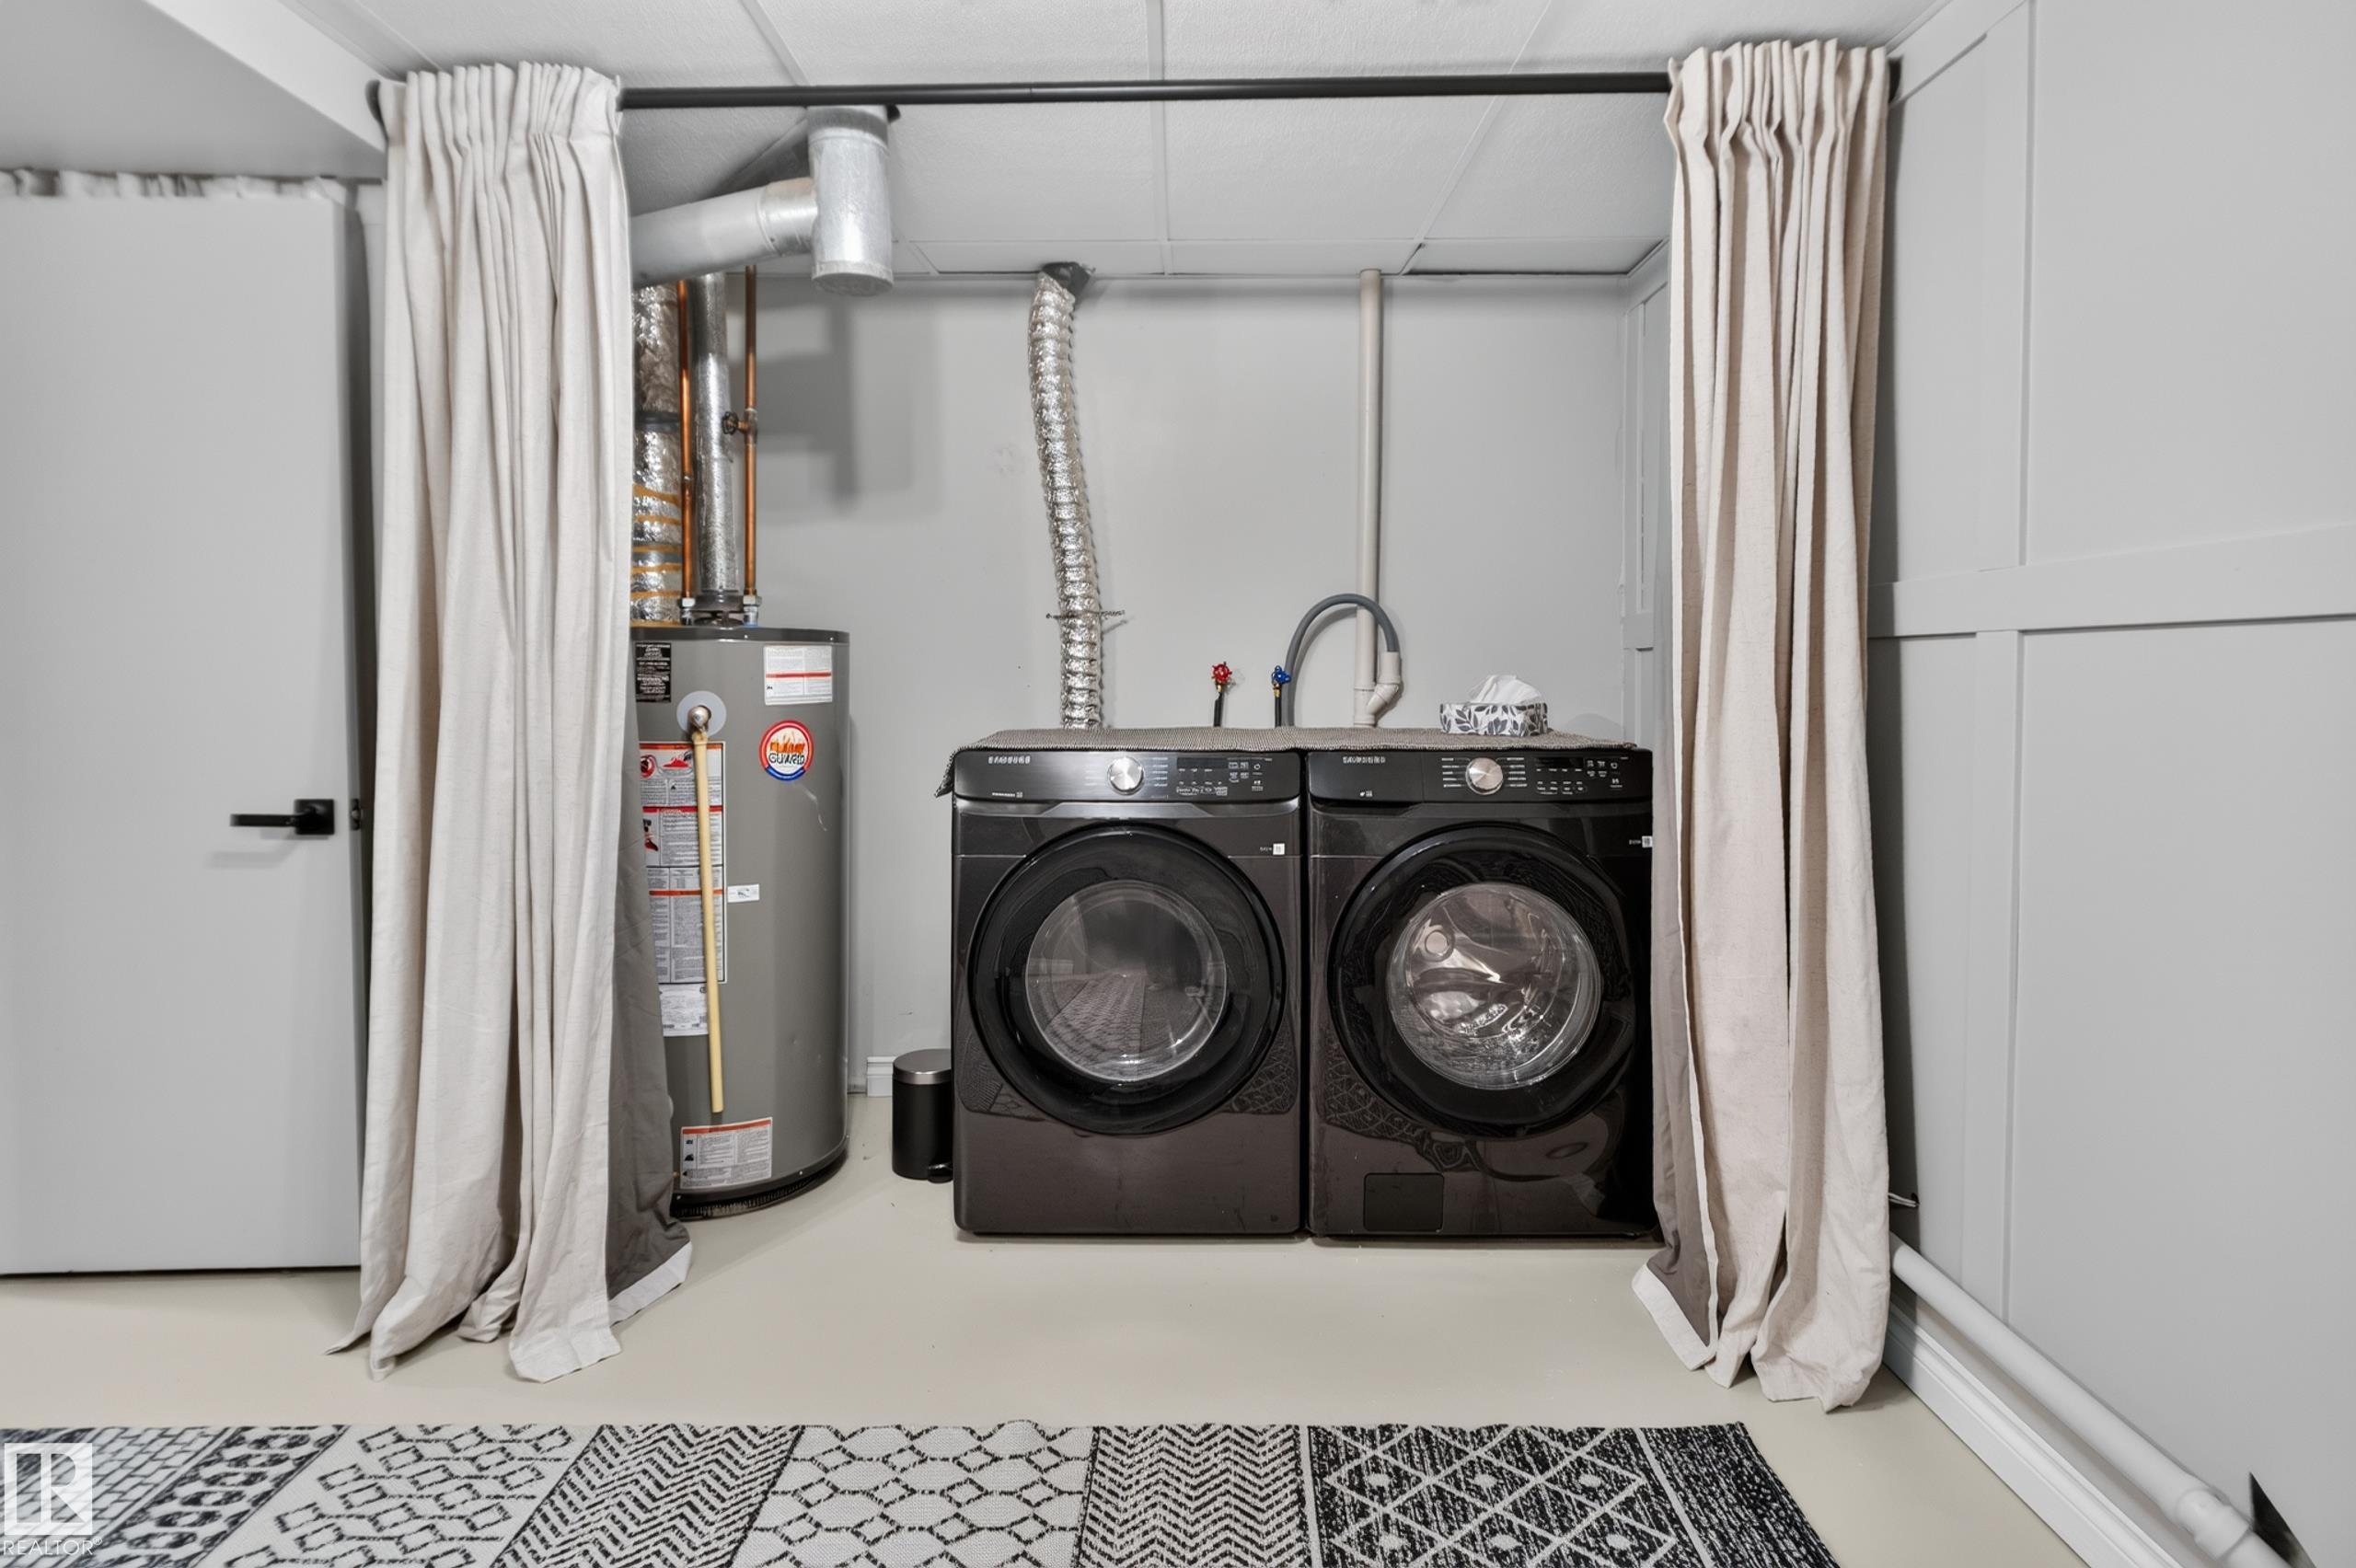
    Dishwasher-Built-In
    Dryer
    Garage Opener
    Hood Fan
    Refrigerator
    Stove-Electric
    Washer
    Window Coverings
  • Heating Type
    Forced Air-1
    Natural Gas
  • Fireplace Fuel
    Wood
  • Basement
    Full
  • Basement Development
    Fully Finished
  • Floor Finish
    Vinyl Plank
  • Goods Included
    Dishwasher-Built-In, Dryer, Garage Opener, Hood Fan, Refrigerator, Stove-Electric, Washer, Window Coverings
  • Heating Type
    Forced Air-1, Natural Gas
  • Fireplace Fuel
    Wood
  • Basement
    Full
  • Basement Development
    Fully Finished
  • Floor Finish
    Vinyl Plank
  • Goods Included
    Dishwasher-Built-In
    Dryer
    Garage Opener
    Hood Fan
    Refrigerator
    Stove-Electric
    Washer
    Window Coverings
  • Heating Type
    Forced Air-1
    Natural Gas
  • Fireplace Fuel
    Wood
  • Basement
    Full
  • Basement Development
    Fully Finished

Exterior

  • Lot/Exterior Features
    Fenced
    Flat Site
    Golf Nearby
    No Back Lane
    Playground Nearby
    Public Transportation
    Schools
    Shopping Nearby
  • Roof
    Asphalt Shingles
  • Foundation
    Concrete Perimeter
  • Lot/Exterior Features
    Fenced, Flat Site, Golf Nearby, No Back Lane, Playground Nearby, Public Transportation, Schools, Shopping Nearby
  • Roof
    Asphalt Shingles
  • Foundation
    Concrete Perimeter
  • Lot/Exterior Features
    Fenced
    Flat Site
    Golf Nearby
    No Back Lane
    Playground Nearby
    Public Transportation
    Schools
    Shopping Nearby
  • Roof
    Asphalt Shingles
  • Foundation
    Concrete Perimeter

Additional Details

  • Property Class
    Single Family
  • Site Influences
    Fenced
    Flat Site
    Golf Nearby
    No Back Lane
    Playground Nearby
    Public Transportation
    Schools
    Shopping Nearby
  • Road Access
    Paved Driveway to House
  • Last Updated
    7/5/2026 6:25
  • Property Class
    Single Family
  • Site Influences
    Fenced, Flat Site, Golf Nearby, No Back Lane, Playground Nearby, Public Transportation, Schools, Shopping Nearby
  • Road Access
    Paved Driveway to House
  • Last Updated
    7/5/2026 6:25
  • Property Class
    Single Family
  • Site Influences
    Fenced
    Flat Site
    Golf Nearby
    No Back Lane
    Playground Nearby
    Public Transportation
    Schools
    Shopping Nearby
  • Road Access
    Paved Driveway to House
  • Last Updated
    7/5/2026 6:25

$384,900

1931 145A Avenue

Schedule Tour
Contact Agent

$1753/month
Est. Monthly Payment
$
$
%
Learn More

Mortgage values are calculated by Redman Technologies Inc based on values provided in the REALTOR® Association of Edmonton listing data feed.