
Courtesy of Tyson Moroz of Royal LePage Noralta Real Estate

19 340 SPRUCE RIDGE Road Spruce Grove , Alberta , T7X 0J4

 MLS® # E4511146

4 bedrooms

3 bathrooms

1,183 sqft

Sign up to View

Days on Market

Air Conditioner Ceiling 9 ft. Deck Front Porch

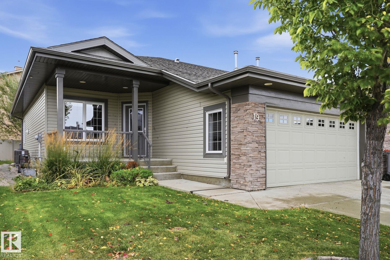
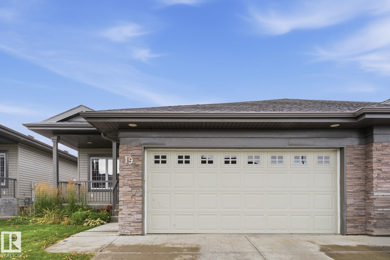
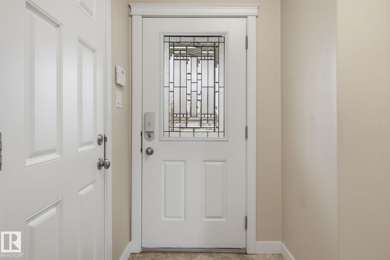
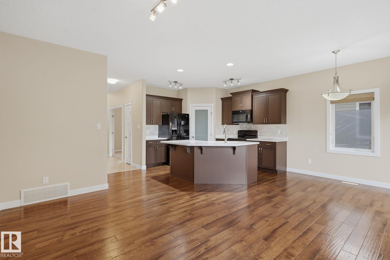
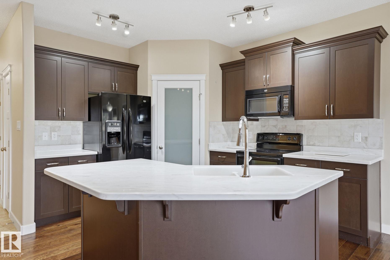
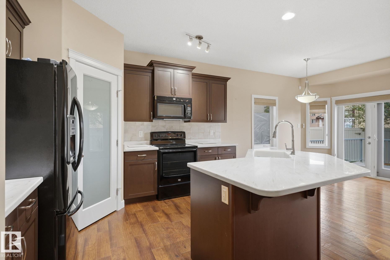
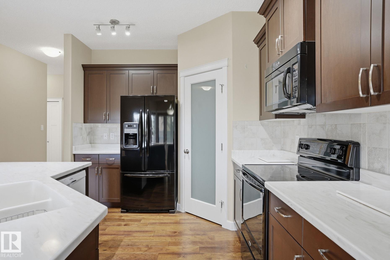
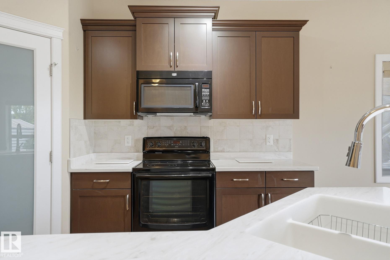
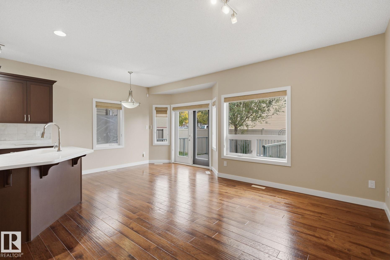
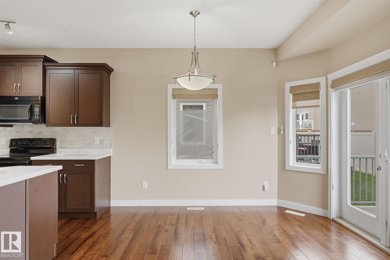
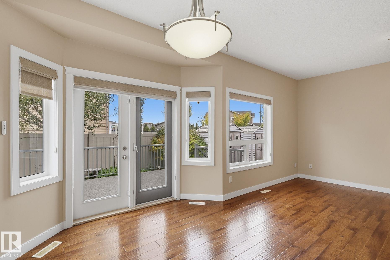
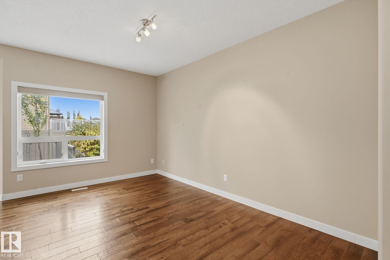
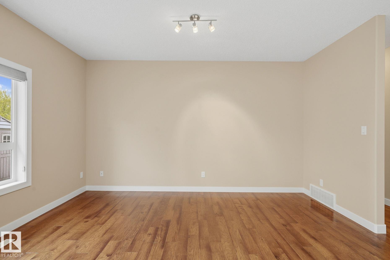
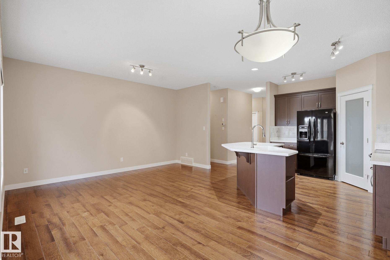
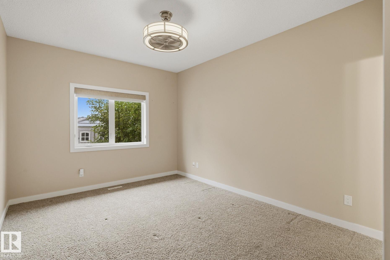
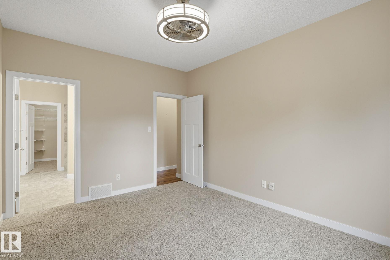
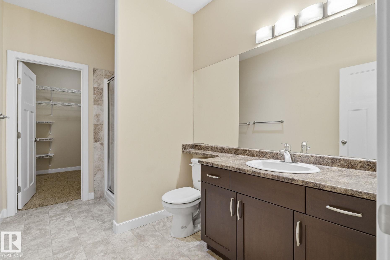
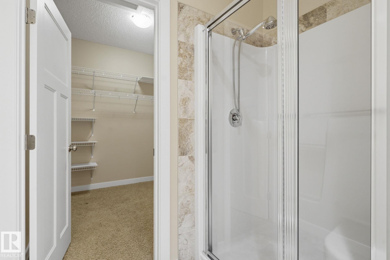
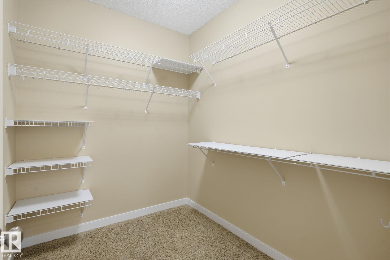
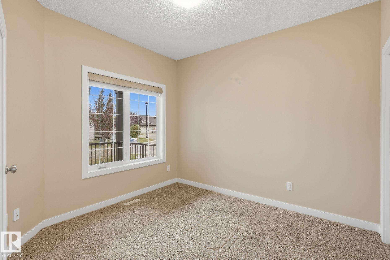
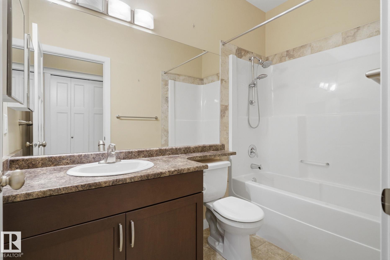
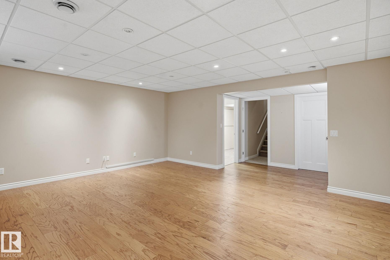
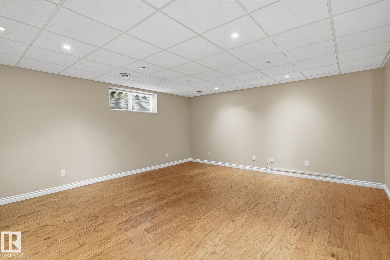
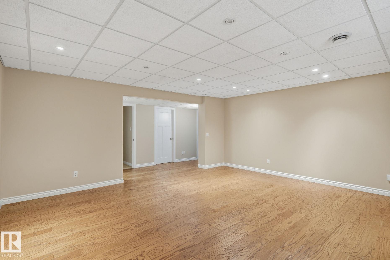
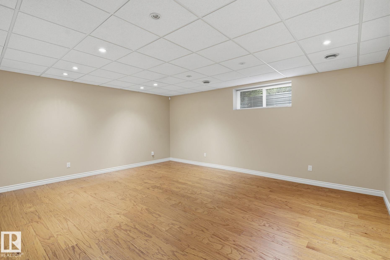
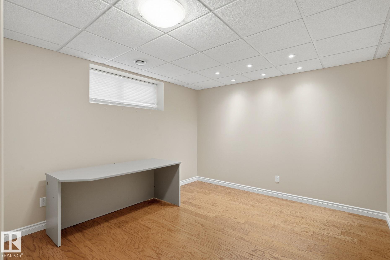
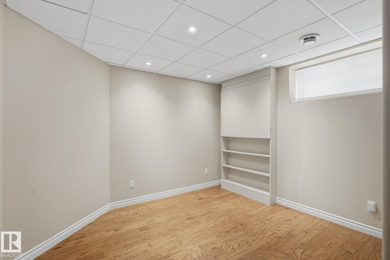
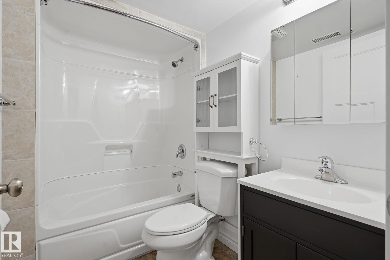
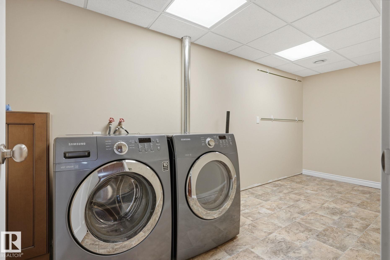
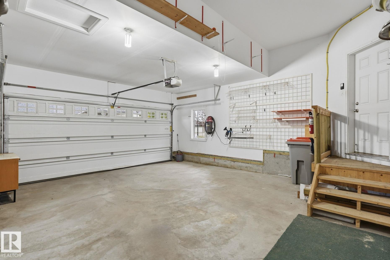
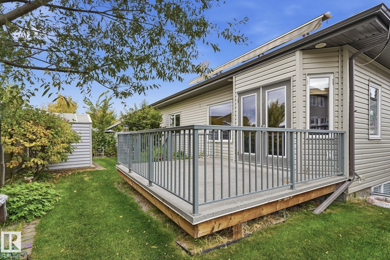
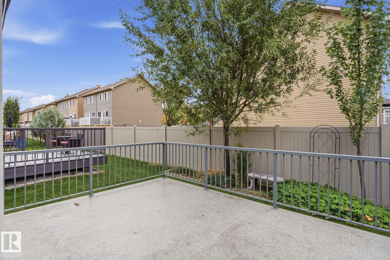
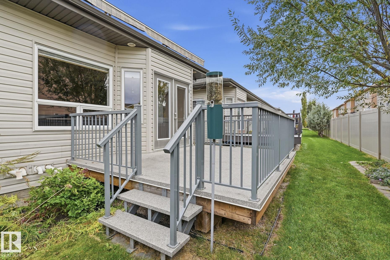
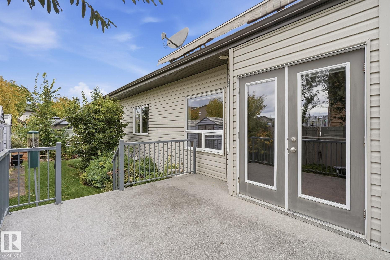
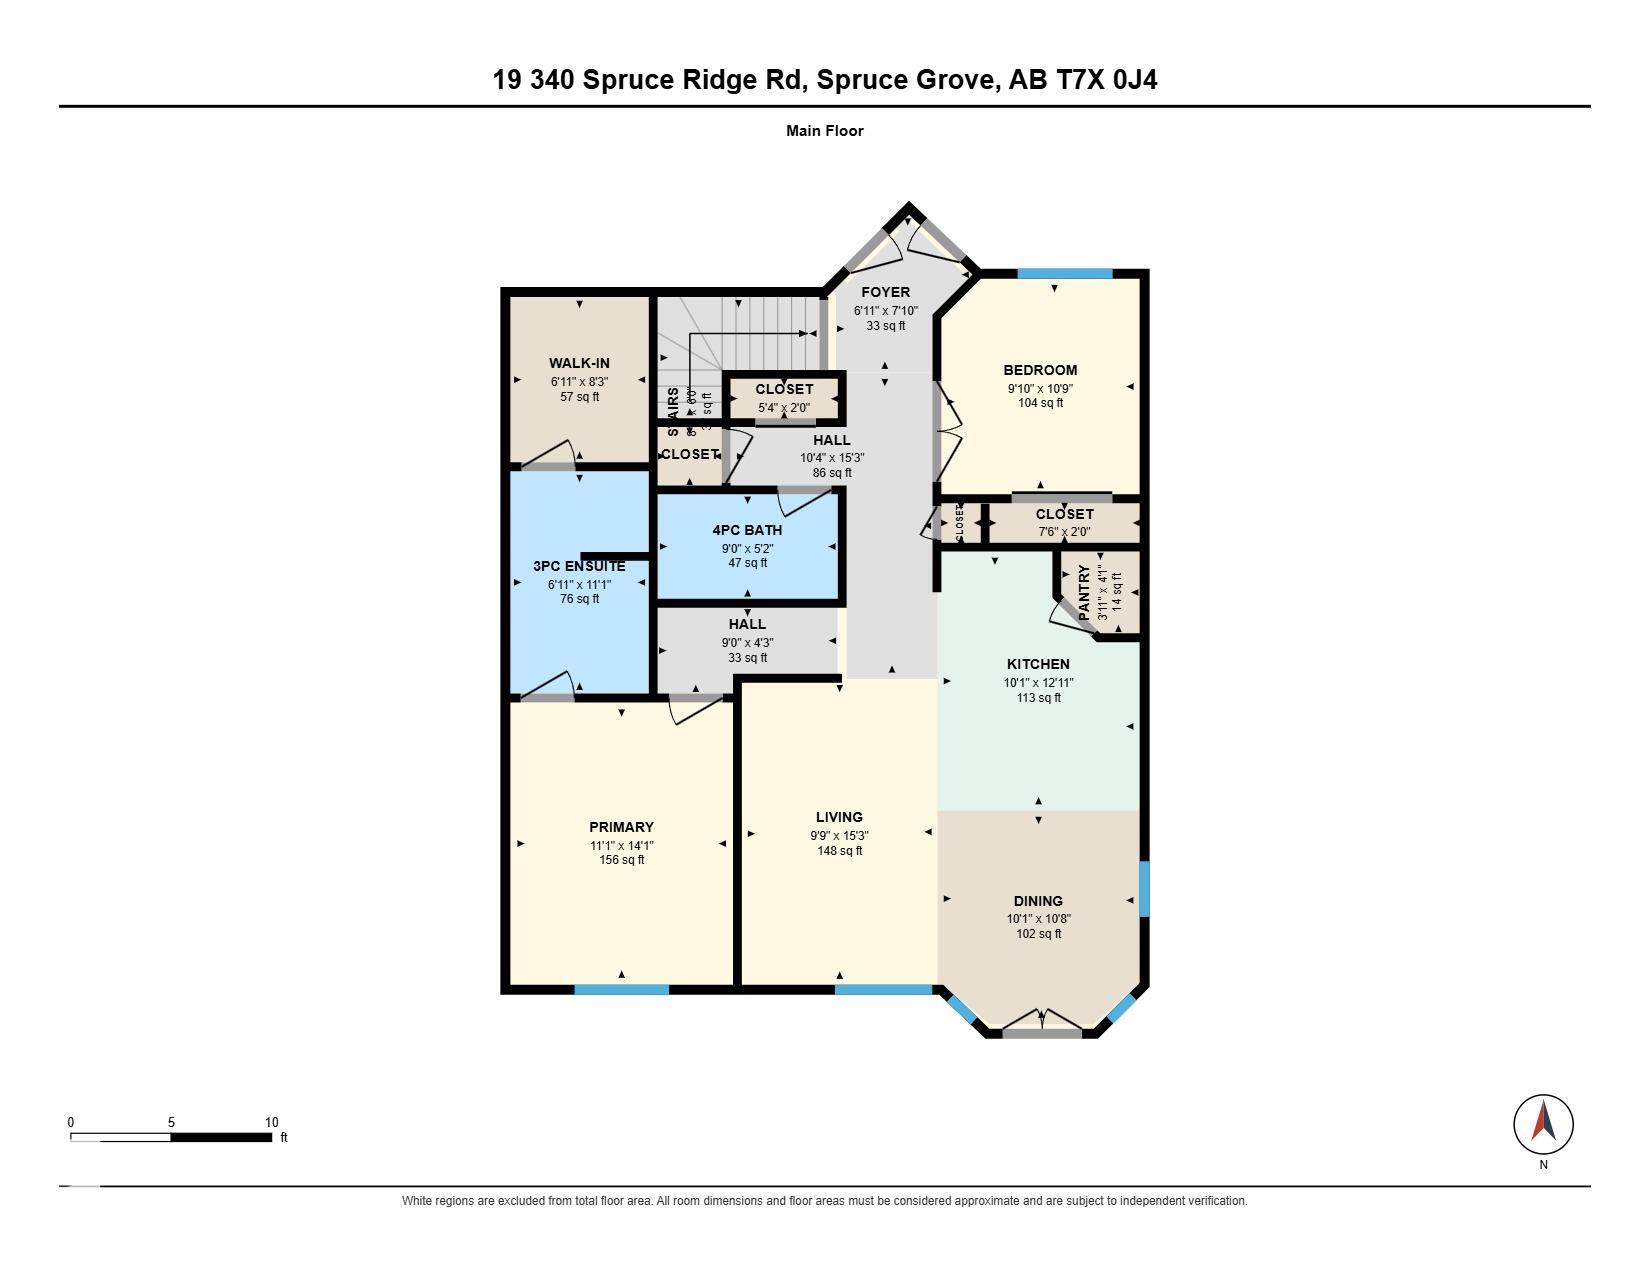
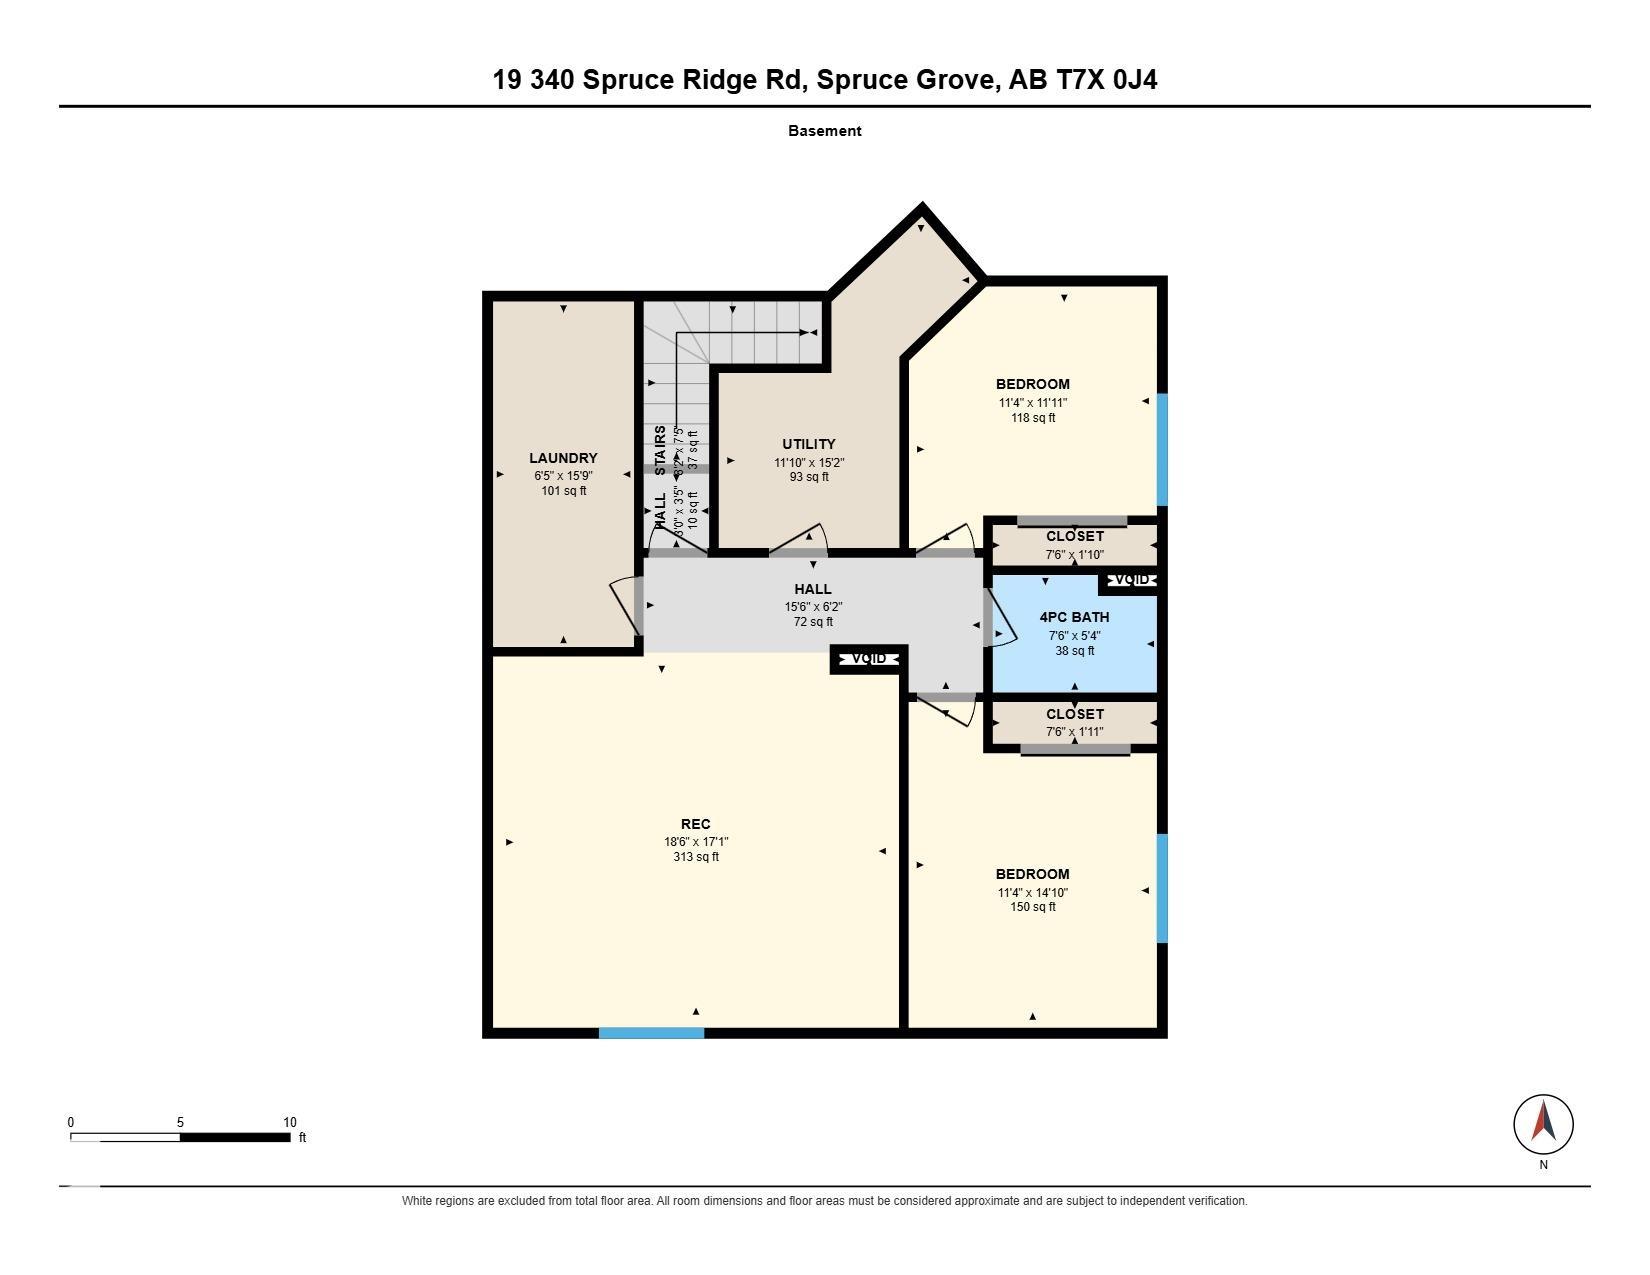
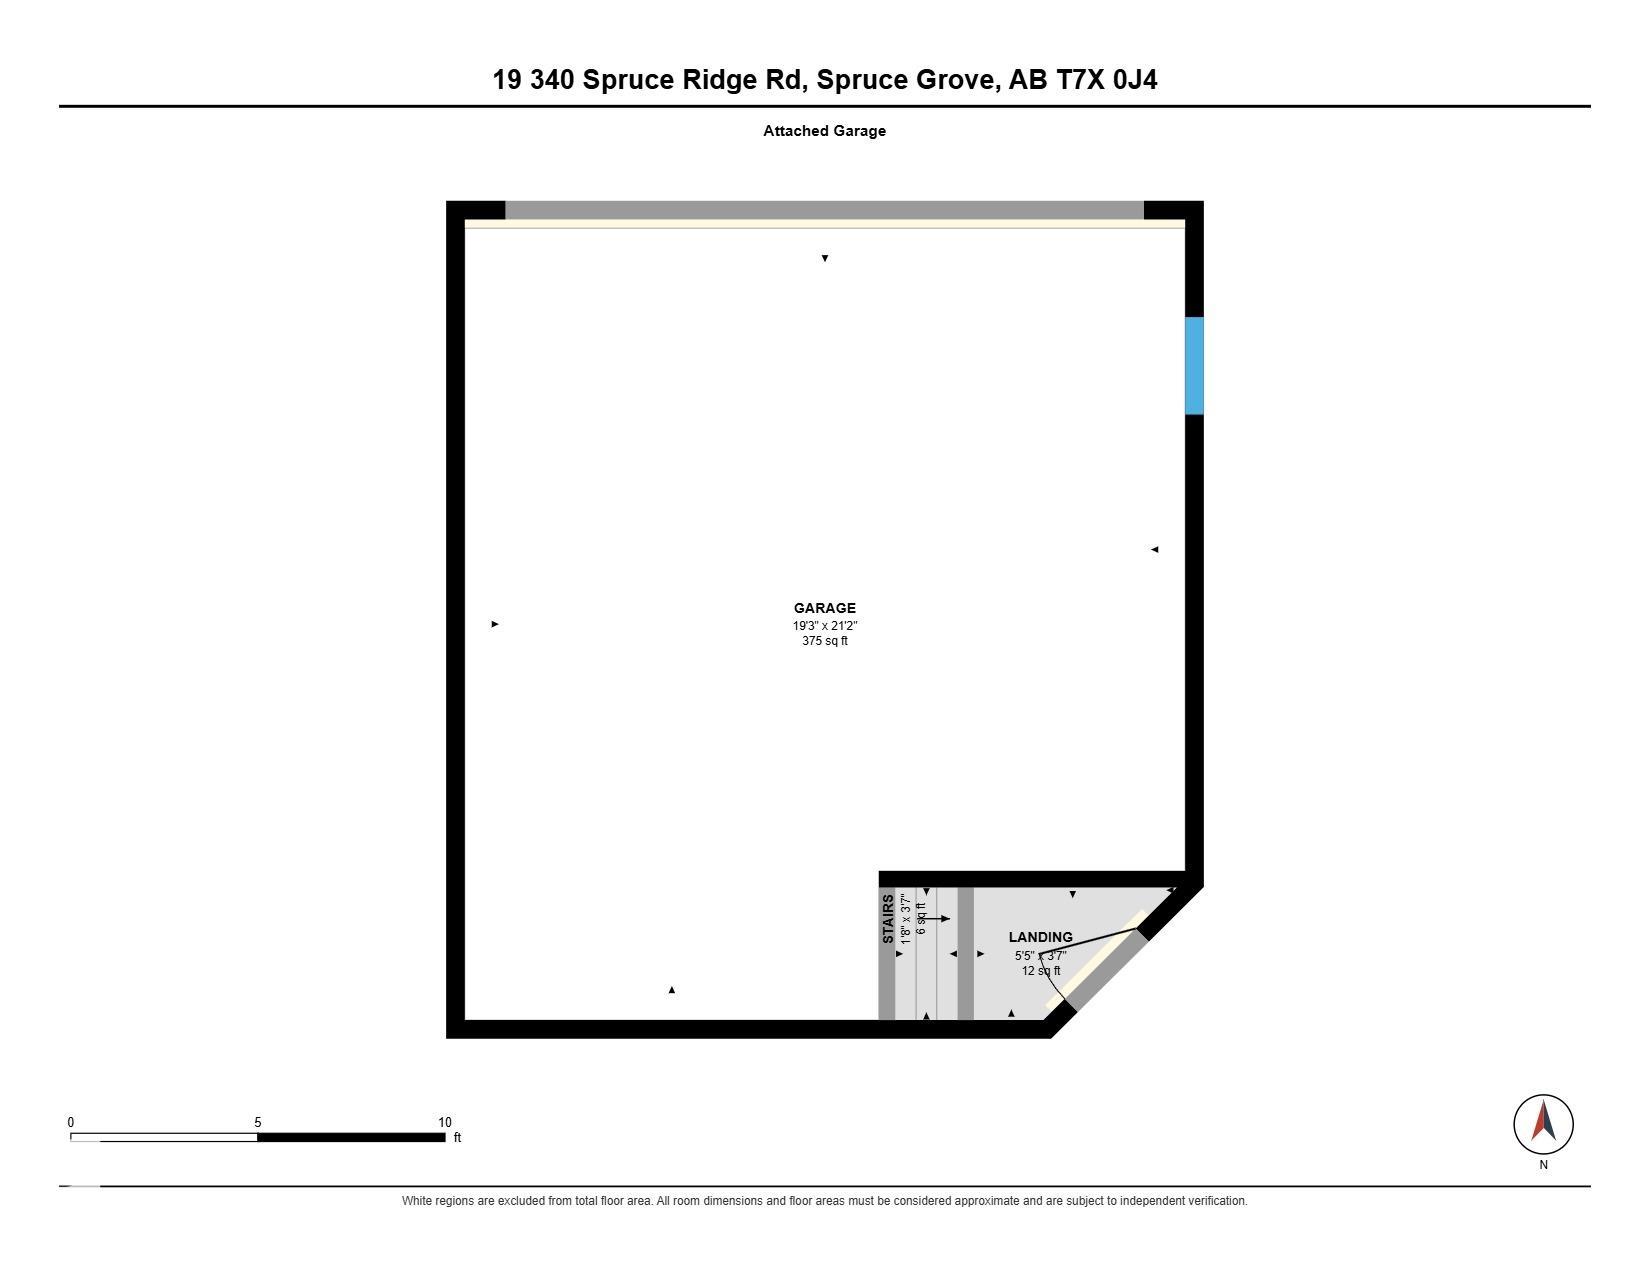
WELCOME TO ADULT LIVING (55+) IN HARVEST RIDGE ESTATES! This centrally located half duplex bungalow offers immediate possession, a 19' x 21' attached heated DBL garage & 4 bedrooms/3 baths. The open-concept main floor features 9' ceilings, hardwood flring & a spacious kitchen w/corner pantry, & access to the back deck. The primary bedroom offers a walk-in closet & 3pc ensuite, while the 2nd bed/den is conveniently located near the 4pc main bath. The fully finished lower level provides 2 additional bedrooms,...

Read More

Essential Information

  • MLS® #
    E4511146
  • Year Built
    2012
  • Property Type
    Residential
  • Property Style
    Bungalow
  • MLS® #
    E4511146
  • Year Built
    2012
  • Property Type
    Residential
  • Property Style
    Bungalow
  • MLS® #
    E4511146
  • Year Built
    2012
  • Property Type
    Residential
  • Property Style
    Bungalow

Community Information

  • Area
    Spruce Grove
  • Neighbourhood/Community
    Spruce Ridge
  • Condo Name
    Harvest Ridge Estates
  • Postal Code
    T7X 0J4
  • Area
    Spruce Grove
  • Neighbourhood/Community
    Spruce Ridge
  • Condo Name
    Harvest Ridge Estates
  • Postal Code
    T7X 0J4
  • Area
    Spruce Grove
  • Neighbourhood/Community
    Spruce Ridge
  • Condo Name
    Harvest Ridge Estates
  • Postal Code
    T7X 0J4

Services & Amenities

  • Amenities
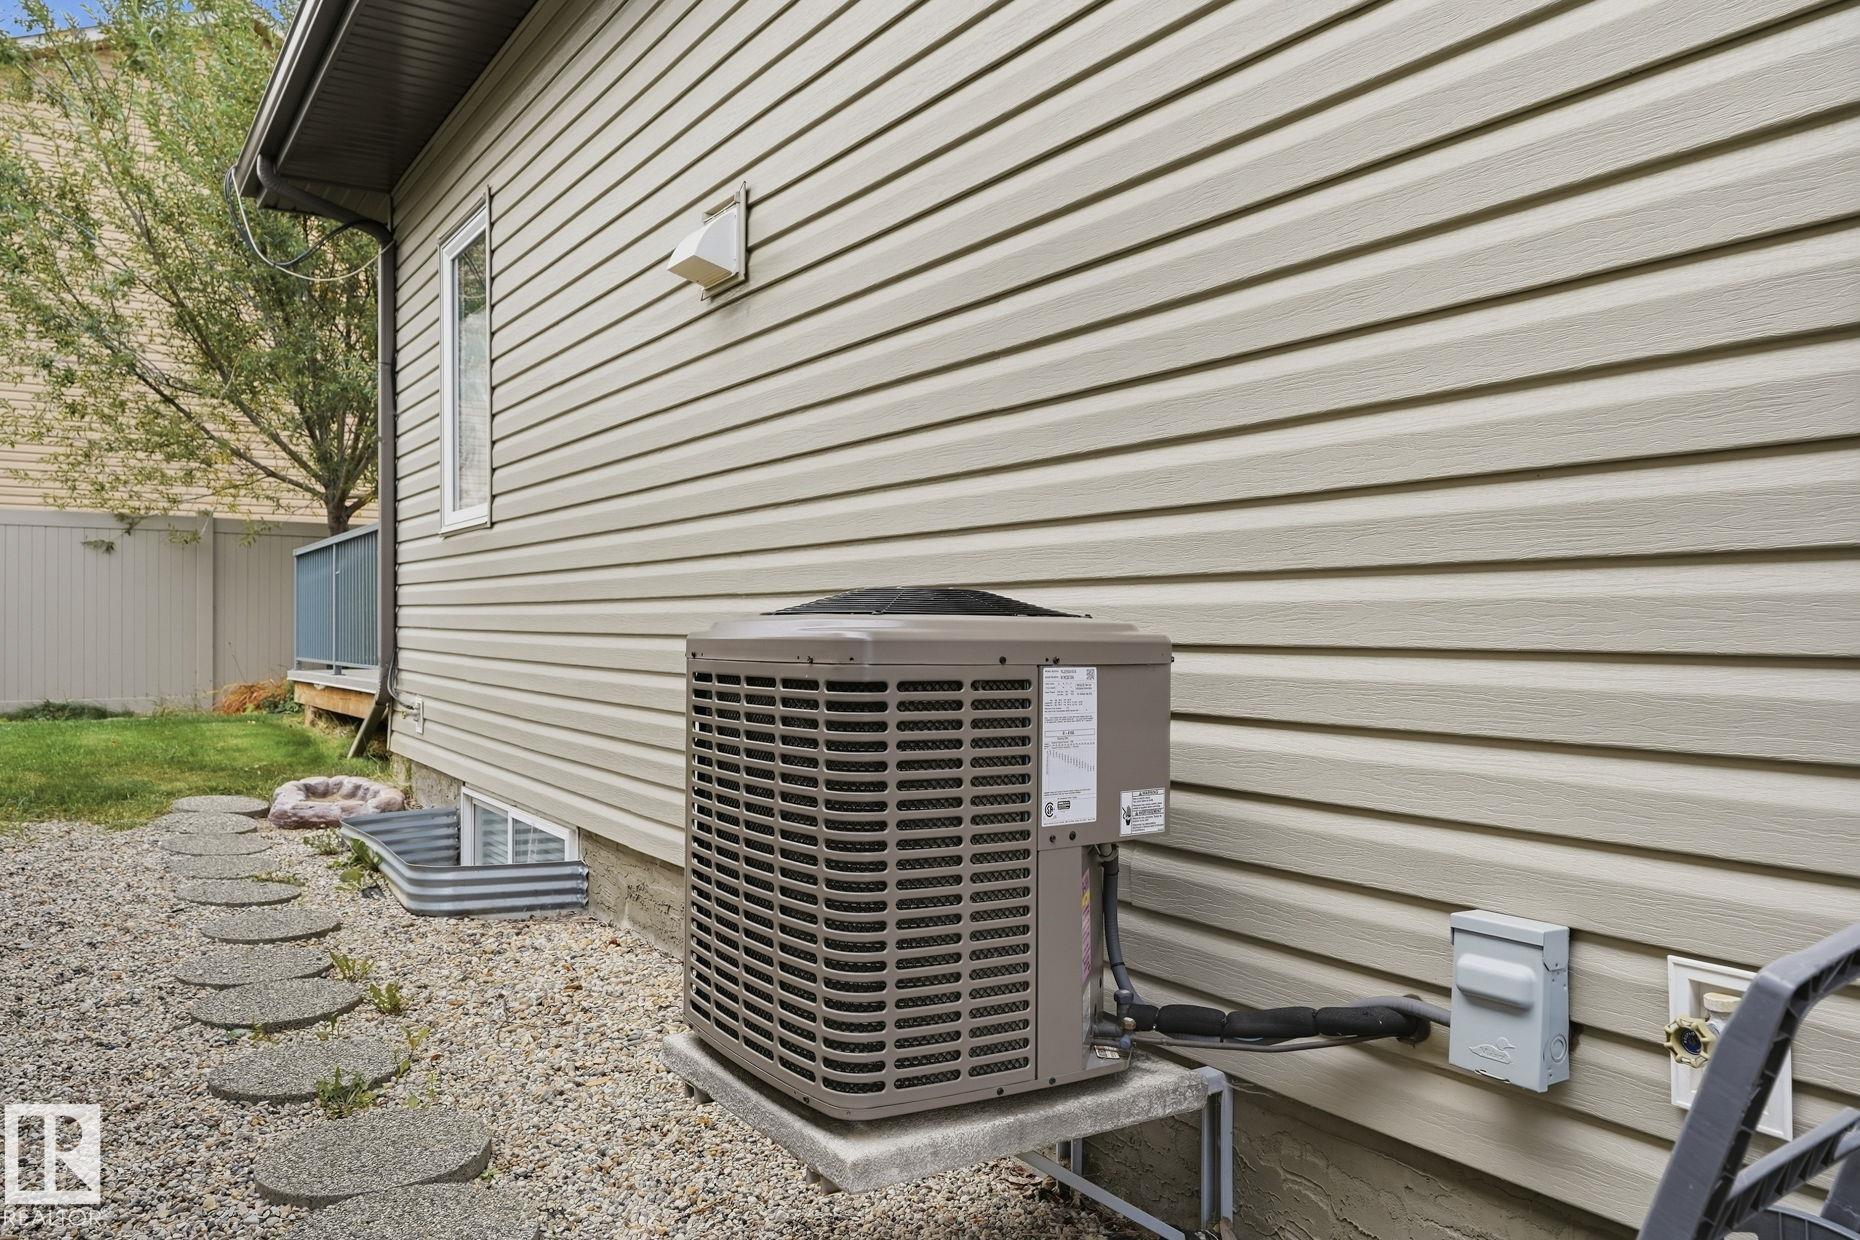
    Air Conditioner
    Ceiling 9 ft.
    Deck
    Front Porch
  • Amenities
    Air Conditioner, Ceiling 9 ft., Deck, Front Porch,
  • Amenities
    Air Conditioner
    Ceiling 9 ft.
    Deck
    Front Porch

Interior

  • Floor Finish
    Carpet
    Hardwood
  • Goods Included
    Air Conditioning-Central
    Dishwasher-Built-In
    Dryer
    Microwave Hood Fan
    Refrigerator
    Stove-Electric
    Washer
    Window Coverings
  • Heating Type
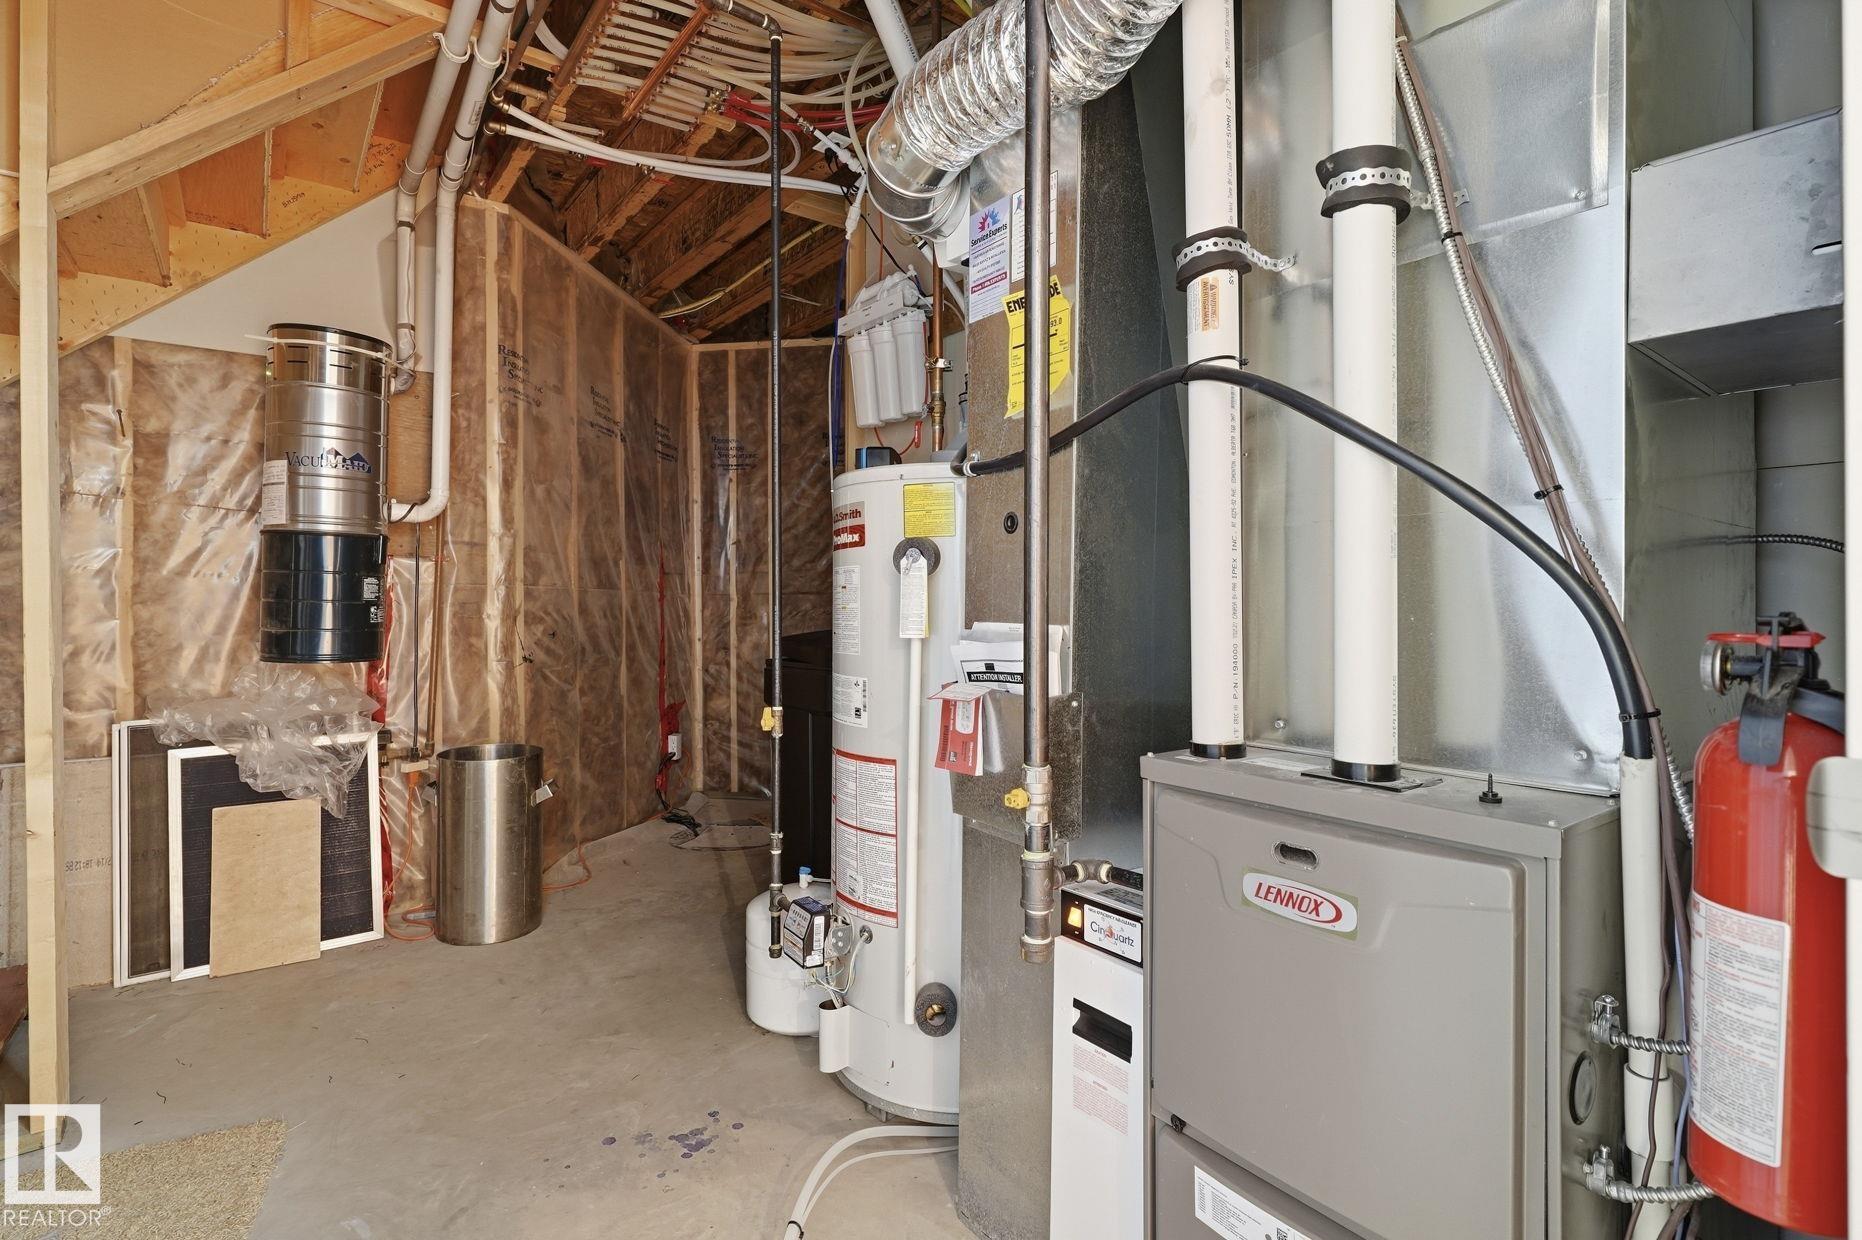
    Forced Air-1
    Natural Gas
  • Basement
    Full
  • Basement Development
    Fully Finished
  • Floor Finish
    Carpet, Hardwood
  • Goods Included
    Air Conditioning-Central, Dishwasher-Built-In, Dryer, Microwave Hood Fan, Refrigerator, Stove-Electric, Washer, Window Coverings
  • Heating Type
    Forced Air-1, Natural Gas
  • Basement
    Full
  • Basement Development
    Fully Finished
  • Floor Finish
    Carpet
    Hardwood
  • Goods Included
    Air Conditioning-Central
    Dishwasher-Built-In
    Dryer
    Microwave Hood Fan
    Refrigerator
    Stove-Electric
    Washer
    Window Coverings
  • Heating Type
    Forced Air-1
    Natural Gas
  • Basement
    Full
  • Basement Development
    Fully Finished

Exterior

  • Lot/Exterior Features
    Cul-De-Sac
    Landscaped
    Level Land
    Low Maintenance Landscape
    No Back Lane
    No Through Road
    Shopping Nearby
    See Remarks
    Partially Fenced
  • Roof
    Asphalt Shingles
  • Foundation
    Concrete Perimeter
  • Lot/Exterior Features
    Cul-De-Sac, Landscaped, Level Land, Low Maintenance Landscape, No Back Lane, No Through Road, Shopping Nearby, See Remarks, Partially Fenced
  • Roof
    Asphalt Shingles
  • Foundation
    Concrete Perimeter
  • Lot/Exterior Features
    Cul-De-Sac
    Landscaped
    Level Land
    Low Maintenance Landscape
    No Back Lane
    No Through Road
    Shopping Nearby
    See Remarks
    Partially Fenced
  • Roof
    Asphalt Shingles
  • Foundation
    Concrete Perimeter

Additional Details

  • Property Class
    Single Family
  • Site Influences
    Cul-De-Sac
    Landscaped
    Level Land
    Low Maintenance Landscape
    No Back Lane
    No Through Road
    Shopping Nearby
    See Remarks
    Partially Fenced
  • Road Access
    Paved
  • Last Updated
    9/4/2026 16:35
  • Property Class
    Single Family
  • Site Influences
    Cul-De-Sac, Landscaped, Level Land, Low Maintenance Landscape, No Back Lane, No Through Road, Shopping Nearby, See Remarks, Partially Fenced
  • Road Access
    Paved
  • Last Updated
    9/4/2026 16:35
  • Property Class
    Single Family
  • Site Influences
    Cul-De-Sac
    Landscaped
    Level Land
    Low Maintenance Landscape
    No Back Lane
    No Through Road
    Shopping Nearby
    See Remarks
    Partially Fenced
  • Road Access
    Paved
  • Last Updated
    9/4/2026 16:35

$460,000

19 340 SPRUCE RIDGE Road

Schedule Tour
Contact Agent

$2095/month
Est. Monthly Payment
$
$
%
Learn More

Mortgage values are calculated by Redman Technologies Inc based on values provided in the REALTOR® Association of Edmonton listing data feed.