
Courtesy of Marty Smayda of RE/MAX Real Estate

19 10 GRANGE Drive St. Albert , Alberta , T8N 5Z2

 MLS® # E4513216

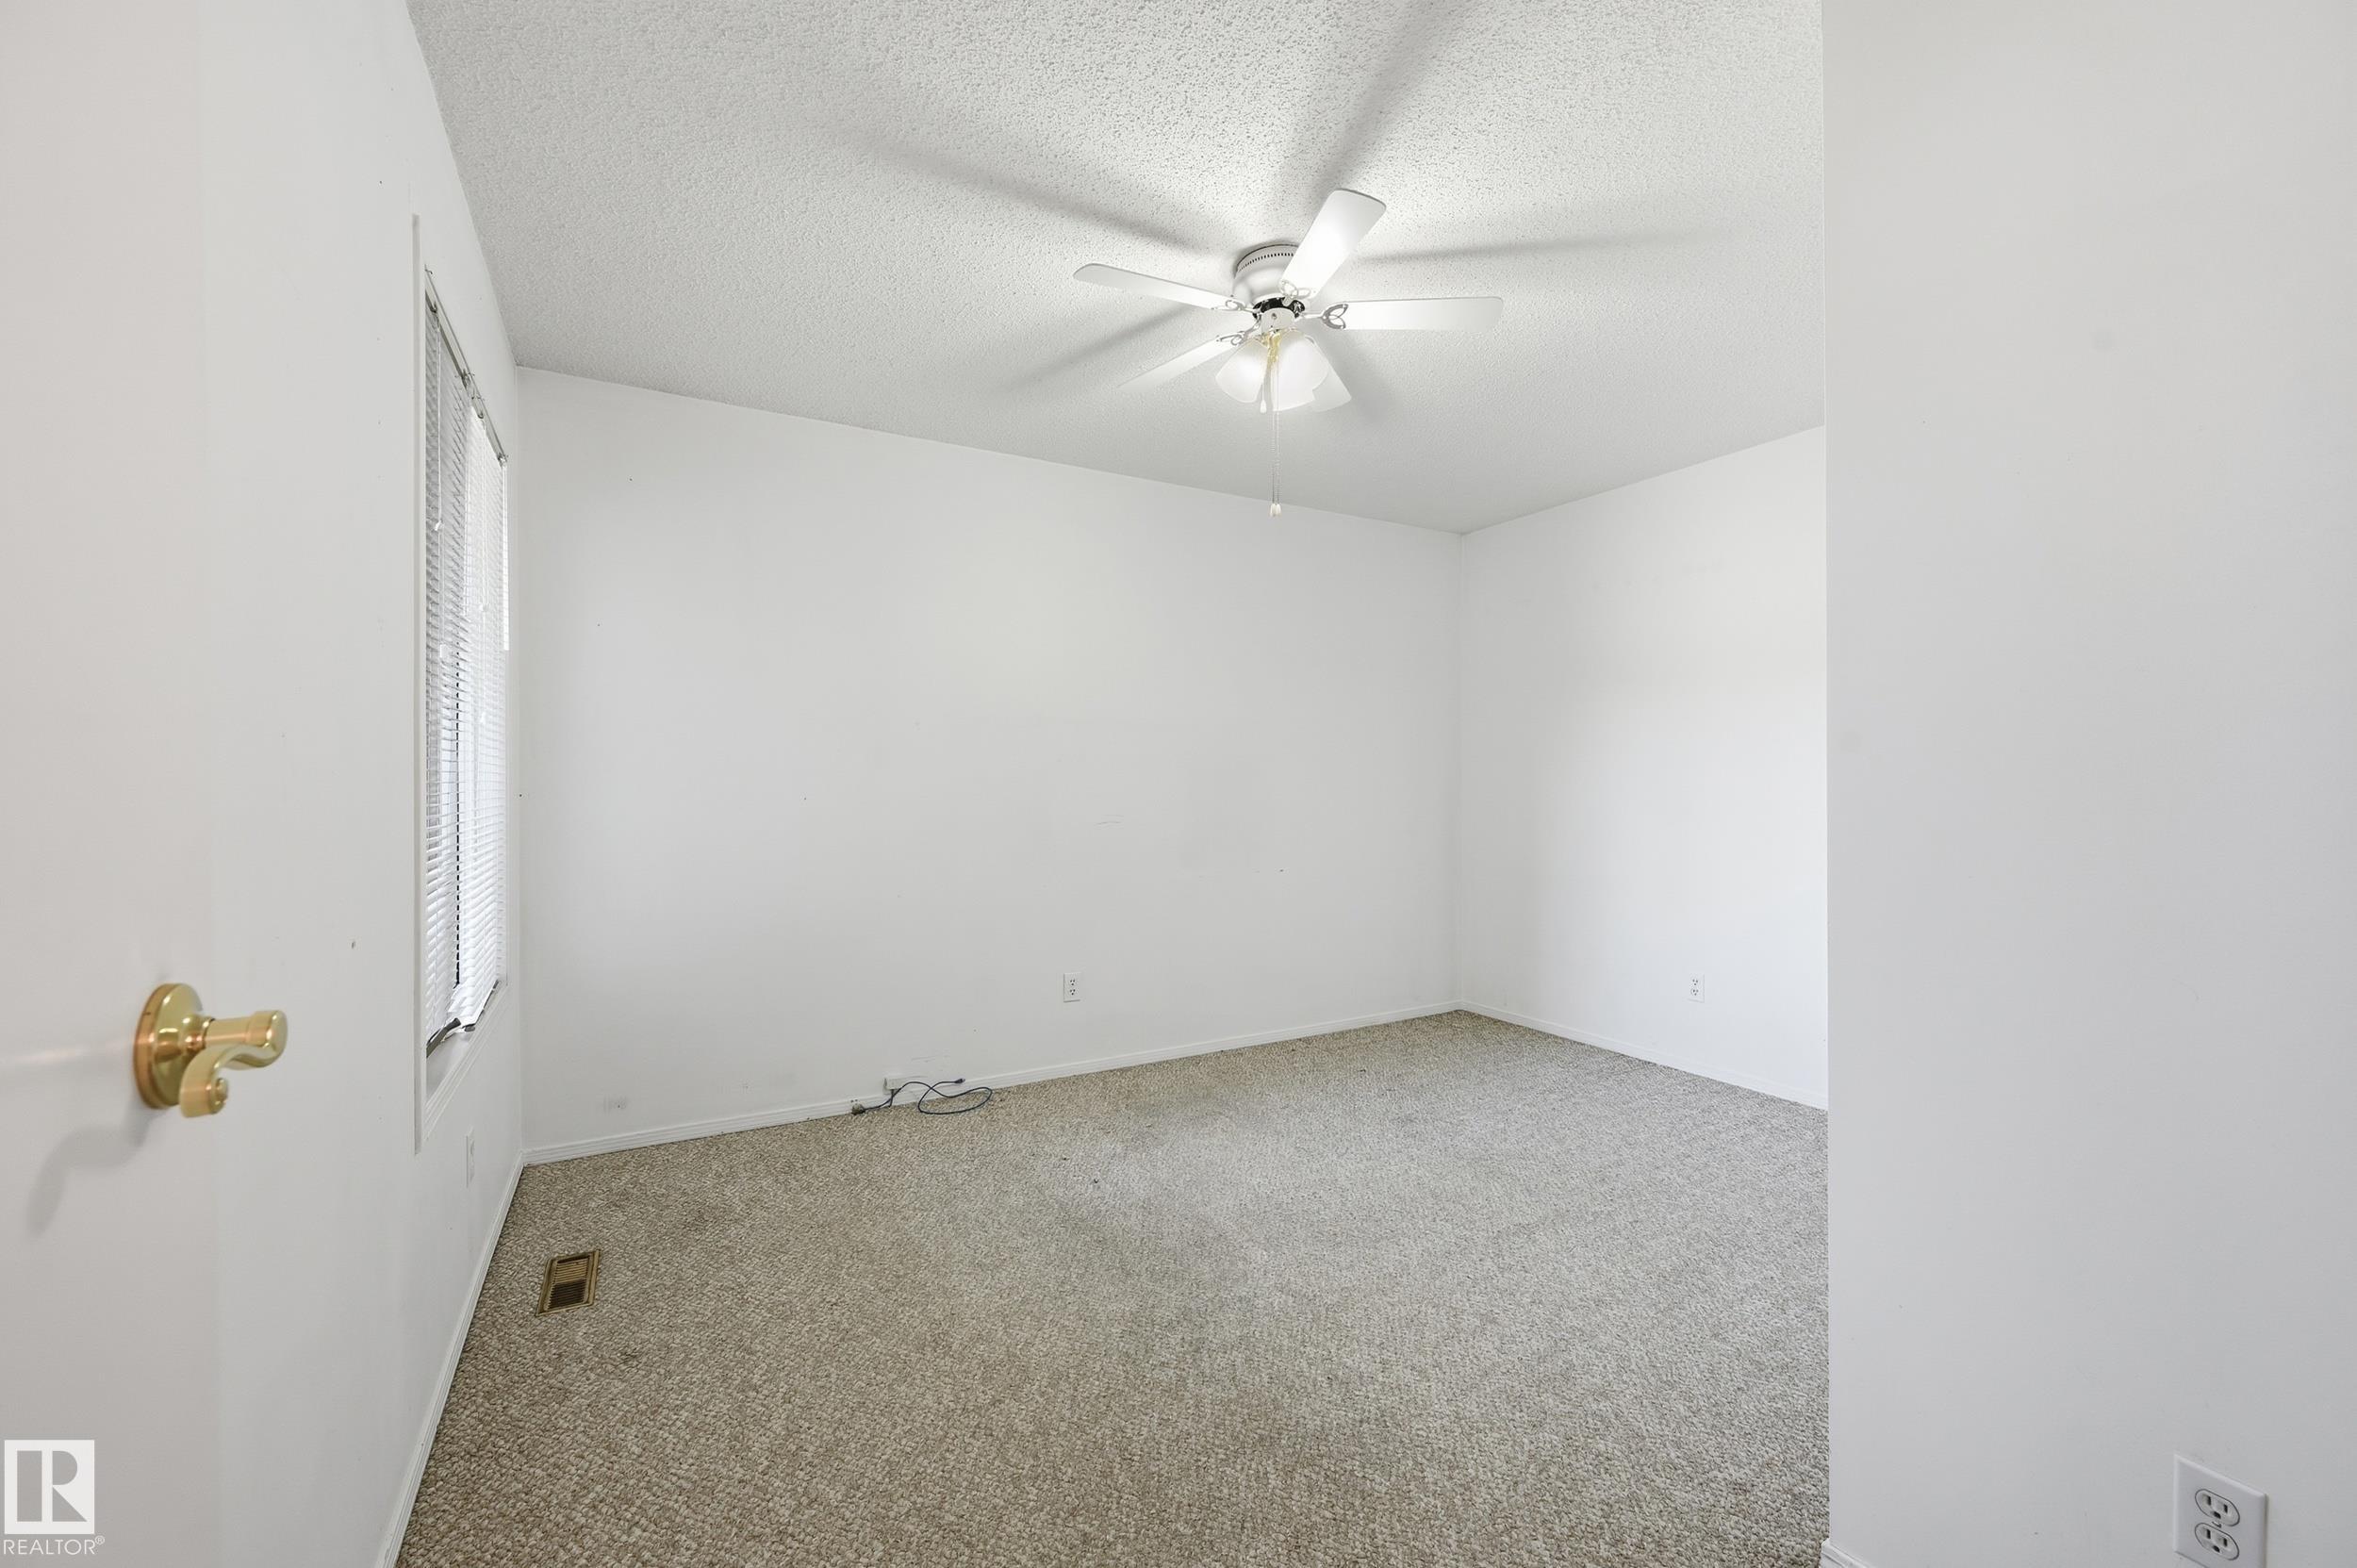
3 bedrooms

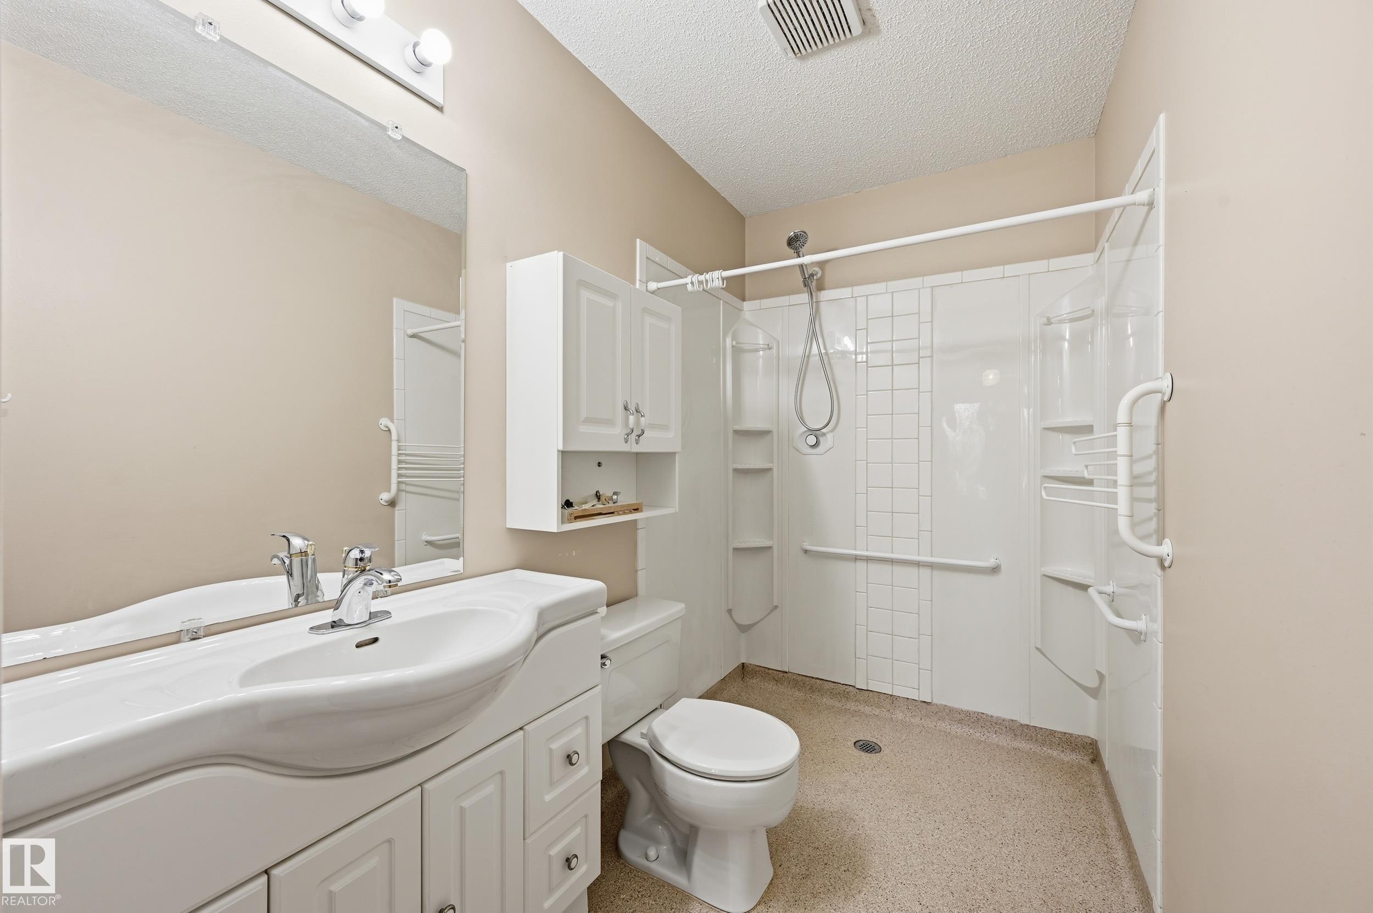
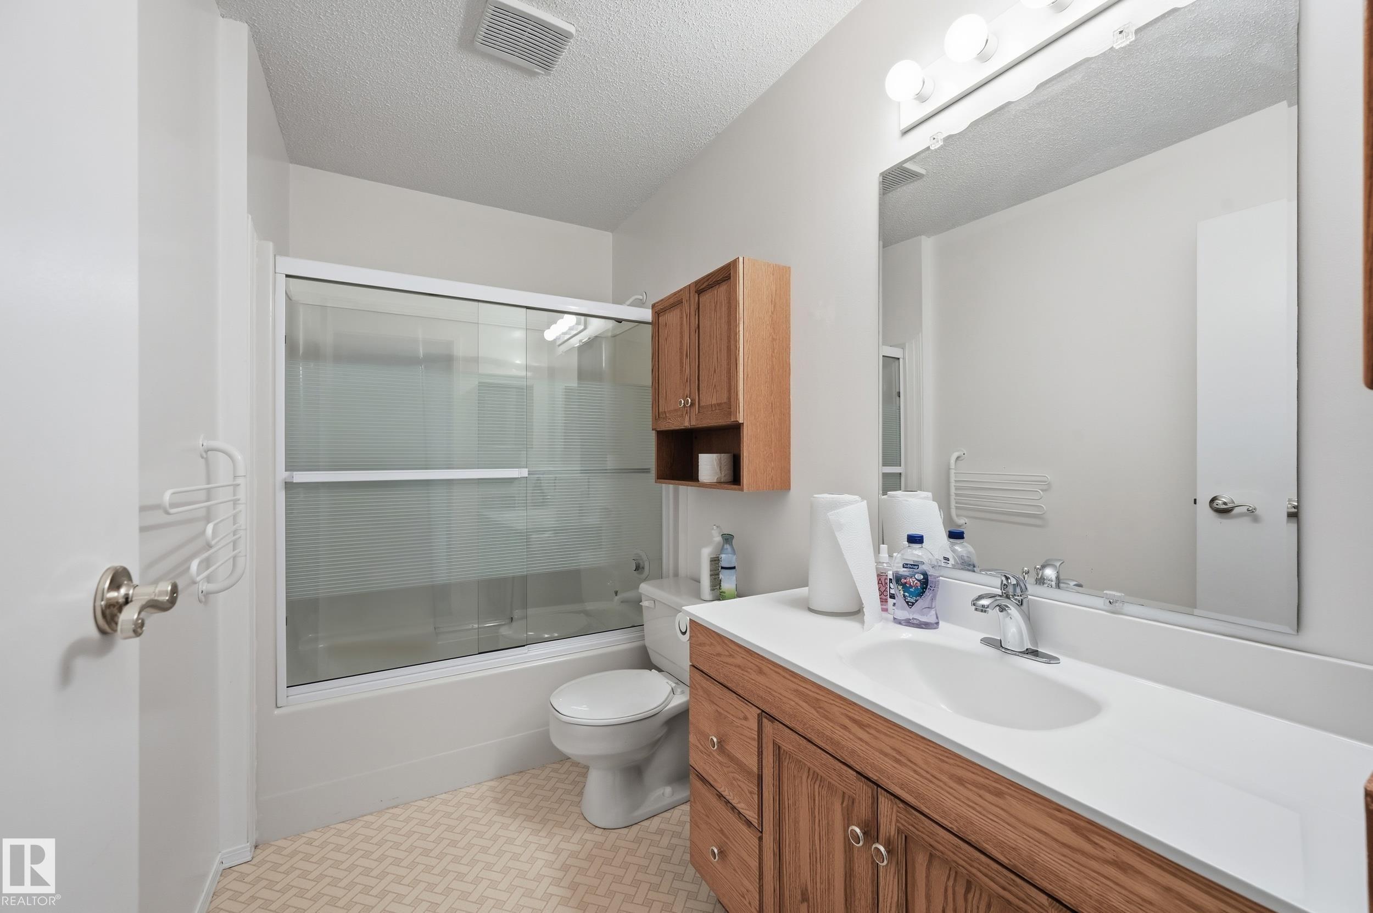
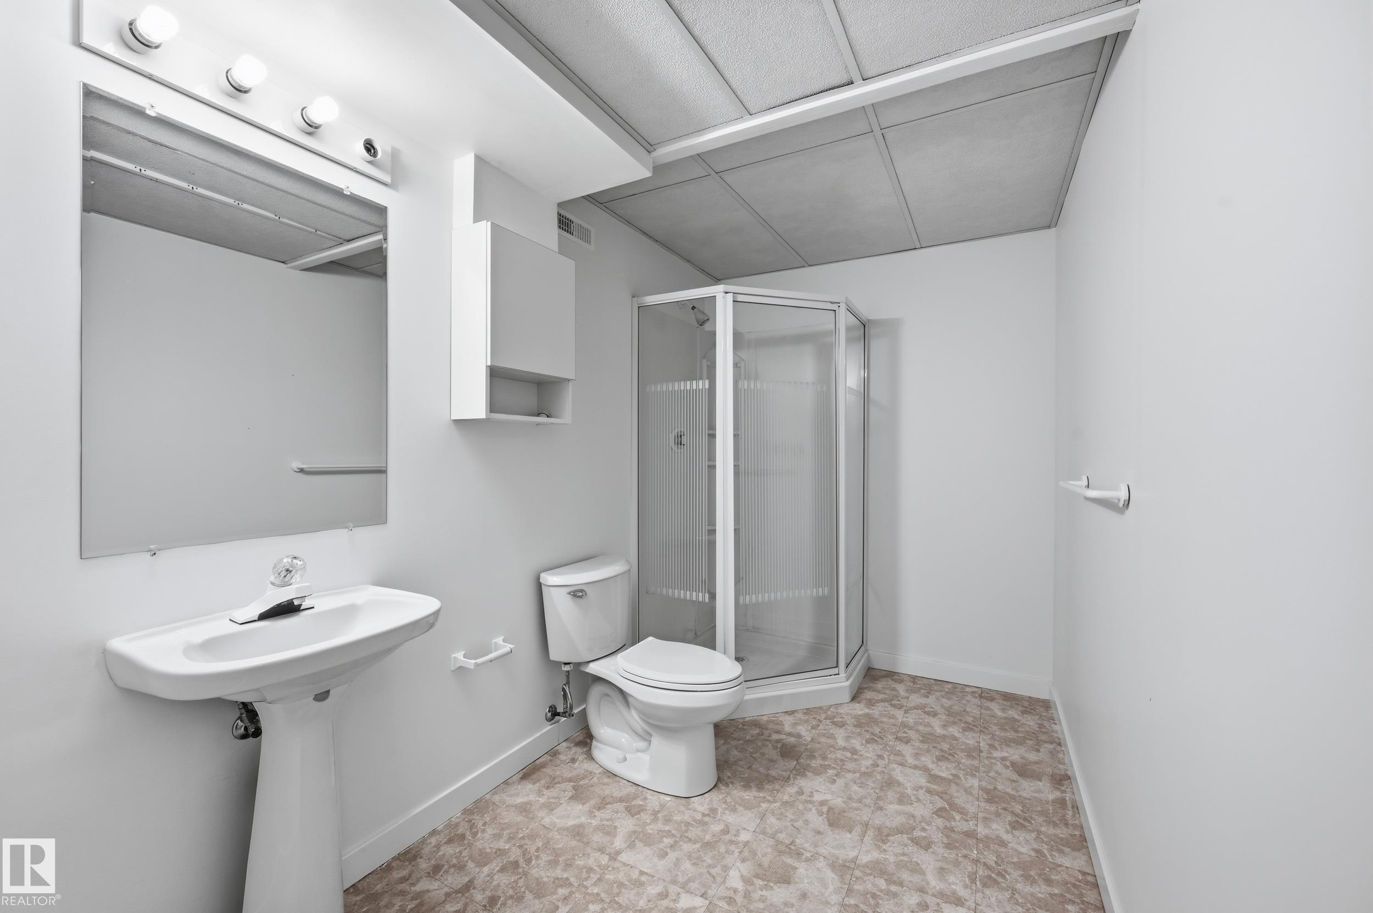
3 bathrooms

1,356 sqft

Sign up to View

Days on Market

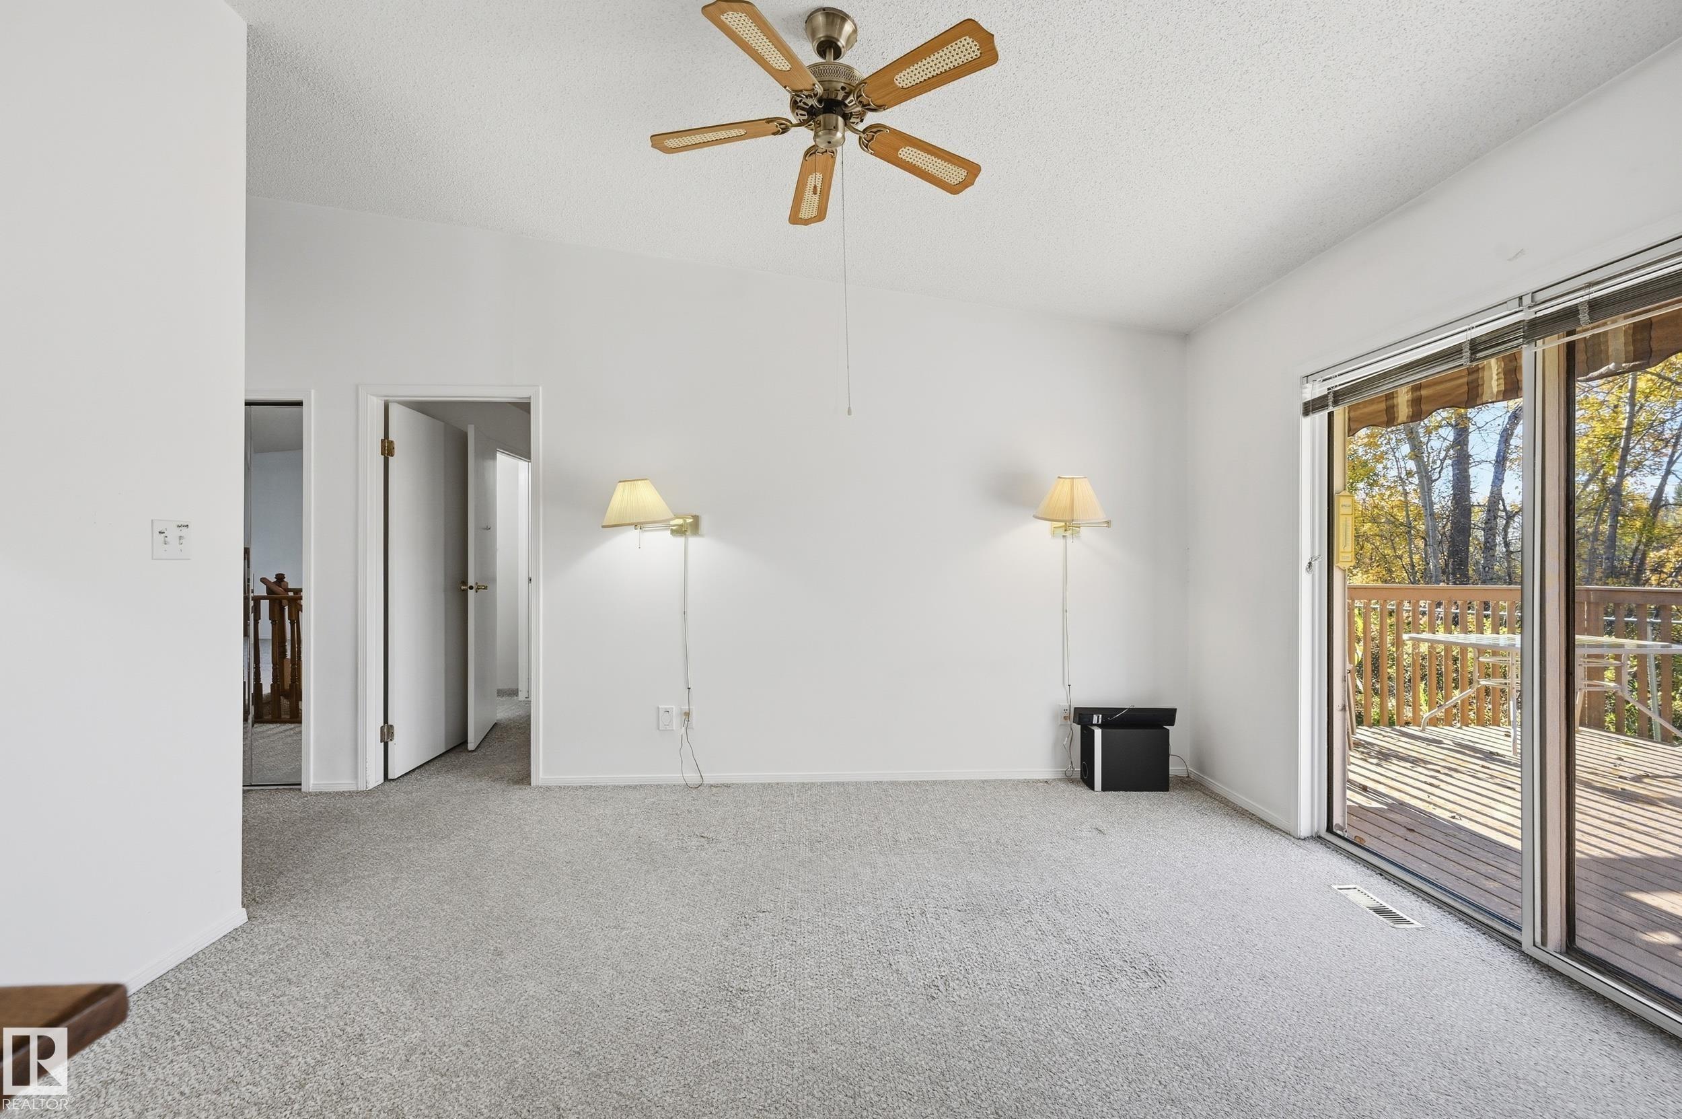
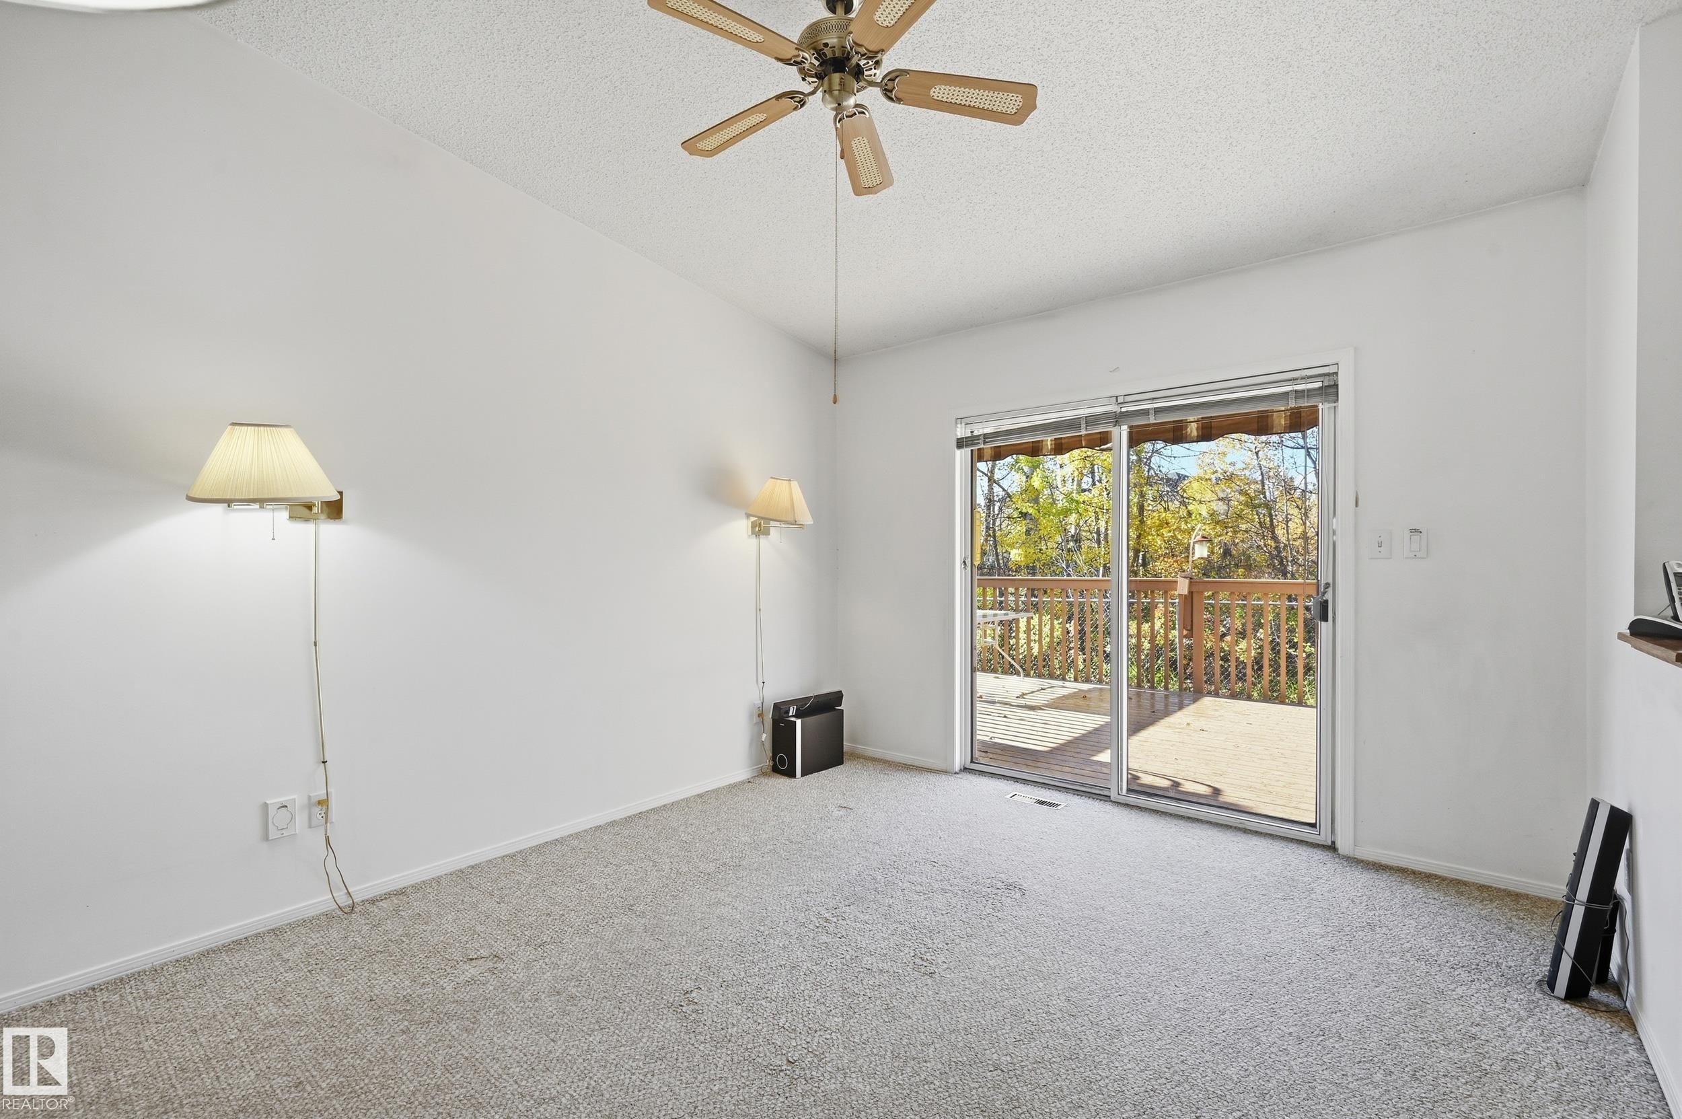
Deck

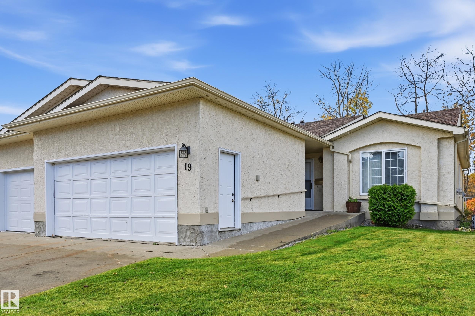
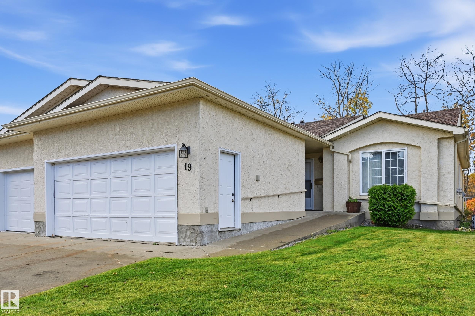
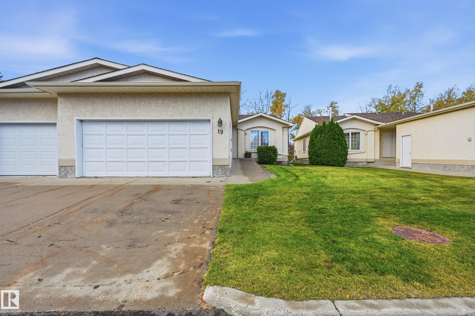
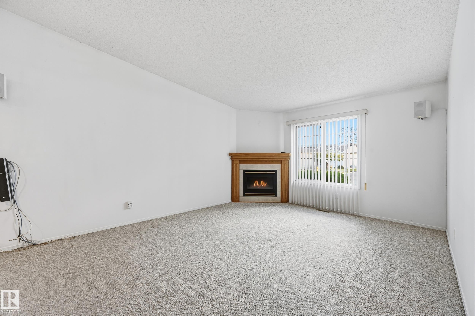
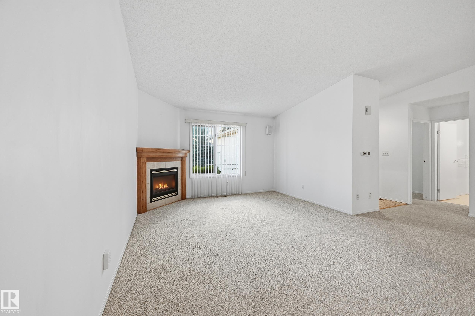
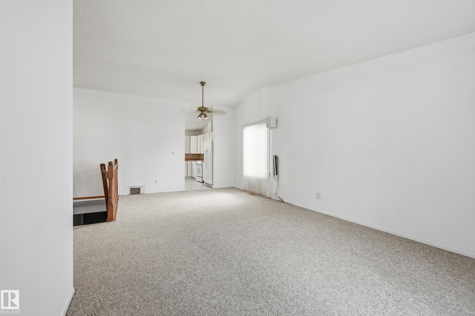
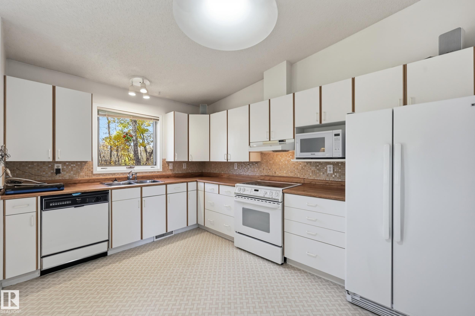
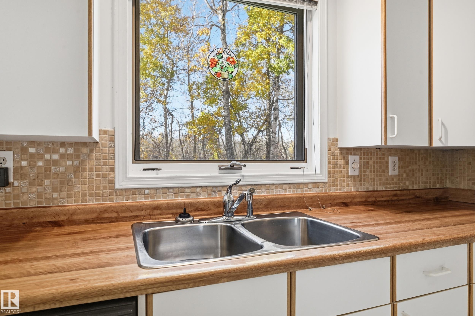
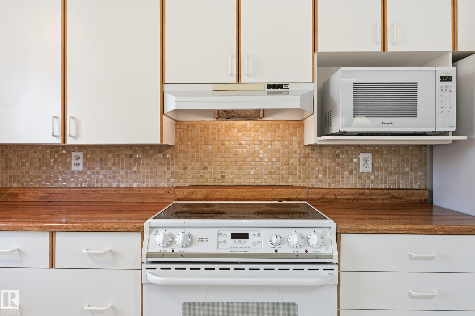
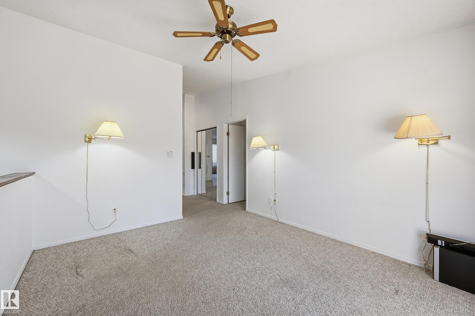
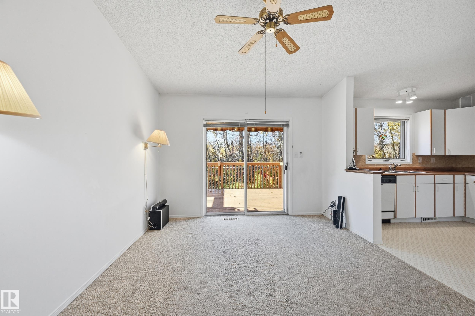
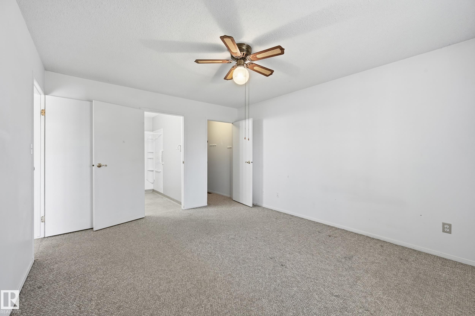
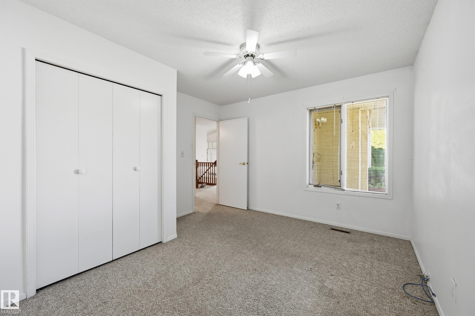
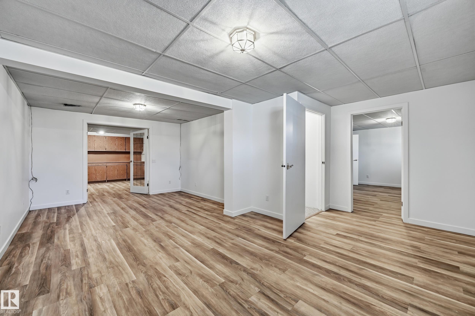
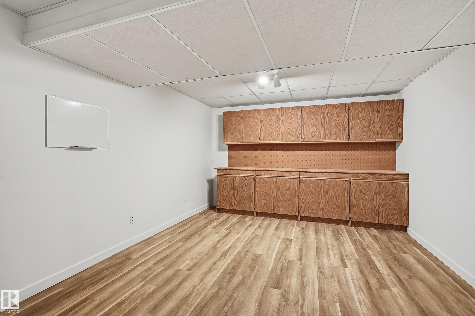
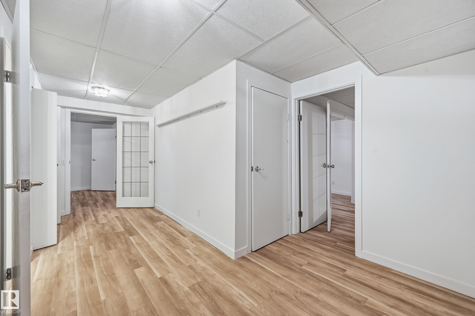
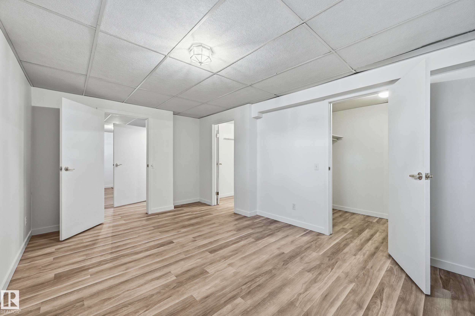
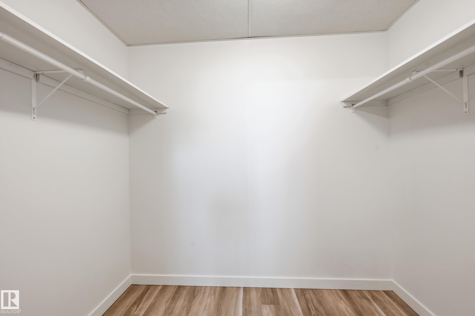
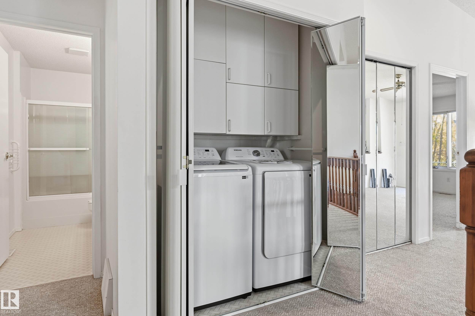
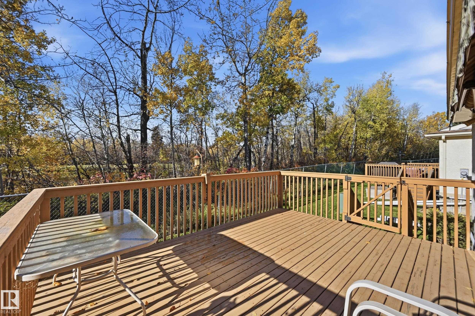
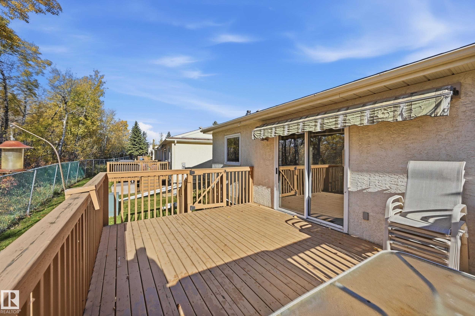
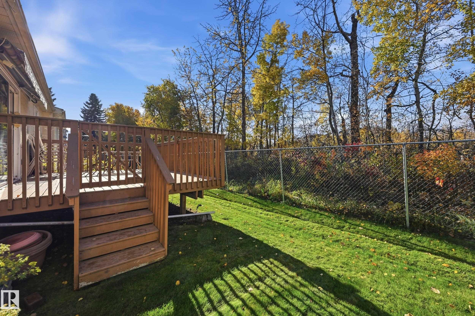
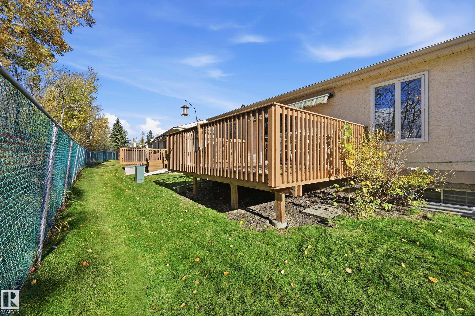
RARE POND-BACKING LOCATION! Discover an exceptional opportunity in St. Albert, tucked away at the quiet rear of the complex, backing onto picturesque Grandin pond, mature trees and natural green space. This plus 45, inviting bungalow offers the perfect combination of peaceful surroundings, comfortable living and outstanding potential. Enjoy a functional main-floor layout, convenient upper-level laundry and a spacious deck overlooking the beautifully treed setting. The developed basement provides additional ...

Read More

Essential Information

  • MLS® #
    E4513216
  • Year Built
    1991
  • Property Type
    Residential
  • Property Style
    Bungalow
  • MLS® #
    E4513216
  • Year Built
    1991
  • Property Type
    Residential
  • Property Style
    Bungalow
  • MLS® #
    E4513216
  • Year Built
    1991
  • Property Type
    Residential
  • Property Style
    Bungalow

Community Information

  • Area
    St. Albert
  • Neighbourhood/Community
    Grandin
  • Condo Name
    Lakeside Village (Grandin Pa)
  • Postal Code
    T8N 5Z2
  • Area
    St. Albert
  • Neighbourhood/Community
    Grandin
  • Condo Name
    Lakeside Village (Grandin Pa)
  • Postal Code
    T8N 5Z2
  • Area
    St. Albert
  • Neighbourhood/Community
    Grandin
  • Condo Name
    Lakeside Village (Grandin Pa)
  • Postal Code
    T8N 5Z2

Services & Amenities

  • Amenities
    Deck
  • Amenities
    Deck
  • Amenities
    Deck

Interior

  • Floor Finish
    Carpet
    Ceramic Tile
    Linoleum
  • Goods Included
    Air Conditioning-Central
    Dishwasher-Built-In
    Dryer
    Garage Control
    Garage Opener
    Stove-Electric
    Washer
  • Heating Type
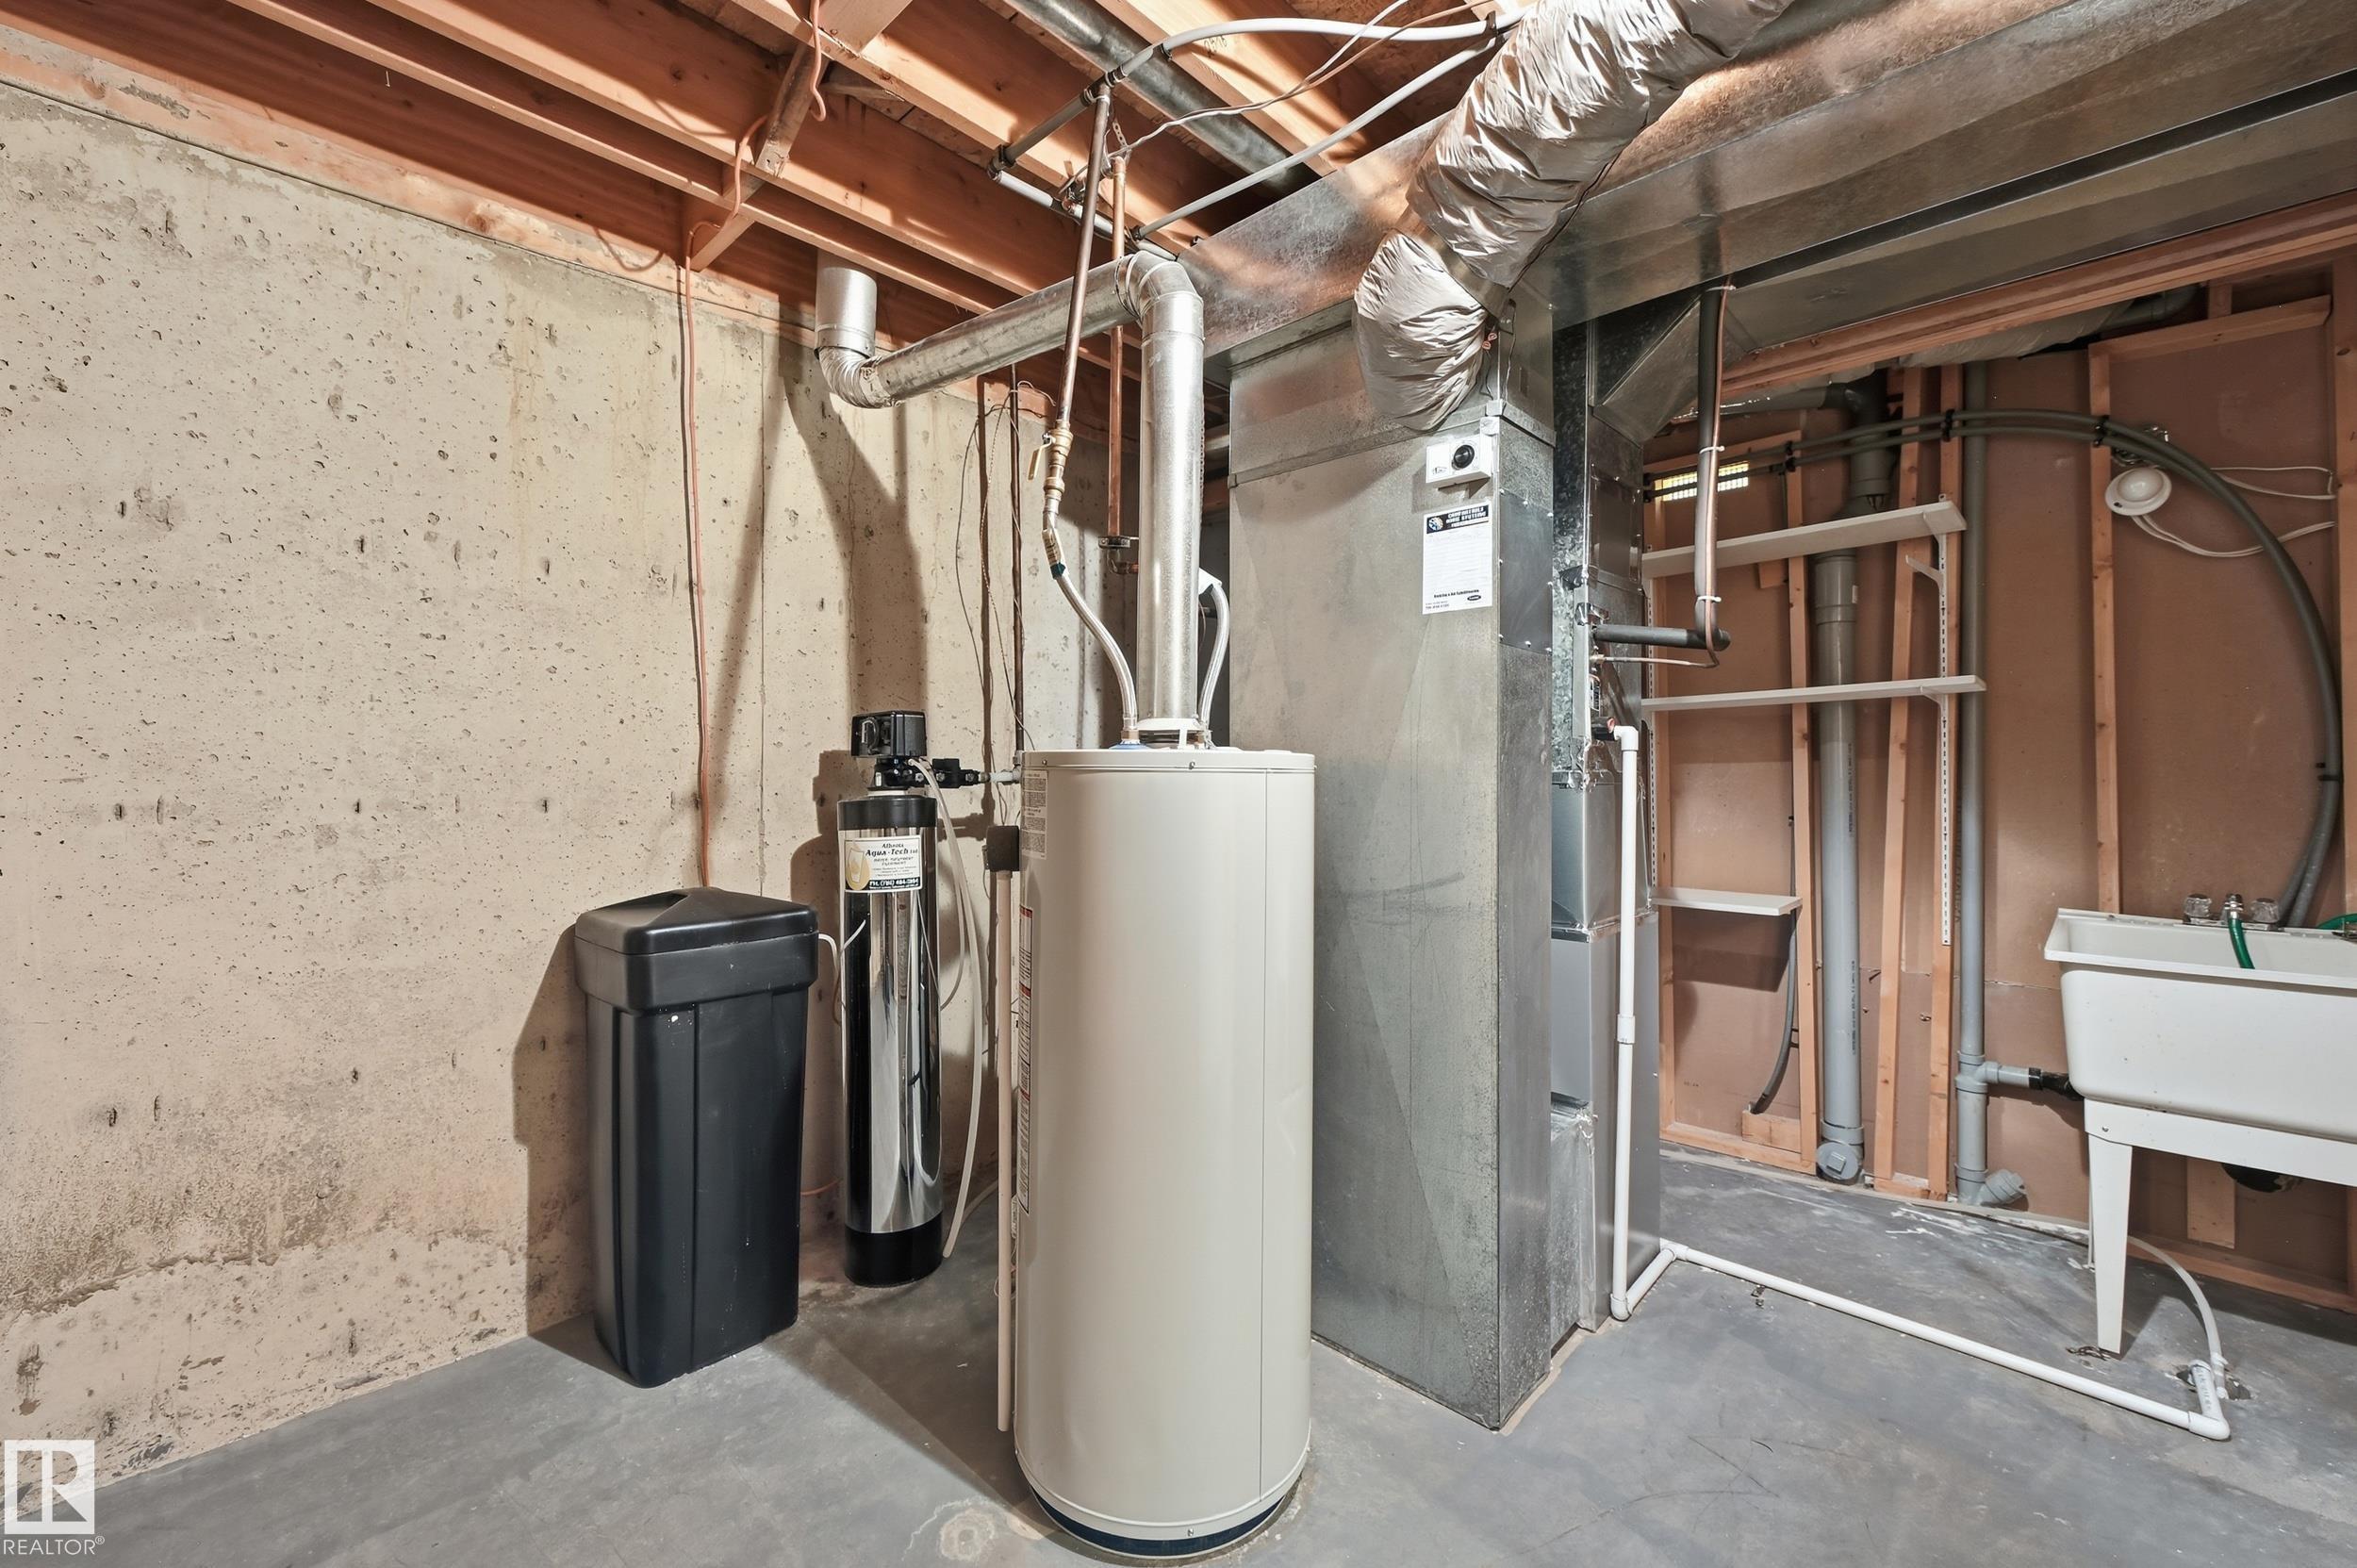
    Forced Air-1
    Natural Gas
  • Basement
    Full
  • Basement Development
    Fully Finished
  • Floor Finish
    Carpet, Ceramic Tile, Linoleum
  • Goods Included
    Air Conditioning-Central, Dishwasher-Built-In, Dryer, Garage Control, Garage Opener, Stove-Electric, Washer
  • Heating Type
    Forced Air-1, Natural Gas
  • Basement
    Full
  • Basement Development
    Fully Finished
  • Floor Finish
    Carpet
    Ceramic Tile
    Linoleum
  • Goods Included
    Air Conditioning-Central
    Dishwasher-Built-In
    Dryer
    Garage Control
    Garage Opener
    Stove-Electric
    Washer
  • Heating Type
    Forced Air-1
    Natural Gas
  • Basement
    Full
  • Basement Development
    Fully Finished

Exterior

  • Lot/Exterior Features
    Environmental Reserve
    Fully Fenced
    Golf Nearby
    Landscaped
    Playground Nearby
    Public Swimming Pool
    Public Transportation
    Shopping Nearby
    See Remarks
  • Roof
    Asphalt Shingles
  • Foundation
    Concrete Perimeter
  • Lot/Exterior Features
    Environmental Reserve, Fully Fenced, Golf Nearby, Landscaped, Playground Nearby, Public Swimming Pool, Public Transportation, Shopping Nearby, See Remarks
  • Roof
    Asphalt Shingles
  • Foundation
    Concrete Perimeter
  • Lot/Exterior Features
    Environmental Reserve
    Fully Fenced
    Golf Nearby
    Landscaped
    Playground Nearby
    Public Swimming Pool
    Public Transportation
    Shopping Nearby
    See Remarks
  • Roof
    Asphalt Shingles
  • Foundation
    Concrete Perimeter

Additional Details

  • Property Class
    Condo
  • Site Influences
    Environmental Reserve
    Fully Fenced
    Golf Nearby
    Landscaped
    Playground Nearby
    Public Swimming Pool
    Public Transportation
    Shopping Nearby
    See Remarks
  • Road Access
    Paved
  • Last Updated
    9/5/2026 16:49
  • Property Class
    Condo
  • Site Influences
    Environmental Reserve, Fully Fenced, Golf Nearby, Landscaped, Playground Nearby, Public Swimming Pool, Public Transportation, Shopping Nearby, See Remarks
  • Road Access
    Paved
  • Last Updated
    9/5/2026 16:49
  • Property Class
    Condo
  • Site Influences
    Environmental Reserve
    Fully Fenced
    Golf Nearby
    Landscaped
    Playground Nearby
    Public Swimming Pool
    Public Transportation
    Shopping Nearby
    See Remarks
  • Road Access
    Paved
  • Last Updated
    9/5/2026 16:49

$478,000

19 10 GRANGE Drive

Schedule Tour
Contact Agent

$2177/month
Est. Monthly Payment
$
$
%
Learn More

Mortgage values are calculated by Redman Technologies Inc based on values provided in the REALTOR® Association of Edmonton listing data feed.