
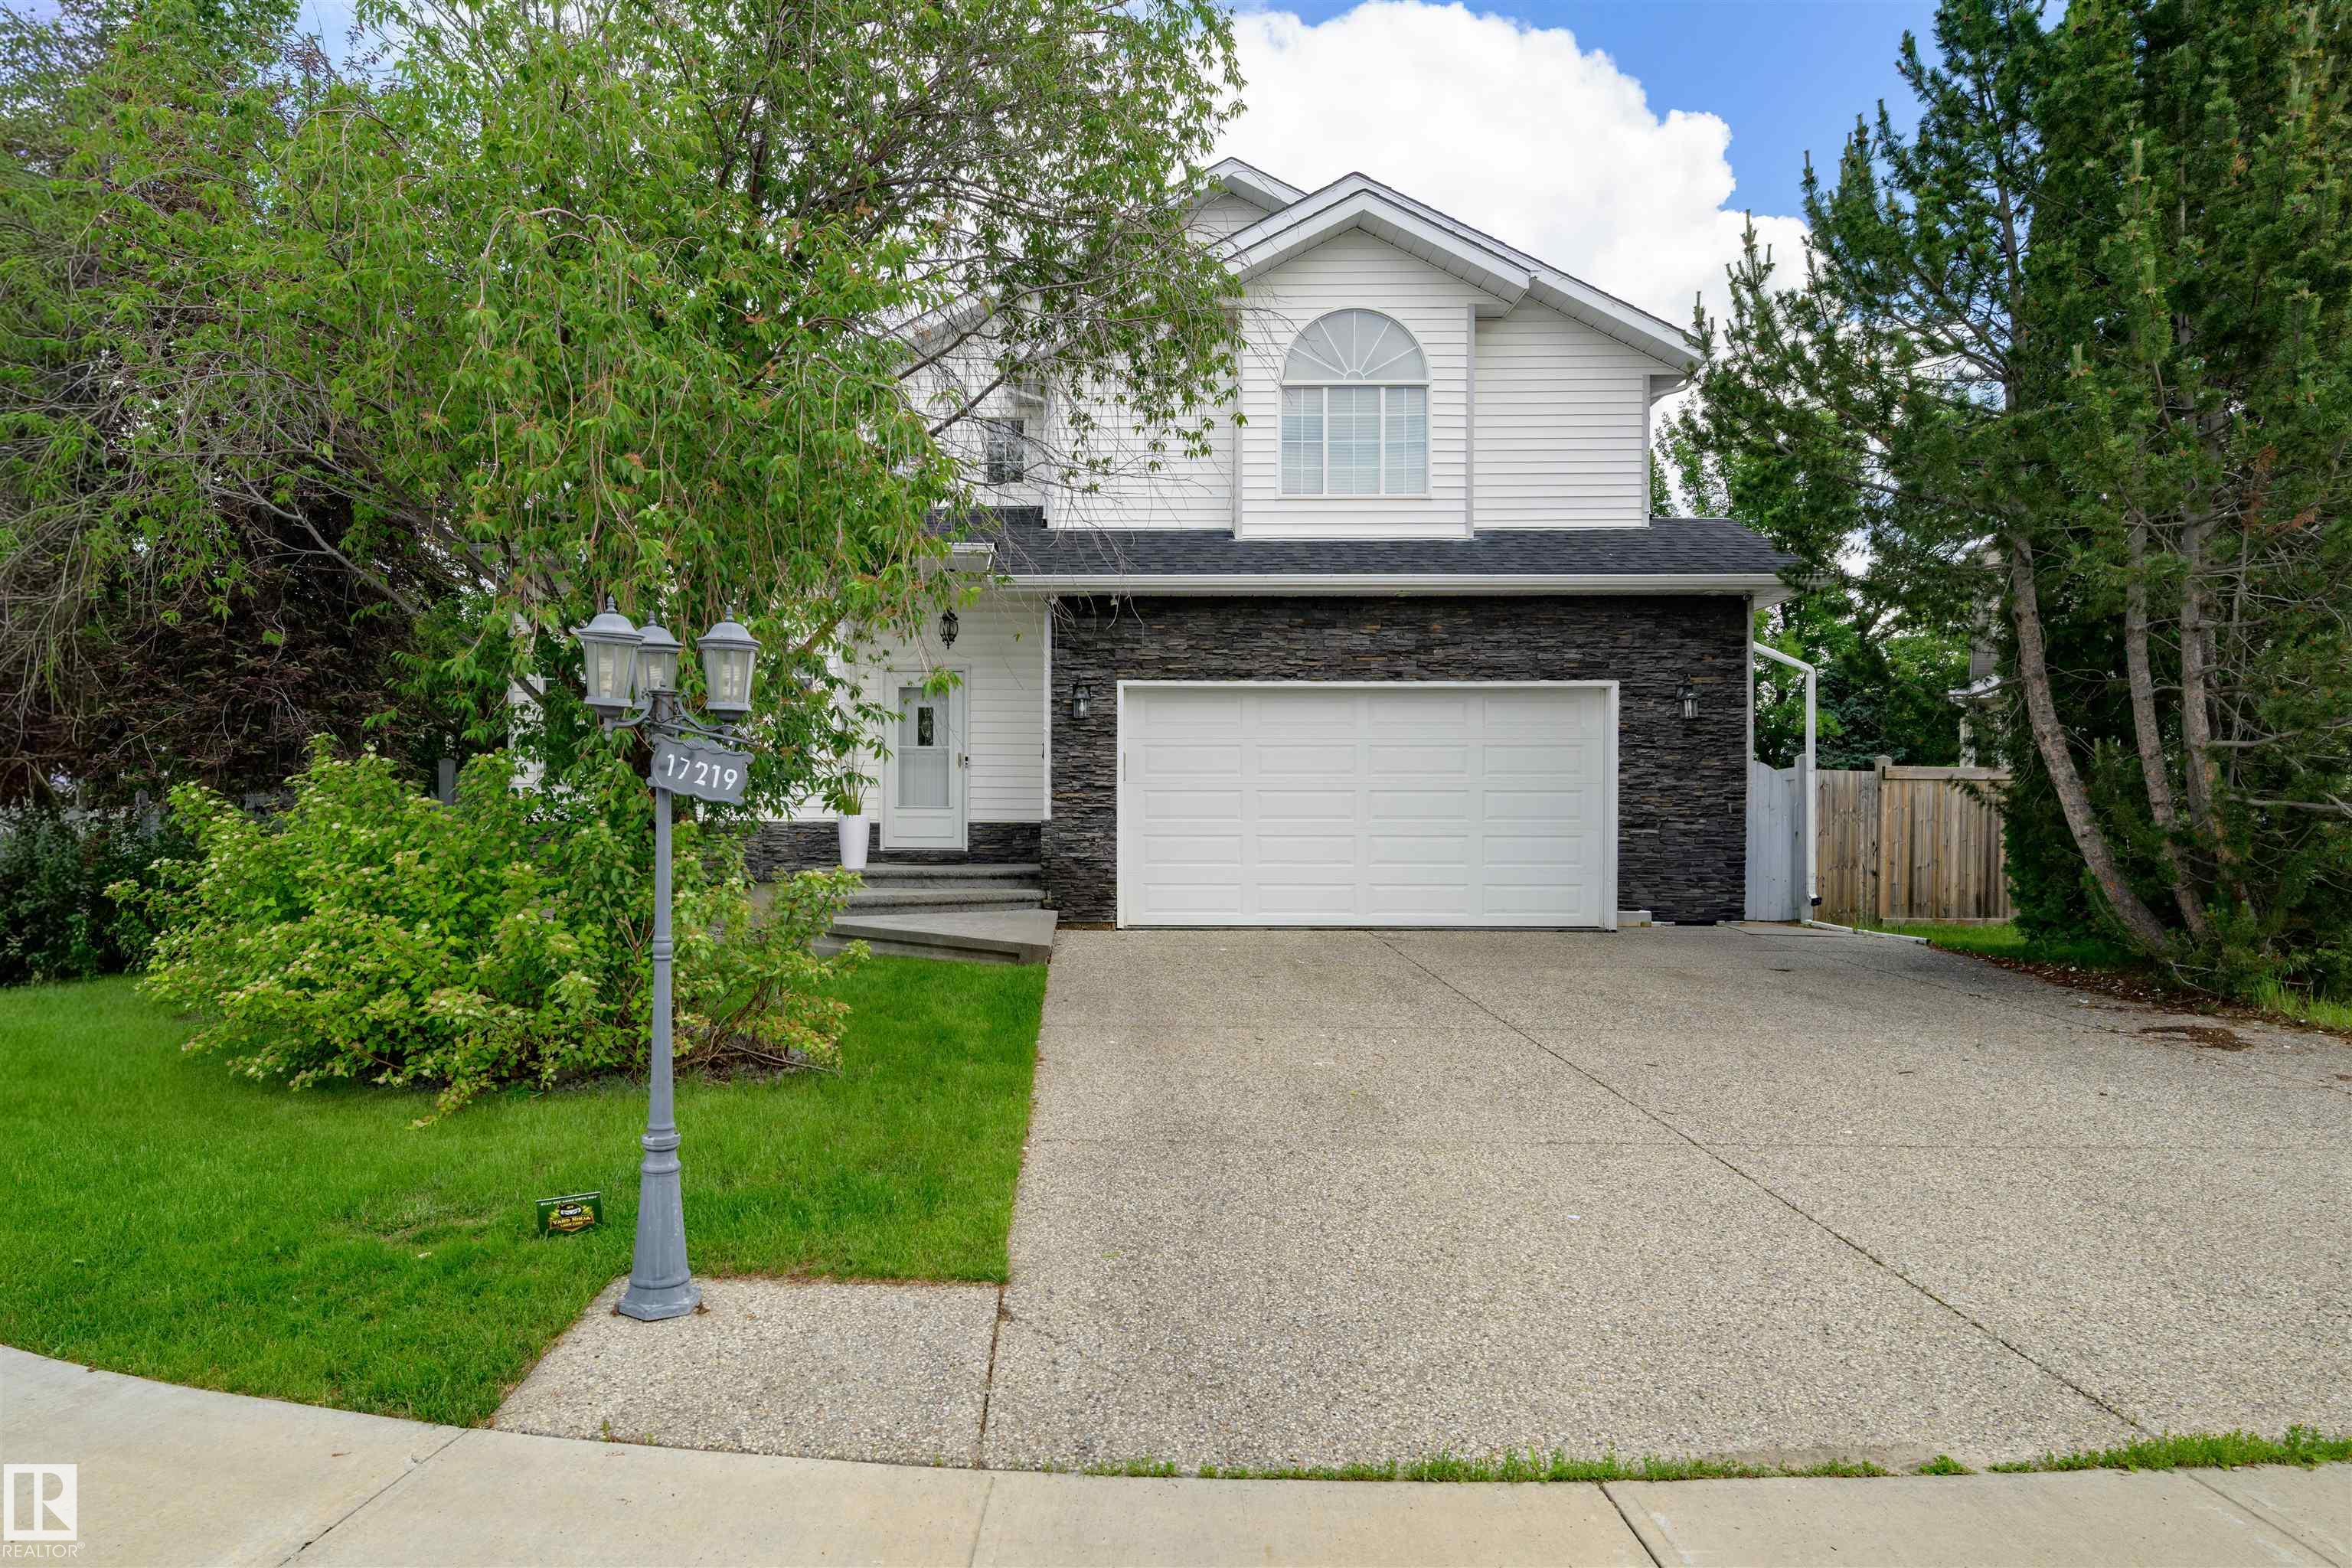
Courtesy of Nana Asante-Apeatu of Liv Real Estate

17219 113 Street, House for sale in Canossa Edmonton , Alberta , T5X 5X5

 MLS® # E4497922

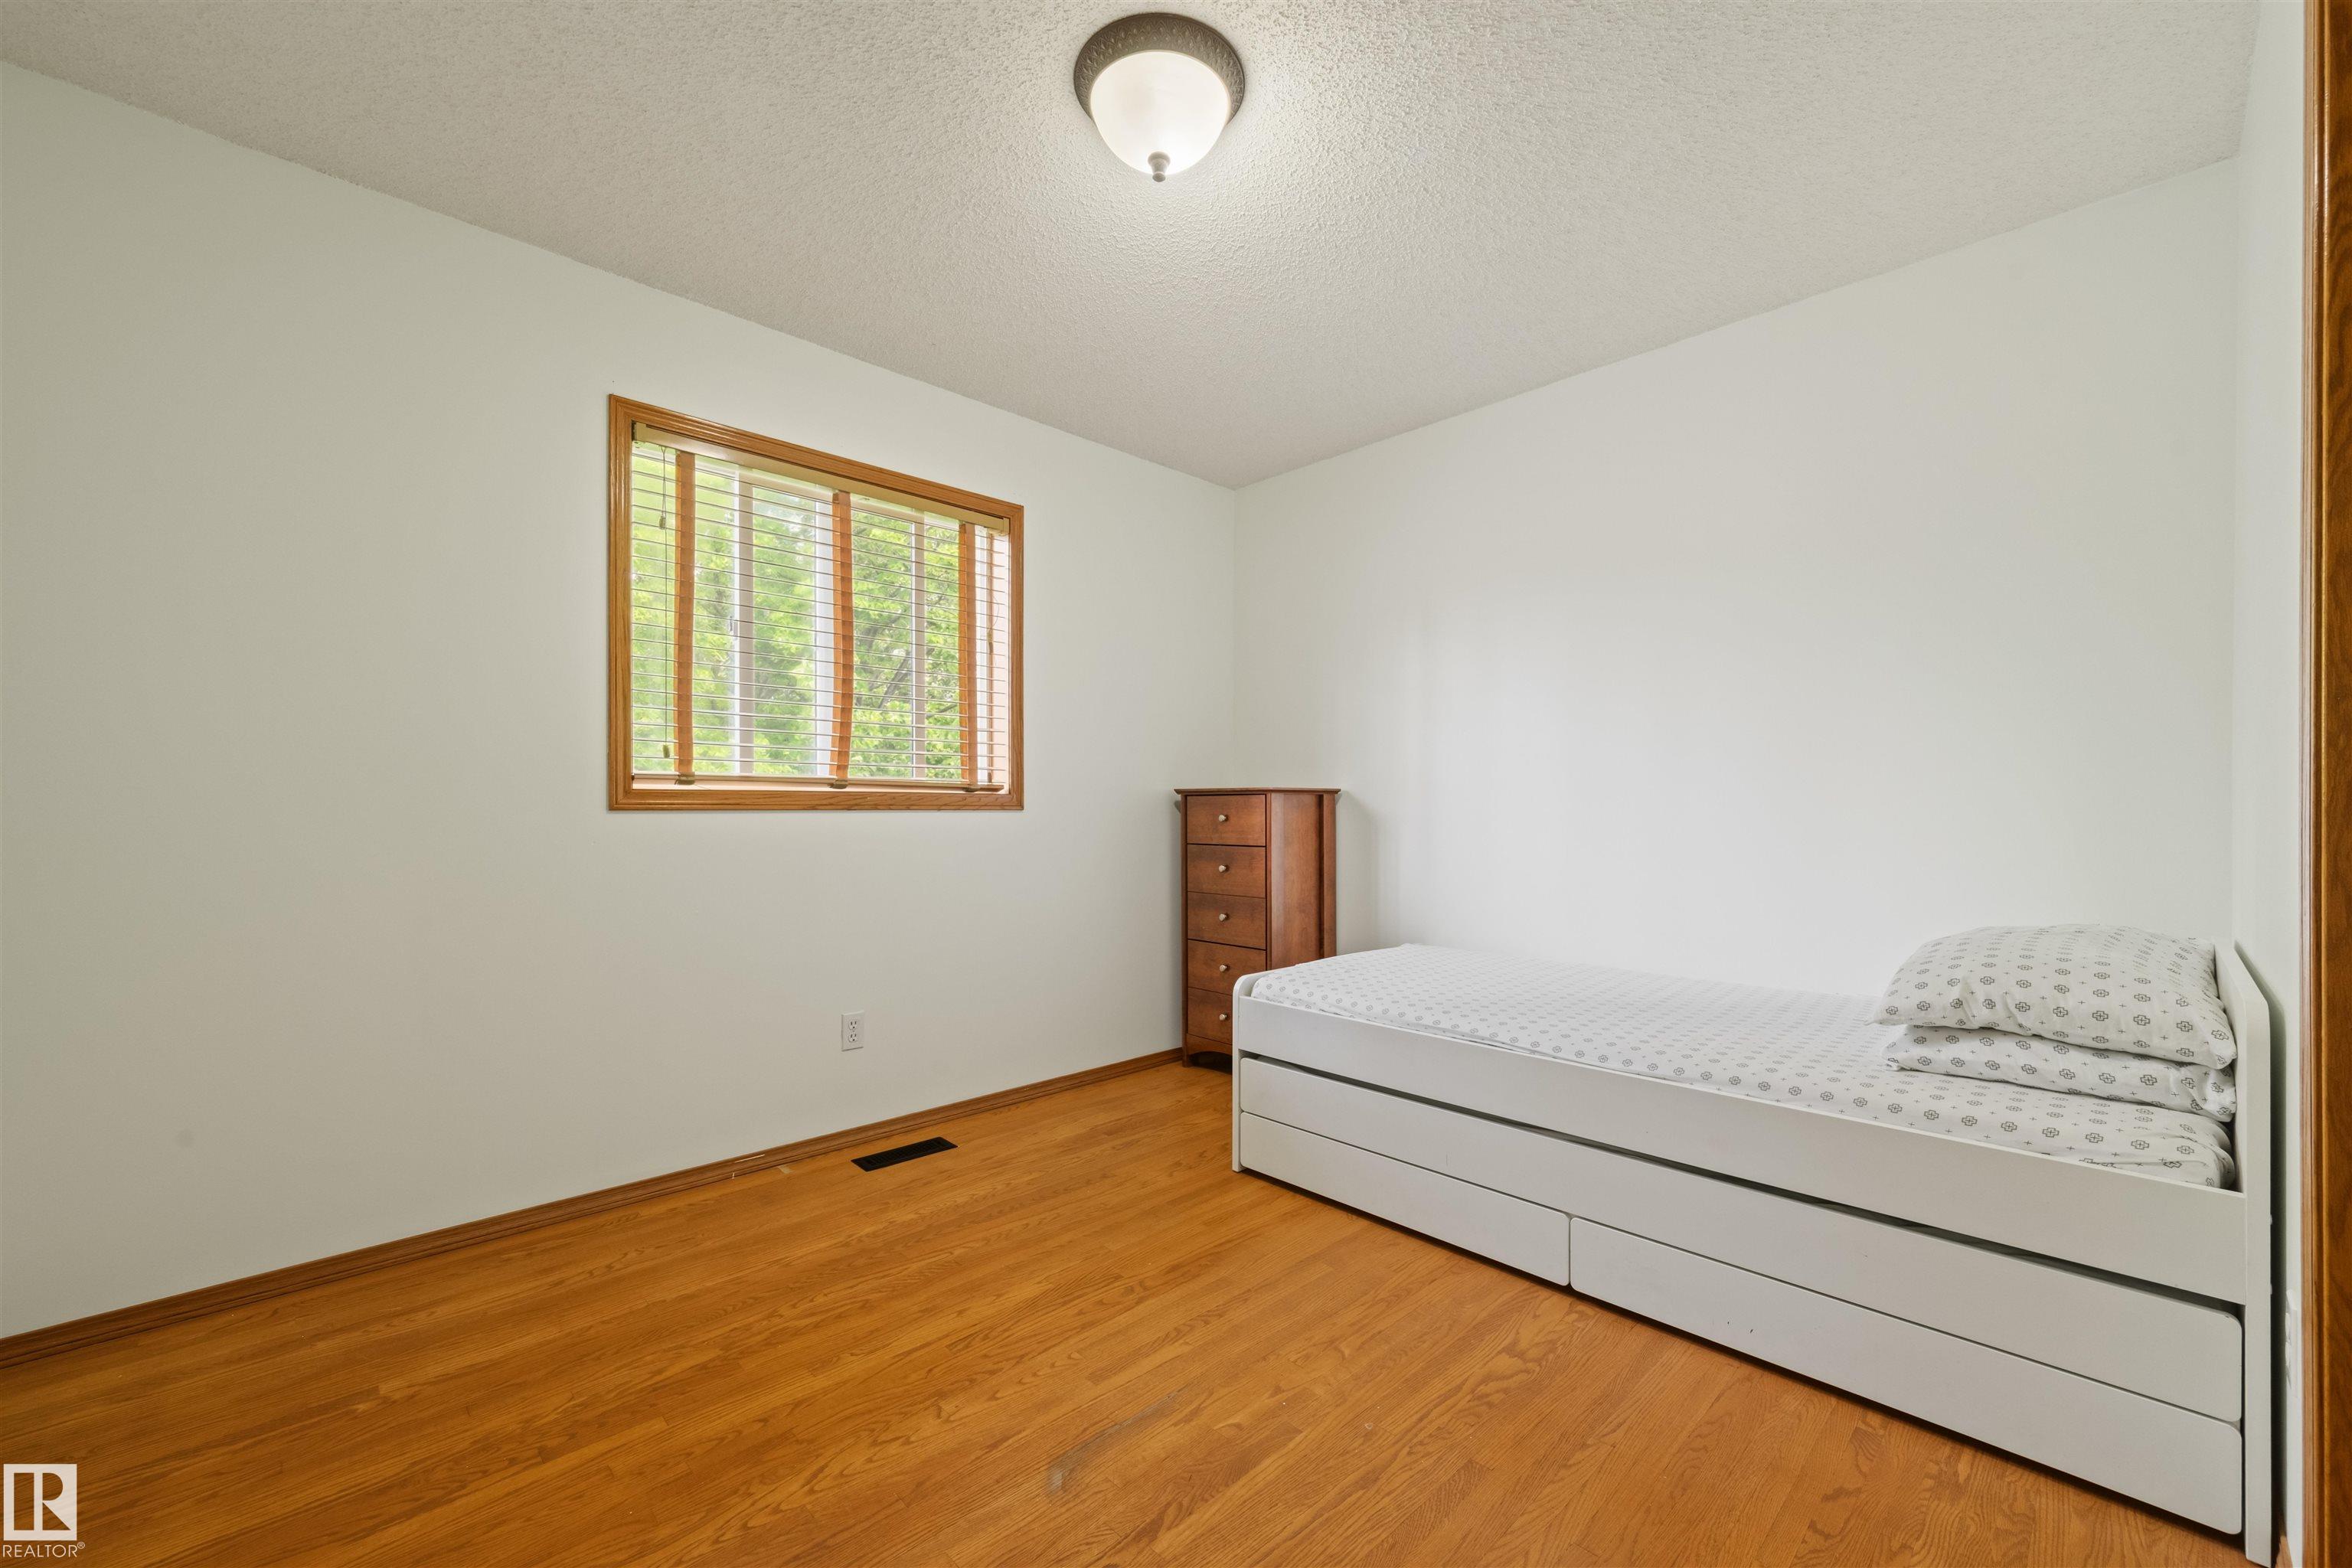
5 bedrooms

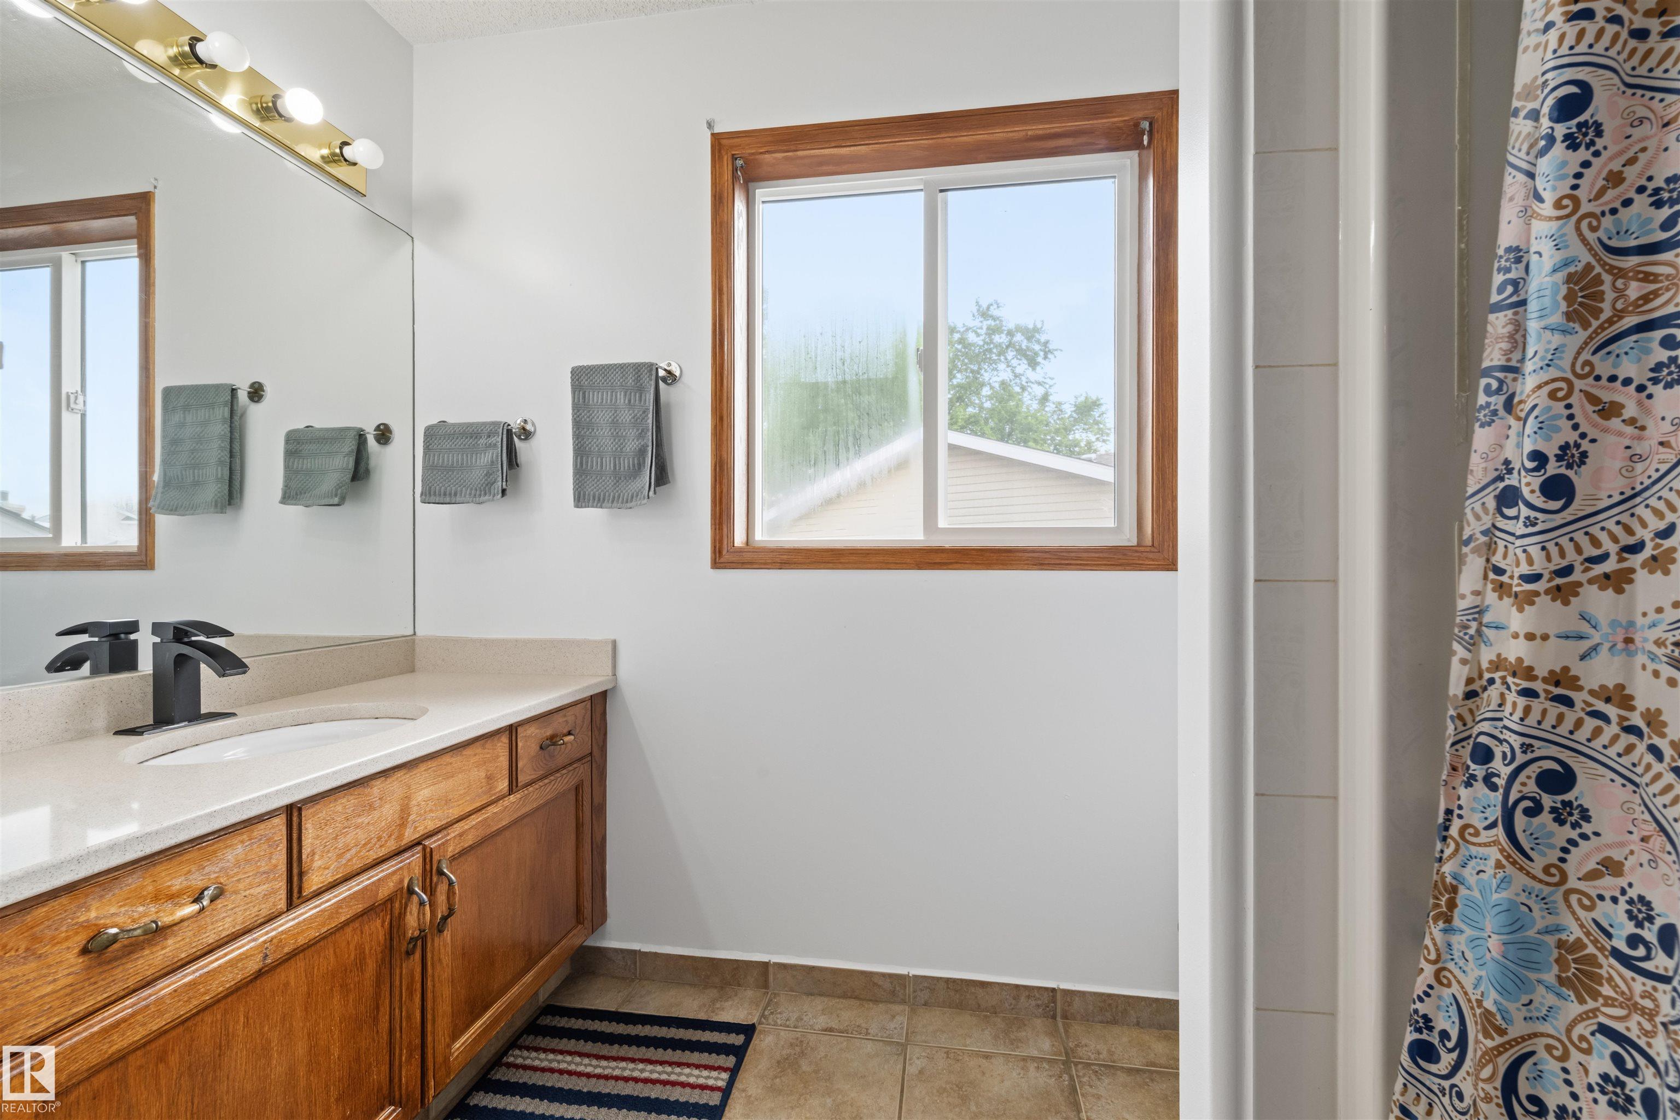
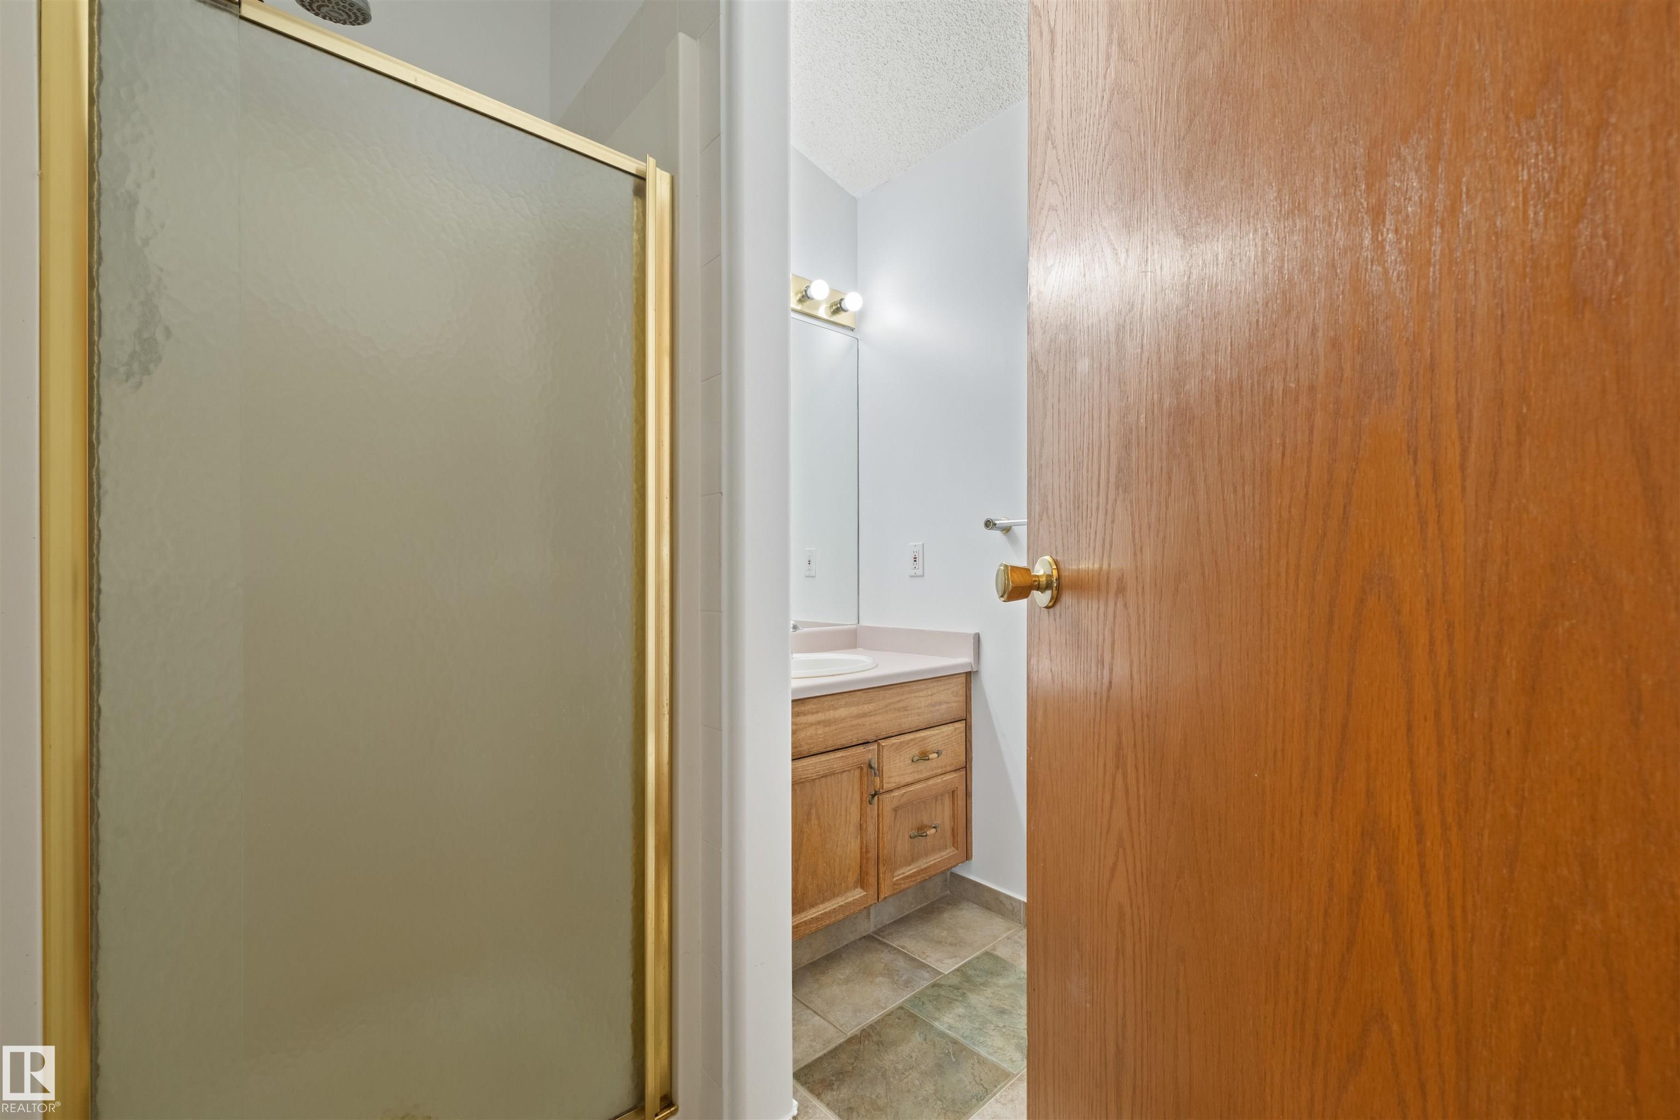
3 bathrooms

1,632 sqft

Sign up to View

Days on Market

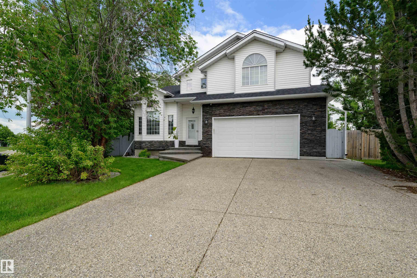
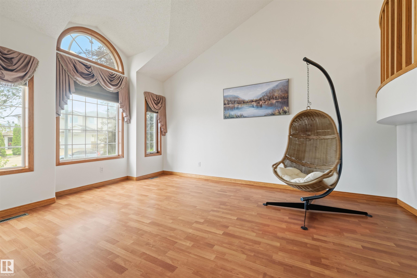
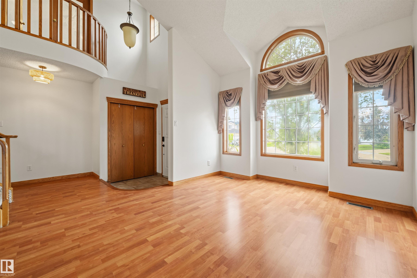
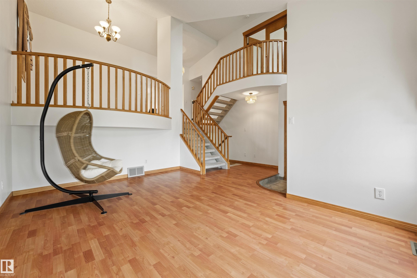
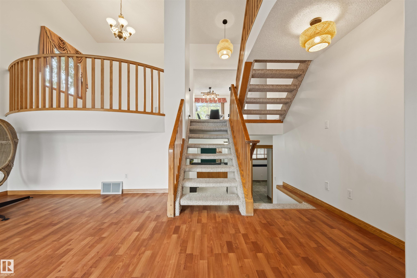
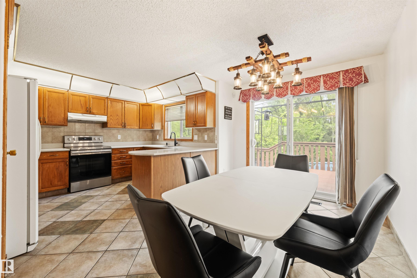
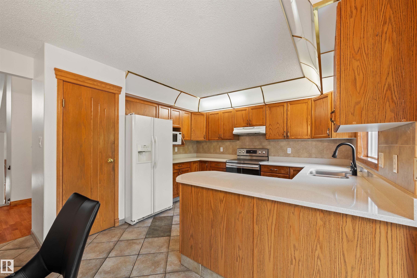
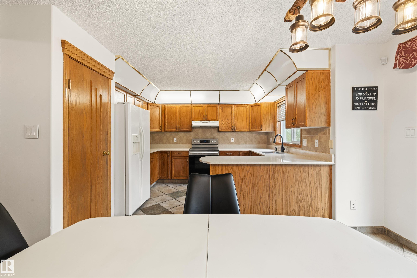
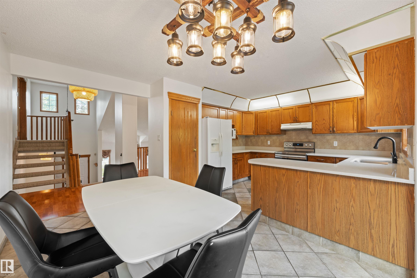
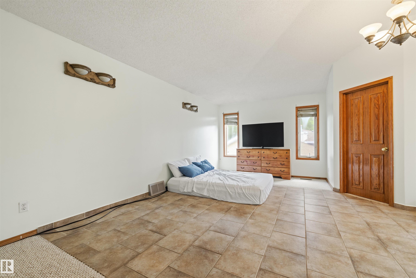
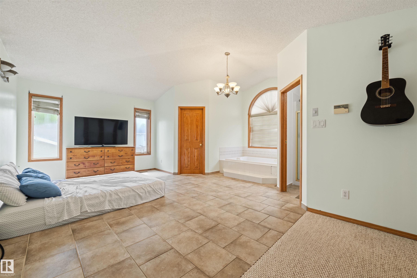
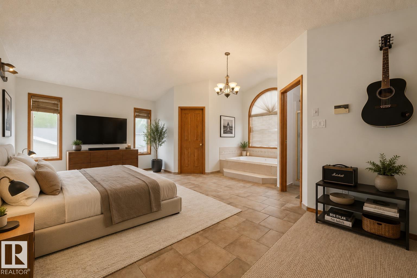
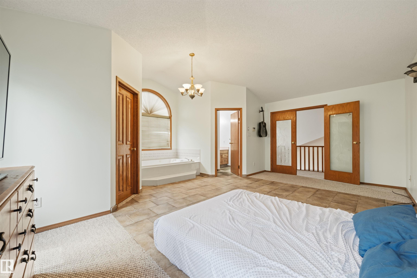
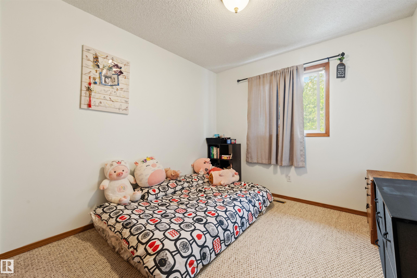
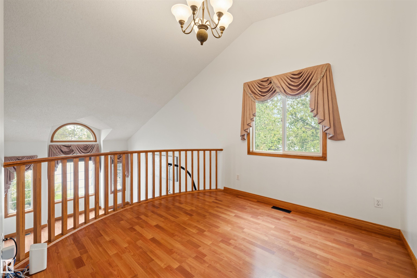
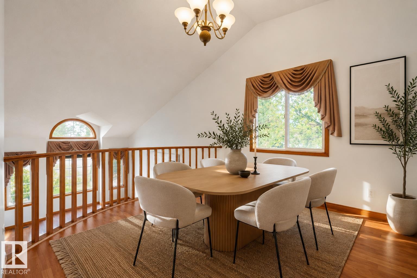
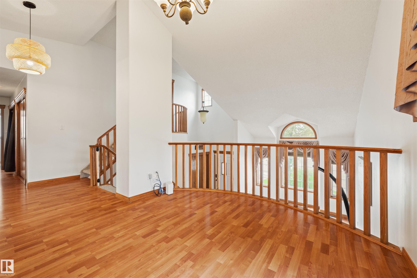
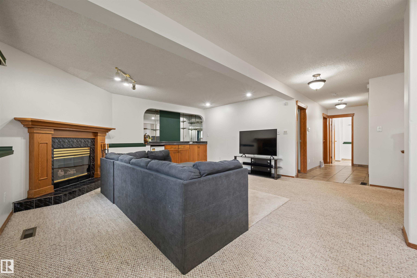
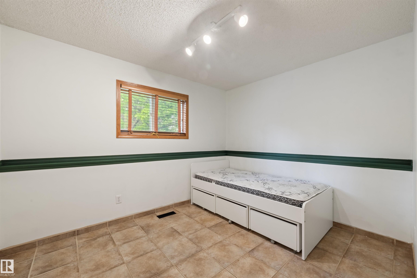
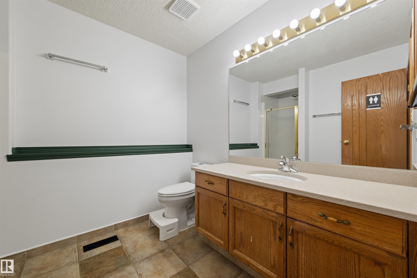
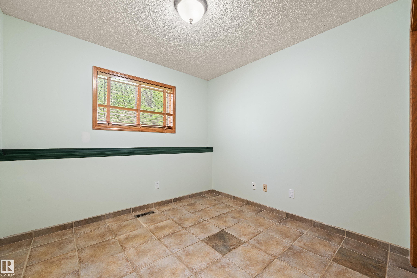
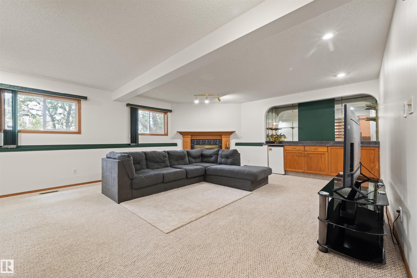
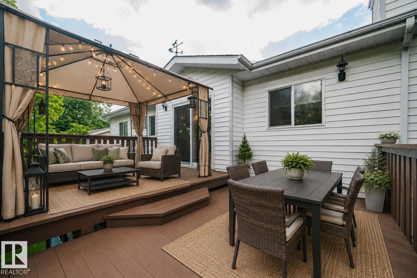
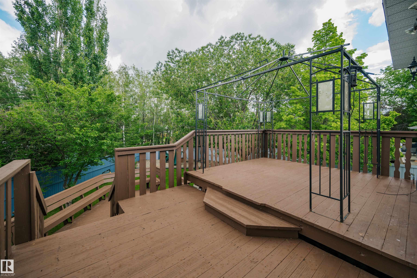
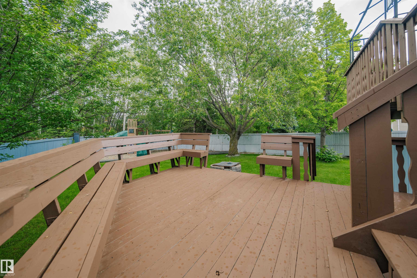
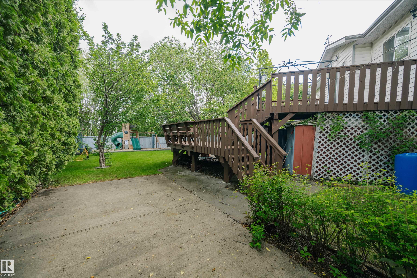
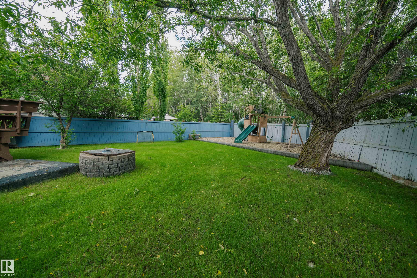
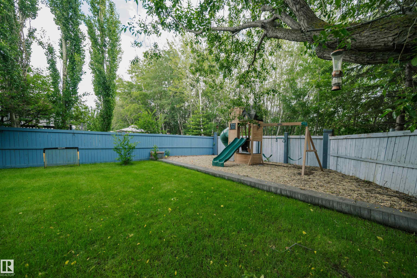
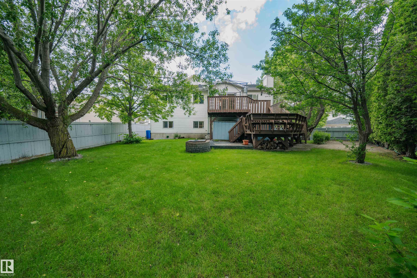
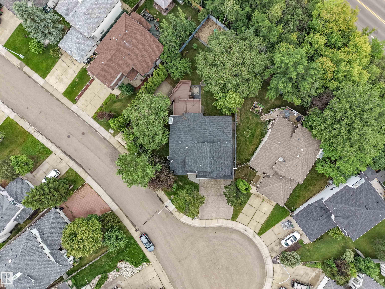
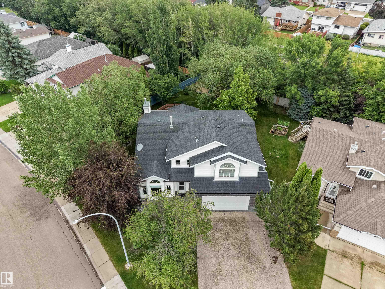
Lots like this don't come around often. Tucked into a quiet Canossa cul-de-sac, this massive 8,462 sq ft corner pie lot backs onto lush greenery and delivers the kind of private backyard oasis money usually can't buy in the city — a 3-tier deck, fire pit, rock garden, side RV pad, and a canopy of mature trees that makes every gathering feel like a getaway. The home itself is a 5-bedroom, 5-level split with almost 2,500 sq ft of living space across 4 fully finished levels: soaring ceilings, a bright open-con...

Read More

Essential Information

  • MLS® #
    E4497922
  • Year Built
    1992
  • Property Type
    Residential
  • Property Style
    4 Level Split
  • MLS® #
    E4497922
  • Year Built
    1992
  • Property Type
    Residential
  • Property Style
    4 Level Split
  • MLS® #
    E4497922
  • Year Built
    1992
  • Property Type
    Residential
  • Property Style
    4 Level Split

Community Information

  • Area
    Edmonton
  • Neighbourhood/Community
    Canossa
  • Postal Code
    T5X 5X5
  • Area
    Edmonton
  • Neighbourhood/Community
    Canossa
  • Postal Code
    T5X 5X5
  • Area
    Edmonton
  • Neighbourhood/Community
    Canossa
  • Postal Code
    T5X 5X5

Interior

  • Floor Finish
    Carpet
    Ceramic Tile
    Laminate Flooring
  • Goods Included
    Dishwasher-Built-In
    Dryer
    Hood Fan
    Refrigerator
    Stove-Electric
    Washer
  • Heating Type
    Forced Air-1
    Natural Gas
  • Fireplace Fuel
    Gas
  • Basement
    Full
  • Basement Development
    Fully Finished
  • Floor Finish
    Carpet, Ceramic Tile, Laminate Flooring
  • Goods Included
    Dishwasher-Built-In, Dryer, Hood Fan, Refrigerator, Stove-Electric, Washer
  • Heating Type
    Forced Air-1, Natural Gas
  • Fireplace Fuel
    Gas
  • Basement
    Full
  • Basement Development
    Fully Finished
  • Floor Finish
    Carpet
    Ceramic Tile
    Laminate Flooring
  • Goods Included
    Dishwasher-Built-In
    Dryer
    Hood Fan
    Refrigerator
    Stove-Electric
    Washer
  • Heating Type
    Forced Air-1
    Natural Gas
  • Fireplace Fuel
    Gas
  • Basement
    Full
  • Basement Development
    Fully Finished

Exterior

  • Lot/Exterior Features
    Fenced
  • Roof
    Asphalt Shingles
  • Foundation
    Concrete Perimeter
  • Lot/Exterior Features
    Fenced
  • Roof
    Asphalt Shingles
  • Foundation
    Concrete Perimeter
  • Lot/Exterior Features
    Fenced
  • Roof
    Asphalt Shingles
  • Foundation
    Concrete Perimeter

Additional Details

  • Property Class
    Single Family
  • Site Influences
    Fenced
  • Road Access
    Paved Driveway to House
  • Last Updated
    6/4/2026 22:38
  • Property Class
    Single Family
  • Site Influences
    Fenced
  • Road Access
    Paved Driveway to House
  • Last Updated
    6/4/2026 22:38
  • Property Class
    Single Family
  • Site Influences
    Fenced
  • Road Access
    Paved Driveway to House
  • Last Updated
    6/4/2026 22:38

$499,900

17219 113 Street

Schedule Tour
Contact Agent

$2277/month
Est. Monthly Payment
$
$
%
Learn More

Mortgage values are calculated by Redman Technologies Inc based on values provided in the REALTOR® Association of Edmonton listing data feed.