
Courtesy of Tina St. Laurent of Century 21 All Stars Realty Ltd

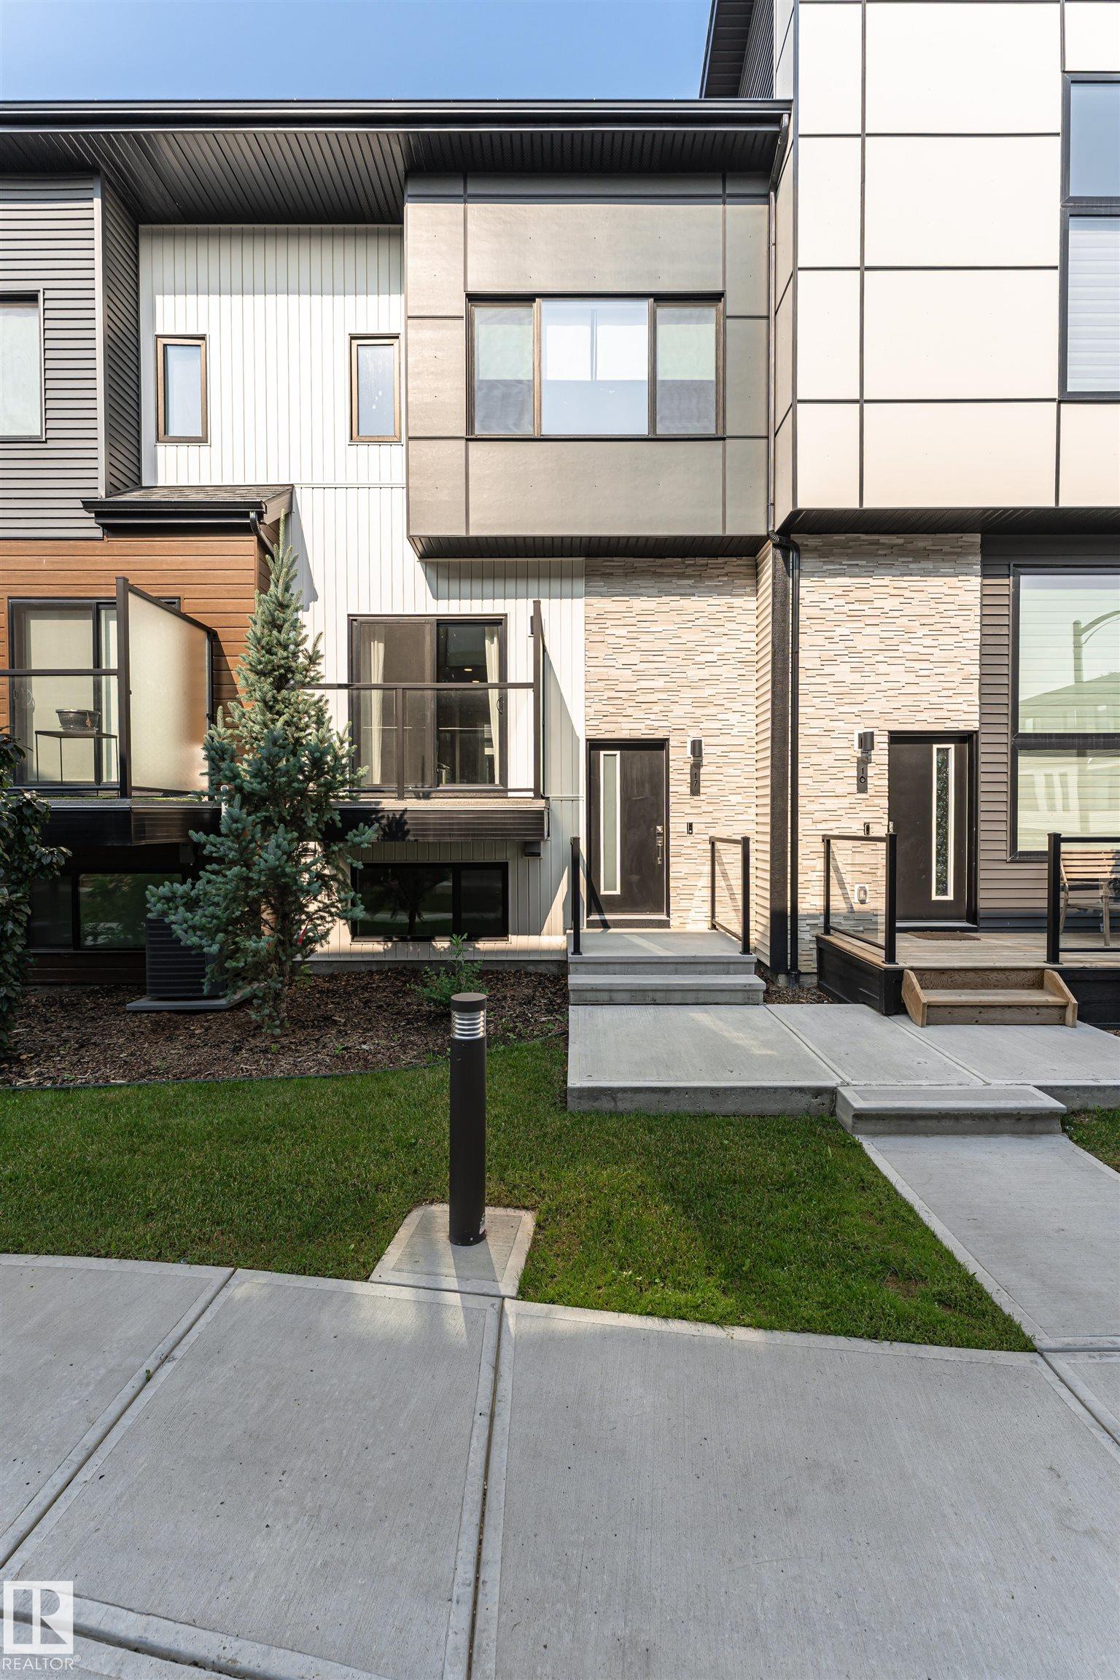
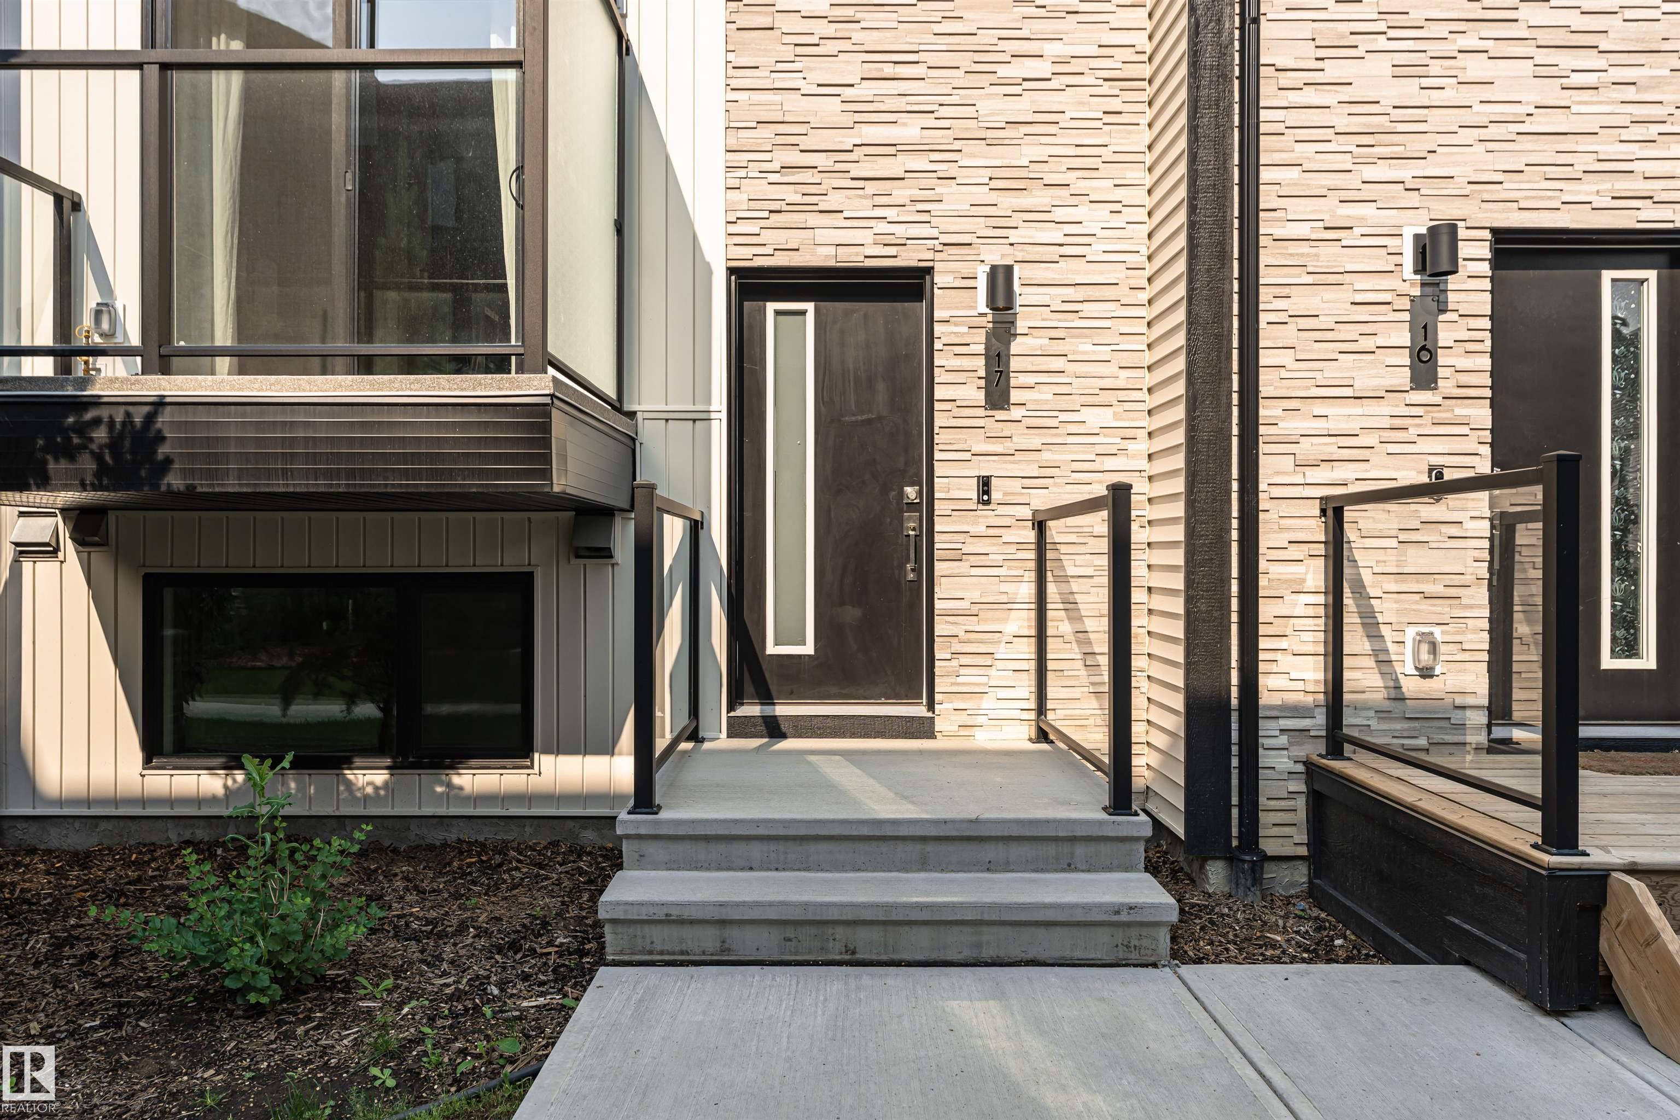
17 1729 KEENE Crescent, Townhouse for sale in Keswick Edmonton , Alberta , T6W 4B6

 MLS® # E4500615

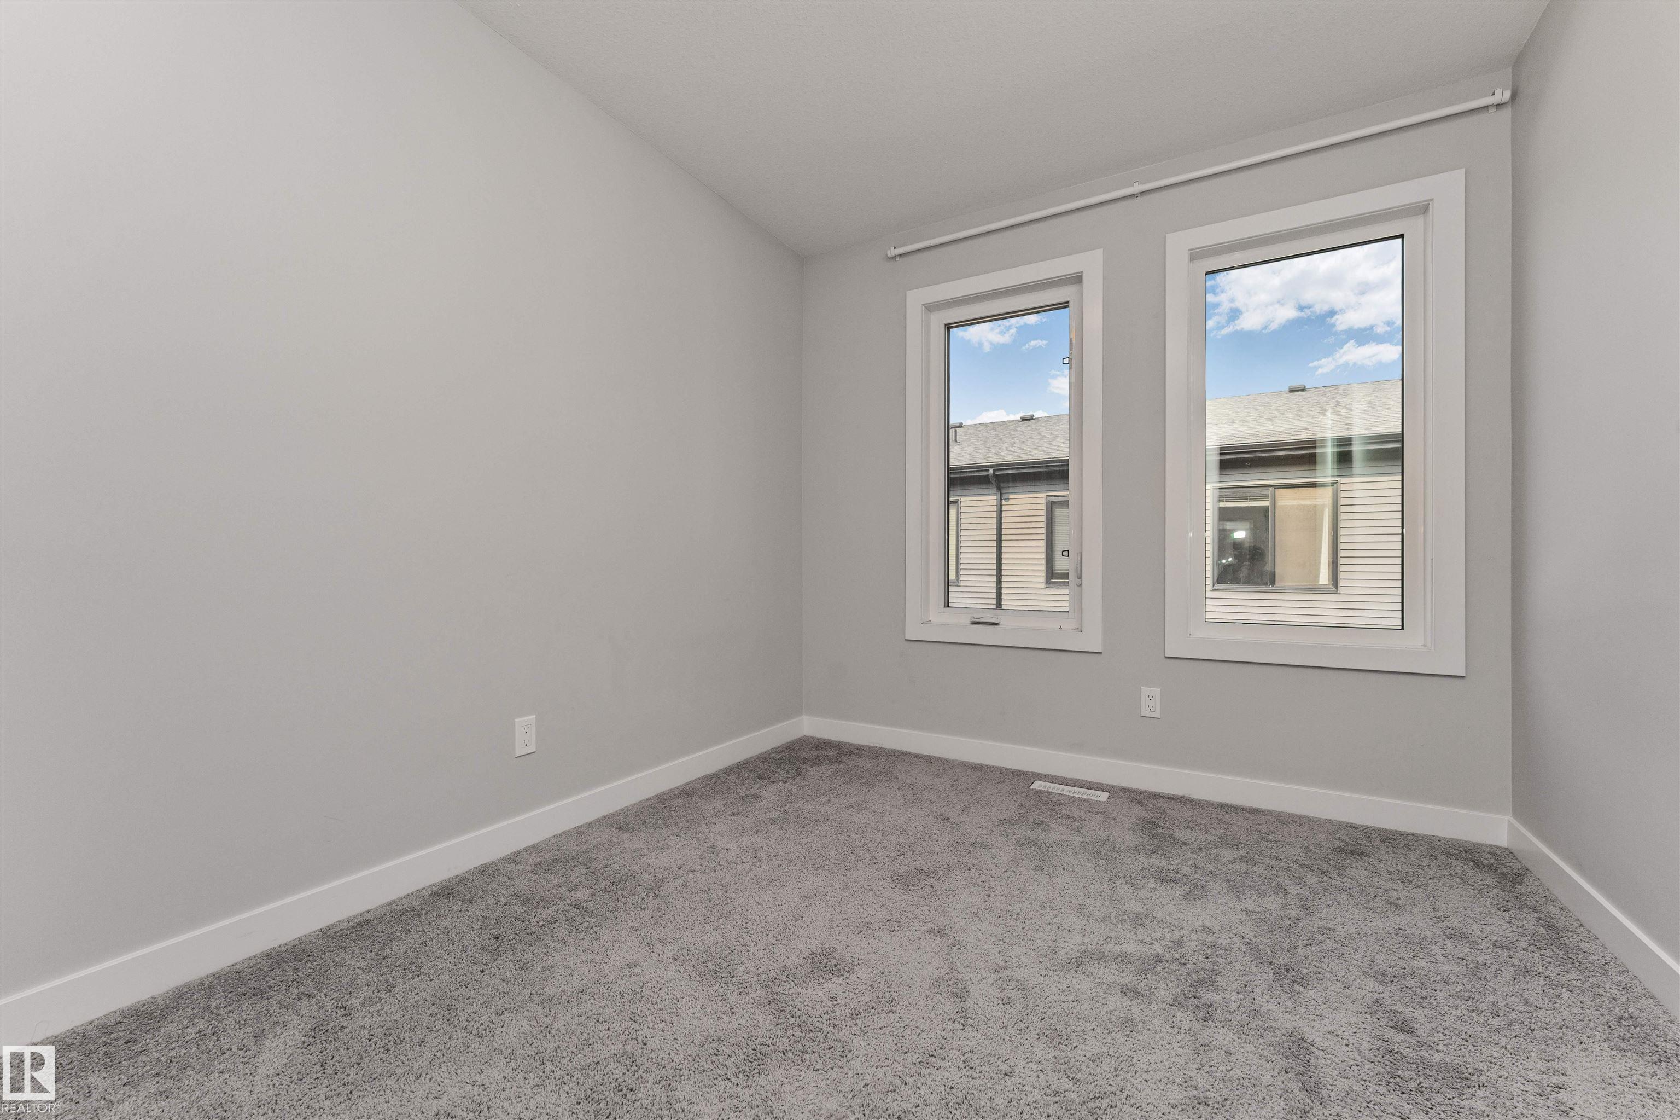
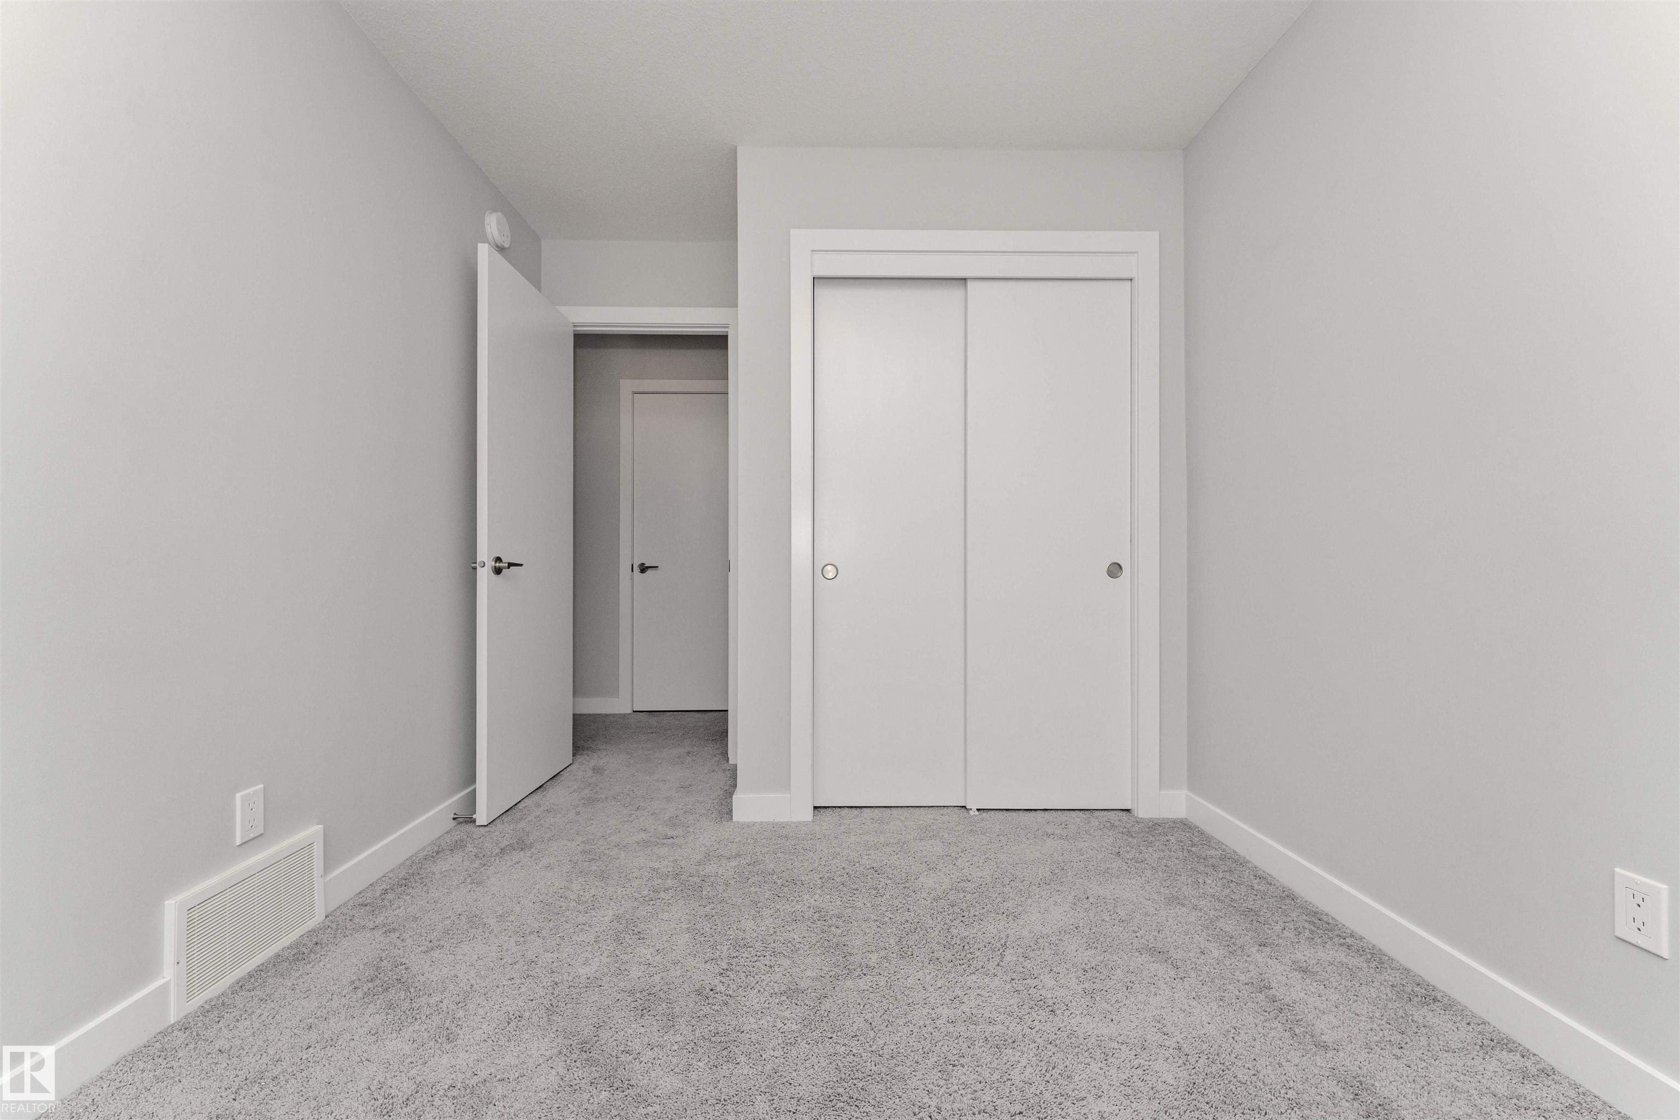
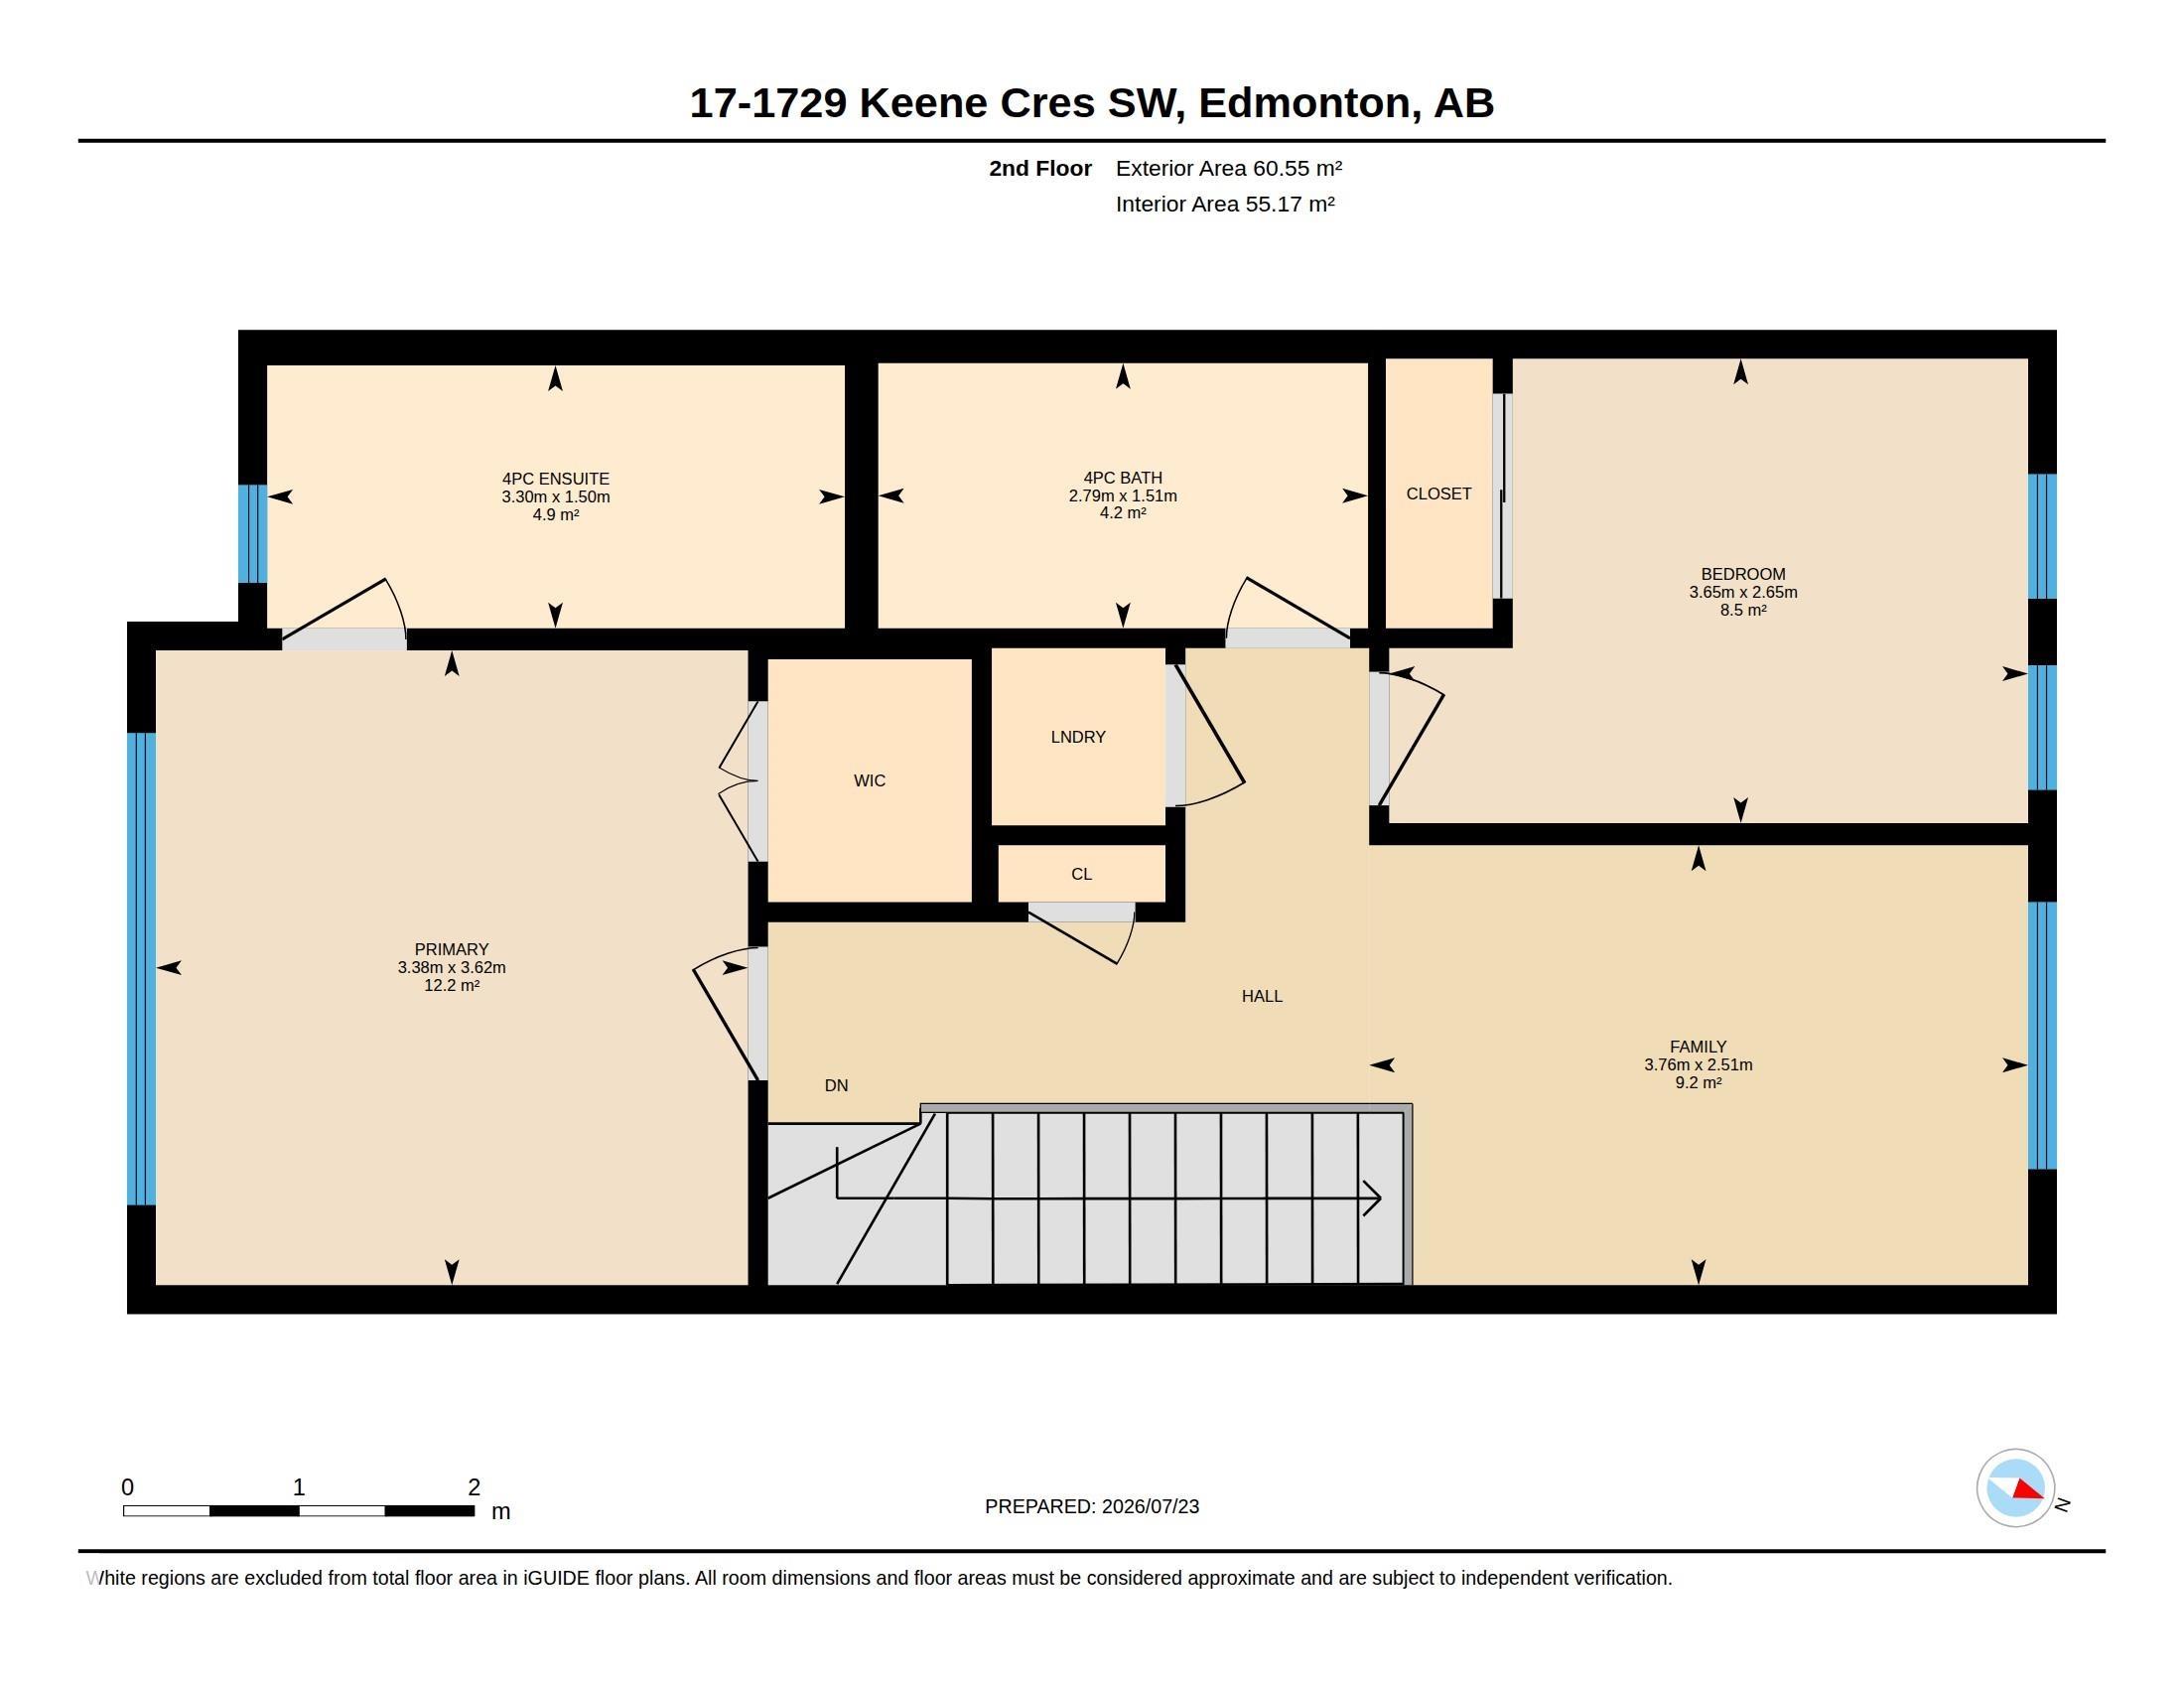
2 bedrooms

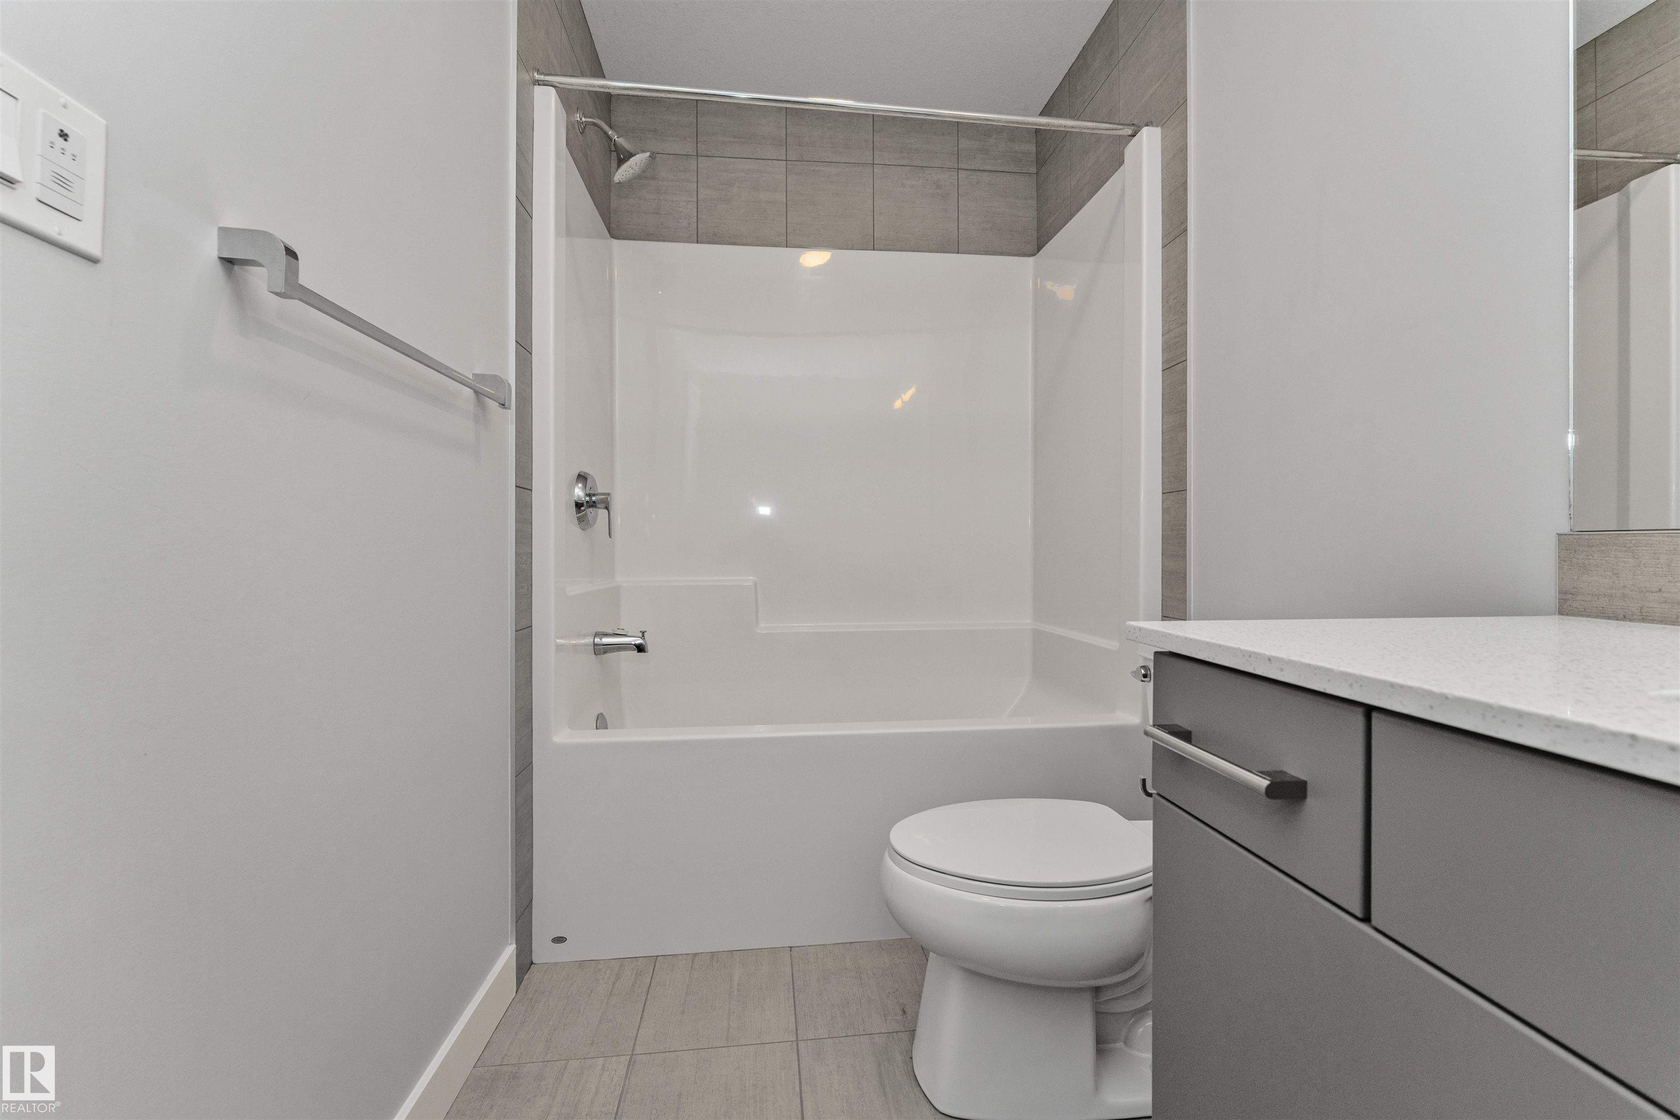
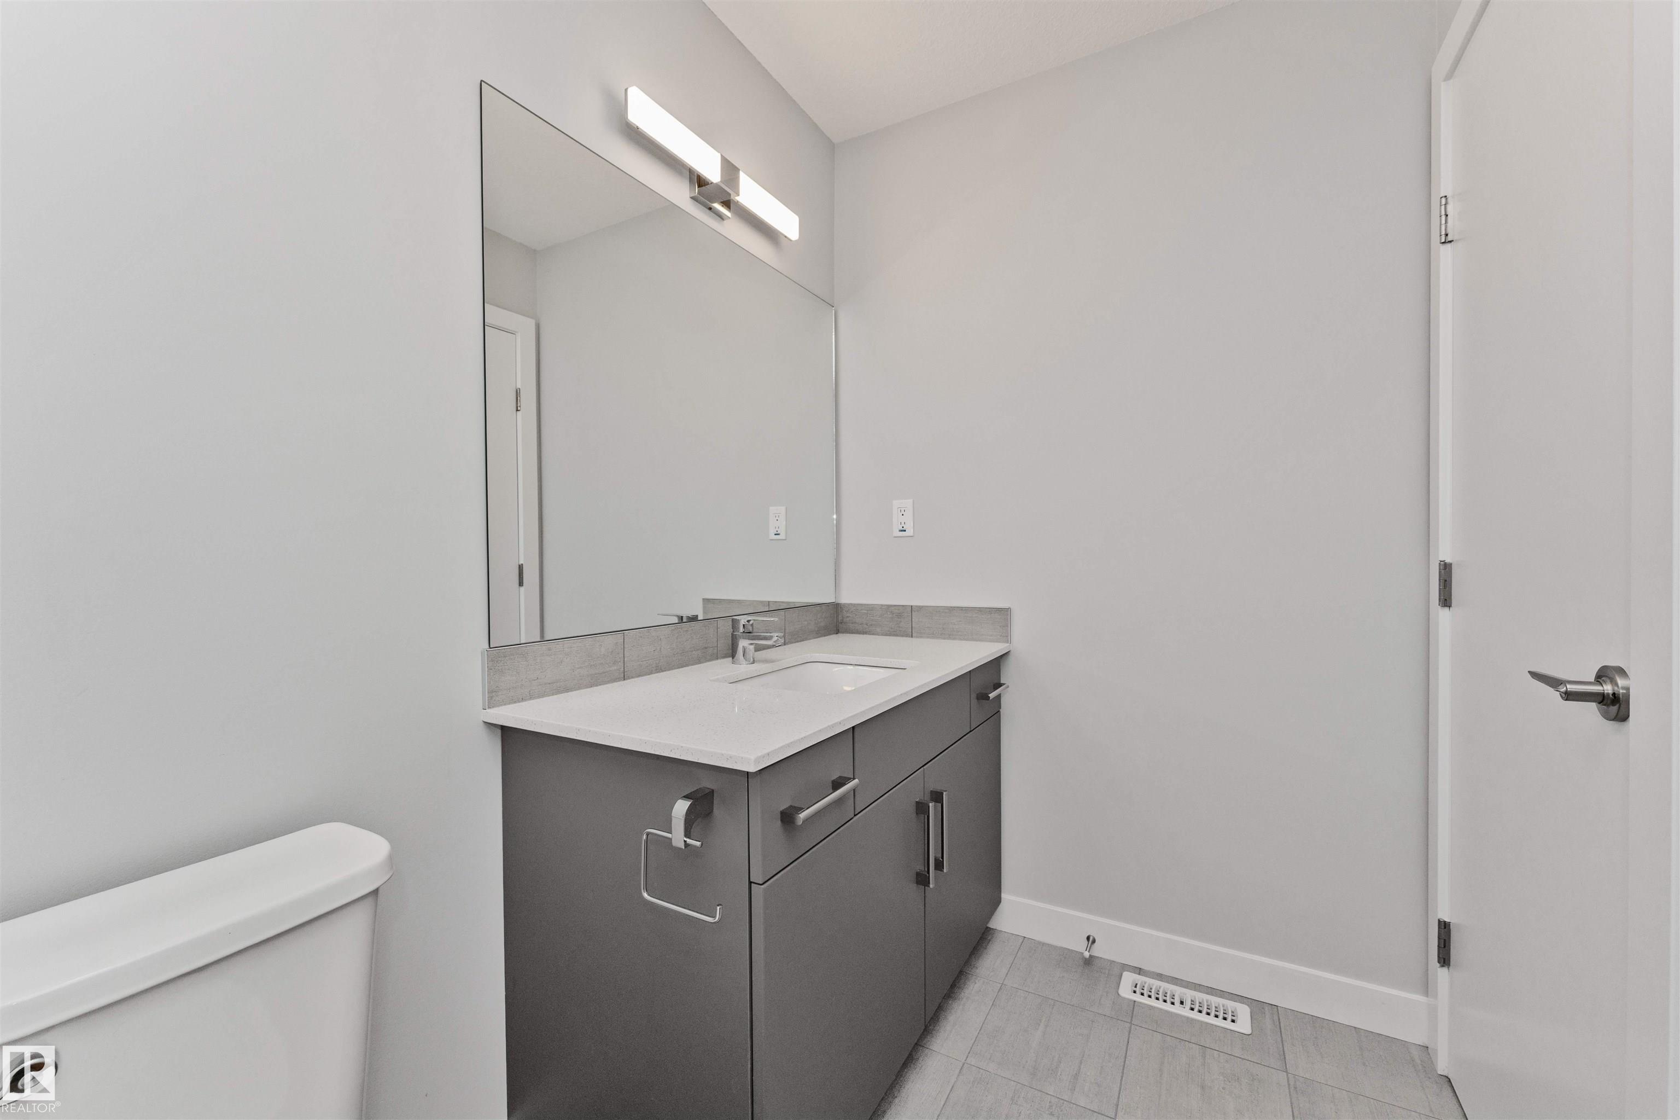
3 bathrooms

1,164 sqft

Sign up to View

Days on Market

No Animal Home No Smoking Home Parking-Visitor Vinyl Windows

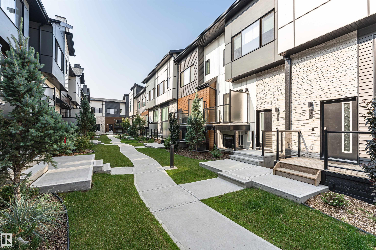
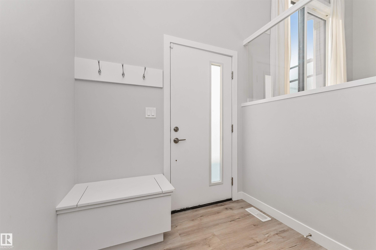
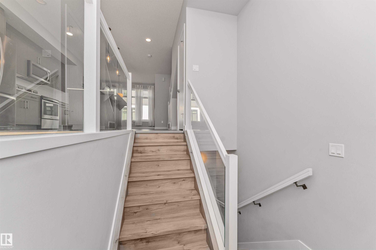
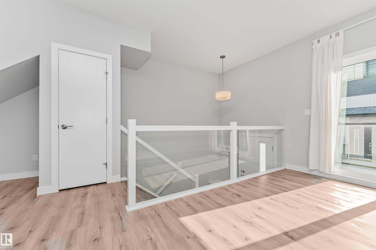
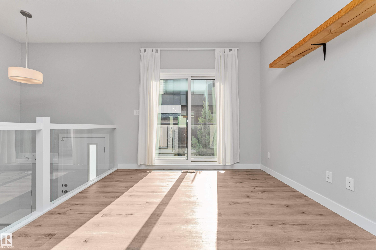
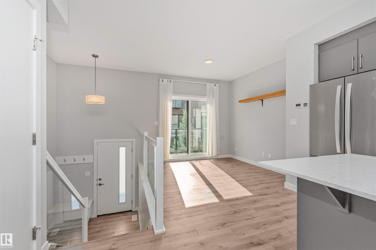
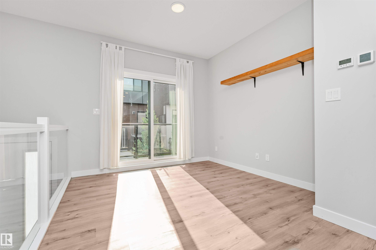
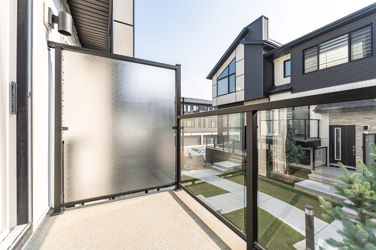
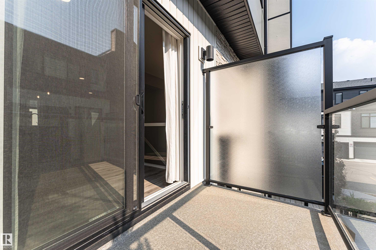
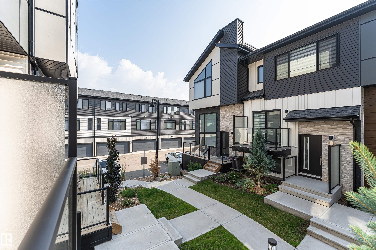
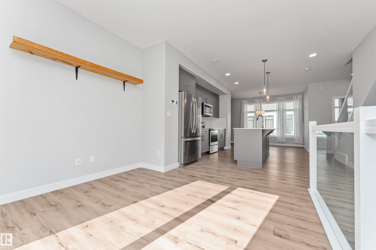
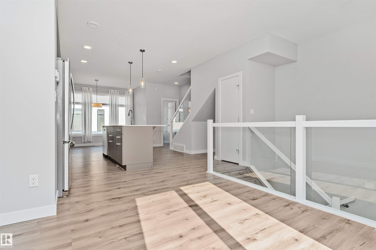
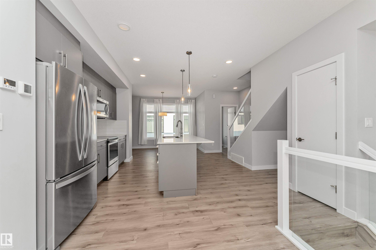
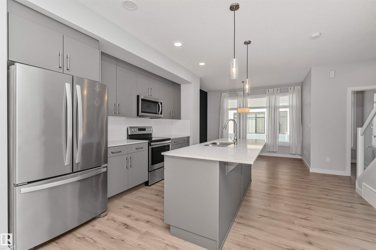
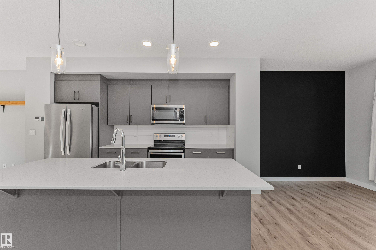
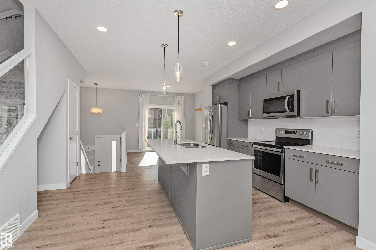
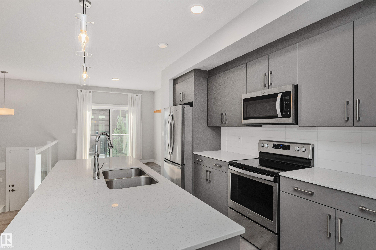
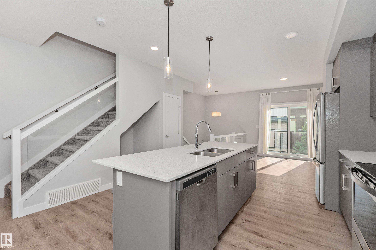
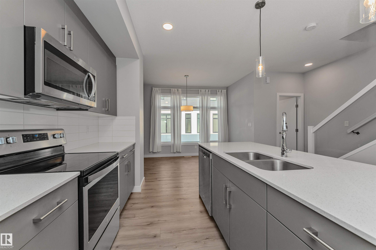
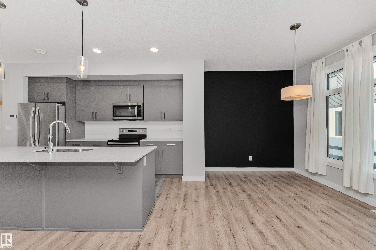
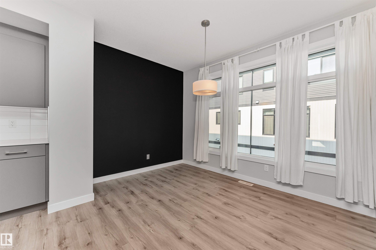
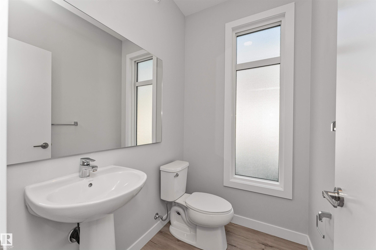
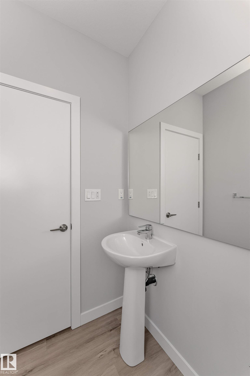
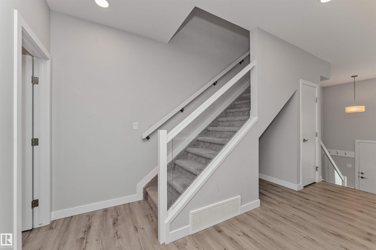
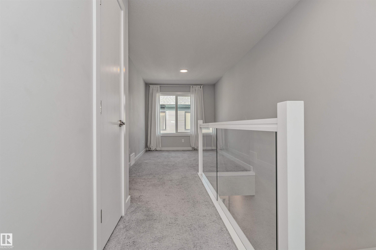
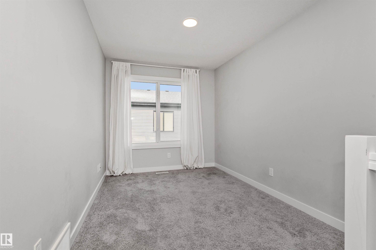
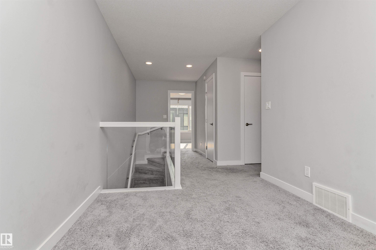
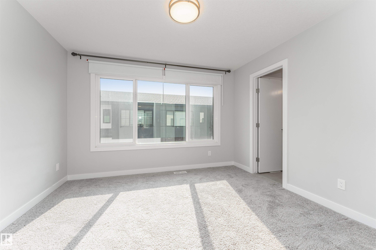
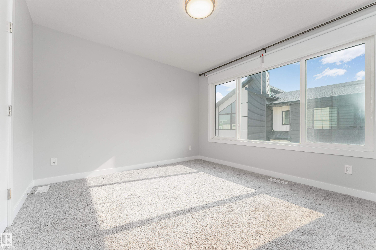
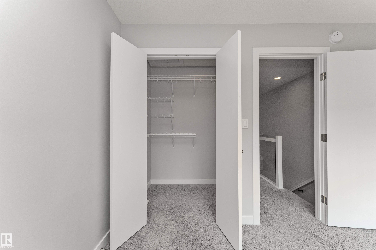
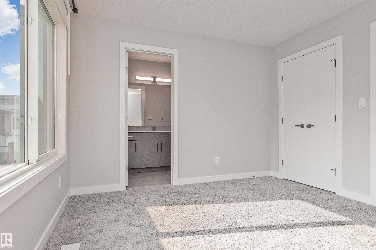
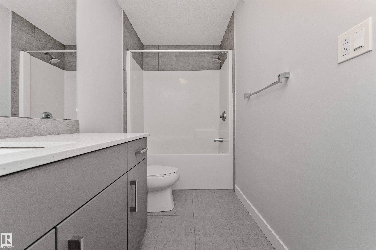
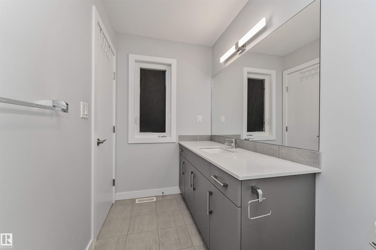
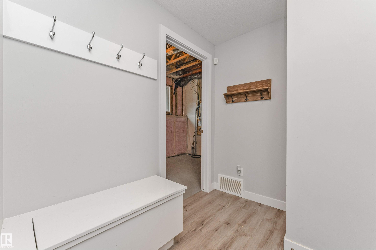
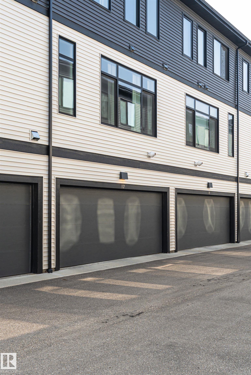
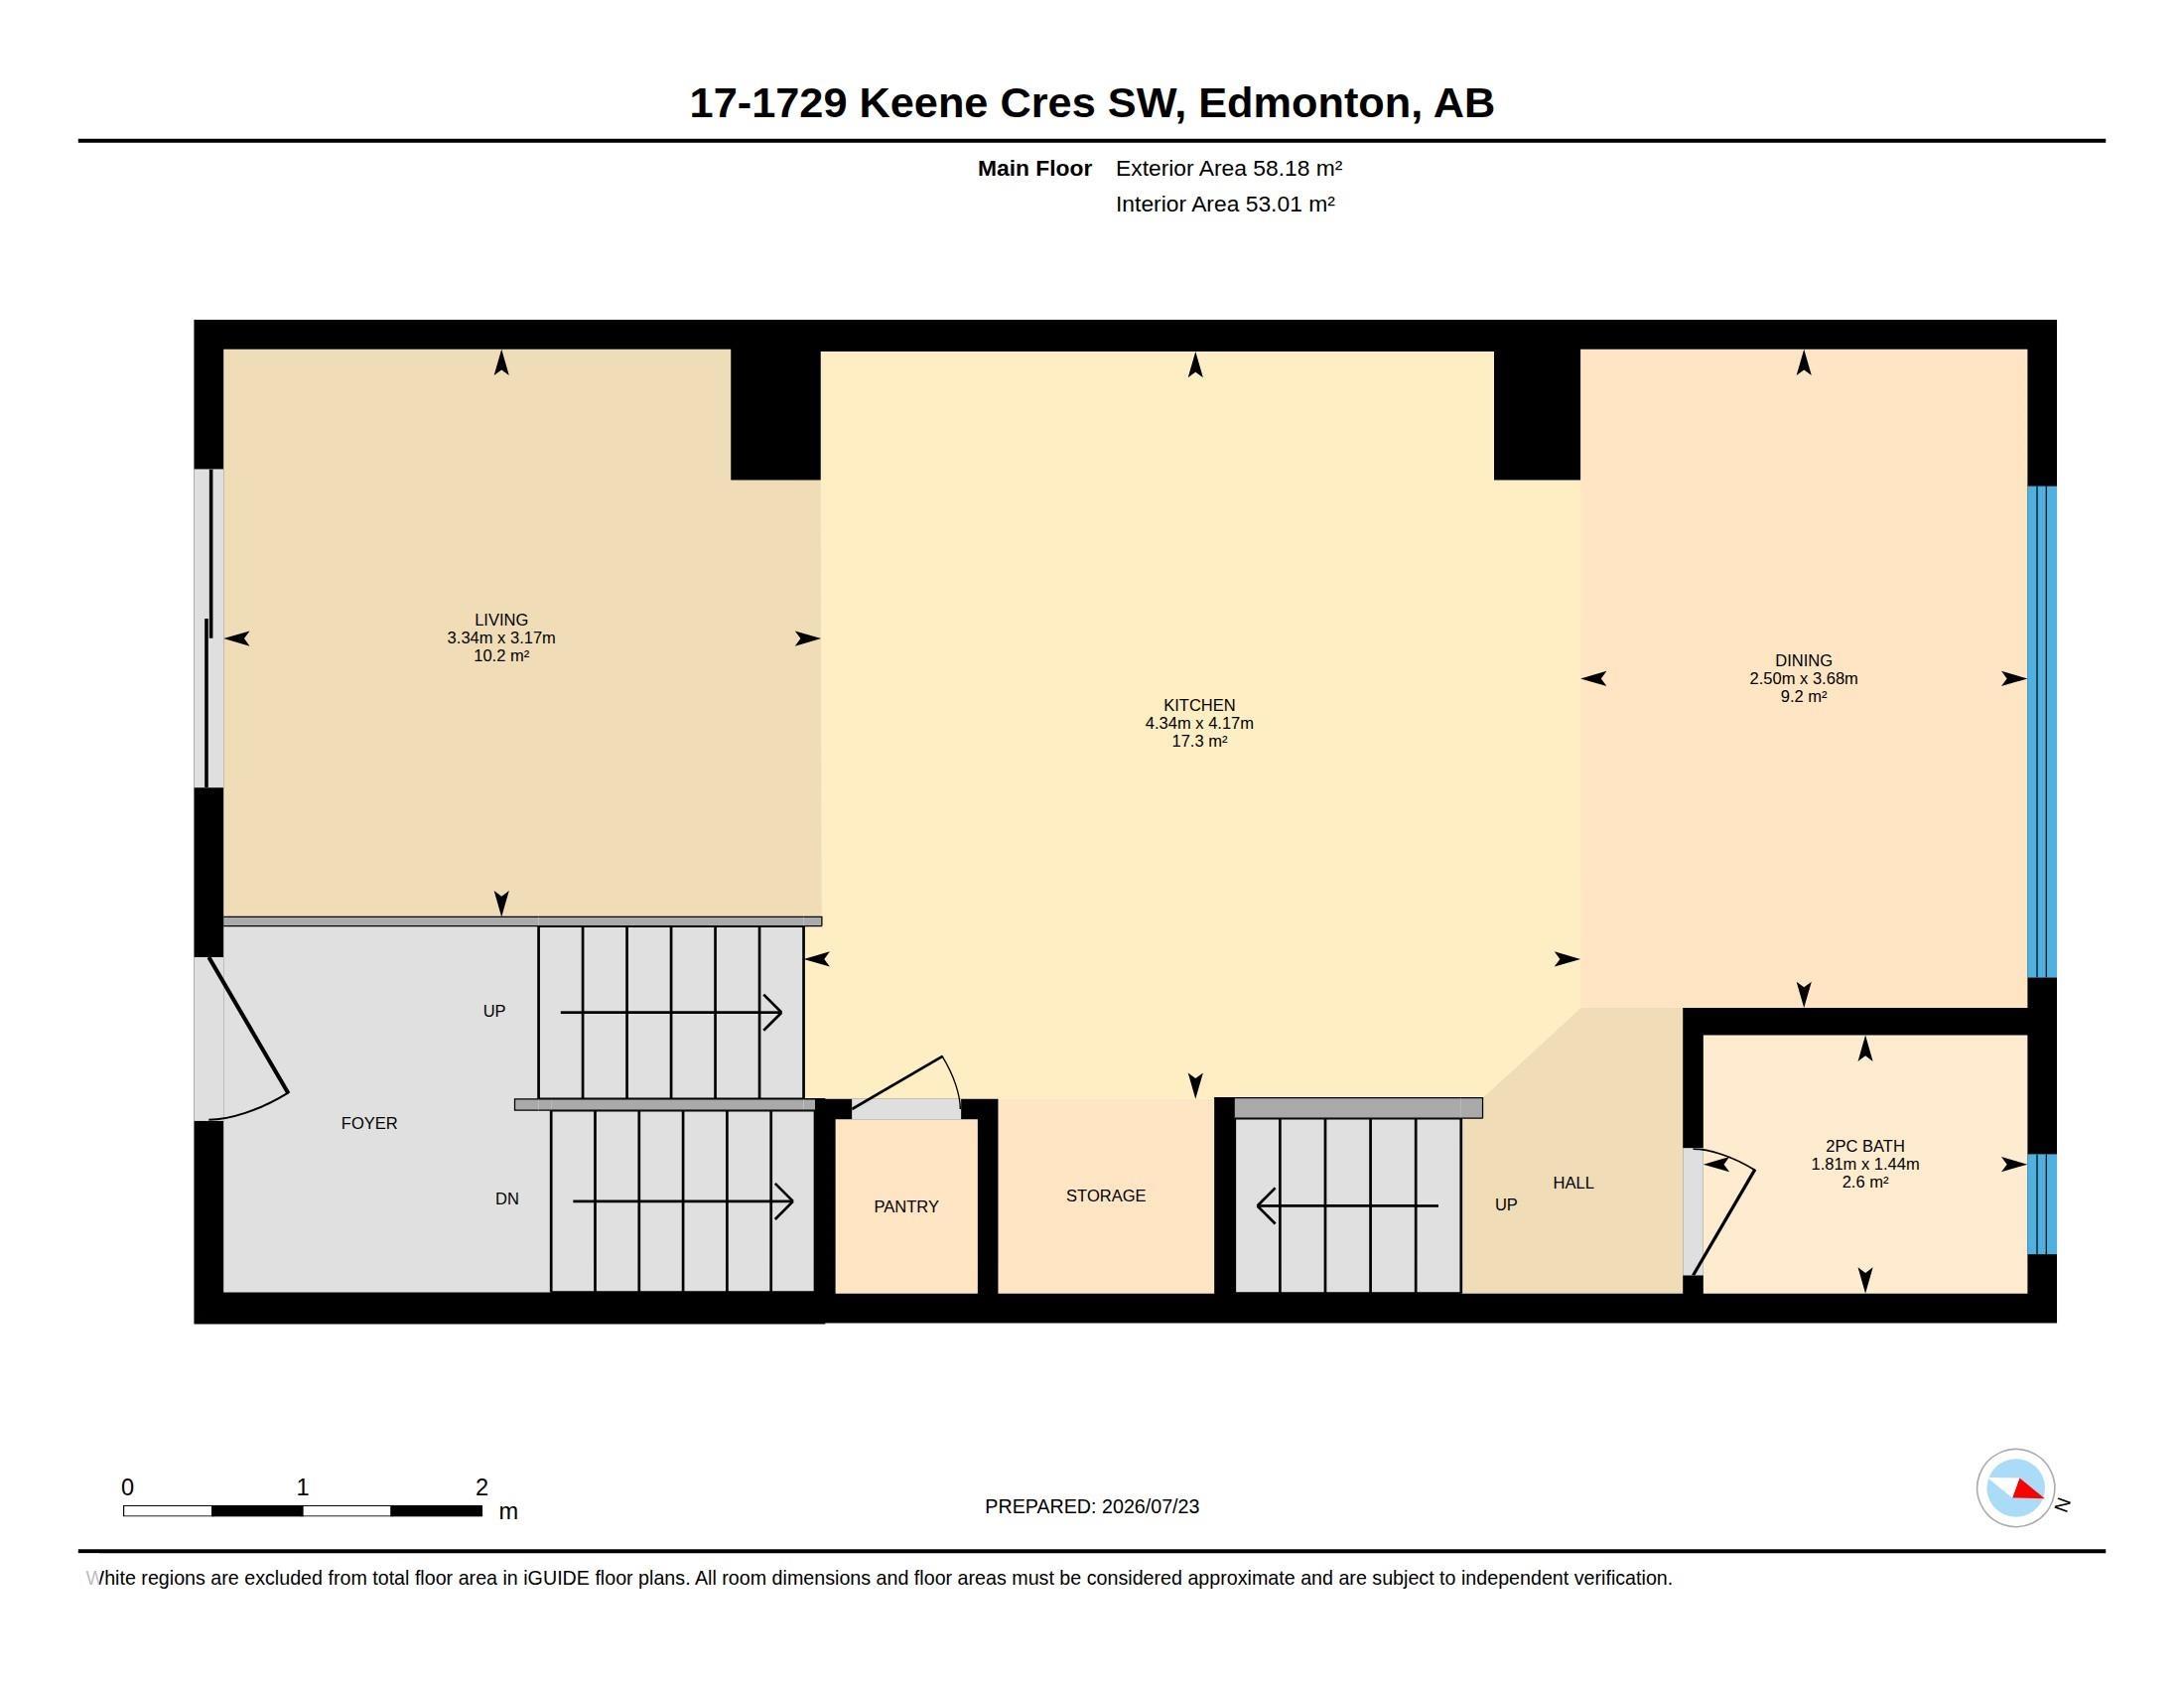
Welcome to ONE at Keswick!Stylish contemporary unit offers 2 bdrms and 2.5 bathrooms in one of Keswick's most sought-after communities.Open-concept main floor features a stunning center galley kitchen,quartz counters,modern grey cabinetry, pantry, luxury plank flooring,and plenty of workspace.Spacious dining area is filled with natural light from large windows,living room opens onto deck through sliding patio doors,perfect for relaxing or entertaining Convenient 2-piece powder room completes the main level....

Read More

Essential Information

  • MLS® #
    E4500615
  • Year Built
    2021
  • Property Type
    Residential
  • Property Style
    2 Storey
  • MLS® #
    E4500615
  • Year Built
    2021
  • Property Type
    Residential
  • Property Style
    2 Storey
  • MLS® #
    E4500615
  • Year Built
    2021
  • Property Type
    Residential
  • Property Style
    2 Storey

Community Information

  • Area
    Edmonton
  • Neighbourhood/Community
    Keswick
  • Condo Name
    One at Keswick
  • Postal Code
    T6W 4B6
  • Area
    Edmonton
  • Neighbourhood/Community
    Keswick
  • Condo Name
    One at Keswick
  • Postal Code
    T6W 4B6
  • Area
    Edmonton
  • Neighbourhood/Community
    Keswick
  • Condo Name
    One at Keswick
  • Postal Code
    T6W 4B6

Services & Amenities

  • Amenities
    No Animal Home
    No Smoking Home
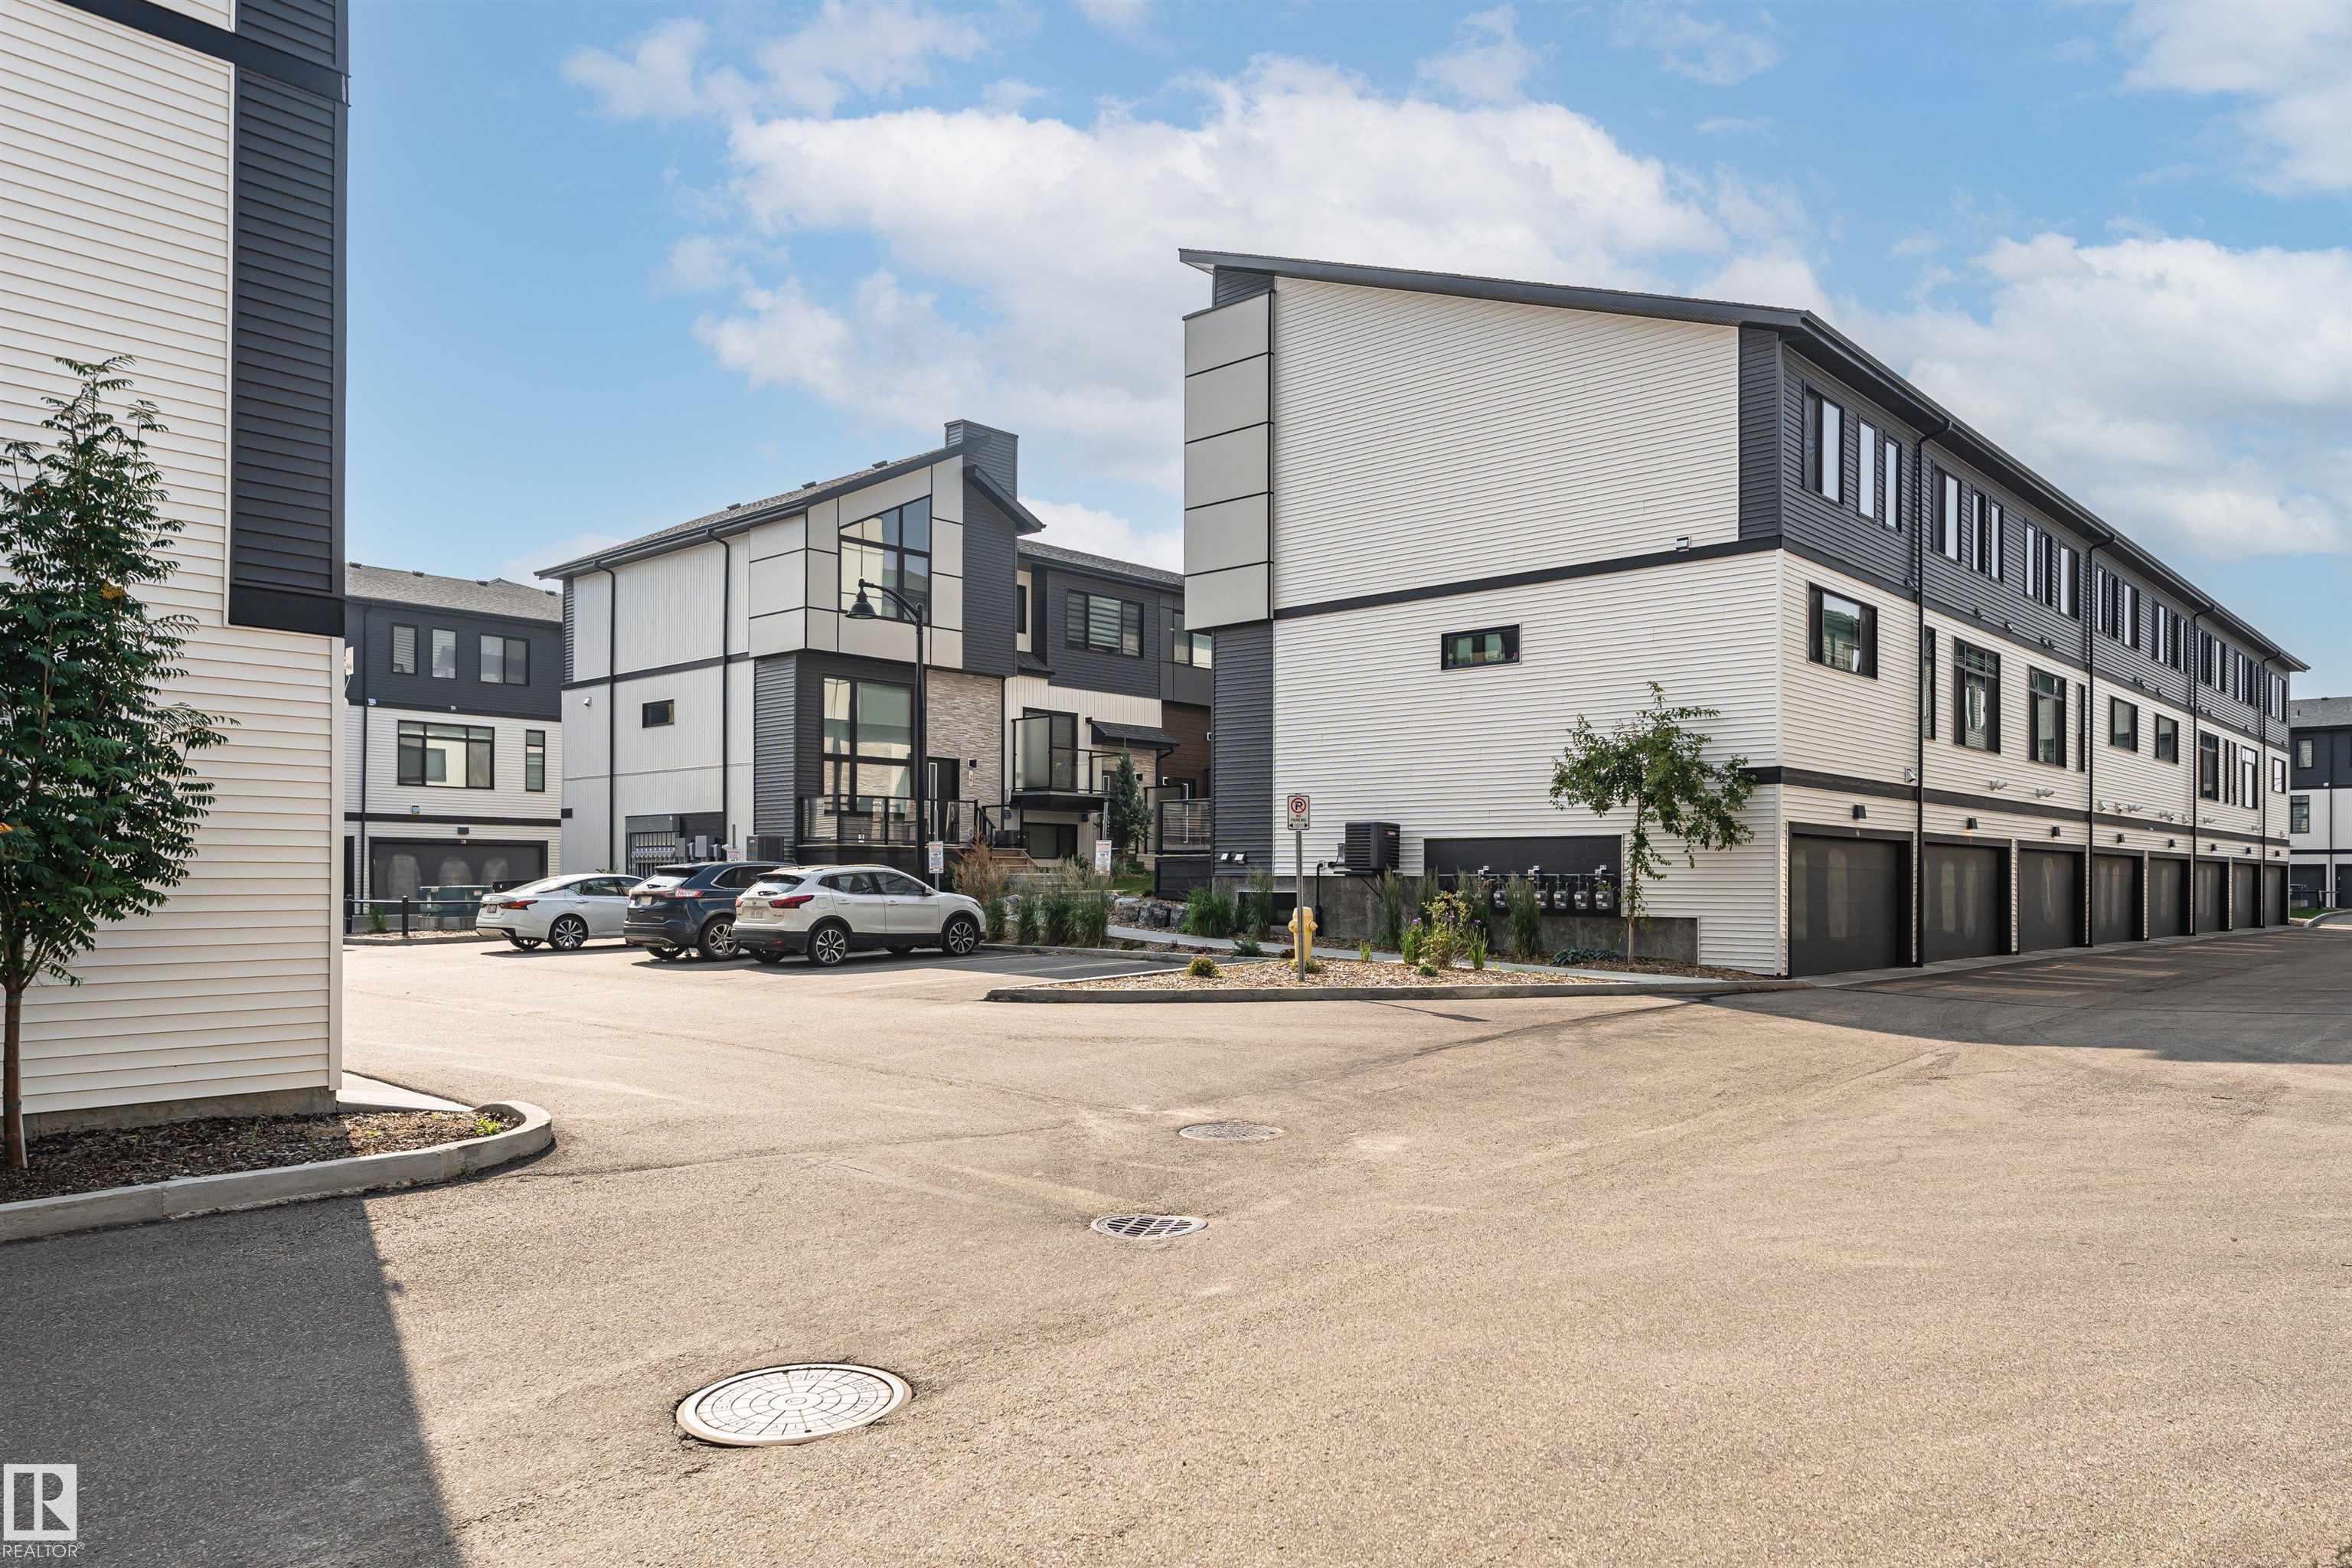
    Parking-Visitor
    Vinyl Windows
  • Amenities
    No Animal Home, No Smoking Home, Parking-Visitor, Vinyl Windows
  • Amenities
    No Animal Home
    No Smoking Home
    Parking-Visitor
    Vinyl Windows

Interior

  • Floor Finish
    Carpet
    Vinyl Plank
  • Goods Included
    Dishwasher-Built-In
    Microwave Hood Fan
    Refrigerator
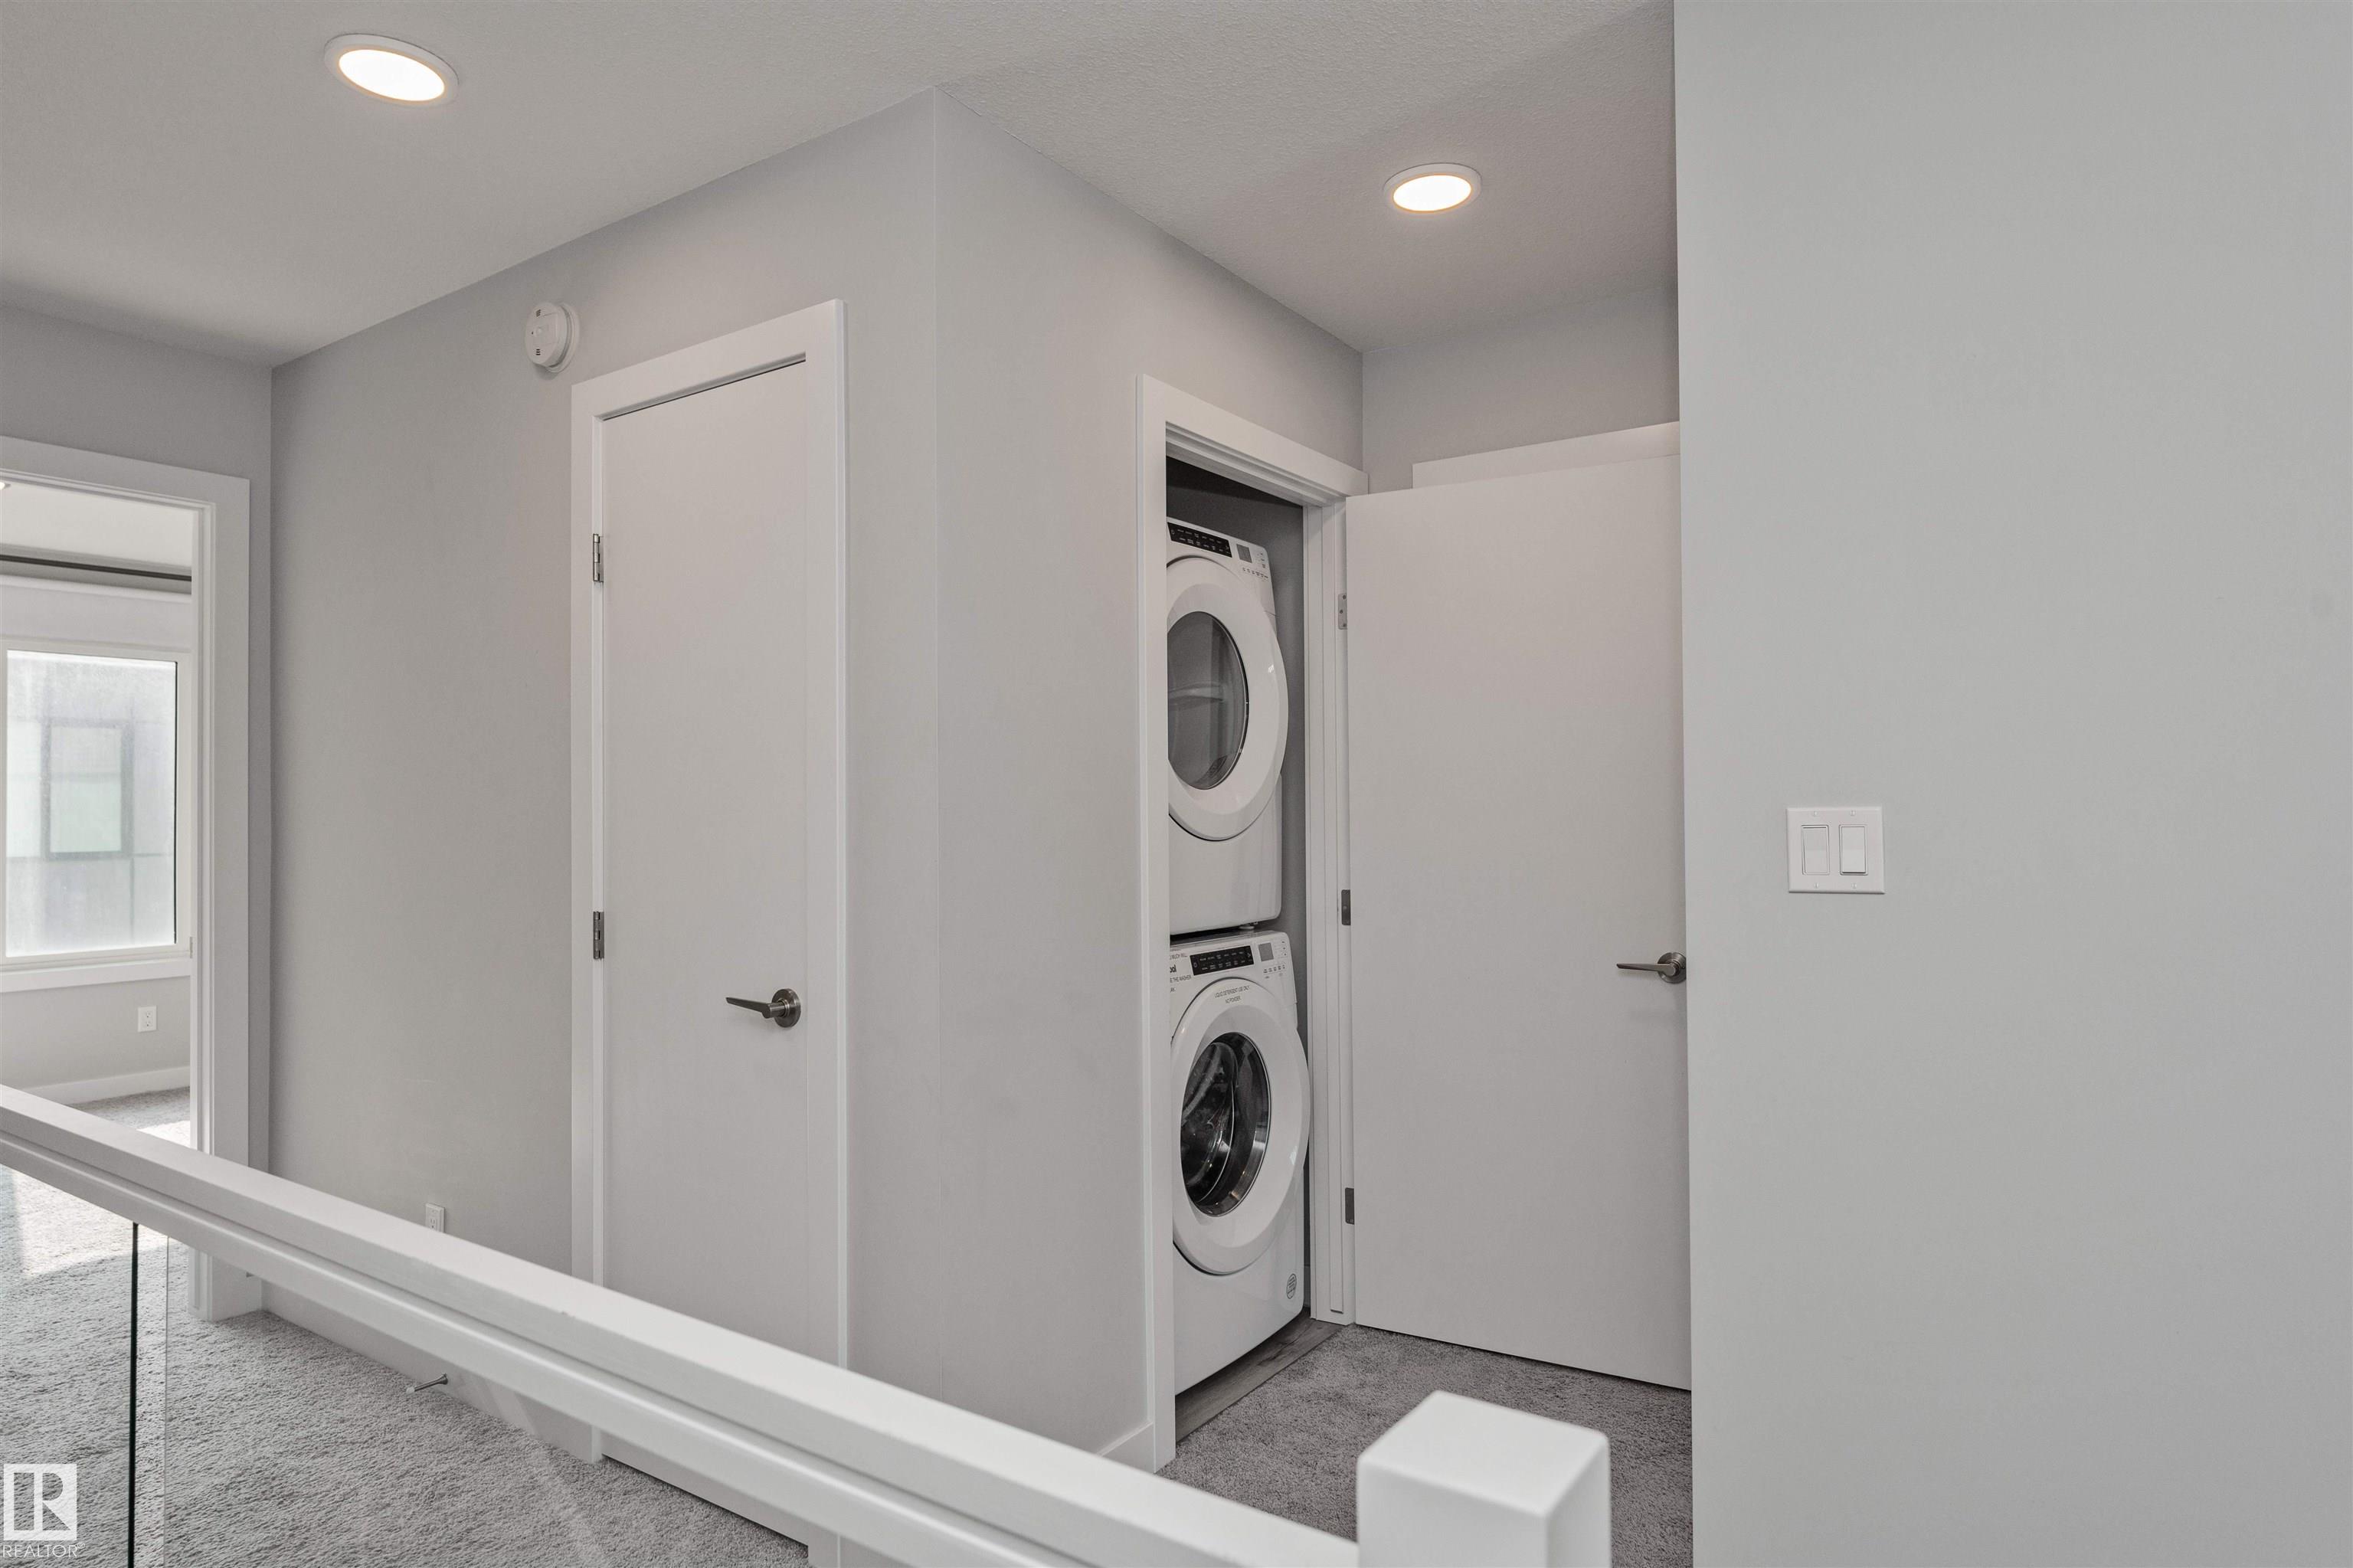
    Stacked Washer/Dryer
    Stove-Electric
    Window Coverings
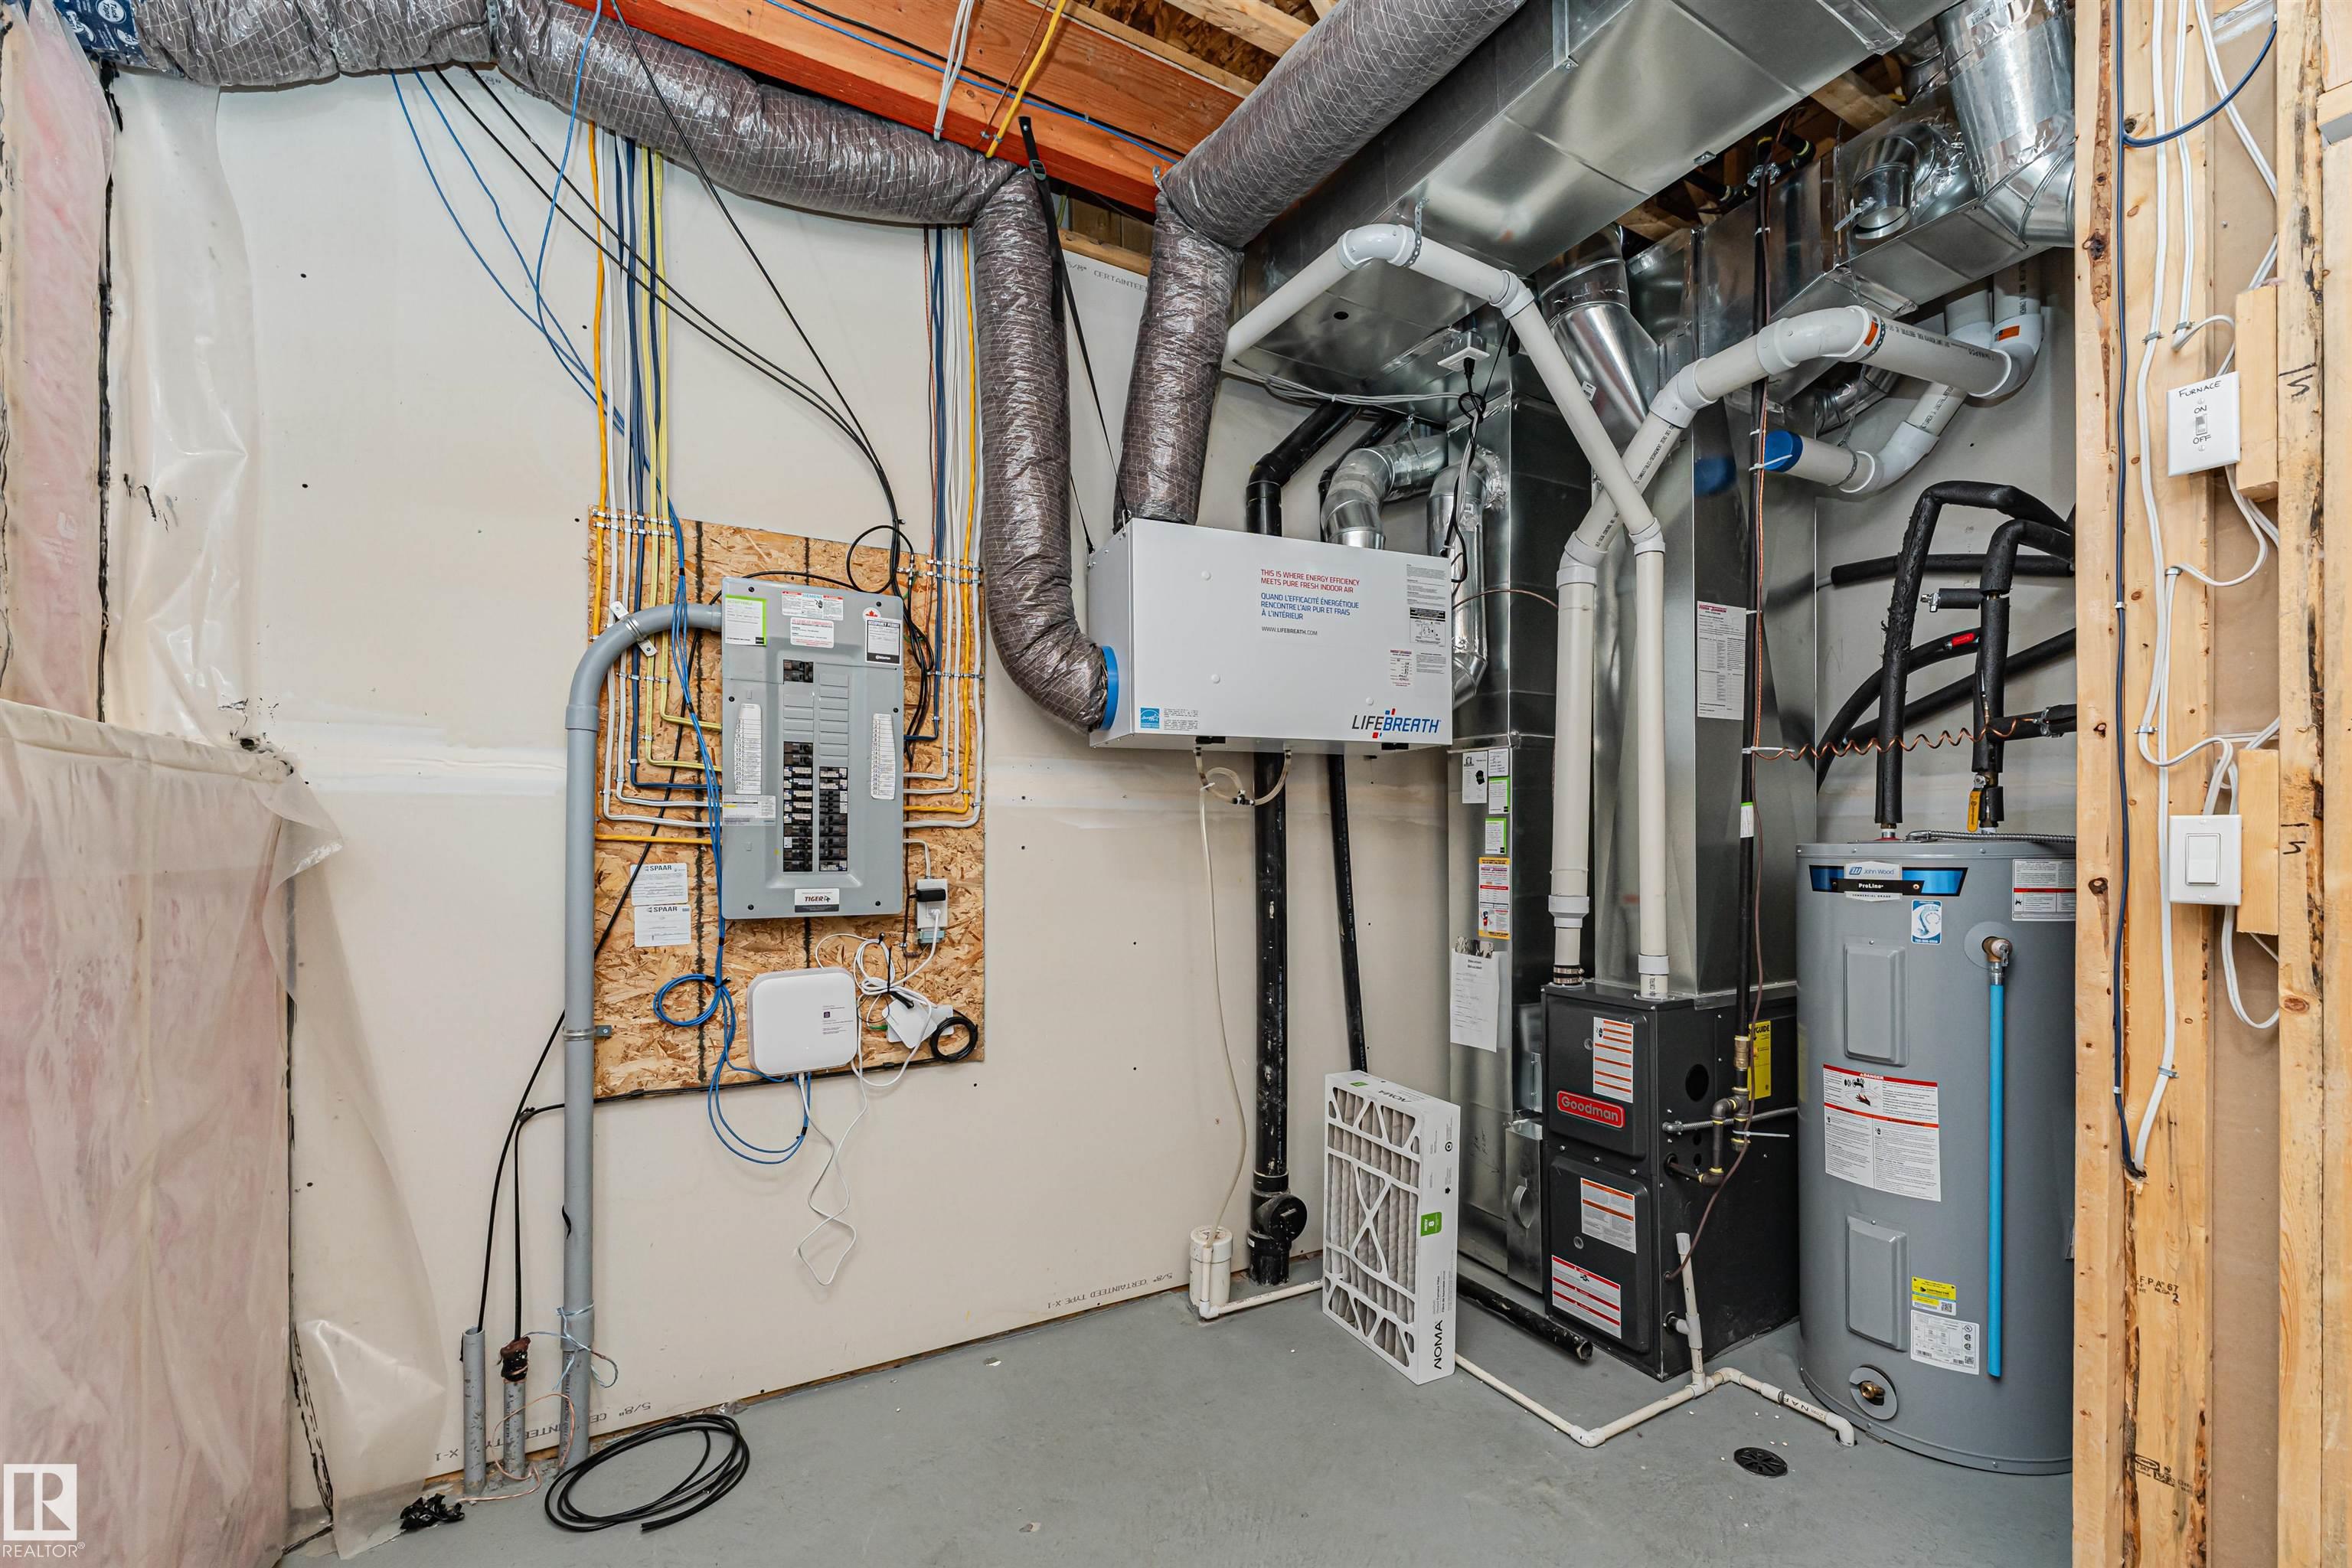
  • Heating Type
    Forced Air-1
    Natural Gas
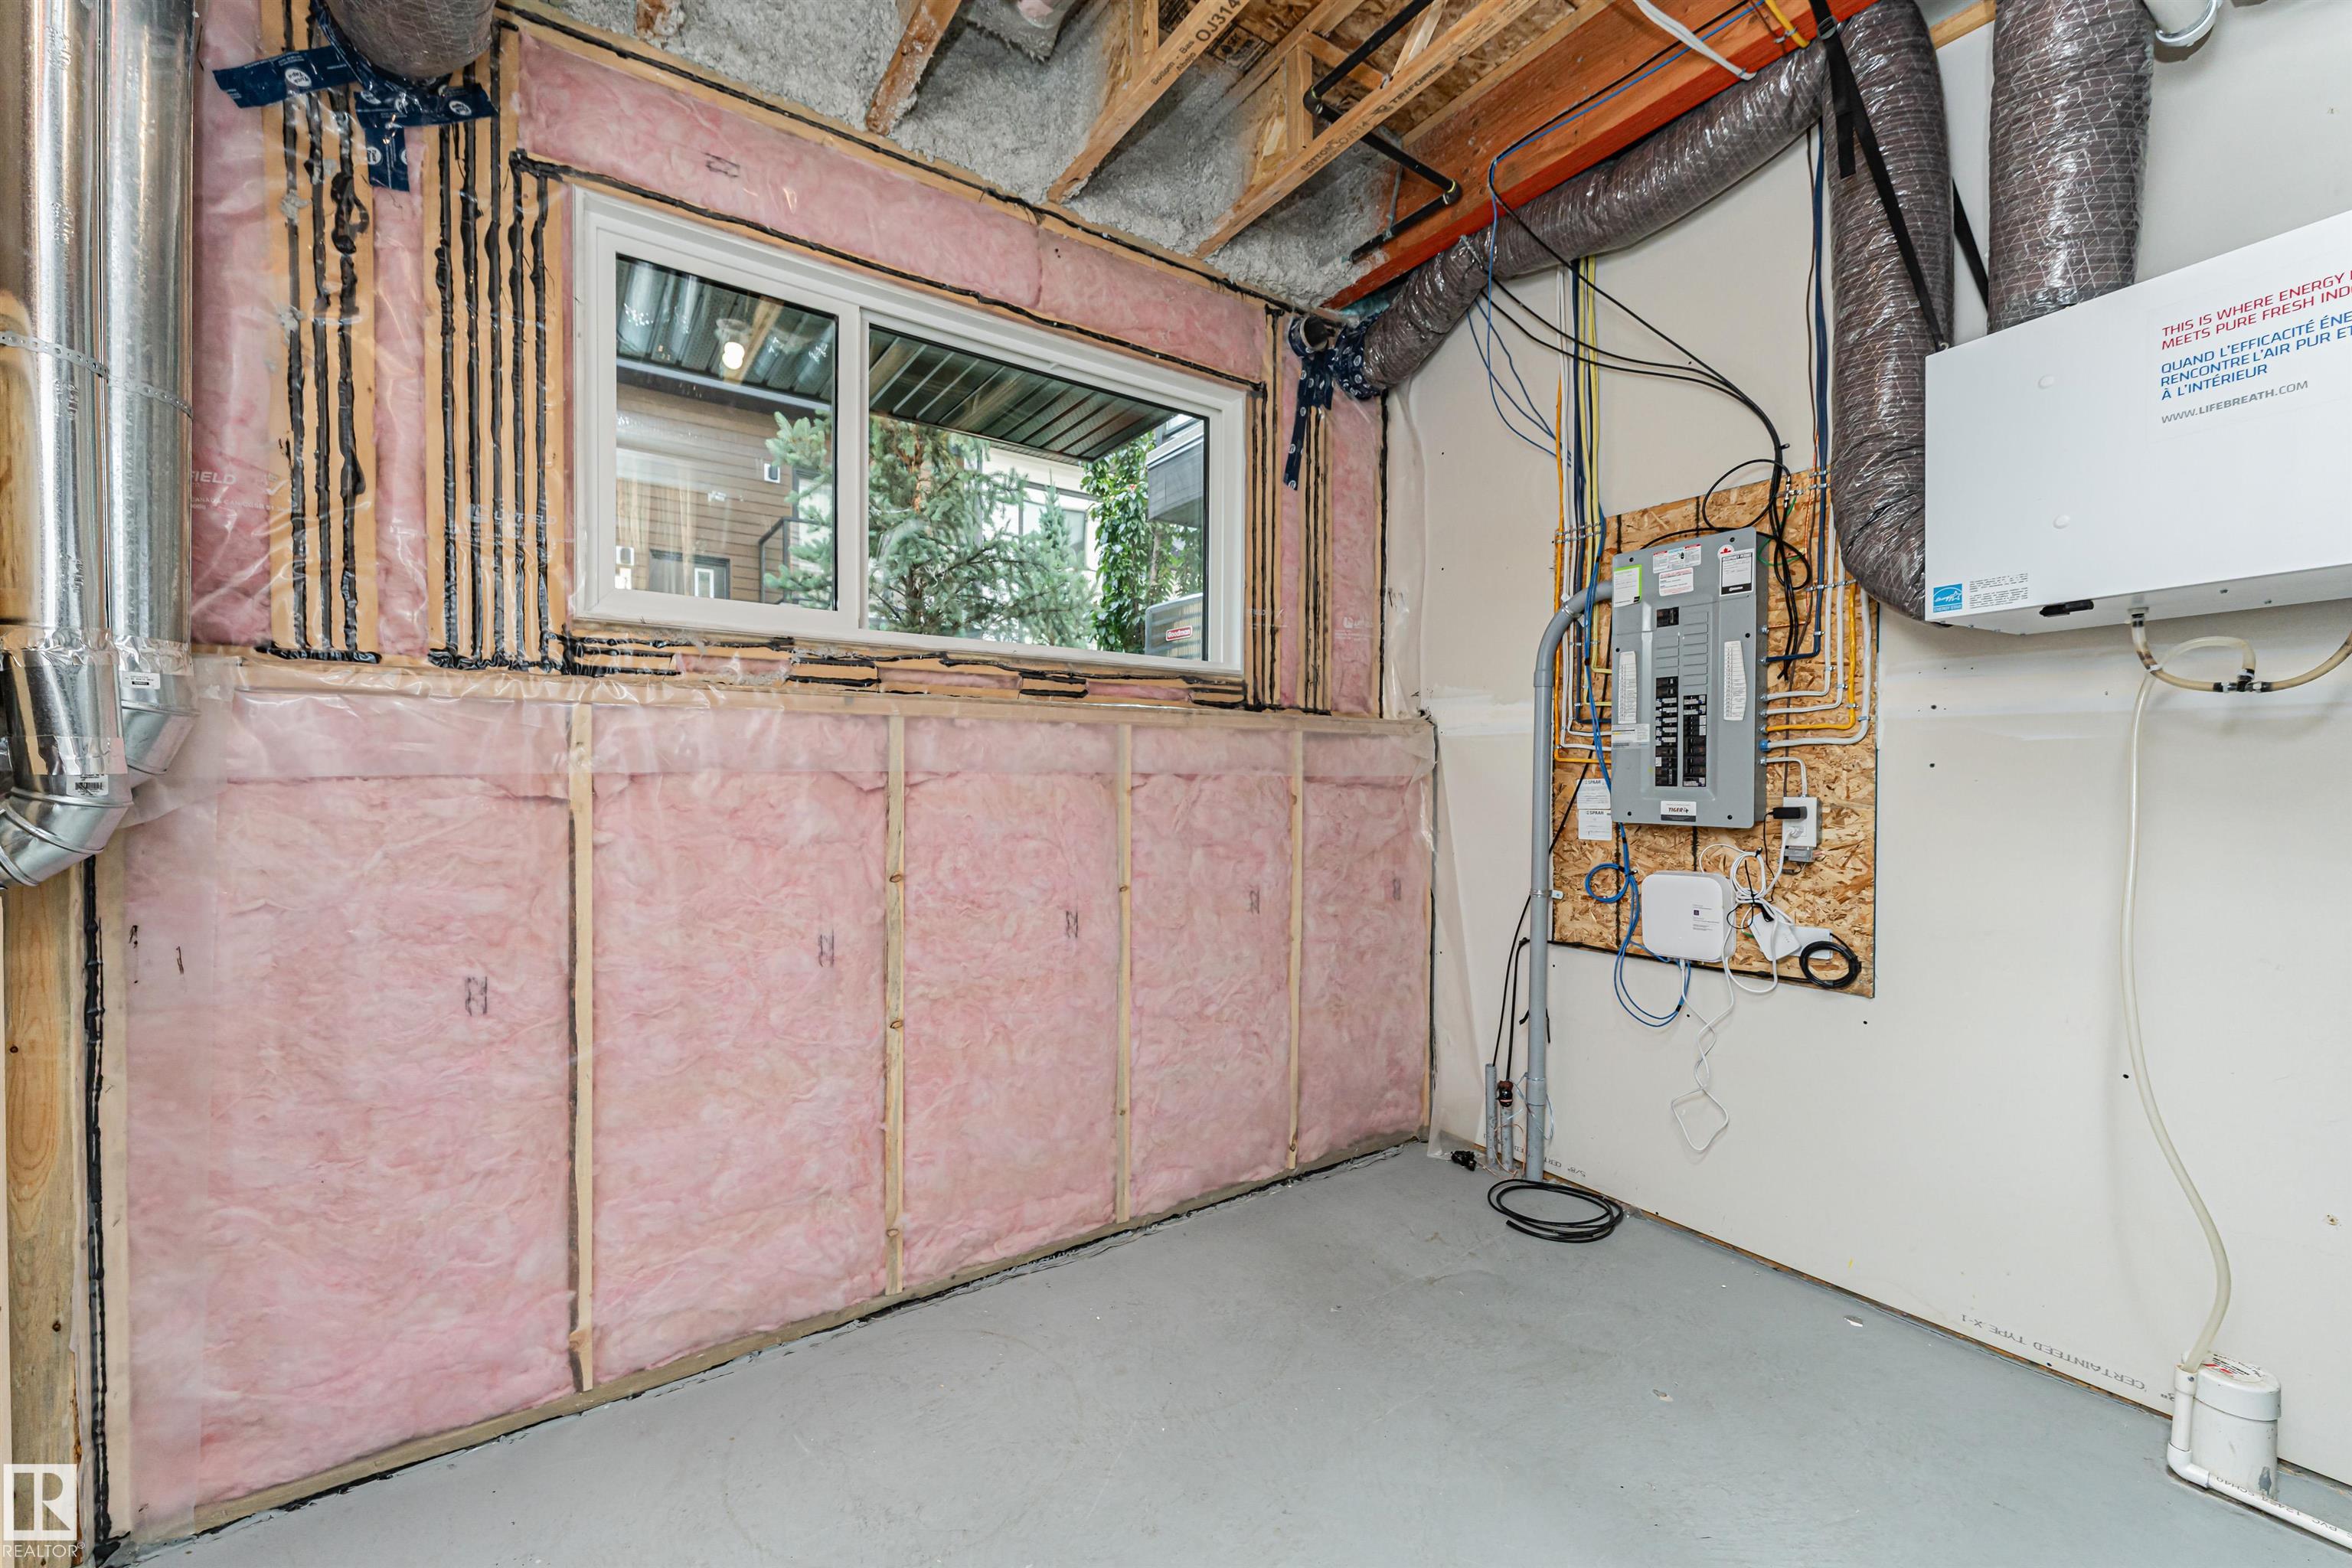
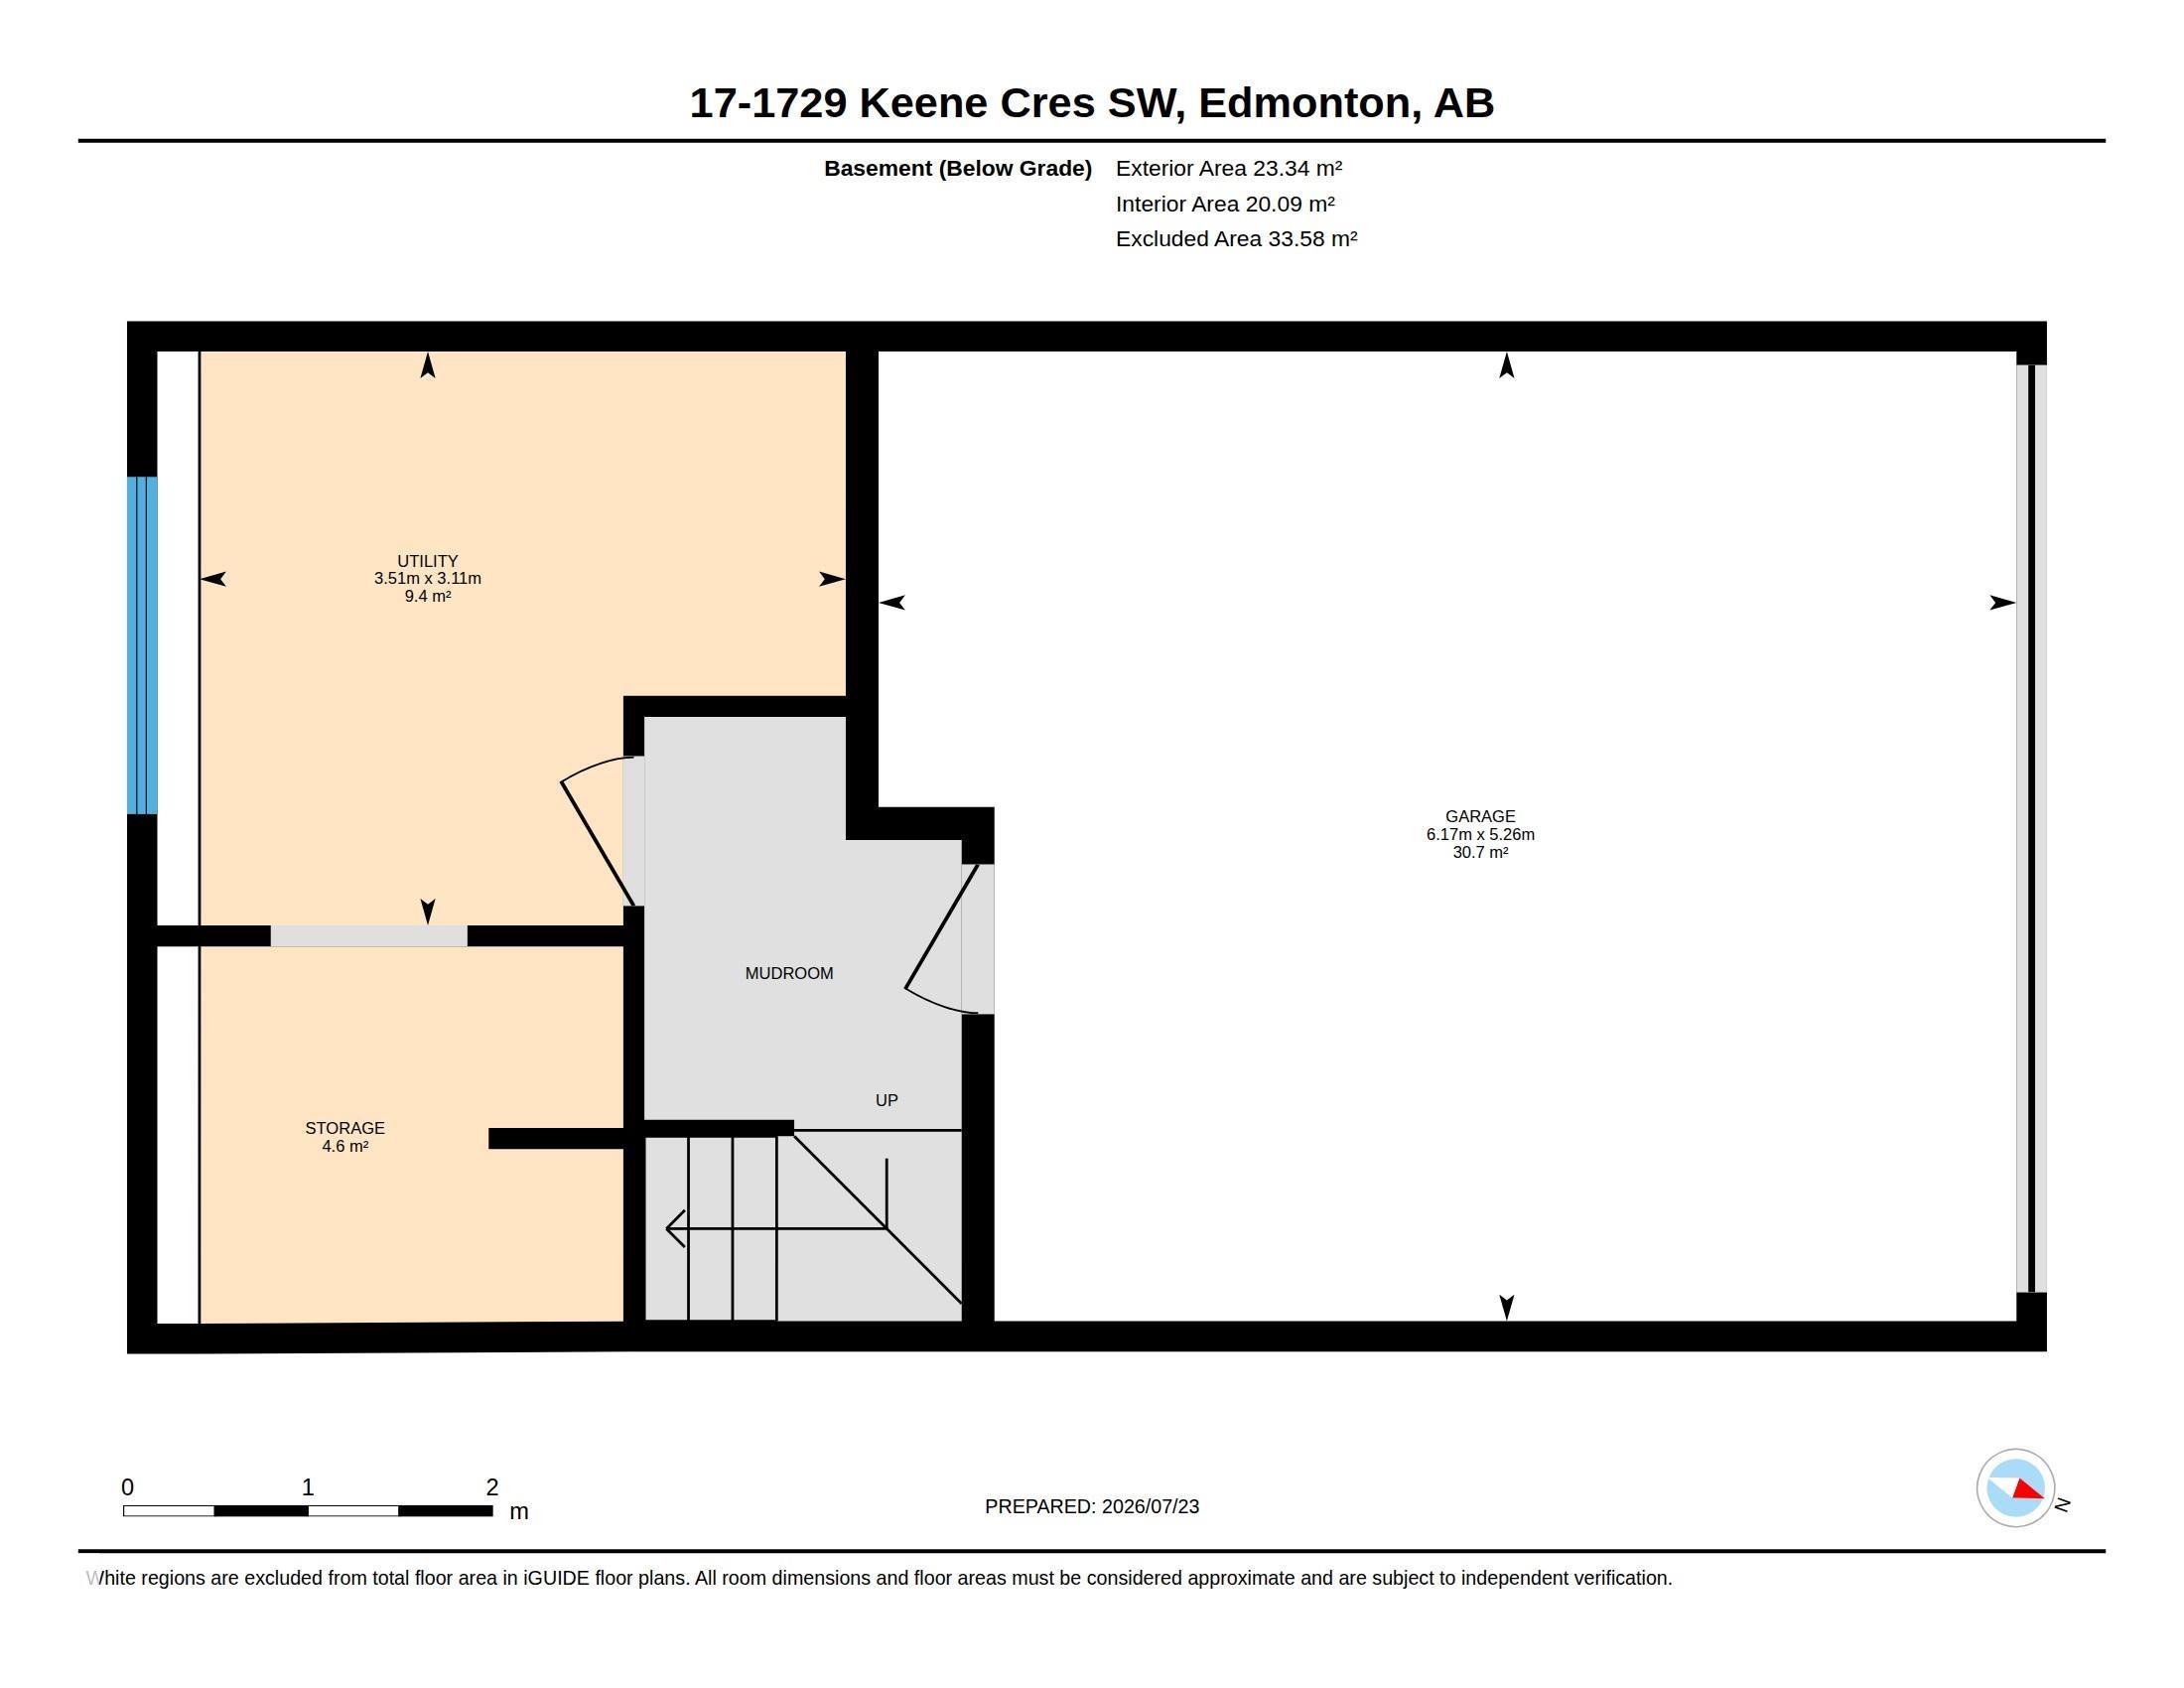
  • Basement
    Part
  • Basement Development
    Partly Finished
  • Floor Finish
    Carpet, Vinyl Plank
  • Goods Included
    Dishwasher-Built-In, Microwave Hood Fan, Refrigerator, Stacked Washer/Dryer, Stove-Electric, Window Coverings
  • Heating Type
    Forced Air-1, Natural Gas
  • Basement
    Part
  • Basement Development
    Partly Finished
  • Floor Finish
    Carpet
    Vinyl Plank
  • Goods Included
    Dishwasher-Built-In
    Microwave Hood Fan
    Refrigerator
    Stacked Washer/Dryer
    Stove-Electric
    Window Coverings
  • Heating Type
    Forced Air-1
    Natural Gas
  • Basement
    Part
  • Basement Development
    Partly Finished

Exterior

  • Lot/Exterior Features
    Golf Nearby
    Low Maintenance Landscape
    Playground Nearby
    Public Transportation
    Schools
    Shopping Nearby
  • Roof
    EPDM Membrane
  • Foundation
    Concrete Perimeter
  • Lot/Exterior Features
    Golf Nearby, Low Maintenance Landscape, Playground Nearby, Public Transportation, Schools, Shopping Nearby
  • Roof
    EPDM Membrane
  • Foundation
    Concrete Perimeter
  • Lot/Exterior Features
    Golf Nearby
    Low Maintenance Landscape
    Playground Nearby
    Public Transportation
    Schools
    Shopping Nearby
  • Roof
    EPDM Membrane
  • Foundation
    Concrete Perimeter

Additional Details

  • Property Class
    Condo
  • Site Influences
    Golf Nearby
    Low Maintenance Landscape
    Playground Nearby
    Public Transportation
    Schools
    Shopping Nearby
  • Road Access
    Paved
  • Last Updated
    6/5/2026 19:42
  • Property Class
    Condo
  • Site Influences
    Golf Nearby, Low Maintenance Landscape, Playground Nearby, Public Transportation, Schools, Shopping Nearby
  • Road Access
    Paved
  • Last Updated
    6/5/2026 19:42
  • Property Class
    Condo
  • Site Influences
    Golf Nearby
    Low Maintenance Landscape
    Playground Nearby
    Public Transportation
    Schools
    Shopping Nearby
  • Road Access
    Paved
  • Last Updated
    6/5/2026 19:42

$376,900

17 1729 KEENE Crescent

Schedule Tour
Contact Agent

$1717/month
Est. Monthly Payment
$
$
%
Learn More

Mortgage values are calculated by Redman Technologies Inc based on values provided in the REALTOR® Association of Edmonton listing data feed.