
Courtesy of Michelle Zenon of RE/MAX Real Estate

1619 201 Street, House for sale in Stillwater Edmonton , Alberta , T6M 0Y3

 MLS® # E4503953

3 bedrooms

3 bathrooms

2,416 sqft

Sign up to View

Days on Market

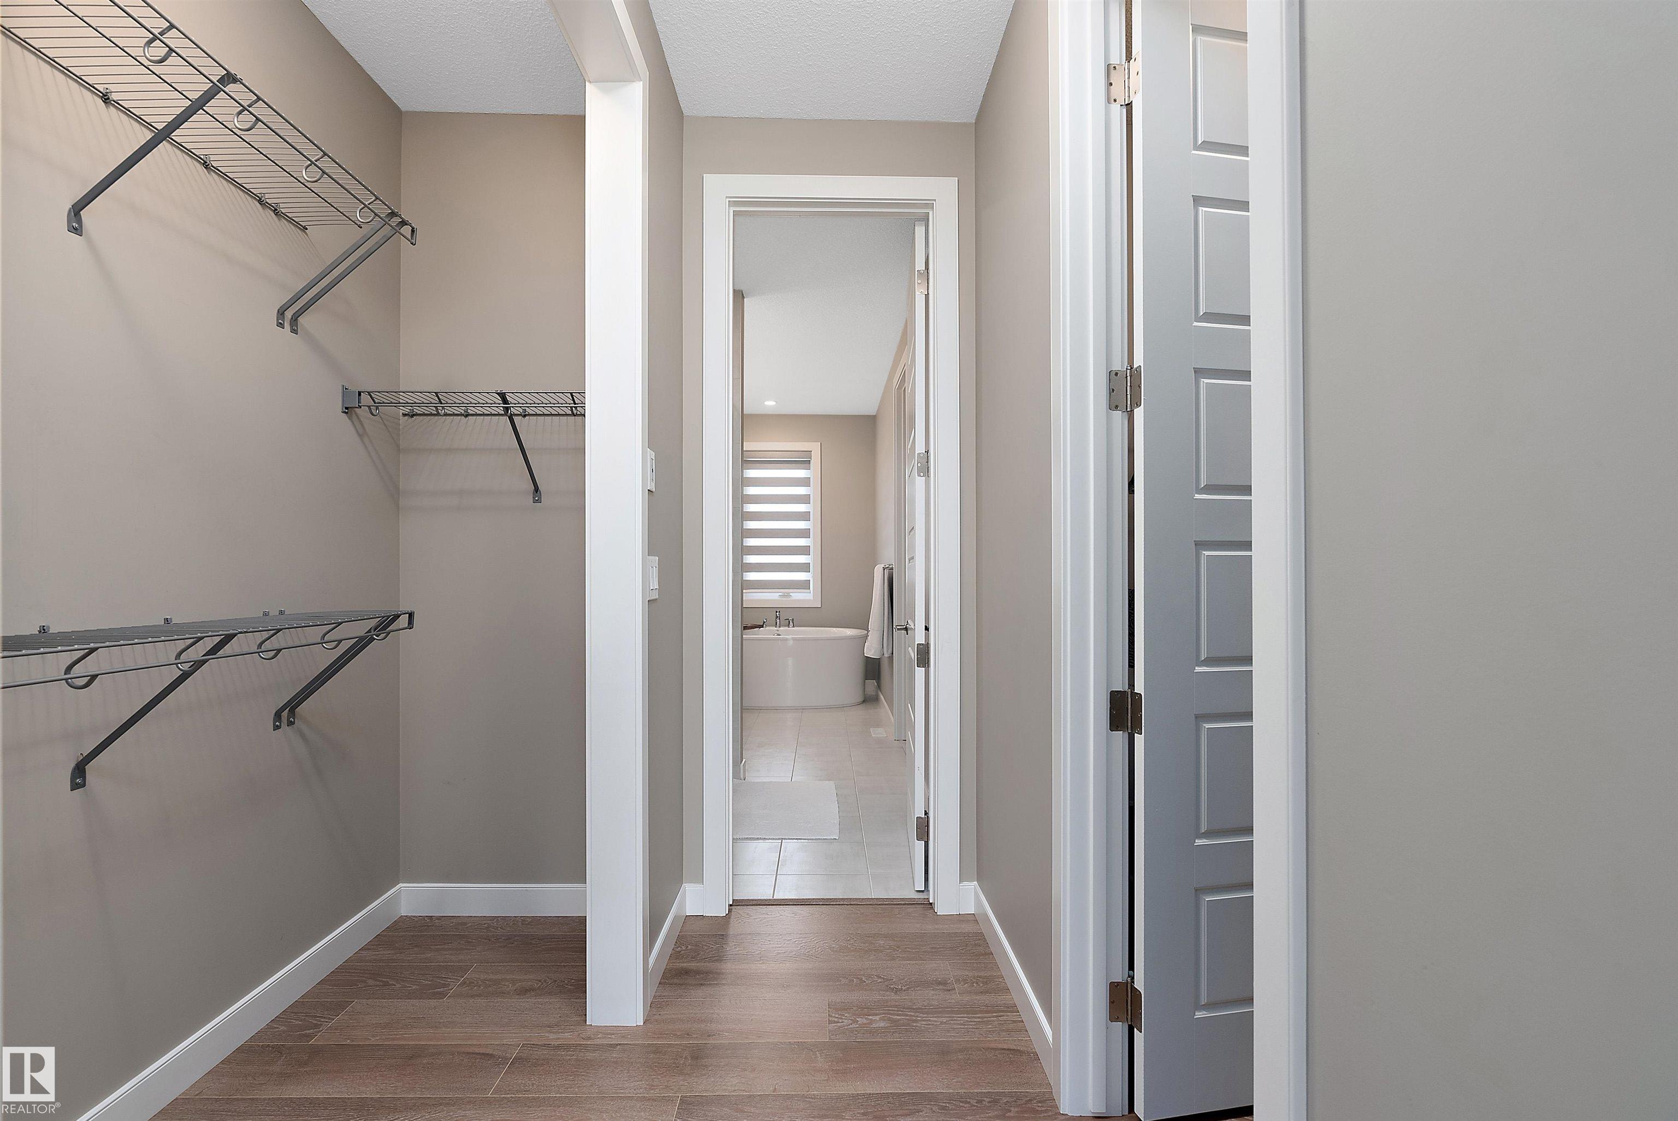
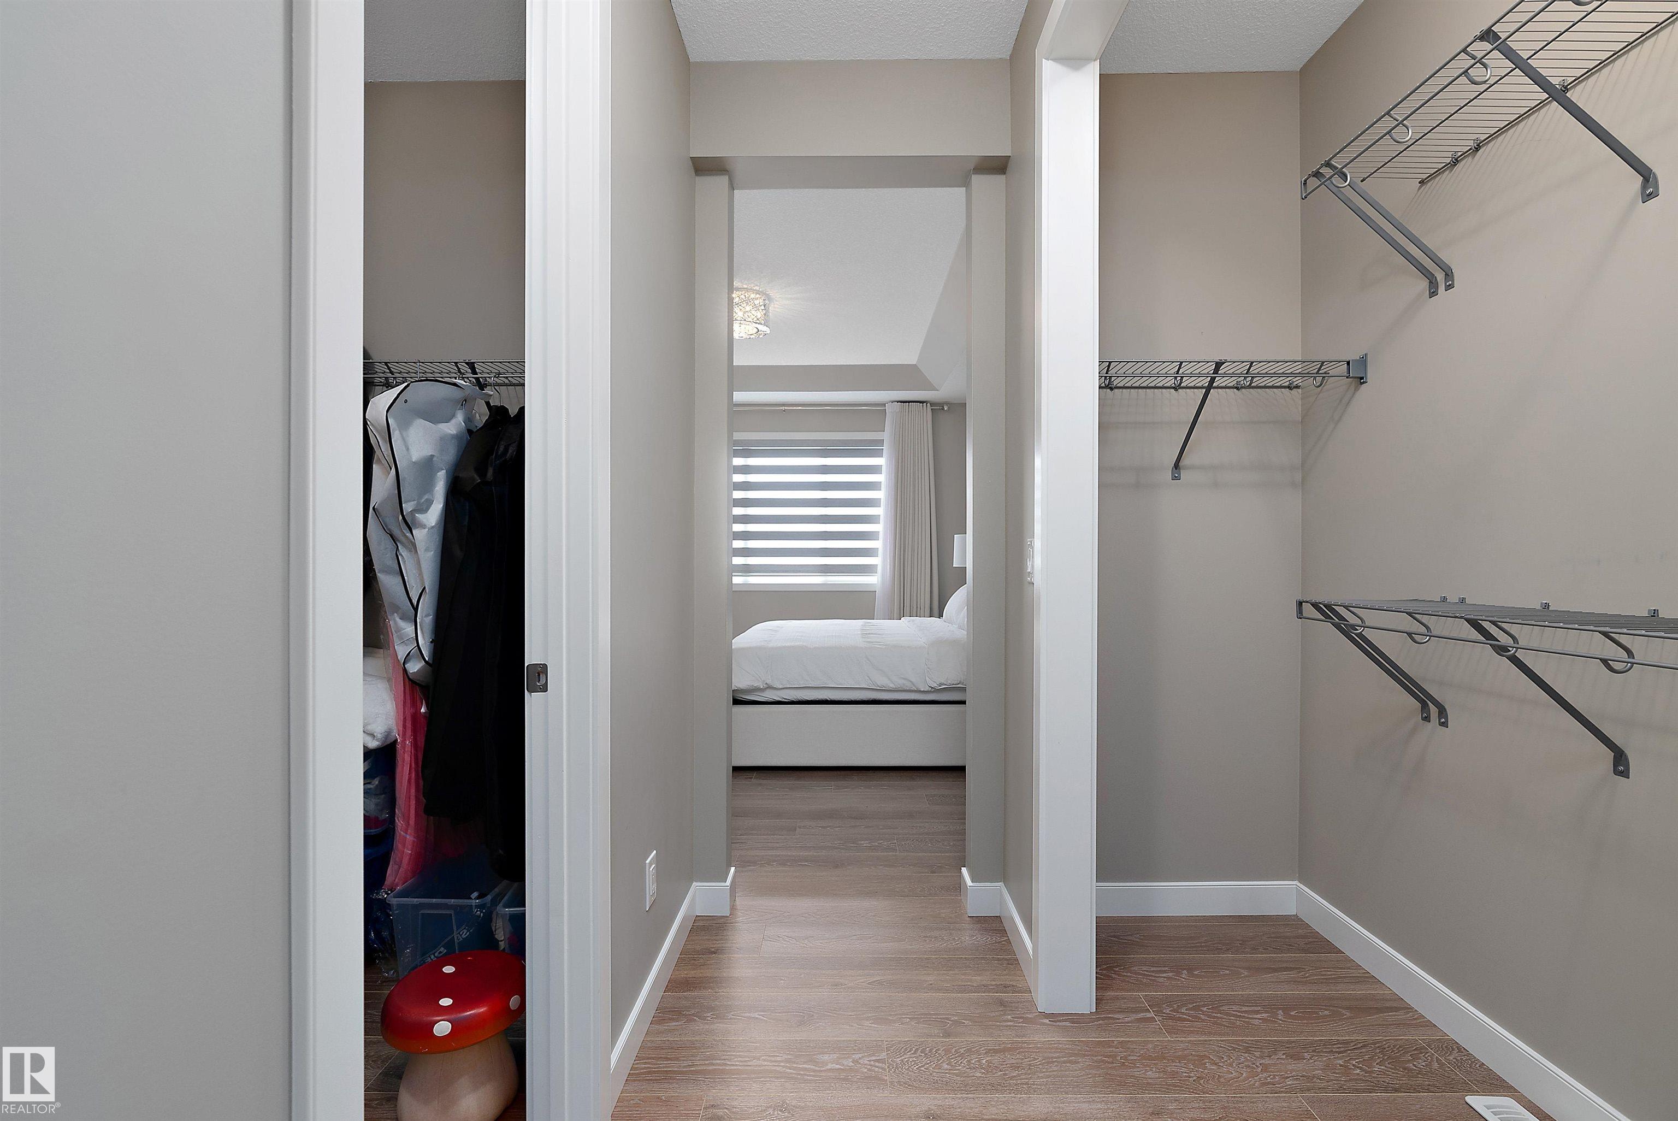
Air Conditioner Ceiling 9 ft. Closet Organizers Deck Detectors Smoke Front Porch No Smoking Home HRV System

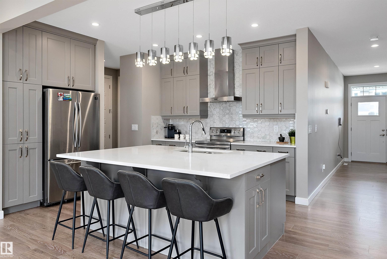
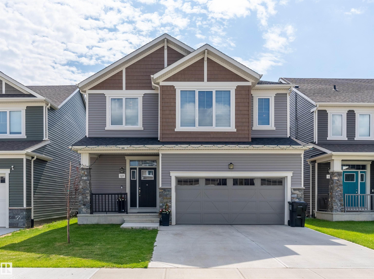
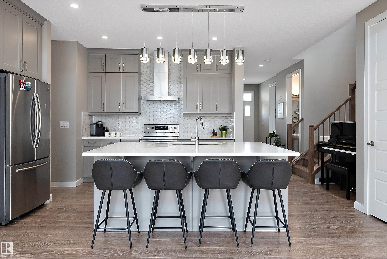
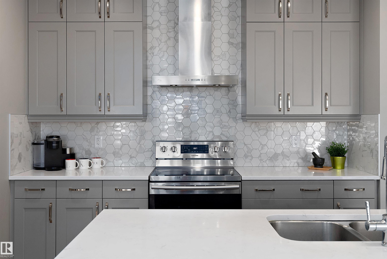
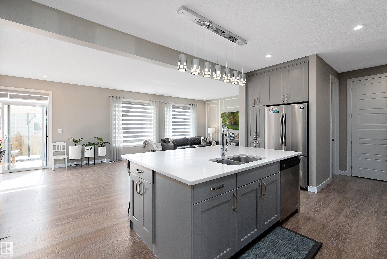
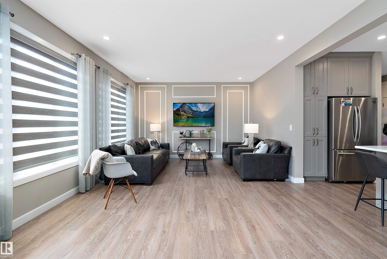
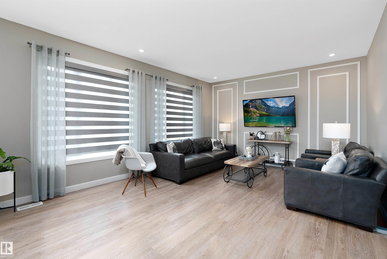
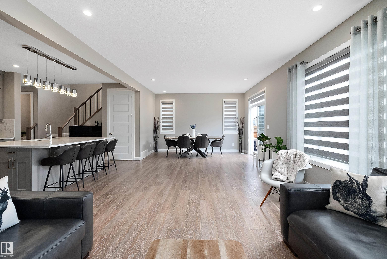
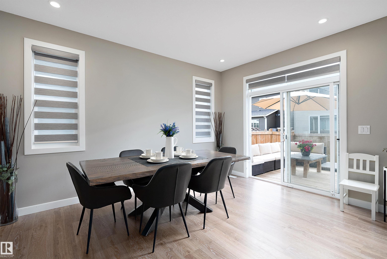
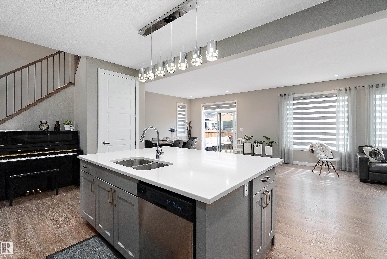
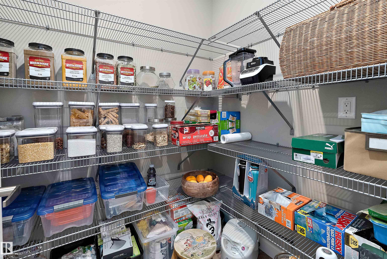
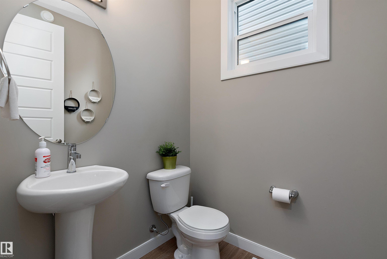
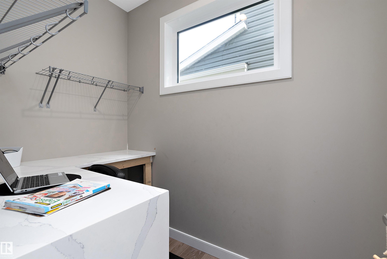
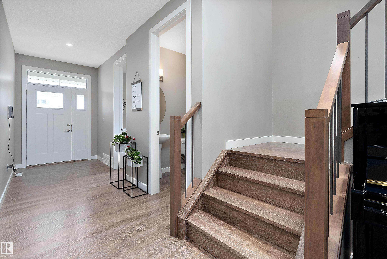
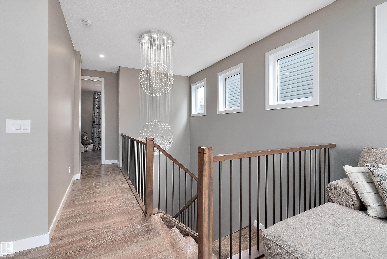
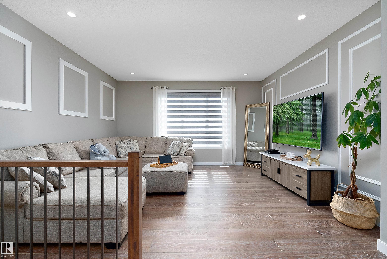
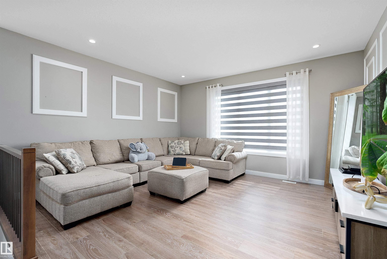
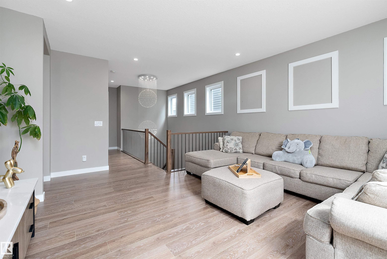
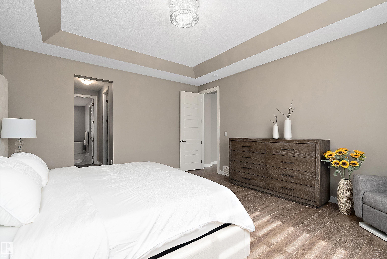
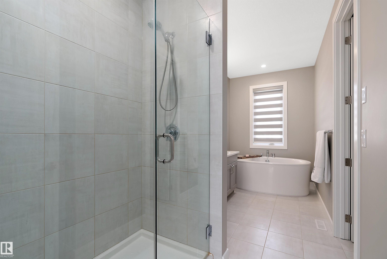
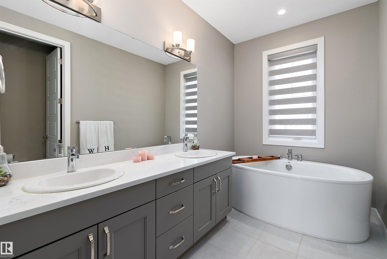
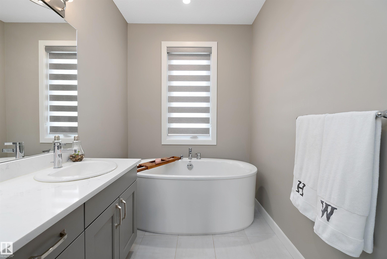
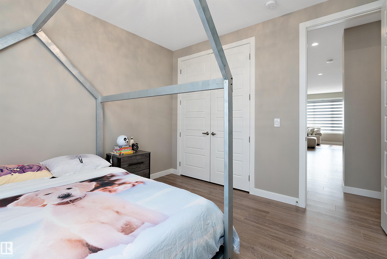
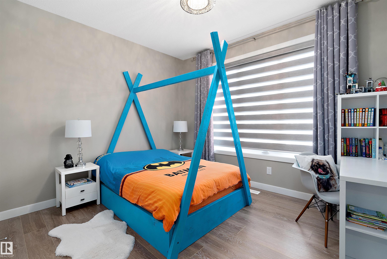
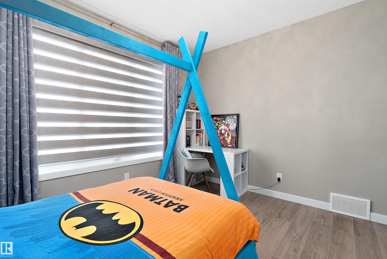
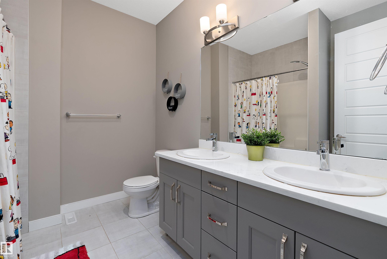
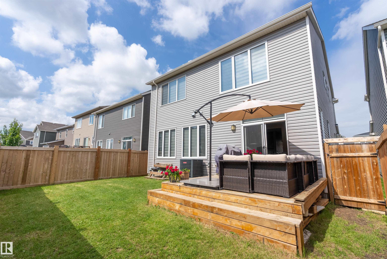
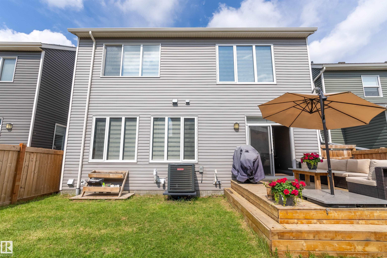
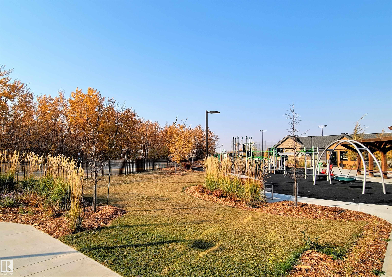
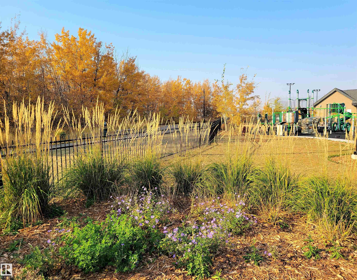
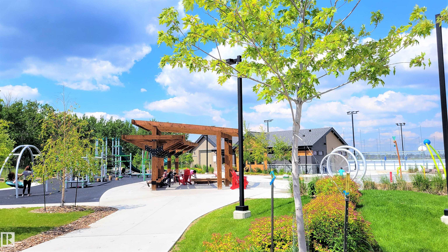
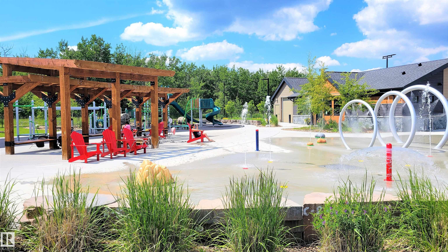
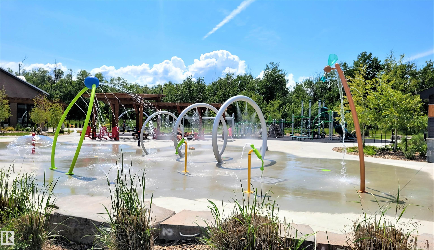
Stillwater is a charming master-planned community that embraces the beauty of surrounding nature. Developed & built by Mattamy Homes. This 3 Bedroom Home indulges you with loads of natural light & A/C! Open concept Kitchen/Dining/Living with Large Quartz Island & patio doors opening to a sunny deck. A generous pantry adds great storage, & the spacious upper family room offers a bright modern space perfect for kids. Laminate & ceramic tile throughout, quartz in all bathrooms, 9' ceilings & Hunter Douglas cus...

Read More

Essential Information

  • MLS® #
    E4503953
  • Year Built
    2018
  • Property Type
    Residential
  • Property Style
    2 Storey
  • MLS® #
    E4503953
  • Year Built
    2018
  • Property Type
    Residential
  • Property Style
    2 Storey
  • MLS® #
    E4503953
  • Year Built
    2018
  • Property Type
    Residential
  • Property Style
    2 Storey

Community Information

  • Area
    Edmonton
  • Neighbourhood/Community
    Stillwater
  • Postal Code
    T6M 0Y3
  • Area
    Edmonton
  • Neighbourhood/Community
    Stillwater
  • Postal Code
    T6M 0Y3
  • Area
    Edmonton
  • Neighbourhood/Community
    Stillwater
  • Postal Code
    T6M 0Y3

Services & Amenities

  • Amenities
    Air Conditioner
    Ceiling 9 ft.
    Closet Organizers
    Deck
    Detectors Smoke
    Front Porch
    No Smoking Home
    HRV System
  • Amenities
    Air Conditioner, Ceiling 9 ft., Closet Organizers, Deck, Detectors Smoke, Front Porch, No Smoking Home, HRV System
  • Amenities
    Air Conditioner
    Ceiling 9 ft.
    Closet Organizers
    Deck
    Detectors Smoke
    Front Porch
    No Smoking Home
    HRV System

Interior

  • Floor Finish
    Ceramic Tile
    Laminate Flooring
  • Goods Included
    Air Conditioning-Central
    Dishwasher-Built-In
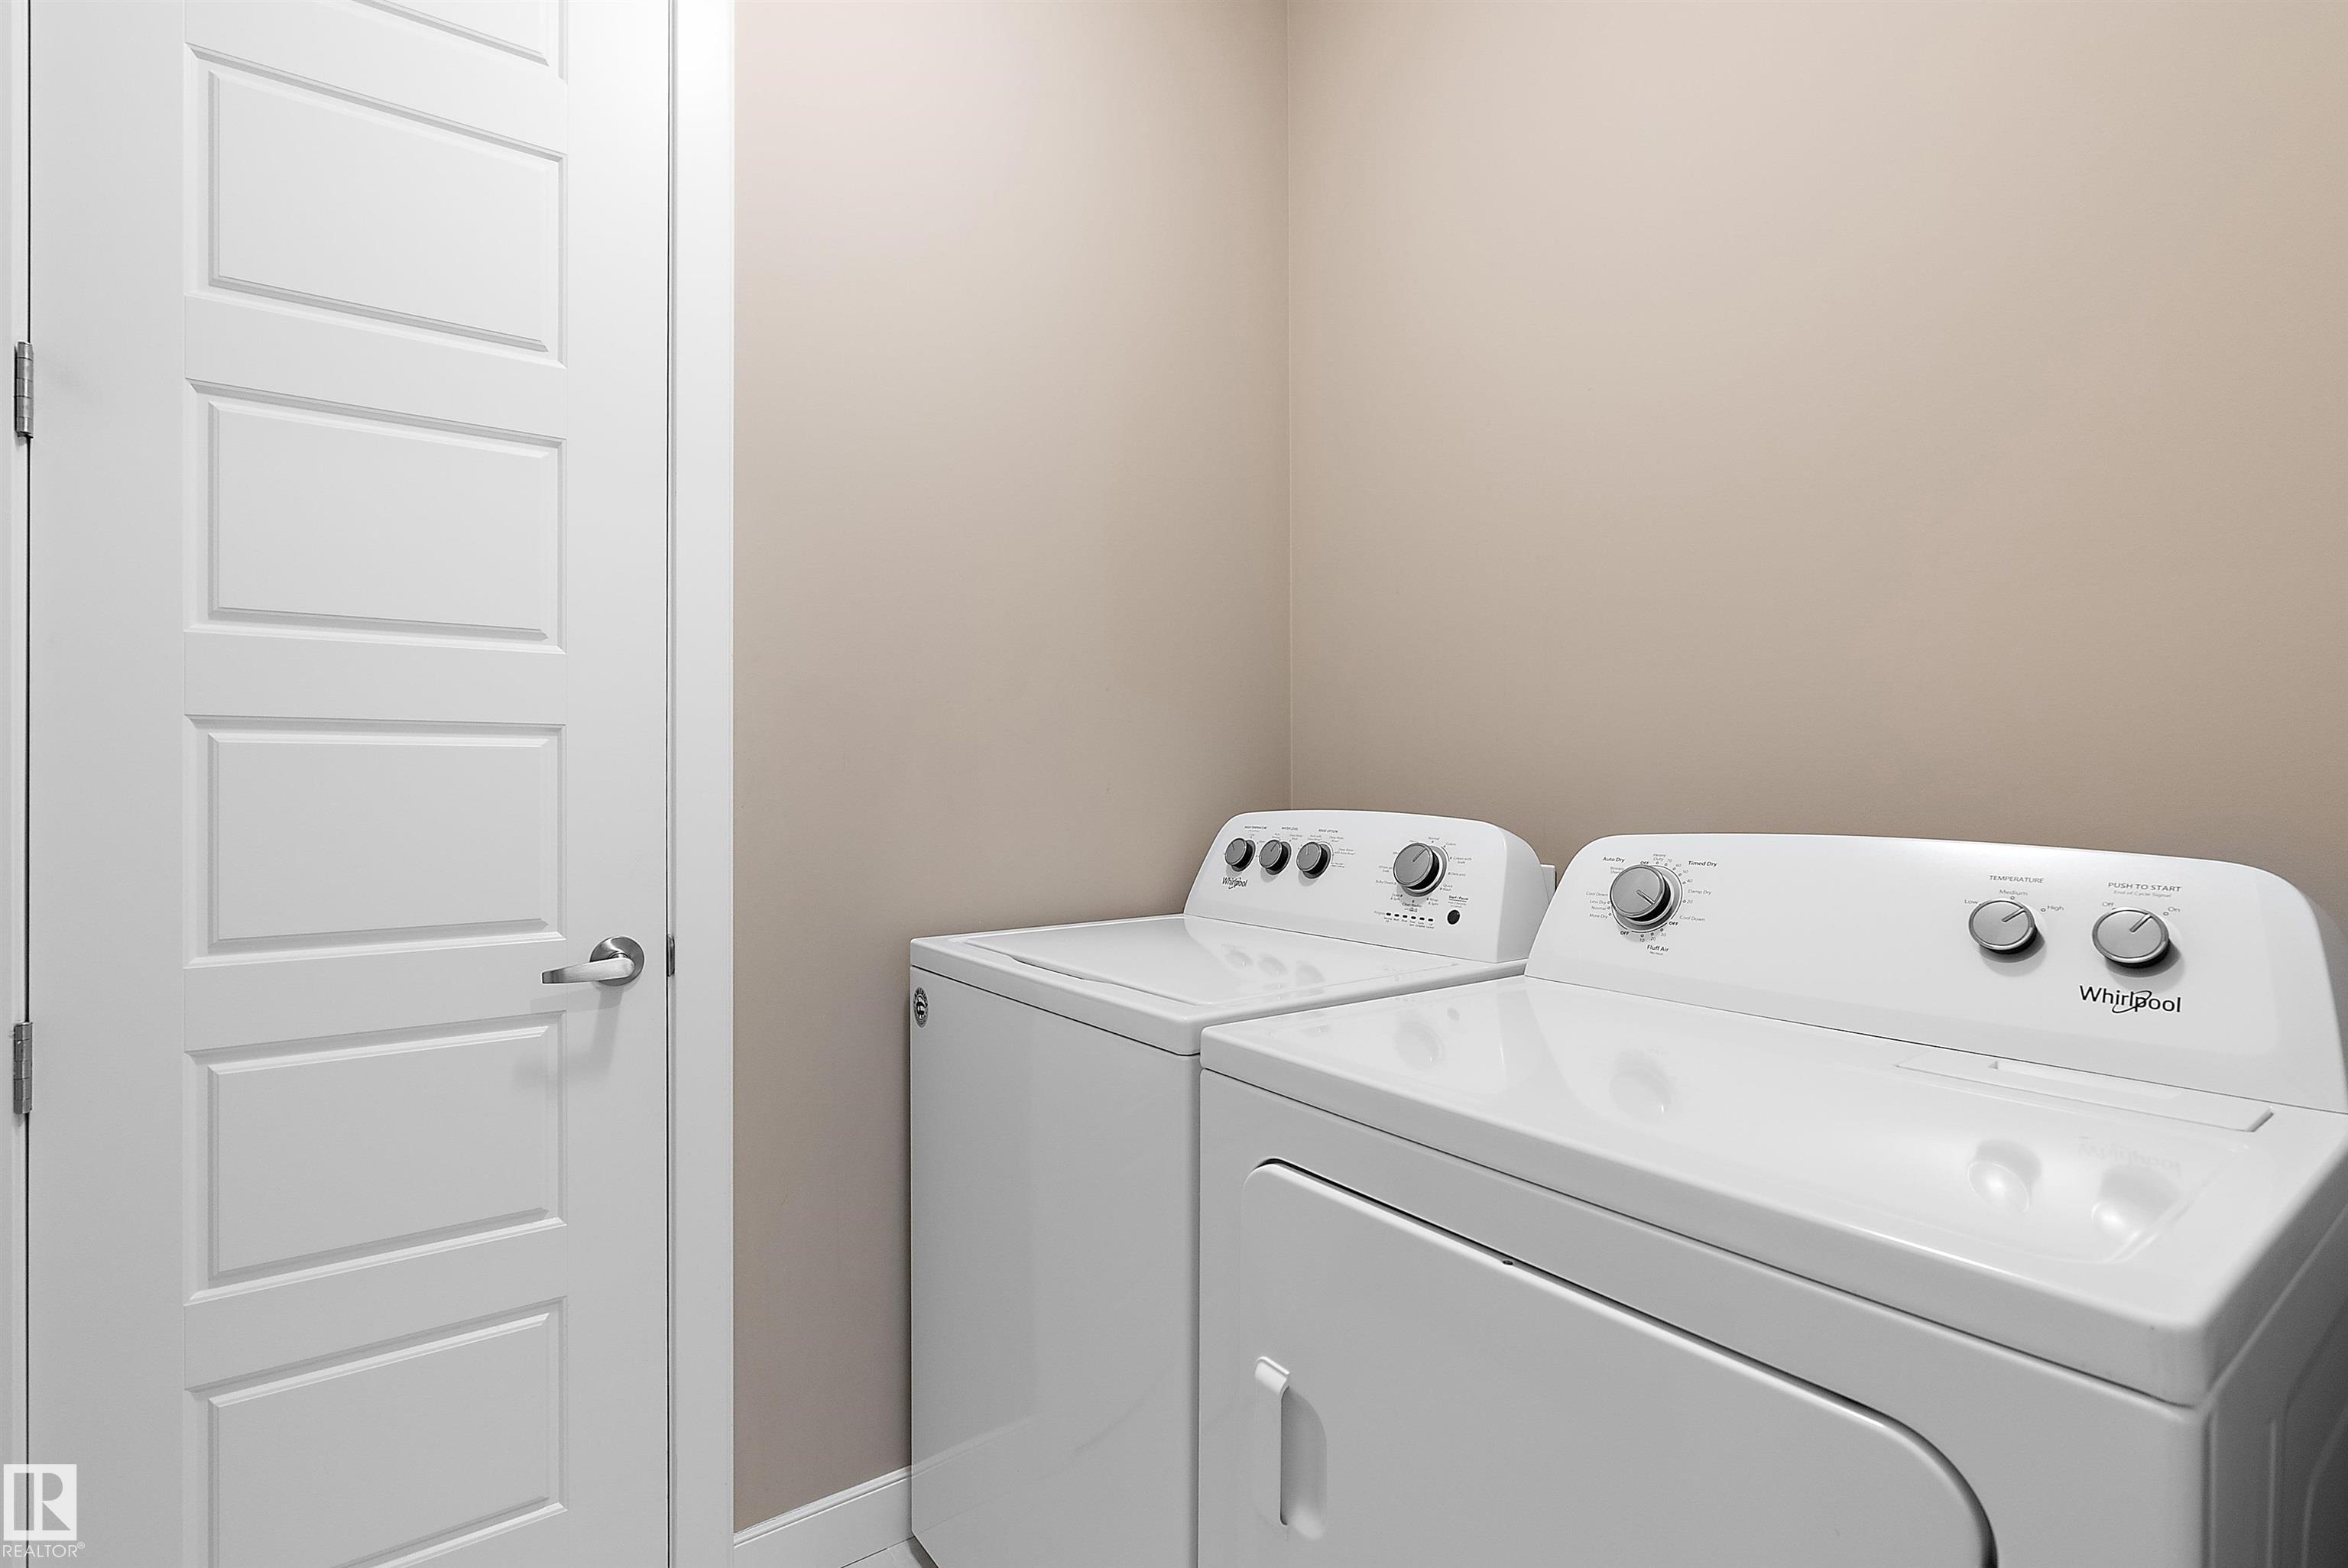
    Dryer
    Garage Control
    Garage Opener
    Hood Fan
    Refrigerator
    Stove-Electric
    Washer
    Window Coverings
    Curtains and Blinds
  • Heating Type
    Forced Air-1
    Natural Gas
  • Basement
    Full
  • Basement Development
    Unfinished
  • Floor Finish
    Ceramic Tile, Laminate Flooring
  • Goods Included
    Air Conditioning-Central, Dishwasher-Built-In, Dryer, Garage Control, Garage Opener, Hood Fan, Refrigerator, Stove-Electric, Washer, Window Coverings, Curtains and Blinds
  • Heating Type
    Forced Air-1, Natural Gas
  • Basement
    Full
  • Basement Development
    Unfinished
  • Floor Finish
    Ceramic Tile
    Laminate Flooring
  • Goods Included
    Air Conditioning-Central
    Dishwasher-Built-In
    Dryer
    Garage Control
    Garage Opener
    Hood Fan
    Refrigerator
    Stove-Electric
    Washer
    Window Coverings
    Curtains and Blinds
  • Heating Type
    Forced Air-1
    Natural Gas
  • Basement
    Full
  • Basement Development
    Unfinished

Exterior

  • Lot/Exterior Features
    Fenced
    Flat Site
    Landscaped
    No Back Lane
    Playground Nearby
    Public Transportation
    Recreation Use
  • Roof
    Asphalt Shingles
  • Foundation
    Concrete Perimeter
  • Lot/Exterior Features
    Fenced, Flat Site, Landscaped, No Back Lane, Playground Nearby, Public Transportation, Recreation Use
  • Roof
    Asphalt Shingles
  • Foundation
    Concrete Perimeter
  • Lot/Exterior Features
    Fenced
    Flat Site
    Landscaped
    No Back Lane
    Playground Nearby
    Public Transportation
    Recreation Use
  • Roof
    Asphalt Shingles
  • Foundation
    Concrete Perimeter

Additional Details

  • Property Class
    Single Family
  • Site Influences
    Fenced
    Flat Site
    Landscaped
    No Back Lane
    Playground Nearby
    Public Transportation
    Recreation Use
  • Road Access
    Paved
  • Last Updated
    7/5/2026 21:39
  • Property Class
    Single Family
  • Site Influences
    Fenced, Flat Site, Landscaped, No Back Lane, Playground Nearby, Public Transportation, Recreation Use
  • Road Access
    Paved
  • Last Updated
    7/5/2026 21:39
  • Property Class
    Single Family
  • Site Influences
    Fenced
    Flat Site
    Landscaped
    No Back Lane
    Playground Nearby
    Public Transportation
    Recreation Use
  • Road Access
    Paved
  • Last Updated
    7/5/2026 21:39

$675,000

1619 201 Street

Schedule Tour
Contact Agent

$3074/month
Est. Monthly Payment
$
$
%
Learn More

Mortgage values are calculated by Redman Technologies Inc based on values provided in the REALTOR® Association of Edmonton listing data feed.