
Courtesy of Chris Karampelas of MaxWell Polaris

15748 9 Street, House for sale in Quarry Ridge Edmonton , Alberta , T5Y 0P6

 MLS® # E4516552

5 bedrooms

3 bathrooms

2,580 sqft

Sign up to View

Days on Market

Off Street Parking On Street Parking Ceiling 9 ft. Closet Organizers Deck No Animal Home No Smoking Home Smart/Program. Thermostat Vaulted Ceiling Vinyl Windows HRV System 9 ft. Basement Ceiling Kitchen Island Sump Pump

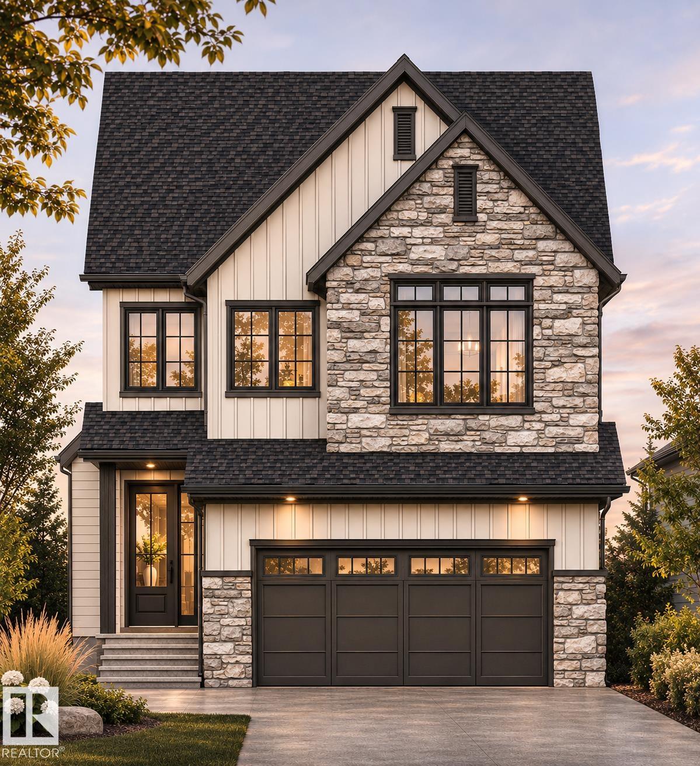
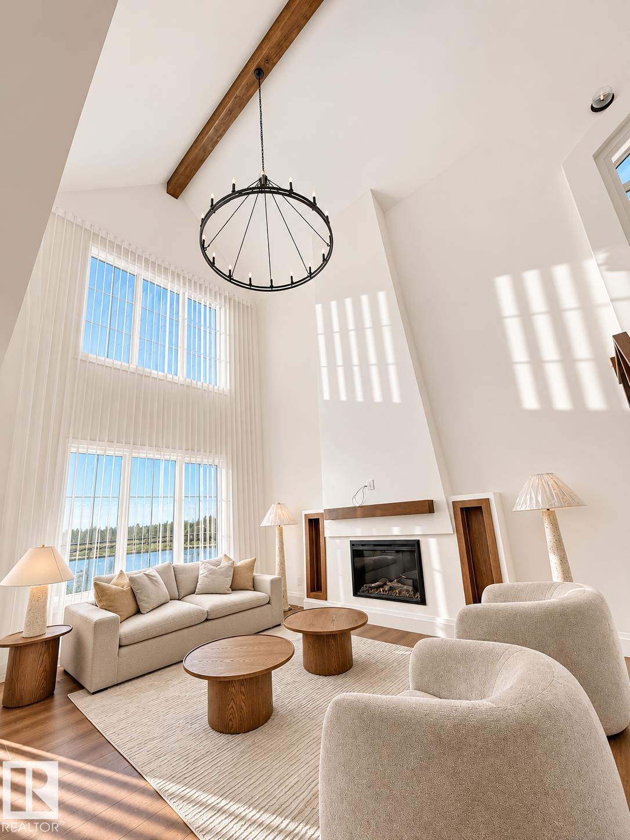
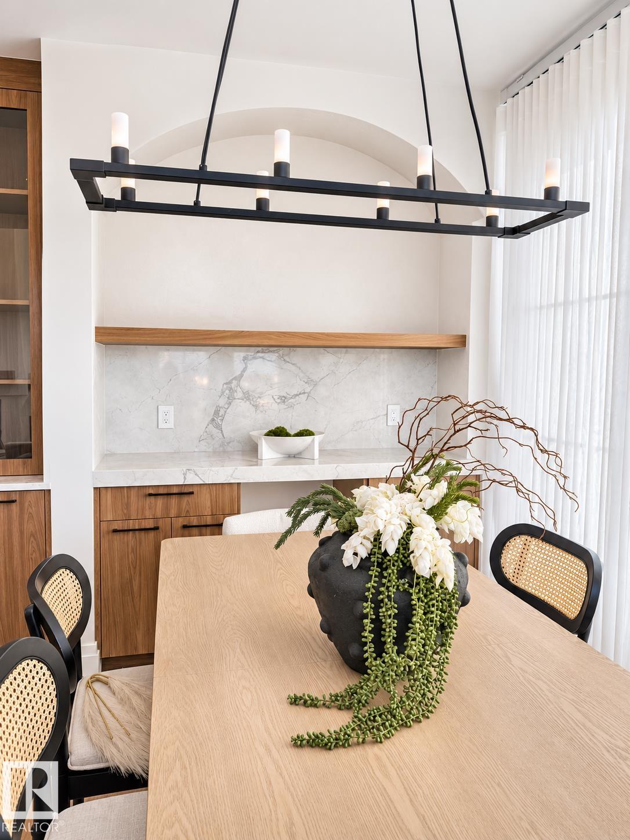
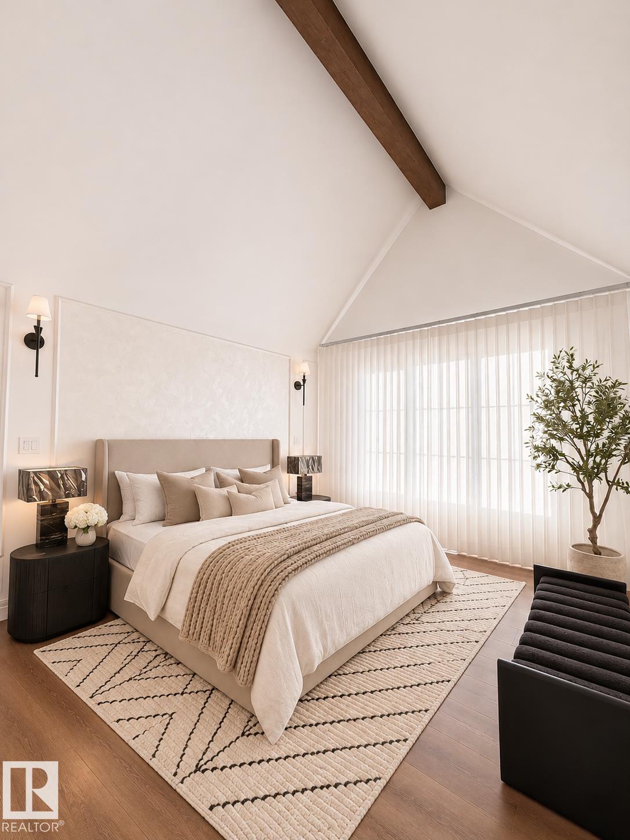
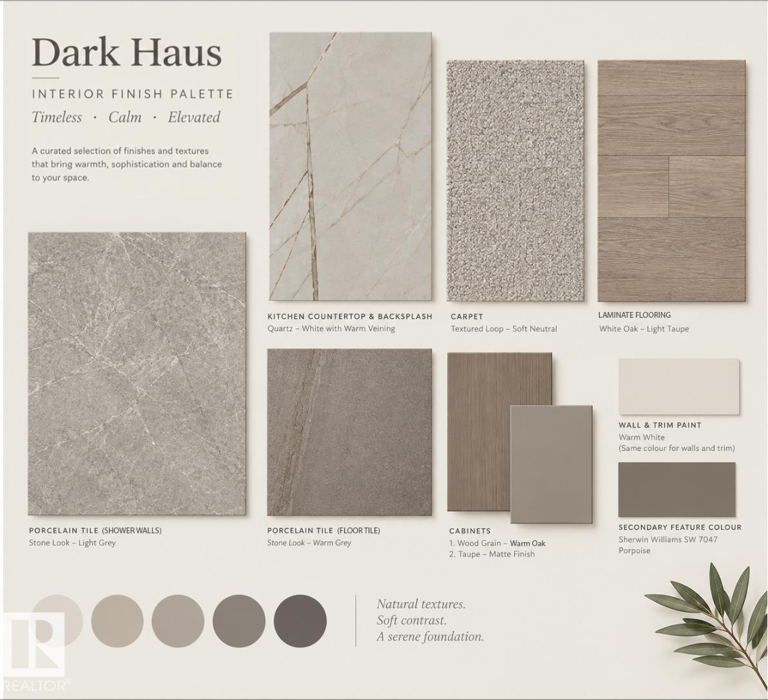
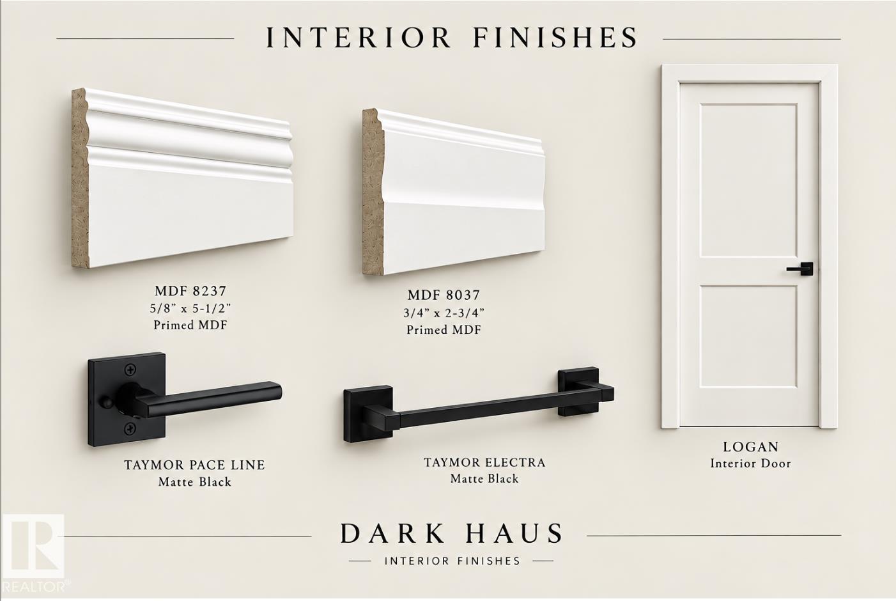
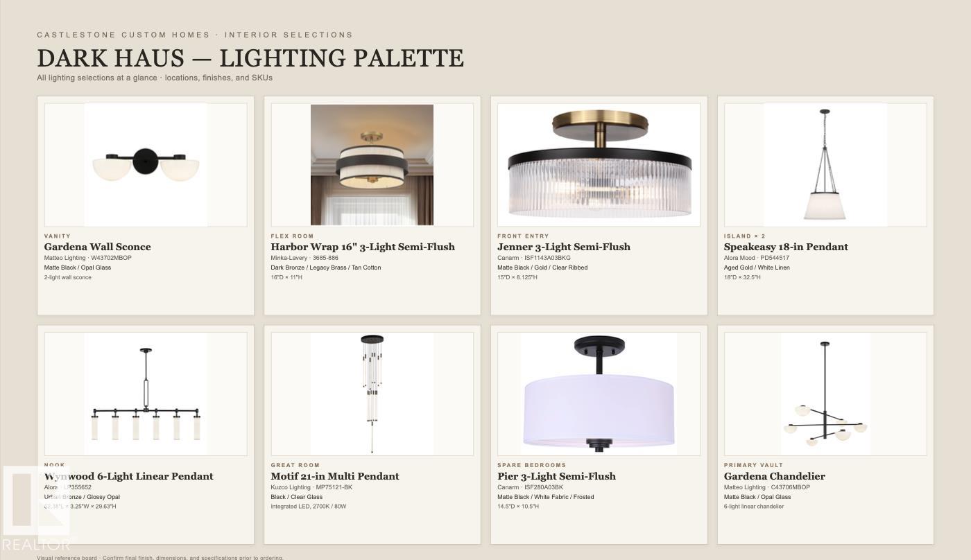
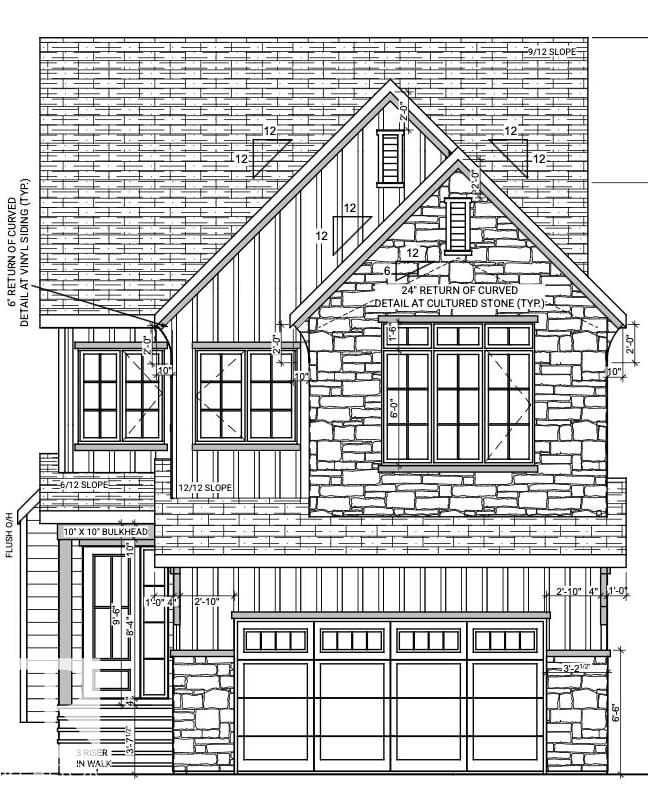
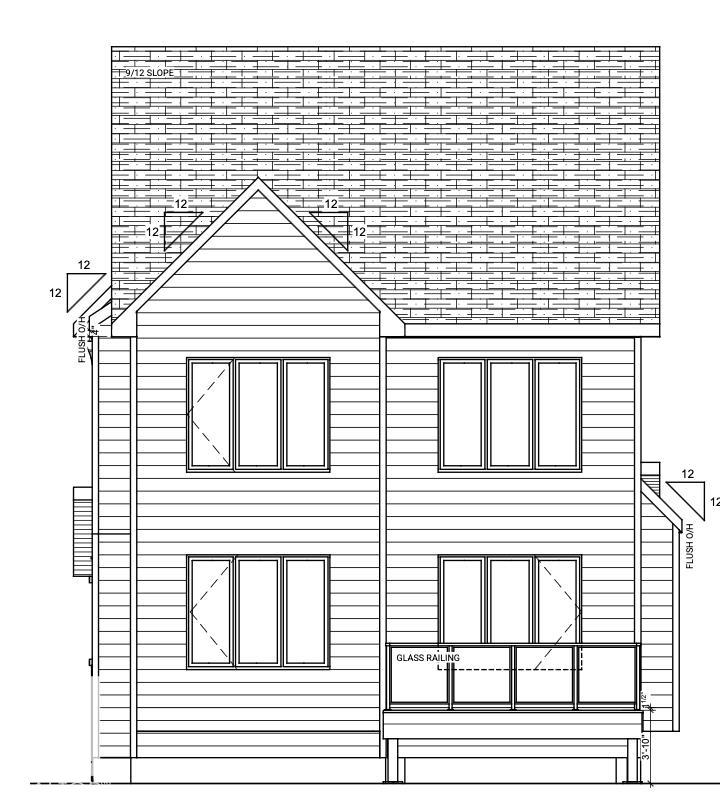
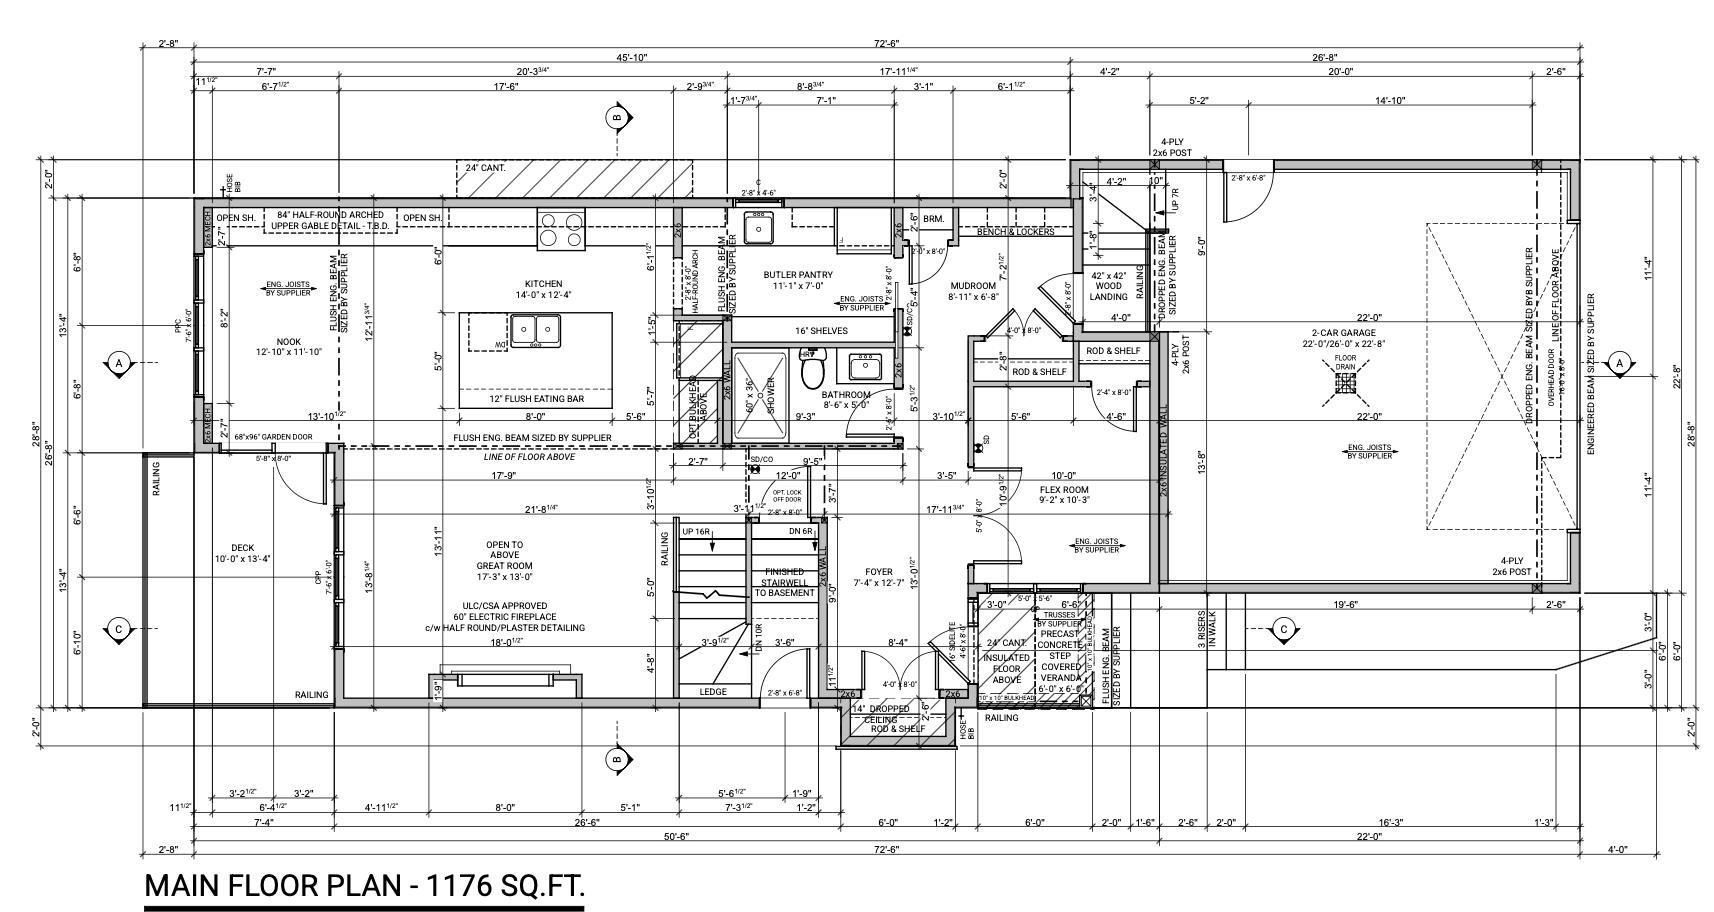
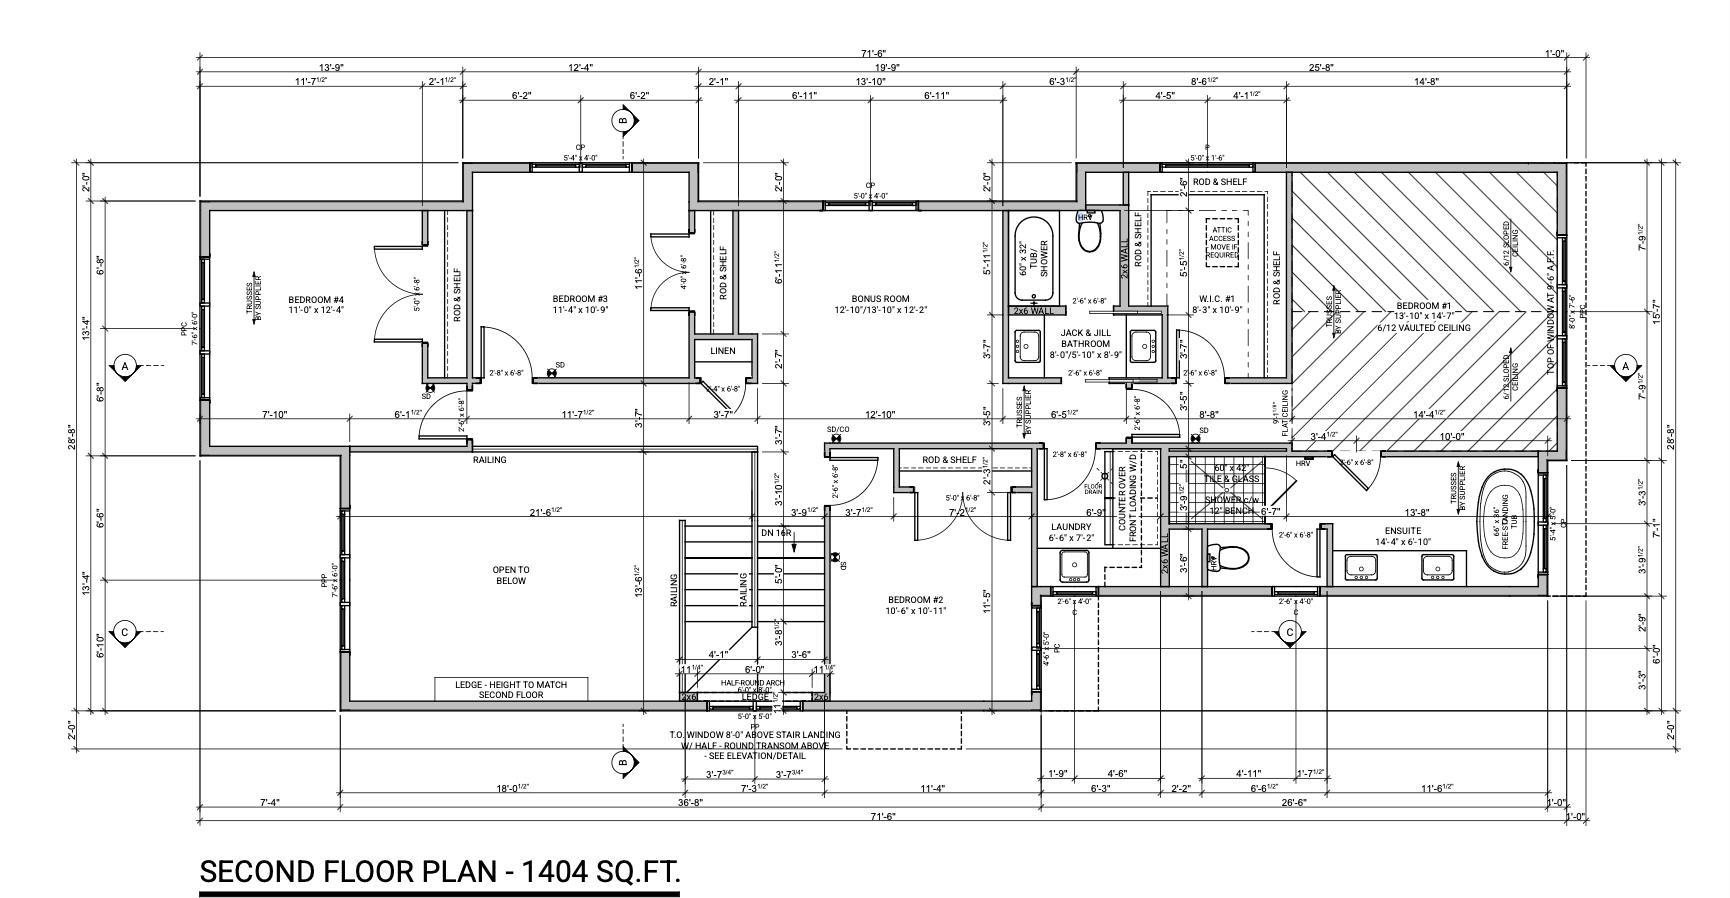
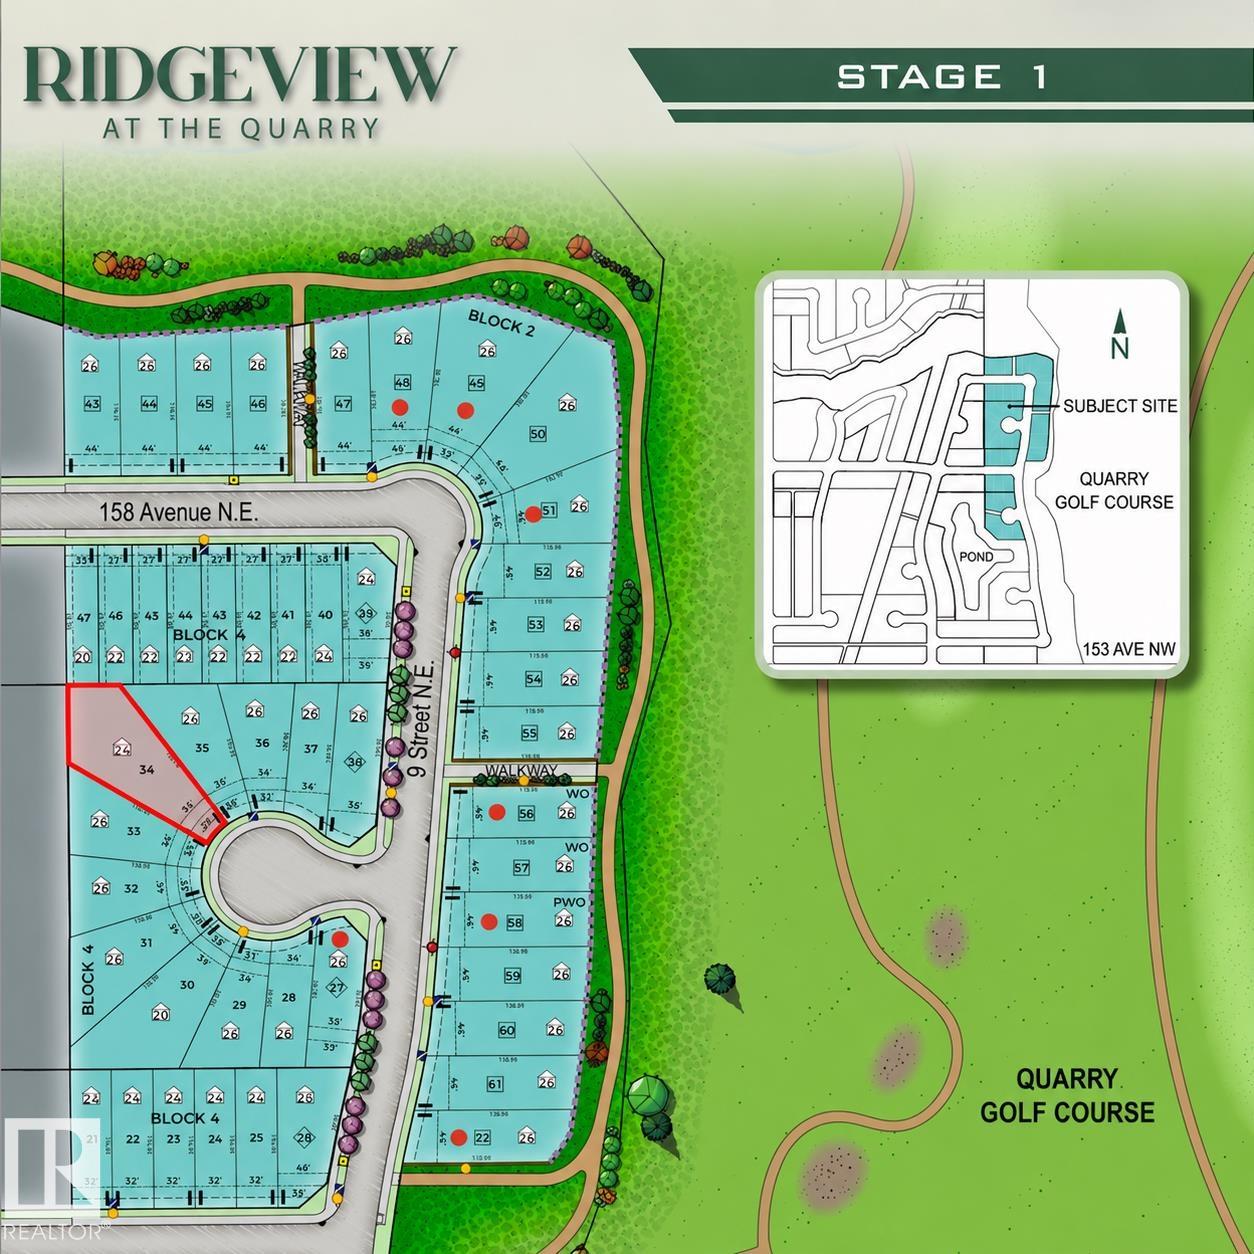
Elevated design meets effortless family living in this 2580 SF, 5 BED, 3 BATH home by Castlestone Custom Homes, loaded w/LUXURIOUS upgrades on a MASSIVE PIE LOT! A spacious mudroom w/built-ins flows into the BUTLER'S PANTRY & elegant archway into a kitchen w/warm oak cabinetry, OVERSIZED island & QUARTZ counters & backsplash. The dining nook features an ARCHED ALCOVE & opens to a NW facing deck for sunset views. A statement WOOD BEAM bridges the kitchen & great rm, where 18' ceilings, expansive windows & fi...

Read More

Essential Information

  • MLS® #
    E4516552
  • Year Built
    2026
  • Property Type
    Residential
  • Property Style
    2 Storey
  • MLS® #
    E4516552
  • Year Built
    2026
  • Property Type
    Residential
  • Property Style
    2 Storey
  • MLS® #
    E4516552
  • Year Built
    2026
  • Property Type
    Residential
  • Property Style
    2 Storey

Community Information

  • Area
    Edmonton
  • Neighbourhood/Community
    Quarry Ridge
  • Postal Code
    T5Y 0P6
  • Area
    Edmonton
  • Neighbourhood/Community
    Quarry Ridge
  • Postal Code
    T5Y 0P6
  • Area
    Edmonton
  • Neighbourhood/Community
    Quarry Ridge
  • Postal Code
    T5Y 0P6

Services & Amenities

  • Amenities
    Off Street Parking
    On Street Parking
    Ceiling 9 ft.
    Closet Organizers
    Deck
    No Animal Home
    No Smoking Home
    Smart/Program. Thermostat
    Vaulted Ceiling
    Vinyl Windows
    HRV System
    9 ft. Basement Ceiling
    Kitchen Island
    Sump Pump
  • Amenities
    Off Street Parking, On Street Parking, Ceiling 9 ft., Closet Organizers, Deck, No Animal Home, No Smoking Home, Smart/Program. Thermostat, Vaulted Ceiling, Vinyl Windows, , HRV System, 9 ft. Basement Ceiling, Kitchen Island, Sump Pump
  • Amenities
    Off Street Parking
    On Street Parking
    Ceiling 9 ft.
    Closet Organizers
    Deck
    No Animal Home
    No Smoking Home
    Smart/Program. Thermostat
    Vaulted Ceiling
    Vinyl Windows
    HRV System
    9 ft. Basement Ceiling
    Kitchen Island
    Sump Pump

Interior

  • Floor Finish
    Carpet
    Ceramic Tile
    Vinyl Plank
  • Goods Included
    Builder Appliance Credit
  • Heating Type
    Forced Air-1
    Natural Gas
  • Fireplace Fuel
    Electric
  • Basement
    Full
  • Basement Development
    Unfinished
  • Floor Finish
    Carpet, Ceramic Tile, Vinyl Plank
  • Goods Included
    Builder Appliance Credit
  • Heating Type
    Forced Air-1, Natural Gas
  • Fireplace Fuel
    Electric
  • Basement
    Full
  • Basement Development
    Unfinished
  • Floor Finish
    Carpet
    Ceramic Tile
    Vinyl Plank
  • Goods Included
    Builder Appliance Credit
  • Heating Type
    Forced Air-1
    Natural Gas
  • Fireplace Fuel
    Electric
  • Basement
    Full
  • Basement Development
    Unfinished

Exterior

  • Lot/Exterior Features
    Golf Nearby
    No Back Lane
    Picnic Area
    Playground Nearby
    Public Swimming Pool
    Public Transportation
    Schools
    Shopping Nearby
    See Remarks
  • Roof
    Asphalt Shingles
  • Foundation
    Concrete Perimeter
  • Lot/Exterior Features
    Golf Nearby, No Back Lane, Picnic Area, Playground Nearby, Public Swimming Pool, Public Transportation, Schools, Shopping Nearby, See Remarks
  • Roof
    Asphalt Shingles
  • Foundation
    Concrete Perimeter
  • Lot/Exterior Features
    Golf Nearby
    No Back Lane
    Picnic Area
    Playground Nearby
    Public Swimming Pool
    Public Transportation
    Schools
    Shopping Nearby
    See Remarks
  • Roof
    Asphalt Shingles
  • Foundation
    Concrete Perimeter

Additional Details

  • Property Class
    Single Family
  • Site Influences
    Golf Nearby
    No Back Lane
    Picnic Area
    Playground Nearby
    Public Swimming Pool
    Public Transportation
    Schools
    Shopping Nearby
    See Remarks
  • Road Access
    Paved Driveway to House
  • Last Updated
    10/6/2026 17:36
  • Property Class
    Single Family
  • Site Influences
    Golf Nearby, No Back Lane, Picnic Area, Playground Nearby, Public Swimming Pool, Public Transportation, Schools, Shopping Nearby, See Remarks
  • Road Access
    Paved Driveway to House
  • Last Updated
    10/6/2026 17:36
  • Property Class
    Single Family
  • Site Influences
    Golf Nearby
    No Back Lane
    Picnic Area
    Playground Nearby
    Public Swimming Pool
    Public Transportation
    Schools
    Shopping Nearby
    See Remarks
  • Road Access
    Paved Driveway to House
  • Last Updated
    10/6/2026 17:36

$949,000

15748 9 Street

Schedule Tour
Contact Agent

$4322/month
Est. Monthly Payment
$
$
%
Learn More

Mortgage values are calculated by Redman Technologies Inc based on values provided in the REALTOR® Association of Edmonton listing data feed.