
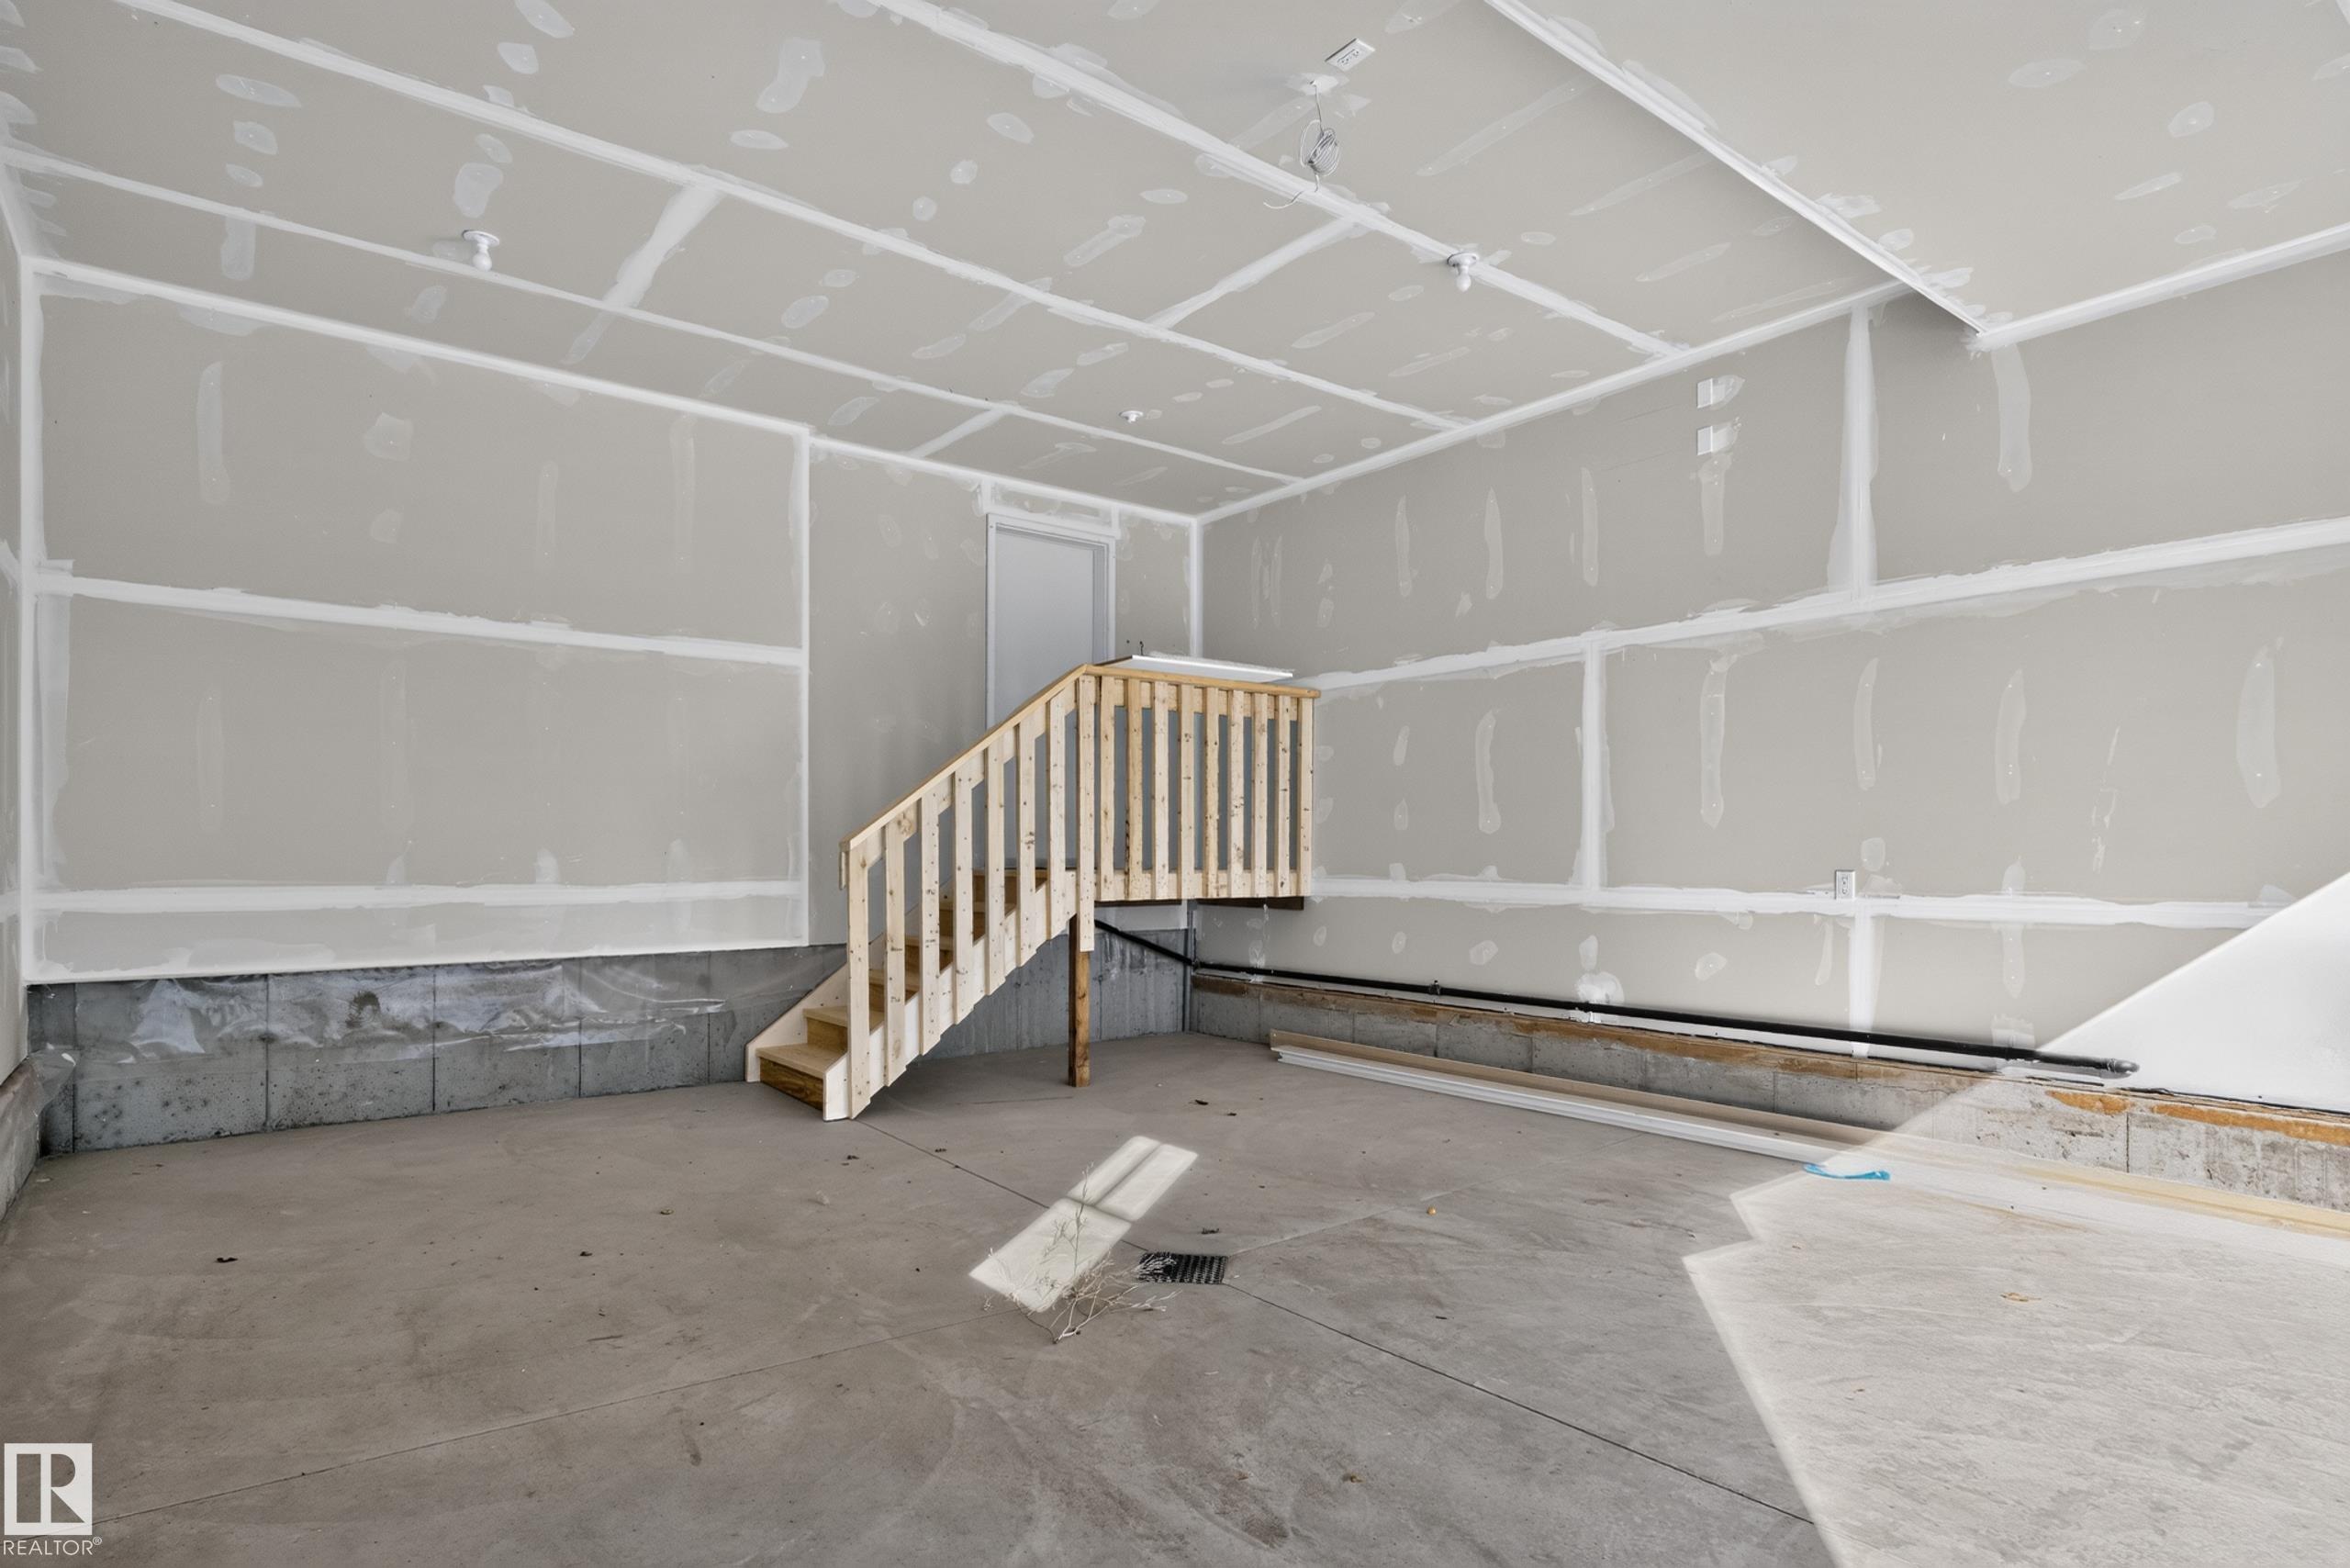
Courtesy of Gurvinder Randhawa of Royal Lepage Arteam Realty

15744 9 Street, Townhouse for sale in Quarry Ridge Edmonton , Alberta , T5Y 4M9

 MLS® # E4517124

5 bedrooms

4 bathrooms

2,055 sqft

Sign up to View

Days on Market

Ceiling 9 ft. No Smoking Home

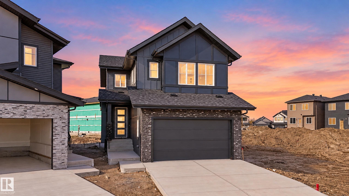
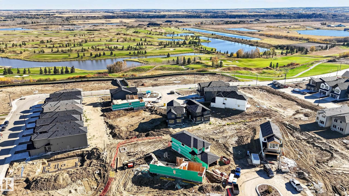
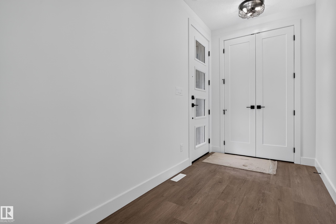
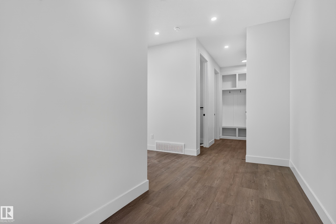
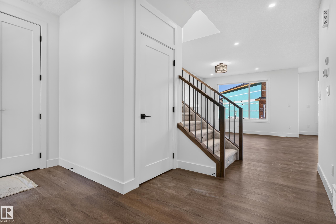
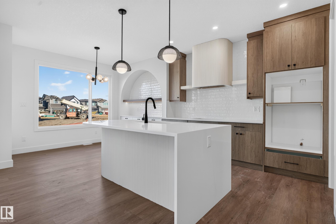
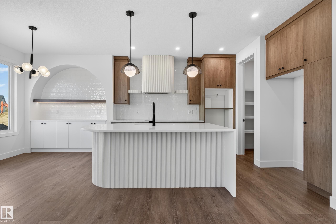
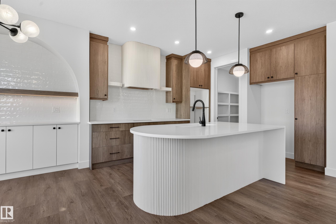
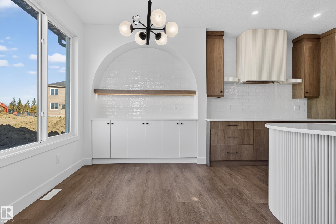
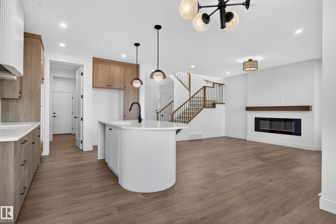
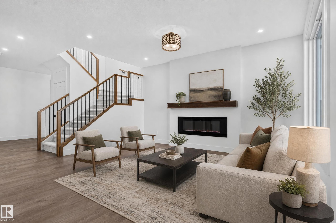
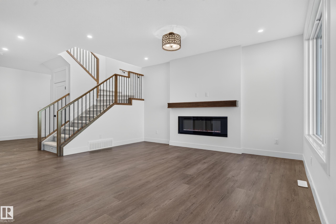
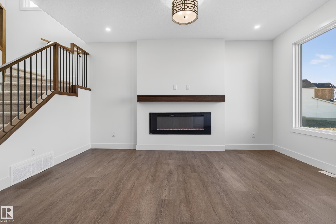
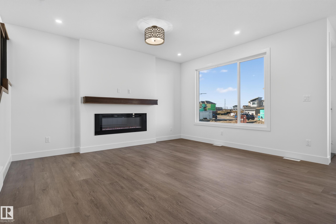
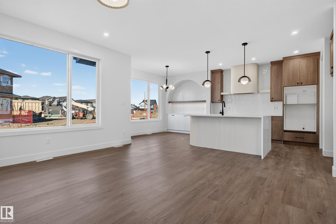
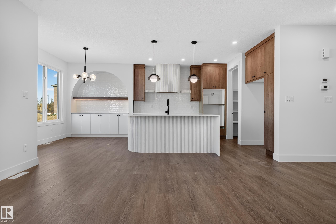
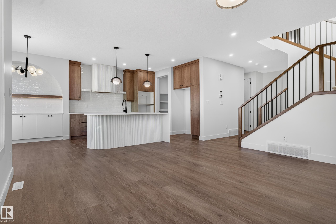
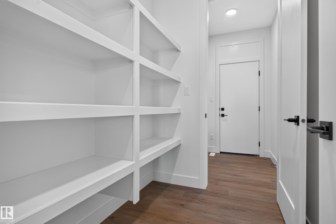
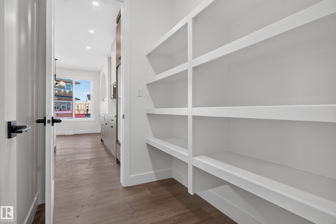
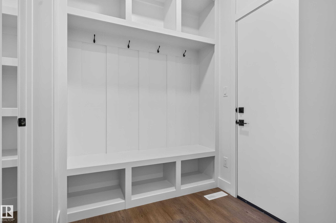
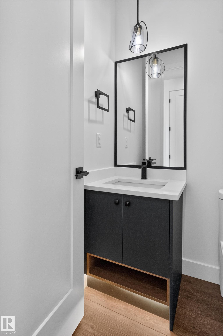
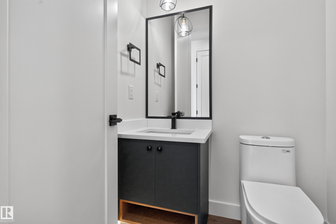
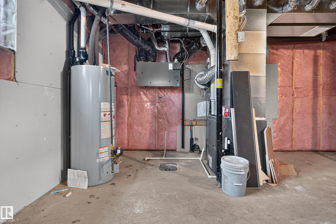
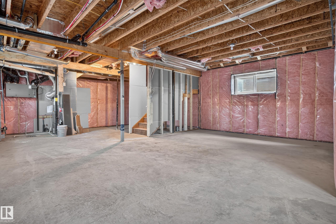
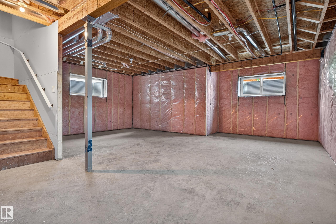
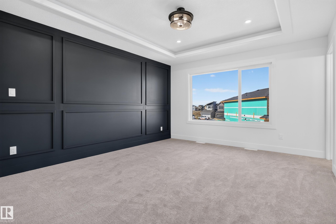
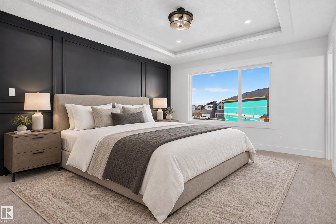
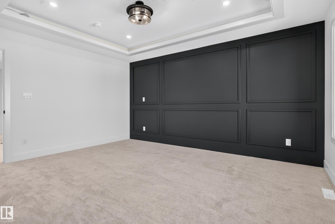
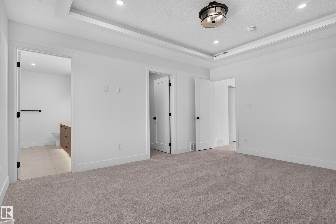
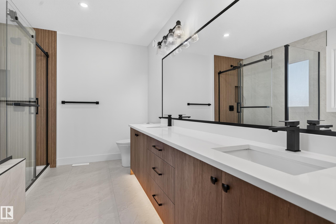
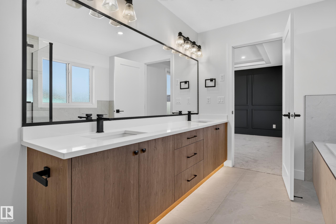
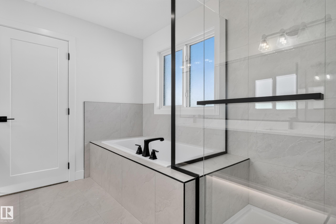
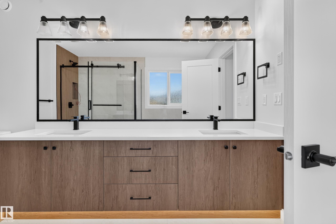
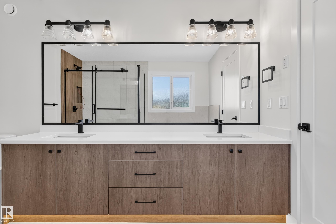
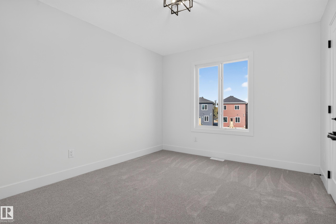
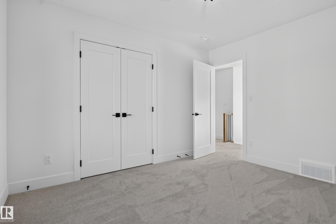
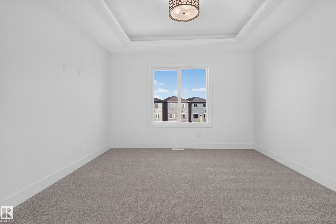
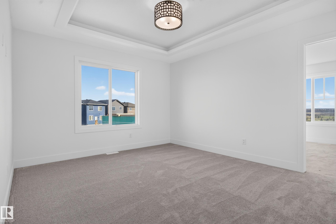
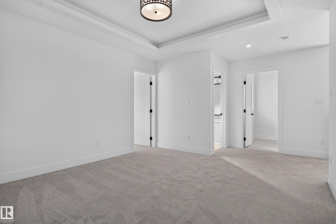
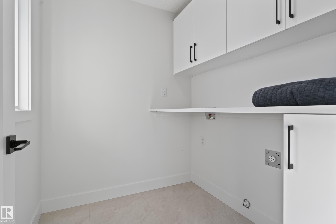
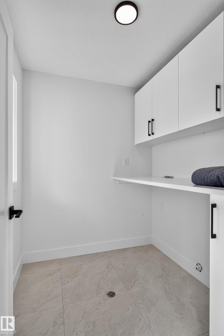
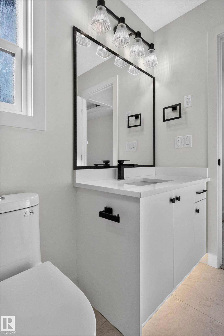
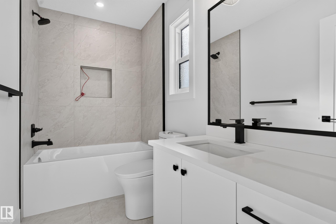
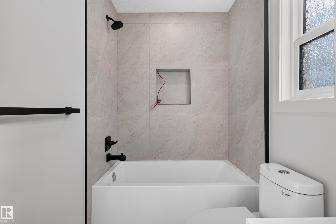
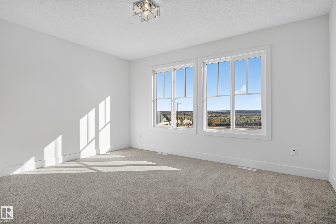
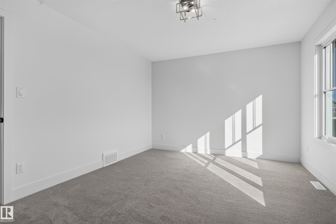
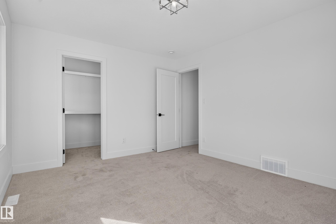
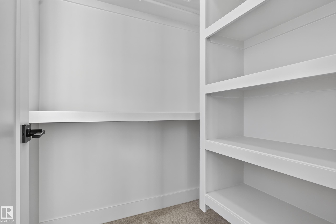
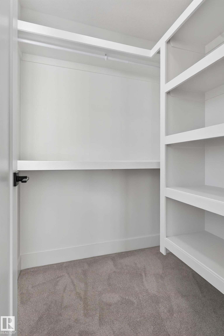
Welcome home to this stunning residence in one of Northeast Edmonton’s best communities. Over 2,000 square feet of living space sits just two minutes from the Anthony Henday, putting Southside within about 12 minutes and anywhere in the city within 25. Upstairs you’ll find three spacious bedrooms, including a master with a five-piece en suite, a second four-piece bath, a laundry room, and a bonus room. The main floor offers a half bath, kitchen, living room, and dining room, plus a fully finished two-bedroo...

Read More

Essential Information

  • MLS® #
    E4517124
  • Year Built
    2026
  • Property Type
    Residential
  • Property Style
    2 Storey
  • MLS® #
    E4517124
  • Year Built
    2026
  • Property Type
    Residential
  • Property Style
    2 Storey
  • MLS® #
    E4517124
  • Year Built
    2026
  • Property Type
    Residential
  • Property Style
    2 Storey

Community Information

  • Area
    Edmonton
  • Neighbourhood/Community
    Quarry Ridge
  • Postal Code
    T5Y 4M9
  • Area
    Edmonton
  • Neighbourhood/Community
    Quarry Ridge
  • Postal Code
    T5Y 4M9
  • Area
    Edmonton
  • Neighbourhood/Community
    Quarry Ridge
  • Postal Code
    T5Y 4M9

Services & Amenities

  • Amenities
    Ceiling 9 ft.
    No Smoking Home
  • Amenities
    Ceiling 9 ft., No Smoking Home
  • Amenities
    Ceiling 9 ft.
    No Smoking Home

Interior

  • Floor Finish
    Carpet Over Softwood
    Ceramic Tile
    Vinyl Plank
  • Goods Included
    Hood Fan
  • Heating Type
    Forced Air-1
    Natural Gas
  • Fireplace Fuel
    Electric
  • Basement
    Full
  • Basement Development
    Fully Finished
  • Floor Finish
    Carpet Over Softwood, Ceramic Tile, Vinyl Plank
  • Goods Included
    Hood Fan
  • Heating Type
    Forced Air-1, Natural Gas
  • Fireplace Fuel
    Electric
  • Basement
    Full
  • Basement Development
    Fully Finished
  • Floor Finish
    Carpet Over Softwood
    Ceramic Tile
    Vinyl Plank
  • Goods Included
    Hood Fan
  • Heating Type
    Forced Air-1
    Natural Gas
  • Fireplace Fuel
    Electric
  • Basement
    Full
  • Basement Development
    Fully Finished

Exterior

  • Lot/Exterior Features
    Cul-De-Sac
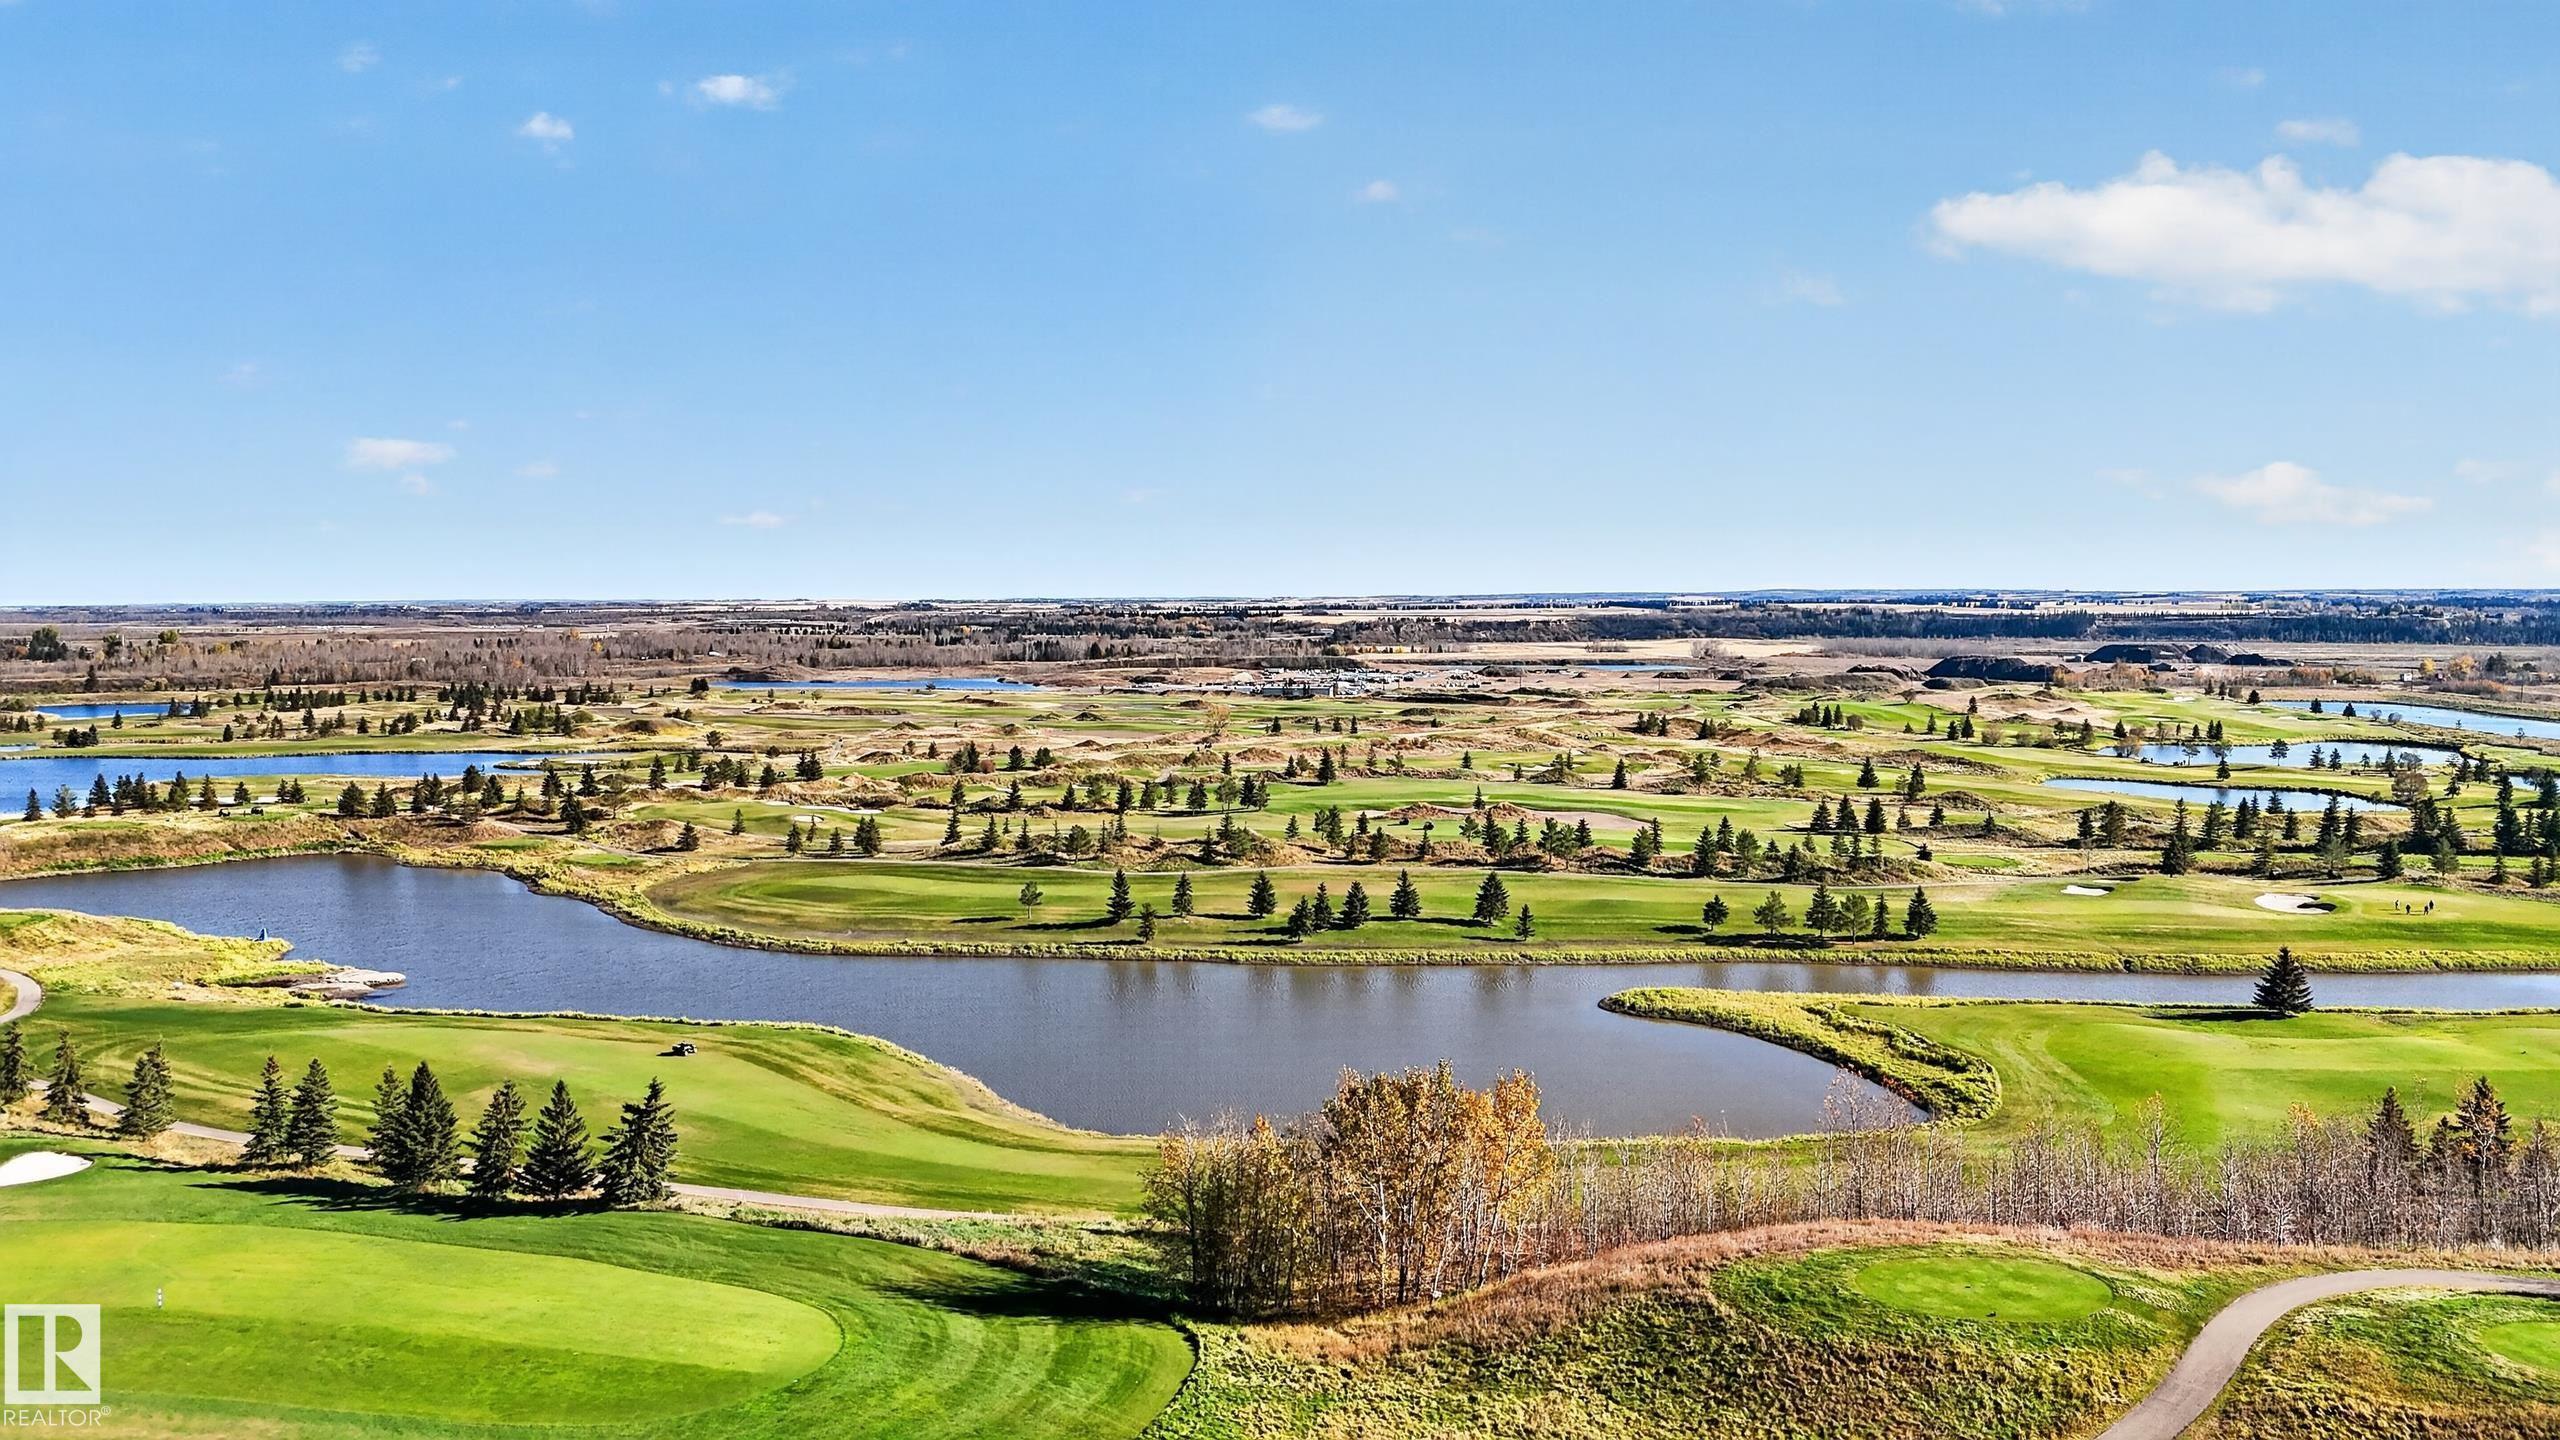
    Golf Nearby
    No Back Lane
    Park/Reserve
  • Roof
    Asphalt Shingles
  • Foundation
    Concrete Perimeter
  • Lot/Exterior Features
    Cul-De-Sac, Golf Nearby, No Back Lane, Park/Reserve
  • Roof
    Asphalt Shingles
  • Foundation
    Concrete Perimeter
  • Lot/Exterior Features
    Cul-De-Sac
    Golf Nearby
    No Back Lane
    Park/Reserve
  • Roof
    Asphalt Shingles
  • Foundation
    Concrete Perimeter

Additional Details

  • Property Class
    Single Family
  • Site Influences
    Cul-De-Sac
    Golf Nearby
    No Back Lane
    Park/Reserve
  • Road Access
    Paved Driveway to House
  • Last Updated
    10/5/2026 21:39
  • Property Class
    Single Family
  • Site Influences
    Cul-De-Sac, Golf Nearby, No Back Lane, Park/Reserve
  • Road Access
    Paved Driveway to House
  • Last Updated
    10/5/2026 21:39
  • Property Class
    Single Family
  • Site Influences
    Cul-De-Sac
    Golf Nearby
    No Back Lane
    Park/Reserve
  • Road Access
    Paved Driveway to House
  • Last Updated
    10/5/2026 21:39

$695,000

15744 9 Street

Schedule Tour
Contact Agent

$3165/month
Est. Monthly Payment
$
$
%
Learn More

Mortgage values are calculated by Redman Technologies Inc based on values provided in the REALTOR® Association of Edmonton listing data feed.