
Courtesy of Ankur Aggarwal of Exp Realty

15027 10 ST, House for sale in Fraser Edmonton , Alberta , T5Y 4C8

 MLS® # E4515551

5 bedrooms

4 bathrooms

2,271 sqft

Sign up to View

Days on Market

Carbon Monoxide Detectors Ceiling 9 ft. Deck Detectors Smoke Dugout Basement Hot Water Natural Gas Smart/Program. Thermostat Natural Gas BBQ Hookup

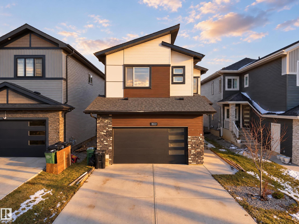
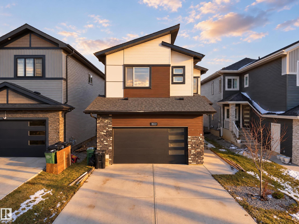
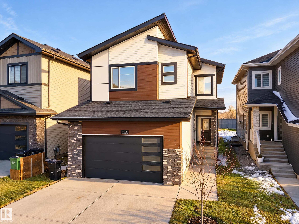
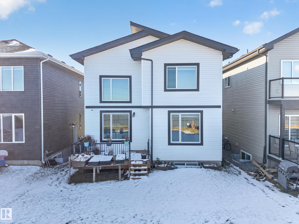
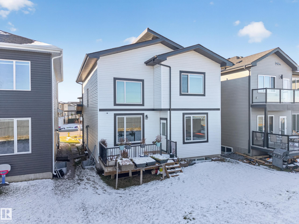
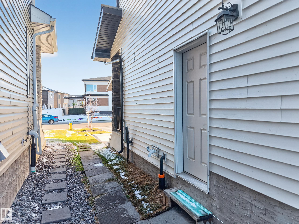
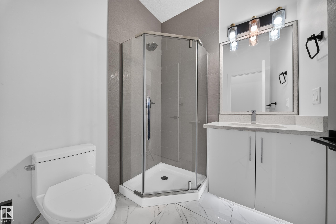
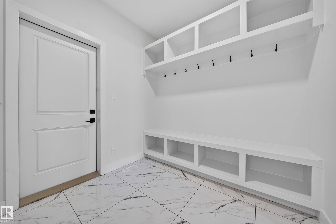
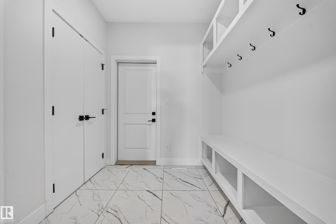
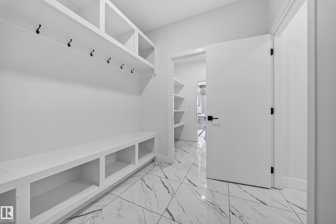
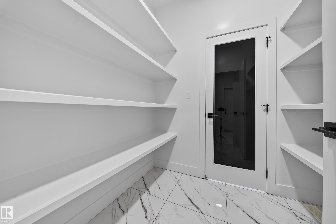
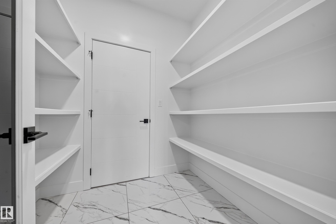
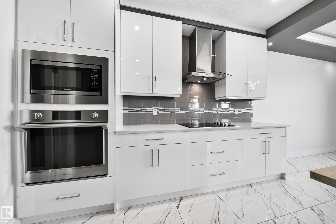
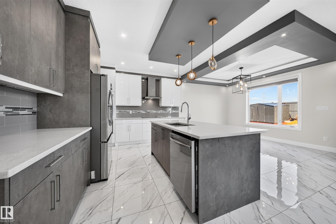
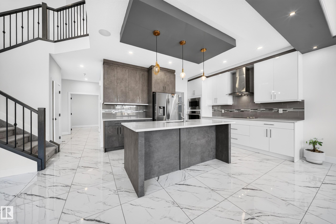
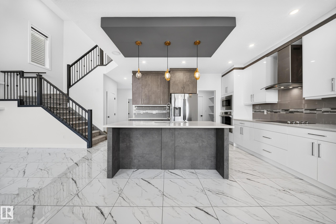
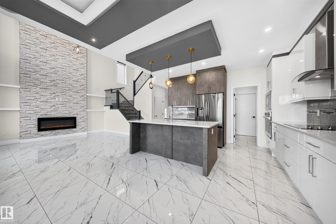
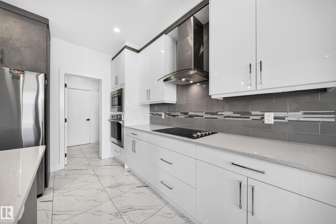
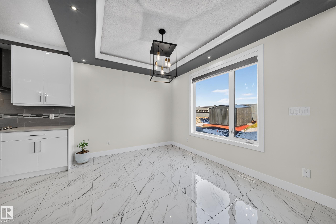
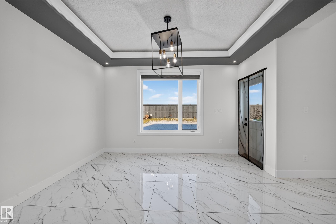
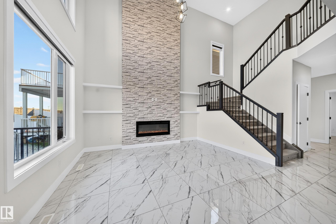
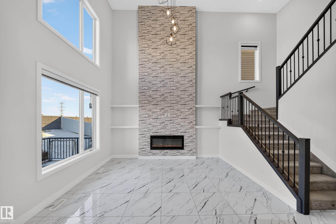
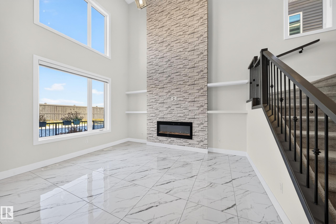
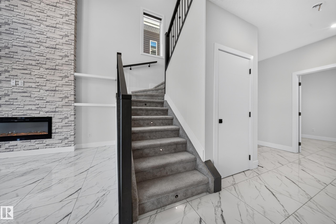
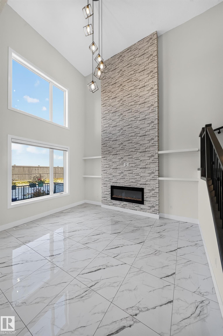
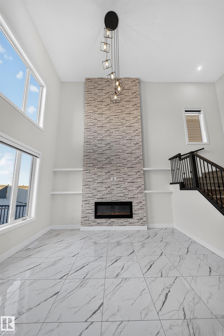
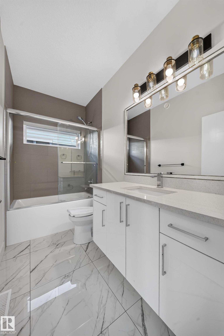
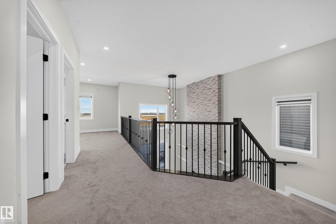
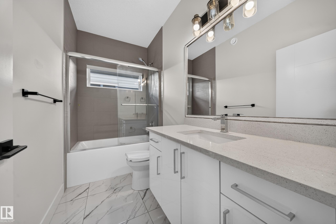
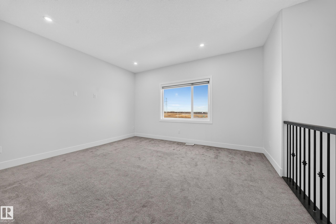
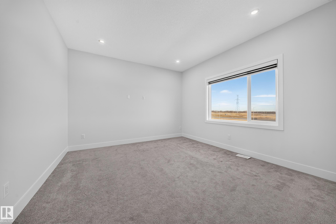
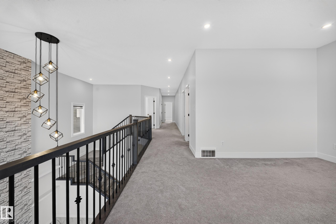
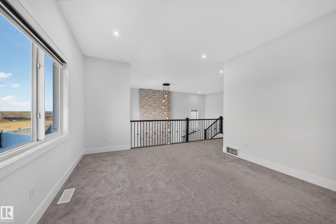
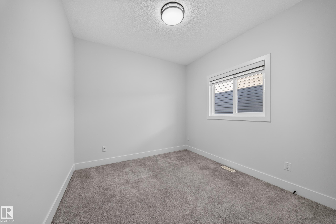
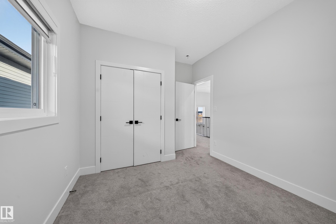
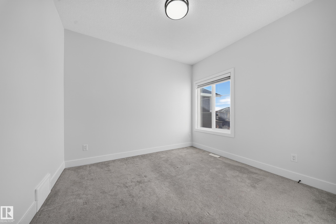
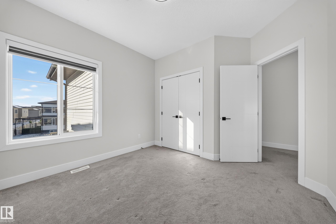
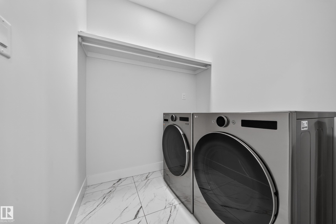
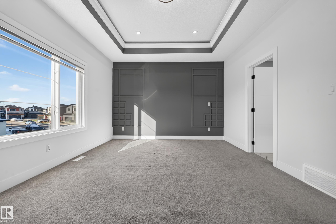
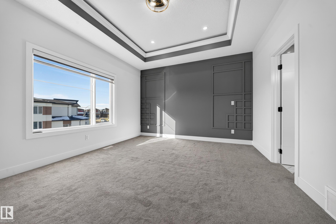
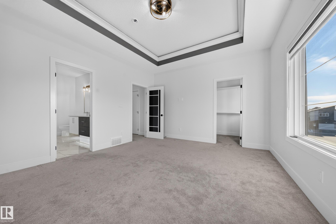
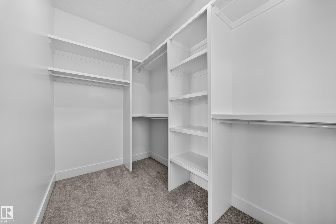
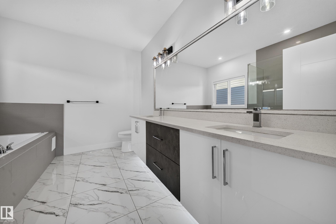
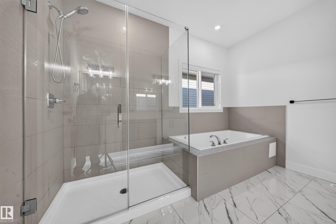
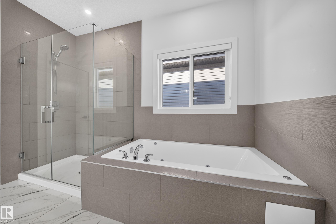
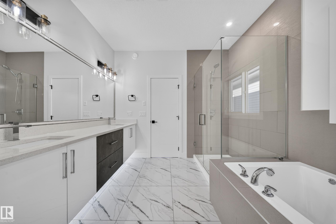
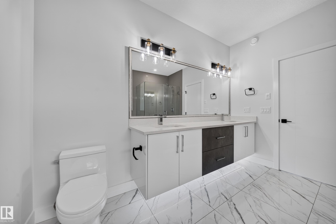
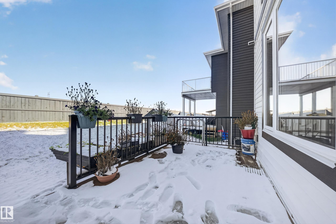
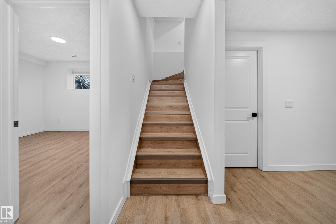
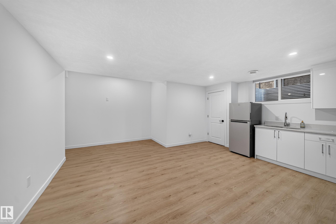
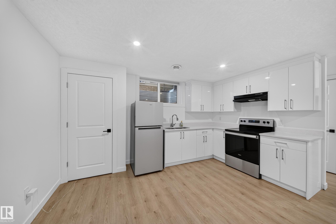
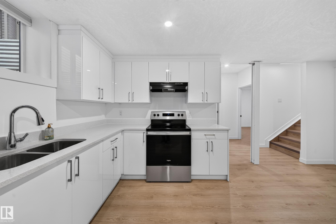
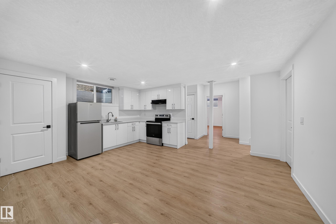
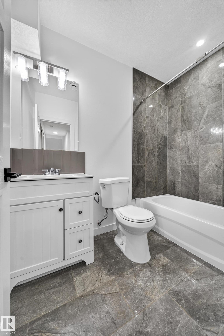
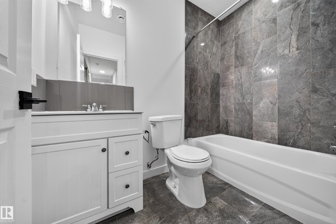
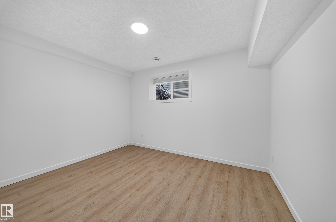
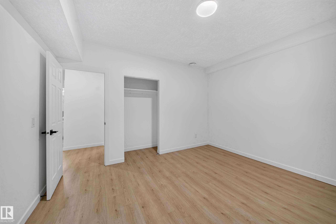
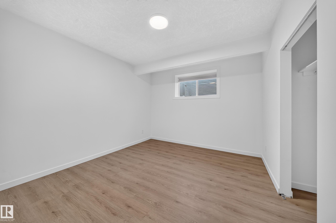
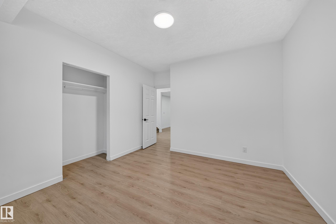
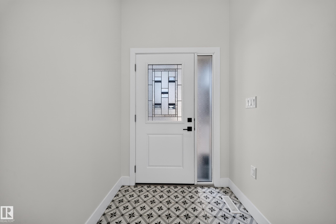
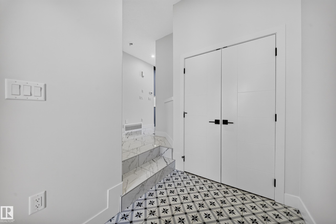
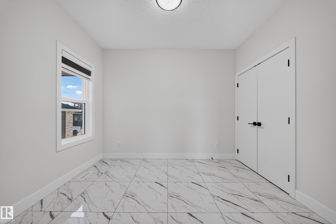
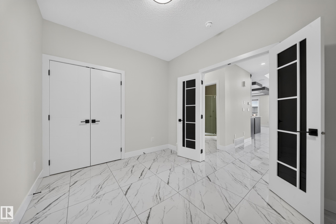
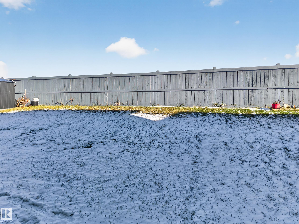
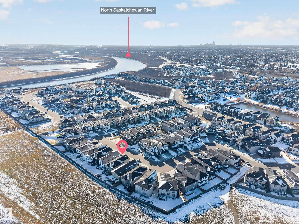
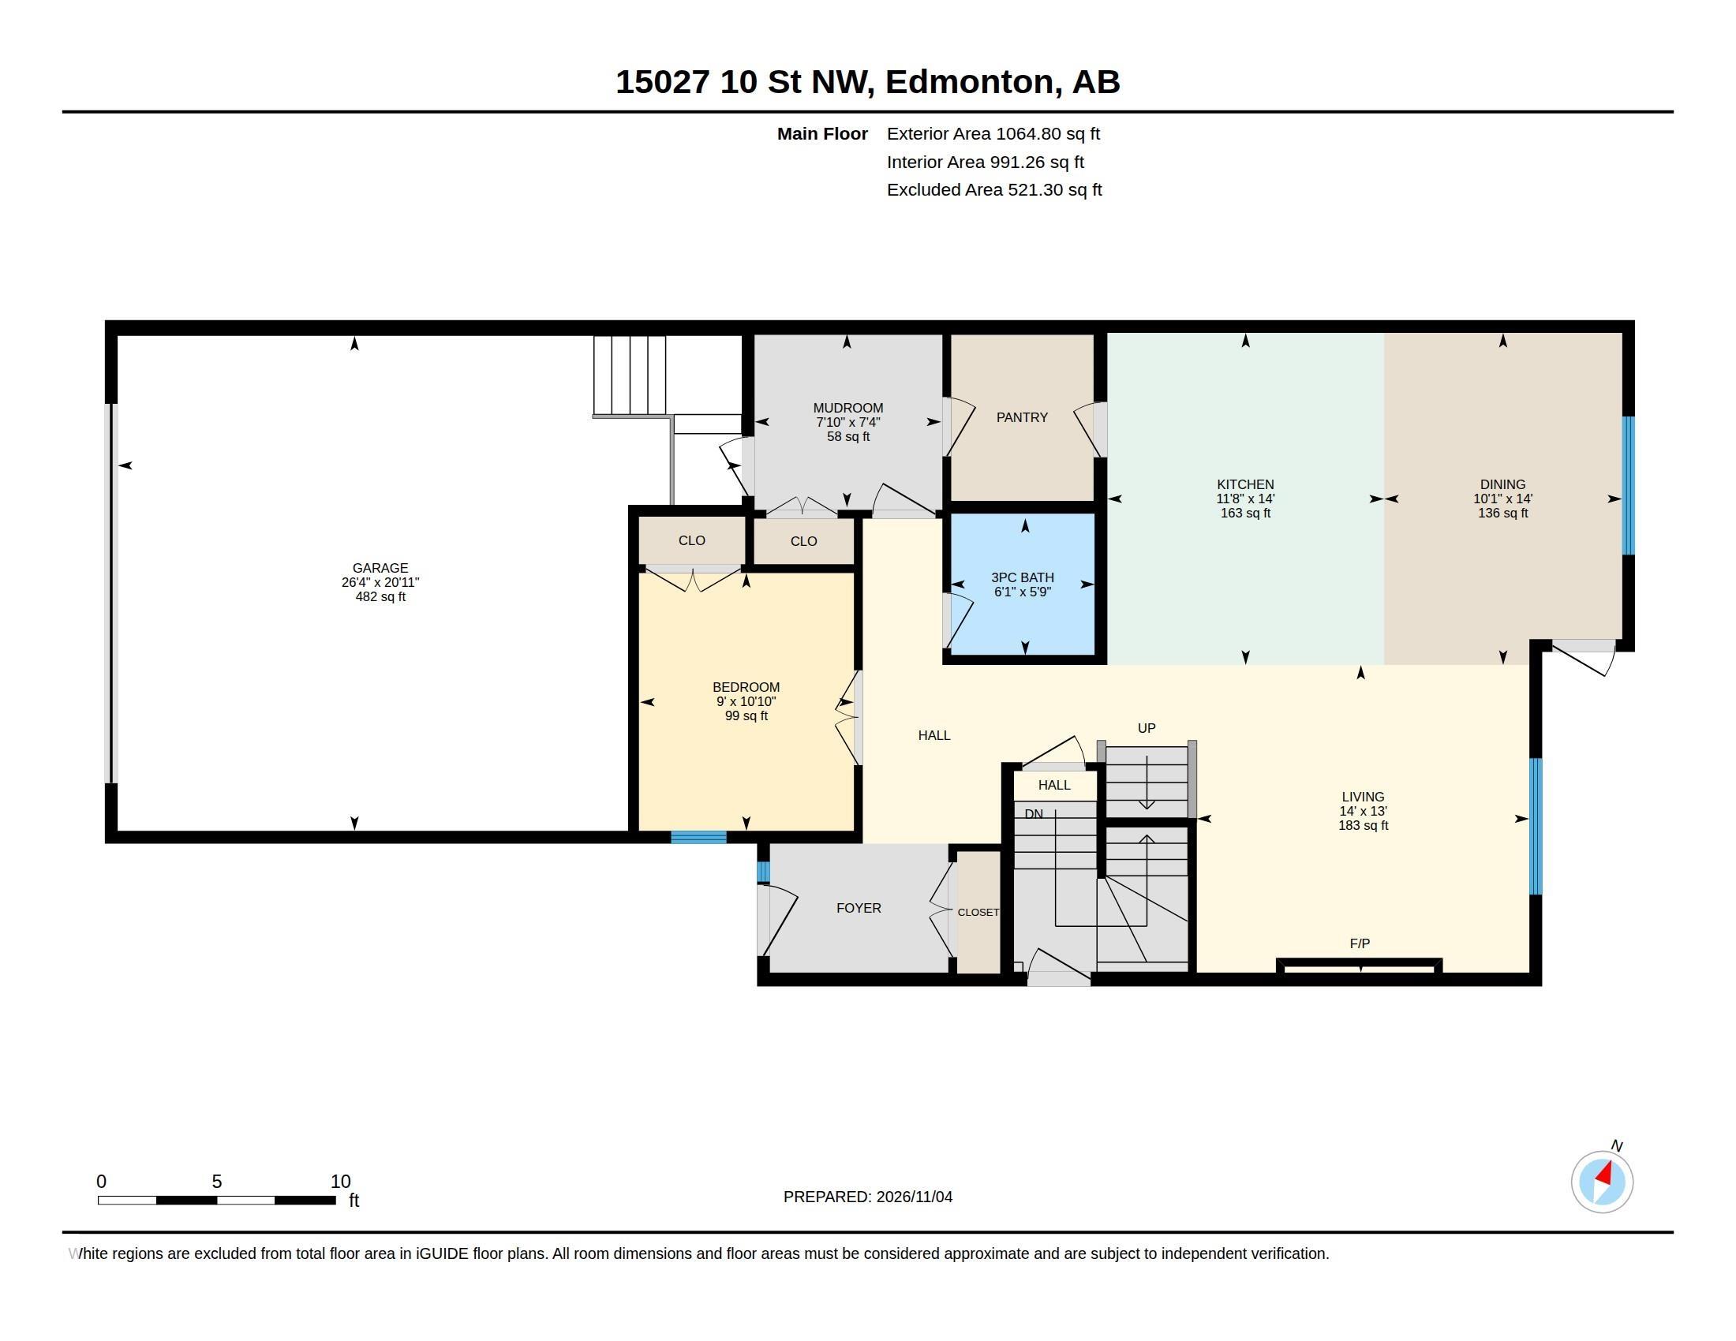
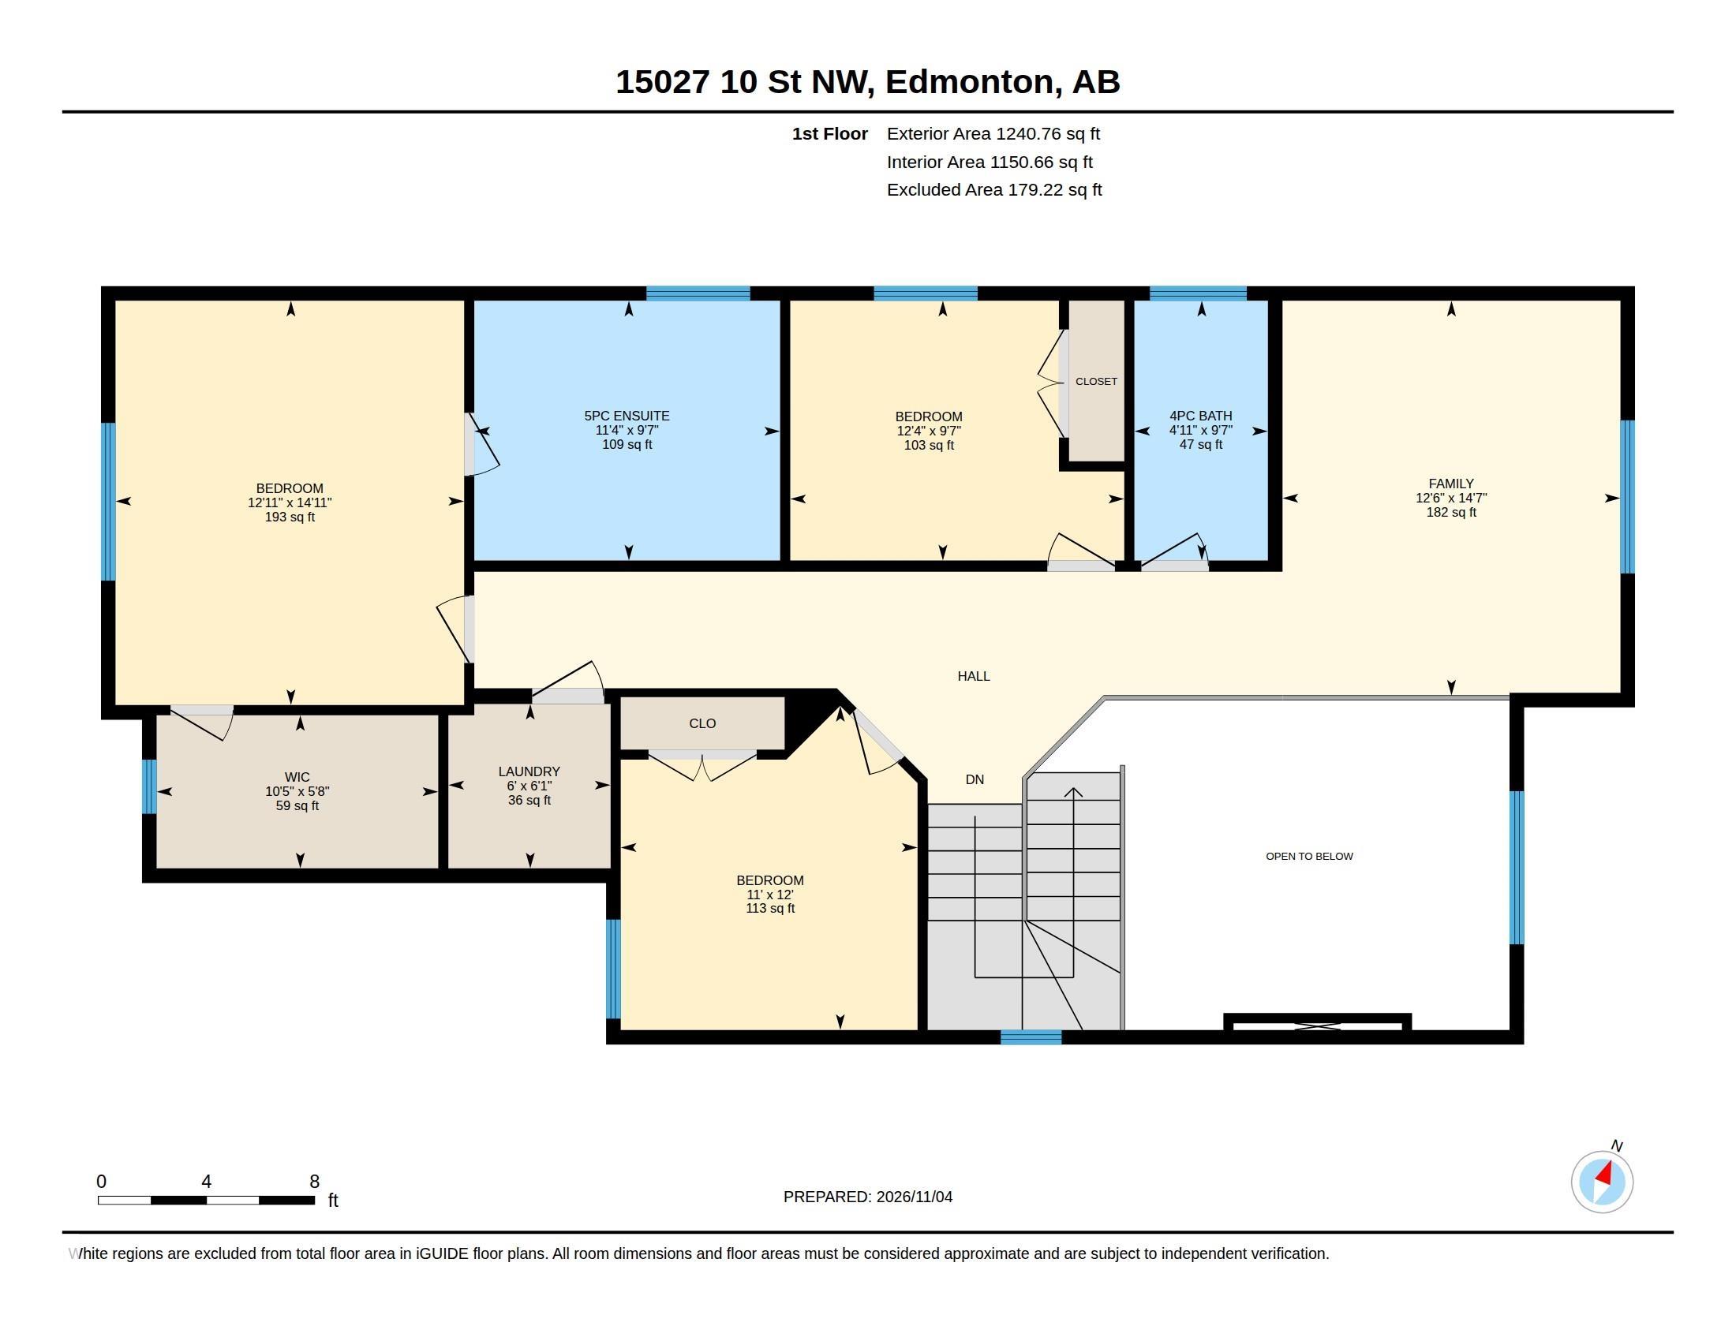
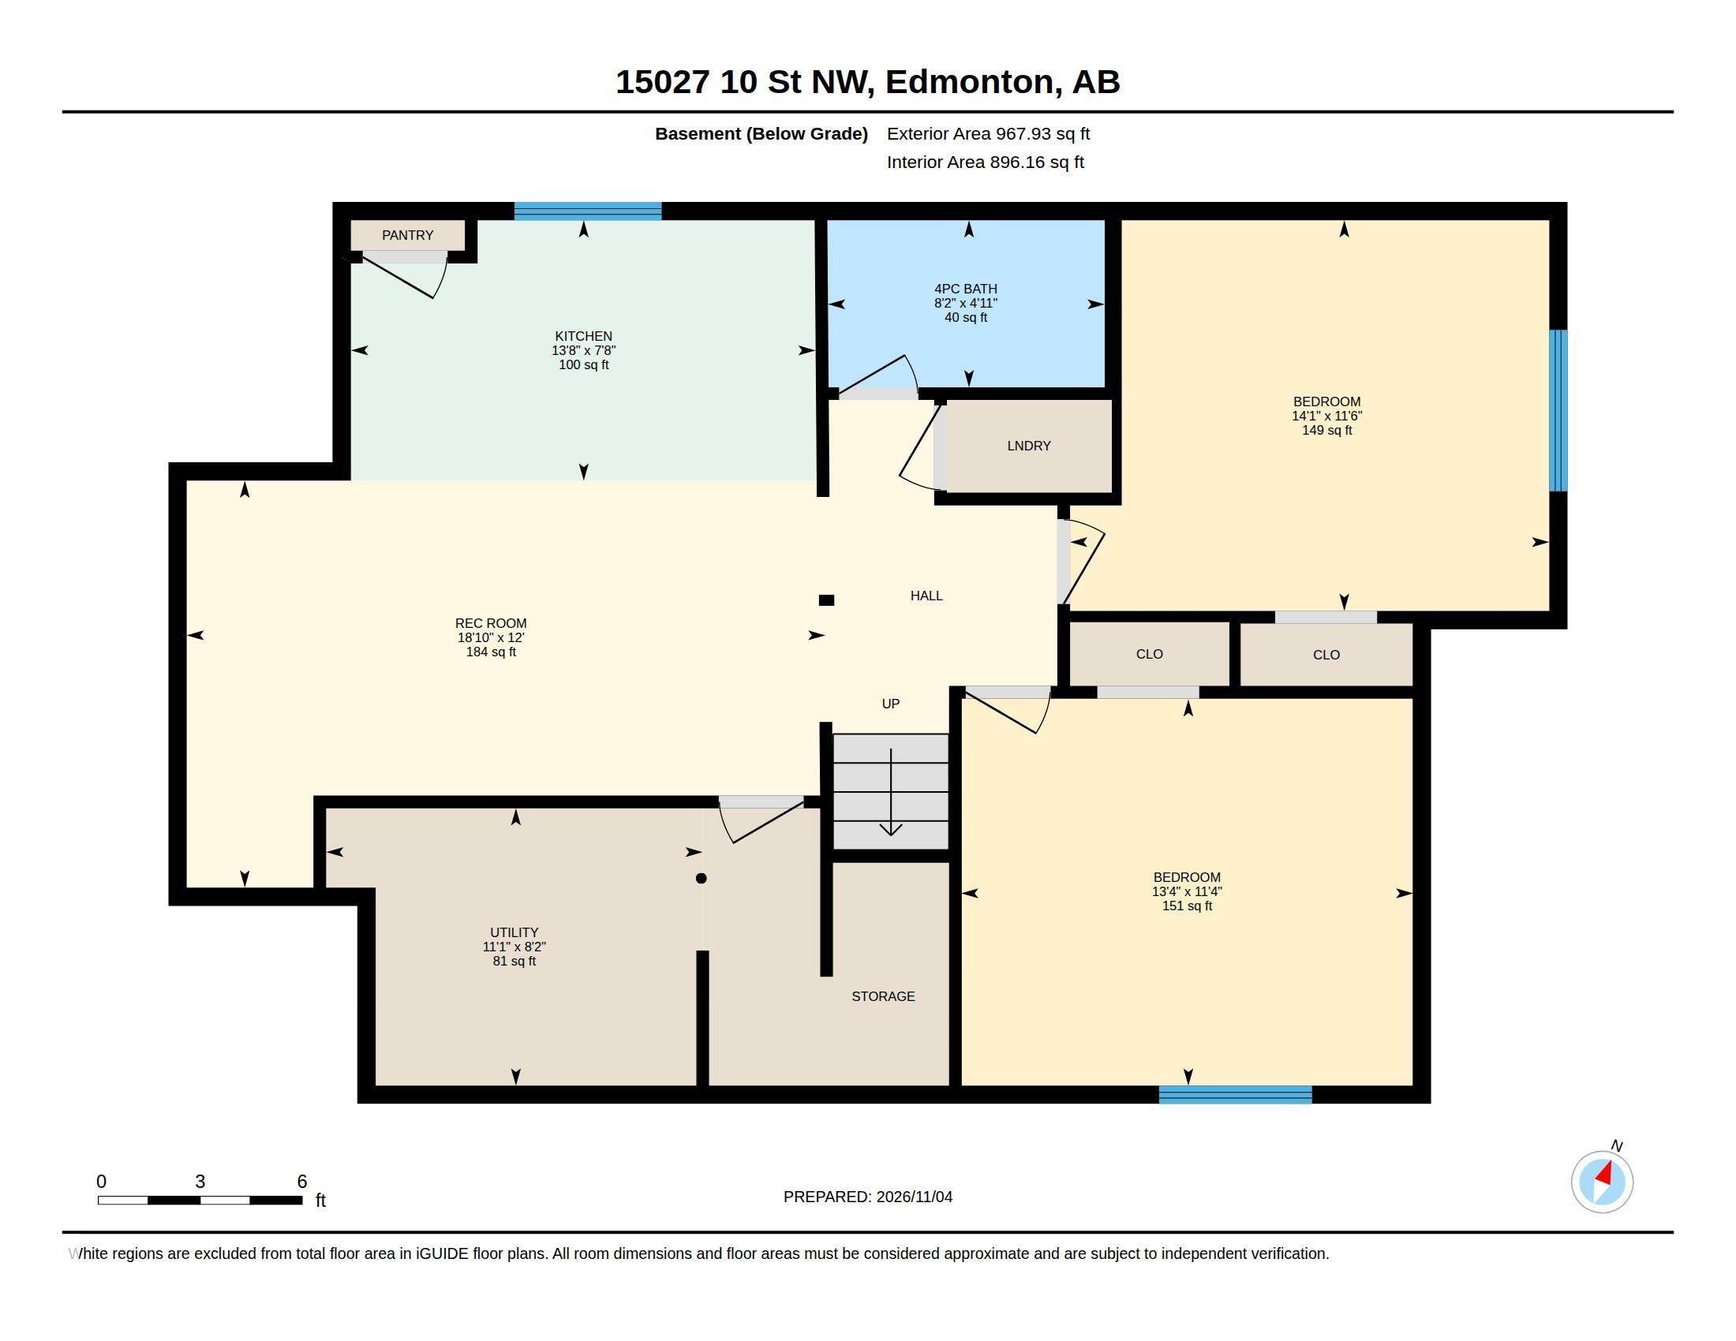
This 2200+ sqft home is located in a fantastic community , Fraser. This home features 9 foot ceilings on all floors, a spacious open concept kitchen with ceramic tile backsplash, walk through pantry with upgraded shelving. The living room contains an electric fireplace which is remote controlled. The main floor flooring is a beautiful ceramic tile and the upstairs flooring is a lush comfortable carpet. There is a den on the main floor alongside a full bathroom which is perfect for families who may have elde...

Read More

Essential Information

  • MLS® #
    E4515551
  • Year Built
    2022
  • Property Type
    Residential
  • Property Style
    2 Storey
  • MLS® #
    E4515551
  • Year Built
    2022
  • Property Type
    Residential
  • Property Style
    2 Storey
  • MLS® #
    E4515551
  • Year Built
    2022
  • Property Type
    Residential
  • Property Style
    2 Storey

Community Information

  • Area
    Edmonton
  • Neighbourhood/Community
    Fraser
  • Postal Code
    T5Y 4C8
  • Area
    Edmonton
  • Neighbourhood/Community
    Fraser
  • Postal Code
    T5Y 4C8
  • Area
    Edmonton
  • Neighbourhood/Community
    Fraser
  • Postal Code
    T5Y 4C8

Services & Amenities

  • Amenities
    Carbon Monoxide Detectors
    Ceiling 9 ft.
    Deck
    Detectors Smoke
    Dugout Basement
    Hot Water Natural Gas
    Smart/Program. Thermostat
    Natural Gas BBQ Hookup
  • Amenities
    Carbon Monoxide Detectors, Ceiling 9 ft., Deck, Detectors Smoke, Dugout Basement, Hot Water Natural Gas, Smart/Program. Thermostat, Natural Gas BBQ Hookup
  • Amenities
    Carbon Monoxide Detectors
    Ceiling 9 ft.
    Deck
    Detectors Smoke
    Dugout Basement
    Hot Water Natural Gas
    Smart/Program. Thermostat
    Natural Gas BBQ Hookup

Interior

  • Floor Finish
    Carpet
    Ceramic Tile
  • Goods Included
    Dishwasher-Built-In
    Dryer
    Garage Opener
    Hood Fan
    Refrigerator
  • Heating Type
    Forced Air-1
    See Remarks
  • Basement
    Full
  • Basement Development
    Unfinished
  • Floor Finish
    Carpet, Ceramic Tile
  • Goods Included
    Dishwasher-Built-In, Dryer, Garage Opener, Hood Fan, Refrigerator
  • Heating Type
    Forced Air-1, See Remarks
  • Basement
    Full
  • Basement Development
    Unfinished
  • Floor Finish
    Carpet
    Ceramic Tile
  • Goods Included
    Dishwasher-Built-In
    Dryer
    Garage Opener
    Hood Fan
    Refrigerator
  • Heating Type
    Forced Air-1
    See Remarks
  • Basement
    Full
  • Basement Development
    Unfinished

Exterior

  • Lot/Exterior Features
    Hillside
    No Back Lane
    Playground Nearby
    Schools
    Shopping Nearby
    View Lake
  • Roof
    Asphalt Shingles
  • Foundation
    Concrete Perimeter
  • Lot/Exterior Features
    Hillside, No Back Lane, Playground Nearby, Schools, Shopping Nearby, View Lake
  • Roof
    Asphalt Shingles
  • Foundation
    Concrete Perimeter
  • Lot/Exterior Features
    Hillside
    No Back Lane
    Playground Nearby
    Schools
    Shopping Nearby
    View Lake
  • Roof
    Asphalt Shingles
  • Foundation
    Concrete Perimeter

Additional Details

  • Property Class
    Single Family
  • Site Influences
    Hillside
    No Back Lane
    Playground Nearby
    Schools
    Shopping Nearby
    View Lake
  • Road Access
    Paved Driveway to House
  • Last Updated
    10/4/2026 19:41
  • Property Class
    Single Family
  • Site Influences
    Hillside, No Back Lane, Playground Nearby, Schools, Shopping Nearby, View Lake
  • Road Access
    Paved Driveway to House
  • Last Updated
    10/4/2026 19:41
  • Property Class
    Single Family
  • Site Influences
    Hillside
    No Back Lane
    Playground Nearby
    Schools
    Shopping Nearby
    View Lake
  • Road Access
    Paved Driveway to House
  • Last Updated
    10/4/2026 19:41

$679,000

15027 10 ST

Schedule Tour
Contact Agent

$3093/month
Est. Monthly Payment
$
$
%
Learn More

Mortgage values are calculated by Redman Technologies Inc based on values provided in the REALTOR® Association of Edmonton listing data feed.