
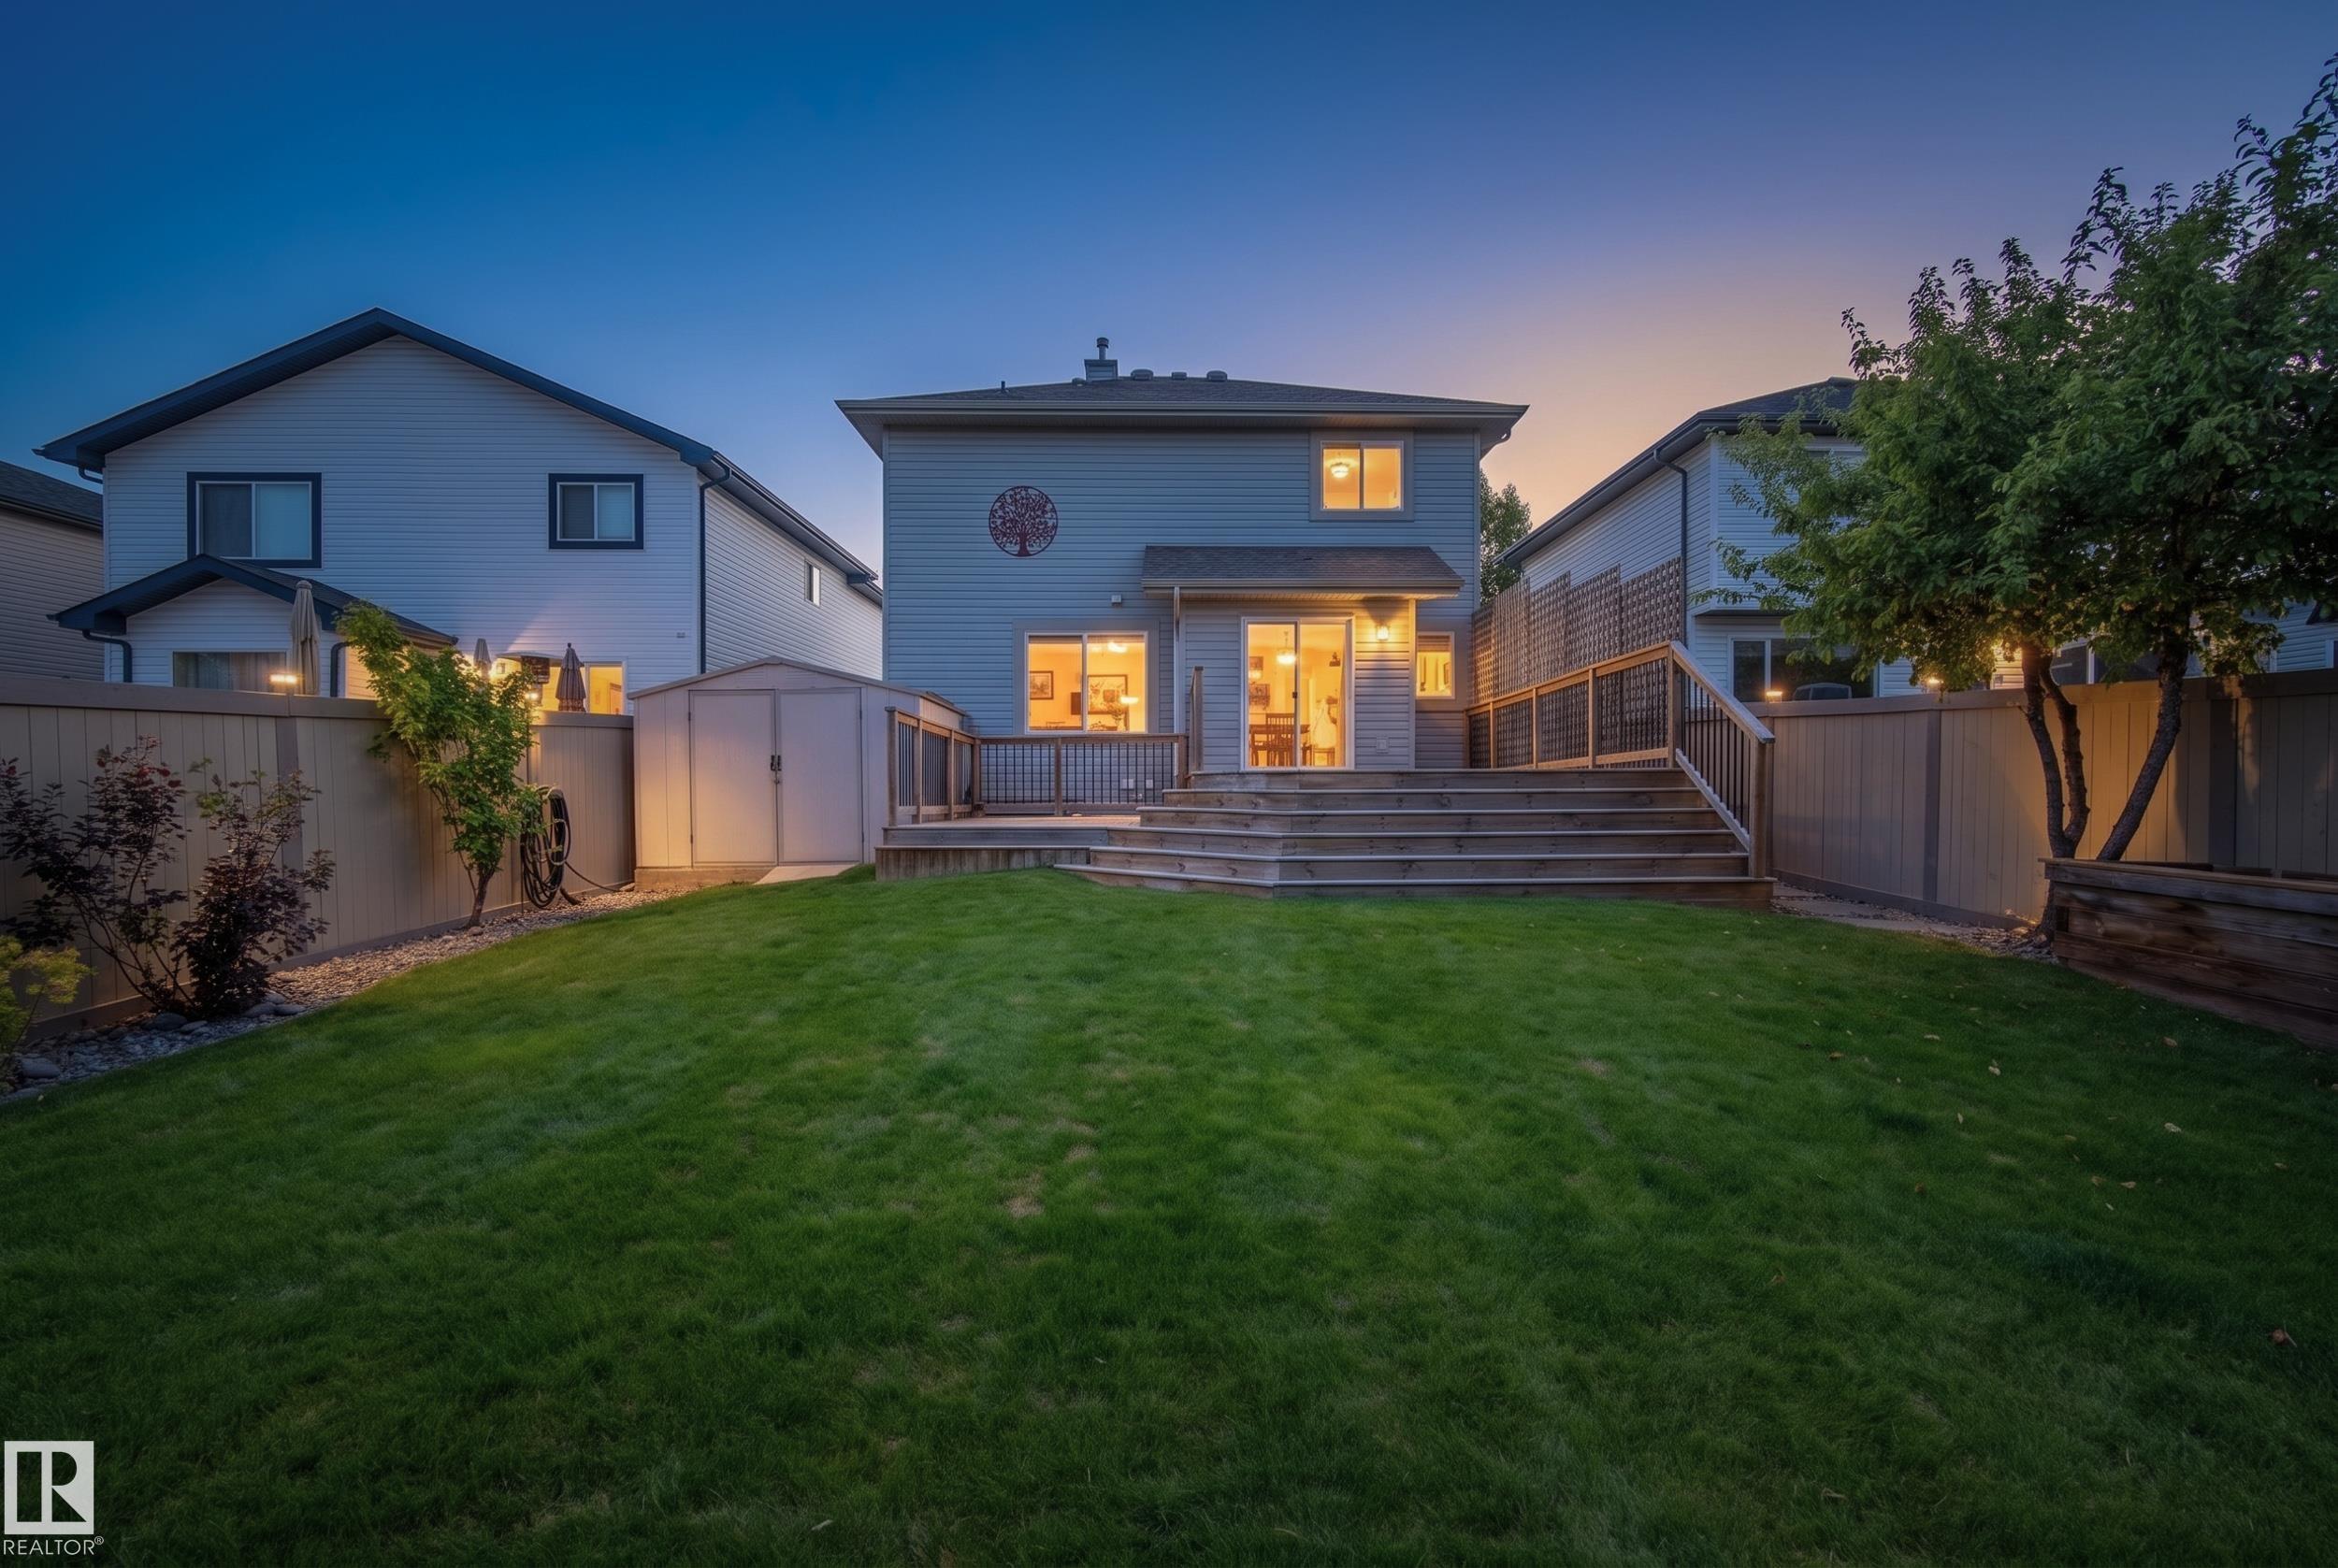
Courtesy of Yolanda Gysbers of Rimrock Real Estate

1341 BRECKENRIDGE DR, House for sale in Breckenridge Greens Edmonton , Alberta , T5T 6M2

 MLS® # E4506850

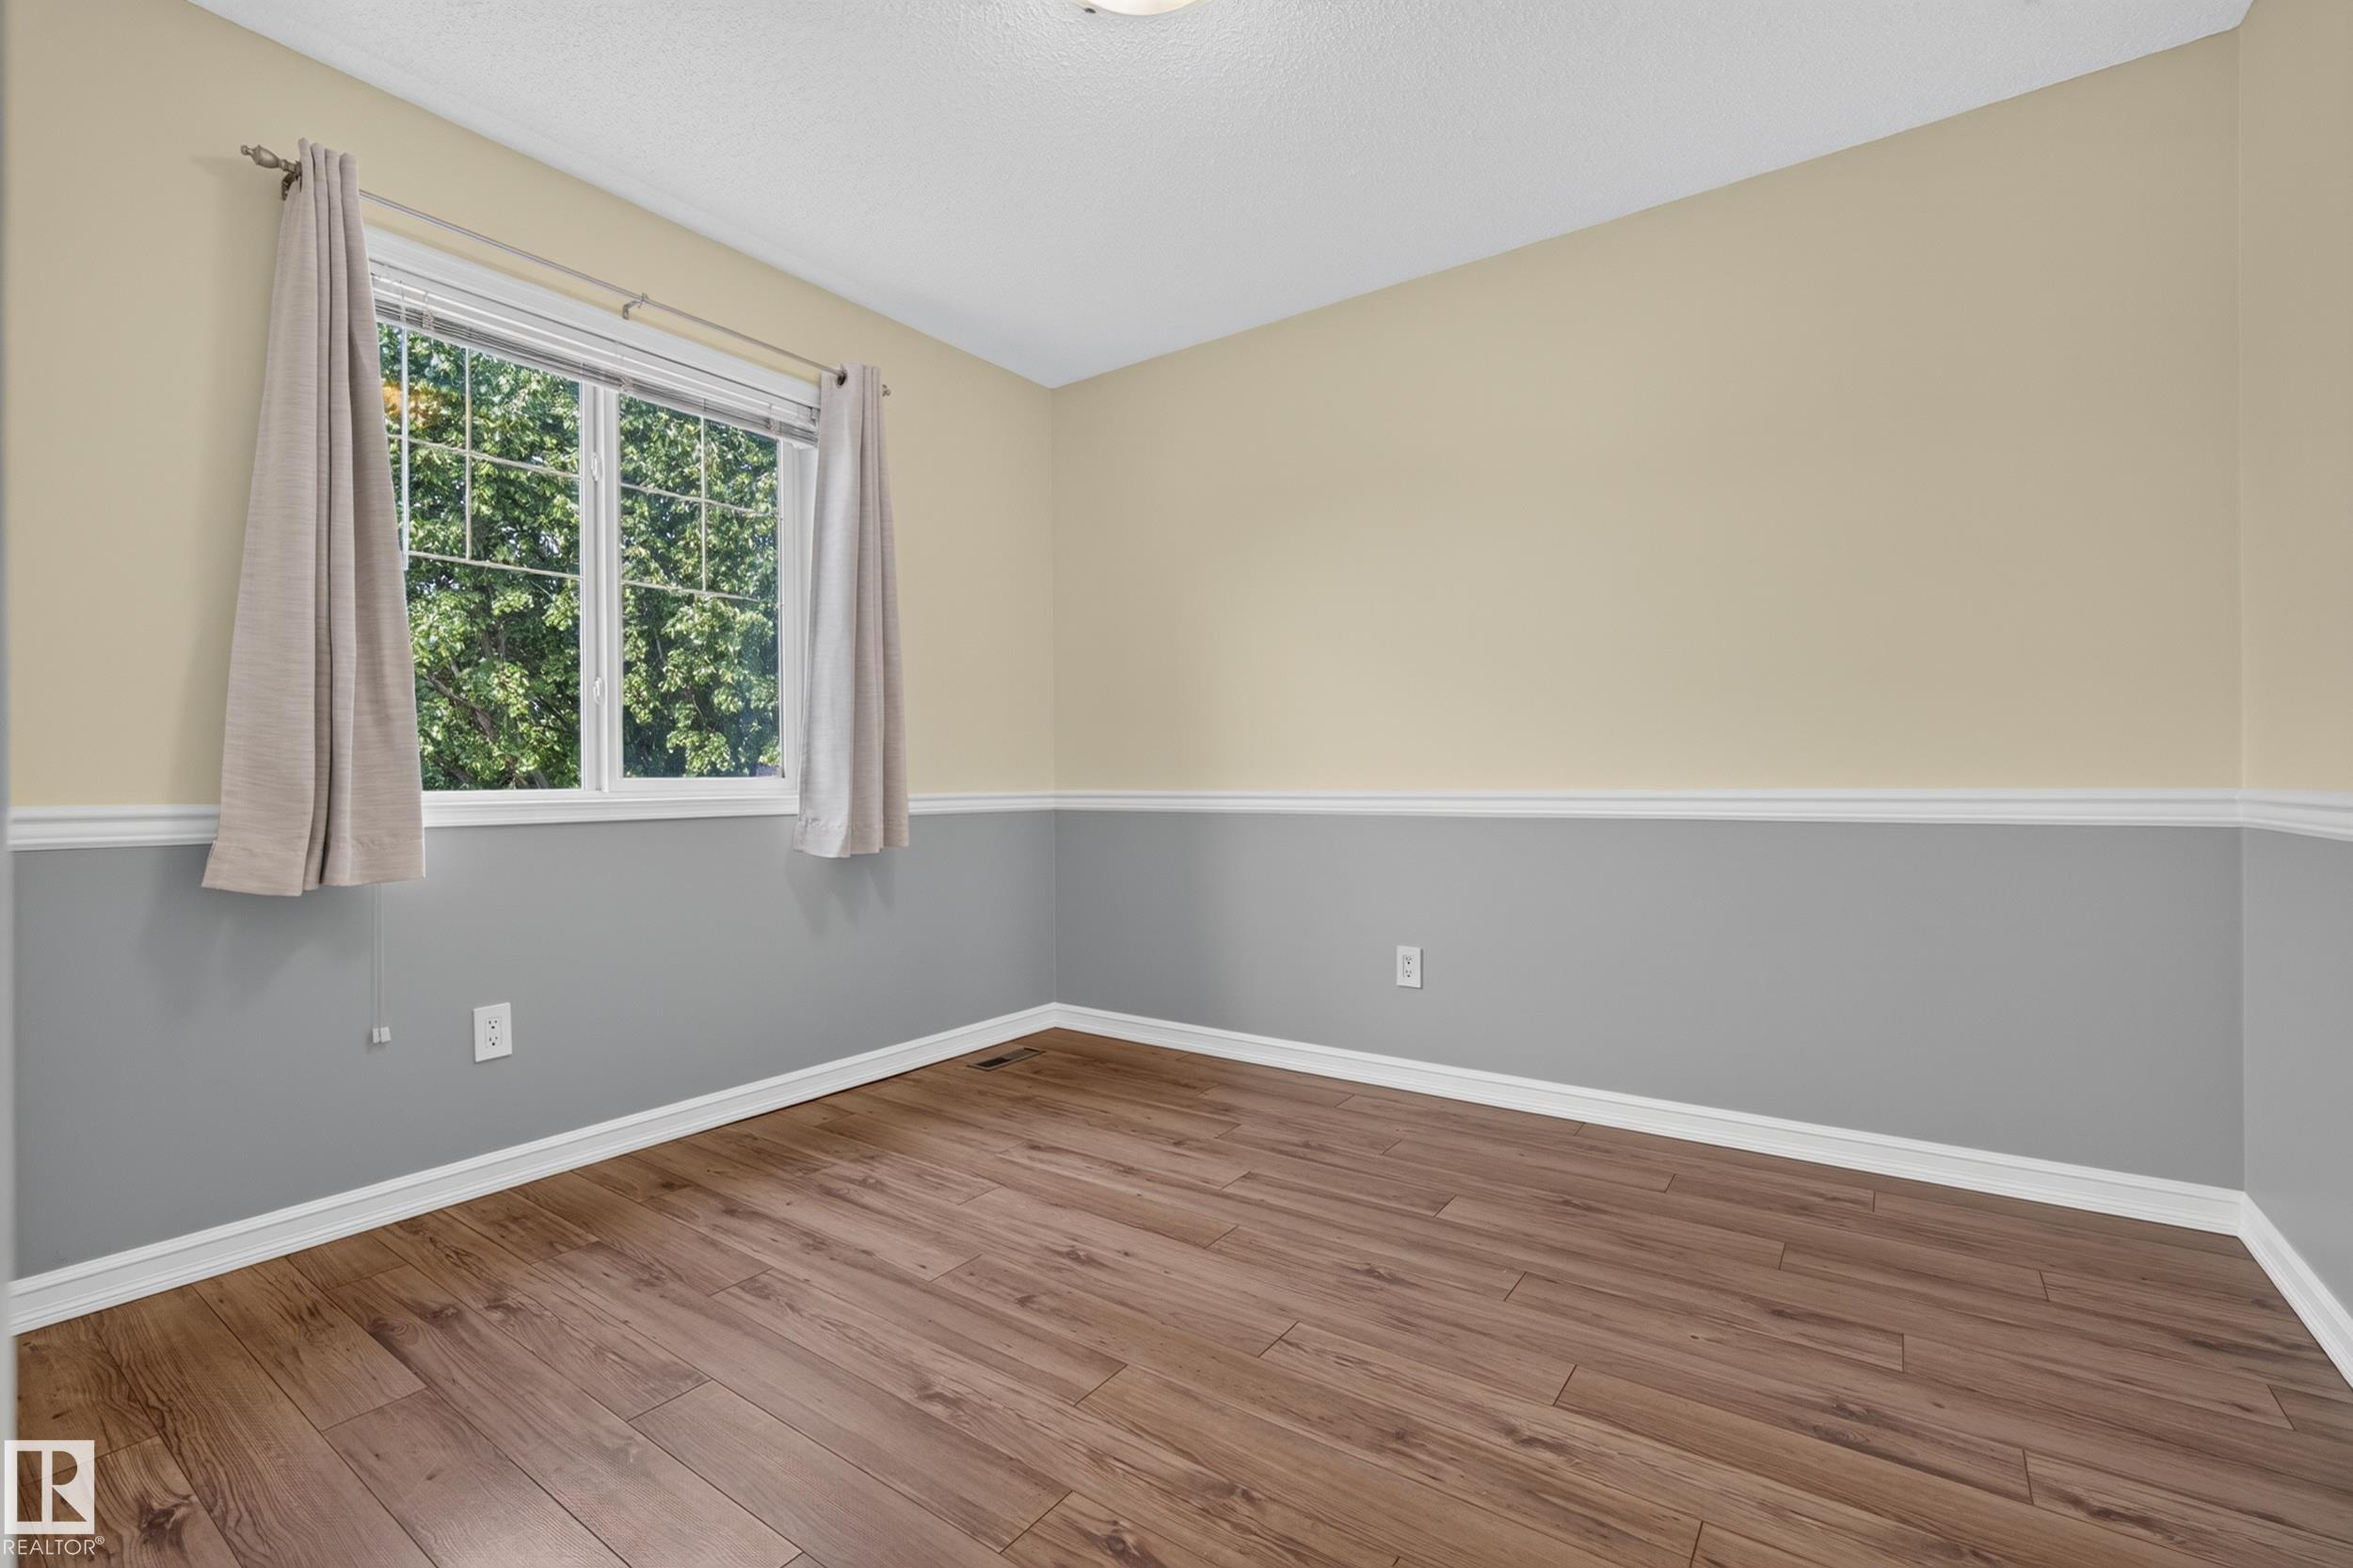
3 bedrooms

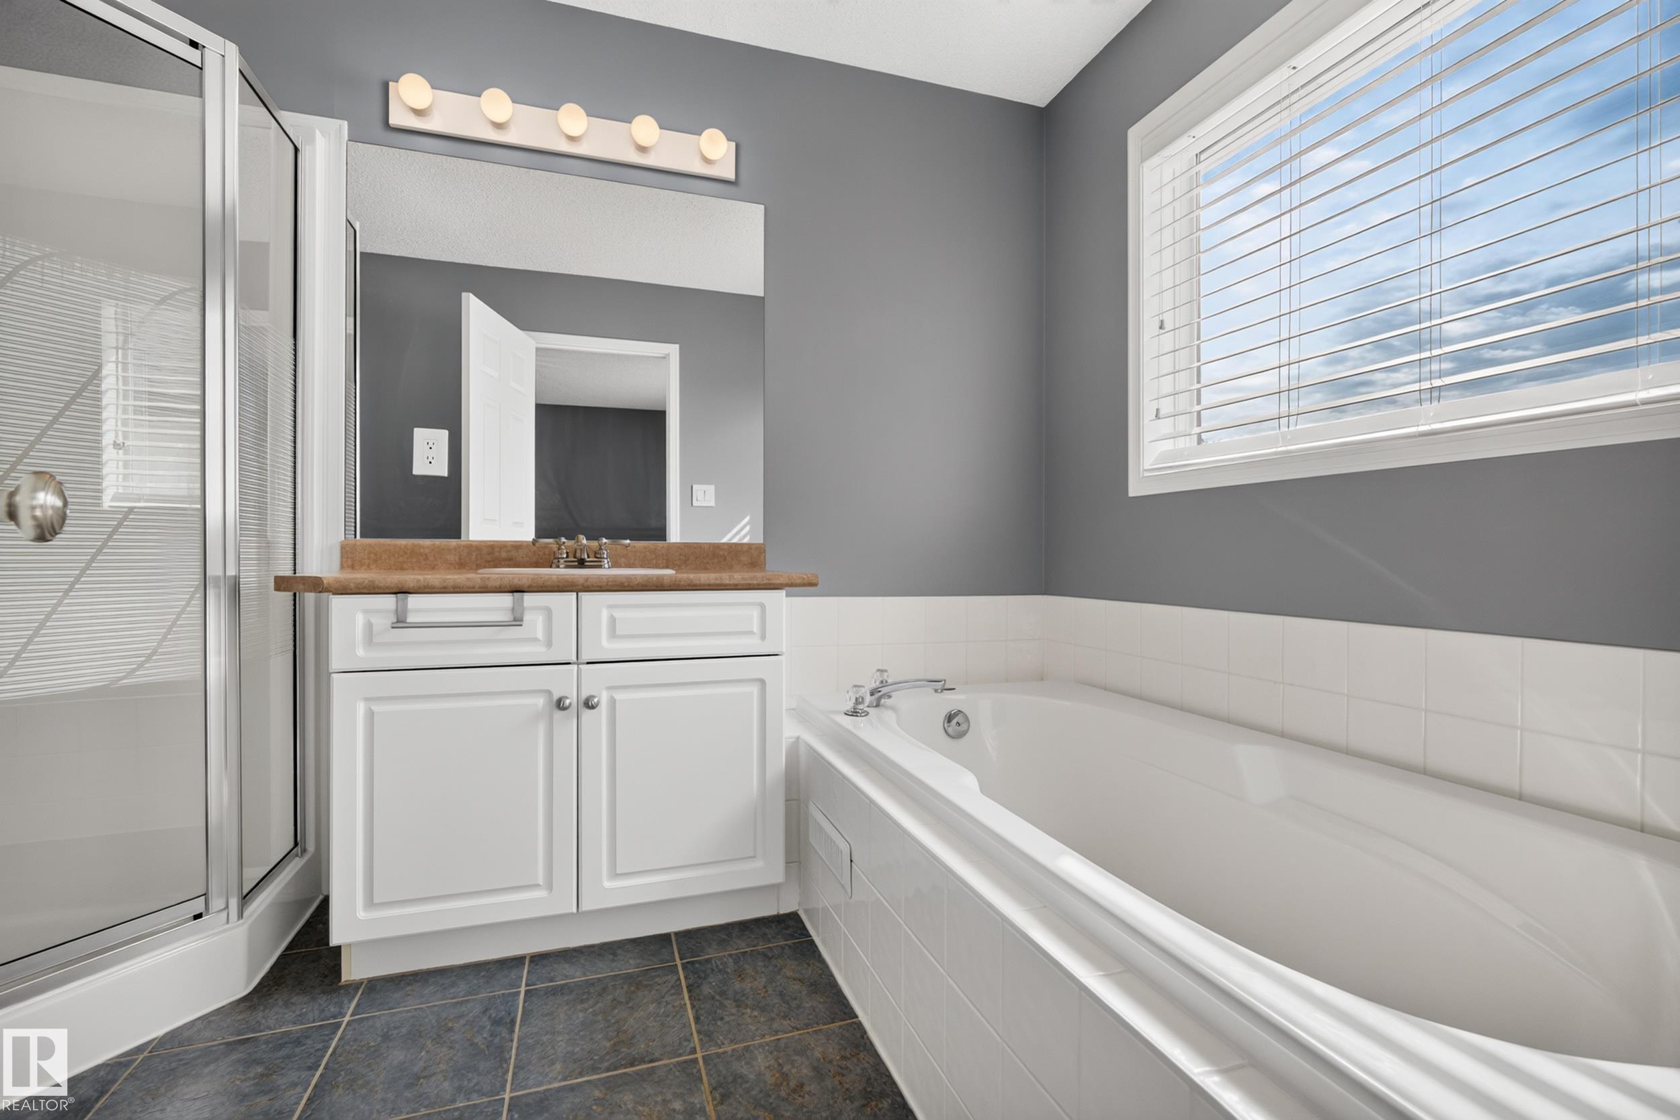
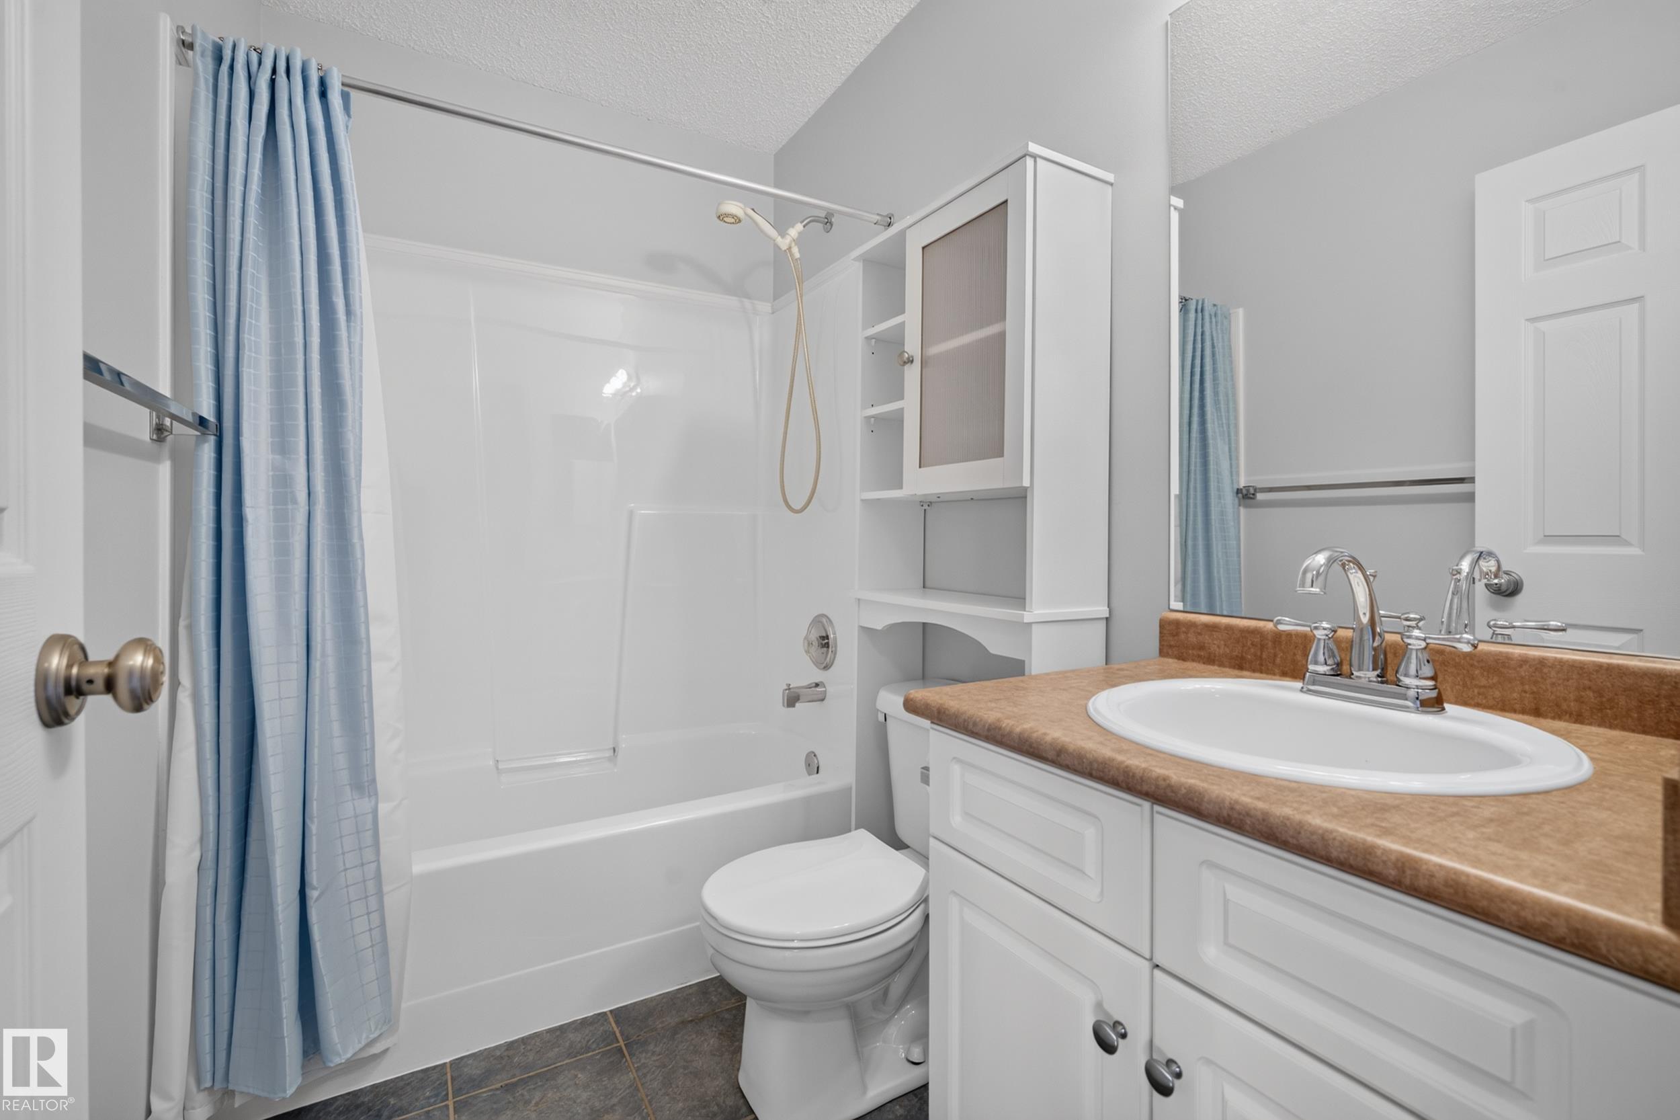
4 bathrooms

1,659 sqft

Sign up to View

Days on Market

Air Conditioner Deck Detectors Smoke No Animal Home No Smoking Home

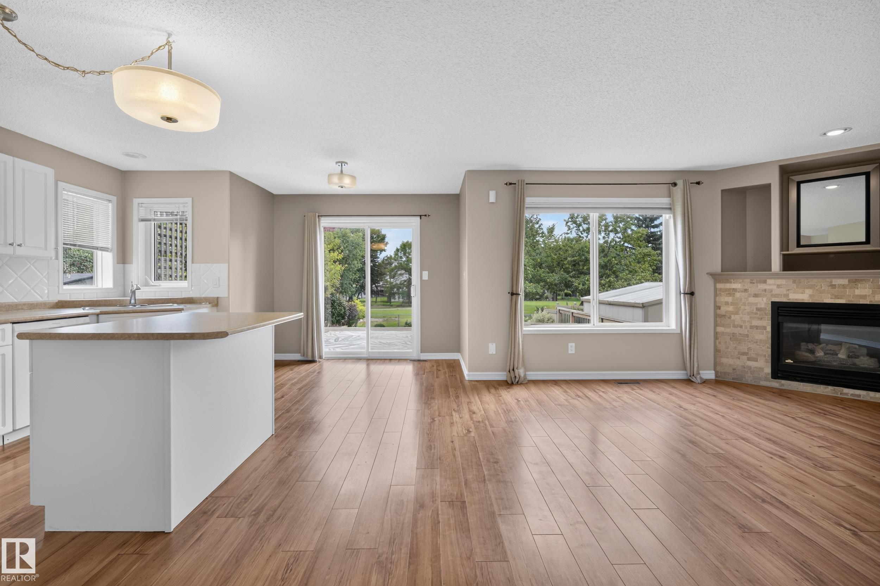
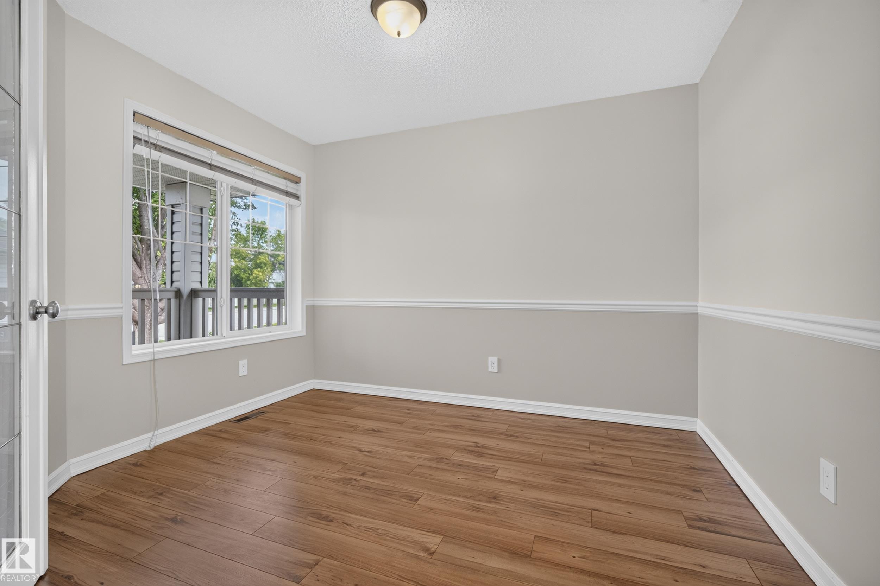
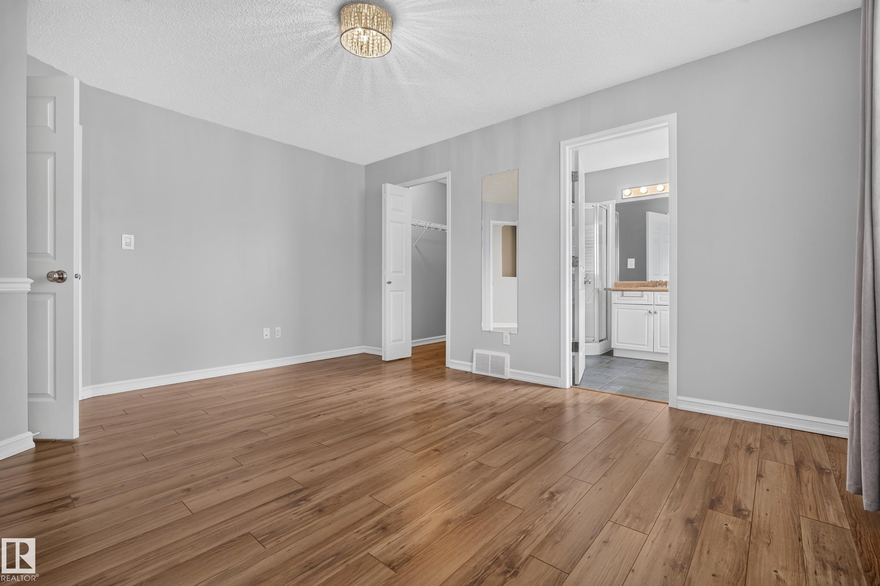
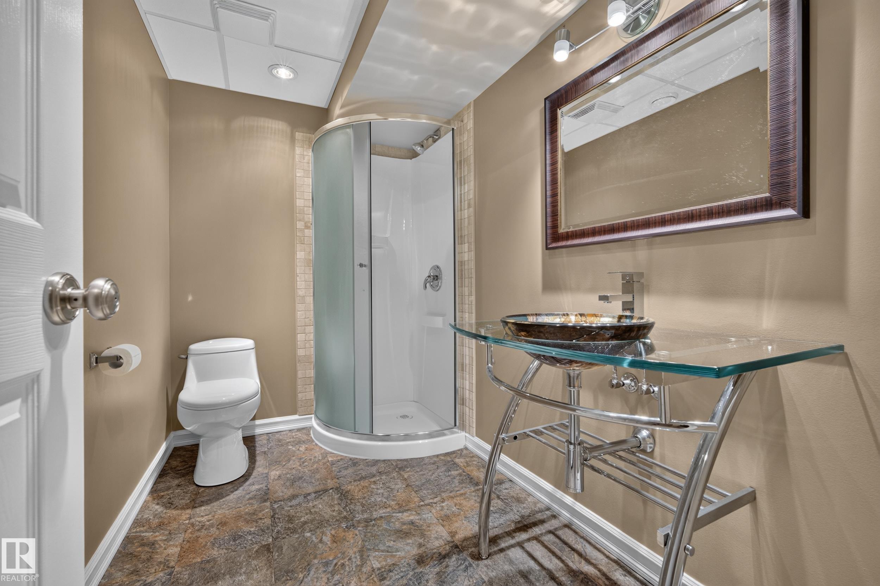
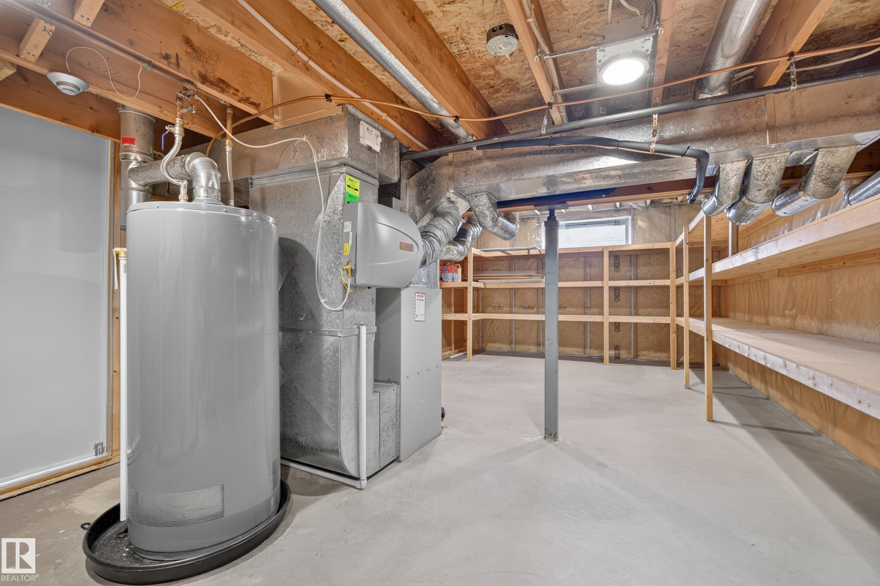
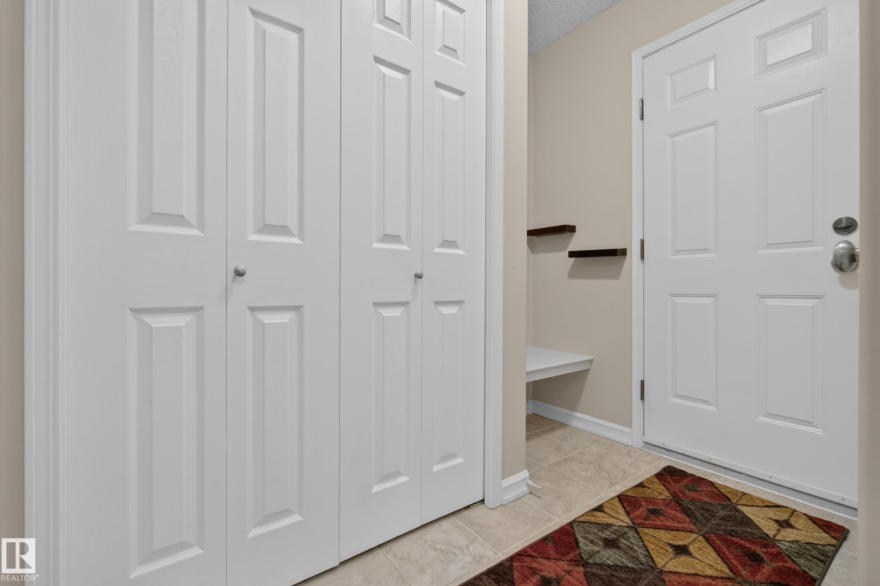
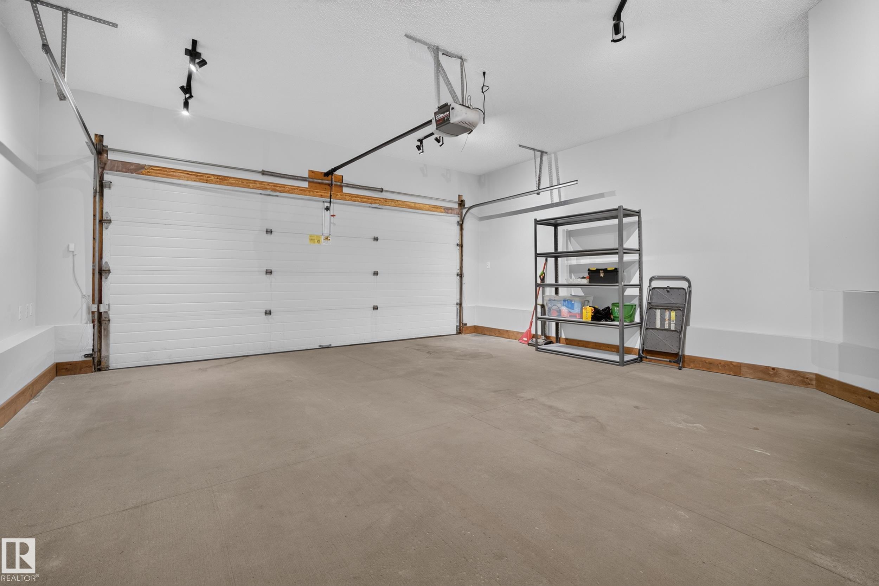
Backing onto Lewis Estates Golf Course! This well maintained home offers an exceptional blend of lifestyle, comfort, and location. Set on a quiet street in a welcoming family community, it presents the rare opportunity to enjoy golf course views while remaining close to schools, walking paths, shopping, and everyday amenities. With 1,659 sq ft + partially finished basement, this home has plenty to offer. Upon entry, the bright, open floor plan showcases the kitchen and living room, highlighted by a gas fire...

Read More

Essential Information

  • MLS® #
    E4506850
  • Year Built
    2000
  • Property Type
    Residential
  • Property Style
    2 Storey
  • MLS® #
    E4506850
  • Year Built
    2000
  • Property Type
    Residential
  • Property Style
    2 Storey
  • MLS® #
    E4506850
  • Year Built
    2000
  • Property Type
    Residential
  • Property Style
    2 Storey

Community Information

  • Area
    Edmonton
  • Neighbourhood/Community
    Breckenridge Greens
  • Postal Code
    T5T 6M2
  • Area
    Edmonton
  • Neighbourhood/Community
    Breckenridge Greens
  • Postal Code
    T5T 6M2
  • Area
    Edmonton
  • Neighbourhood/Community
    Breckenridge Greens
  • Postal Code
    T5T 6M2

Services & Amenities

  • Amenities
    Air Conditioner
    Deck
    Detectors Smoke
    No Animal Home
    No Smoking Home
  • Amenities
    Air Conditioner, Deck, Detectors Smoke, No Animal Home, No Smoking Home
  • Amenities
    Air Conditioner
    Deck
    Detectors Smoke
    No Animal Home
    No Smoking Home

Interior

  • Floor Finish
    Ceramic Tile
    Laminate Flooring
  • Goods Included
    Air Conditioning-Central
    Dishwasher-Built-In
    Dryer
    Garage Control
    Garage Opener
    Refrigerator
    Storage Shed
    Stove-Electric
    Vacuum System Attachments
    Vacuum Systems
    Washer
    Window Coverings
  • Heating Type
    Forced Air-1
    Natural Gas
  • Fireplace Fuel
    Gas
  • Basement
    Full
  • Basement Development
    Partly Finished
  • Floor Finish
    Ceramic Tile, Laminate Flooring
  • Goods Included
    Air Conditioning-Central, Dishwasher-Built-In, Dryer, Garage Control, Garage Opener, Refrigerator, Storage Shed, Stove-Electric, Vacuum System Attachments, Vacuum Systems, Washer, Window Coverings
  • Heating Type
    Forced Air-1, Natural Gas
  • Fireplace Fuel
    Gas
  • Basement
    Full
  • Basement Development
    Partly Finished
  • Floor Finish
    Ceramic Tile
    Laminate Flooring
  • Goods Included
    Air Conditioning-Central
    Dishwasher-Built-In
    Dryer
    Garage Control
    Garage Opener
    Refrigerator
    Storage Shed
    Stove-Electric
    Vacuum System Attachments
    Vacuum Systems
    Washer
    Window Coverings
  • Heating Type
    Forced Air-1
    Natural Gas
  • Fireplace Fuel
    Gas
  • Basement
    Full
  • Basement Development
    Partly Finished

Exterior

  • Lot/Exterior Features
    Backs Onto Park/Trees
    Fenced
    Golf Nearby
    Landscaped
    See Remarks
  • Roof
    Asphalt Shingles
  • Foundation
    Concrete Perimeter
  • Lot/Exterior Features
    Backs Onto Park/Trees, Fenced, Golf Nearby, Landscaped, See Remarks
  • Roof
    Asphalt Shingles
  • Foundation
    Concrete Perimeter
  • Lot/Exterior Features
    Backs Onto Park/Trees
    Fenced
    Golf Nearby
    Landscaped
    See Remarks
  • Roof
    Asphalt Shingles
  • Foundation
    Concrete Perimeter

Additional Details

  • Property Class
    Single Family
  • Site Influences
    Backs Onto Park/Trees
    Fenced
    Golf Nearby
    Landscaped
    See Remarks
  • Road Access
    Paved
  • Last Updated
    8/4/2026 18:30
  • Property Class
    Single Family
  • Site Influences
    Backs Onto Park/Trees, Fenced, Golf Nearby, Landscaped, See Remarks
  • Road Access
    Paved
  • Last Updated
    8/4/2026 18:30
  • Property Class
    Single Family
  • Site Influences
    Backs Onto Park/Trees
    Fenced
    Golf Nearby
    Landscaped
    See Remarks
  • Road Access
    Paved
  • Last Updated
    8/4/2026 18:30

$569,900

1341 BRECKENRIDGE DR

Schedule Tour
Contact Agent

$2596/month
Est. Monthly Payment
$
$
%
Learn More

Mortgage values are calculated by Redman Technologies Inc based on values provided in the REALTOR® Association of Edmonton listing data feed.