
Courtesy of Leslie Benson of RE/MAX Elite

13 JENNIFER Crescent, House for sale in Jensen Lakes St. Albert , Alberta , T8N 7Z5

 MLS® # E4503848

5 bedrooms

4 bathrooms

1,828 sqft

Sign up to View

Days on Market

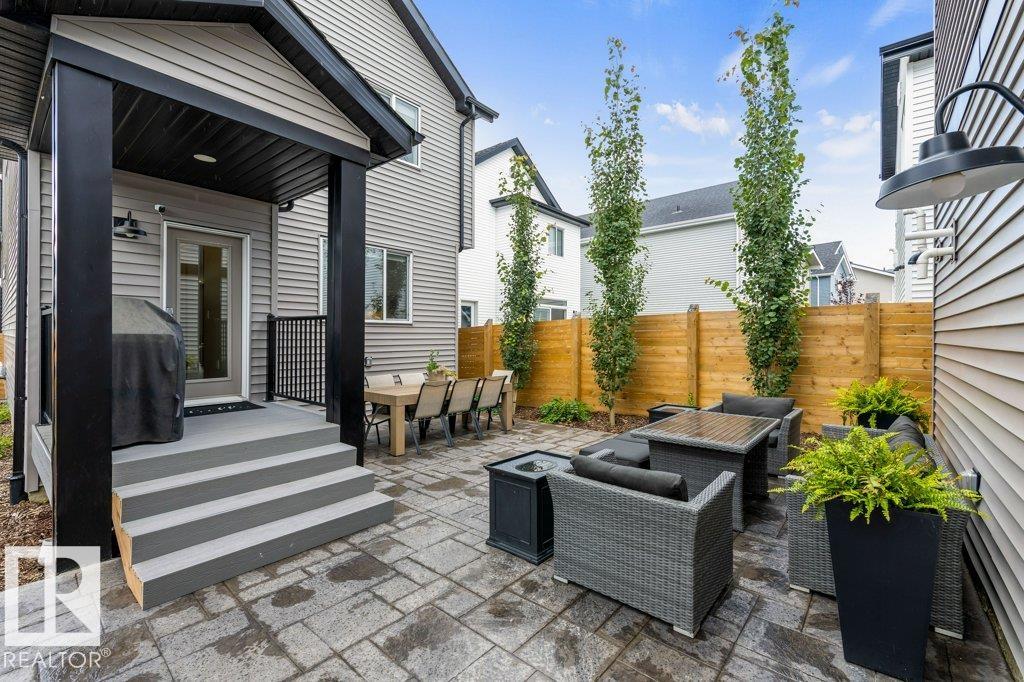
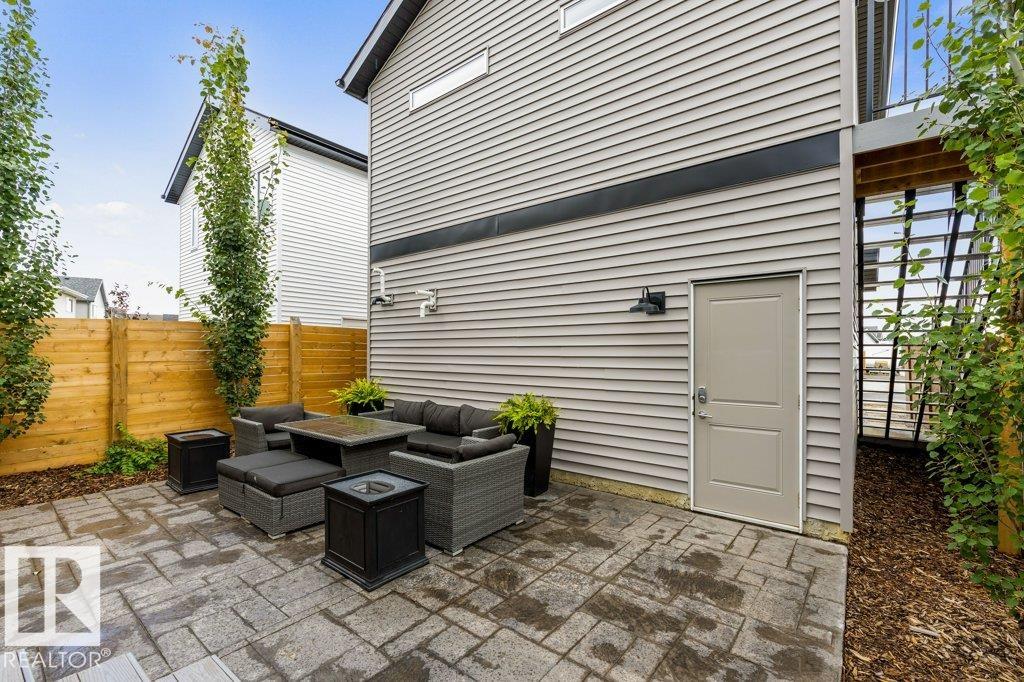
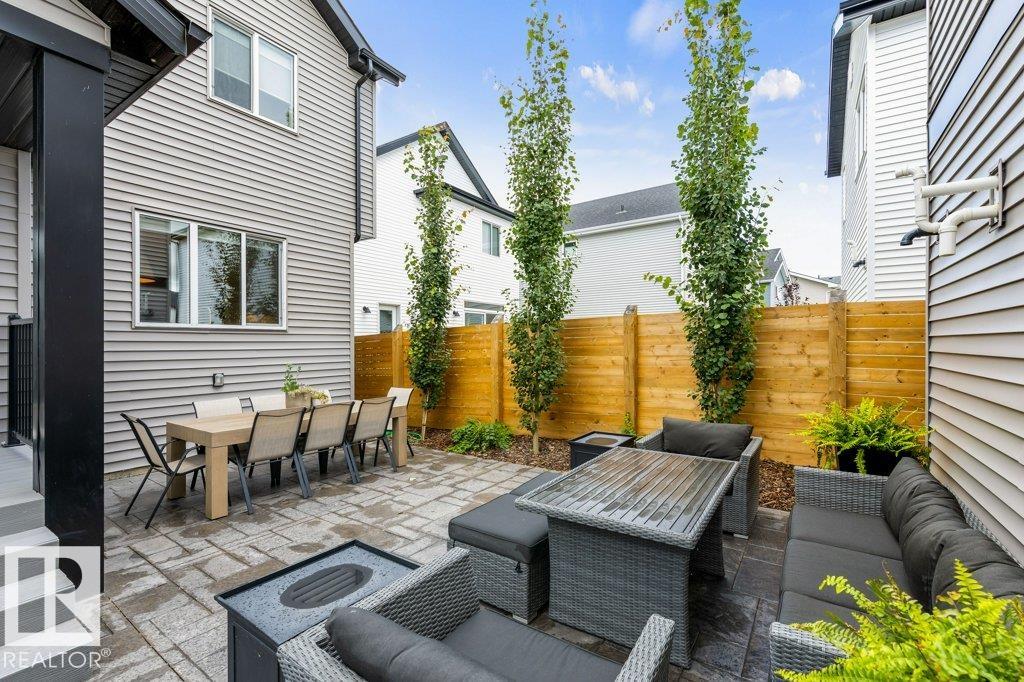
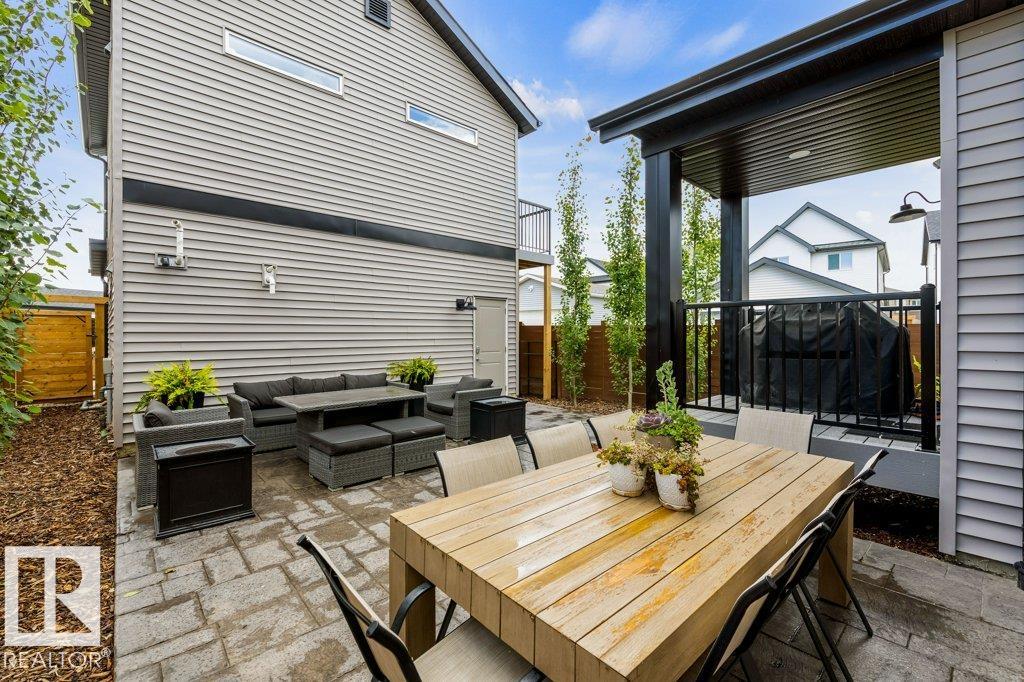
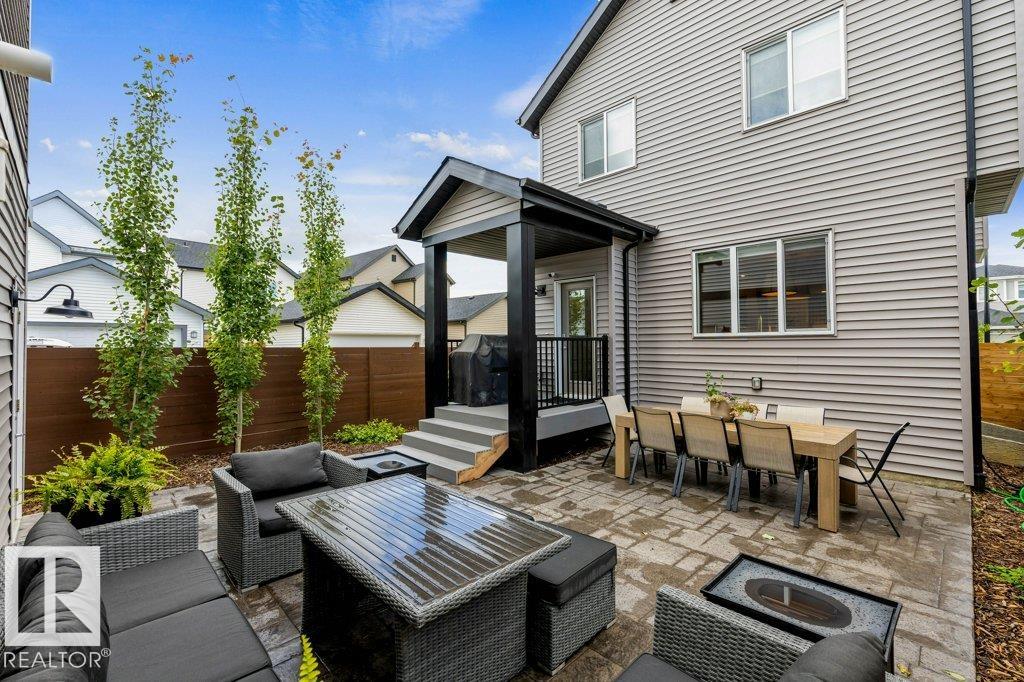
Air Conditioner Deck Guest Suite Lake Privileges Patio HRV System

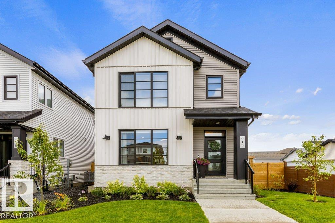
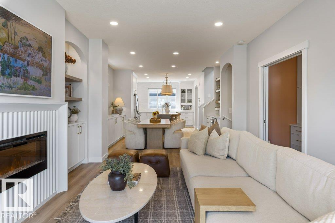
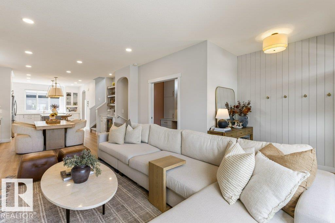
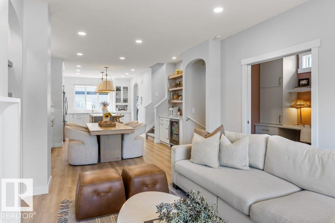
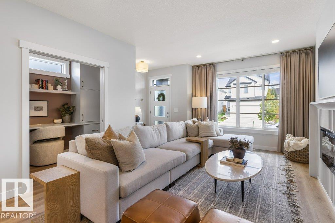
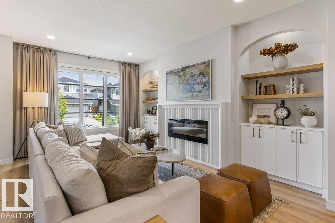
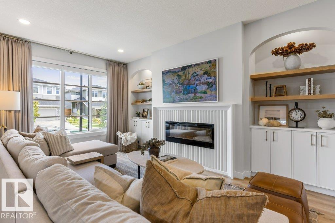
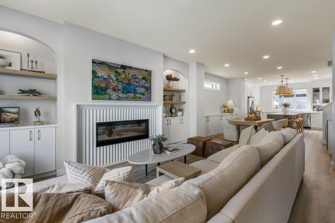
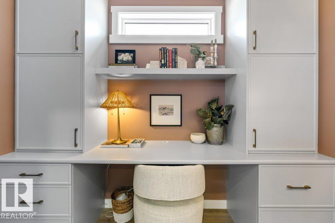
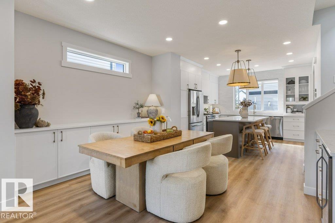
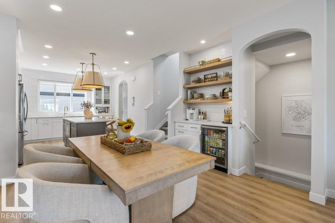
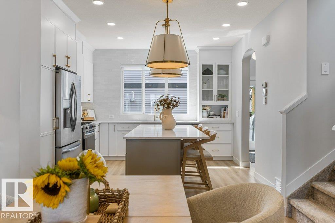
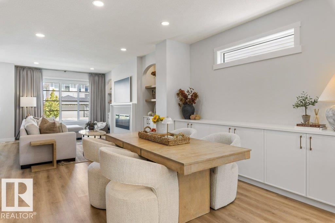
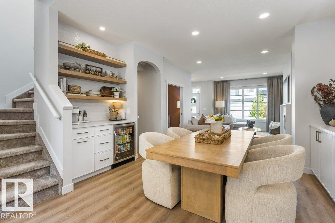
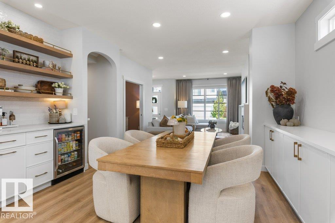
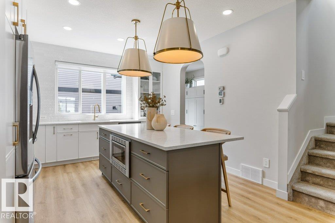
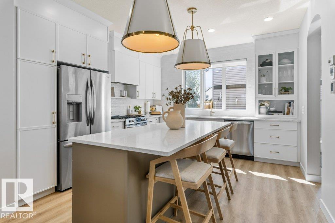
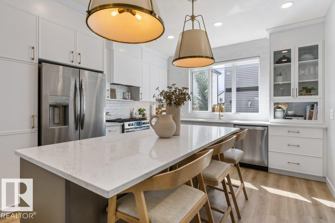
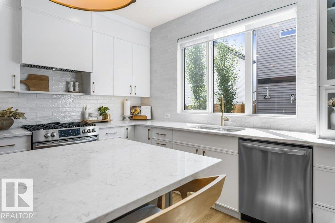
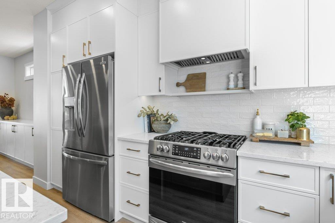
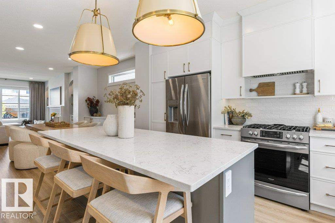
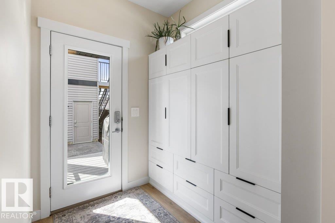
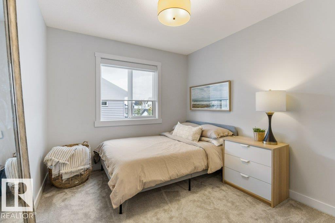
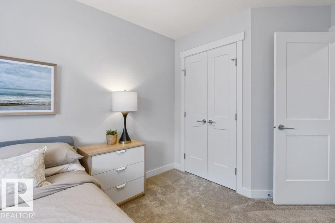
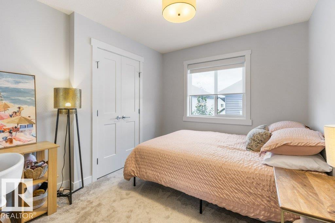
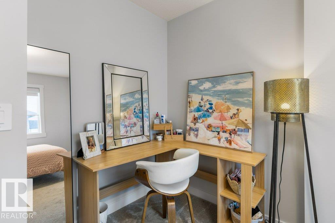
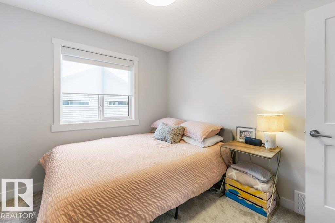
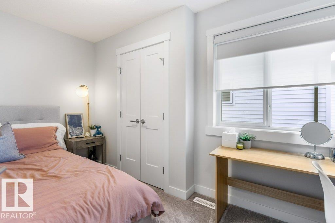
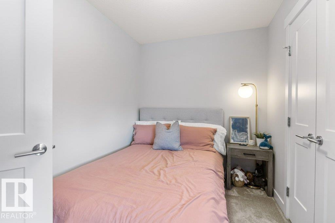
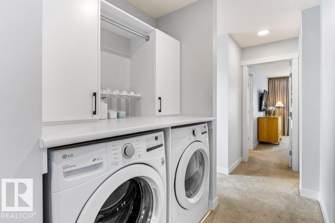
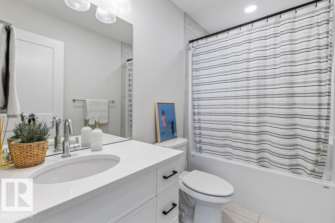
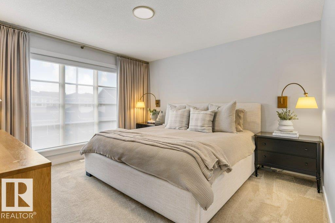
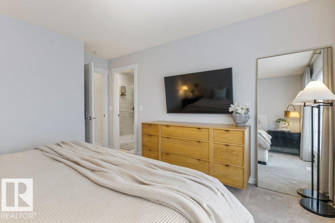
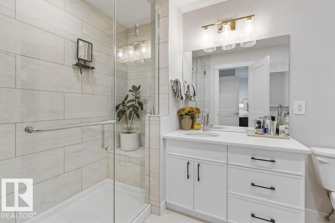
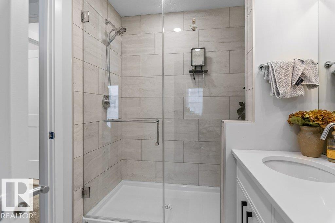
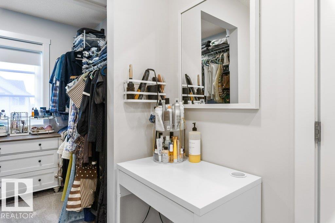
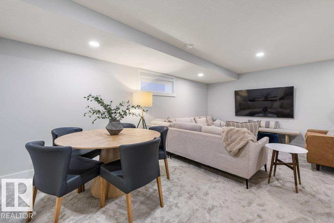
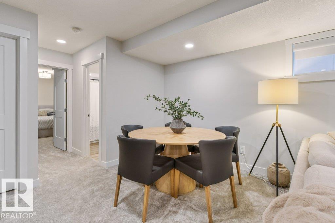
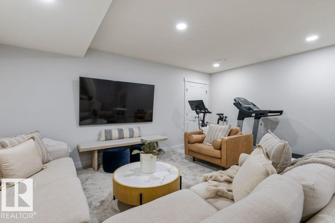
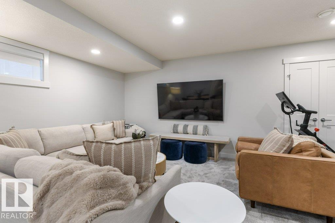
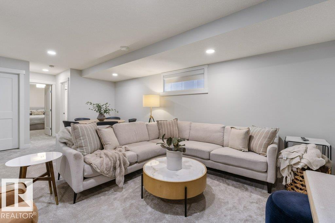
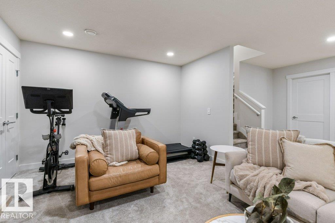
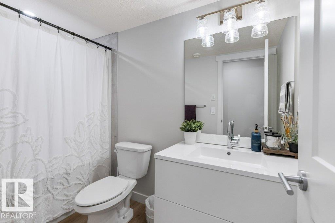
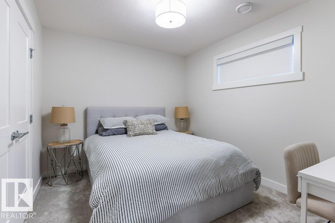
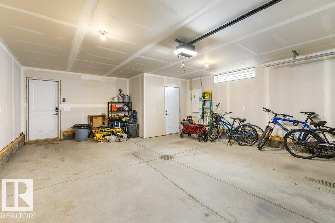
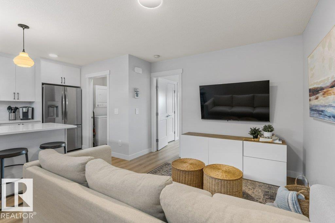
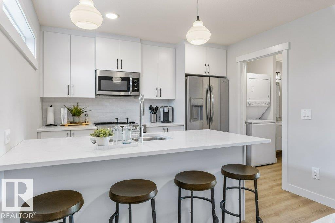
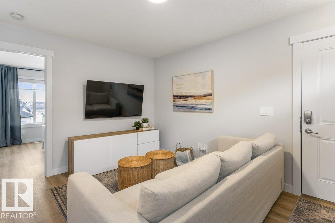
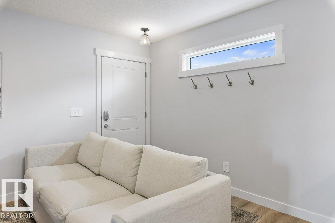
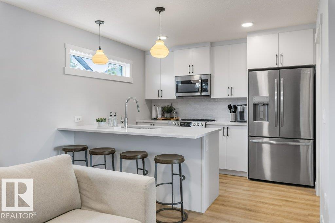
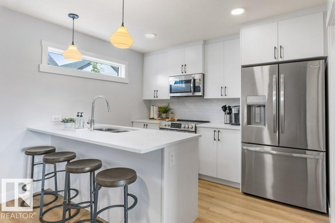
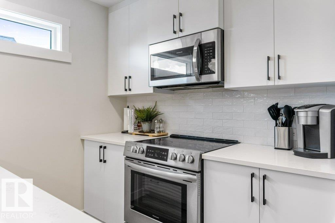
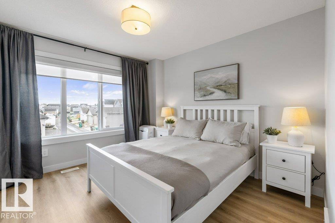
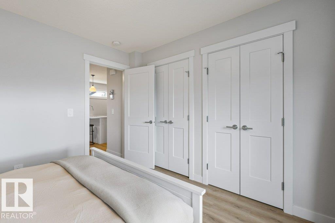
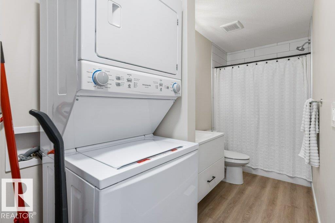
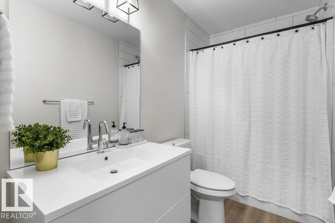
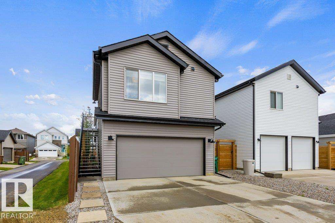
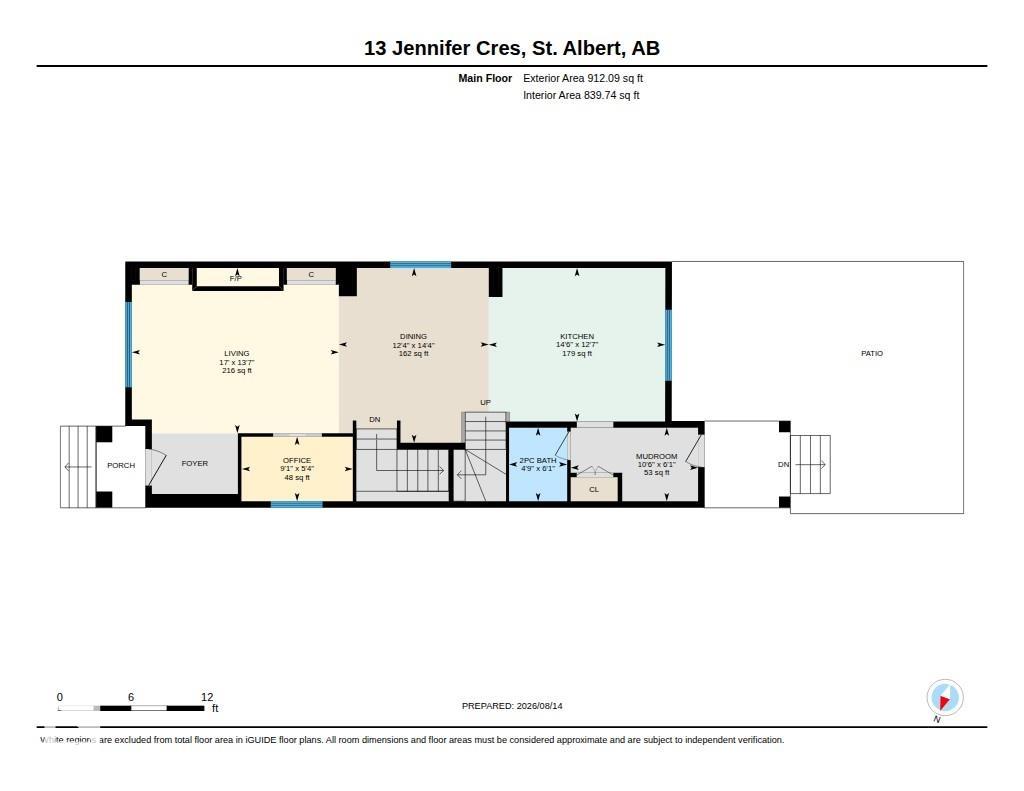
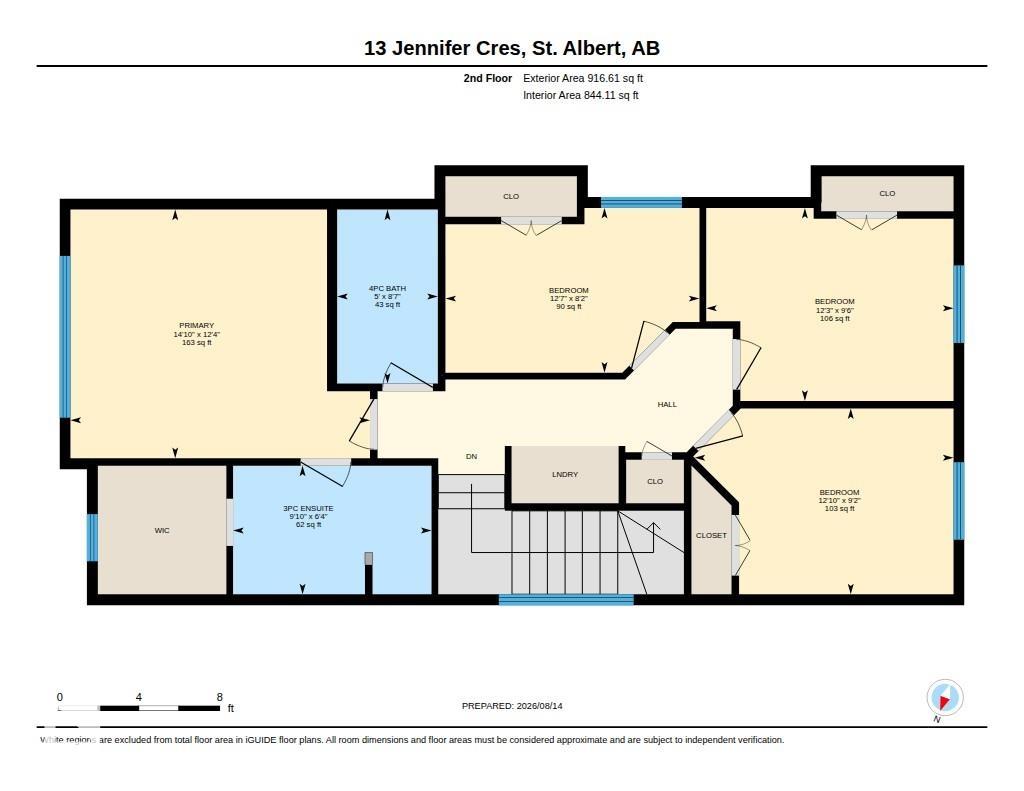
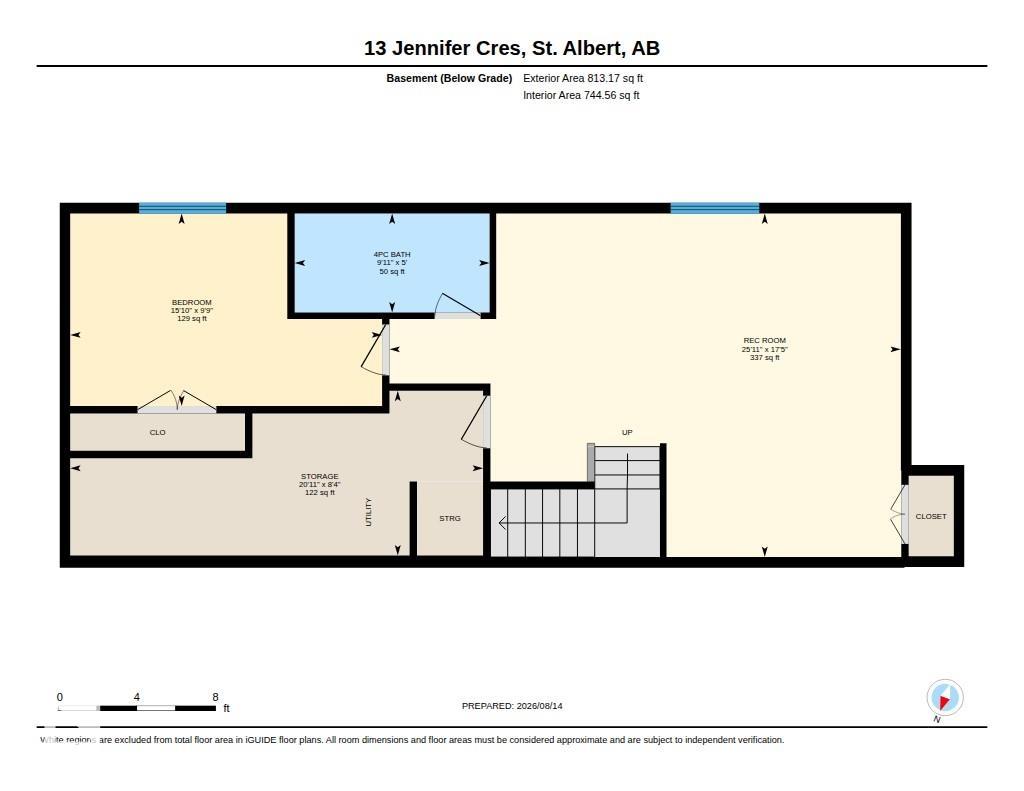
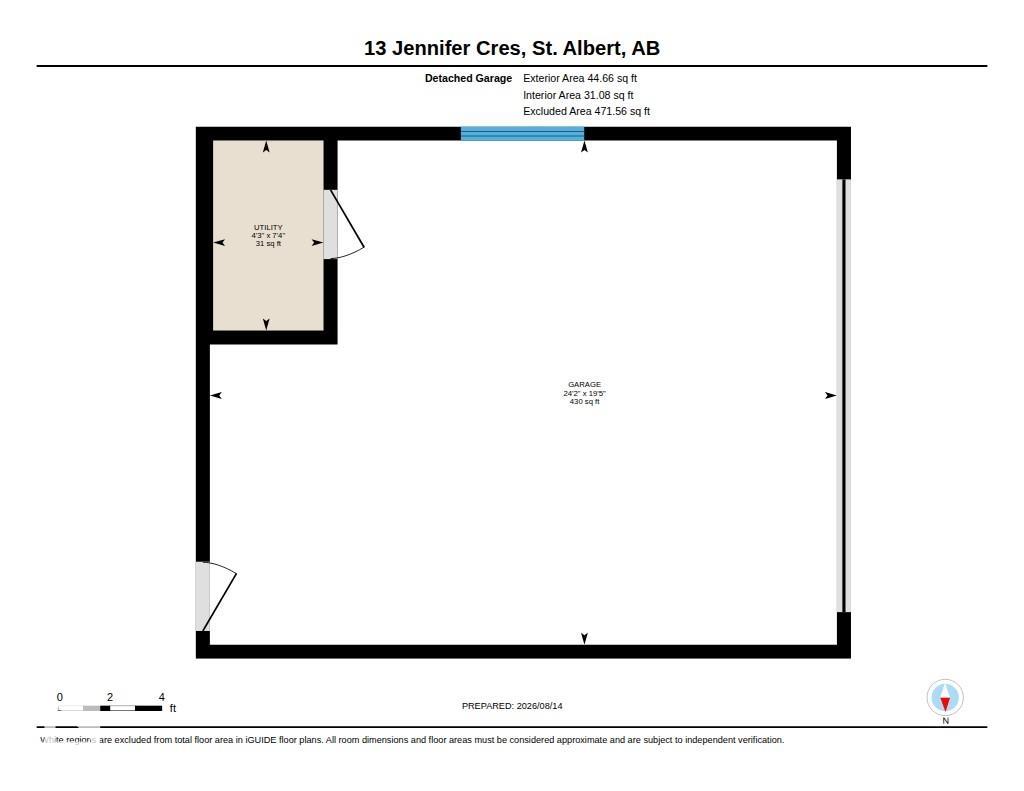
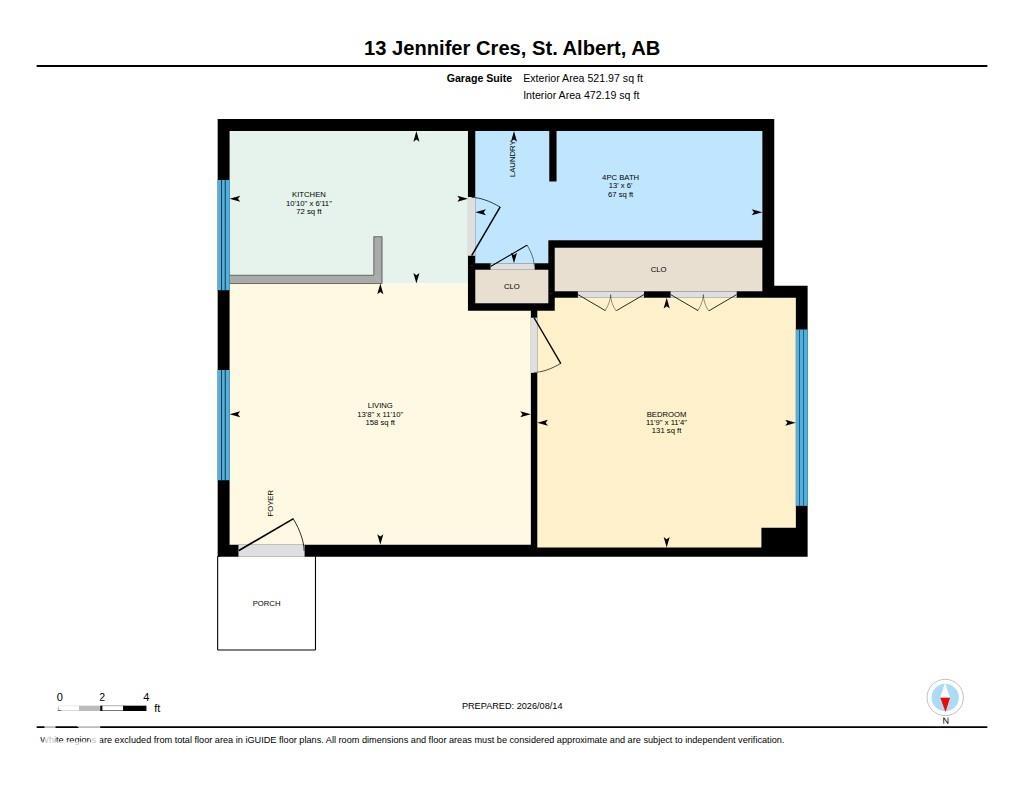
ONE-OF-A-KIND IN JENSEN LAKES! This custom-built Sarasota home offers over 1800 sqft. of beautifully curated living space plus a dbl det garage w/ a FULLY FURNISHED 500 sq. ft.GARDEN SUITE. From the moment you enter, you’ll be impressed by the thoughtful design, including a stunning living room with fireplace & arched built-ins, a main-floor office with a custom built-in desk, elegant white cabinetry, quartz counters, SS appliances & a 2-pce bath to complete the main. Upstairs features a luxurious primary r...

Read More

Essential Information

  • MLS® #
    E4503848
  • Year Built
    2022
  • Property Type
    Residential
  • Property Style
    2 Storey
  • MLS® #
    E4503848
  • Year Built
    2022
  • Property Type
    Residential
  • Property Style
    2 Storey
  • MLS® #
    E4503848
  • Year Built
    2022
  • Property Type
    Residential
  • Property Style
    2 Storey

Community Information

  • Area
    St. Albert
  • Neighbourhood/Community
    Jensen Lakes
  • Postal Code
    T8N 7Z5
  • Area
    St. Albert
  • Neighbourhood/Community
    Jensen Lakes
  • Postal Code
    T8N 7Z5
  • Area
    St. Albert
  • Neighbourhood/Community
    Jensen Lakes
  • Postal Code
    T8N 7Z5

Services & Amenities

  • Amenities
    Air Conditioner
    Deck
    Guest Suite
    Lake Privileges
    Patio
    HRV System
  • Amenities
    Air Conditioner, Deck, Guest Suite, Lake Privileges, Patio, HRV System
  • Amenities
    Air Conditioner
    Deck
    Guest Suite
    Lake Privileges
    Patio
    HRV System

Interior

  • Floor Finish
    Carpet
    Vinyl Plank
  • Goods Included
    Air Conditioning-Central
    Dishwasher-Built-In
    Garage Control
    Garage Opener
    Hood Fan
    Microwave Hood Fan
    Oven-Microwave
    Wine/Beverage Cooler
    Dryer-Two
    Refrigerators-Two
    Stoves-Two
    Washers-Two
    Dishwasher-Two
    Curtains and Blinds
  • Heating Type
    Forced Air-2
    Natural Gas
  • Fireplace Fuel
    Electric
  • Basement
    Full
  • Basement Development
    Fully Finished
  • Floor Finish
    Carpet, Vinyl Plank
  • Goods Included
    Air Conditioning-Central, Dishwasher-Built-In, Garage Control, Garage Opener, Hood Fan, Microwave Hood Fan, Oven-Microwave, Wine/Beverage Cooler, Dryer-Two, Refrigerators-Two, Stoves-Two, Washers-Two, Dishwasher-Two, Curtains and Blinds
  • Heating Type
    Forced Air-2, Natural Gas
  • Fireplace Fuel
    Electric
  • Basement
    Full
  • Basement Development
    Fully Finished
  • Floor Finish
    Carpet
    Vinyl Plank
  • Goods Included
    Air Conditioning-Central
    Dishwasher-Built-In
    Garage Control
    Garage Opener
    Hood Fan
    Microwave Hood Fan
    Oven-Microwave
    Wine/Beverage Cooler
    Dryer-Two
    Refrigerators-Two
    Stoves-Two
    Washers-Two
    Dishwasher-Two
    Curtains and Blinds
  • Heating Type
    Forced Air-2
    Natural Gas
  • Fireplace Fuel
    Electric
  • Basement
    Full
  • Basement Development
    Fully Finished

Exterior

  • Lot/Exterior Features
    Back Lane
    Beach Access
    Fenced
    Landscaped
    Playground Nearby
    Public Transportation
    Schools
    Shopping Nearby
    See Remarks
  • Roof
    Asphalt Shingles
  • Foundation
    Concrete Perimeter
  • Lot/Exterior Features
    Back Lane, Beach Access, Fenced, Landscaped, Playground Nearby, Public Transportation, Schools, Shopping Nearby, See Remarks
  • Roof
    Asphalt Shingles
  • Foundation
    Concrete Perimeter
  • Lot/Exterior Features
    Back Lane
    Beach Access
    Fenced
    Landscaped
    Playground Nearby
    Public Transportation
    Schools
    Shopping Nearby
    See Remarks
  • Roof
    Asphalt Shingles
  • Foundation
    Concrete Perimeter

Additional Details

  • Property Class
    Single Family
  • Site Influences
    Back Lane
    Beach Access
    Fenced
    Landscaped
    Playground Nearby
    Public Transportation
    Schools
    Shopping Nearby
    See Remarks
  • Road Access
    Paved
  • Last Updated
    7/5/2026 16:50
  • Property Class
    Single Family
  • Site Influences
    Back Lane, Beach Access, Fenced, Landscaped, Playground Nearby, Public Transportation, Schools, Shopping Nearby, See Remarks
  • Road Access
    Paved
  • Last Updated
    7/5/2026 16:50
  • Property Class
    Single Family
  • Site Influences
    Back Lane
    Beach Access
    Fenced
    Landscaped
    Playground Nearby
    Public Transportation
    Schools
    Shopping Nearby
    See Remarks
  • Road Access
    Paved
  • Last Updated
    7/5/2026 16:50

$849,900

13 JENNIFER Crescent

Schedule Tour
Contact Agent

$3871/month
Est. Monthly Payment
$
$
%
Learn More

Mortgage values are calculated by Redman Technologies Inc based on values provided in the REALTOR® Association of Edmonton listing data feed.