
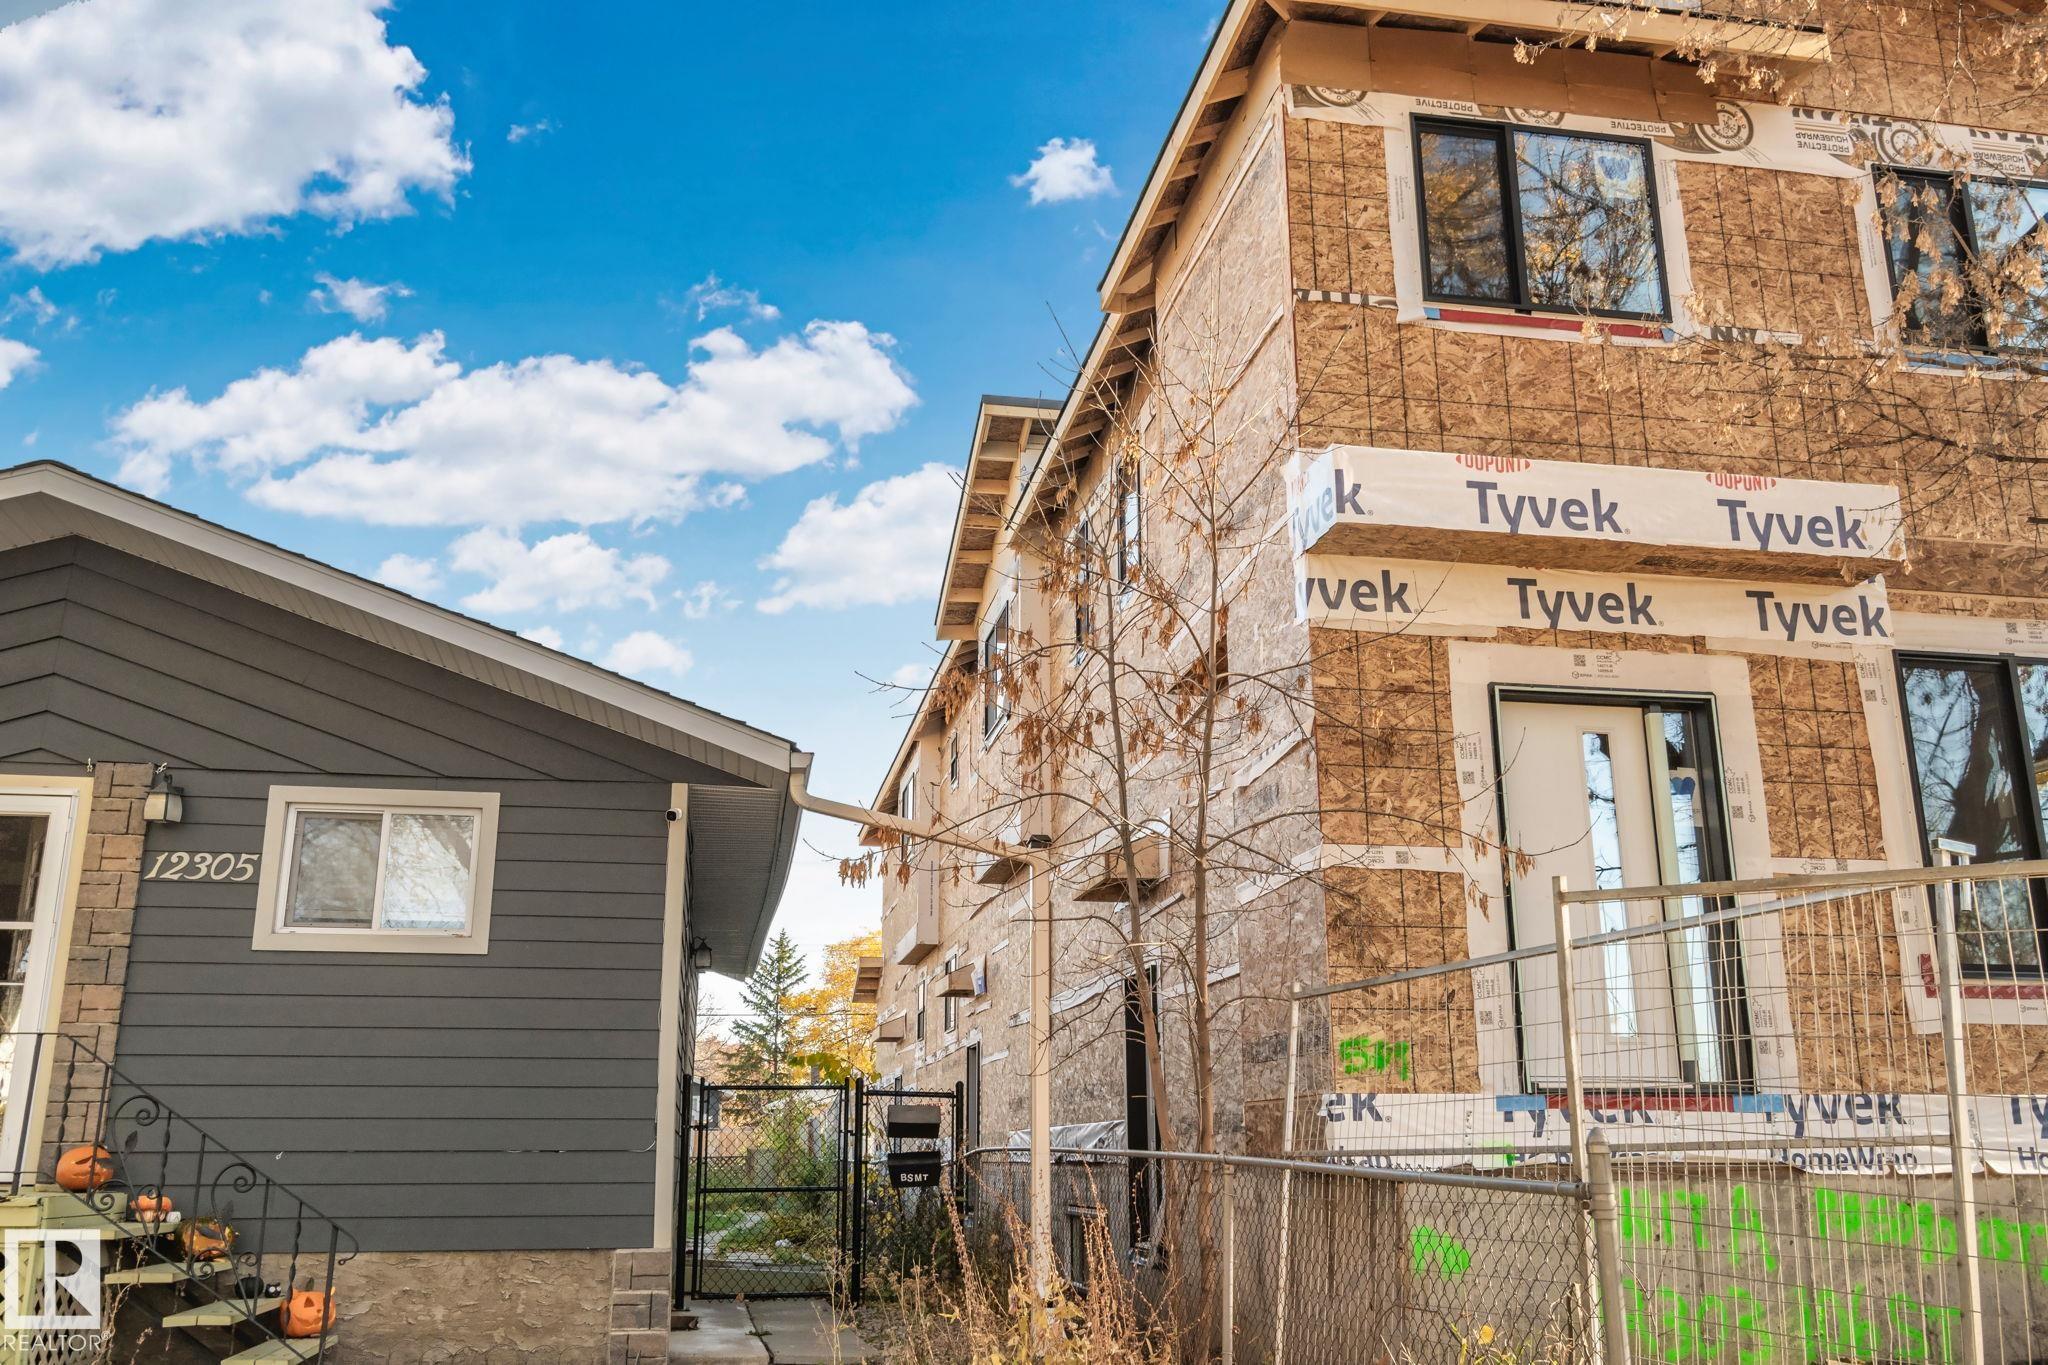
Courtesy of Marco Urso of The Foundry Real Estate Company Ltd

12303 106 Street NW Edmonton , Alberta , T5G 2S3

 MLS® # E4514557

4 bedrooms

4 bathrooms

3,466 sqft

Sign up to View

Days on Market

On Street Parking Closet Organizers Detectors Smoke No Animal Home No Smoking Home Parking-Extra Storage-In-Suite Television Connection Vinyl Windows

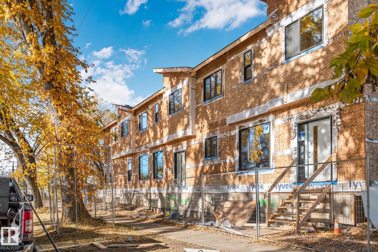
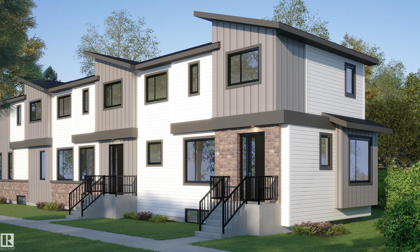
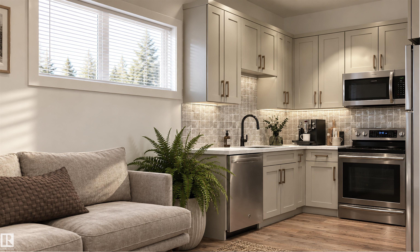
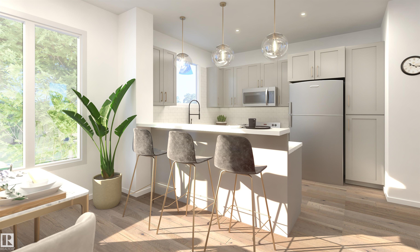
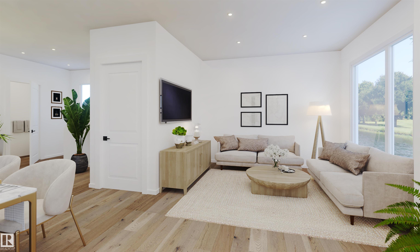
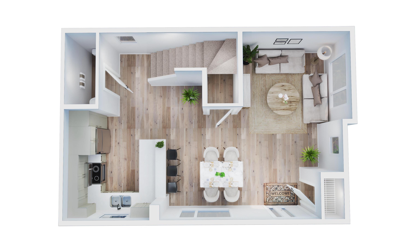
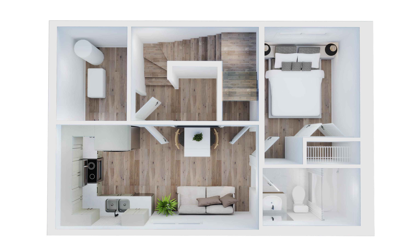
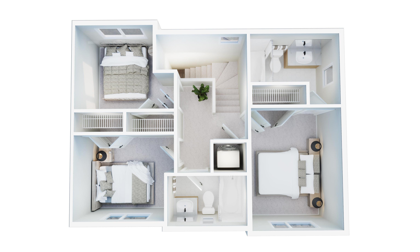
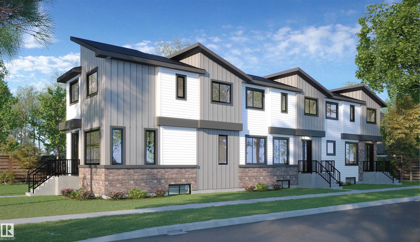
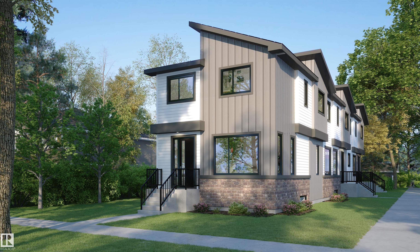
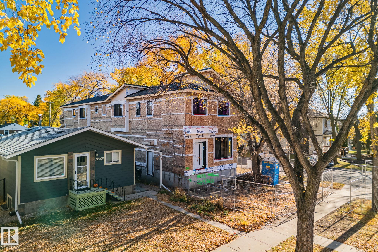
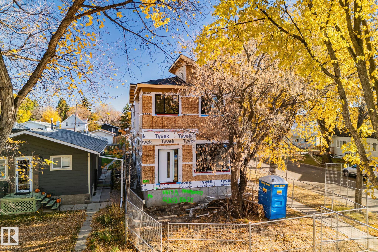
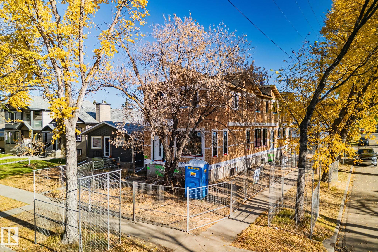
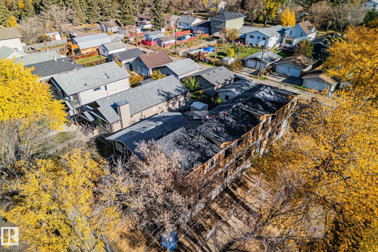
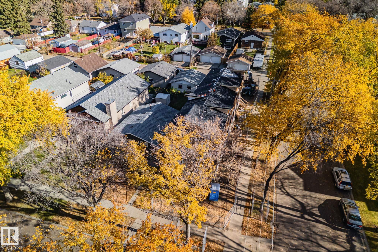
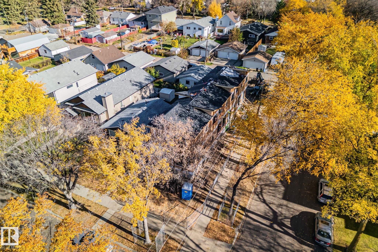
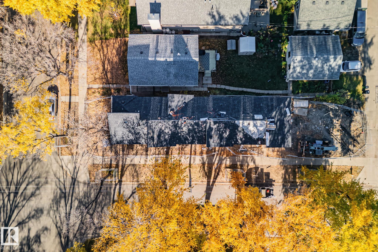
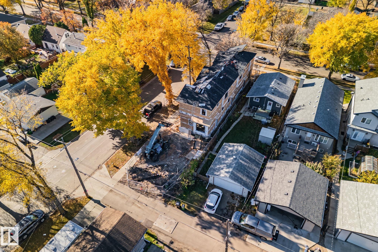
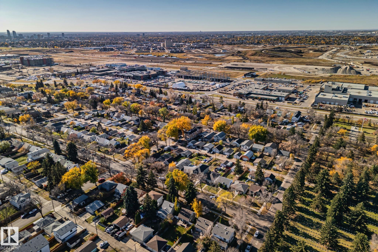
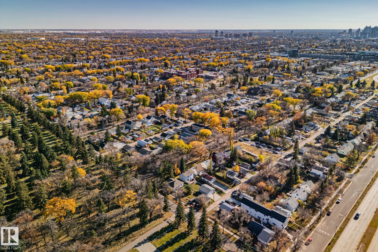
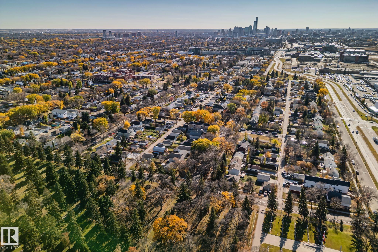
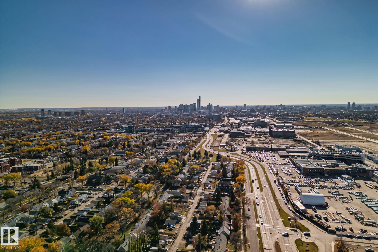
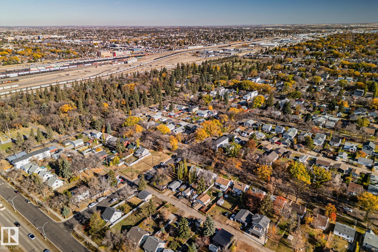
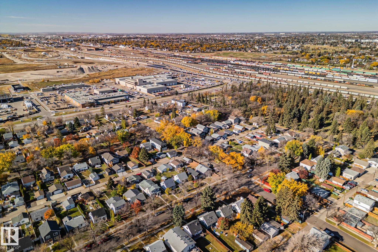
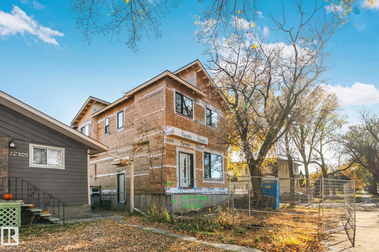
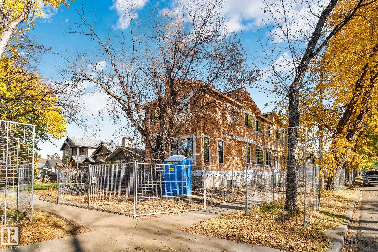
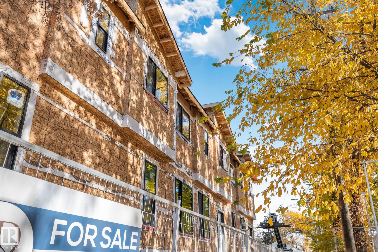
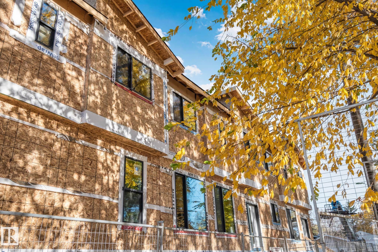
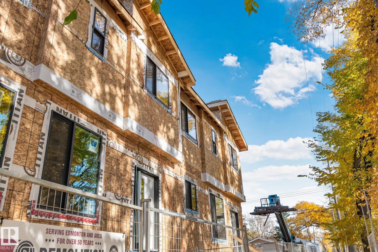
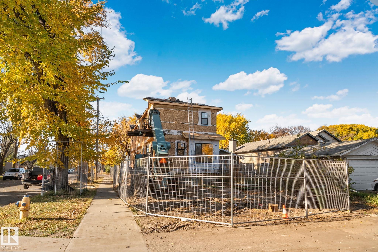
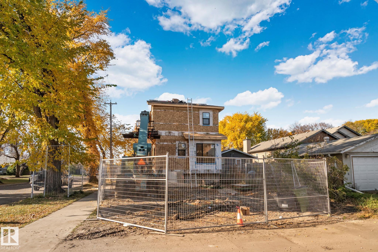
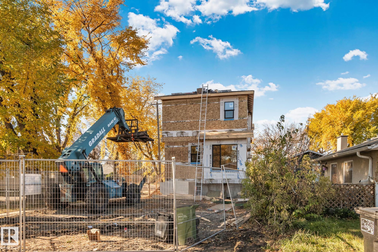
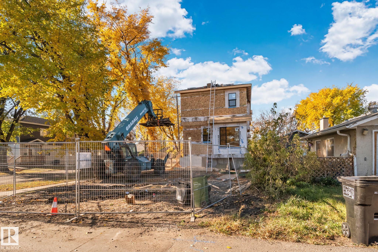
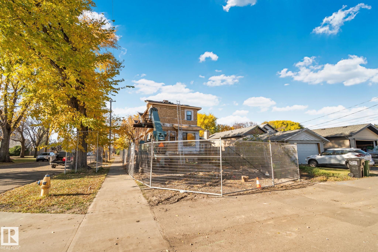
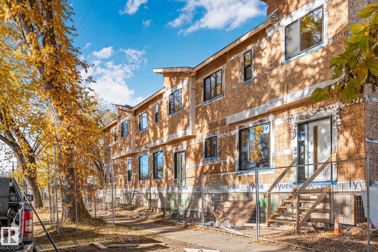
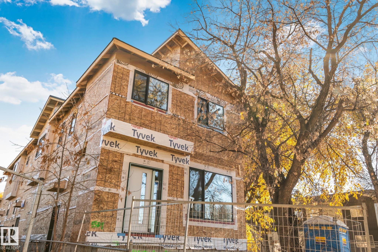
Exceptional investment opportunity in Westwood! Located on a desirable corner lot, this modern triplex includes 12303 106 Street, 10518 123 Avenue and 10516 123 Avenue, offering six self-contained living spaces. Each unit features an approximately 1,200 sq. ft. two-storey main residence with 3 bedrooms, 2.5 bathrooms and a bright, open-concept layout. Each also includes an approximately 500 sq. ft. fully legal 1-bedroom basement suite with a separate entrance—ideal for additional rental income. Two units wi...

Read More

Essential Information

  • MLS® #
    E4514557
  • Year Built
    1924
  • Property Type
    Residential
  • Property Style
    2 Storey
  • MLS® #
    E4514557
  • Year Built
    1924
  • Property Type
    Residential
  • Property Style
    2 Storey
  • MLS® #
    E4514557
  • Year Built
    1924
  • Property Type
    Residential
  • Property Style
    2 Storey

Community Information

  • Area
    Edmonton
  • Neighbourhood/Community
    Westwood (Edmonton)
  • Postal Code
    T5G 2S3
  • Area
    Edmonton
  • Neighbourhood/Community
    Westwood (Edmonton)
  • Postal Code
    T5G 2S3
  • Area
    Edmonton
  • Neighbourhood/Community
    Westwood (Edmonton)
  • Postal Code
    T5G 2S3

Services & Amenities

  • Amenities
    On Street Parking
    Closet Organizers
    Detectors Smoke
    No Animal Home
    No Smoking Home
    Parking-Extra
    Storage-In-Suite
    Television Connection
    Vinyl Windows
  • Amenities
    On Street Parking, Closet Organizers, Detectors Smoke, No Animal Home, No Smoking Home, Parking-Extra, Storage-In-Suite, Television Connection, Vinyl Windows
  • Amenities
    On Street Parking
    Closet Organizers
    Detectors Smoke
    No Animal Home
    No Smoking Home
    Parking-Extra
    Storage-In-Suite
    Television Connection
    Vinyl Windows

Interior

  • Floor Finish
    Carpet
    Ceramic Tile
    Vinyl Plank
  • Goods Included
    Dishwasher-Built-In
    Dryer
    Garage Control
    Garage Opener
    Microwave Hood Fan
    Refrigerator
    Stove-Electric
    Washer
    All Window Coverings
  • Heating Type
    Forced Air-1
    Natural Gas
  • Basement
    Full
  • Basement Development
    Fully Finished
  • Floor Finish
    Carpet, Ceramic Tile, Vinyl Plank
  • Goods Included
    Dishwasher-Built-In, Dryer, Garage Control, Garage Opener, Microwave Hood Fan, Refrigerator, Stove-Electric, Washer, All Window Coverings
  • Heating Type
    Forced Air-1, Natural Gas
  • Basement
    Full
  • Basement Development
    Fully Finished
  • Floor Finish
    Carpet
    Ceramic Tile
    Vinyl Plank
  • Goods Included
    Dishwasher-Built-In
    Dryer
    Garage Control
    Garage Opener
    Microwave Hood Fan
    Refrigerator
    Stove-Electric
    Washer
    All Window Coverings
  • Heating Type
    Forced Air-1
    Natural Gas
  • Basement
    Full
  • Basement Development
    Fully Finished

Exterior

  • Lot/Exterior Features
    Corner Lot
    Landscaped
    Schools
    Shopping Nearby
    See Remarks
  • Roof
    Asphalt Shingles
  • Foundation
    Slab
  • Lot/Exterior Features
    Corner Lot, Landscaped, Schools, Shopping Nearby, See Remarks
  • Roof
    Asphalt Shingles
  • Foundation
    Slab
  • Lot/Exterior Features
    Corner Lot
    Landscaped
    Schools
    Shopping Nearby
    See Remarks
  • Roof
    Asphalt Shingles
  • Foundation
    Slab

Additional Details

  • Property Class
    Single Family
  • Site Influences
    Corner Lot
    Landscaped
    Schools
    Shopping Nearby
    See Remarks
  • Road Access
    Paved
  • Last Updated
    9/3/2026 18:47
  • Property Class
    Single Family
  • Site Influences
    Corner Lot, Landscaped, Schools, Shopping Nearby, See Remarks
  • Road Access
    Paved
  • Last Updated
    9/3/2026 18:47
  • Property Class
    Single Family
  • Site Influences
    Corner Lot
    Landscaped
    Schools
    Shopping Nearby
    See Remarks
  • Road Access
    Paved
  • Last Updated
    9/3/2026 18:47

$1,799,999

12303 106 Street NW

Schedule Tour
Contact Agent

$8197/month
Est. Monthly Payment
$
$
%
Learn More

Mortgage values are calculated by Redman Technologies Inc based on values provided in the REALTOR® Association of Edmonton listing data feed.