
Courtesy of Darlene Strang of RE/MAX Real Estate

122 7463 May Common, Condo for sale in Magrath Heights Edmonton , Alberta , T6R 0X1

 MLS® # E4514754

2 bedrooms

2 bathrooms

1,291 sqft

Sign up to View

Days on Market

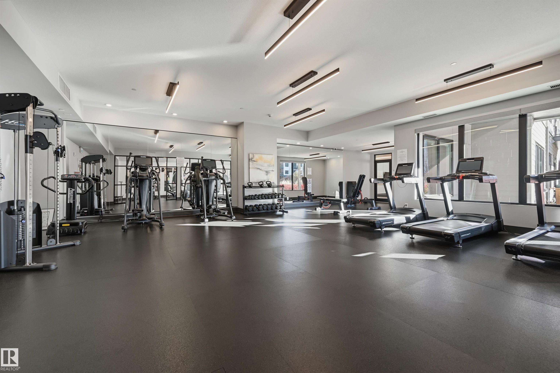
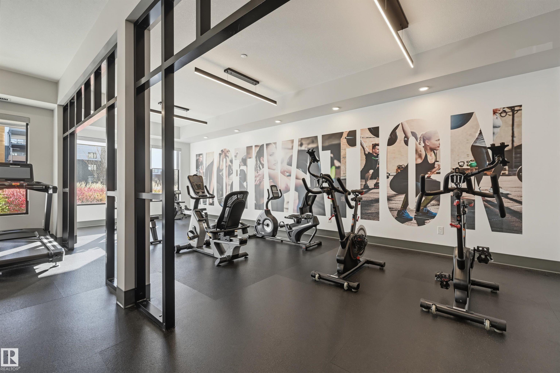
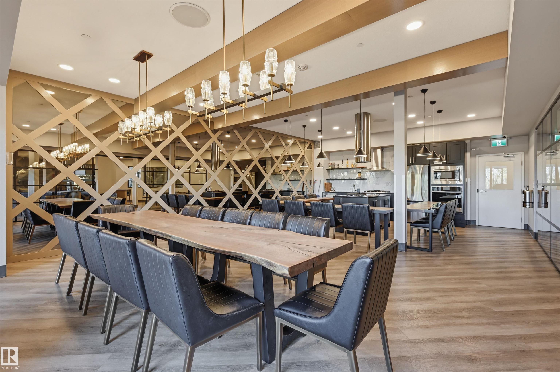
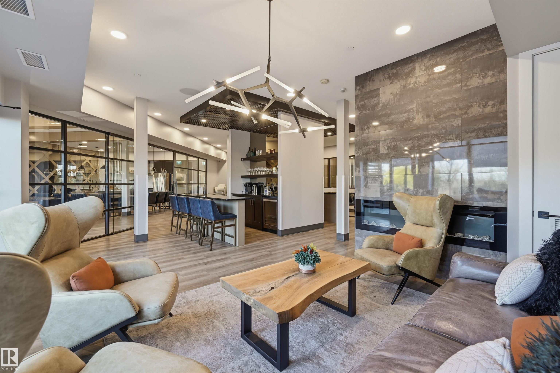
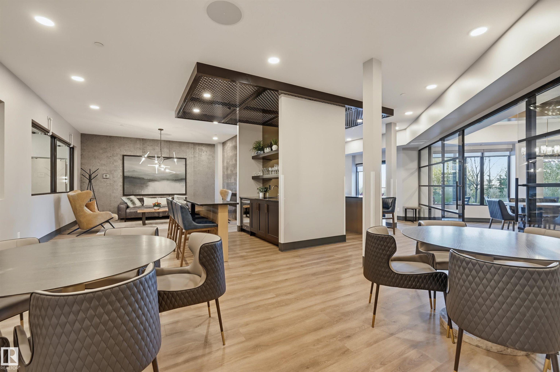
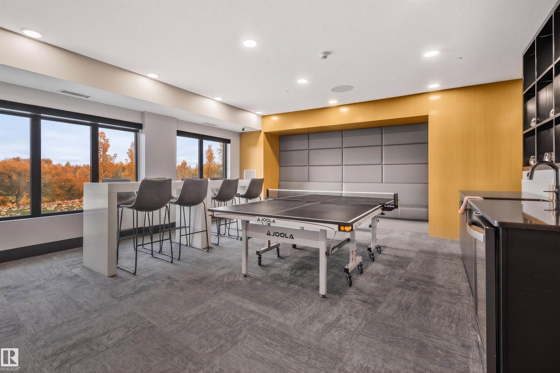
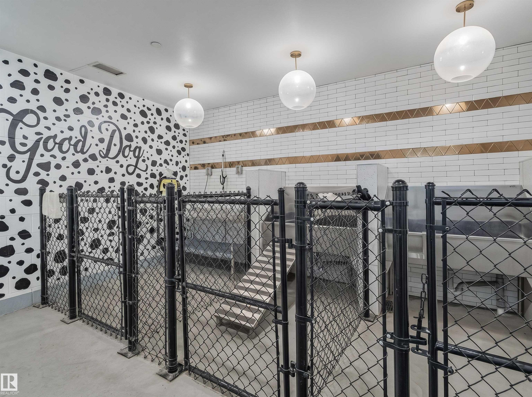
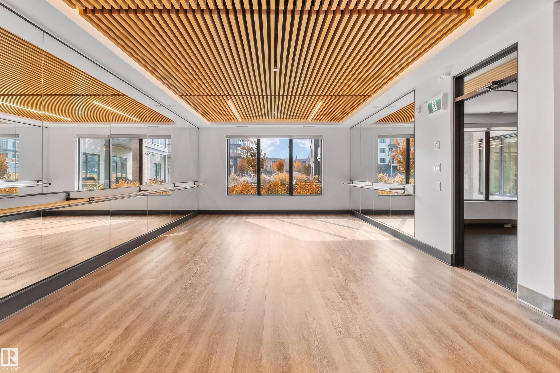
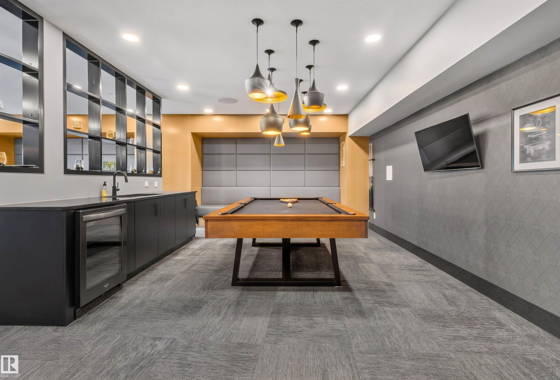
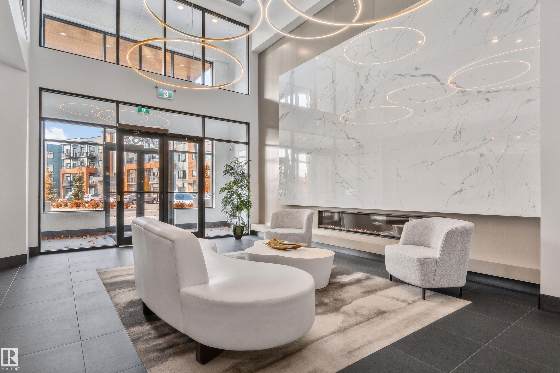
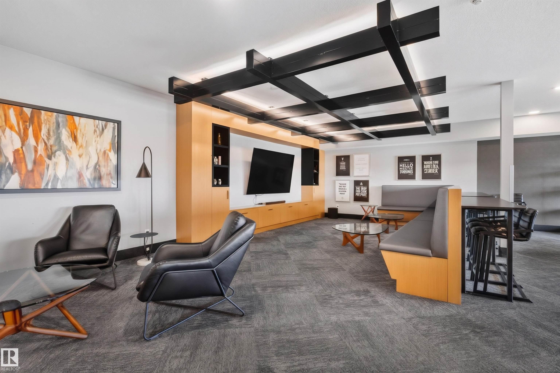
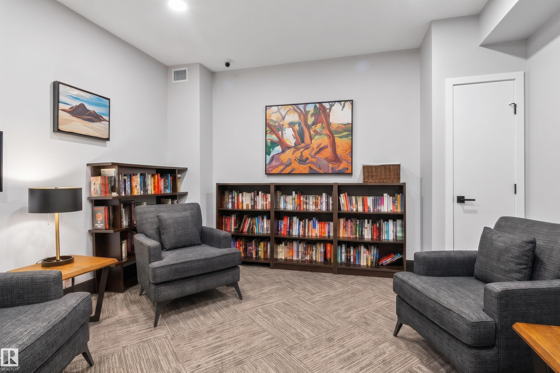
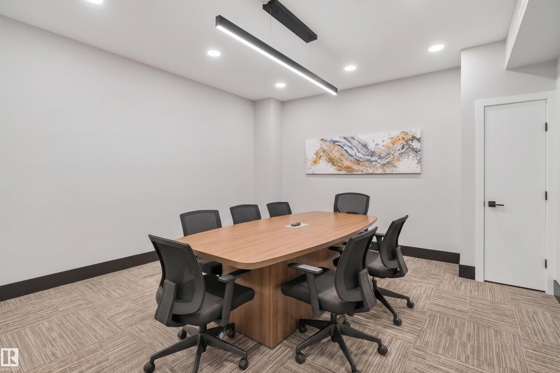
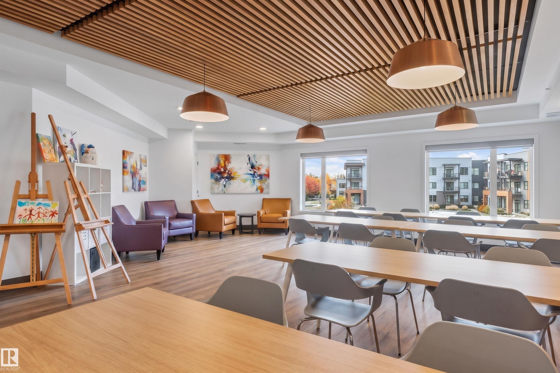
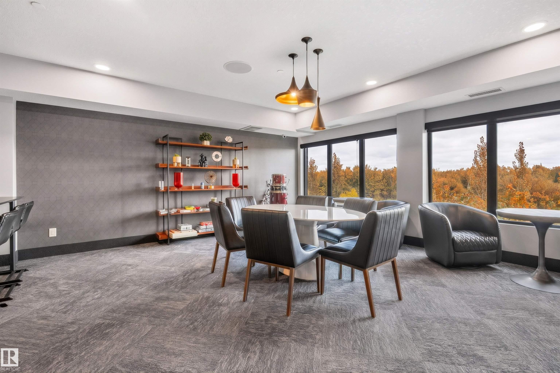
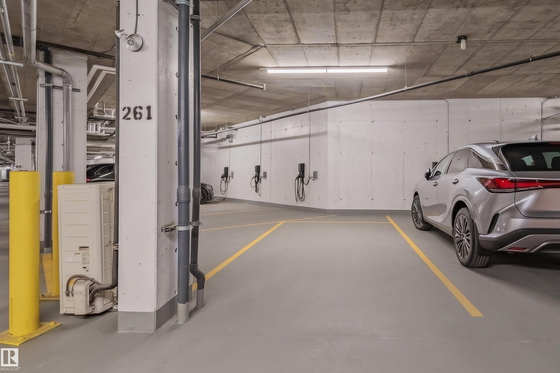
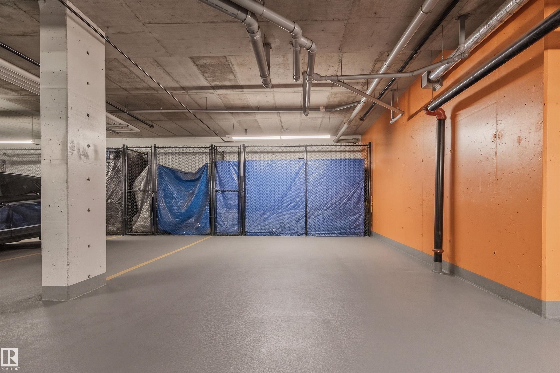
Air Conditioner Ceiling 10 ft. Exercise Room Fire Pit Guest Suite Parking-Visitor Party Room Patio Recreation Room/Centre Secured Parking Security Door Social Rooms Storage-In-Suite Storage Cage Natural Gas BBQ Hookup Rooftop Deck/Patio

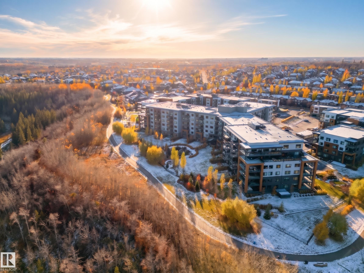
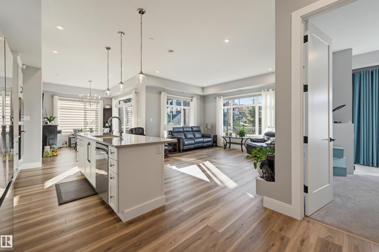
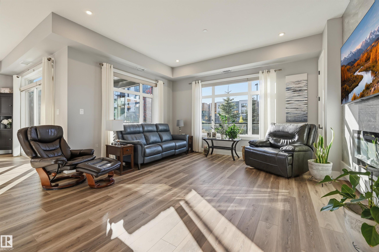
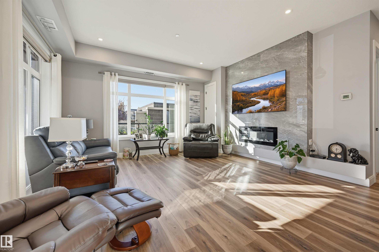
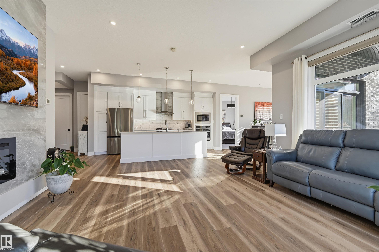
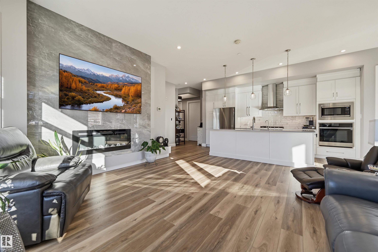
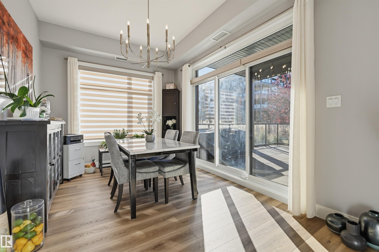
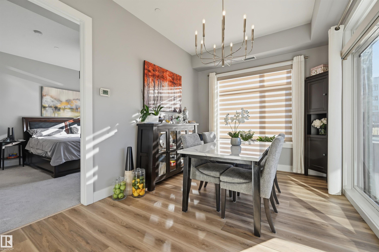
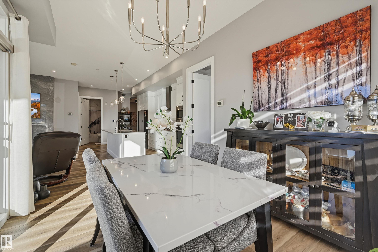
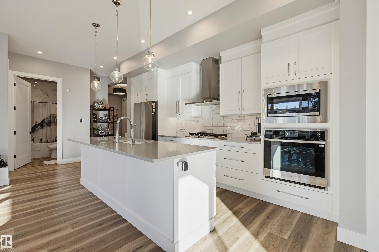
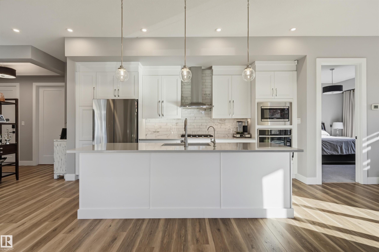
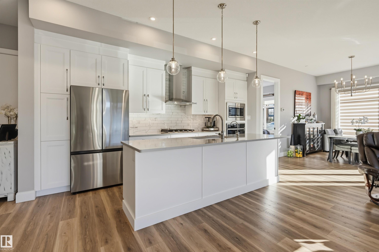
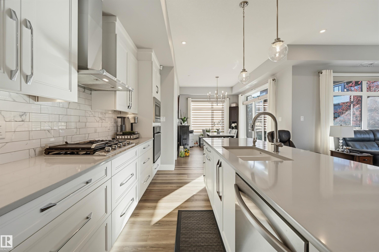
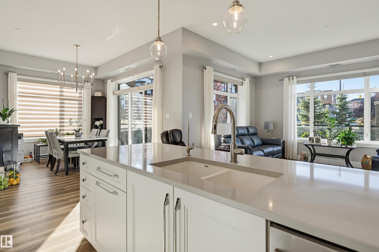
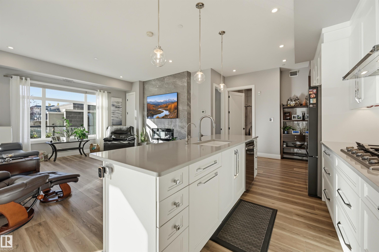
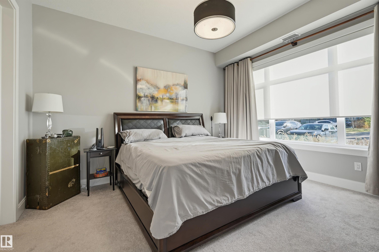
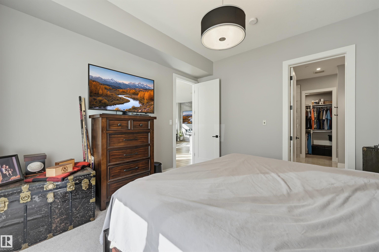
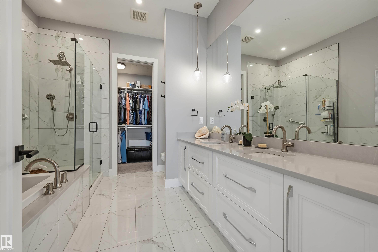
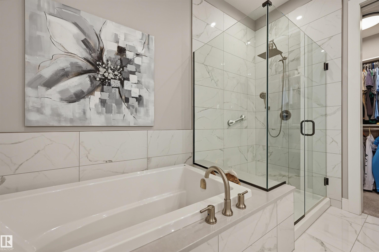
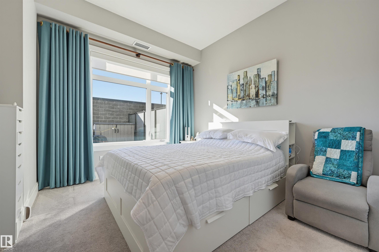
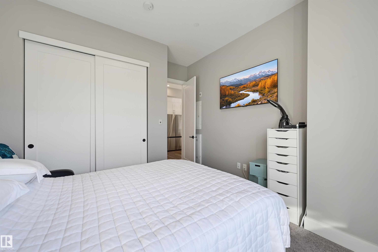
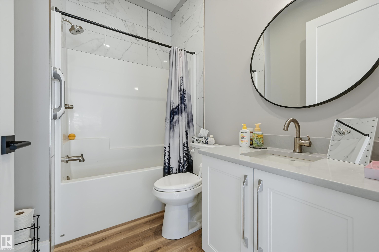
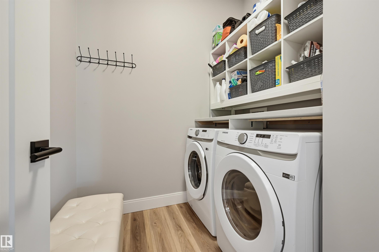
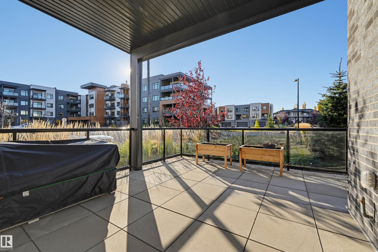
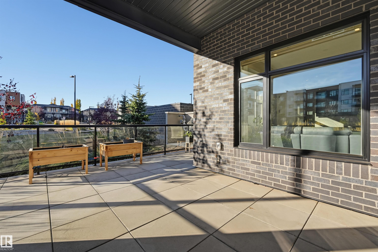
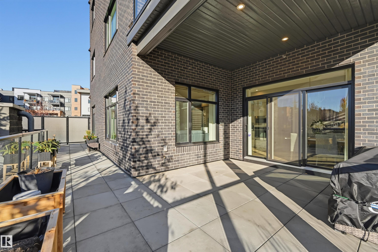
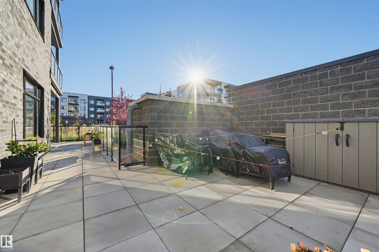
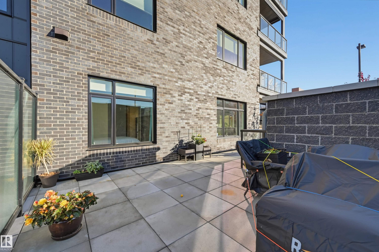
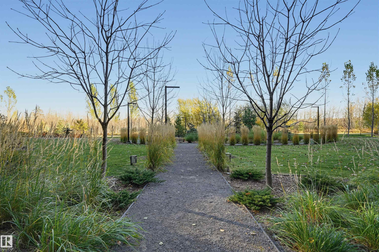
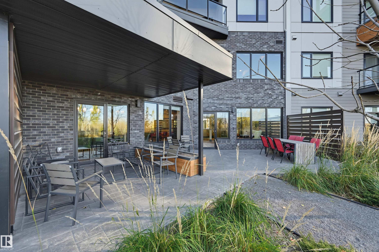
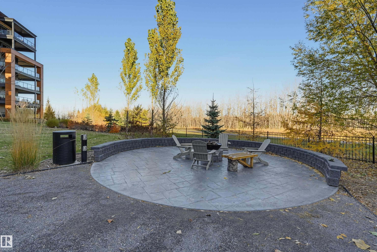
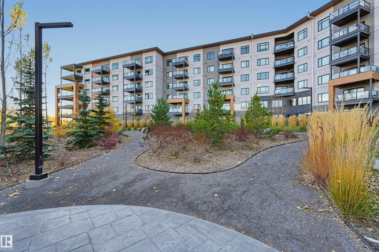
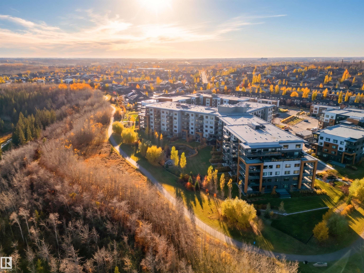
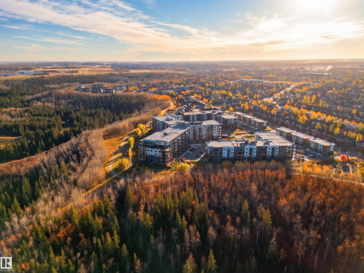
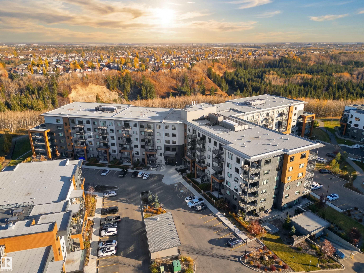
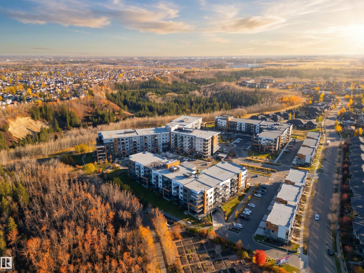
Experience luxury ravine living in this UNIQUE MAIN FLOOR 2 bedroom/2 bath CORNER UNIT offering 1291 sqft with soaring 10' ceilings & 550 sqft PRIVATE WRAPAROUND PATIO perfect for relaxing or gardening. This condo features a bright, quiet open space with south & west exposures loaded with high-end finishings:upgraded cabinetry, quartz countertops, tiled master shower & a tiled fireplace. The kitchen boasts a wall-mounted oven, microwave & gas stove. Modern conveniences include powered window coverings, 75"...

Read More

Essential Information

  • MLS® #
    E4514754
  • Year Built
    2020
  • Property Type
    Residential
  • Property Style
    Single Level Apartment
  • MLS® #
    E4514754
  • Year Built
    2020
  • Property Type
    Residential
  • Property Style
    Single Level Apartment
  • MLS® #
    E4514754
  • Year Built
    2020
  • Property Type
    Residential
  • Property Style
    Single Level Apartment

Community Information

  • Area
    Edmonton
  • Neighbourhood/Community
    Magrath Heights
  • Condo Name
    Edge at Larch Park
  • Postal Code
    T6R 0X1
  • Area
    Edmonton
  • Neighbourhood/Community
    Magrath Heights
  • Condo Name
    Edge at Larch Park
  • Postal Code
    T6R 0X1
  • Area
    Edmonton
  • Neighbourhood/Community
    Magrath Heights
  • Condo Name
    Edge at Larch Park
  • Postal Code
    T6R 0X1

Services & Amenities

  • Amenities
    Air Conditioner
    Ceiling 10 ft.
    Exercise Room
    Fire Pit
    Guest Suite
    Parking-Visitor
    Party Room
    Patio
    Recreation Room/Centre
    Secured Parking
    Security Door
    Social Rooms
    Storage-In-Suite
    Storage Cage
    Natural Gas BBQ Hookup
    Rooftop Deck/Patio
  • Amenities
    Air Conditioner, Ceiling 10 ft., Exercise Room, Fire Pit, Guest Suite, Parking-Visitor, Party Room, Patio, Recreation Room/Centre, Secured Parking, Security Door, Social Rooms, Storage-In-Suite, , Storage Cage, Natural Gas BBQ Hookup, Rooftop Deck/Patio
  • Amenities
    Air Conditioner
    Ceiling 10 ft.
    Exercise Room
    Fire Pit
    Guest Suite
    Parking-Visitor
    Party Room
    Patio
    Recreation Room/Centre
    Secured Parking
    Security Door
    Social Rooms
    Storage-In-Suite
    Storage Cage
    Natural Gas BBQ Hookup
    Rooftop Deck/Patio

Interior

  • Floor Finish
    Carpet
    Ceramic Tile
    Vinyl Plank
  • Goods Included
    Air Conditioning-Central
    Alarm/Security System
    Dishwasher-Built-In
    Dryer
    Hood Fan
    Oven-Built-In
    Oven-Microwave
    Refrigerator
    Stove-Countertop Gas
    Washer
    All Window Coverings
    See Remarks
    TV Wall Mount
  • Heating Type
    Fan Coil
    Natural Gas
  • Fireplace Fuel
    Electric
  • Storeys
    6
  • Basement
    None
  • Basement Development
    No Basement
  • Floor Finish
    Carpet, Ceramic Tile, Vinyl Plank
  • Goods Included
    Air Conditioning-Central, Alarm/Security System, Dishwasher-Built-In, Dryer, Hood Fan, Oven-Built-In, Oven-Microwave, Refrigerator, Stove-Countertop Gas, Washer, All Window Coverings, See Remarks, TV Wall Mount
  • Heating Type
    Fan Coil, Natural Gas
  • Fireplace Fuel
    Electric
  • Storeys
    6
  • Basement
    None
  • Basement Development
    No Basement
  • Floor Finish
    Carpet
    Ceramic Tile
    Vinyl Plank
  • Goods Included
    Air Conditioning-Central
    Alarm/Security System
    Dishwasher-Built-In
    Dryer
    Hood Fan
    Oven-Built-In
    Oven-Microwave
    Refrigerator
    Stove-Countertop Gas
    Washer
    All Window Coverings
    See Remarks
    TV Wall Mount
  • Heating Type
    Fan Coil
    Natural Gas
  • Fireplace Fuel
    Electric
  • Storeys
    6
  • Basement
    None
  • Basement Development
    No Basement

Exterior

  • Lot/Exterior Features
    Airport Nearby
    Backs Onto Park/Trees
    Environmental Reserve
    Golf Nearby
    Low Maintenance Landscape
    Park/Reserve
    Playground Nearby
    Private Setting
    Public Transportation
    Schools
    Shopping Nearby
    Vegetable Garden
  • Roof
    SBS Roofing System
  • Foundation
    Concrete Perimeter
  • Lot/Exterior Features
    Airport Nearby, Backs Onto Park/Trees, Environmental Reserve, Golf Nearby, Low Maintenance Landscape, Park/Reserve, Playground Nearby, Private Setting, Public Transportation, Schools, Shopping Nearby, Vegetable Garden
  • Roof
    SBS Roofing System
  • Foundation
    Concrete Perimeter
  • Lot/Exterior Features
    Airport Nearby
    Backs Onto Park/Trees
    Environmental Reserve
    Golf Nearby
    Low Maintenance Landscape
    Park/Reserve
    Playground Nearby
    Private Setting
    Public Transportation
    Schools
    Shopping Nearby
    Vegetable Garden
  • Roof
    SBS Roofing System
  • Foundation
    Concrete Perimeter

Additional Details

  • Property Class
    Condo
  • Site Influences
    Airport Nearby
    Backs Onto Park/Trees
    Environmental Reserve
    Golf Nearby
    Low Maintenance Landscape
    Park/Reserve
    Playground Nearby
    Private Setting
    Public Transportation
    Schools
    Shopping Nearby
    Vegetable Garden
  • Road Access
    Paved
  • Last Updated
    9/5/2026 1:28
  • Property Class
    Condo
  • Site Influences
    Airport Nearby, Backs Onto Park/Trees, Environmental Reserve, Golf Nearby, Low Maintenance Landscape, Park/Reserve, Playground Nearby, Private Setting, Public Transportation, Schools, Shopping Nearby, Vegetable Garden
  • Road Access
    Paved
  • Last Updated
    9/5/2026 1:28
  • Property Class
    Condo
  • Site Influences
    Airport Nearby
    Backs Onto Park/Trees
    Environmental Reserve
    Golf Nearby
    Low Maintenance Landscape
    Park/Reserve
    Playground Nearby
    Private Setting
    Public Transportation
    Schools
    Shopping Nearby
    Vegetable Garden
  • Road Access
    Paved
  • Last Updated
    9/5/2026 1:28

$635,000

122 7463 May Common

Schedule Tour
Contact Agent

$2892/month
Est. Monthly Payment
$
$
%
Learn More

Mortgage values are calculated by Redman Technologies Inc based on values provided in the REALTOR® Association of Edmonton listing data feed.