
Courtesy of Rachelle Cusworth of RE/MAX Professionals

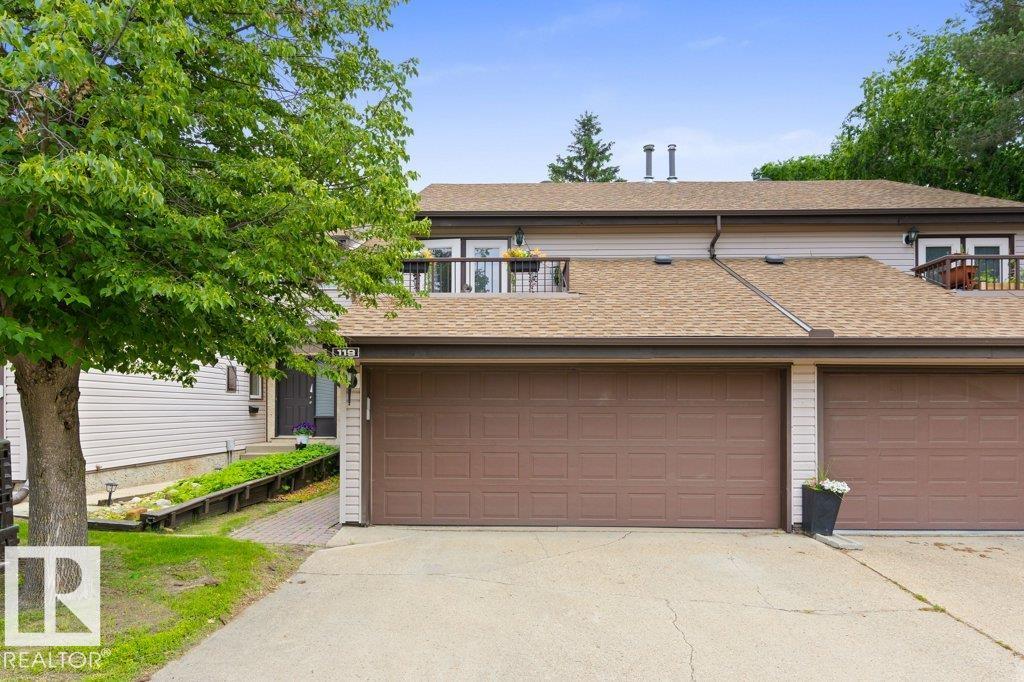
119 GRANDIN WOODS Estates, Townhouse for sale in Grandin St. Albert , Alberta , T8N 2Y4

 MLS® # E4498299

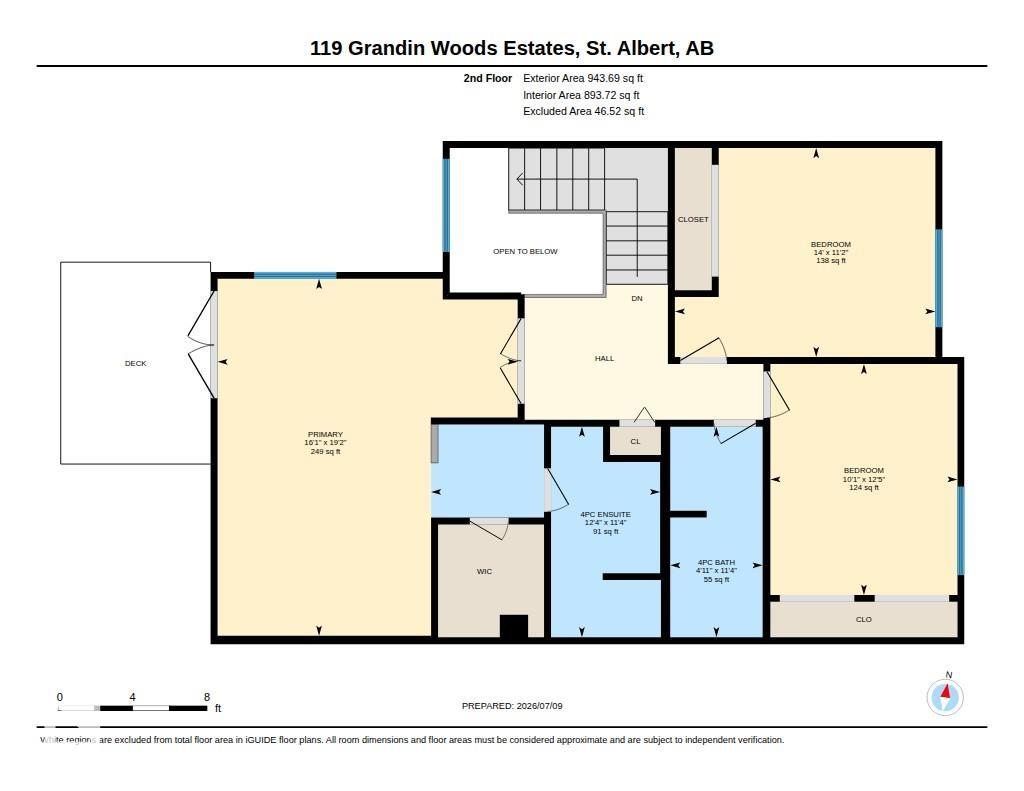
3 bedrooms

3 bathrooms

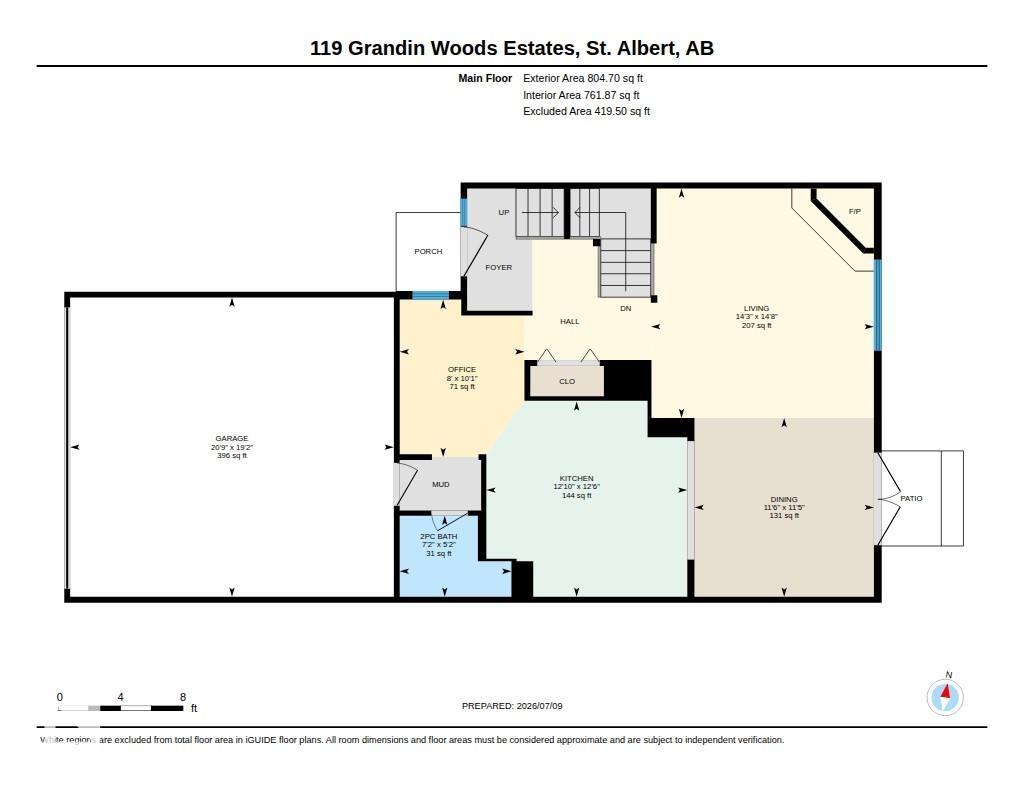
1,748 sqft

Sign up to View

Days on Market

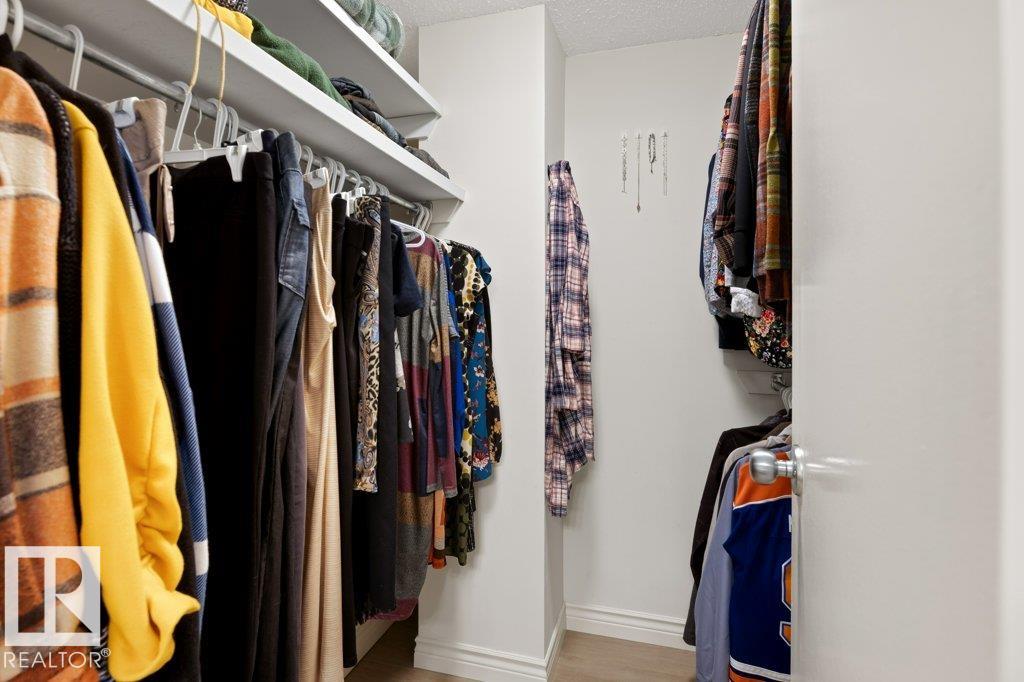
Closet Organizers No Smoking Home Parking-Visitor

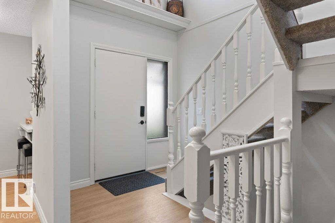
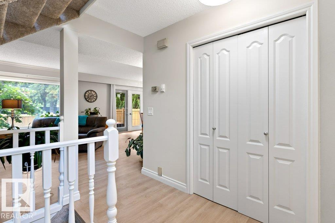
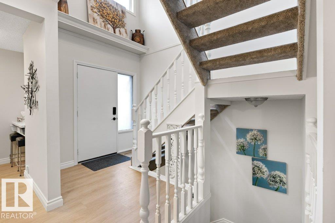
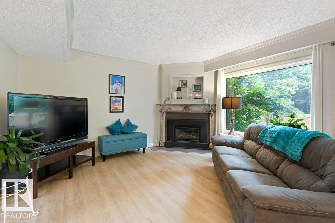
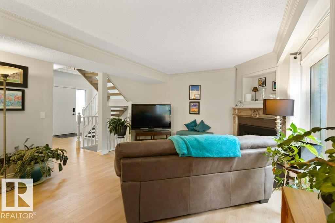
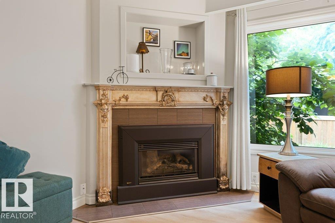
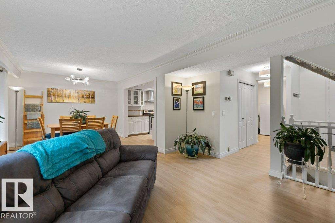
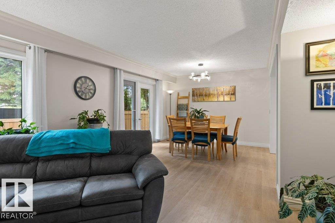
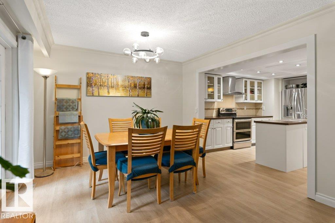
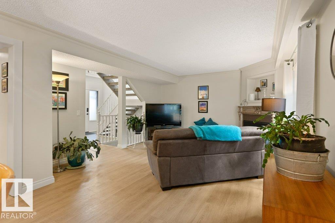
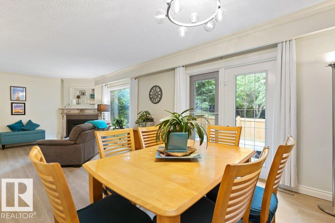
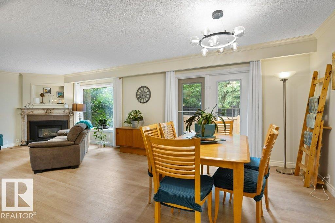
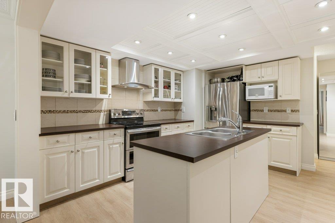
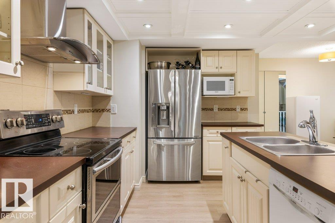
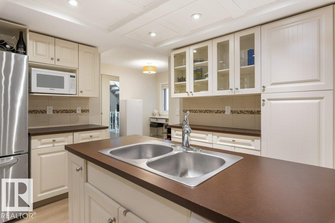
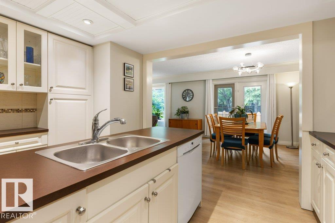
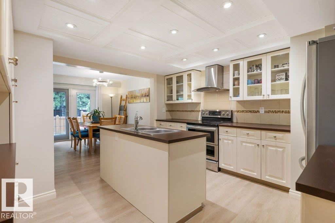
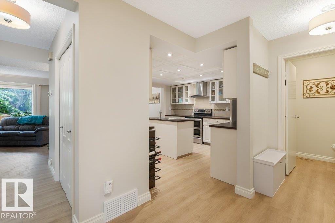
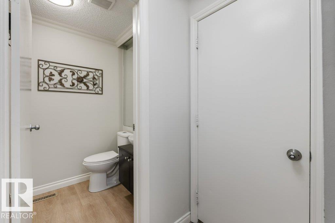
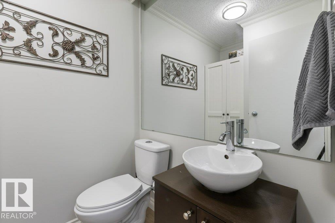
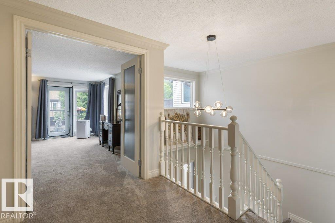
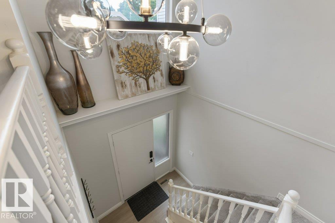
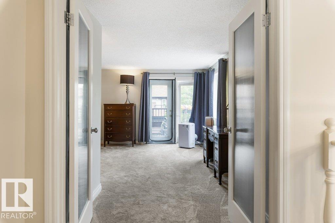
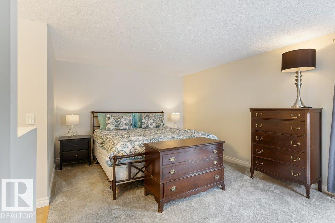
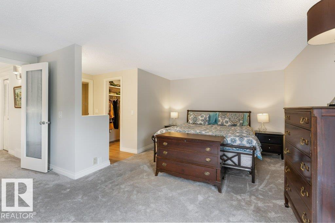
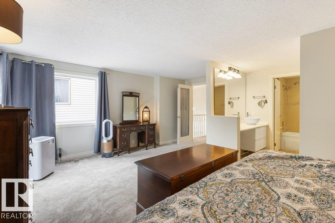
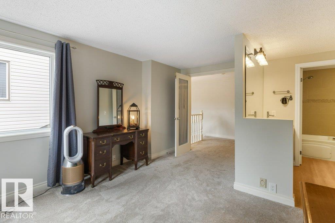
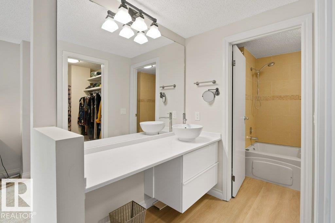
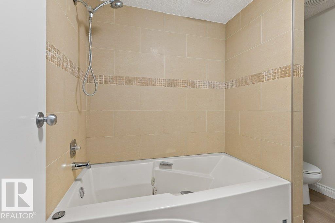
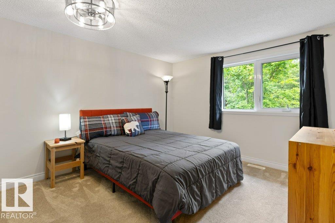
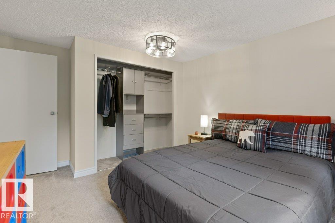
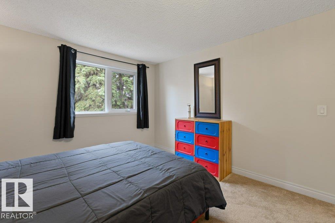
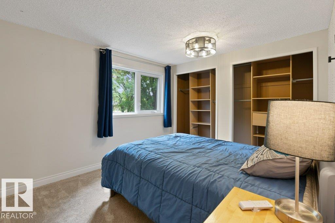
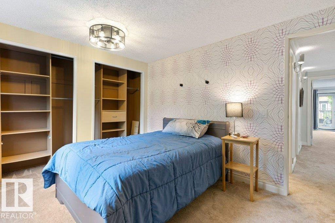
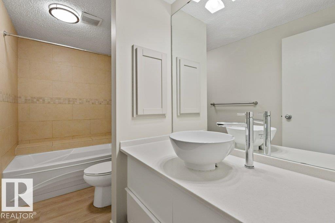
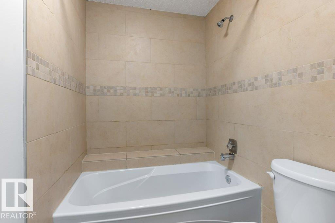
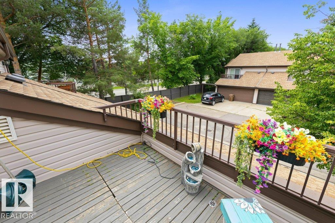
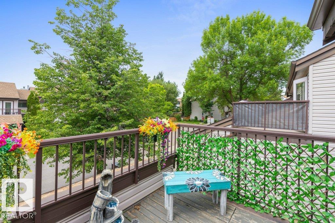
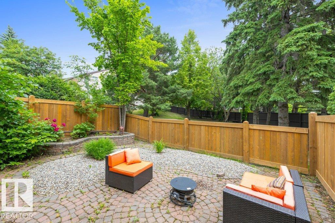
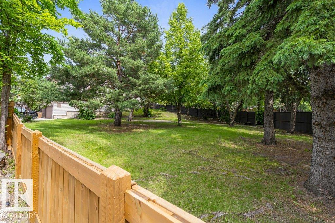
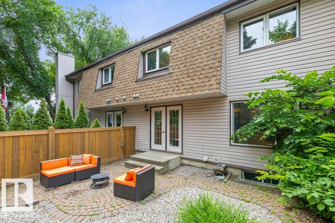
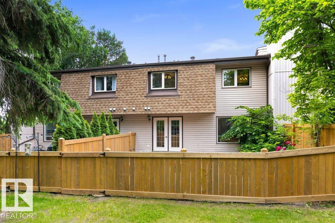
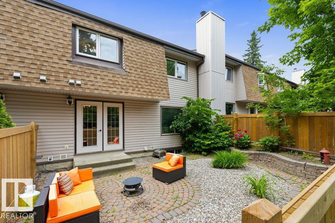
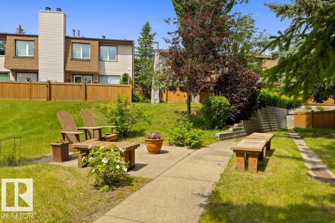
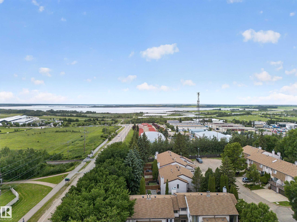
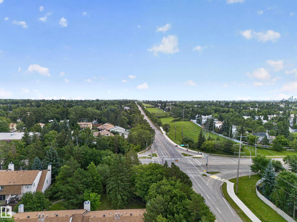
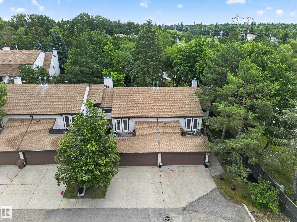
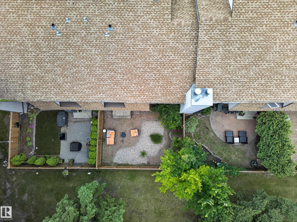
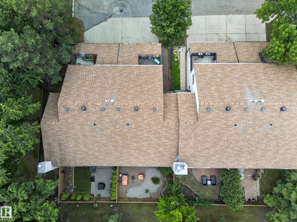
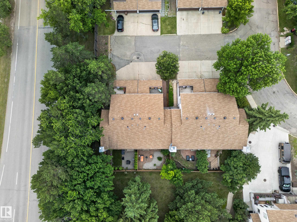
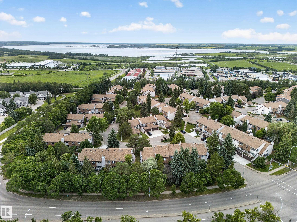
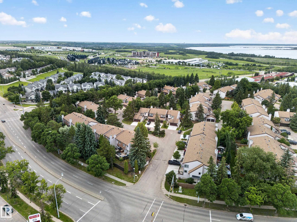
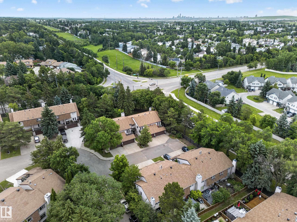
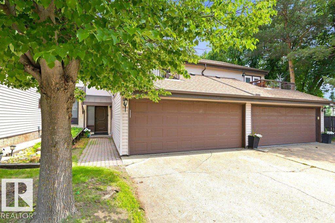
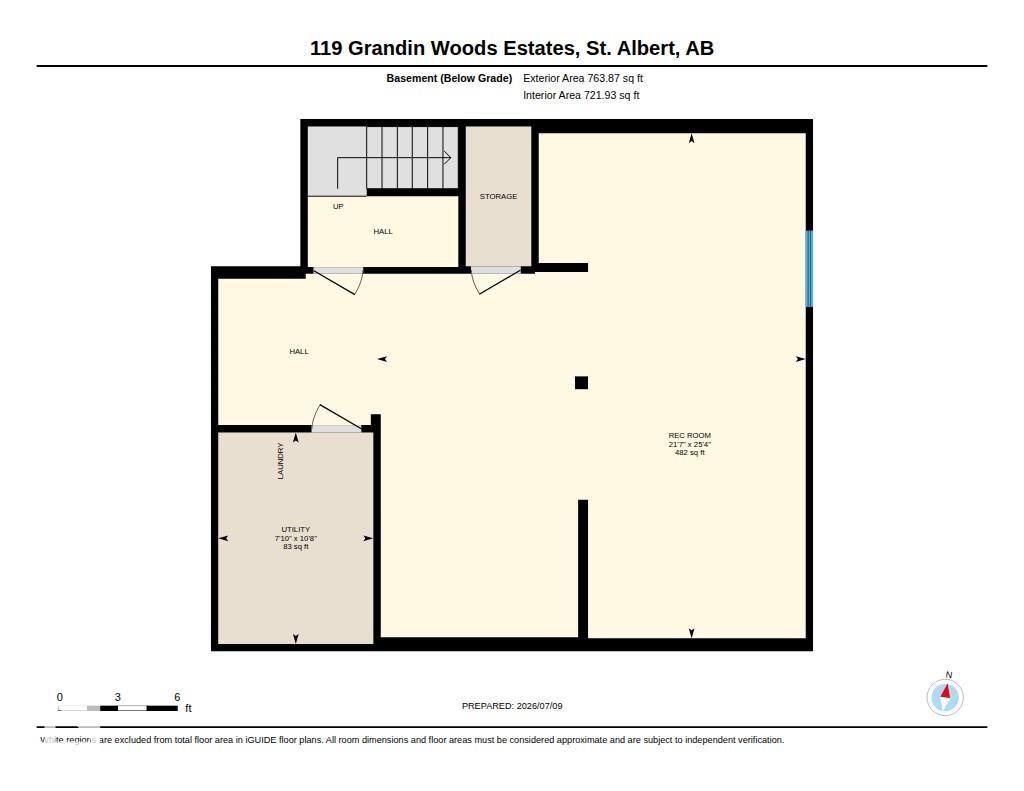
BACKING ONTO PARKLAND… THIS IS THE ONE YOU’VE BEEN WAITING FOR! Beautifully updated and move-in ready, this exceptional 3-bedroom, 2.5-bath townhome offers the perfect blend of style, comfort and value. A grand two-storey foyer with a striking staircase sets the tone, while newer paint, luxury vinyl plank flooring and plush carpet create a modern feel throughout. Sunlight pours into the spacious living and dining room, where large windows frame peaceful park views and a cozy gas fireplace invites you to rel...

Read More

Essential Information

  • MLS® #
    E4498299
  • Year Built
    1979
  • Property Type
    Residential
  • Property Style
    2 Storey
  • MLS® #
    E4498299
  • Year Built
    1979
  • Property Type
    Residential
  • Property Style
    2 Storey
  • MLS® #
    E4498299
  • Year Built
    1979
  • Property Type
    Residential
  • Property Style
    2 Storey

Community Information

  • Area
    St. Albert
  • Neighbourhood/Community
    Grandin
  • Condo Name
    Grandin Woods Estates
  • Postal Code
    T8N 2Y4
  • Area
    St. Albert
  • Neighbourhood/Community
    Grandin
  • Condo Name
    Grandin Woods Estates
  • Postal Code
    T8N 2Y4
  • Area
    St. Albert
  • Neighbourhood/Community
    Grandin
  • Condo Name
    Grandin Woods Estates
  • Postal Code
    T8N 2Y4

Services & Amenities

  • Amenities
    Closet Organizers
    No Smoking Home
    Parking-Visitor
  • Amenities
    Closet Organizers, No Smoking Home, Parking-Visitor
  • Amenities
    Closet Organizers
    No Smoking Home
    Parking-Visitor

Interior

  • Floor Finish
    Carpet
    Vinyl Plank
  • Goods Included
    Dishwasher-Built-In
    Dryer
    Garage Control
    Garage Opener
    Hood Fan
    Refrigerator
    Stove-Electric
    Washer
    Window Coverings
  • Heating Type
    Forced Air-1
    Natural Gas
  • Fireplace Fuel
    Gas
  • Basement
    Full
  • Basement Development
    Partly Finished
  • Floor Finish
    Carpet, Vinyl Plank
  • Goods Included
    Dishwasher-Built-In, Dryer, Garage Control, Garage Opener, Hood Fan, Refrigerator, Stove-Electric, Washer, Window Coverings
  • Heating Type
    Forced Air-1, Natural Gas
  • Fireplace Fuel
    Gas
  • Basement
    Full
  • Basement Development
    Partly Finished
  • Floor Finish
    Carpet
    Vinyl Plank
  • Goods Included
    Dishwasher-Built-In
    Dryer
    Garage Control
    Garage Opener
    Hood Fan
    Refrigerator
    Stove-Electric
    Washer
    Window Coverings
  • Heating Type
    Forced Air-1
    Natural Gas
  • Fireplace Fuel
    Gas
  • Basement
    Full
  • Basement Development
    Partly Finished

Exterior

  • Lot/Exterior Features
    Backs Onto Park/Trees
    Fenced
    Flat Site
    Fruit Trees/Shrubs
    Landscaped
    No Back Lane
    Park/Reserve
    Picnic Area
    Playground Nearby
    Public Swimming Pool
    Public Transportation
    Schools
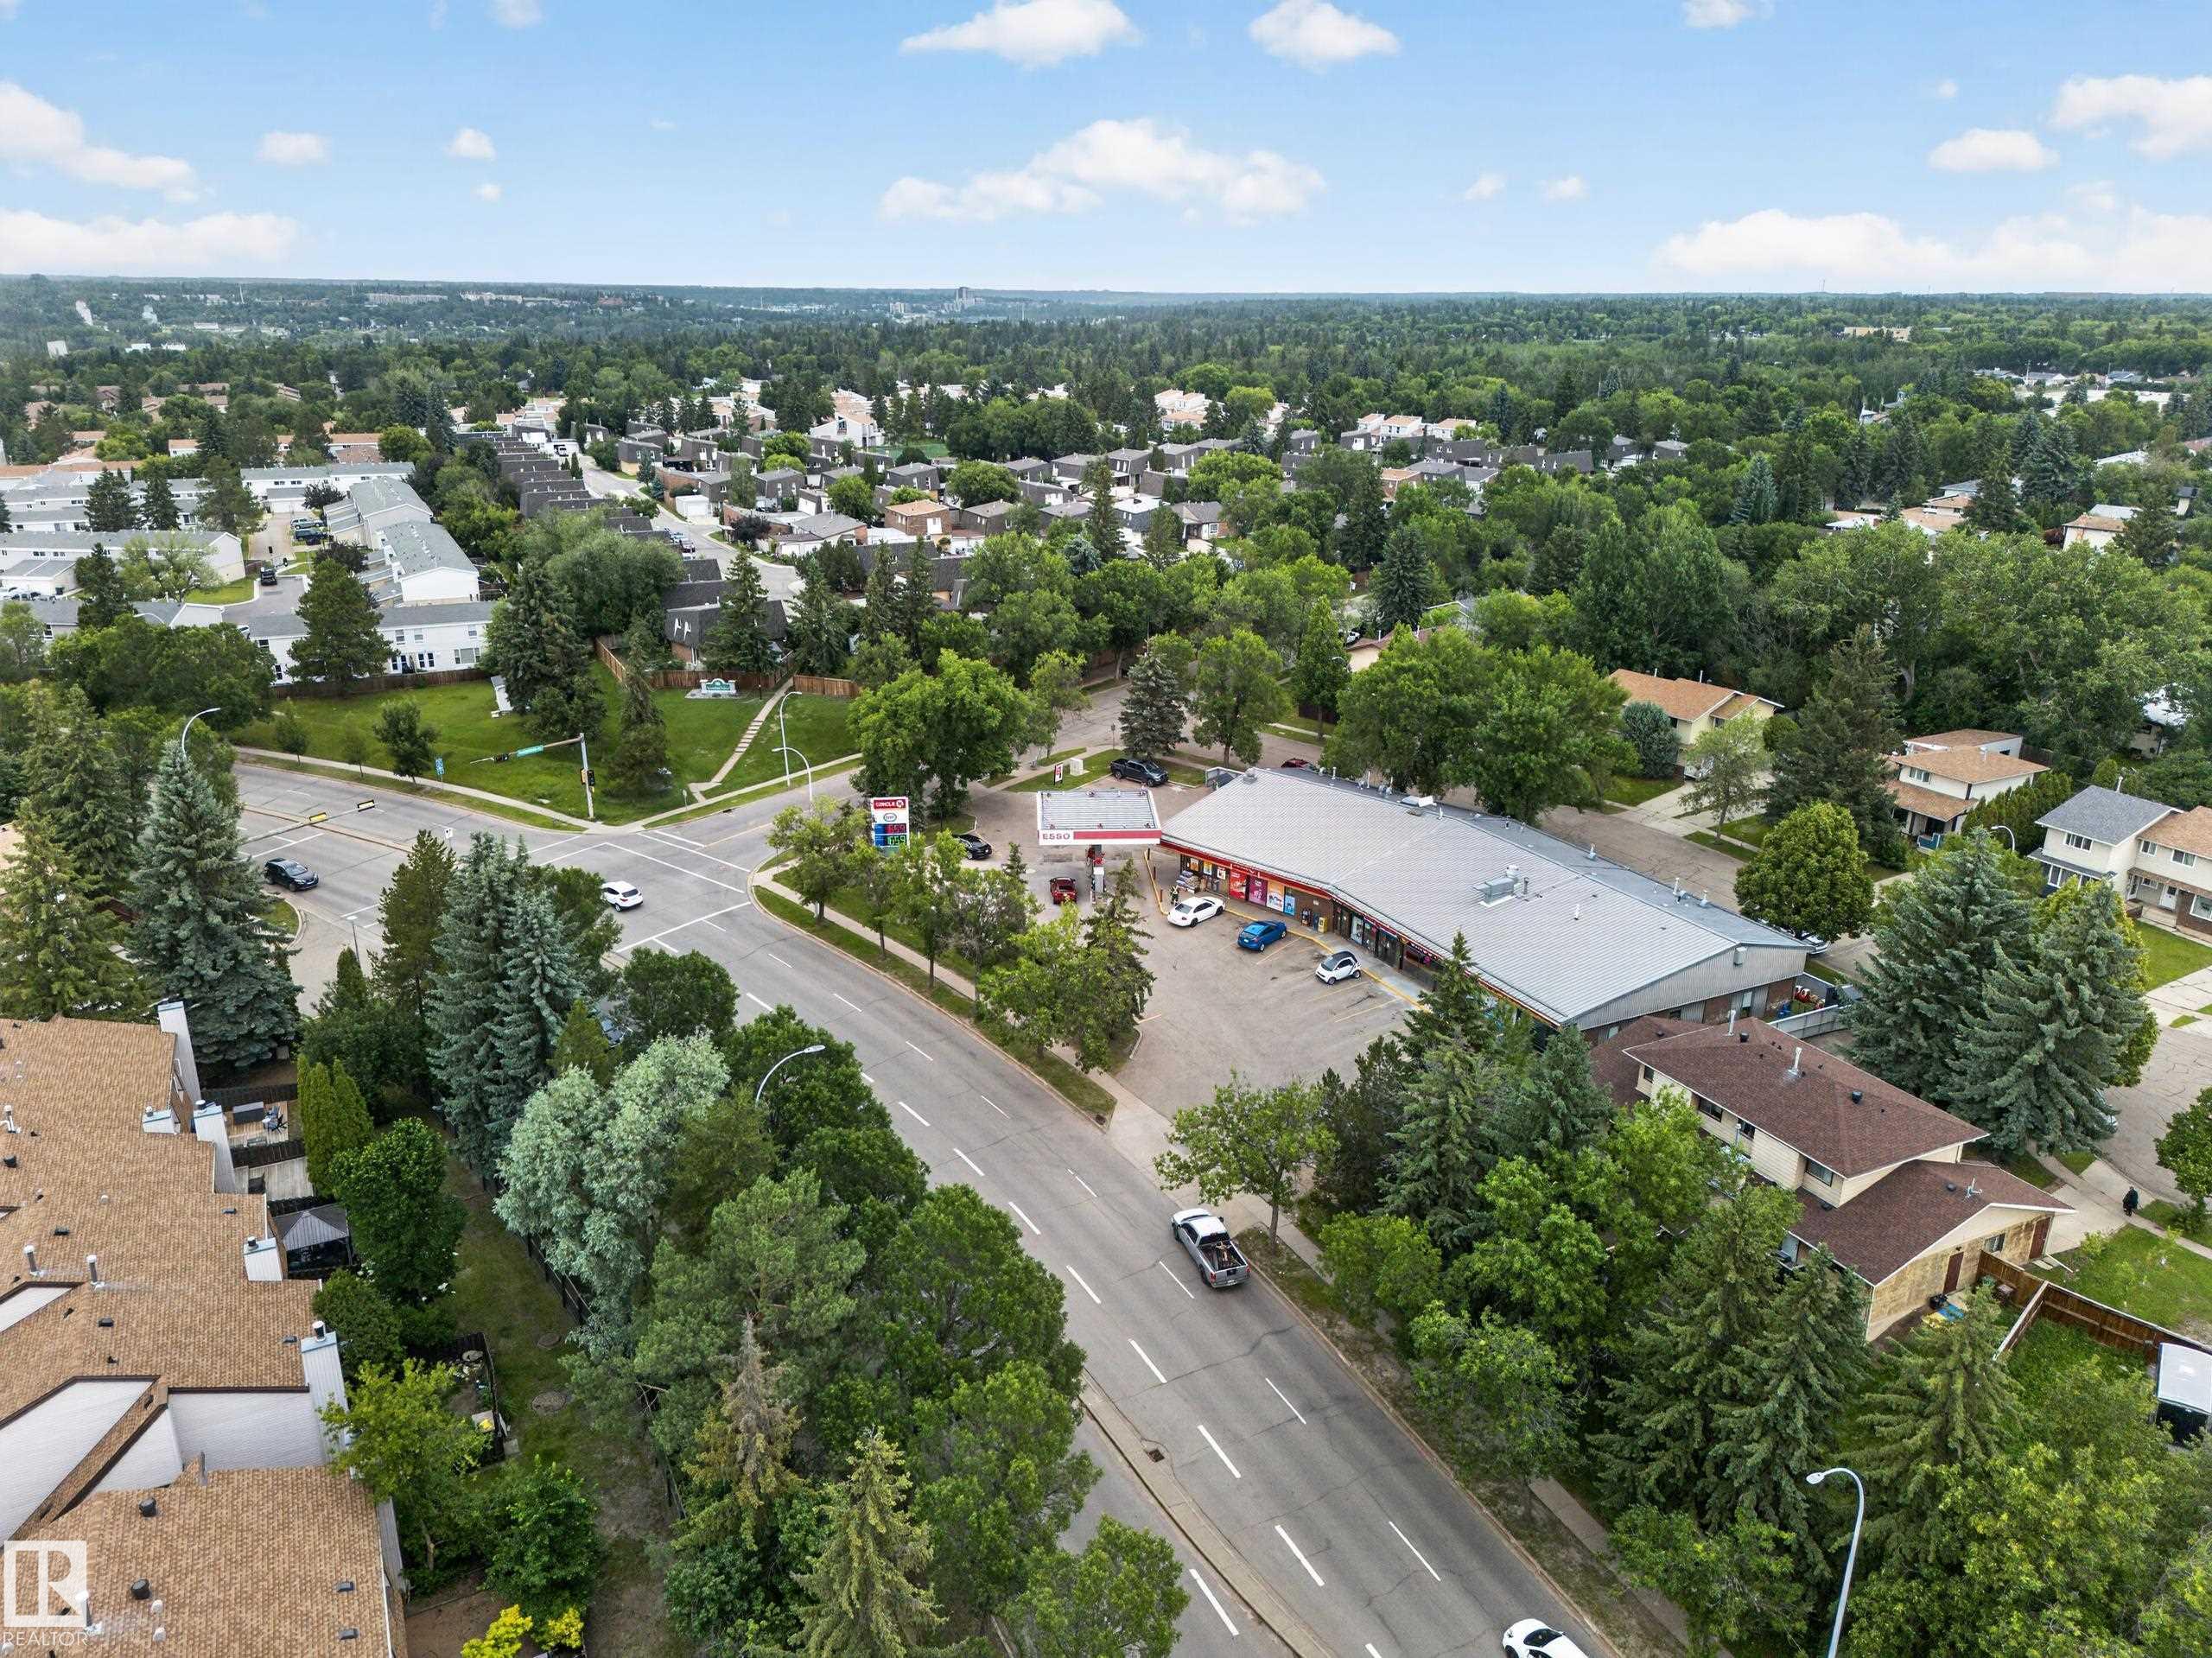
    Shopping Nearby
  • Roof
    Asphalt Shingles
  • Foundation
    Concrete Perimeter
  • Lot/Exterior Features
    Backs Onto Park/Trees, Fenced, Flat Site, Fruit Trees/Shrubs, Landscaped, No Back Lane, Park/Reserve, Picnic Area, Playground Nearby, Public Swimming Pool, Public Transportation, Schools, Shopping Nearby
  • Roof
    Asphalt Shingles
  • Foundation
    Concrete Perimeter
  • Lot/Exterior Features
    Backs Onto Park/Trees
    Fenced
    Flat Site
    Fruit Trees/Shrubs
    Landscaped
    No Back Lane
    Park/Reserve
    Picnic Area
    Playground Nearby
    Public Swimming Pool
    Public Transportation
    Schools
    Shopping Nearby
  • Roof
    Asphalt Shingles
  • Foundation
    Concrete Perimeter

Additional Details

  • Property Class
    Condo
  • Site Influences
    Backs Onto Park/Trees
    Fenced
    Flat Site
    Fruit Trees/Shrubs
    Landscaped
    No Back Lane
    Park/Reserve
    Picnic Area
    Playground Nearby
    Public Swimming Pool
    Public Transportation
    Schools
    Shopping Nearby
  • Road Access
    Paved
    Paved Driveway to House
  • Last Updated
    6/5/2026 22:37
  • Property Class
    Condo
  • Site Influences
    Backs Onto Park/Trees, Fenced, Flat Site, Fruit Trees/Shrubs, Landscaped, No Back Lane, Park/Reserve, Picnic Area, Playground Nearby, Public Swimming Pool, Public Transportation, Schools, Shopping Nearby
  • Road Access
    Paved, Paved Driveway to House
  • Last Updated
    6/5/2026 22:37
  • Property Class
    Condo
  • Site Influences
    Backs Onto Park/Trees
    Fenced
    Flat Site
    Fruit Trees/Shrubs
    Landscaped
    No Back Lane
    Park/Reserve
    Picnic Area
    Playground Nearby
    Public Swimming Pool
    Public Transportation
    Schools
    Shopping Nearby
  • Road Access
    Paved
    Paved Driveway to House
  • Last Updated
    6/5/2026 22:37

$355,000

119 GRANDIN WOODS Estates

Schedule Tour
Contact Agent

$1617/month
Est. Monthly Payment
$
$
%
Learn More

Mortgage values are calculated by Redman Technologies Inc based on values provided in the REALTOR® Association of Edmonton listing data feed.