
Courtesy of Dustin Racine of Exp Realty

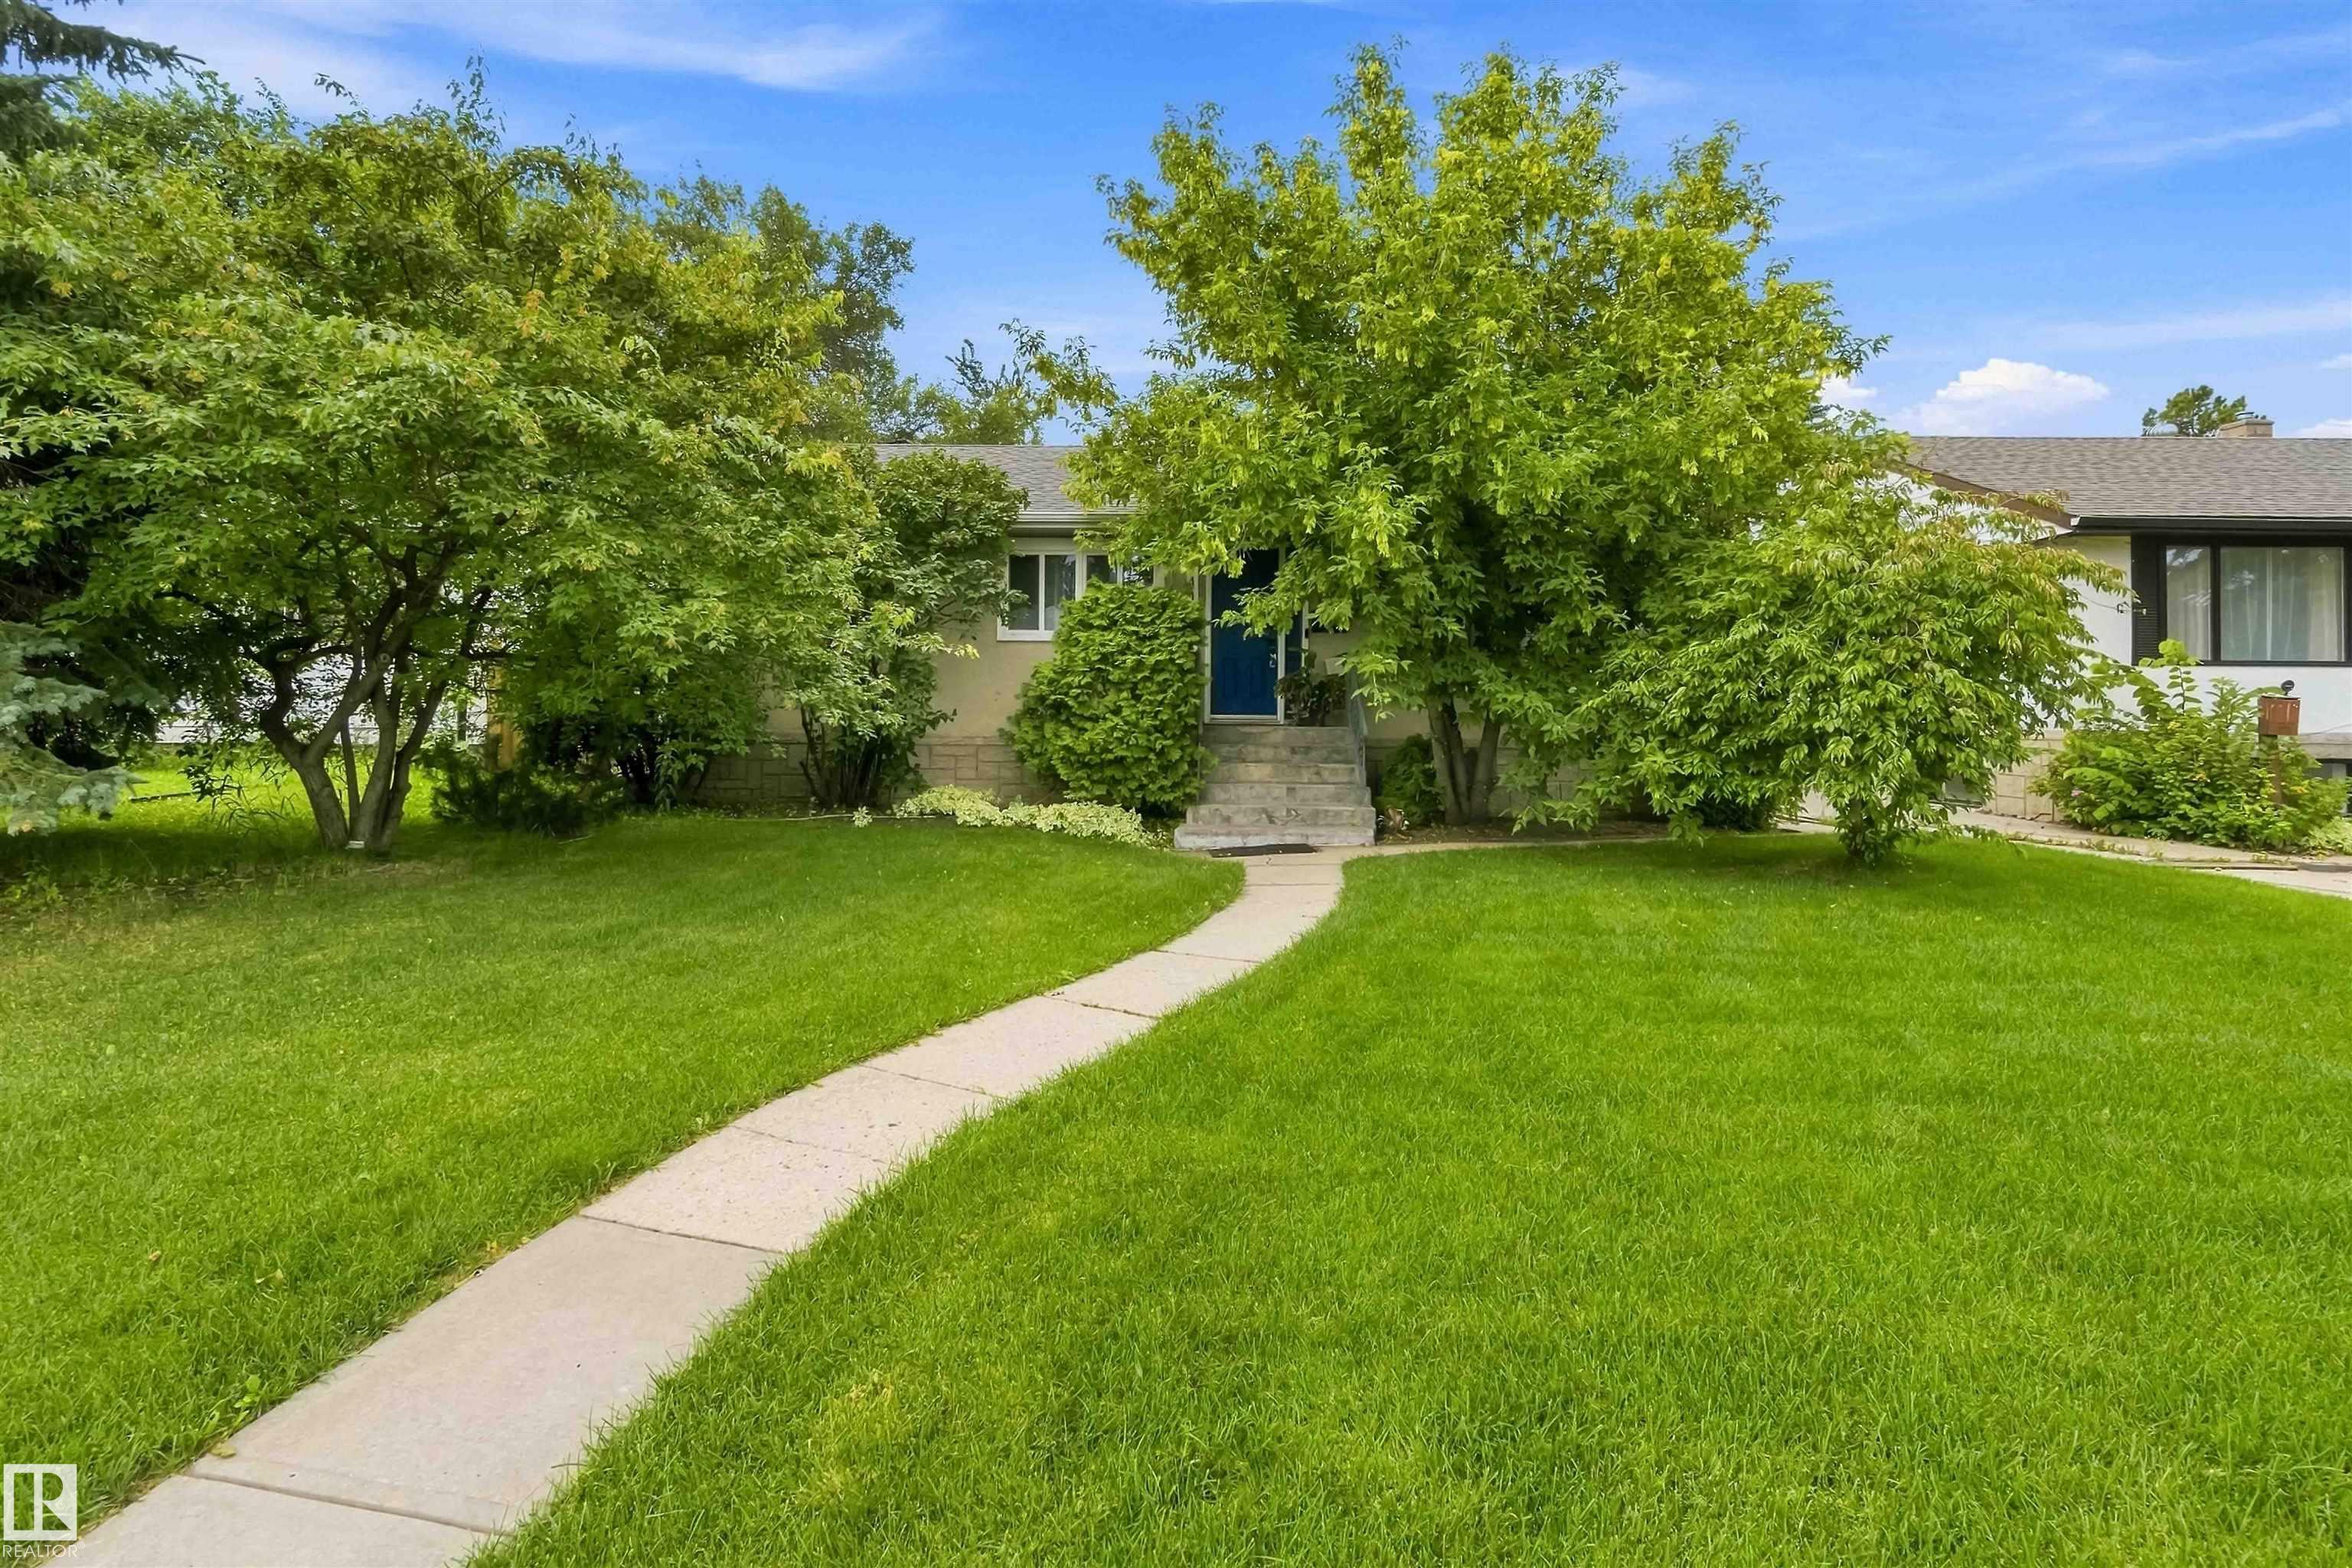
11840 ST ALBERT Trail, House for sale in Dovercourt Edmonton , Alberta , T5L 4G4

 MLS® # E4504959

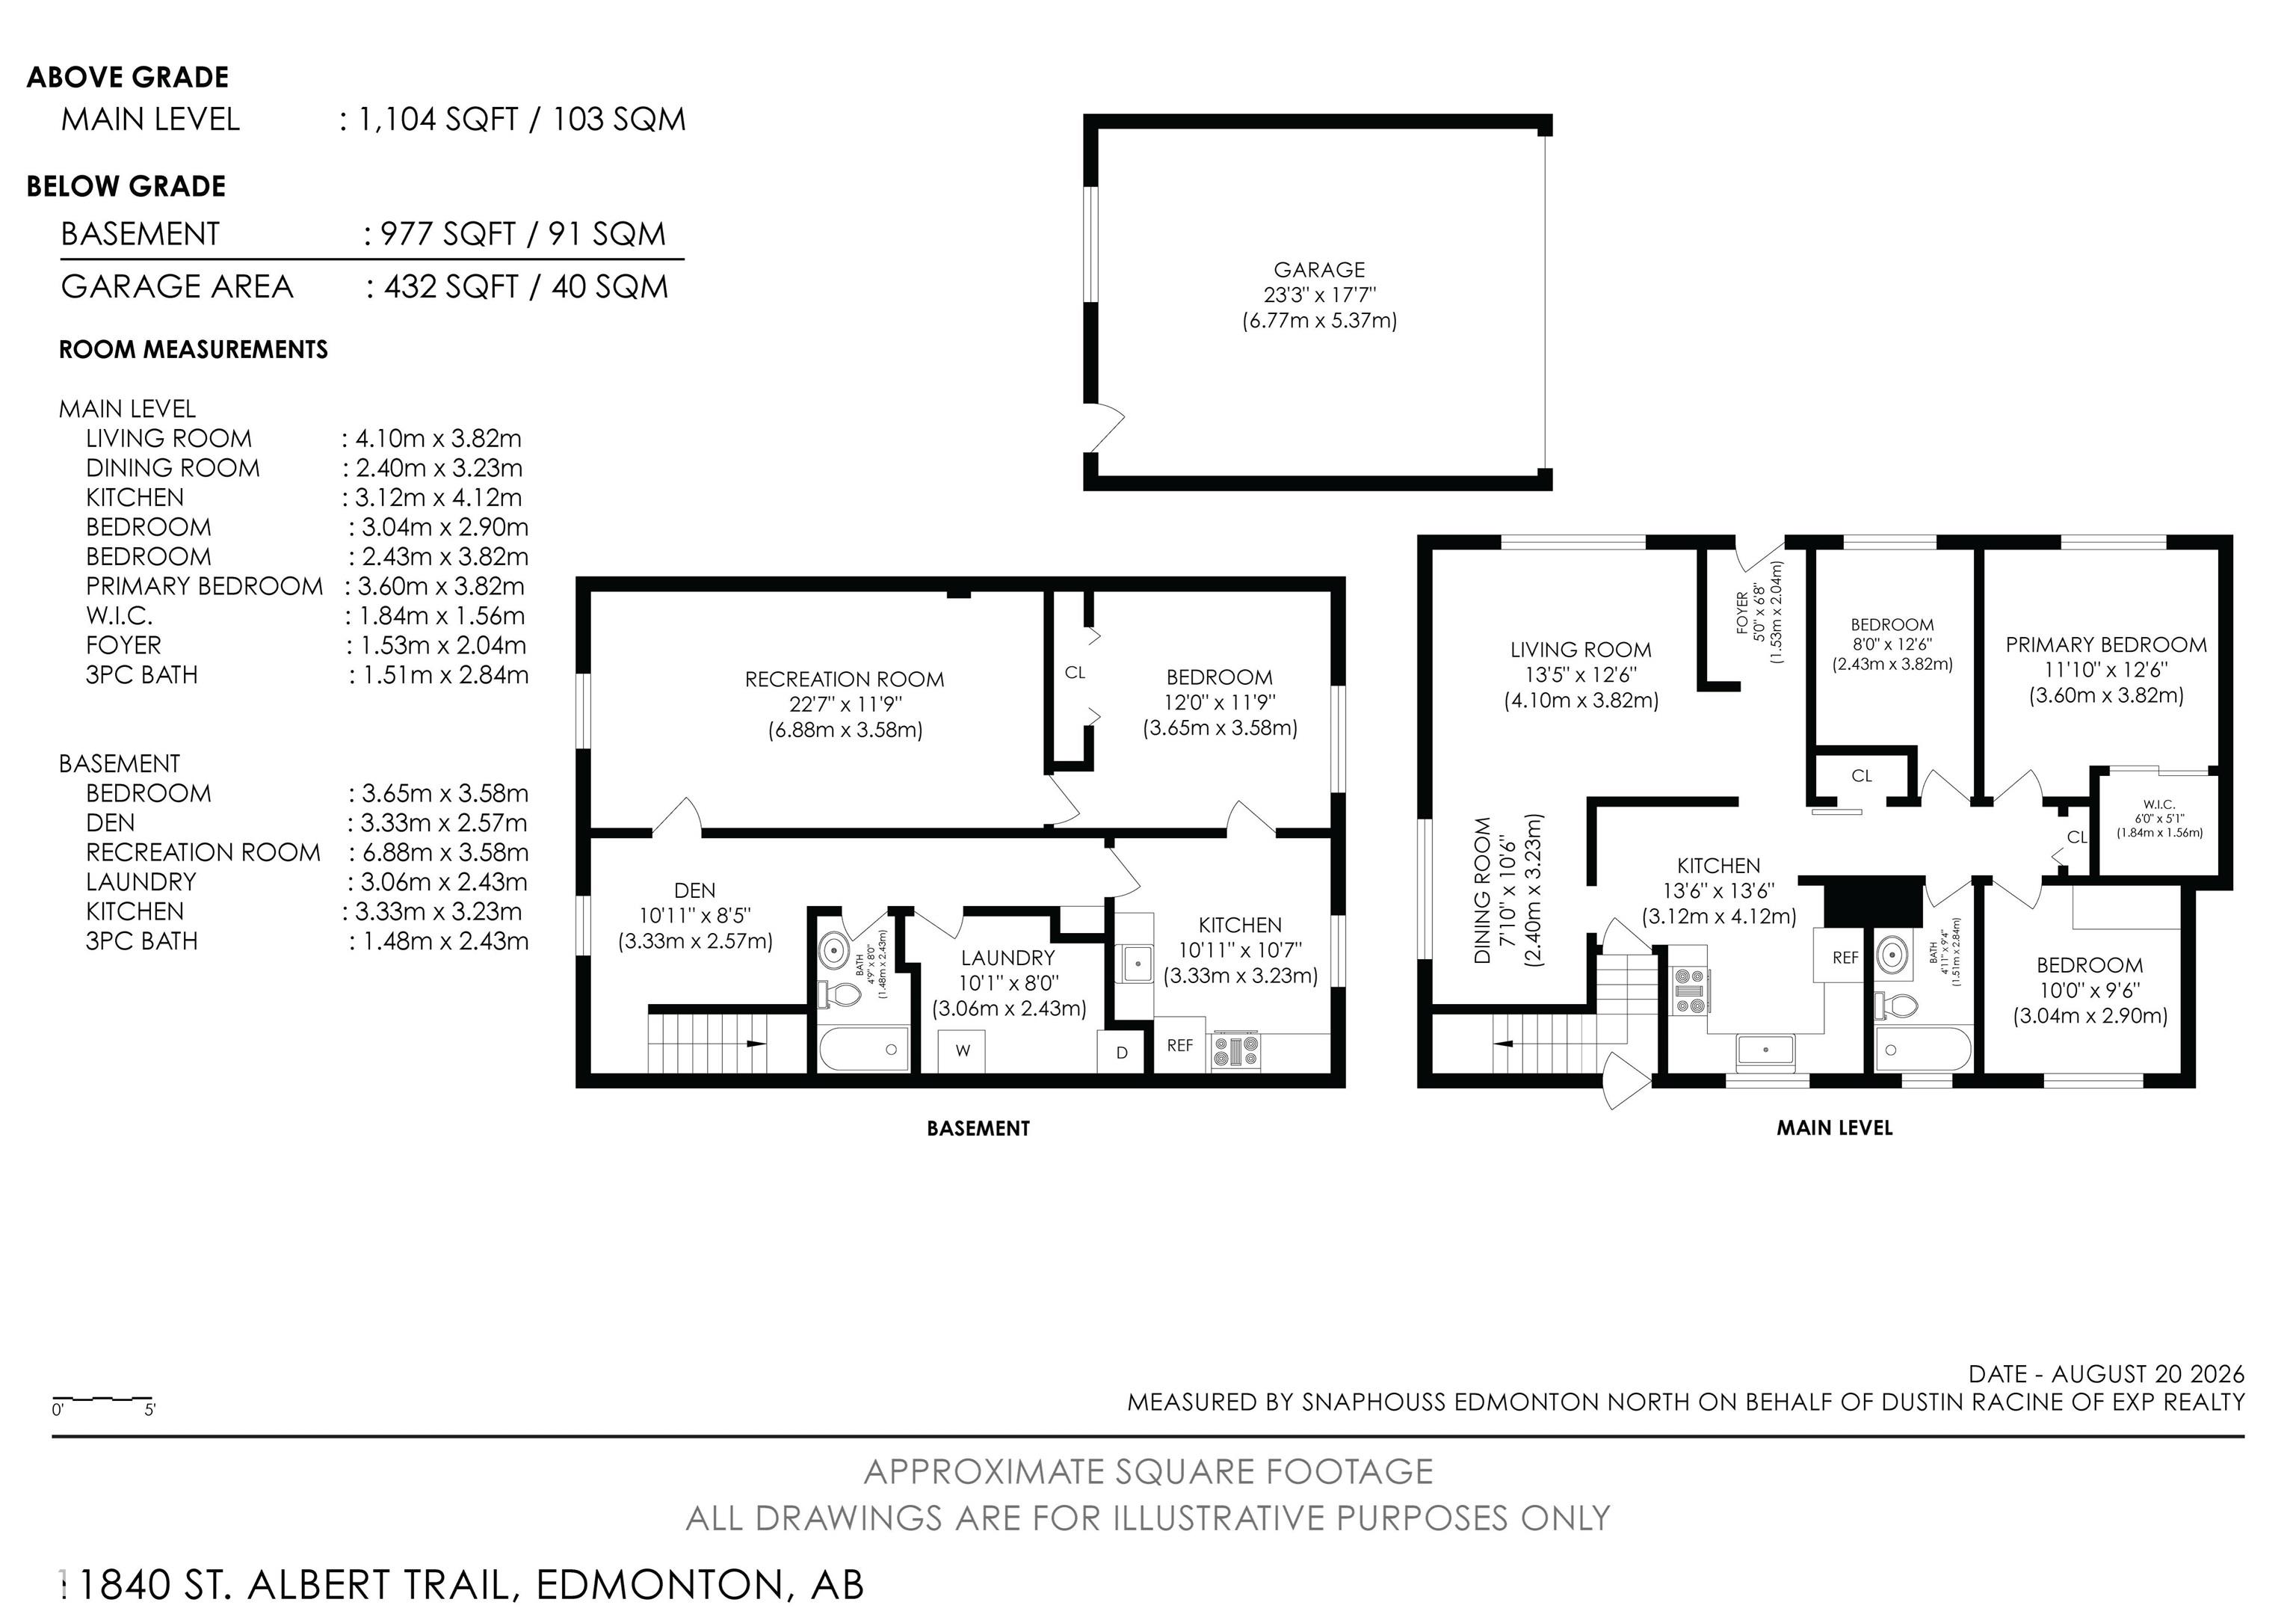
5 bedrooms

2 bathrooms

1,108 sqft

Sign up to View

Days on Market

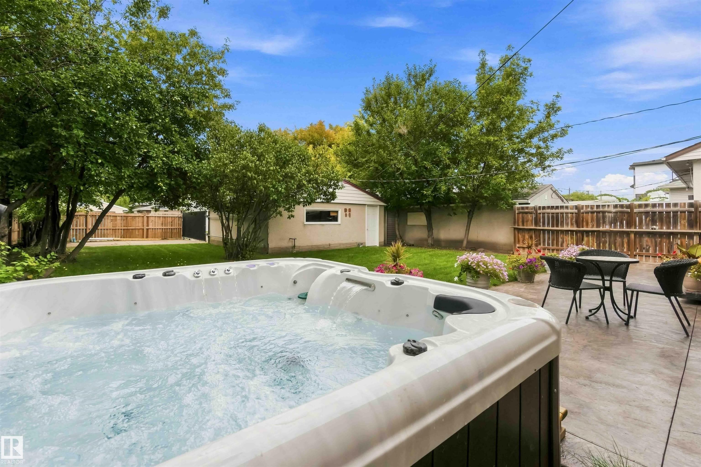
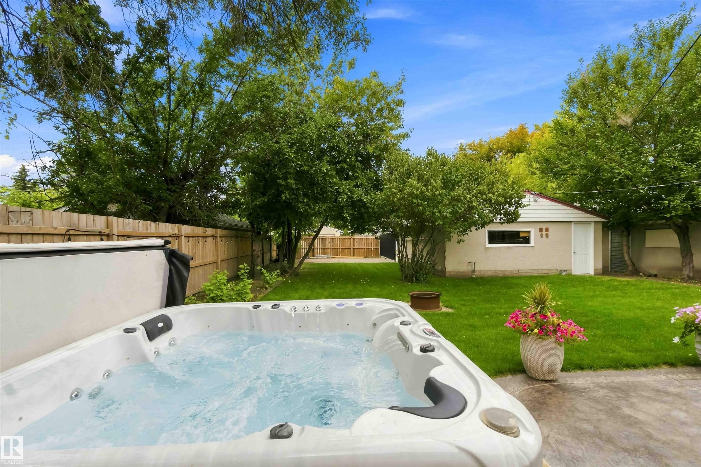
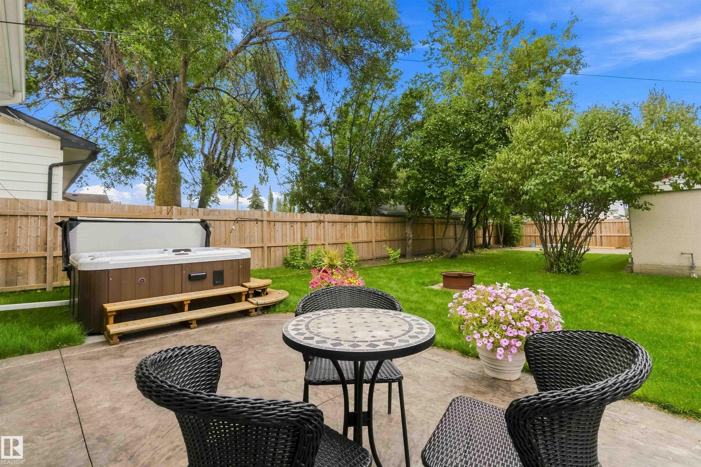
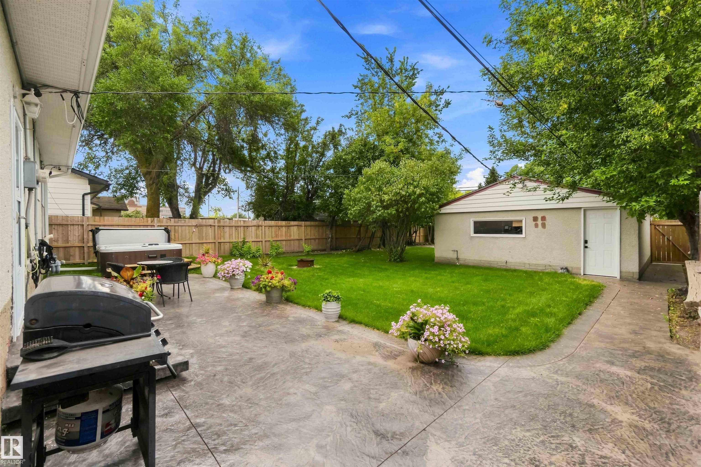
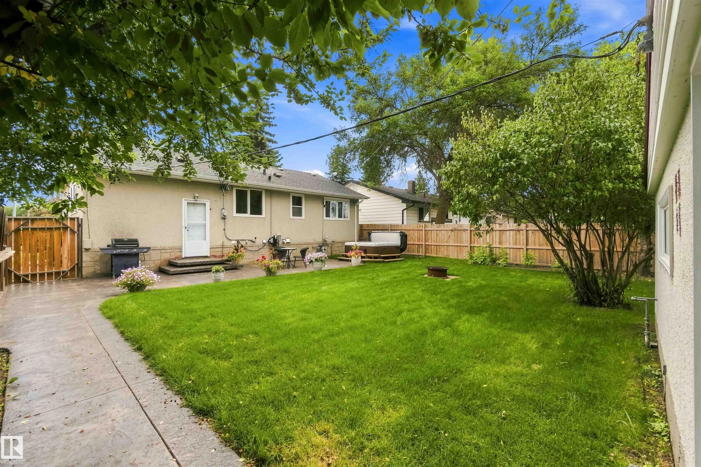
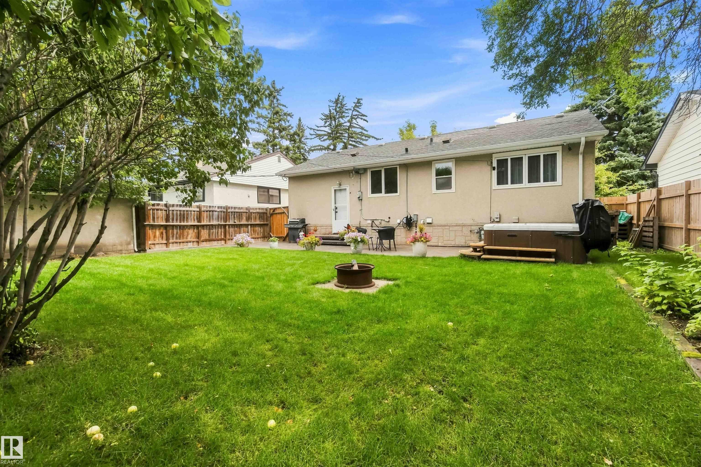
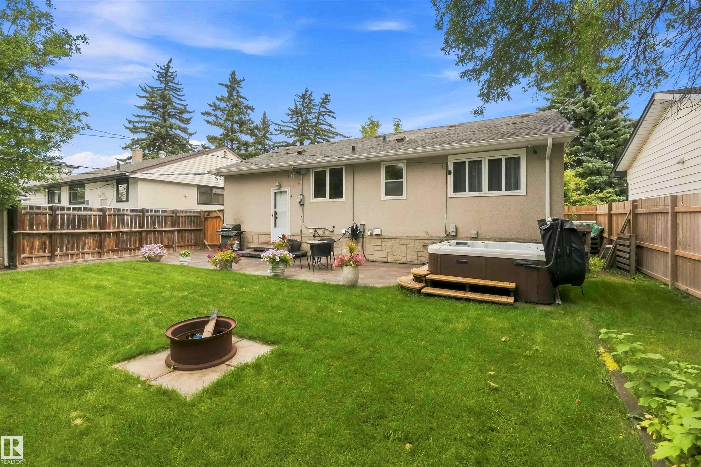
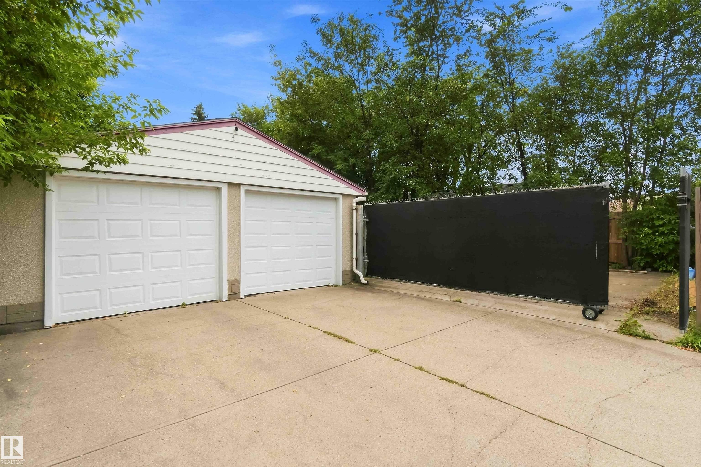
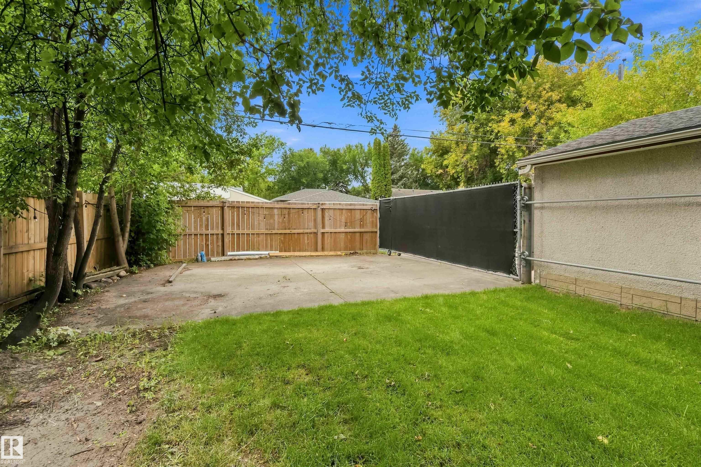
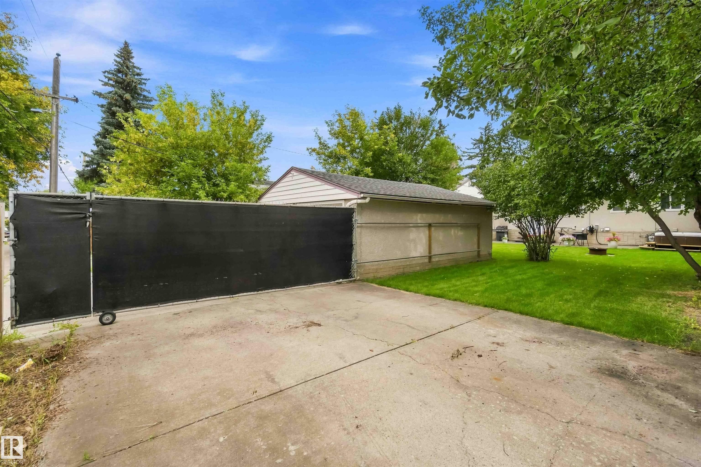
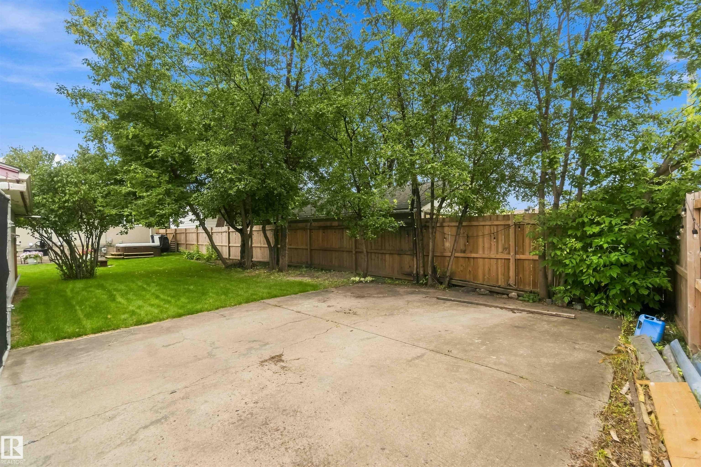
On Street Parking Hot Tub Hot Water Natural Gas Parking-Extra Parking-Plug-Ins Patio Vinyl Windows

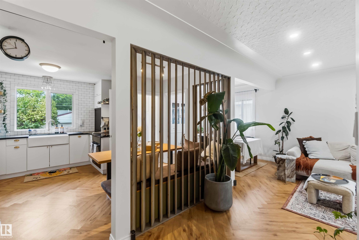
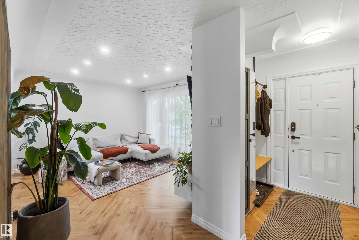
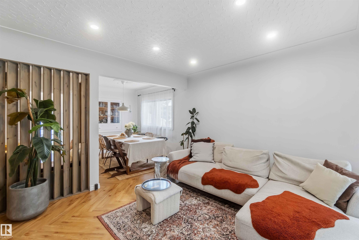
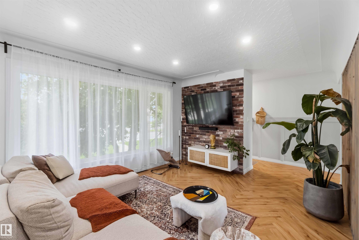
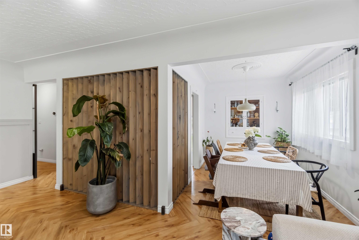
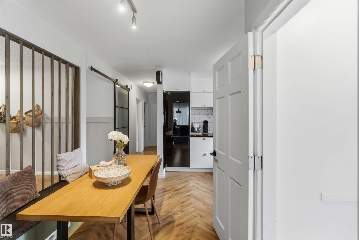
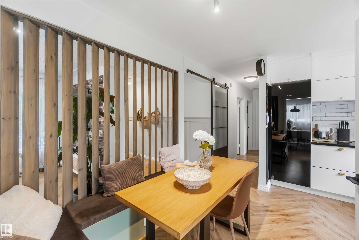
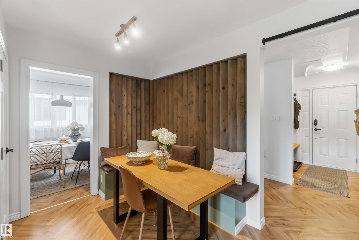
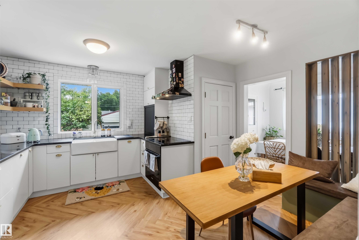
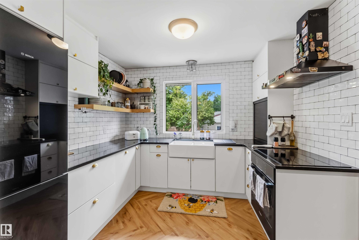
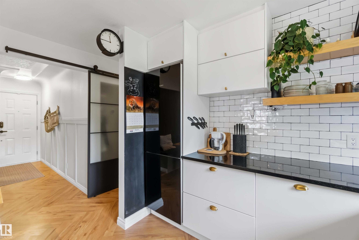
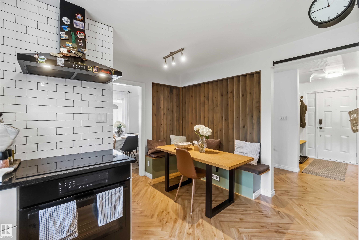
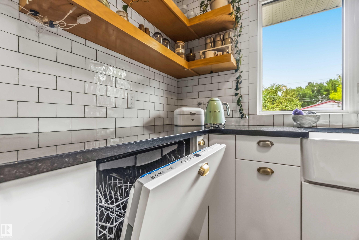
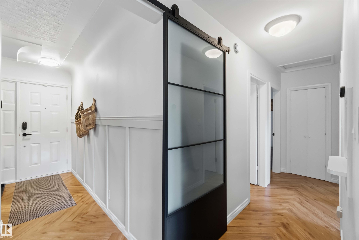
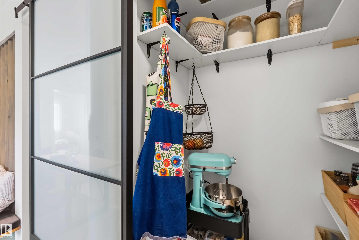
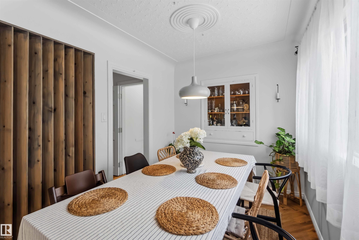
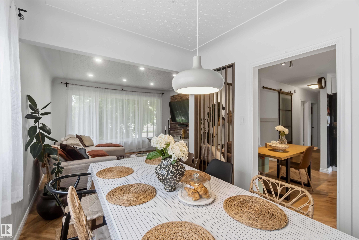
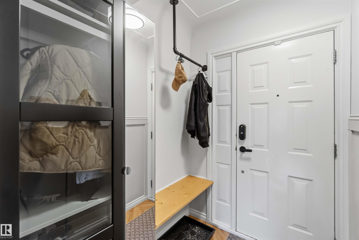
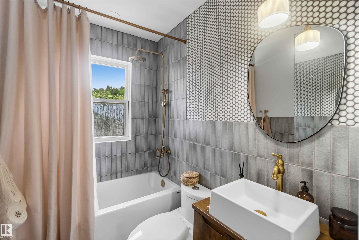
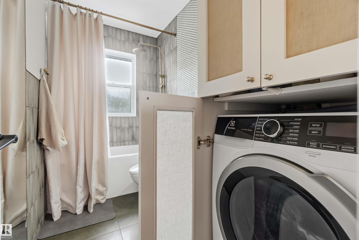
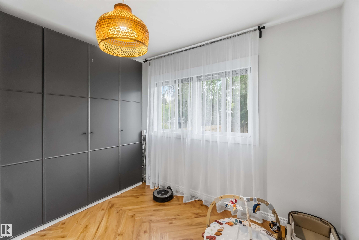
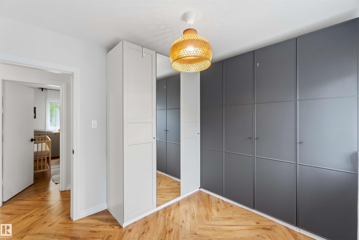
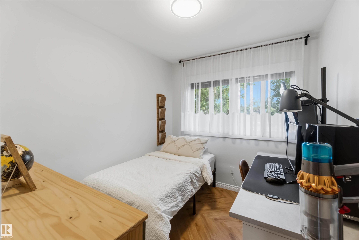
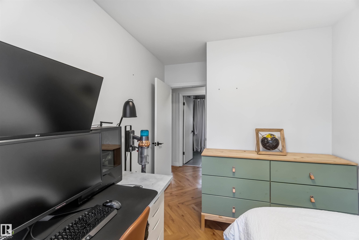
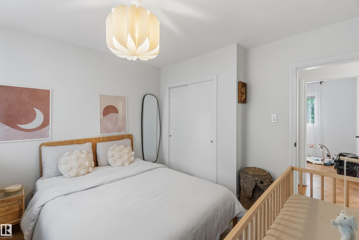
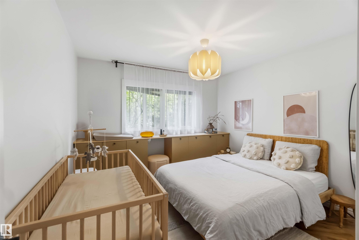
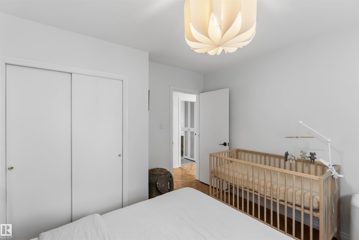
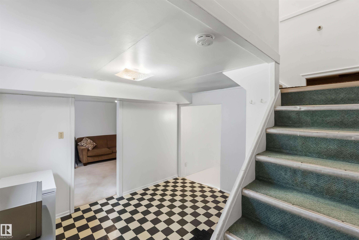
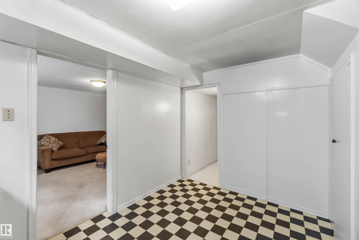
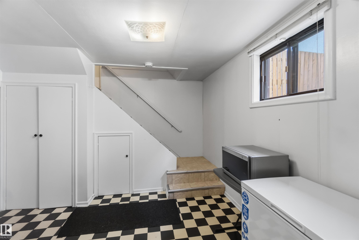
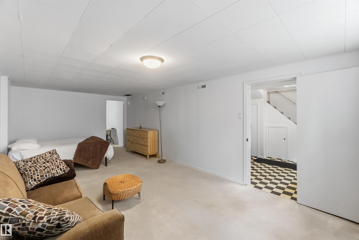
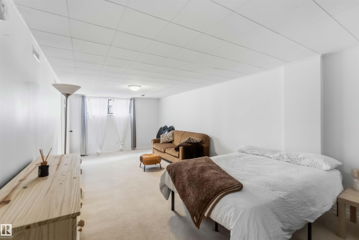
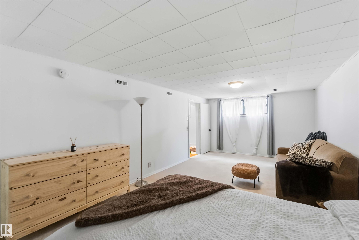
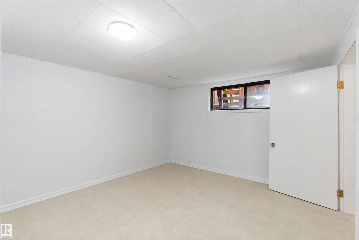
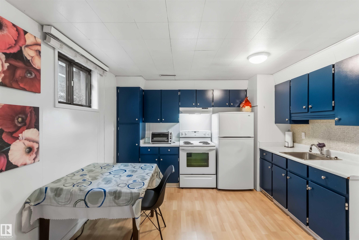
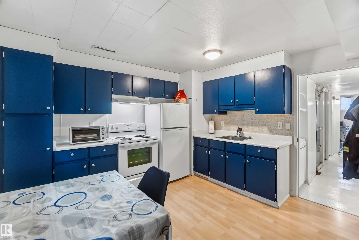
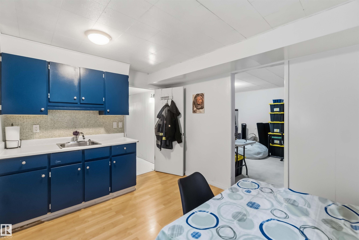
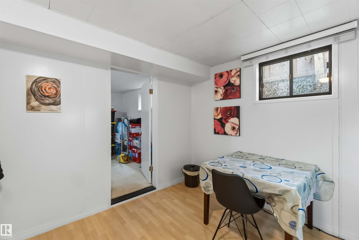
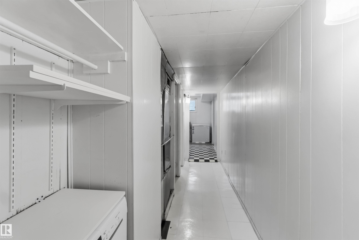
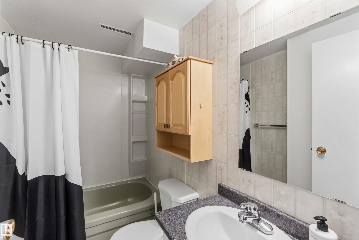
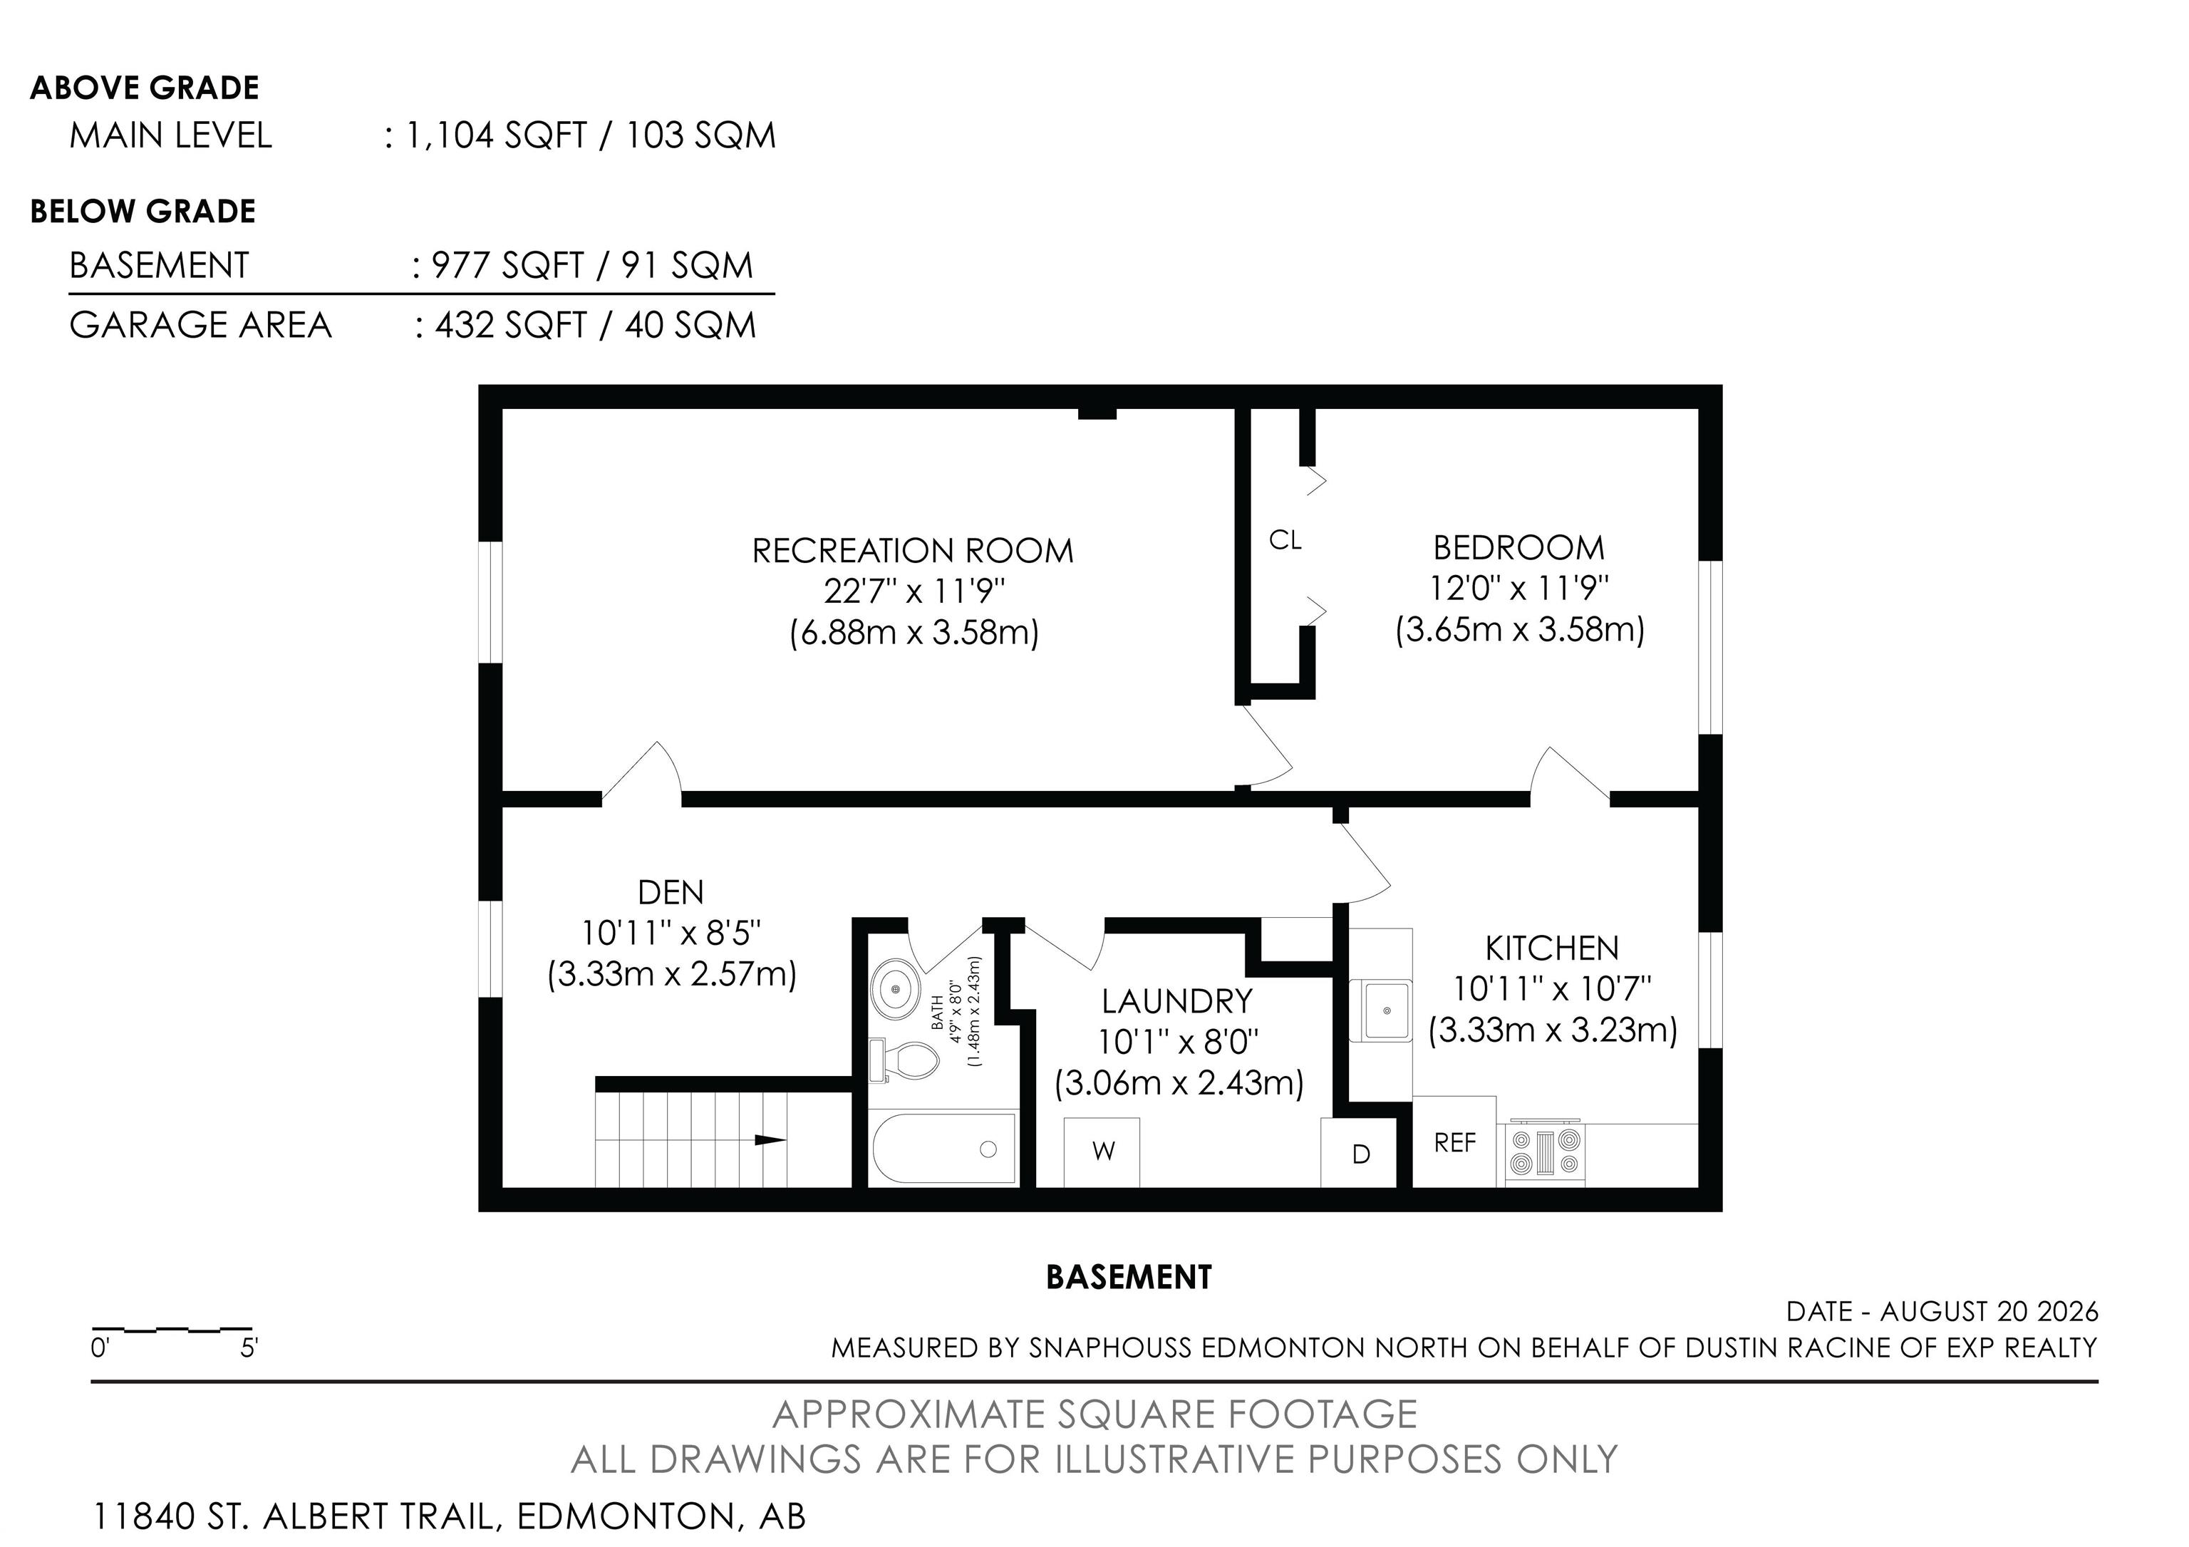
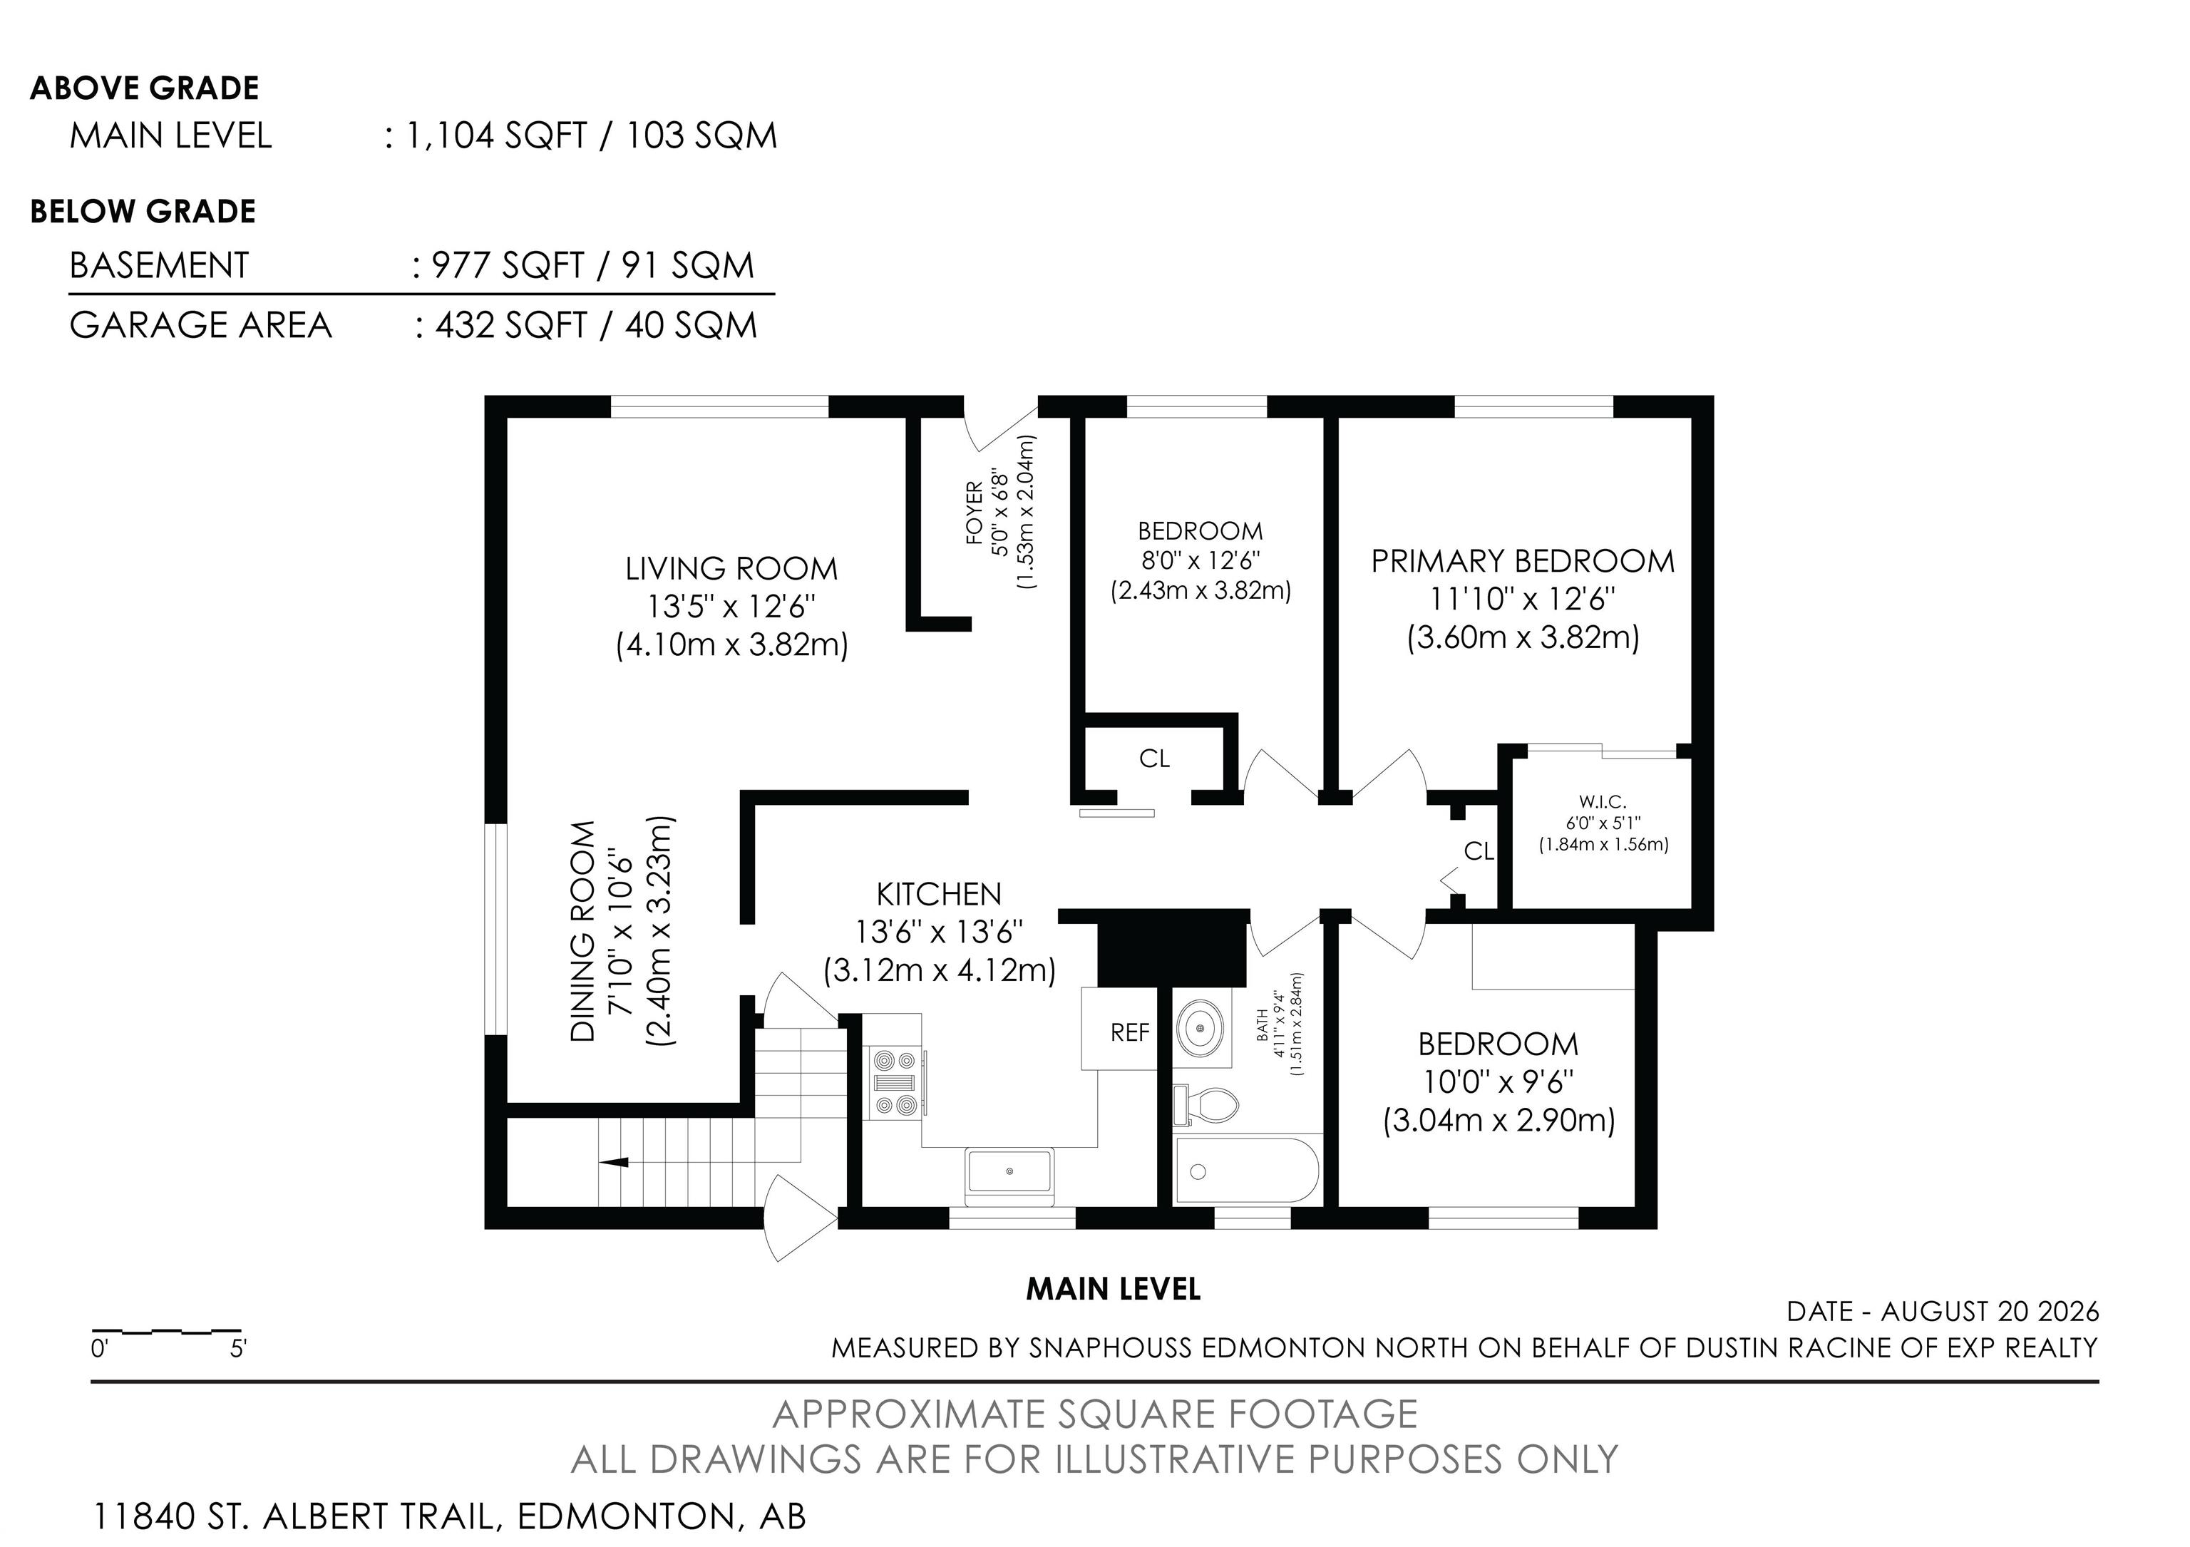
Professionally renovated and tastefully decorated. This breathtaking bungalow includes TWO KITCHENS, FIVE BEDROOMS + a den. The main floor is lined with herringbone-patterned vinyl plank flooring. The kitchen features granite countertops, a farmhouse sink with garburator, subway tile backsplash, PREMIUM BOSCH APPLIANCES and a spacious pantry with barn door. Down the hall is a luxurious main bath with floor-to-ceiling tile, a vessel sink and a washing machine. There's a SEPARATE ENTRANCE to the basement, sec...

Read More

Essential Information

  • MLS® #
    E4504959
  • Year Built
    1954
  • Property Type
    Residential
  • Property Style
    Bungalow
  • MLS® #
    E4504959
  • Year Built
    1954
  • Property Type
    Residential
  • Property Style
    Bungalow
  • MLS® #
    E4504959
  • Year Built
    1954
  • Property Type
    Residential
  • Property Style
    Bungalow

Community Information

  • Area
    Edmonton
  • Neighbourhood/Community
    Dovercourt
  • Postal Code
    T5L 4G4
  • Area
    Edmonton
  • Neighbourhood/Community
    Dovercourt
  • Postal Code
    T5L 4G4
  • Area
    Edmonton
  • Neighbourhood/Community
    Dovercourt
  • Postal Code
    T5L 4G4

Services & Amenities

  • Amenities
    On Street Parking
    Hot Tub
    Hot Water Natural Gas
    Parking-Extra
    Parking-Plug-Ins
    Patio
    Vinyl Windows
  • Amenities
    On Street Parking, Hot Tub, Hot Water Natural Gas, Parking-Extra, Parking-Plug-Ins, Patio, Vinyl Windows
  • Amenities
    On Street Parking
    Hot Tub
    Hot Water Natural Gas
    Parking-Extra
    Parking-Plug-Ins
    Patio
    Vinyl Windows

Interior

  • Floor Finish
    Carpet
    Ceramic Tile
    Vinyl Plank
  • Goods Included
    Dryer
    Hood Fan
    Stove-Countertop Electric
    Window Coverings
    Refrigerators-Two
    Stoves-Two
    Washers-Two
    Dishwasher-Two
    Hot Tub
  • Heating Type
    Forced Air-1
    Natural Gas
  • Basement
    Full
  • Basement Development
    Fully Finished
  • Floor Finish
    Carpet, Ceramic Tile, Vinyl Plank
  • Goods Included
    Dryer, Hood Fan, Stove-Countertop Electric, Window Coverings, Refrigerators-Two, Stoves-Two, Washers-Two, Dishwasher-Two, Hot Tub
  • Heating Type
    Forced Air-1, Natural Gas
  • Basement
    Full
  • Basement Development
    Fully Finished
  • Floor Finish
    Carpet
    Ceramic Tile
    Vinyl Plank
  • Goods Included
    Dryer
    Hood Fan
    Stove-Countertop Electric
    Window Coverings
    Refrigerators-Two
    Stoves-Two
    Washers-Two
    Dishwasher-Two
    Hot Tub
  • Heating Type
    Forced Air-1
    Natural Gas
  • Basement
    Full
  • Basement Development
    Fully Finished

Exterior

  • Lot/Exterior Features
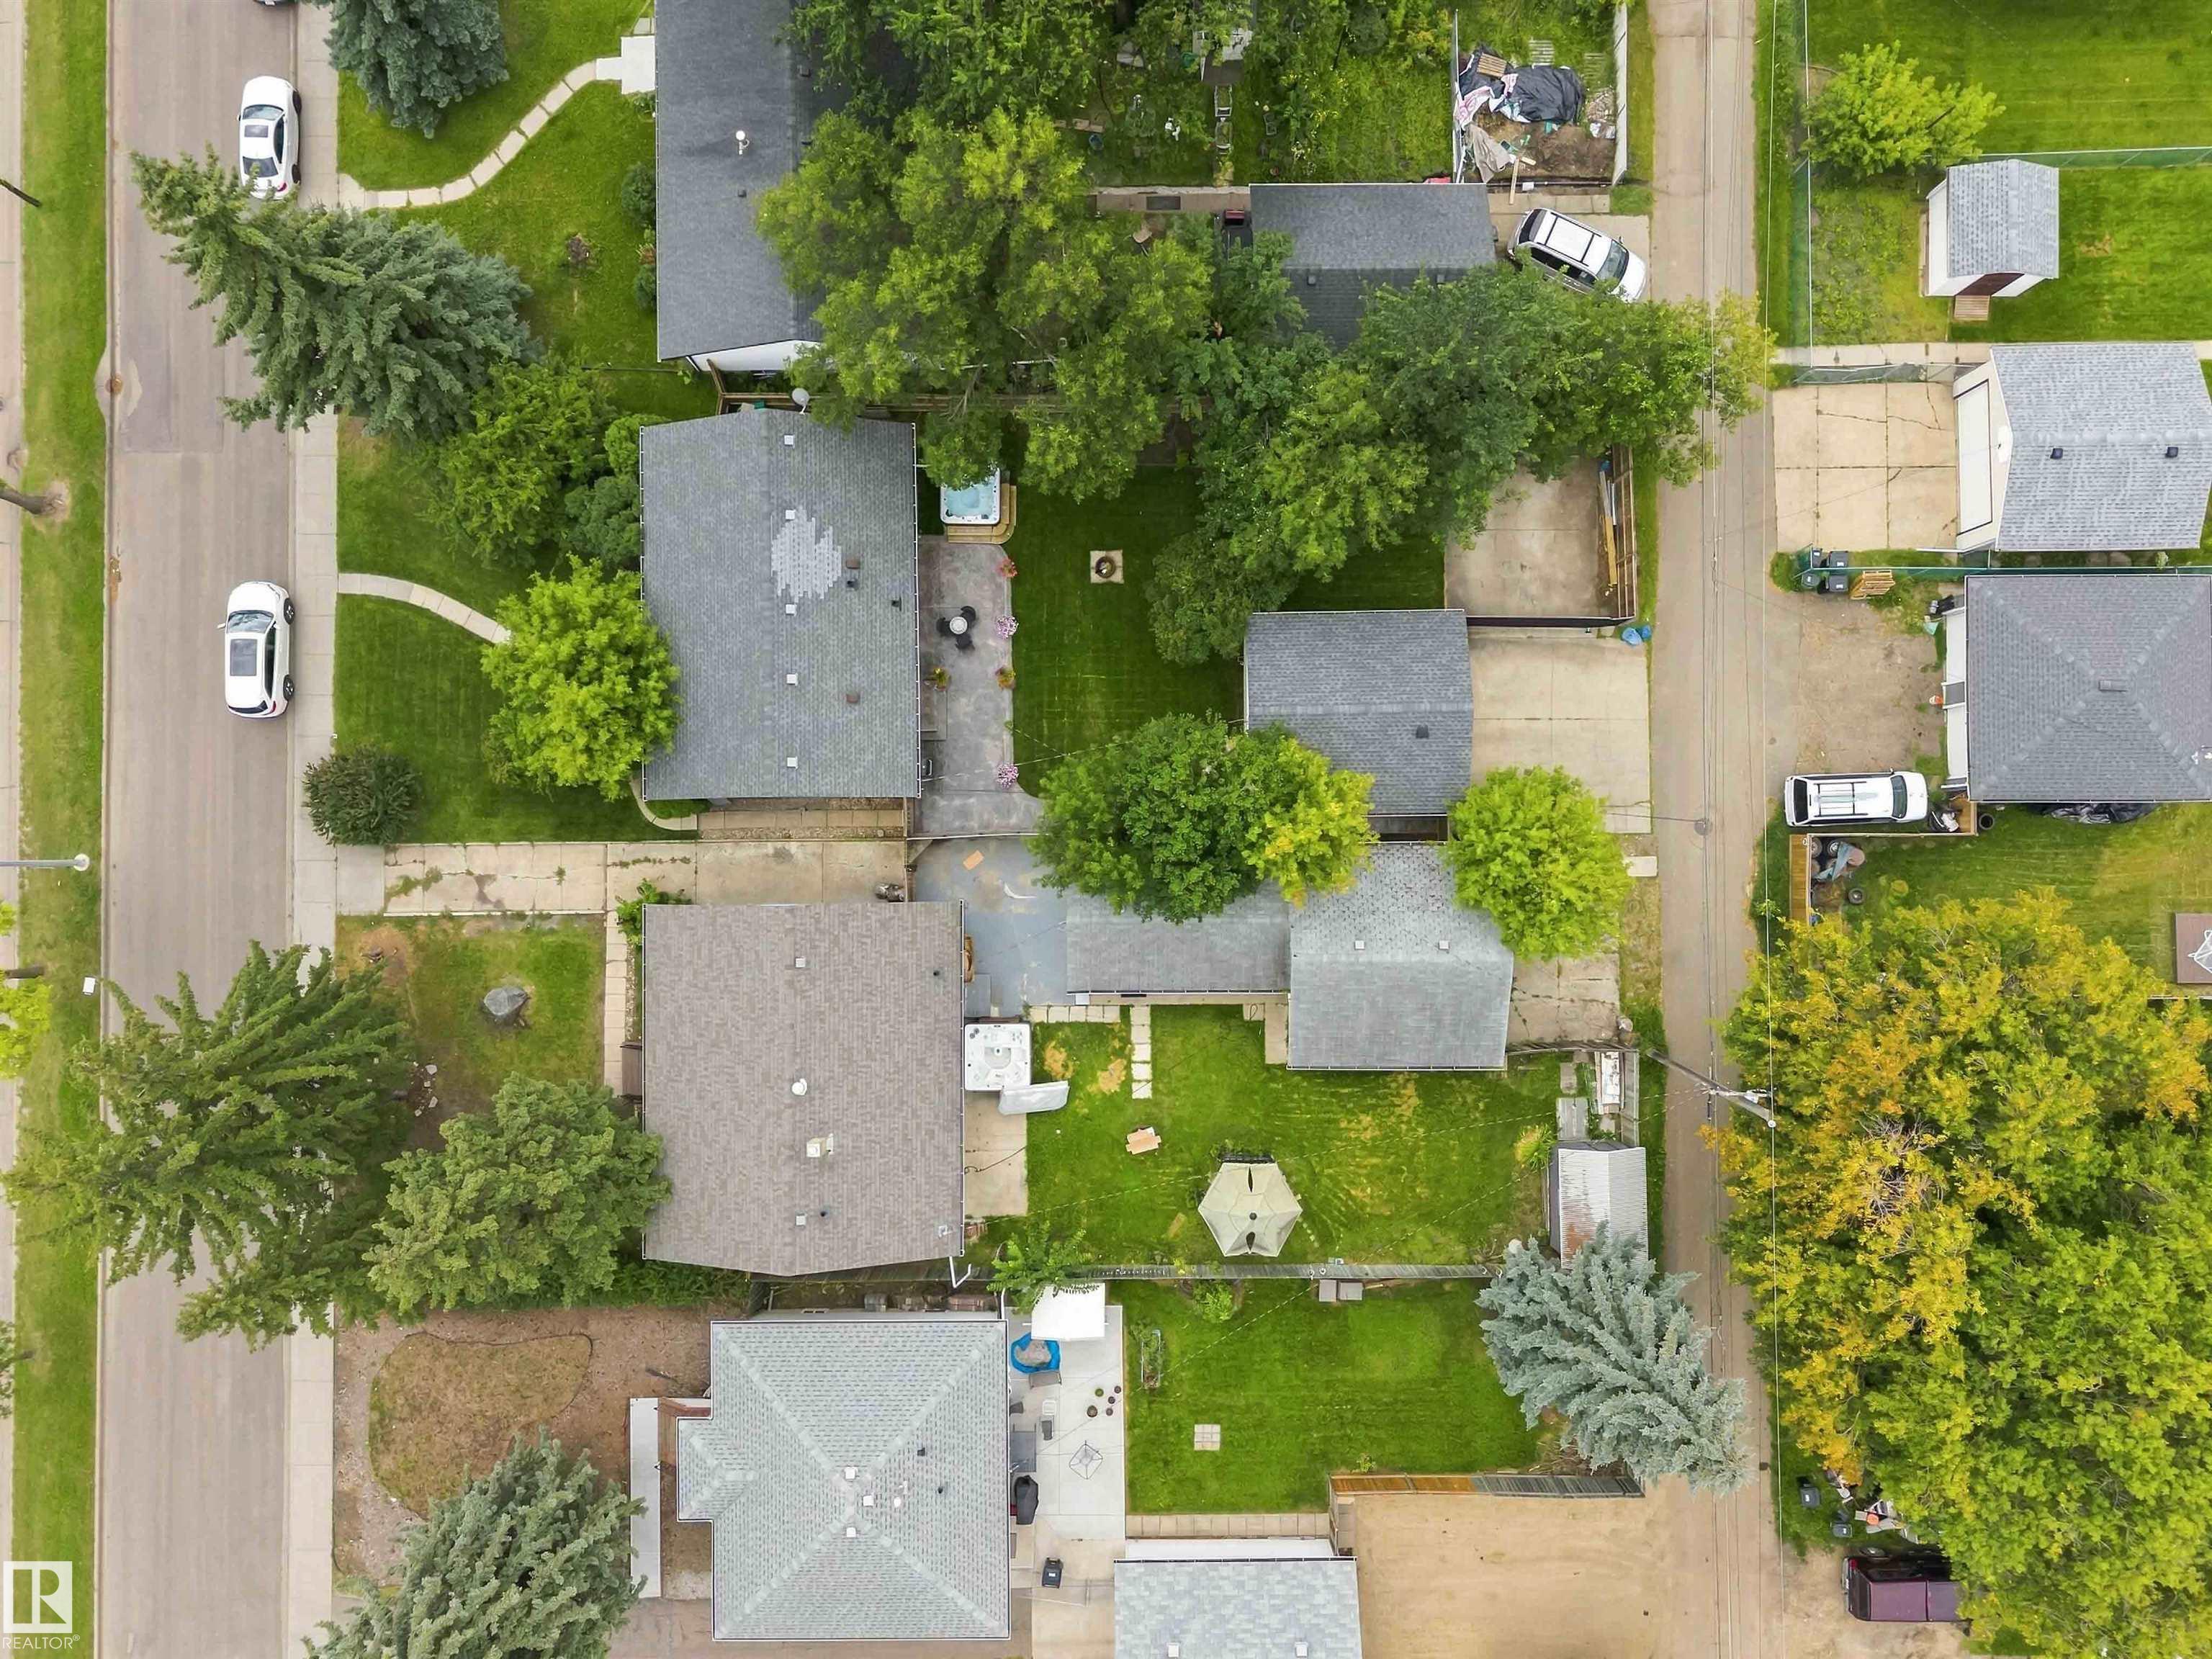
    Back Lane
    Fenced
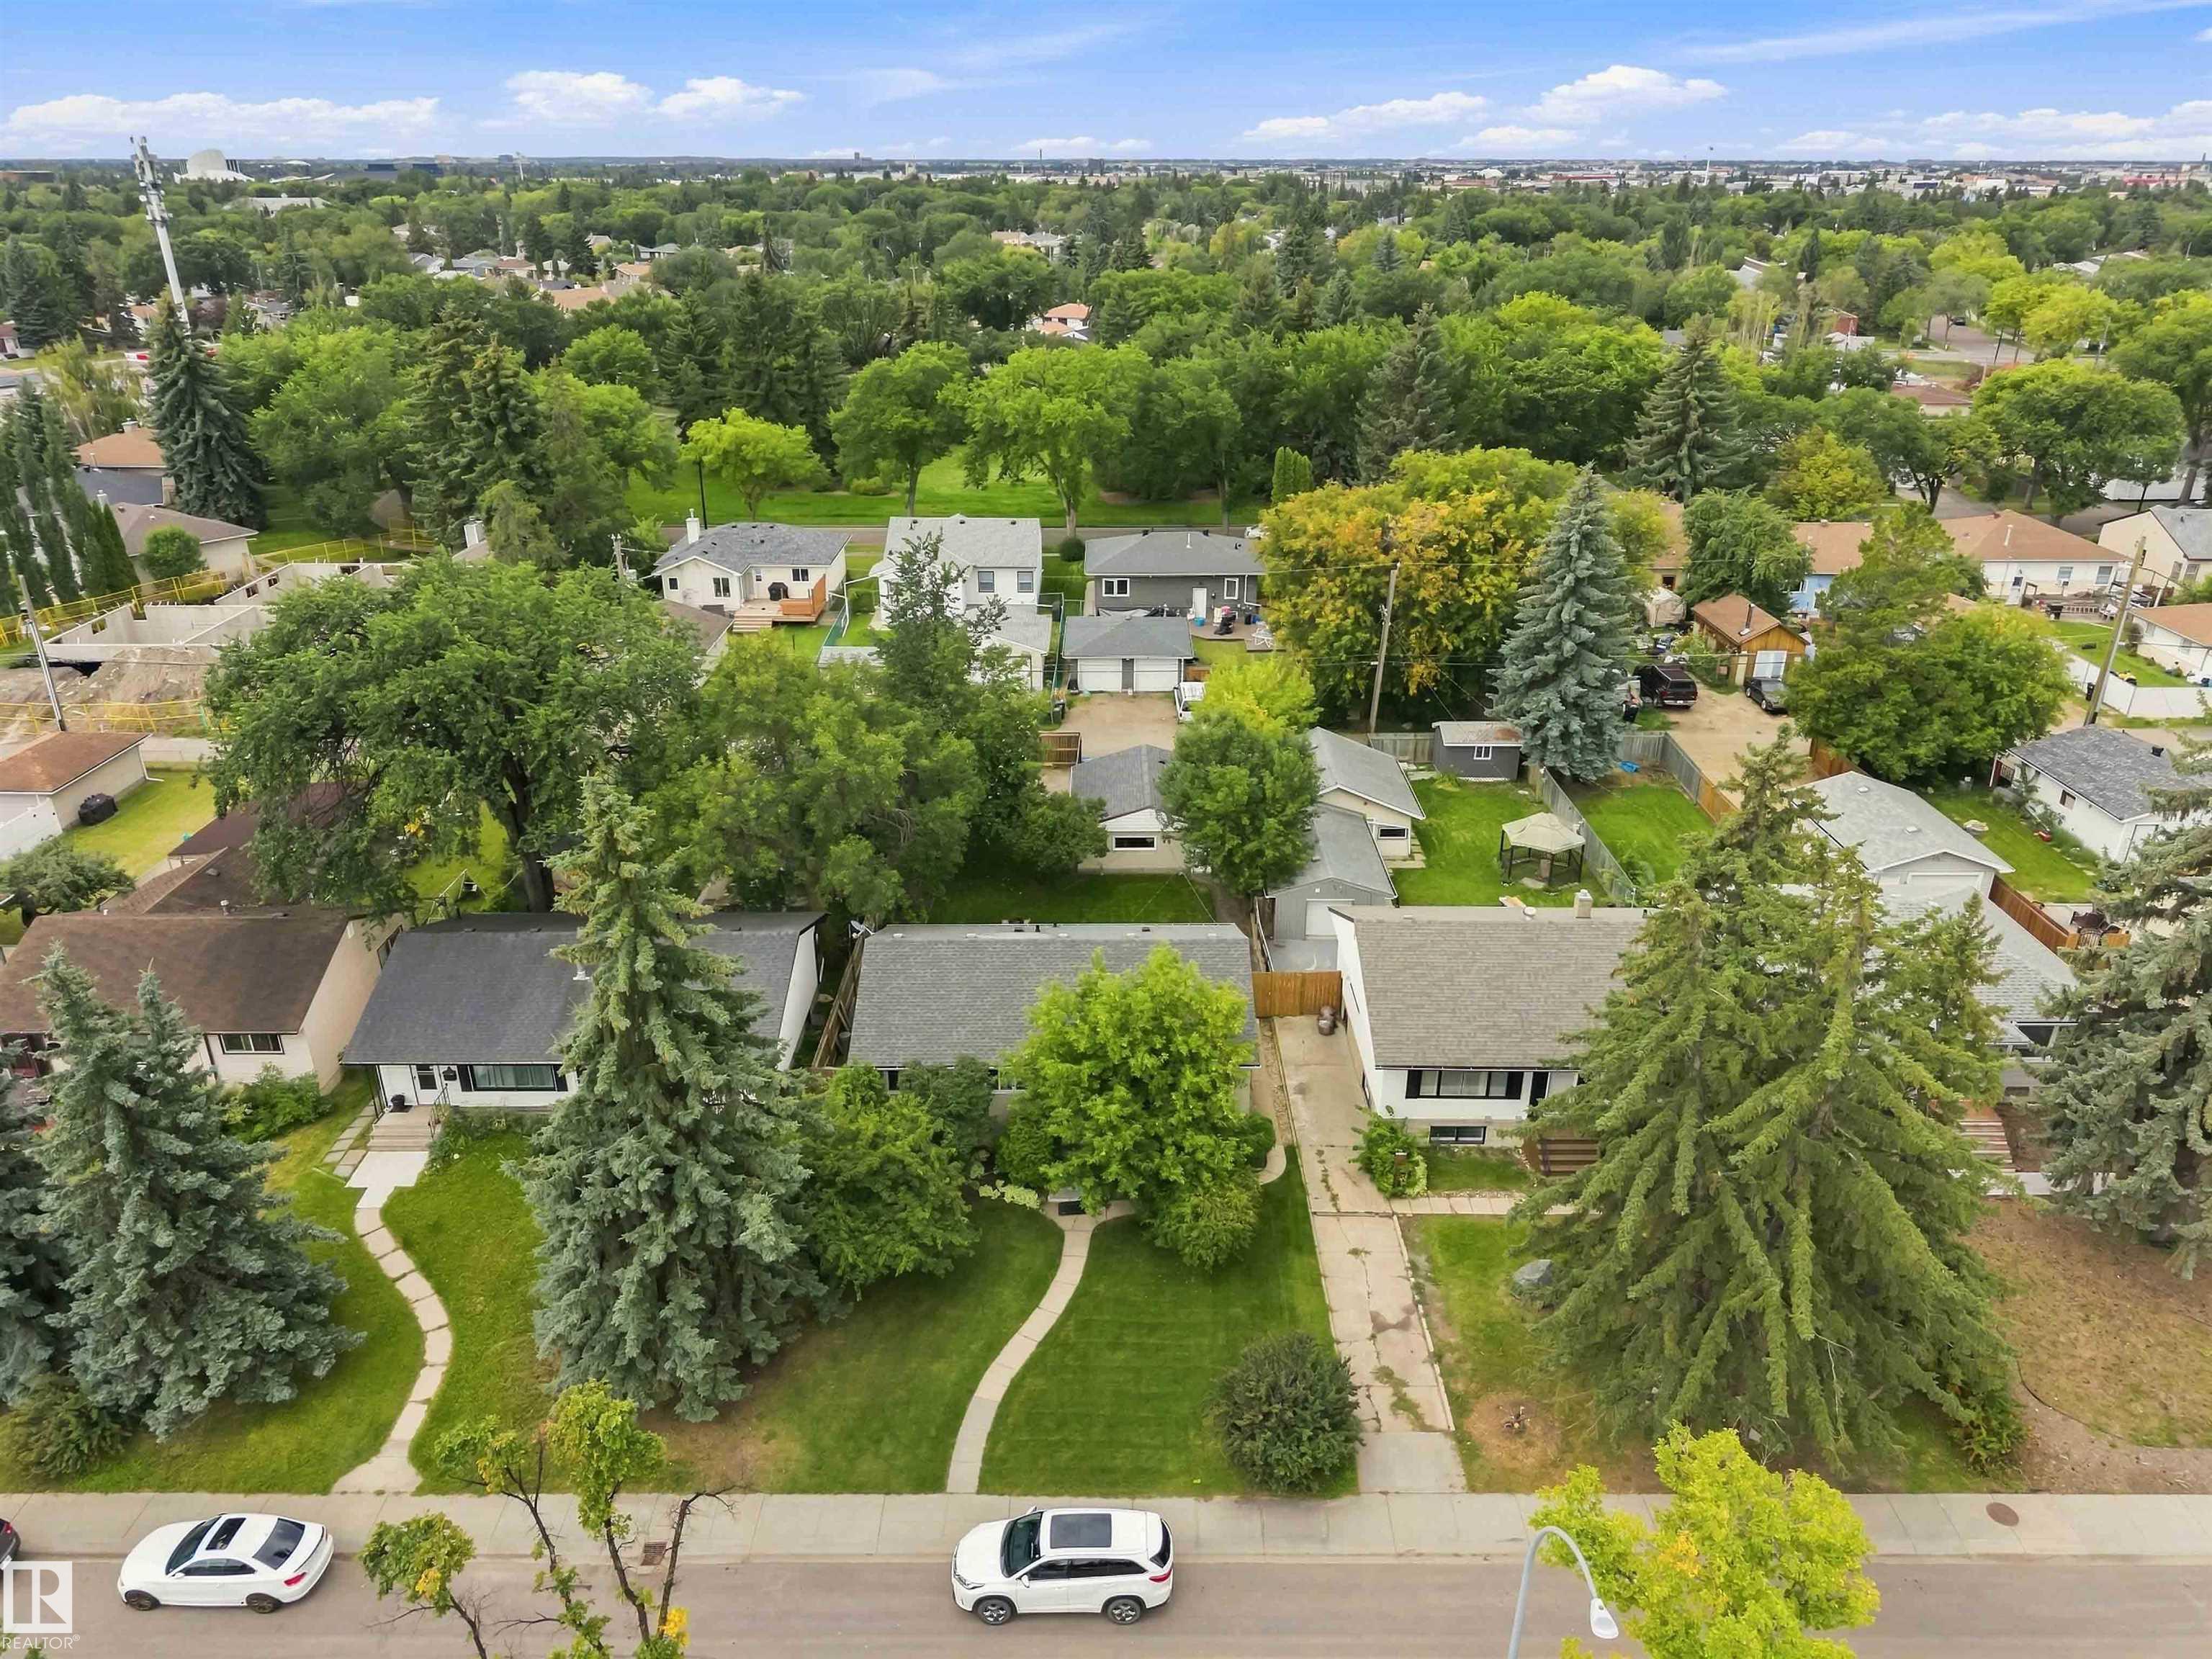
    Flat Site
    Private Setting
  • Roof
    Asphalt Shingles
  • Foundation
    Concrete Perimeter
  • Lot/Exterior Features
    Back Lane, Fenced, Flat Site, Private Setting
  • Roof
    Asphalt Shingles
  • Foundation
    Concrete Perimeter
  • Lot/Exterior Features
    Back Lane
    Fenced
    Flat Site
    Private Setting
  • Roof
    Asphalt Shingles
  • Foundation
    Concrete Perimeter

Additional Details

  • Property Class
    Single Family
  • Site Influences
    Back Lane
    Fenced
    Flat Site
    Private Setting
  • Road Access
    Paved
  • Last Updated
    7/5/2026 18:13
  • Property Class
    Single Family
  • Site Influences
    Back Lane, Fenced, Flat Site, Private Setting
  • Road Access
    Paved
  • Last Updated
    7/5/2026 18:13
  • Property Class
    Single Family
  • Site Influences
    Back Lane
    Fenced
    Flat Site
    Private Setting
  • Road Access
    Paved
  • Last Updated
    7/5/2026 18:13

$499,900

11840 ST ALBERT Trail

Schedule Tour
Contact Agent

$2277/month
Est. Monthly Payment
$
$
%
Learn More

Mortgage values are calculated by Redman Technologies Inc based on values provided in the REALTOR® Association of Edmonton listing data feed.