
Courtesy of Joshua Yap of REMAX River City

118 ASPEN Avenue, House for sale in Aspen Ridge (Wetaskiwin) Wetaskiwin , Alberta , T9A 3G7

 MLS® # E4498962

4 bedrooms

3 bathrooms

1,216 sqft

Sign up to View

Days on Market

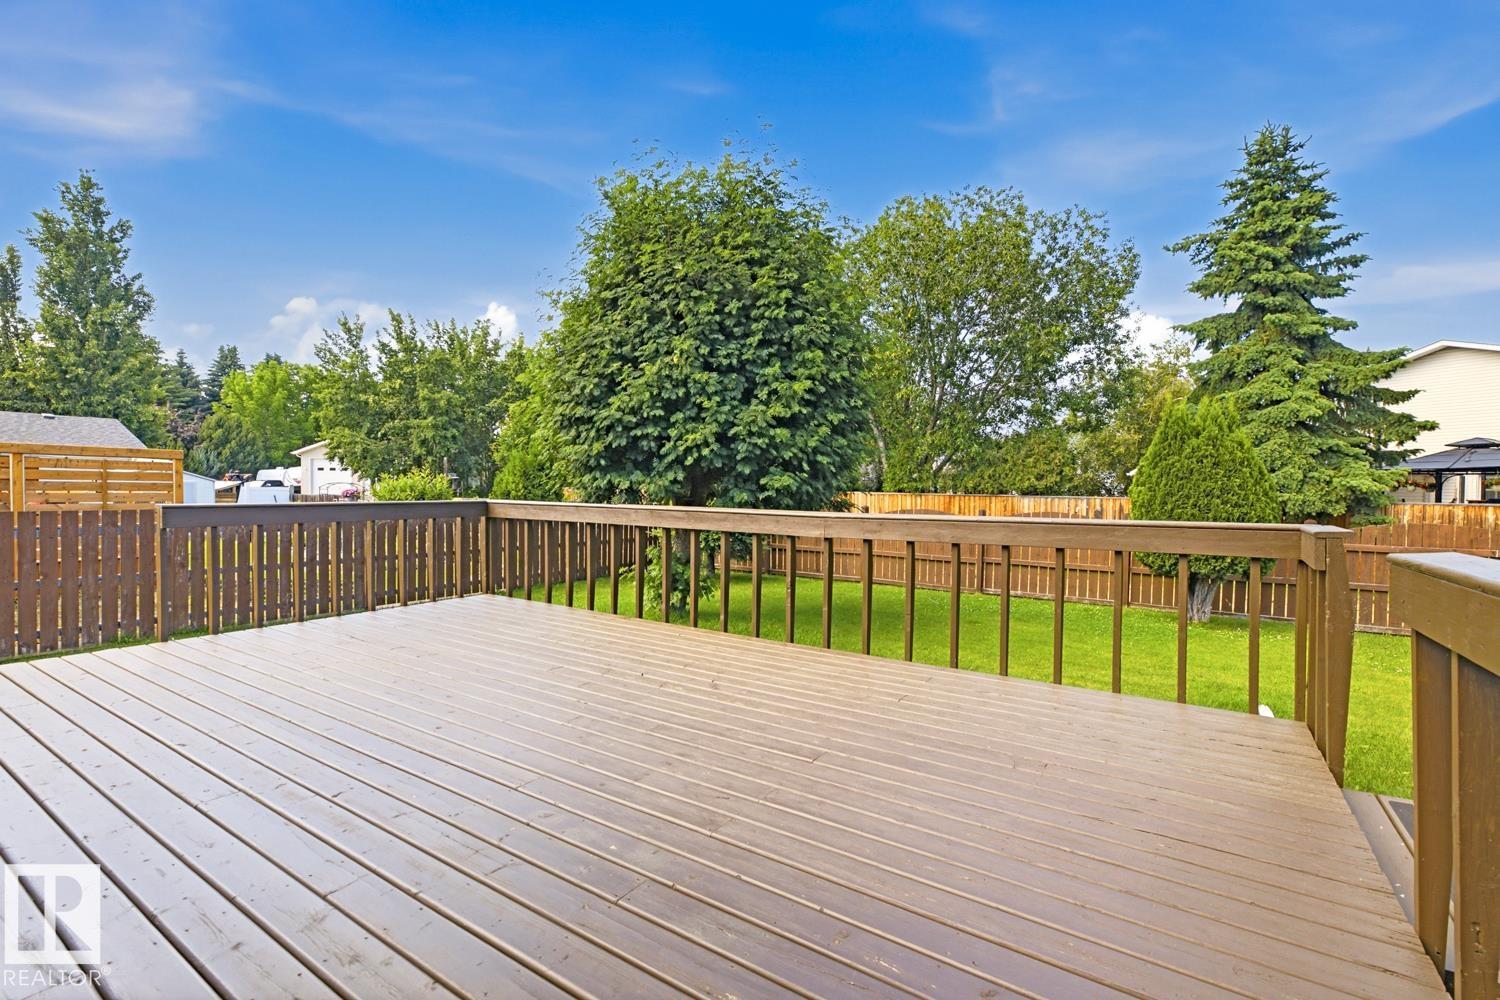
On Street Parking Deck Detectors Smoke Hot Water Natural Gas

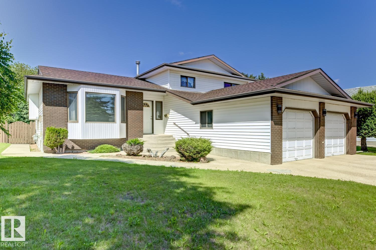
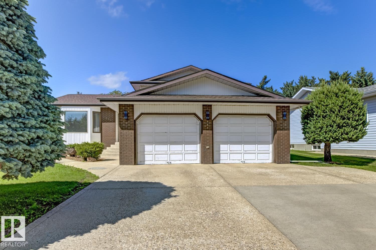
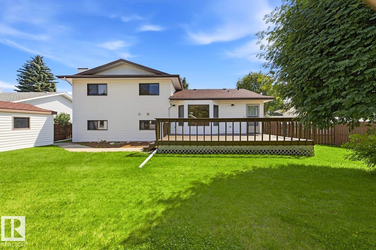
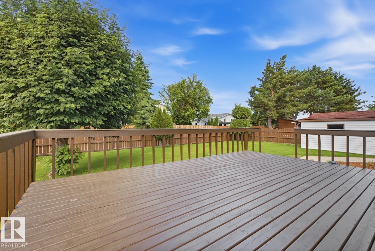
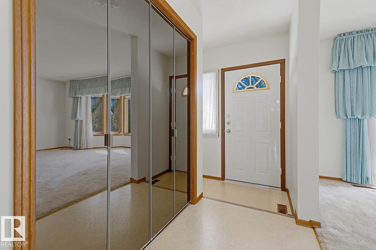
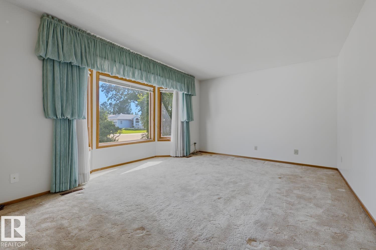
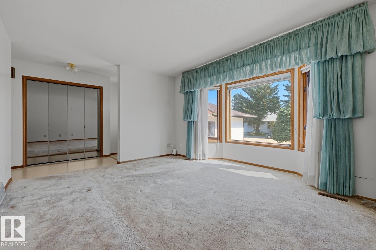
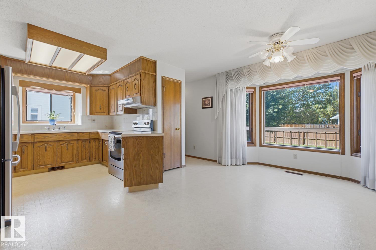
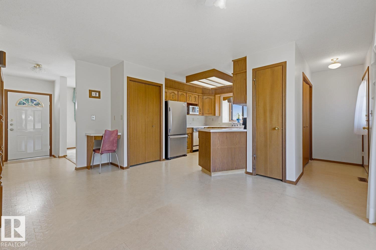
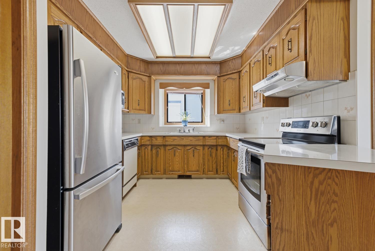
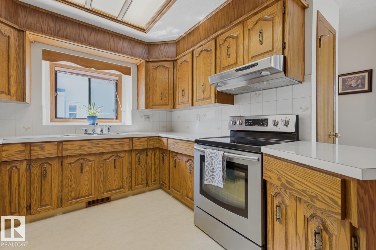
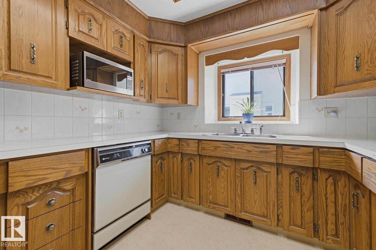
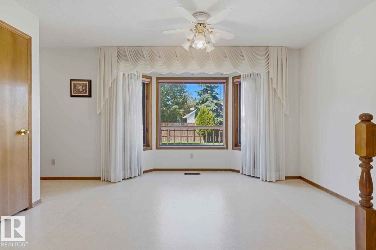
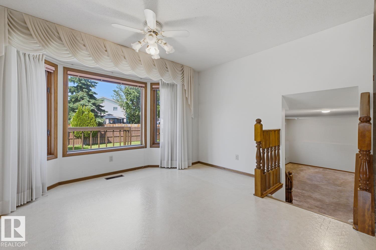
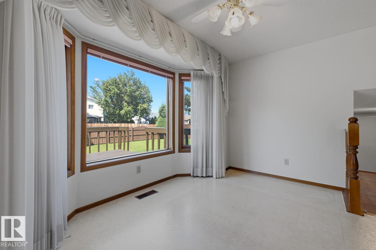
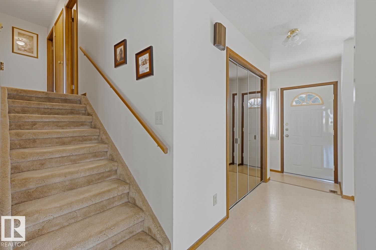
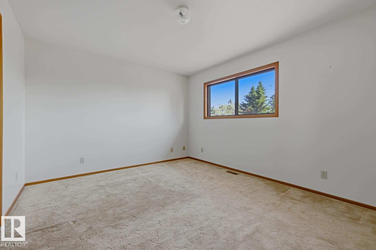
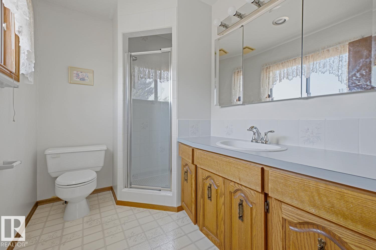
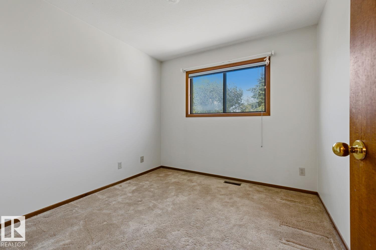
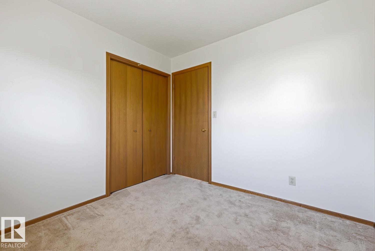
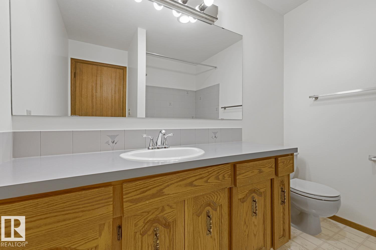
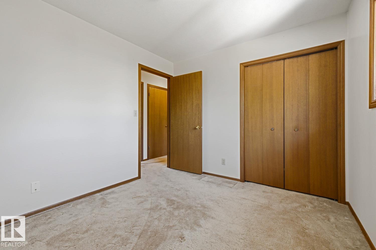
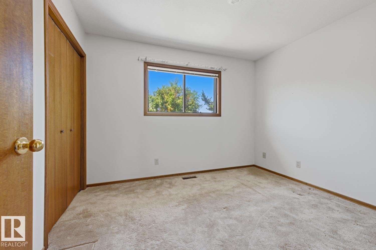
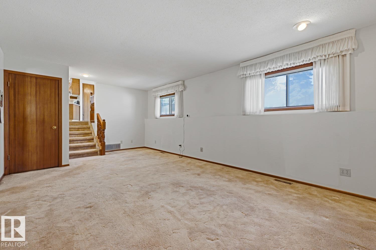
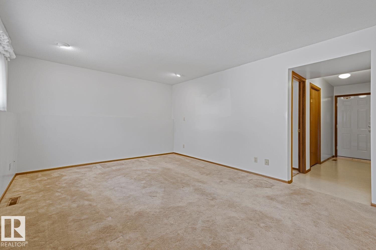
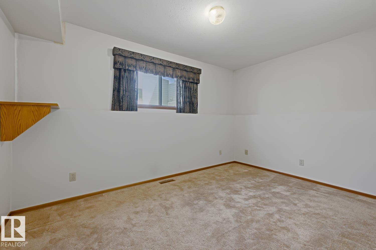
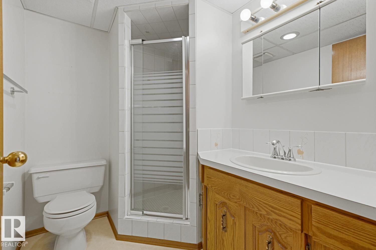
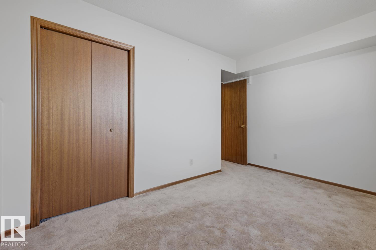
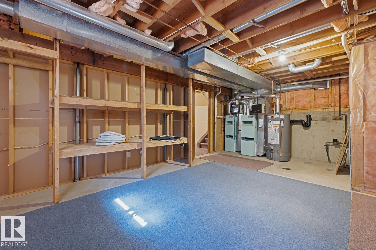
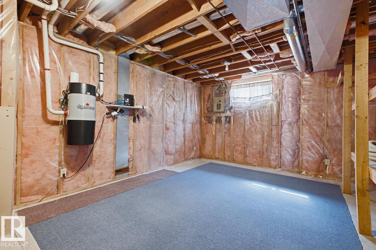
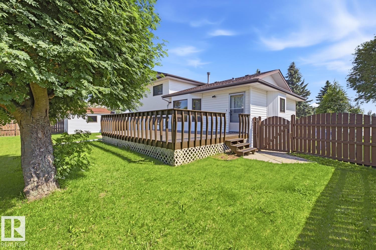
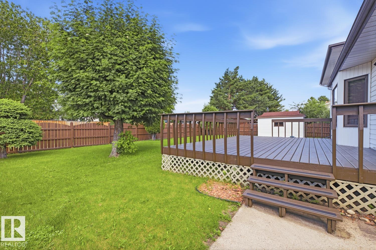
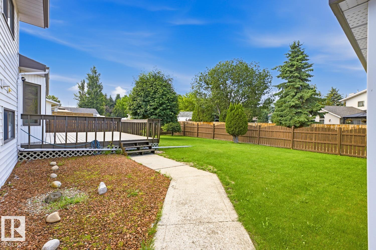
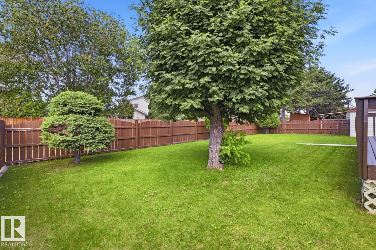
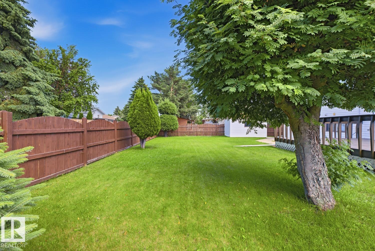
Nestled in mature Aspen Ridge, this classic 4-level split has been lovingly maintained and is in immaculate condition, showcasing beautiful natural wood accents throughout. Completely move-in ready or a fantastic canvas for your personal updates, the split layout features 3 bedrooms upstairs and a 4th on the lower level, alongside a large family room perfect for movie nights. The primary bedroom boasts a private 3-piece en suite & a walk-in closet, with all bedroom closets feature convenient built-in shelvi...

Read More

Essential Information

  • MLS® #
    E4498962
  • Year Built
    1987
  • Property Type
    Residential
  • Property Style
    4 Level Split
  • MLS® #
    E4498962
  • Year Built
    1987
  • Property Type
    Residential
  • Property Style
    4 Level Split
  • MLS® #
    E4498962
  • Year Built
    1987
  • Property Type
    Residential
  • Property Style
    4 Level Split

Community Information

  • Area
    Wetaskiwin
  • Neighbourhood/Community
    Aspen Ridge (Wetaskiwin)
  • Postal Code
    T9A 3G7
  • Area
    Wetaskiwin
  • Neighbourhood/Community
    Aspen Ridge (Wetaskiwin)
  • Postal Code
    T9A 3G7
  • Area
    Wetaskiwin
  • Neighbourhood/Community
    Aspen Ridge (Wetaskiwin)
  • Postal Code
    T9A 3G7

Services & Amenities

  • Amenities
    On Street Parking
    Deck
    Detectors Smoke
    Hot Water Natural Gas
  • Amenities
    On Street Parking, Deck, Detectors Smoke, Hot Water Natural Gas
  • Amenities
    On Street Parking
    Deck
    Detectors Smoke
    Hot Water Natural Gas

Interior

  • Floor Finish
    Carpet
    Linoleum
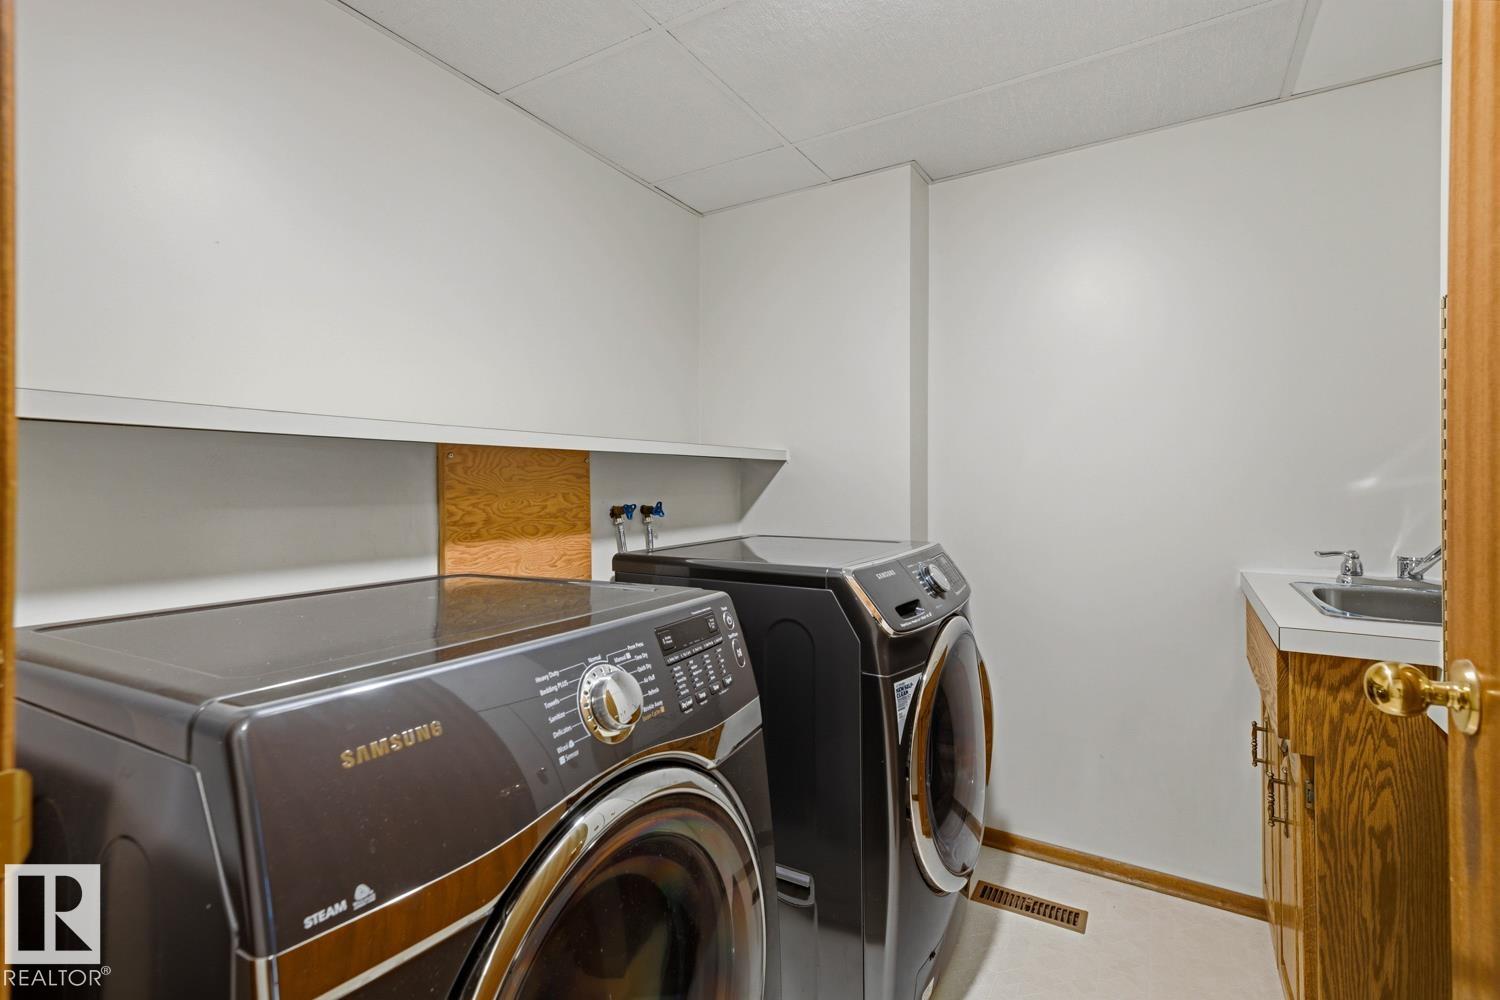
  • Goods Included
    Dishwasher-Built-In
    Dryer
    Hood Fan
    Refrigerator
    Stove-Electric
    Vacuum Systems
    Washer
  • Heating Type
    Forced Air-2
    Natural Gas
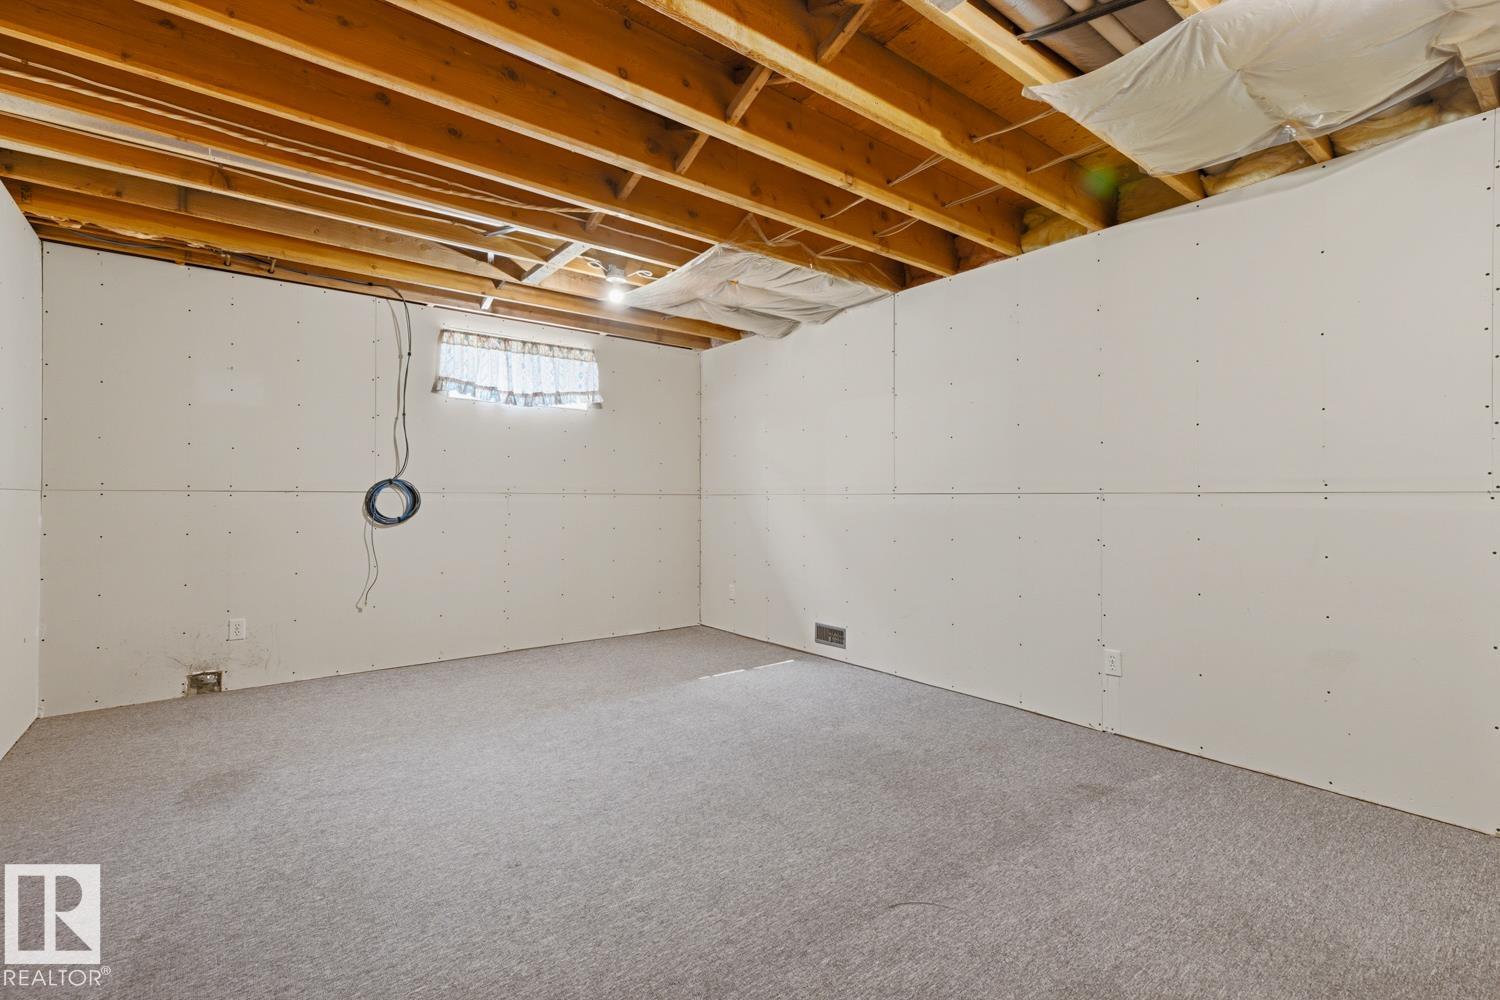
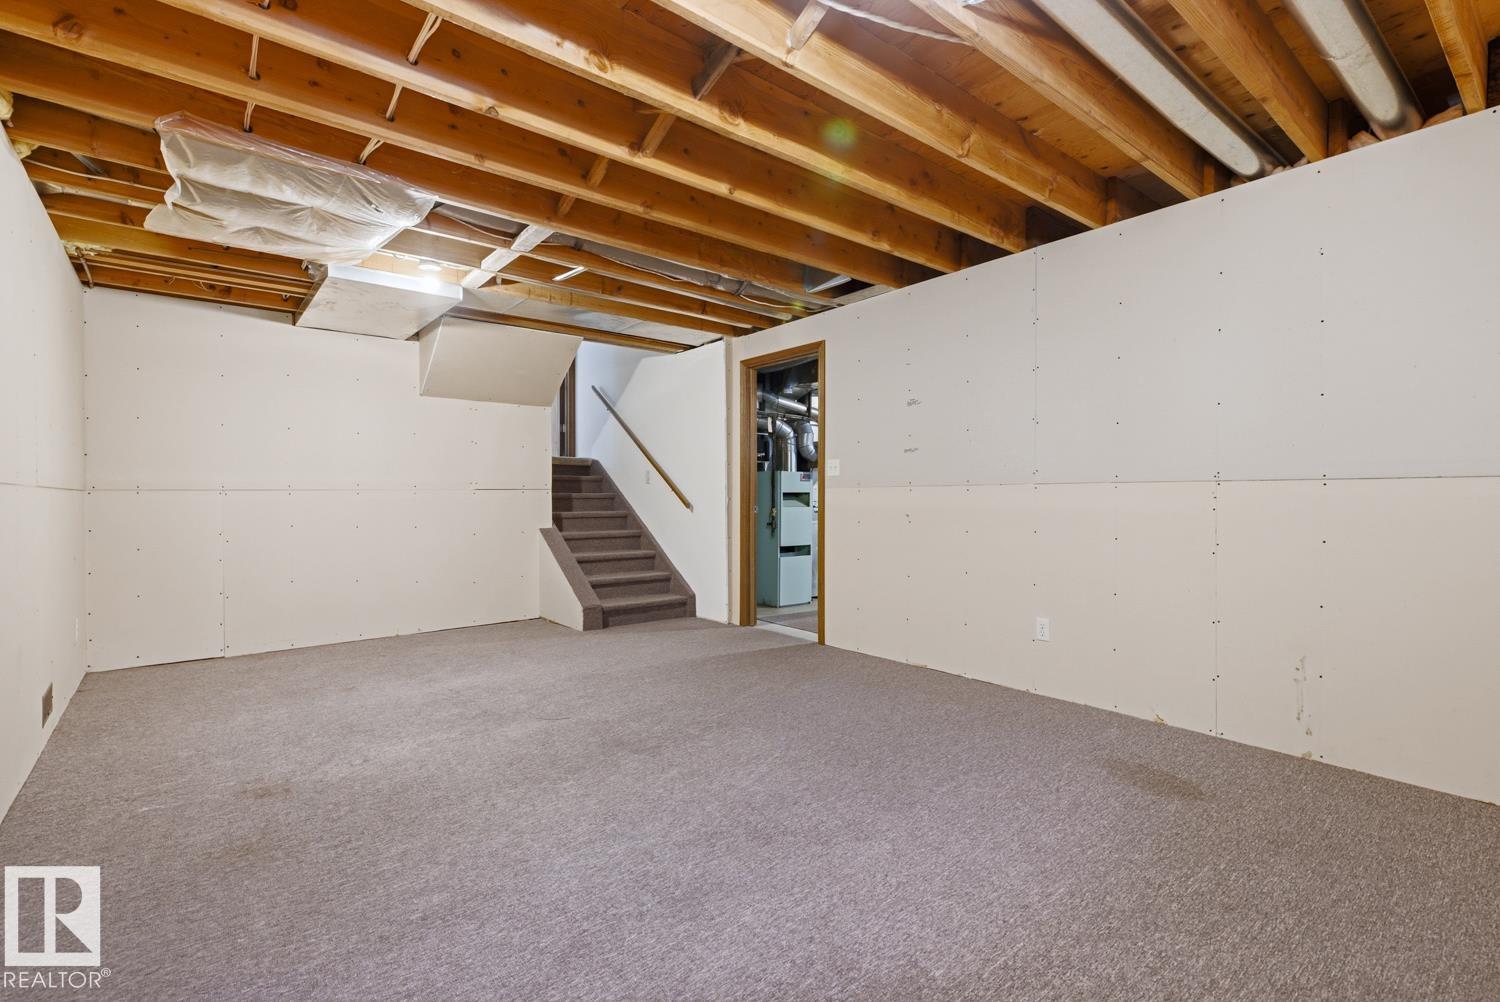
  • Basement
    Full
  • Basement Development
    Partly Finished
  • Floor Finish
    Carpet, Linoleum
  • Goods Included
    Dishwasher-Built-In, Dryer, Hood Fan, Refrigerator, Stove-Electric, Vacuum Systems, Washer
  • Heating Type
    Forced Air-2, Natural Gas
  • Basement
    Full
  • Basement Development
    Partly Finished
  • Floor Finish
    Carpet
    Linoleum
  • Goods Included
    Dishwasher-Built-In
    Dryer
    Hood Fan
    Refrigerator
    Stove-Electric
    Vacuum Systems
    Washer
  • Heating Type
    Forced Air-2
    Natural Gas
  • Basement
    Full
  • Basement Development
    Partly Finished

Exterior

  • Lot/Exterior Features
    Back Lane
    Fenced
    Flat Site
    Fruit Trees/Shrubs
    Golf Nearby
    Landscaped
    Schools
    Shopping Nearby
  • Roof
    Asphalt Shingles
  • Foundation
    Concrete Perimeter
  • Lot/Exterior Features
    Back Lane, Fenced, Flat Site, Fruit Trees/Shrubs, Golf Nearby, Landscaped, Schools, Shopping Nearby
  • Roof
    Asphalt Shingles
  • Foundation
    Concrete Perimeter
  • Lot/Exterior Features
    Back Lane
    Fenced
    Flat Site
    Fruit Trees/Shrubs
    Golf Nearby
    Landscaped
    Schools
    Shopping Nearby
  • Roof
    Asphalt Shingles
  • Foundation
    Concrete Perimeter

Additional Details

  • Property Class
    Single Family
  • Site Influences
    Back Lane
    Fenced
    Flat Site
    Fruit Trees/Shrubs
    Golf Nearby
    Landscaped
    Schools
    Shopping Nearby
  • Road Access
    Paved
    Paved Driveway to House
  • Last Updated
    6/3/2026 20:55
  • Property Class
    Single Family
  • Site Influences
    Back Lane, Fenced, Flat Site, Fruit Trees/Shrubs, Golf Nearby, Landscaped, Schools, Shopping Nearby
  • Road Access
    Paved, Paved Driveway to House
  • Last Updated
    6/3/2026 20:55
  • Property Class
    Single Family
  • Site Influences
    Back Lane
    Fenced
    Flat Site
    Fruit Trees/Shrubs
    Golf Nearby
    Landscaped
    Schools
    Shopping Nearby
  • Road Access
    Paved
    Paved Driveway to House
  • Last Updated
    6/3/2026 20:55

$464,900

118 ASPEN Avenue

Schedule Tour
Contact Agent

$2118/month
Est. Monthly Payment
$
$
%
Learn More

Mortgage values are calculated by Redman Technologies Inc based on values provided in the REALTOR® Association of Edmonton listing data feed.