
Courtesy of Chris Squires of Realty Unleashed Inc

11721 83 Street, House for sale in Parkdale (Edmonton) Edmonton , Alberta , T5B 2Z1

 MLS® # E4501415

8 bedrooms

2 bathrooms

1,019 sqft

Sign up to View

Days on Market

Off Street Parking On Street Parking Air Conditioner Hot Water Natural Gas No Smoking Home

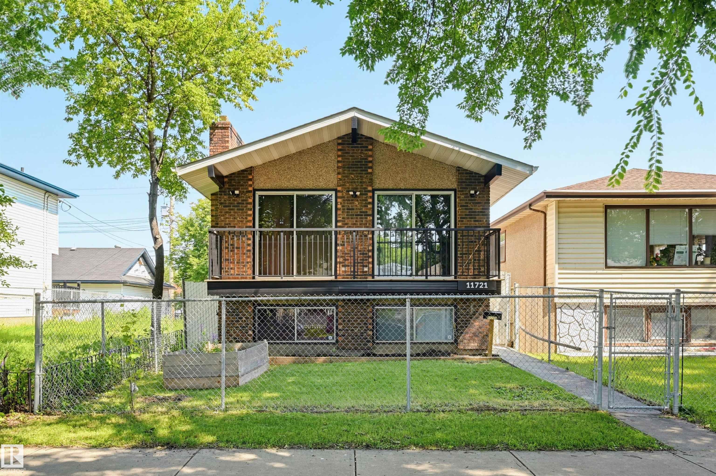
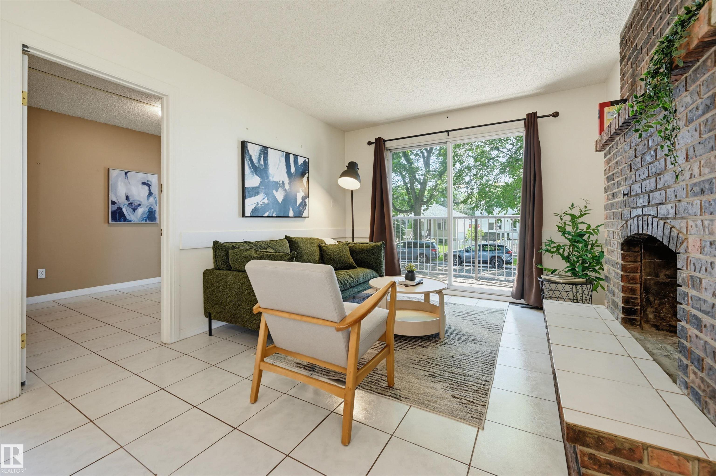
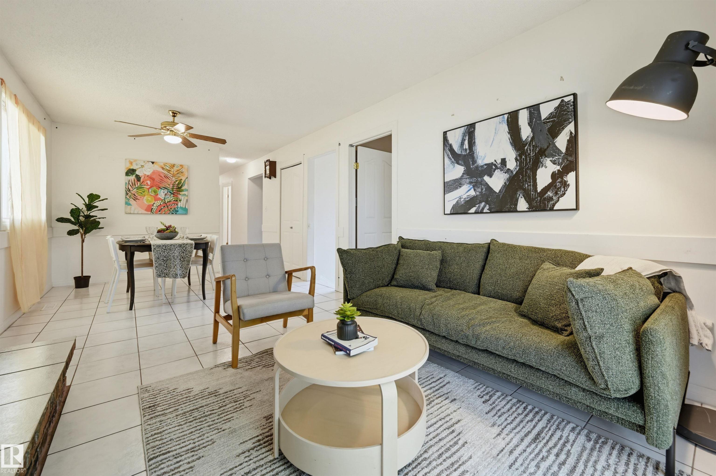
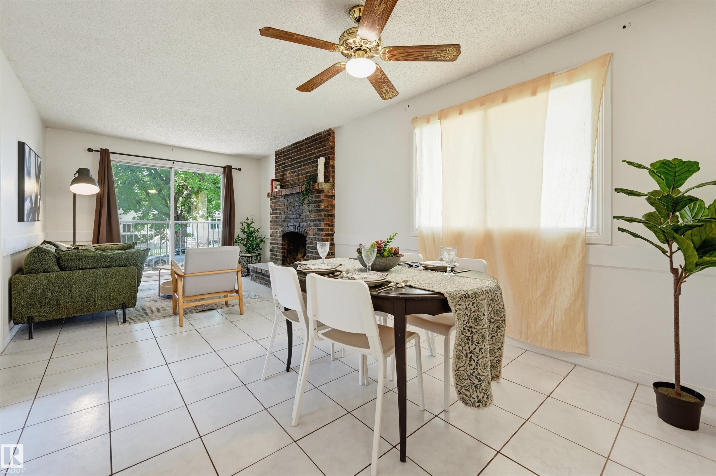
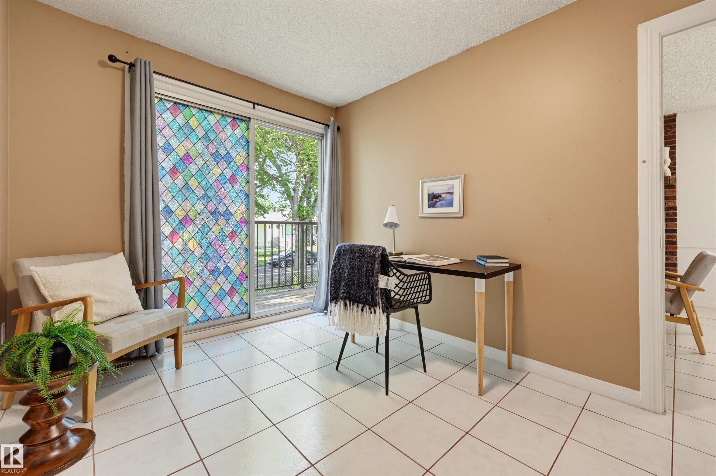
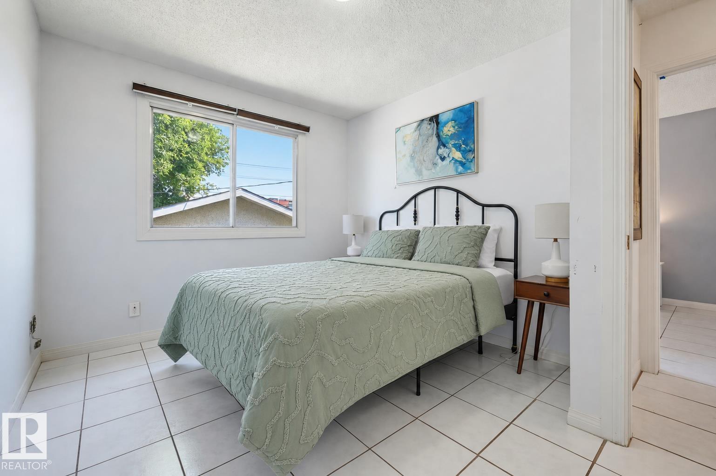
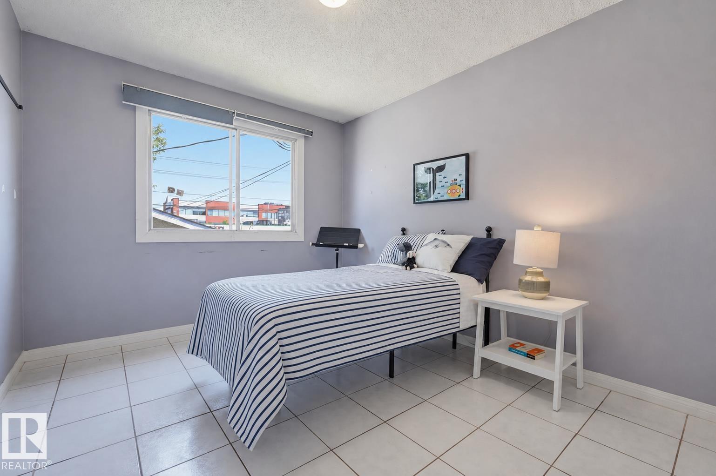
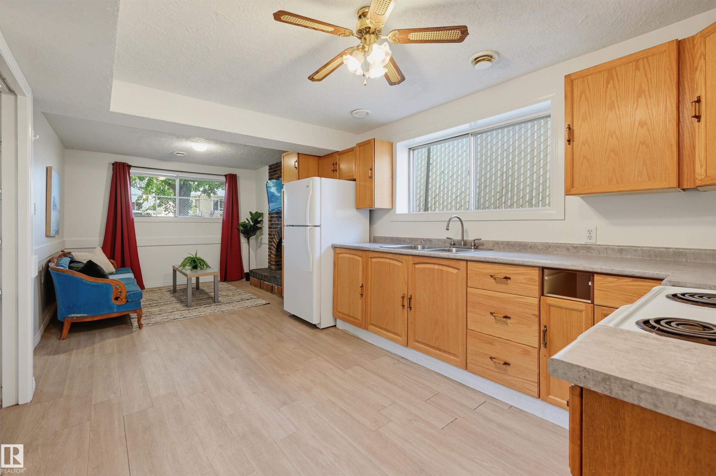
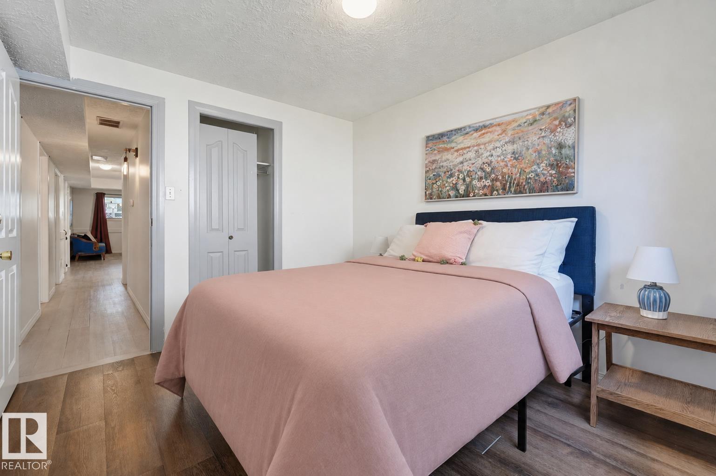
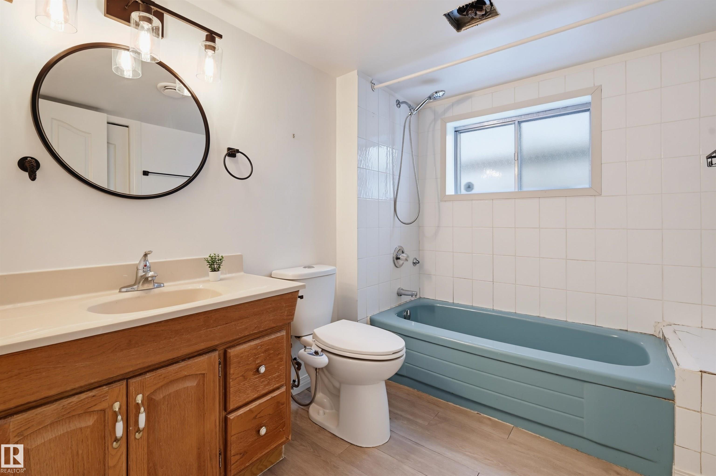
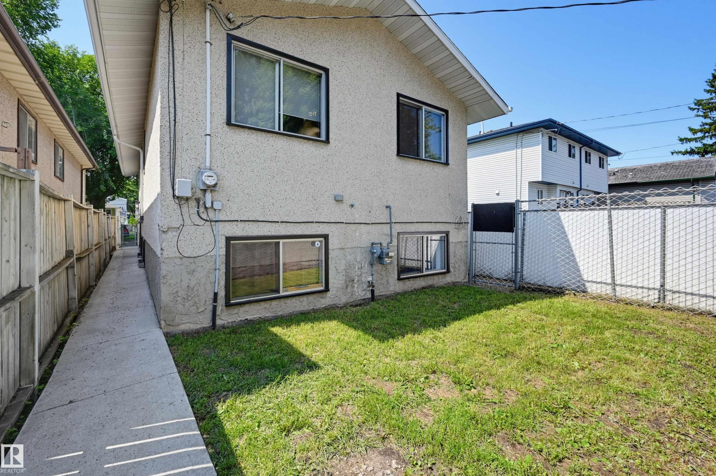
Welcome to Parkdale! This 8 bedroom + 2 bathroom raised bungalow awaits. Your main floor is bright thanks to the many generous windows. A front deck is a perfect place to sip coffee in the morning or BBQ in the evenings. Your living room is spacious and features a beautiful brick mantle wood-burning fireplace. Your galley-style kitchen has lots of cabinet space for culinary storage and functionality! 4 bedrooms are located on the main floor, including your comfortable primary bedroom. Your 4-piece bathroom ...

Read More

Essential Information

  • MLS® #
    E4501415
  • Year Built
    1978
  • Property Type
    Residential
  • Property Style
    Raised Bungalow
  • MLS® #
    E4501415
  • Year Built
    1978
  • Property Type
    Residential
  • Property Style
    Raised Bungalow
  • MLS® #
    E4501415
  • Year Built
    1978
  • Property Type
    Residential
  • Property Style
    Raised Bungalow

Community Information

  • Area
    Edmonton
  • Neighbourhood/Community
    Parkdale (Edmonton)
  • Postal Code
    T5B 2Z1
  • Area
    Edmonton
  • Neighbourhood/Community
    Parkdale (Edmonton)
  • Postal Code
    T5B 2Z1
  • Area
    Edmonton
  • Neighbourhood/Community
    Parkdale (Edmonton)
  • Postal Code
    T5B 2Z1

Services & Amenities

  • Amenities
    Off Street Parking
    On Street Parking
    Air Conditioner
    Hot Water Natural Gas
    No Smoking Home
  • Amenities
    Off Street Parking, On Street Parking, Air Conditioner, Hot Water Natural Gas, No Smoking Home
  • Amenities
    Off Street Parking
    On Street Parking
    Air Conditioner
    Hot Water Natural Gas
    No Smoking Home

Interior

  • Floor Finish
    Ceramic Tile
    Vinyl Plank
  • Goods Included
    Air Conditioning-Central
    Dryer
    Garage Control
    Garage Opener
    Hood Fan
    Washer
    Refrigerators-Two
    Stoves-Two
  • Heating Type
    Forced Air-1
    Natural Gas
  • Fireplace Fuel
    Wood
  • Basement
    Full
  • Basement Development
    Fully Finished
  • Floor Finish
    Ceramic Tile, Vinyl Plank
  • Goods Included
    Air Conditioning-Central, Dryer, Garage Control, Garage Opener, Hood Fan, Washer, Refrigerators-Two, Stoves-Two
  • Heating Type
    Forced Air-1, Natural Gas
  • Fireplace Fuel
    Wood
  • Basement
    Full
  • Basement Development
    Fully Finished
  • Floor Finish
    Ceramic Tile
    Vinyl Plank
  • Goods Included
    Air Conditioning-Central
    Dryer
    Garage Control
    Garage Opener
    Hood Fan
    Washer
    Refrigerators-Two
    Stoves-Two
  • Heating Type
    Forced Air-1
    Natural Gas
  • Fireplace Fuel
    Wood
  • Basement
    Full
  • Basement Development
    Fully Finished

Exterior

  • Lot/Exterior Features
    Playground Nearby
    Public Swimming Pool
    Public Transportation
    Schools
    Shopping Nearby
  • Roof
    Asphalt Shingles
  • Foundation
    Concrete Perimeter
  • Lot/Exterior Features
    Playground Nearby, Public Swimming Pool, Public Transportation, Schools, Shopping Nearby
  • Roof
    Asphalt Shingles
  • Foundation
    Concrete Perimeter
  • Lot/Exterior Features
    Playground Nearby
    Public Swimming Pool
    Public Transportation
    Schools
    Shopping Nearby
  • Roof
    Asphalt Shingles
  • Foundation
    Concrete Perimeter

Additional Details

  • Property Class
    Single Family
  • Site Influences
    Playground Nearby
    Public Swimming Pool
    Public Transportation
    Schools
    Shopping Nearby
  • Road Access
    Paved
  • Last Updated
    6/4/2026 19:49
  • Property Class
    Single Family
  • Site Influences
    Playground Nearby, Public Swimming Pool, Public Transportation, Schools, Shopping Nearby
  • Road Access
    Paved
  • Last Updated
    6/4/2026 19:49
  • Property Class
    Single Family
  • Site Influences
    Playground Nearby
    Public Swimming Pool
    Public Transportation
    Schools
    Shopping Nearby
  • Road Access
    Paved
  • Last Updated
    6/4/2026 19:49

$299,900

11721 83 Street

Schedule Tour
Contact Agent

$1366/month
Est. Monthly Payment
$
$
%
Learn More

Mortgage values are calculated by Redman Technologies Inc based on values provided in the REALTOR® Association of Edmonton listing data feed.