
Courtesy of Che Taylor of MaxWell Challenge Realty

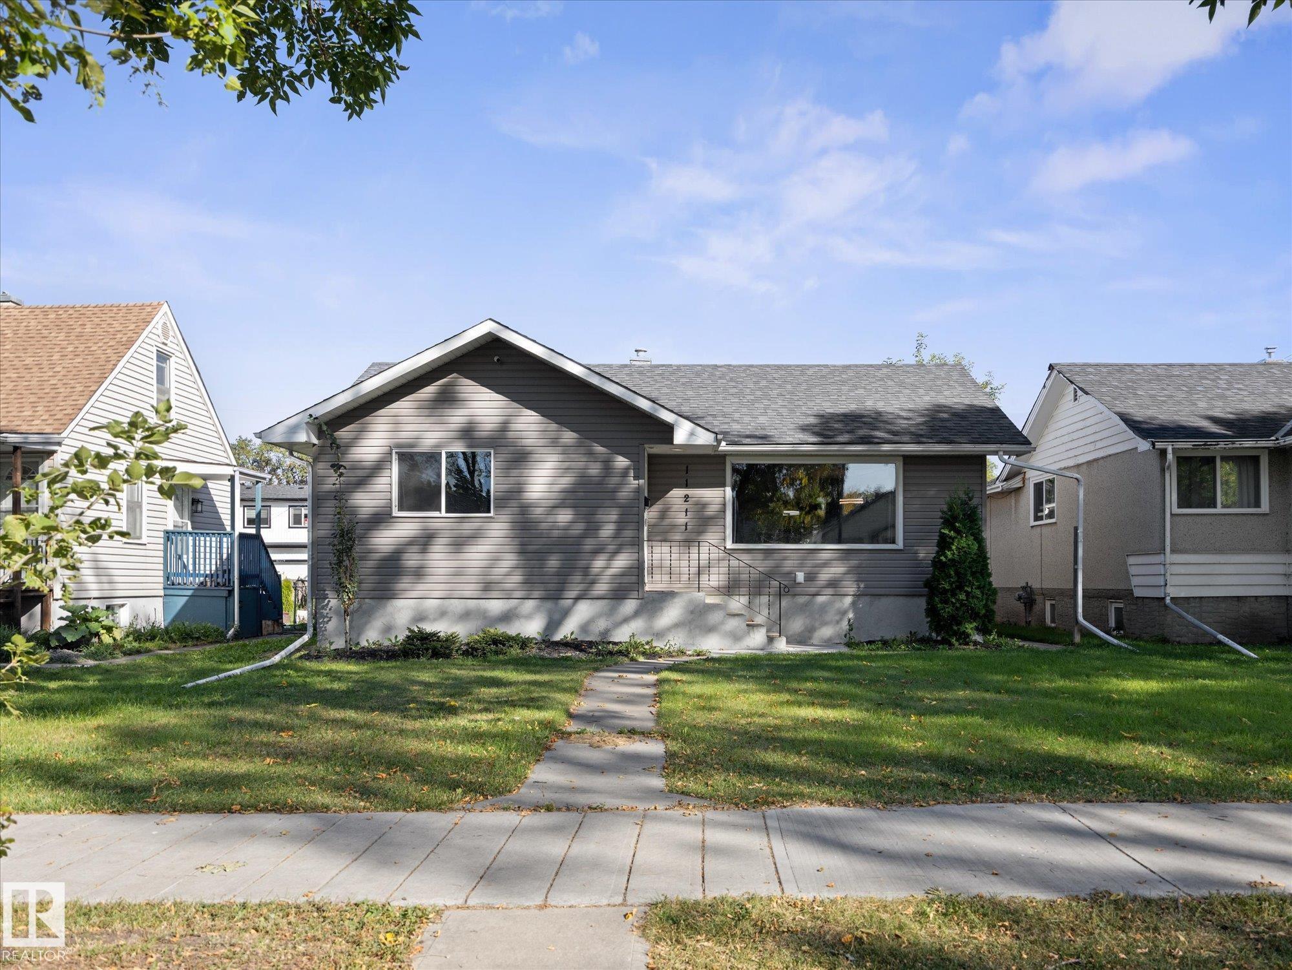
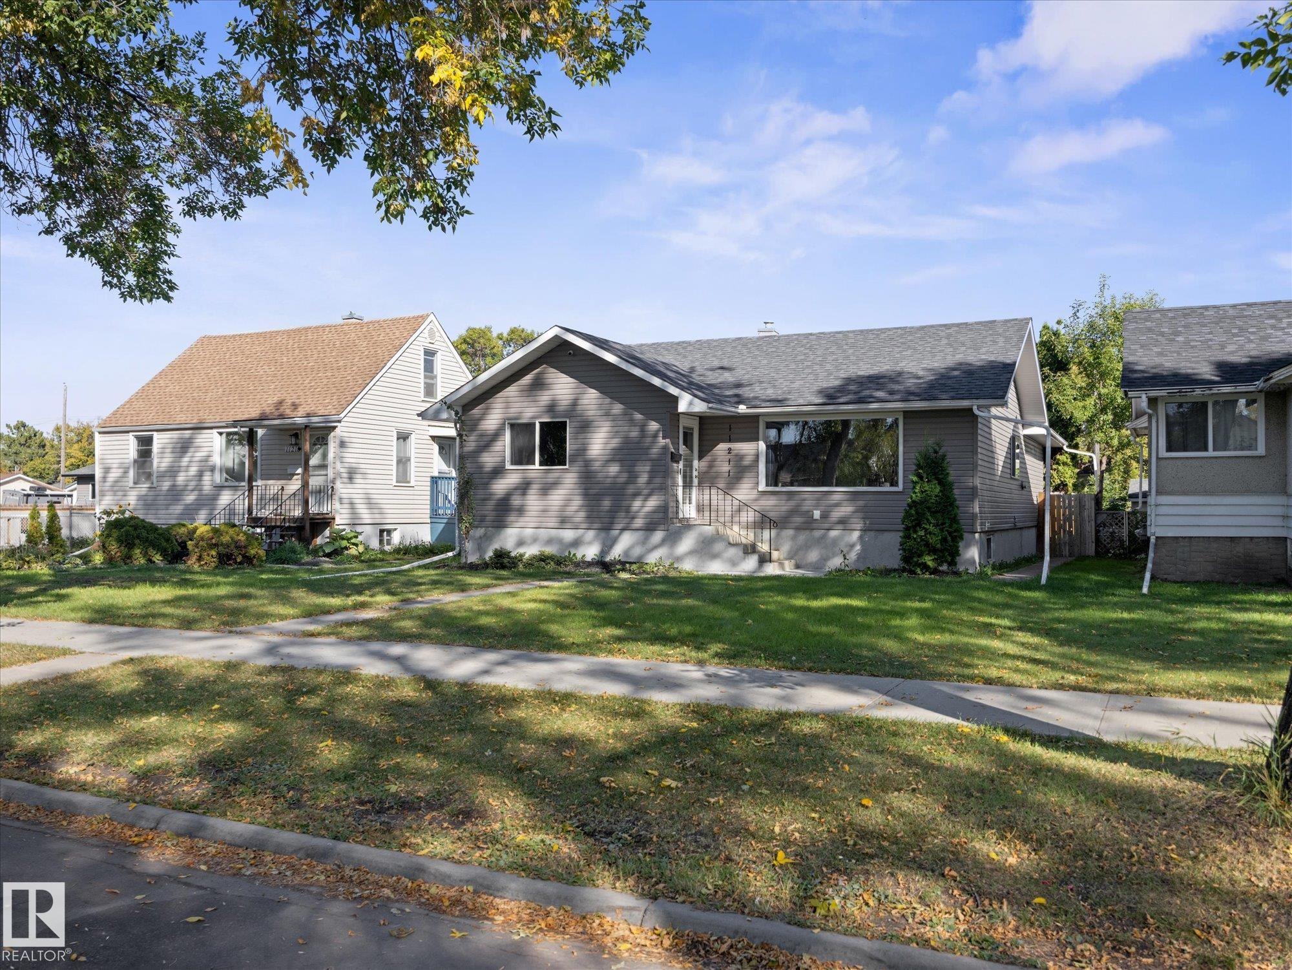
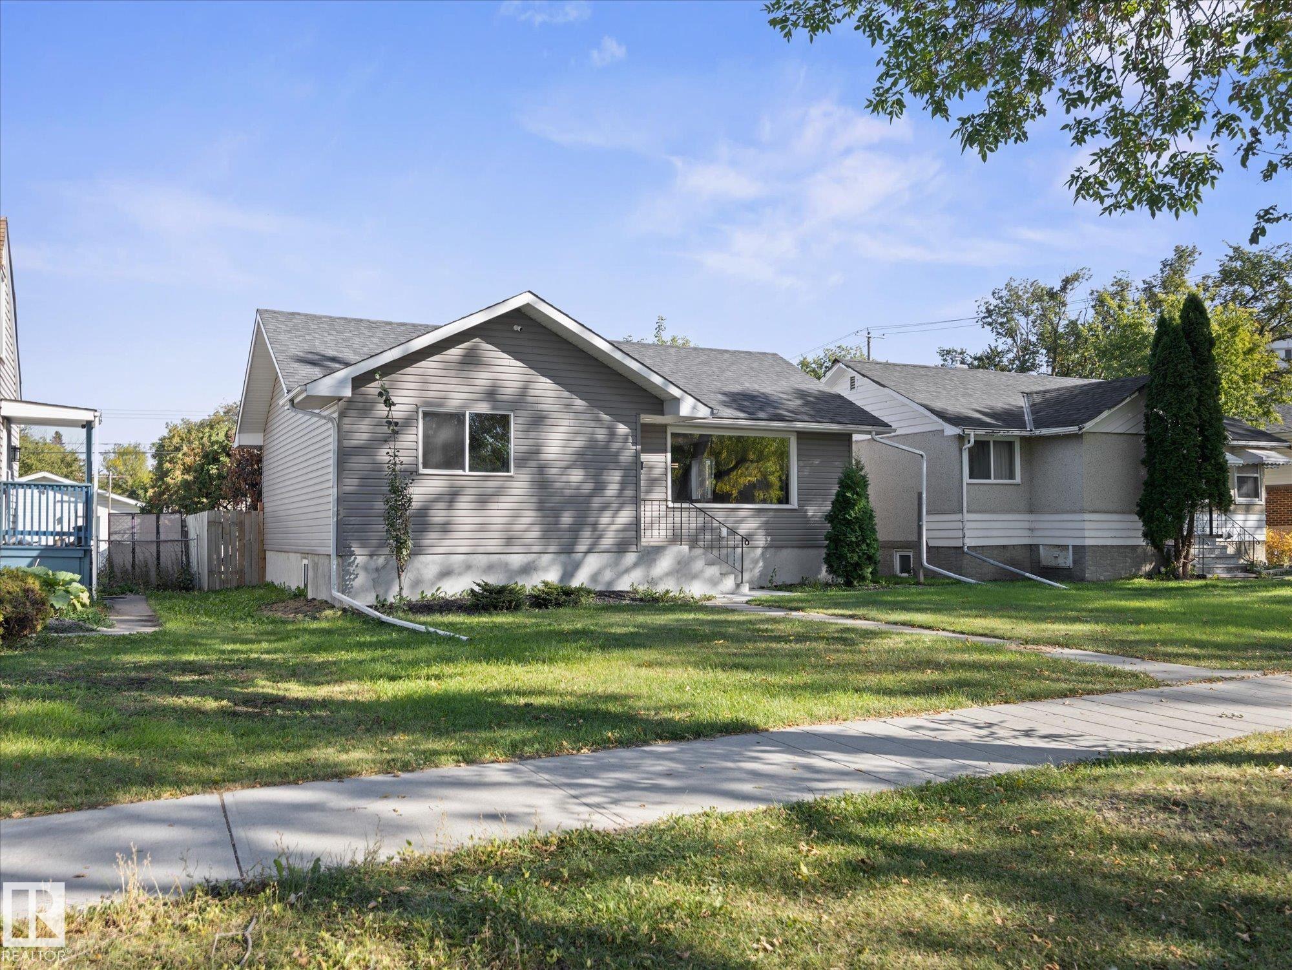
11211 104 Street, House for sale in Spruce Avenue Edmonton , Alberta , T5G 2K6

 MLS® # E4509662

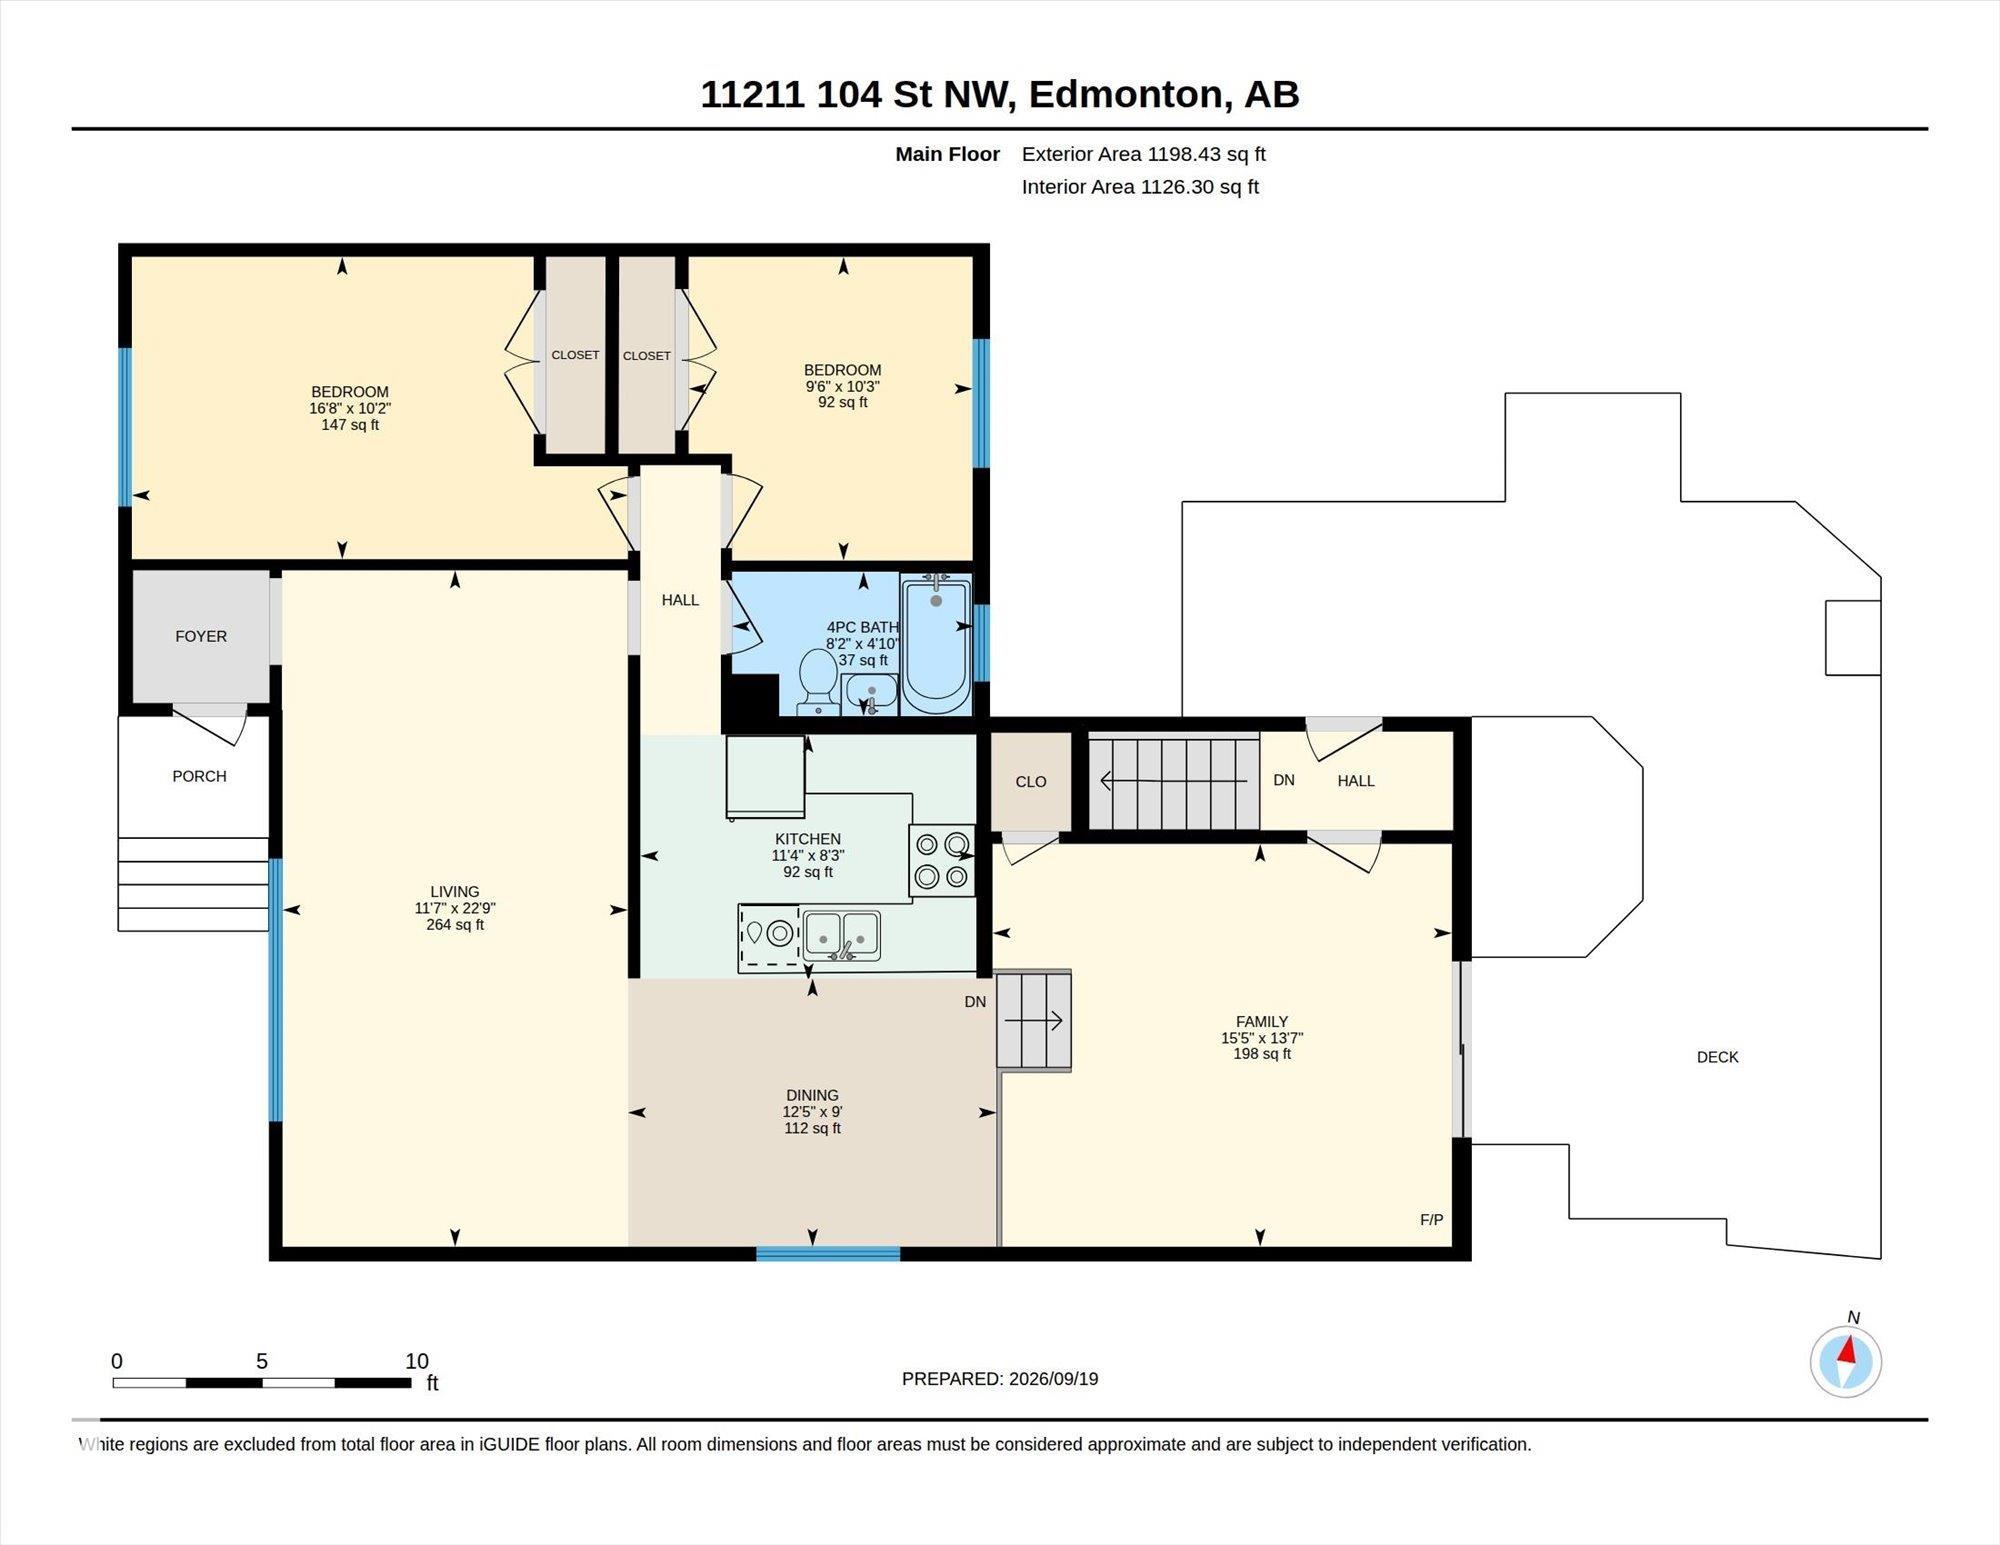
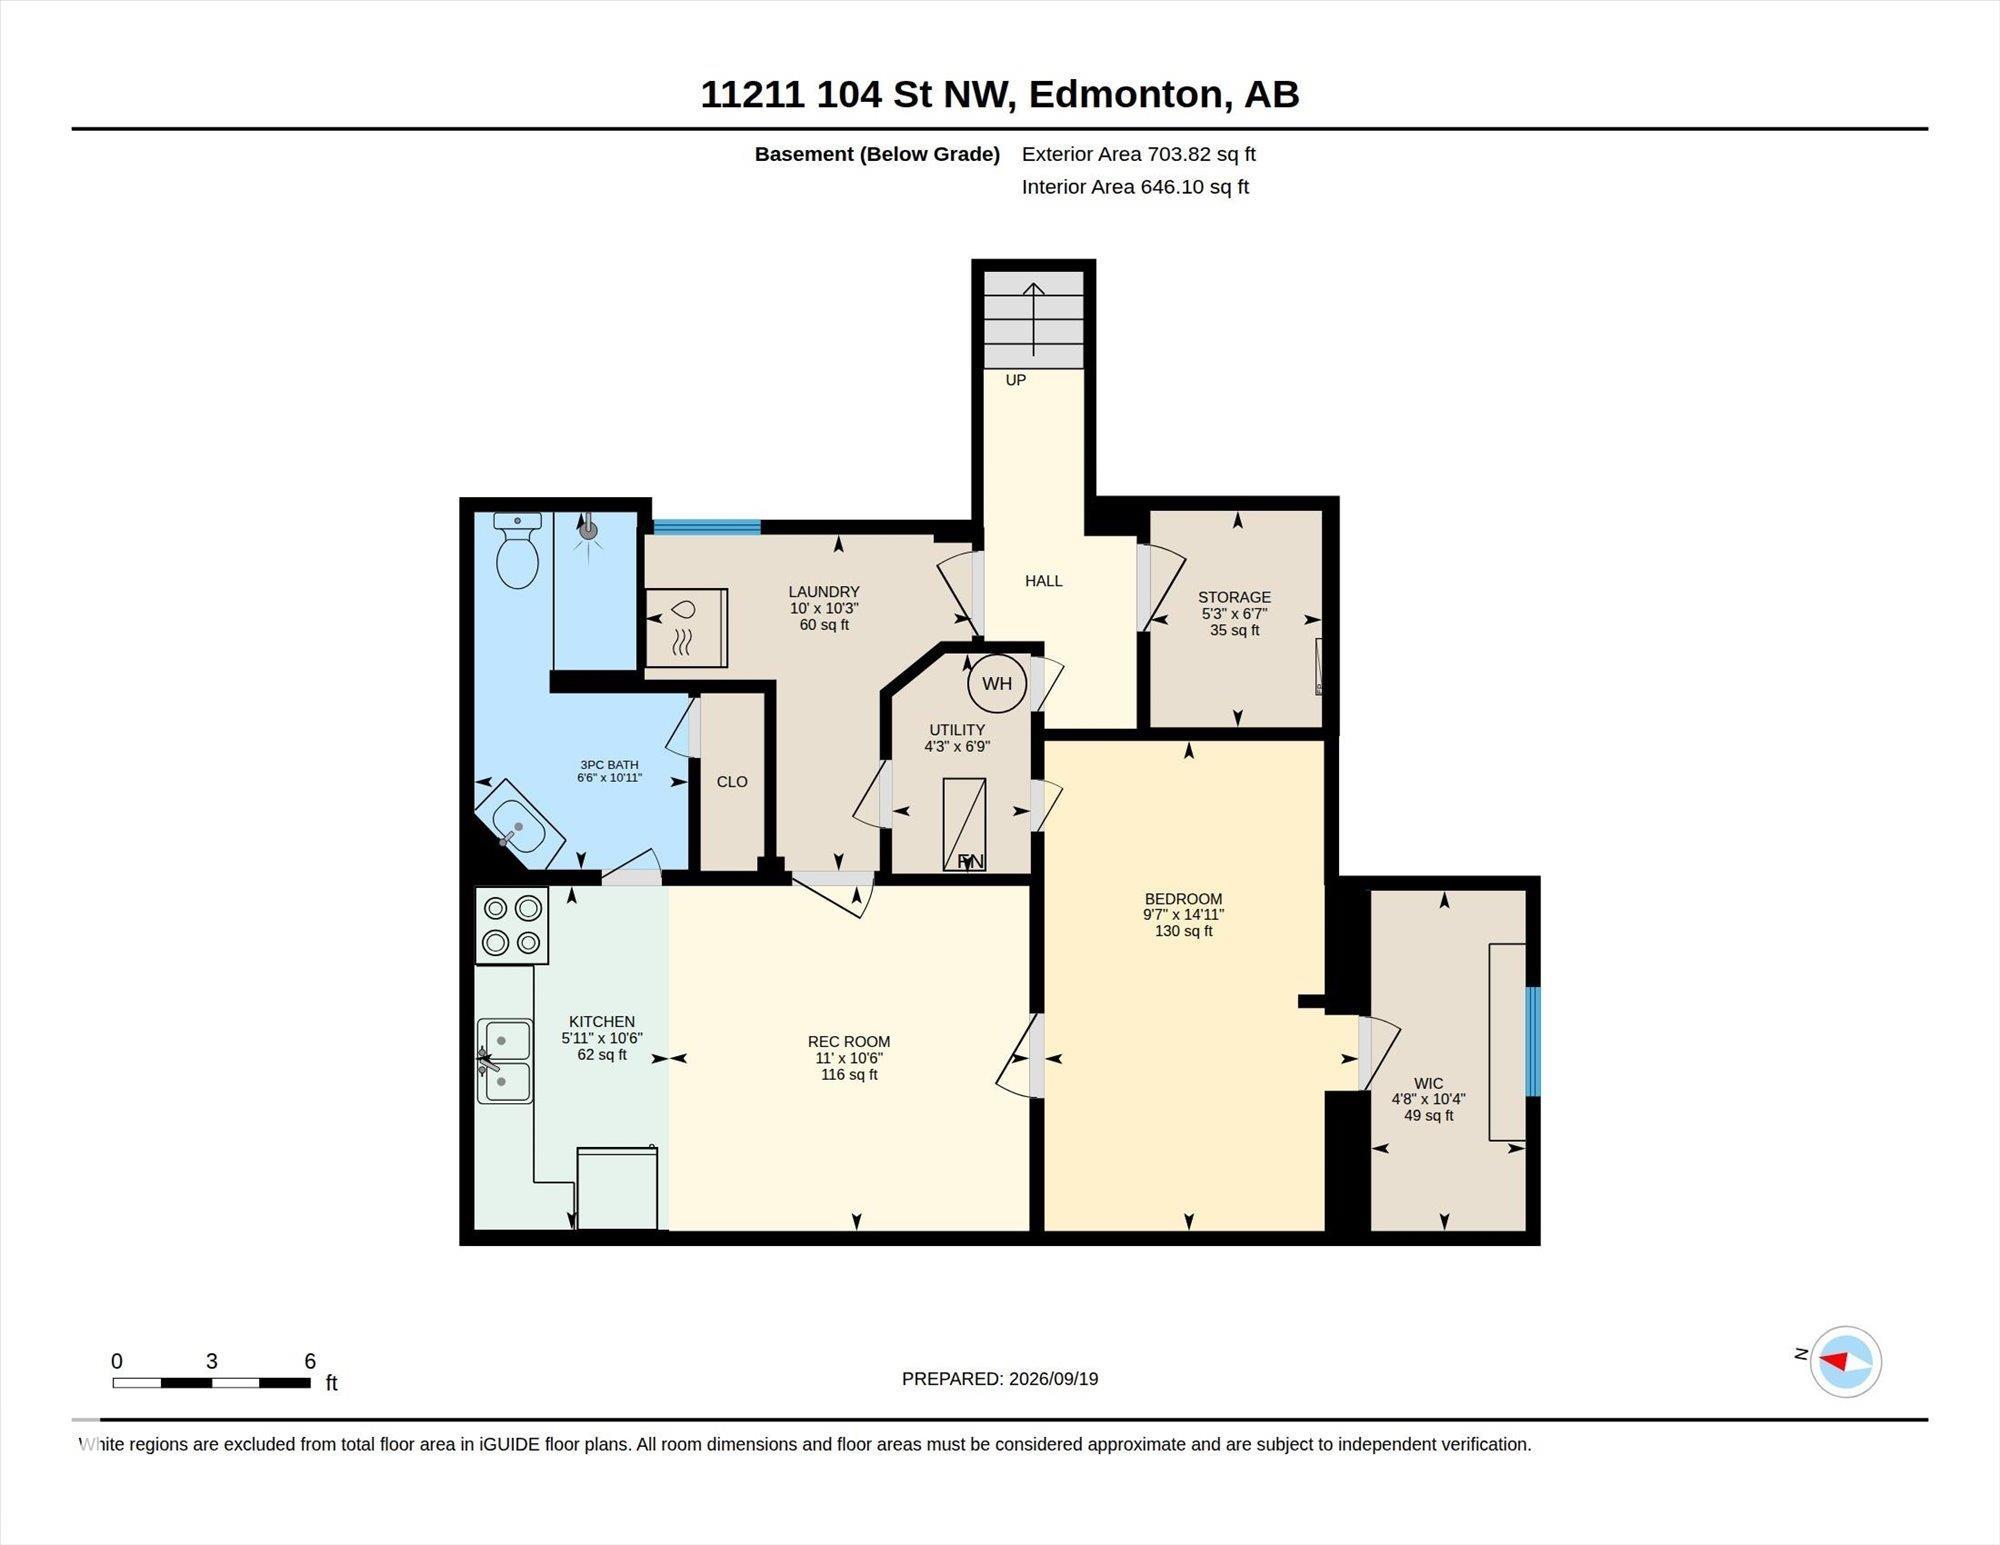
3 bedrooms

2 bathrooms

1,210 sqft

Sign up to View

Days on Market

Deck Detectors Smoke Hot Water Natural Gas No Animal Home No Smoking Home Television Connection Vinyl Windows Natural Gas BBQ Hookup

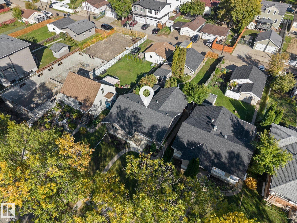
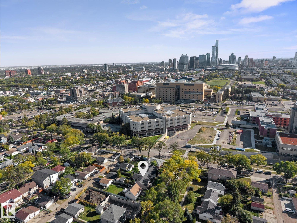
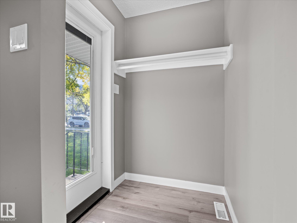
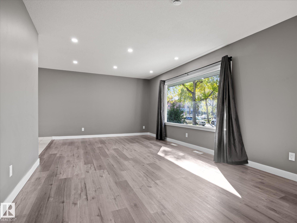
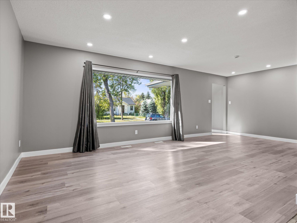
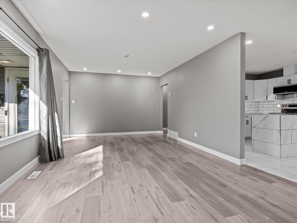
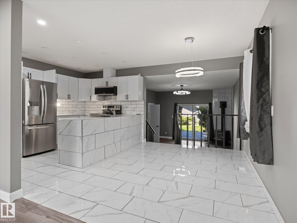
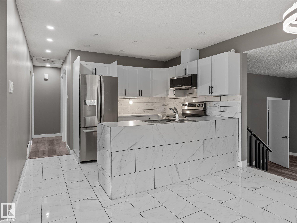
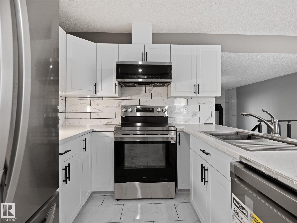
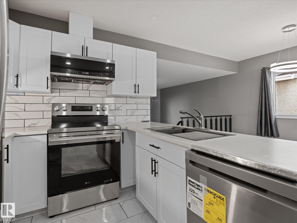
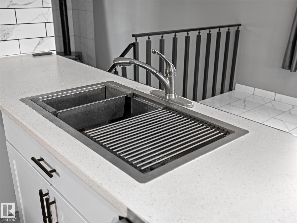
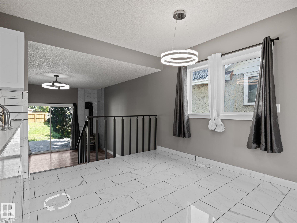
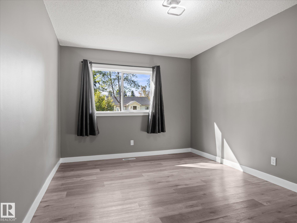
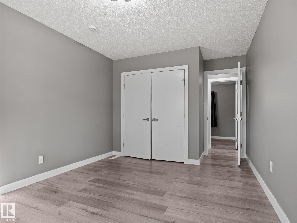
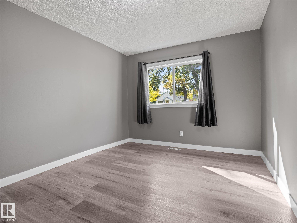
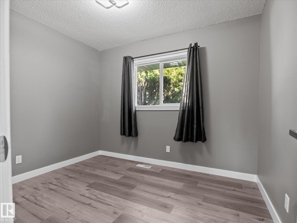
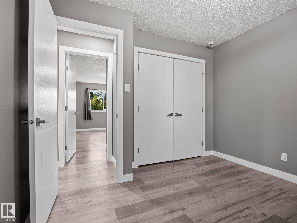
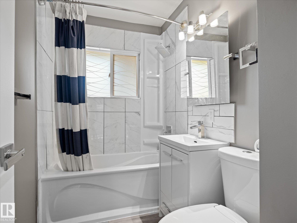
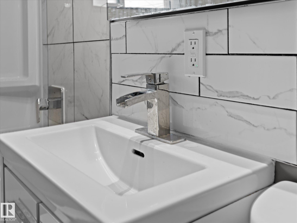
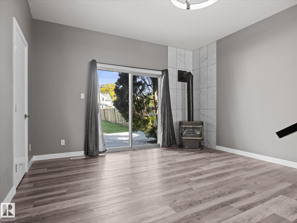
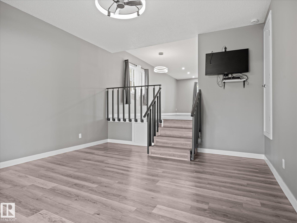
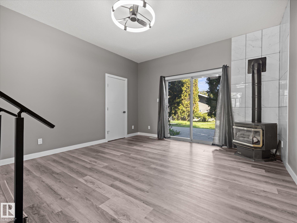
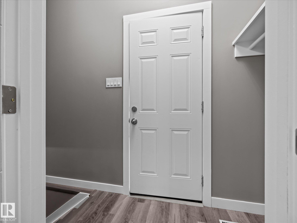
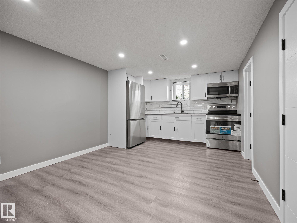
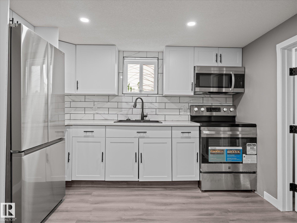
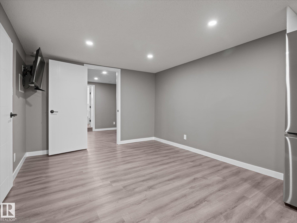
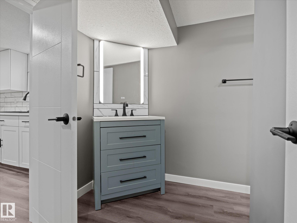
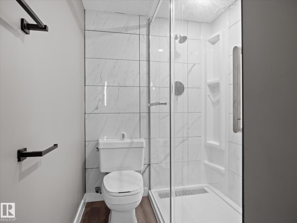
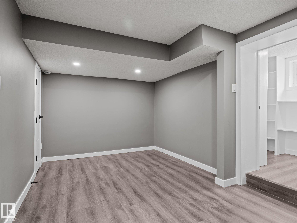
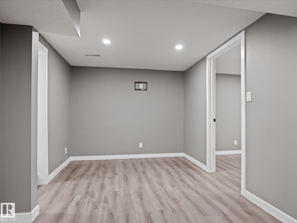
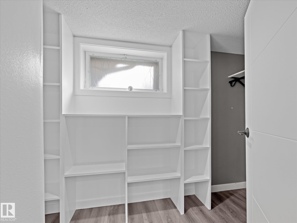
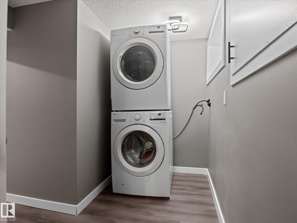
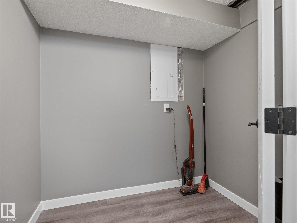
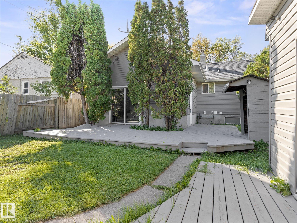
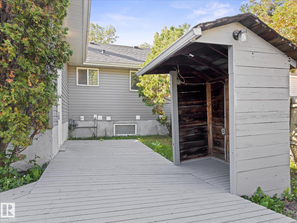
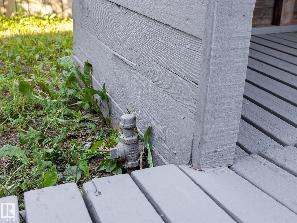
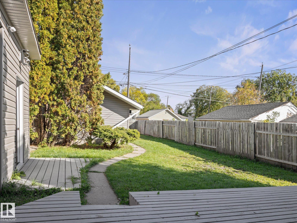
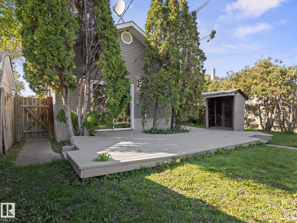
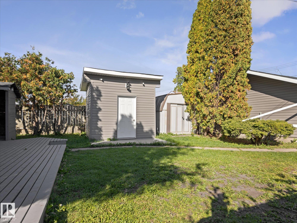
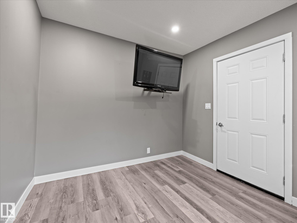
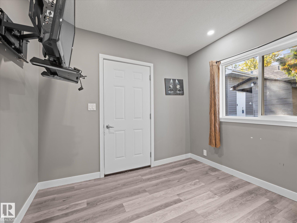
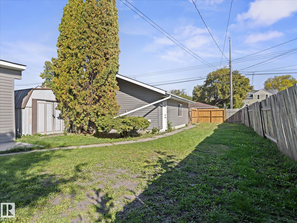
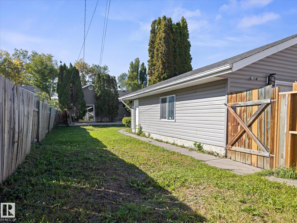
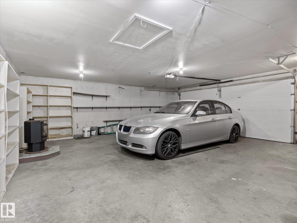
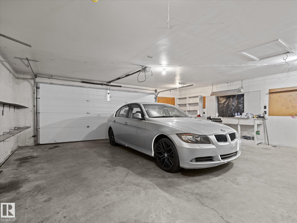
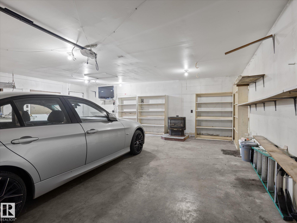
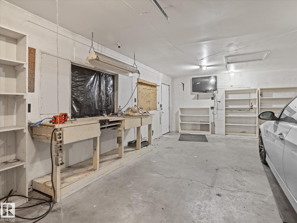
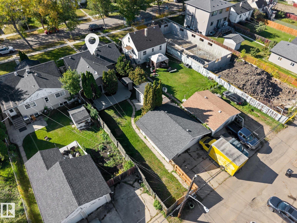
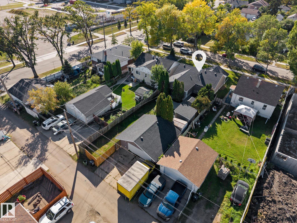
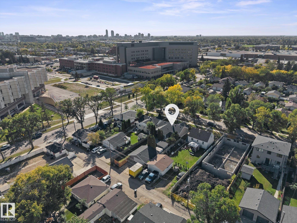
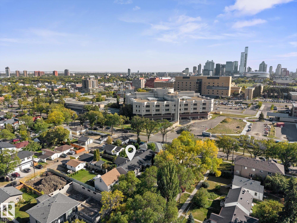
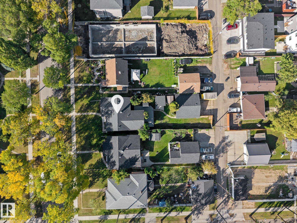
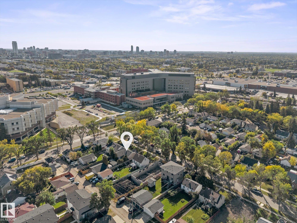
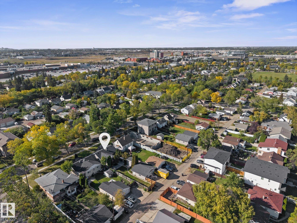
~AMAZING REVENUE GENERATING INVESTMENT PROPERTY, PREVIOUSLY RENTED FOR $3200 PER MONTH ~ LOCATED in SPRUCE AVENUE CLOSE TO: GLENROSE HOSPITAL, NAIT, ROYAL ALEC HOSPITAL, KINGSWAY MALL, LRT STATIONS, GENE ZWODESKY CENTRE, VICTORIA SCHOOL of the ARTS and more ~ OVERSIZED DOUBLE 24' x 24' GARAGE with gas hook-up ~ RV Parking with huge access gate ~ Huge rear driveway with parking for 4 cars ~ BBQ hut with gas line ~ Man Cave shed with electricity ~ Upgrades include: New Kitchen Cabinets and Countertops, New ...

Read More

Essential Information

  • MLS® #
    E4509662
  • Year Built
    1948
  • Property Type
    Residential
  • Property Style
    Bungalow
  • MLS® #
    E4509662
  • Year Built
    1948
  • Property Type
    Residential
  • Property Style
    Bungalow
  • MLS® #
    E4509662
  • Year Built
    1948
  • Property Type
    Residential
  • Property Style
    Bungalow

Community Information

  • Area
    Edmonton
  • Neighbourhood/Community
    Spruce Avenue
  • Postal Code
    T5G 2K6
  • Area
    Edmonton
  • Neighbourhood/Community
    Spruce Avenue
  • Postal Code
    T5G 2K6
  • Area
    Edmonton
  • Neighbourhood/Community
    Spruce Avenue
  • Postal Code
    T5G 2K6

Services & Amenities

  • Amenities
    Deck
    Detectors Smoke
    Hot Water Natural Gas
    No Animal Home
    No Smoking Home
    Television Connection
    Vinyl Windows
    Natural Gas BBQ Hookup
  • Amenities
    Deck, Detectors Smoke, Hot Water Natural Gas, No Animal Home, No Smoking Home, Television Connection, Vinyl Windows, Natural Gas BBQ Hookup
  • Amenities
    Deck
    Detectors Smoke
    Hot Water Natural Gas
    No Animal Home
    No Smoking Home
    Television Connection
    Vinyl Windows
    Natural Gas BBQ Hookup

Interior

  • Floor Finish
    Ceramic Tile
    Vinyl Plank
  • Goods Included
    Dishwasher-Built-In
    Dryer
    Garage Opener
    Washer
    Window Coverings
    Refrigerators-Two
    Stoves-Two
    Microwave Hood Fan-Two
  • Heating Type
    Forced Air-1
    Natural Gas
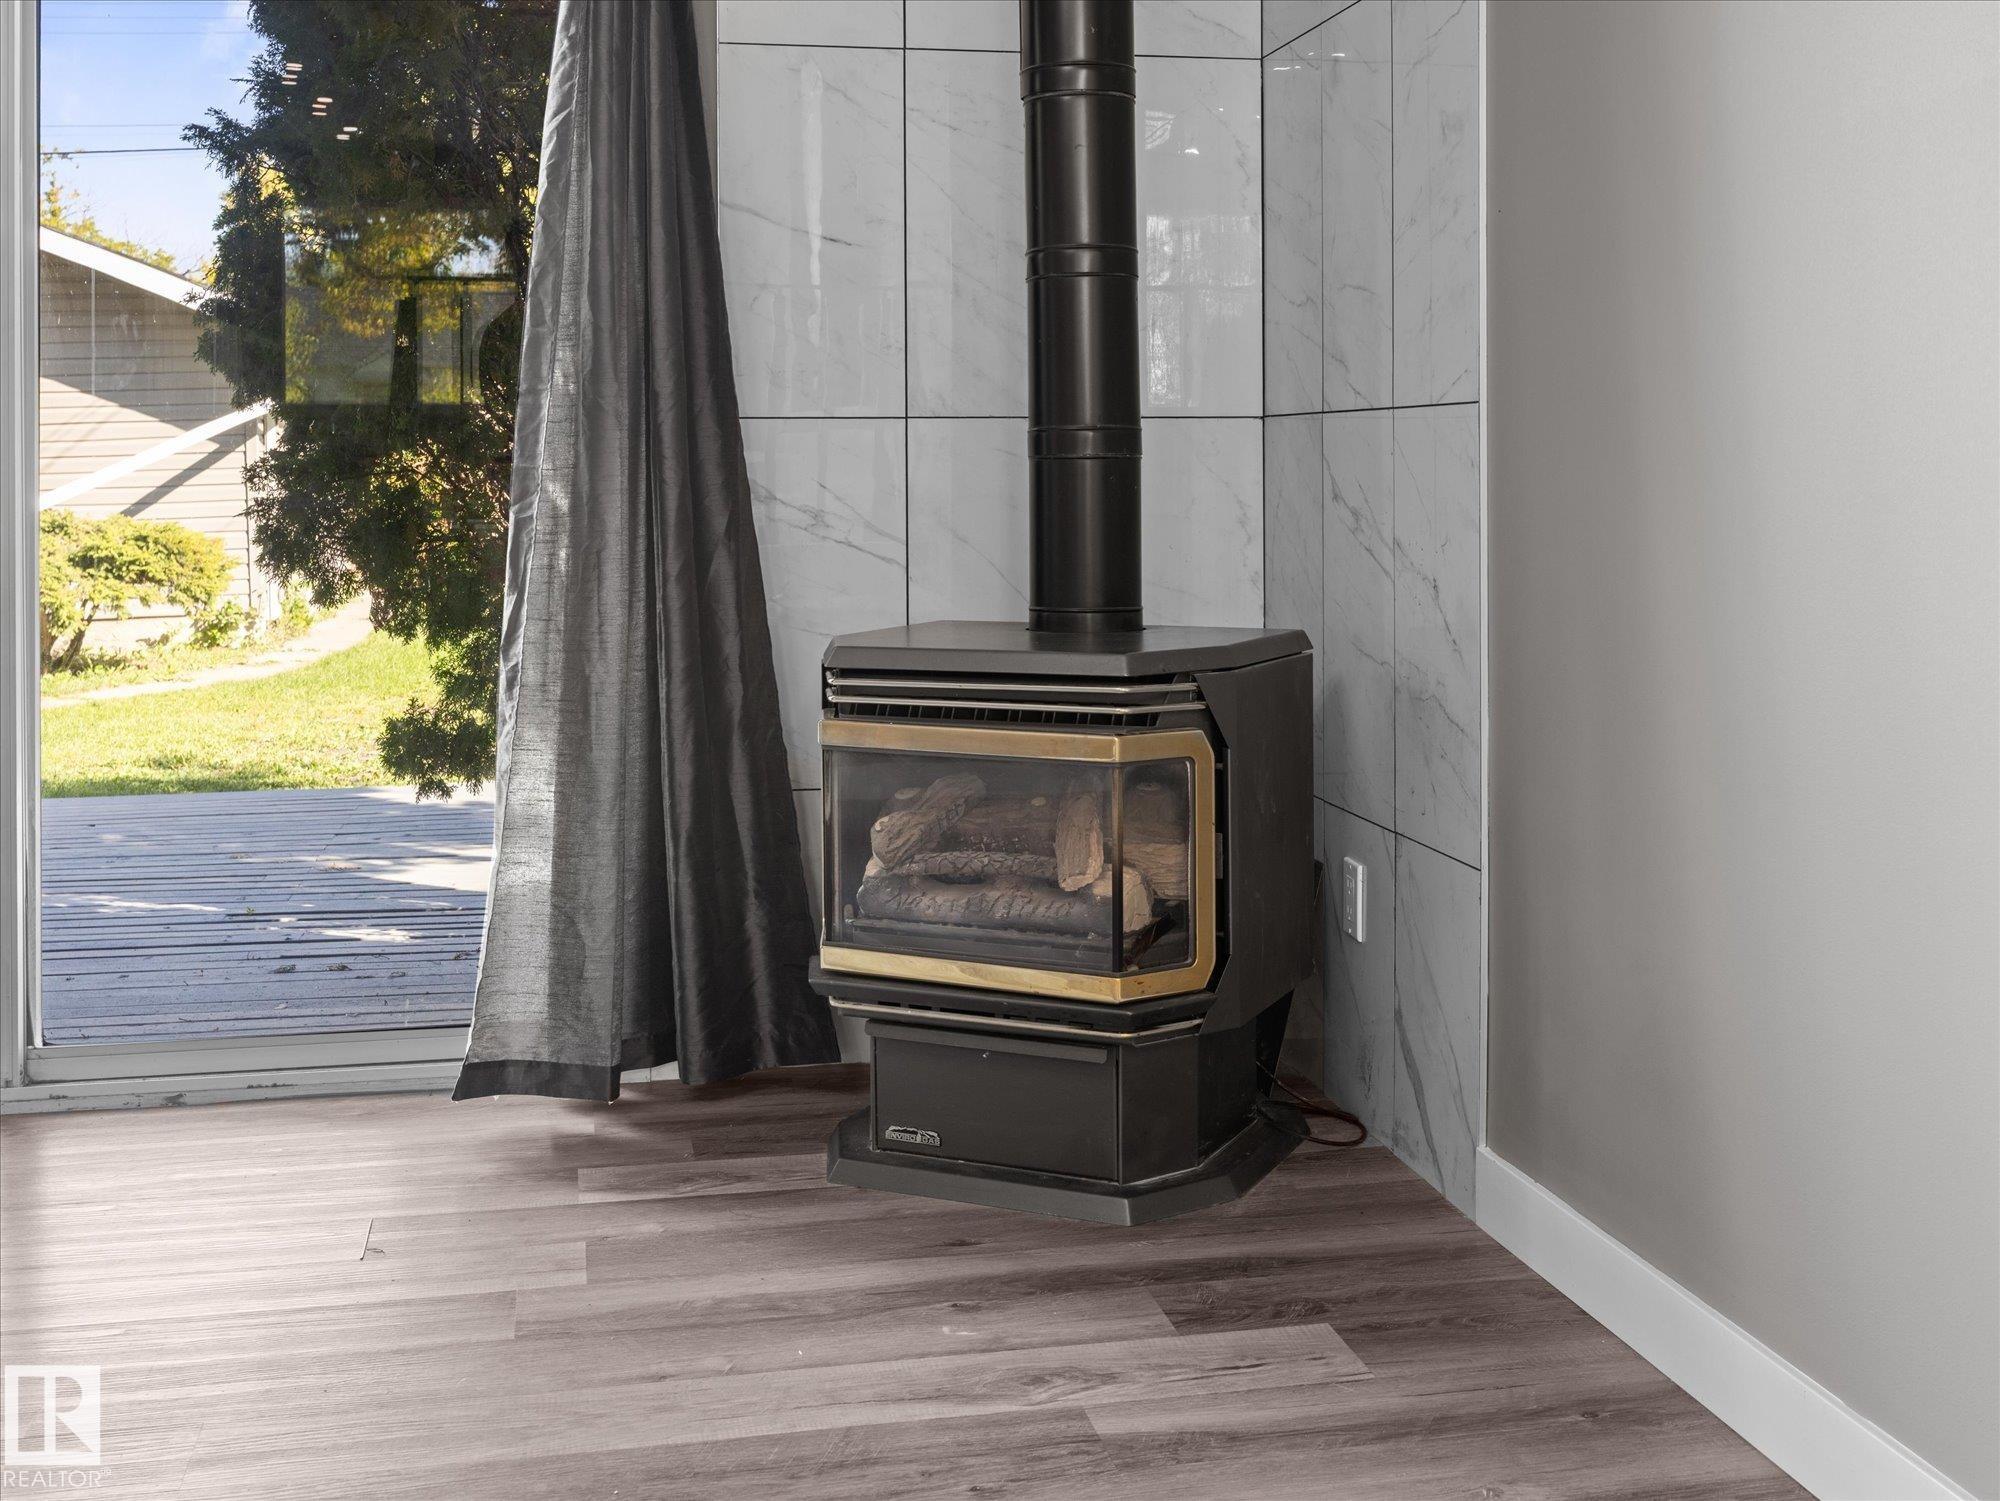
  • Fireplace Fuel
    Gas
  • Basement
    Full
  • Basement Development
    Fully Finished
  • Floor Finish
    Ceramic Tile, Vinyl Plank
  • Goods Included
    Dishwasher-Built-In, Dryer, Garage Opener, Washer, Window Coverings, Refrigerators-Two, Stoves-Two, Microwave Hood Fan-Two
  • Heating Type
    Forced Air-1, Natural Gas
  • Fireplace Fuel
    Gas
  • Basement
    Full
  • Basement Development
    Fully Finished
  • Floor Finish
    Ceramic Tile
    Vinyl Plank
  • Goods Included
    Dishwasher-Built-In
    Dryer
    Garage Opener
    Washer
    Window Coverings
    Refrigerators-Two
    Stoves-Two
    Microwave Hood Fan-Two
  • Heating Type
    Forced Air-1
    Natural Gas
  • Fireplace Fuel
    Gas
  • Basement
    Full
  • Basement Development
    Fully Finished

Exterior

  • Lot/Exterior Features
    Back Lane
    Fenced
    Flat Site
    Golf Nearby
    Landscaped
    Park/Reserve
    Paved Lane
    Playground Nearby
    Public Swimming Pool
    Public Transportation
    Schools
    Shopping Nearby
    View City
  • Roof
    Asphalt Shingles
  • Foundation
    Concrete Perimeter
  • Lot/Exterior Features
    Back Lane, Fenced, Flat Site, Golf Nearby, Landscaped, Park/Reserve, Paved Lane, Playground Nearby, Public Swimming Pool, Public Transportation, Schools, Shopping Nearby, View City
  • Roof
    Asphalt Shingles
  • Foundation
    Concrete Perimeter
  • Lot/Exterior Features
    Back Lane
    Fenced
    Flat Site
    Golf Nearby
    Landscaped
    Park/Reserve
    Paved Lane
    Playground Nearby
    Public Swimming Pool
    Public Transportation
    Schools
    Shopping Nearby
    View City
  • Roof
    Asphalt Shingles
  • Foundation
    Concrete Perimeter

Additional Details

  • Property Class
    Single Family
  • Site Influences
    Back Lane
    Fenced
    Flat Site
    Golf Nearby
    Landscaped
    Park/Reserve
    Paved Lane
    Playground Nearby
    Public Swimming Pool
    Public Transportation
    Schools
    Shopping Nearby
    View City
  • Road Access
    Paved
  • Last Updated
    8/1/2026 18:43
  • Property Class
    Single Family
  • Site Influences
    Back Lane, Fenced, Flat Site, Golf Nearby, Landscaped, Park/Reserve, Paved Lane, Playground Nearby, Public Swimming Pool, Public Transportation, Schools, Shopping Nearby, View City
  • Road Access
    Paved
  • Last Updated
    8/1/2026 18:43
  • Property Class
    Single Family
  • Site Influences
    Back Lane
    Fenced
    Flat Site
    Golf Nearby
    Landscaped
    Park/Reserve
    Paved Lane
    Playground Nearby
    Public Swimming Pool
    Public Transportation
    Schools
    Shopping Nearby
    View City
  • Road Access
    Paved
  • Last Updated
    8/1/2026 18:43

$485,000

11211 104 Street

Schedule Tour
Contact Agent

$2209/month
Est. Monthly Payment
$
$
%
Learn More

Mortgage values are calculated by Redman Technologies Inc based on values provided in the REALTOR® Association of Edmonton listing data feed.