
Courtesy of Constance Braun of Schmidt Realty Group Inc

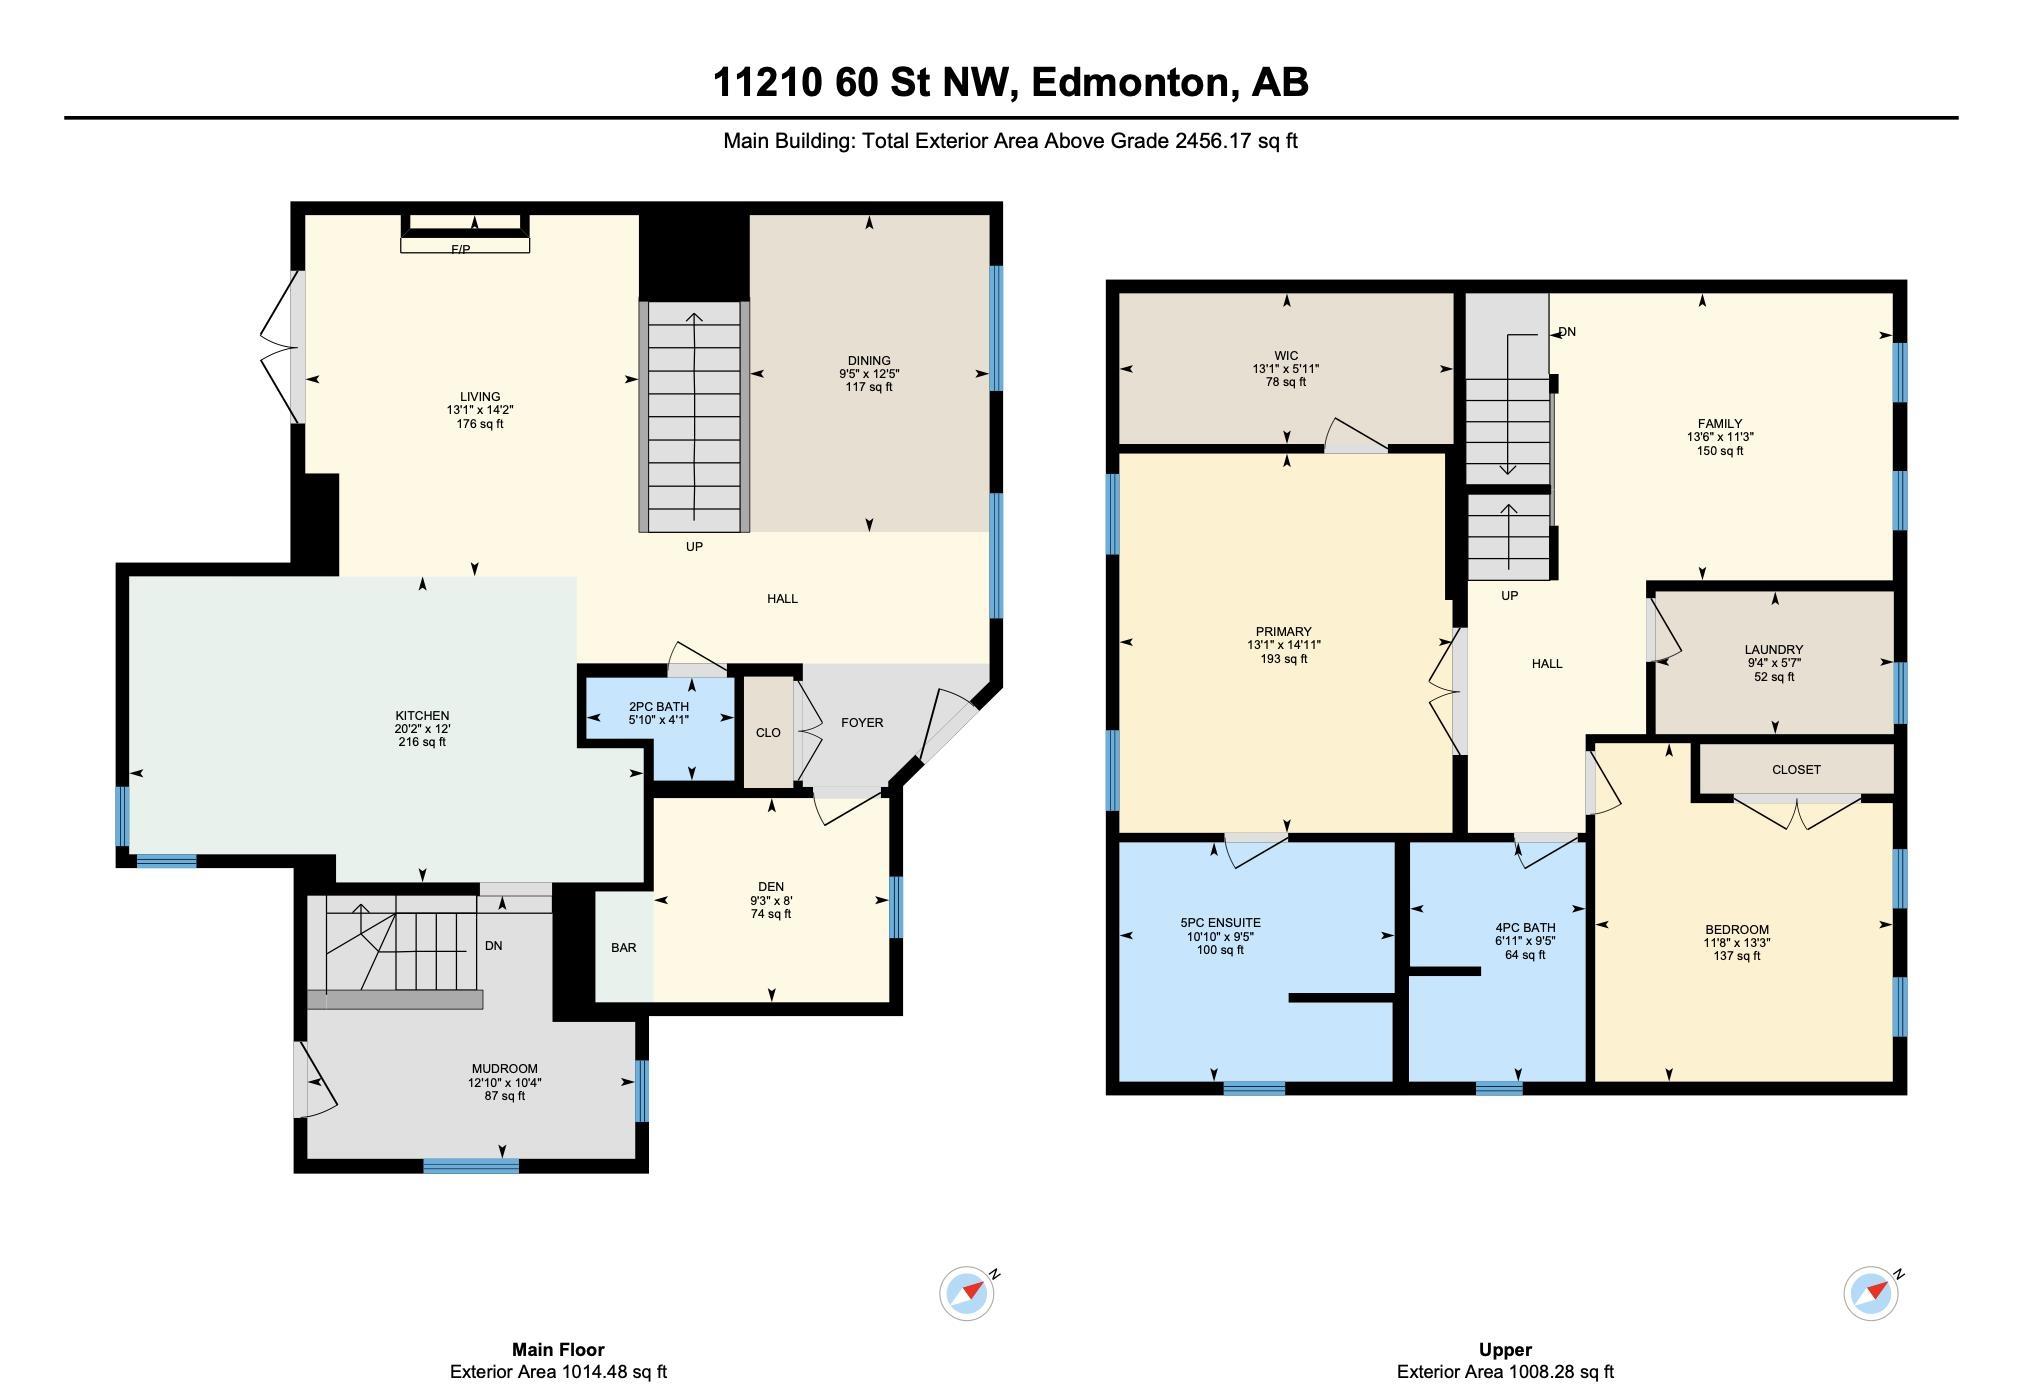
11210 60 Street, House for sale in Highlands (Edmonton) Edmonton , Alberta , T5W 3Y8

 MLS® # E4497645

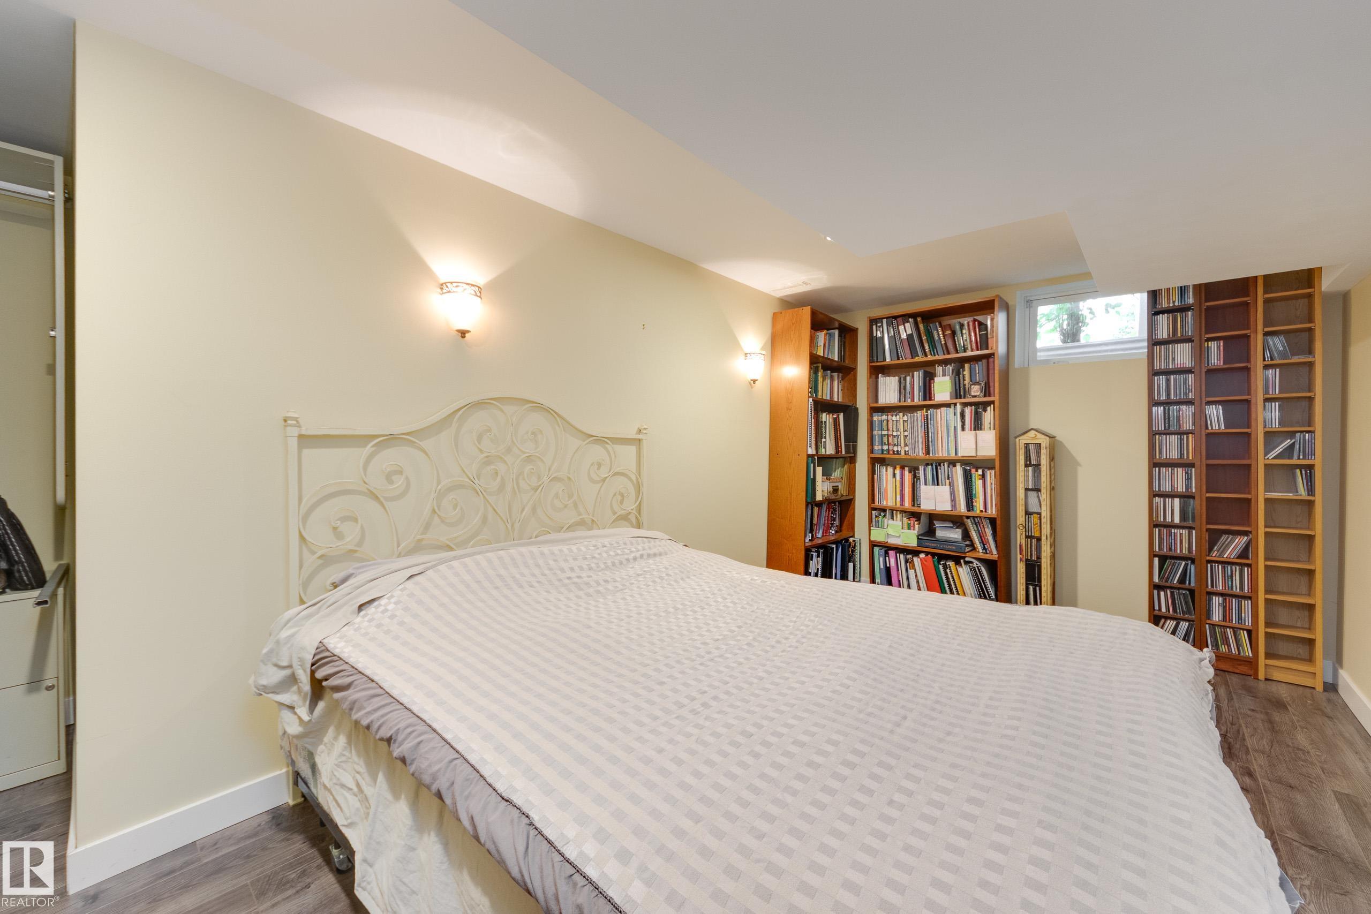
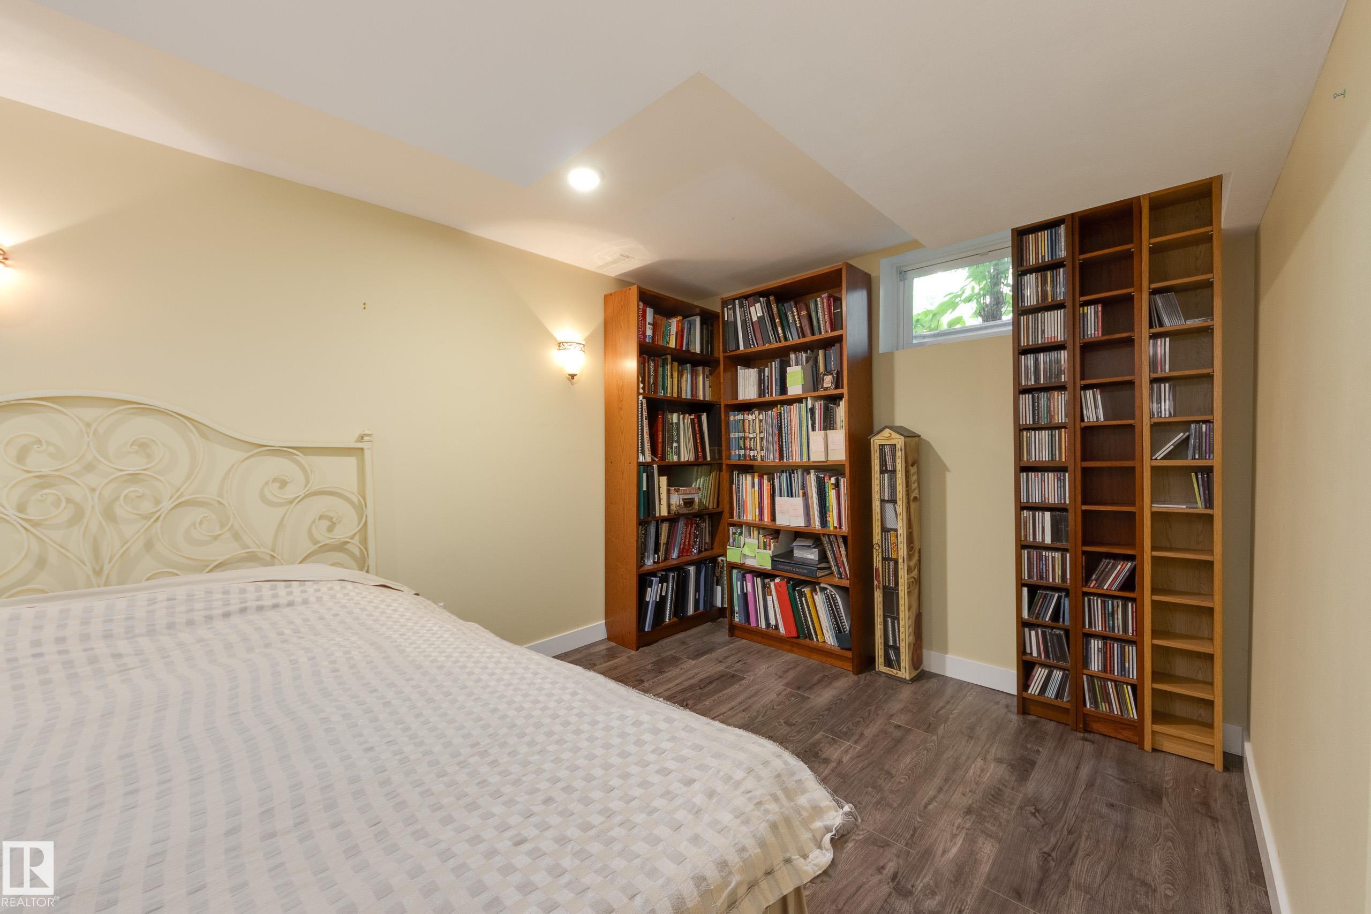
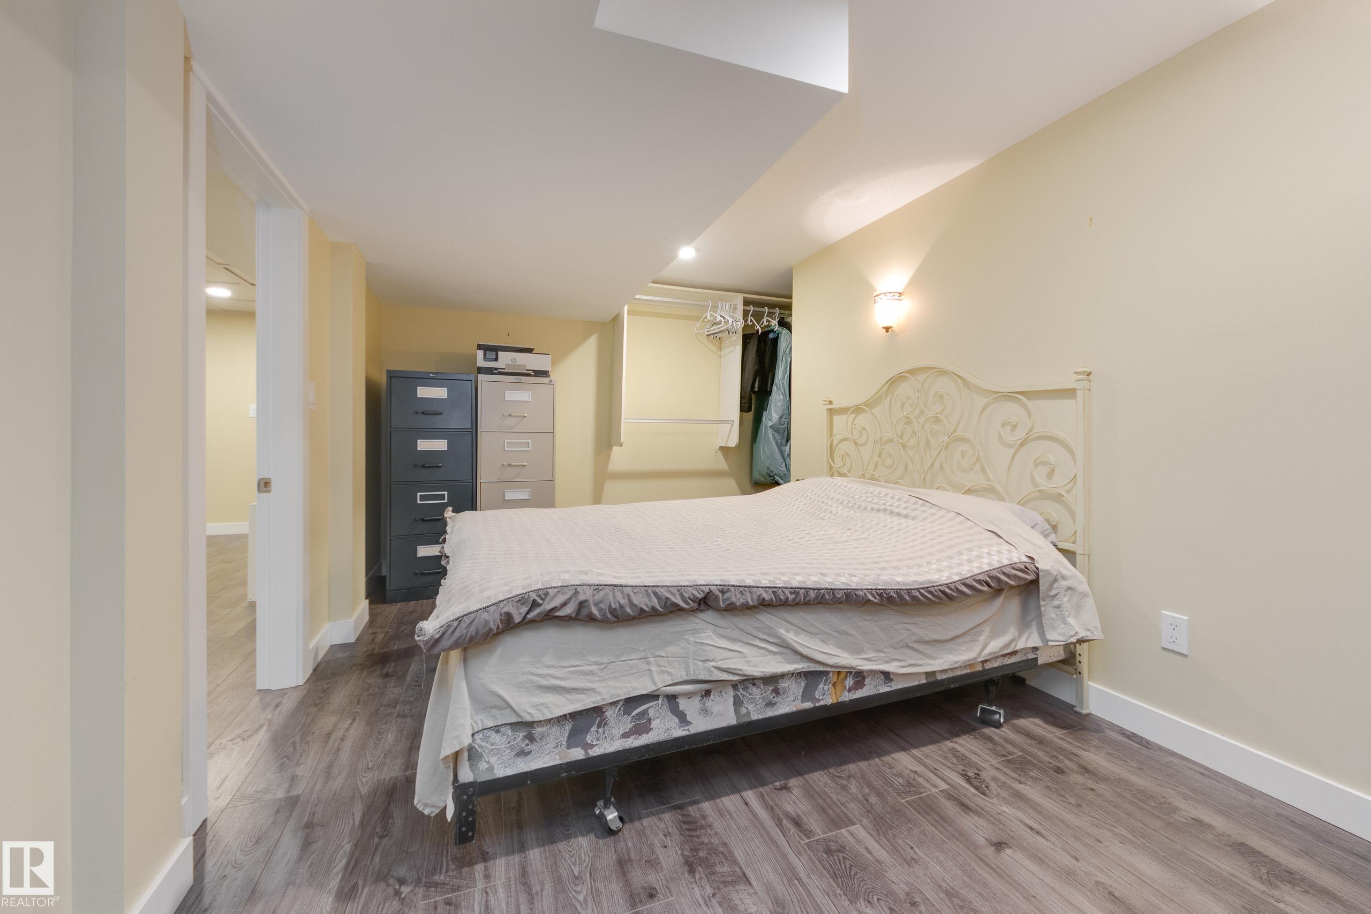
4 bedrooms

5 bathrooms

2,456 sqft

Sign up to View

Days on Market

Air Conditioner Deck Detectors Smoke Fire Pit No Animal Home No Smoking Home

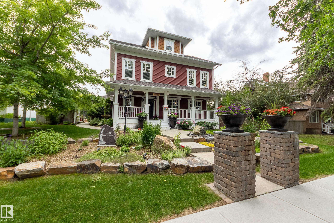
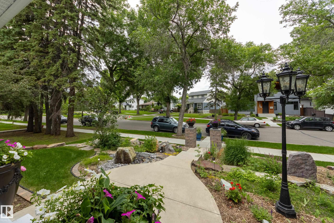
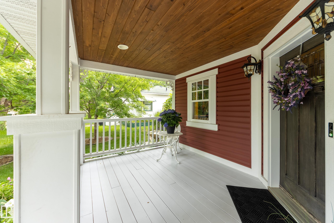
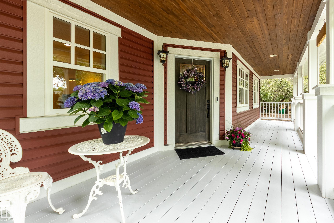
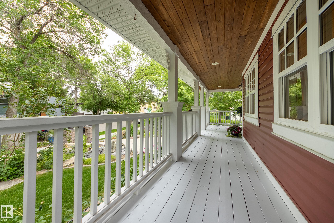
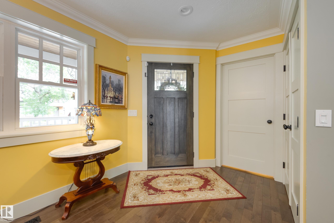
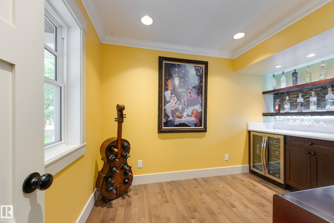
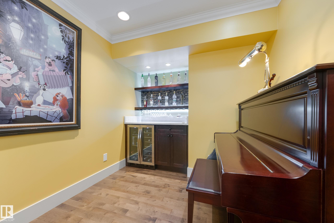
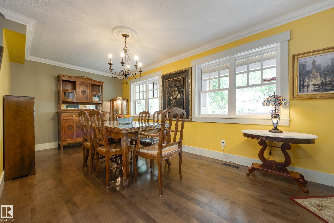
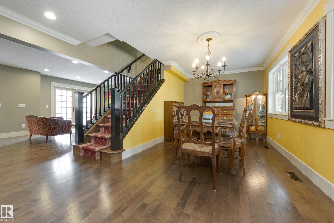
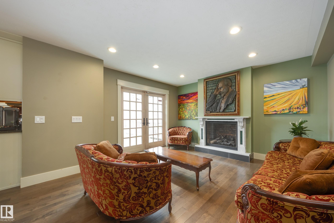
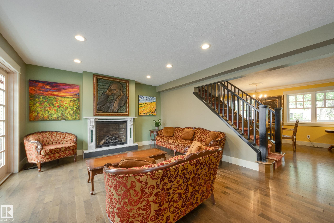
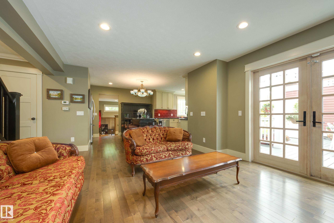
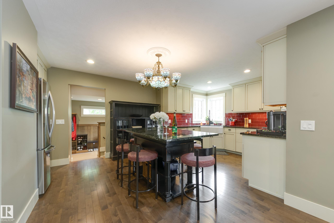
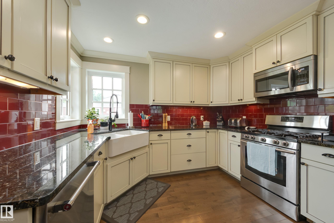
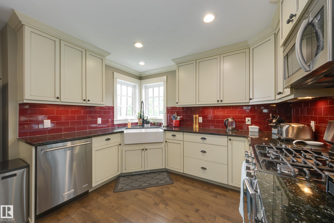
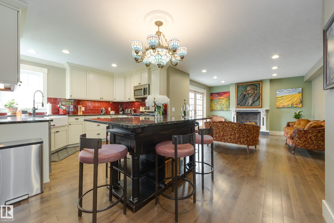
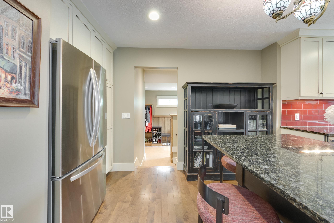
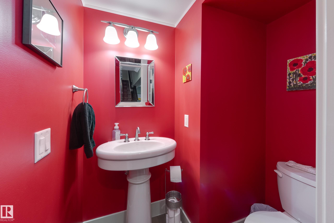
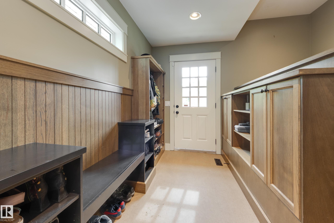
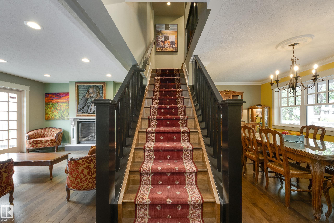
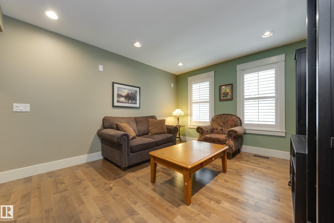
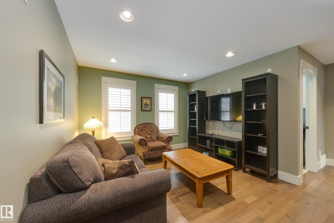
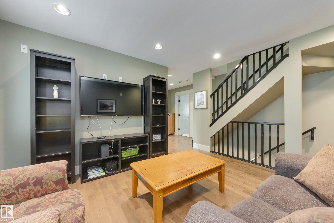
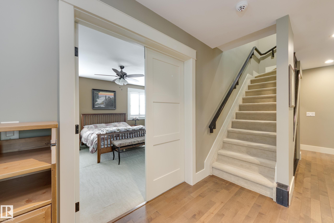
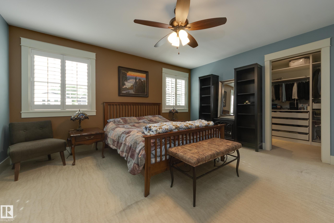
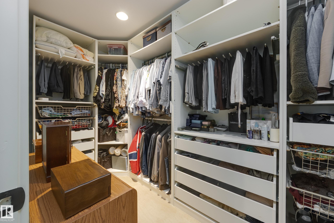
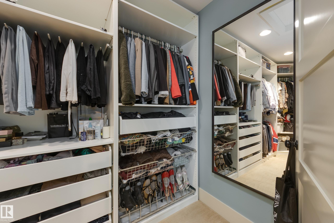
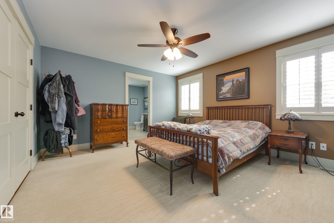
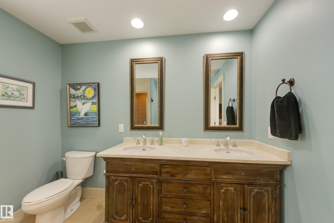
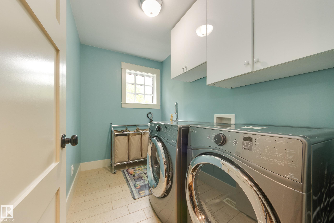
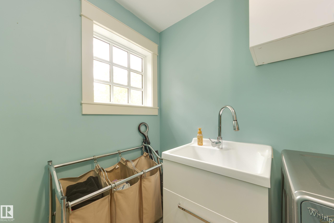
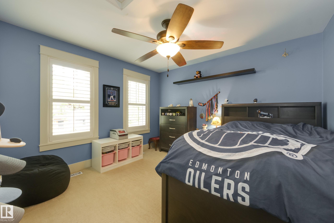
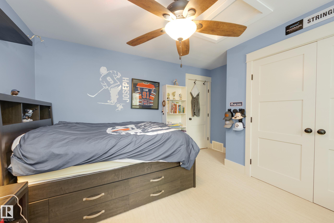
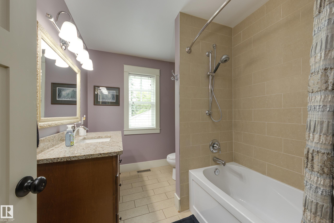
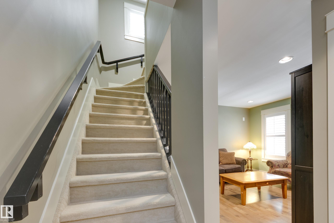
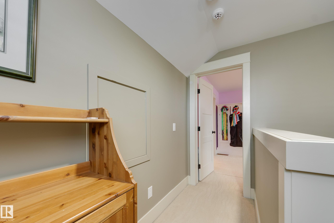
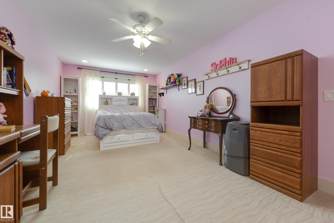
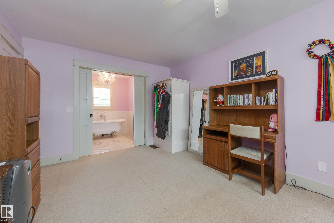
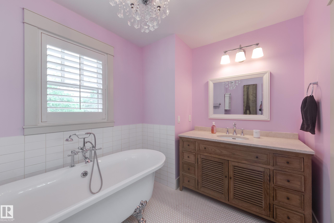
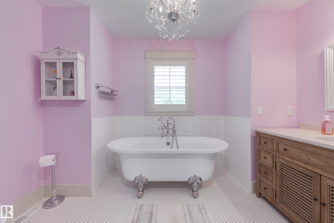
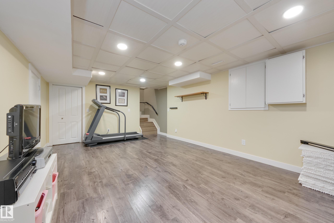
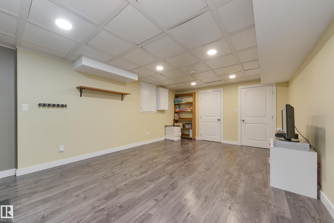
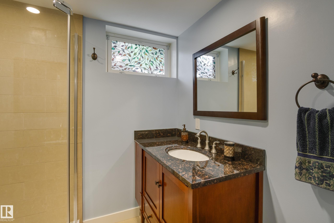
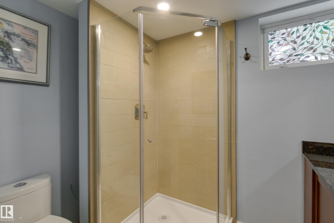
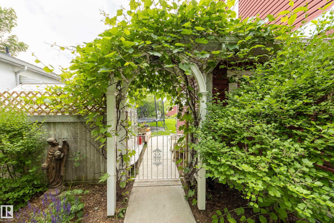
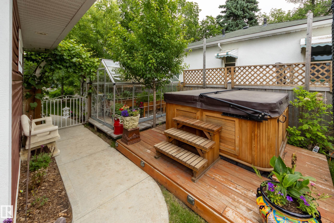
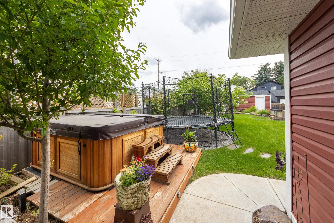
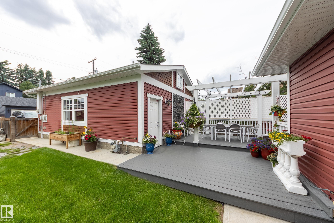
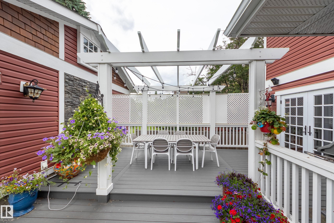
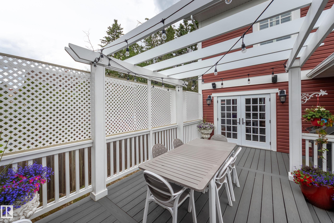
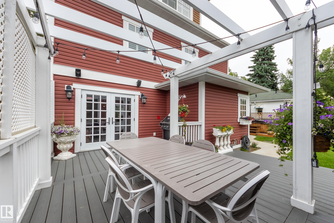
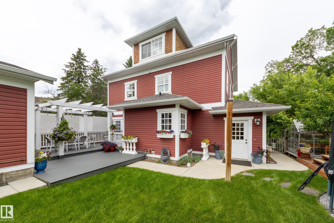
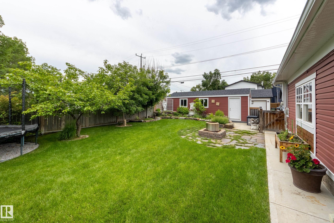
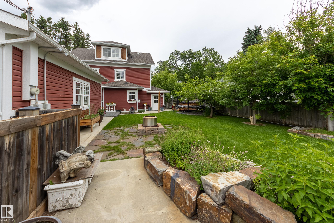
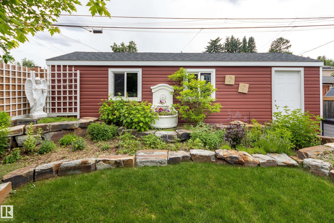
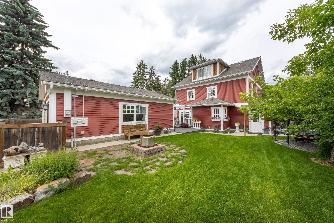
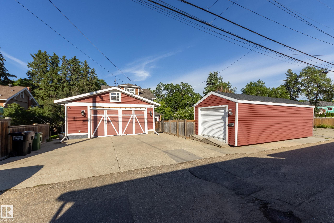
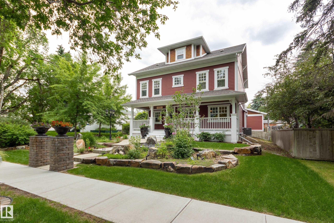
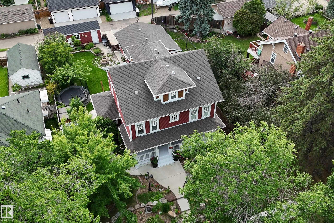
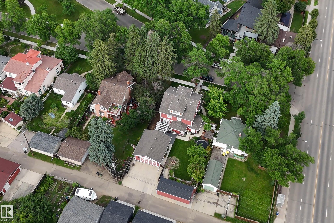
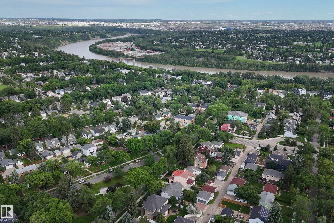
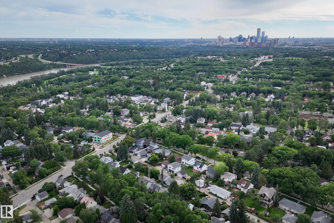
Unbeatable charm in this stately home in the Highlands! Over 2400 sq ft this home features the qualities of days gone by along with modern day construction & conveniences. Situated on a gorgeous 60 x 130-foot lot, the property is beautifully landscaped with mature trees, fruit trees & gardens which you can enjoy from the expansive covered front veranda. Inside you’ll find crown moldings, maple hardwood, porcelain tile, AC & a fantastic floor plan! Large country-style kitchen features SS appliances, gas sto...

Read More

Essential Information

  • MLS® #
    E4497645
  • Year Built
    2012
  • Property Type
    Residential
  • Property Style
    2 and Half Storey
  • MLS® #
    E4497645
  • Year Built
    2012
  • Property Type
    Residential
  • Property Style
    2 and Half Storey
  • MLS® #
    E4497645
  • Year Built
    2012
  • Property Type
    Residential
  • Property Style
    2 and Half Storey

Community Information

  • Area
    Edmonton
  • Neighbourhood/Community
    Highlands (Edmonton)
  • Postal Code
    T5W 3Y8
  • Area
    Edmonton
  • Neighbourhood/Community
    Highlands (Edmonton)
  • Postal Code
    T5W 3Y8
  • Area
    Edmonton
  • Neighbourhood/Community
    Highlands (Edmonton)
  • Postal Code
    T5W 3Y8

Services & Amenities

  • Amenities
    Air Conditioner
    Deck
    Detectors Smoke
    Fire Pit
    No Animal Home
    No Smoking Home
  • Amenities
    Air Conditioner, Deck, Detectors Smoke, Fire Pit, No Animal Home, No Smoking Home
  • Amenities
    Air Conditioner
    Deck
    Detectors Smoke
    Fire Pit
    No Animal Home
    No Smoking Home

Interior

  • Floor Finish
    Carpet
    Ceramic Tile
    Hardwood
  • Goods Included
    Air Conditioning-Central
    Alarm/Security System
    Dishwasher-Built-In
    Dryer
    Garage Control
    Garage Opener
    Microwave Hood Fan
    Stove-Gas
    Washer
    Refrigerators-Two
  • Heating Type
    Forced Air-1
    Natural Gas
  • Fireplace Fuel
    Gas
  • Basement
    Full
  • Basement Development
    Fully Finished
  • Floor Finish
    Carpet, Ceramic Tile, Hardwood
  • Goods Included
    Air Conditioning-Central, Alarm/Security System, Dishwasher-Built-In, Dryer, Garage Control, Garage Opener, Microwave Hood Fan, Stove-Gas, Washer, Refrigerators-Two
  • Heating Type
    Forced Air-1, Natural Gas
  • Fireplace Fuel
    Gas
  • Basement
    Full
  • Basement Development
    Fully Finished
  • Floor Finish
    Carpet
    Ceramic Tile
    Hardwood
  • Goods Included
    Air Conditioning-Central
    Alarm/Security System
    Dishwasher-Built-In
    Dryer
    Garage Control
    Garage Opener
    Microwave Hood Fan
    Stove-Gas
    Washer
    Refrigerators-Two
  • Heating Type
    Forced Air-1
    Natural Gas
  • Fireplace Fuel
    Gas
  • Basement
    Full
  • Basement Development
    Fully Finished

Exterior

  • Lot/Exterior Features
    Back Lane
    Fenced
    Fruit Trees/Shrubs
    Landscaped
    Public Transportation
    Schools
  • Roof
    Asphalt Shingles
  • Foundation
    Concrete Perimeter
  • Lot/Exterior Features
    Back Lane, Fenced, Fruit Trees/Shrubs, Landscaped, Public Transportation, Schools
  • Roof
    Asphalt Shingles
  • Foundation
    Concrete Perimeter
  • Lot/Exterior Features
    Back Lane
    Fenced
    Fruit Trees/Shrubs
    Landscaped
    Public Transportation
    Schools
  • Roof
    Asphalt Shingles
  • Foundation
    Concrete Perimeter

Additional Details

  • Property Class
    Single Family
  • Site Influences
    Back Lane
    Fenced
    Fruit Trees/Shrubs
    Landscaped
    Public Transportation
    Schools
  • Road Access
    Paved
  • Last Updated
    6/3/2026 18:6
  • Property Class
    Single Family
  • Site Influences
    Back Lane, Fenced, Fruit Trees/Shrubs, Landscaped, Public Transportation, Schools
  • Road Access
    Paved
  • Last Updated
    6/3/2026 18:6
  • Property Class
    Single Family
  • Site Influences
    Back Lane
    Fenced
    Fruit Trees/Shrubs
    Landscaped
    Public Transportation
    Schools
  • Road Access
    Paved
  • Last Updated
    6/3/2026 18:6

$1,079,000

11210 60 Street

Schedule Tour
Contact Agent

$4914/month
Est. Monthly Payment
$
$
%
Learn More

Mortgage values are calculated by Redman Technologies Inc based on values provided in the REALTOR® Association of Edmonton listing data feed.