
Courtesy of Chris Squires of Realty Unleashed Inc

11 94 Longview Drive, Townhouse for sale in Fieldstone Spruce Grove , Alberta , T7X 0W3

 MLS® # E4507743

3 bedrooms

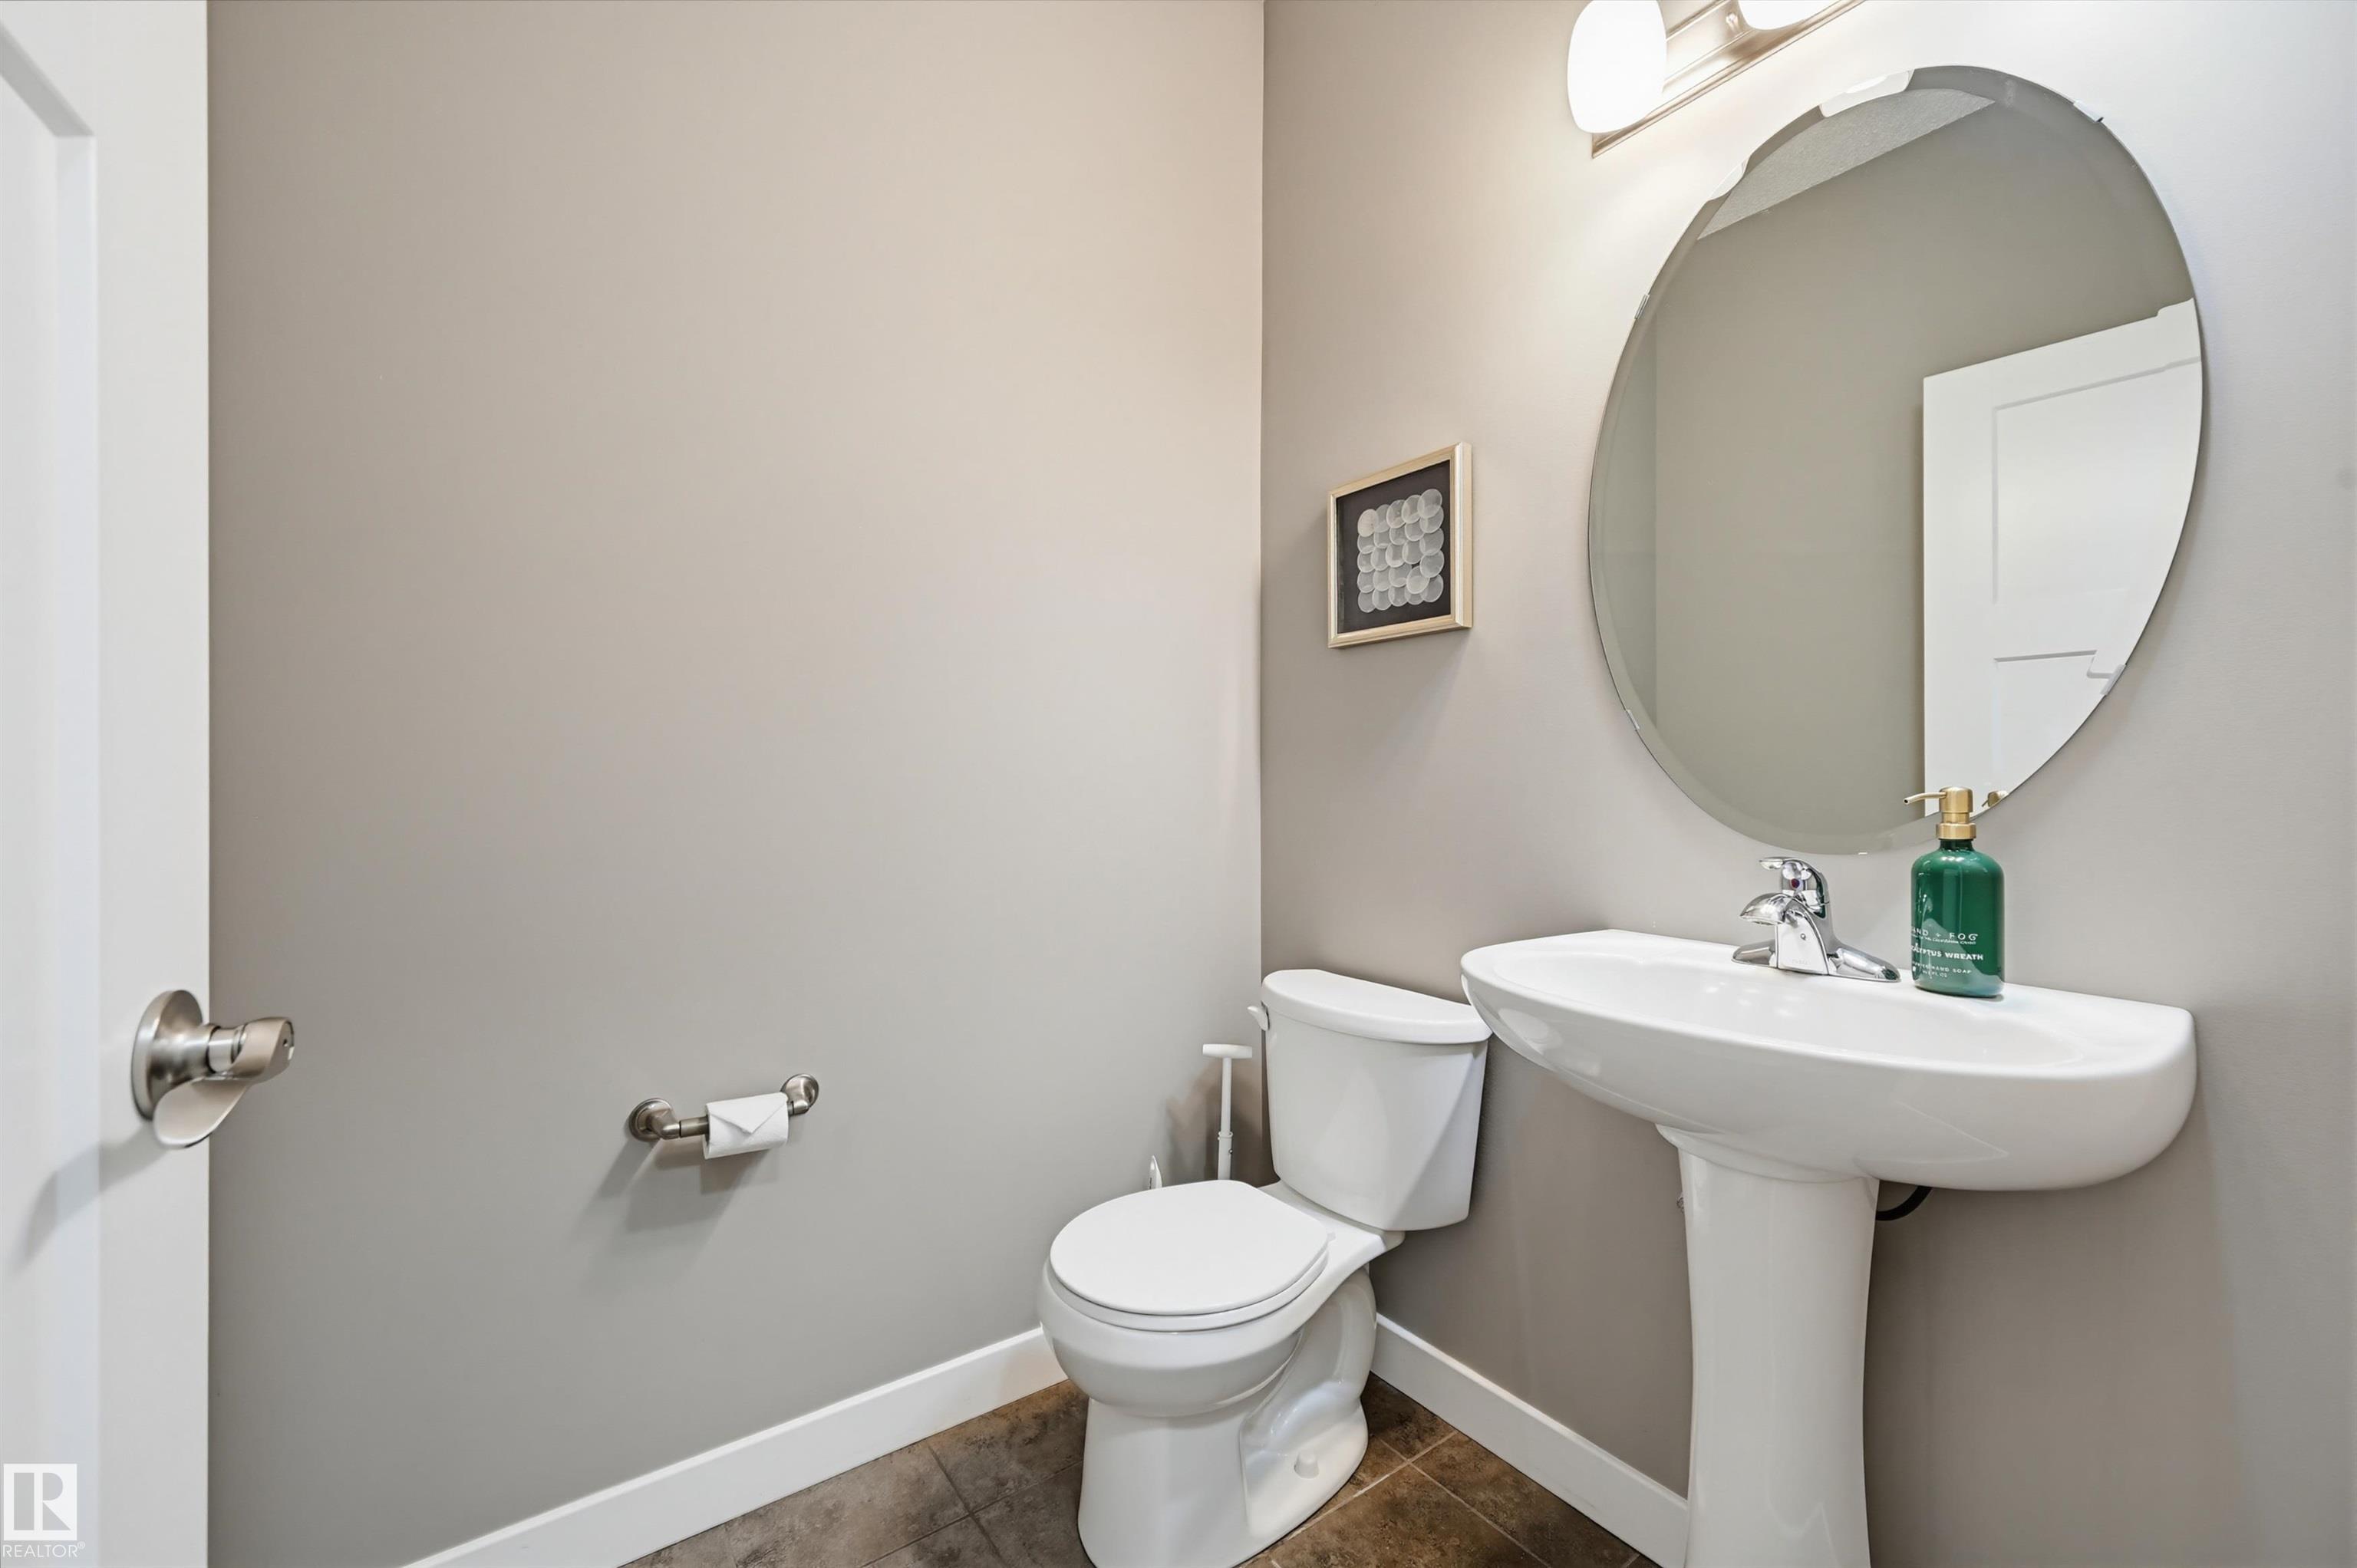
3 bathrooms

1,424 sqft

Sign up to View

Days on Market

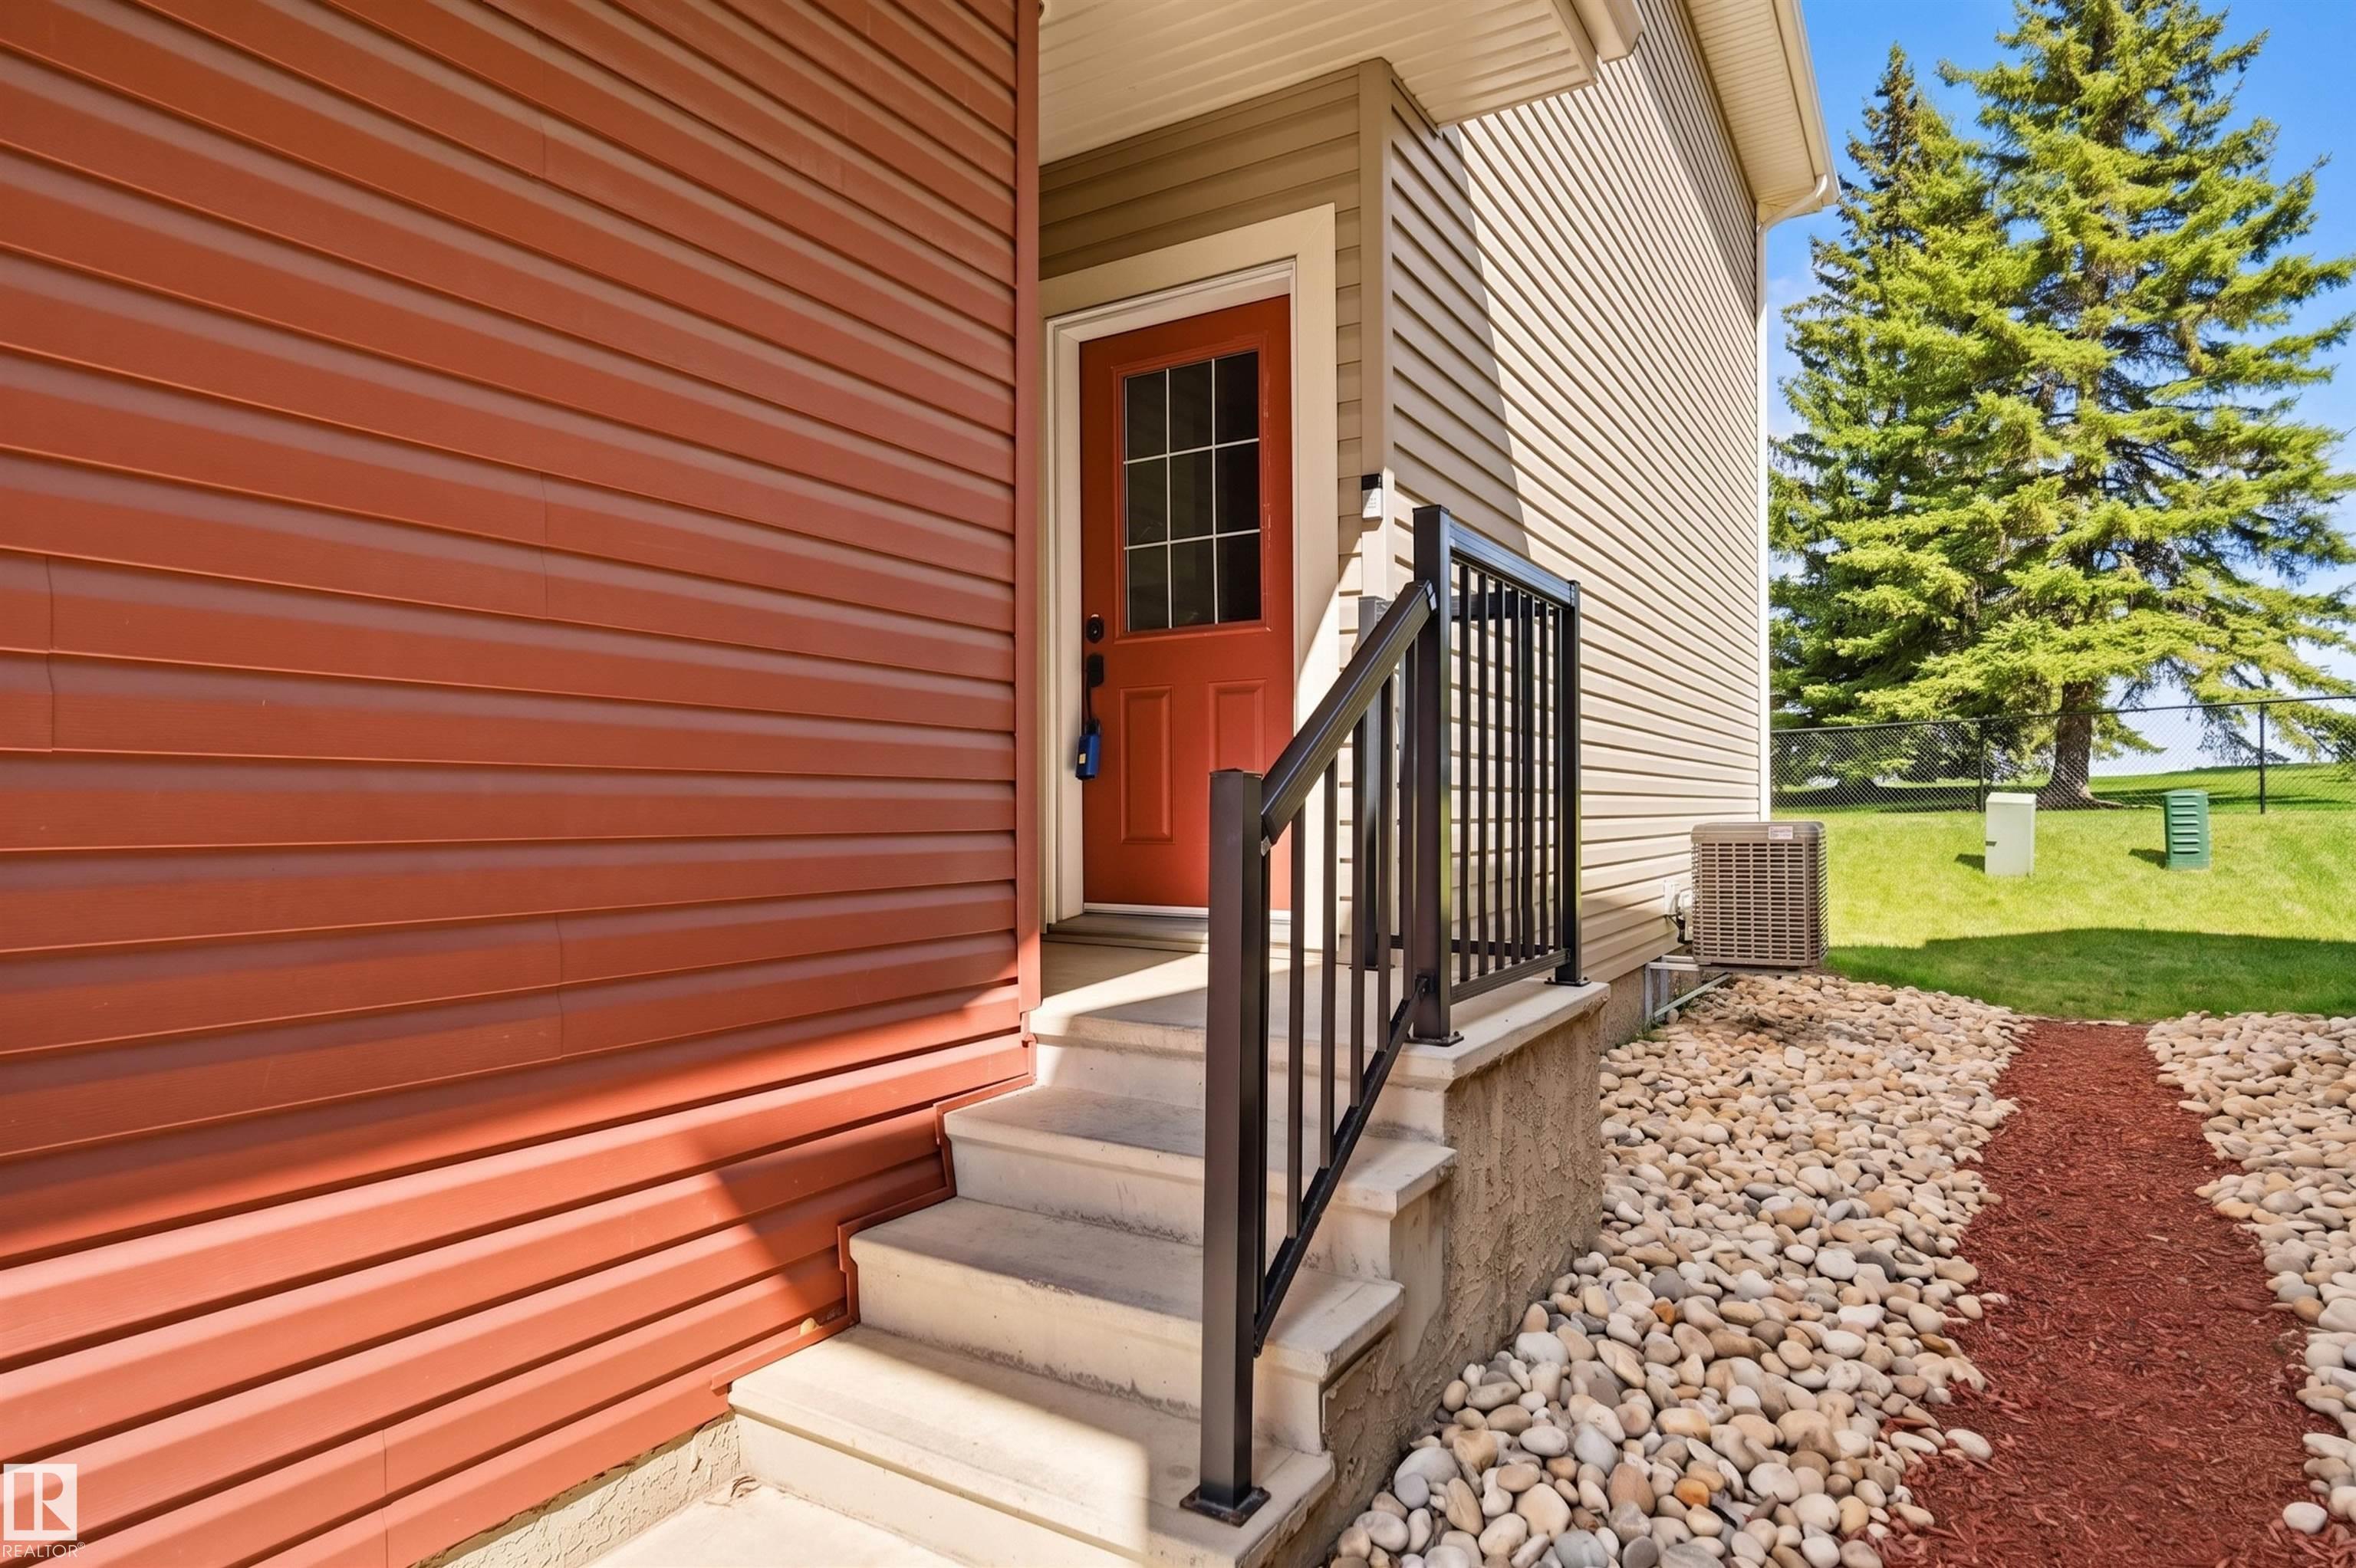
Air Conditioner

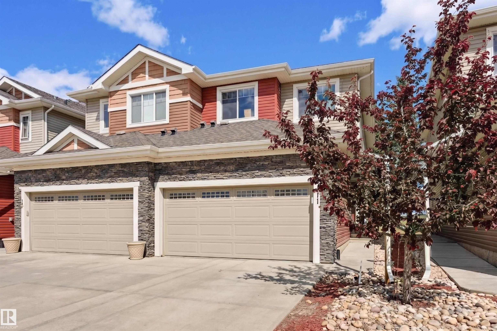
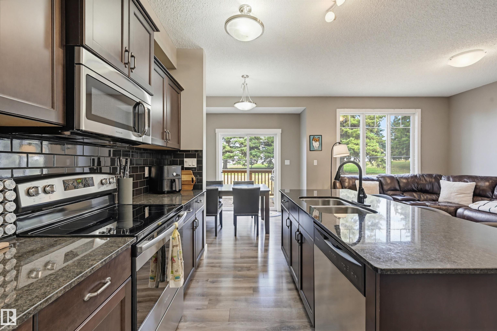
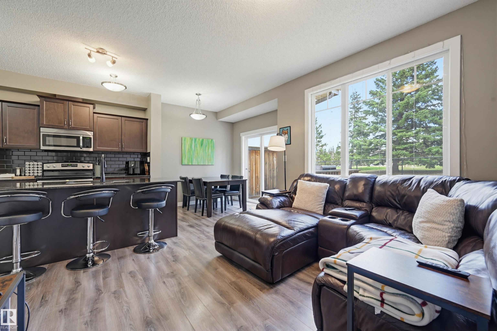
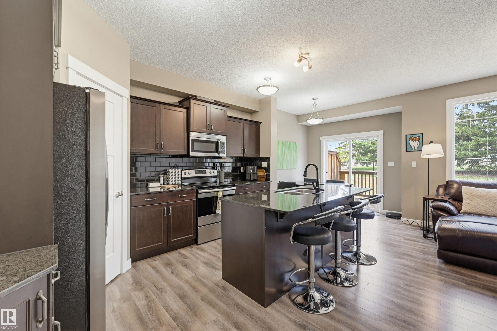
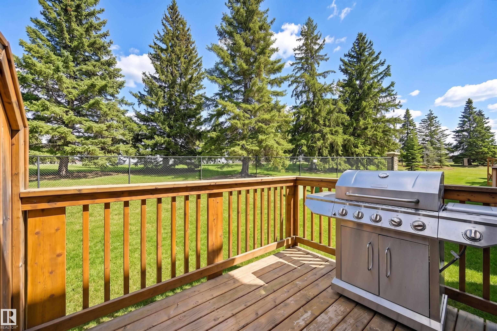
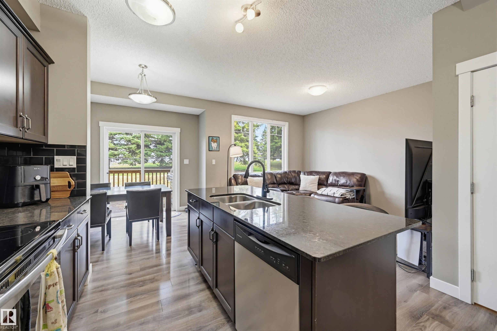
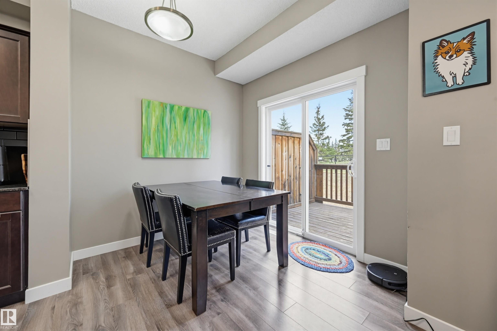
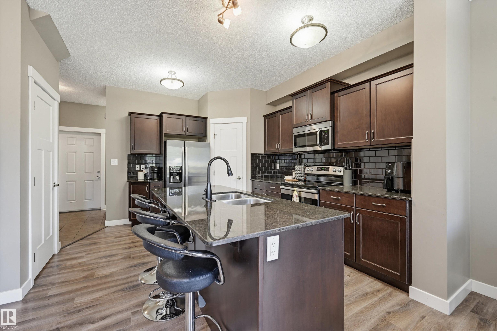
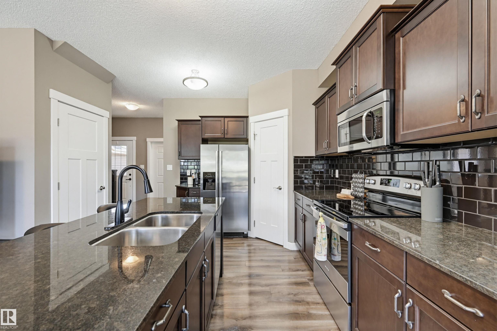
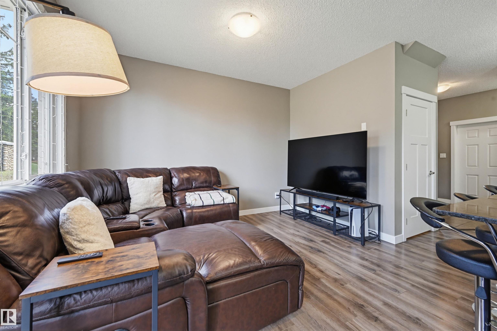
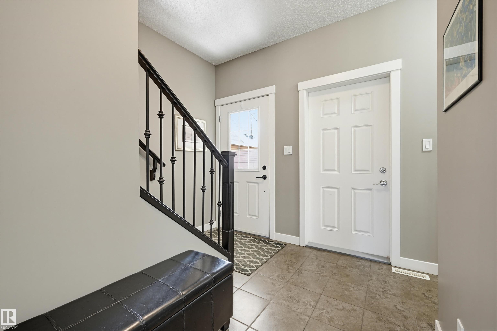
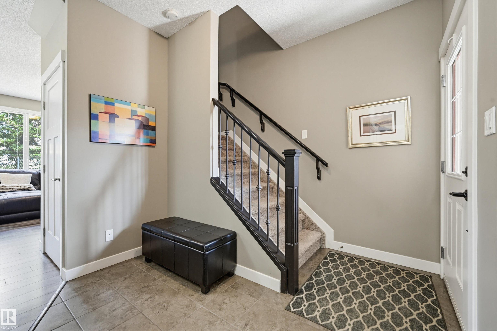
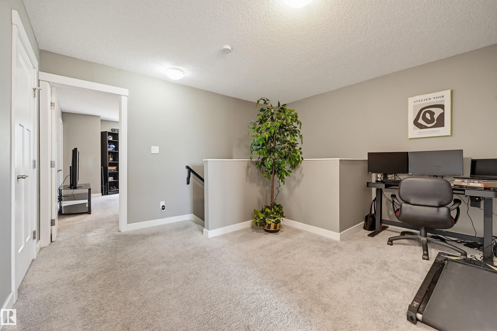
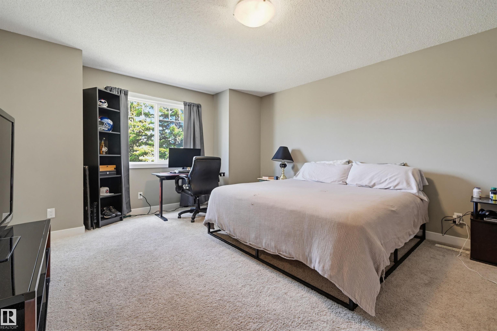
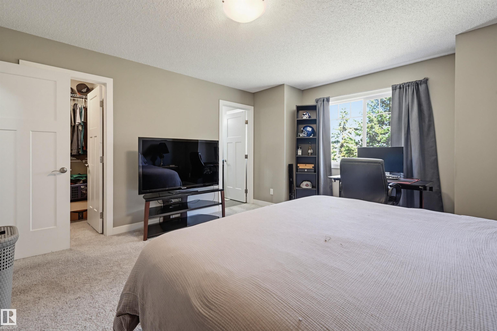
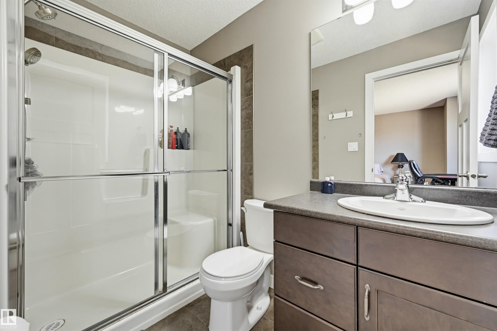
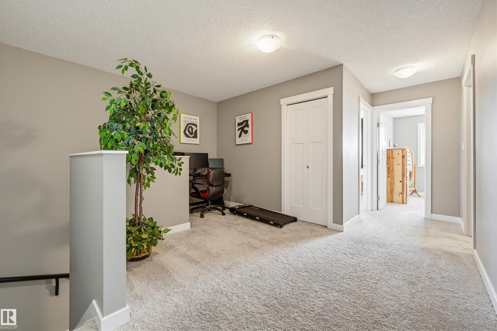
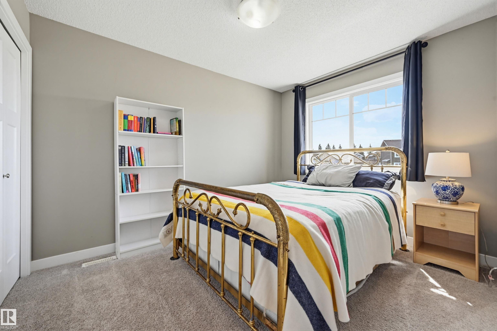
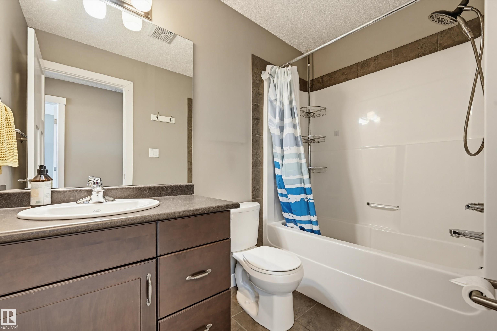
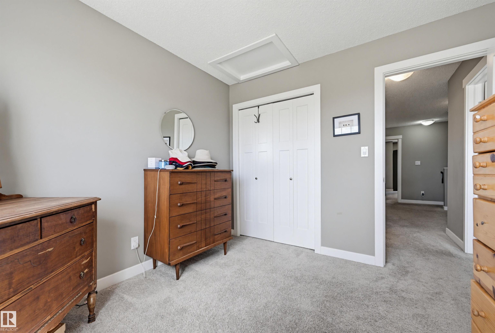
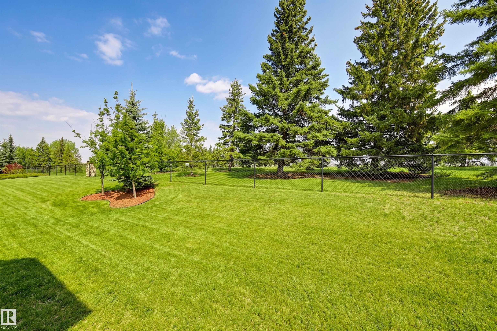
Welcome to Stoneshire Gate in Spruce Grove! This 3 bedroom, 3 bathroom townhouse awaits. Step inside to a welcoming entry that leads to your open-concept main floor. Prepare meals for loved ones in a stylish kitchen featuring stainless steel appliances, sleek finishes, and a walk-in pantry. Sun pours through south-facing windows, filling the living room with natural light. Upstairs, cozy carpet leads to a spacious bonus room, which is perfect for lounging. Unwind in your primary bedroom, complete with a wal...

Read More

Essential Information

  • MLS® #
    E4507743
  • Year Built
    2015
  • Property Type
    Residential
  • Property Style
    2 Storey
  • MLS® #
    E4507743
  • Year Built
    2015
  • Property Type
    Residential
  • Property Style
    2 Storey
  • MLS® #
    E4507743
  • Year Built
    2015
  • Property Type
    Residential
  • Property Style
    2 Storey

Community Information

  • Area
    Spruce Grove
  • Neighbourhood/Community
    Fieldstone
  • Condo Name
    Stoneshire Gate
  • Postal Code
    T7X 0W3
  • Area
    Spruce Grove
  • Neighbourhood/Community
    Fieldstone
  • Condo Name
    Stoneshire Gate
  • Postal Code
    T7X 0W3
  • Area
    Spruce Grove
  • Neighbourhood/Community
    Fieldstone
  • Condo Name
    Stoneshire Gate
  • Postal Code
    T7X 0W3

Services & Amenities

  • Amenities
    Air Conditioner
  • Amenities
    Air Conditioner
  • Amenities
    Air Conditioner

Interior

  • Floor Finish
    Ceramic Tile
    Laminate Flooring
    Wall to Wall Carpet
  • Goods Included
    Air Conditioning-Central
    Dishwasher-Built-In
    Dryer
    Garage Control
    Garage Opener
    Microwave Hood Fan
    Refrigerator
    Stove-Electric
    Washer
    Window Coverings
  • Heating Type
    Forced Air-1
    Natural Gas
  • Basement
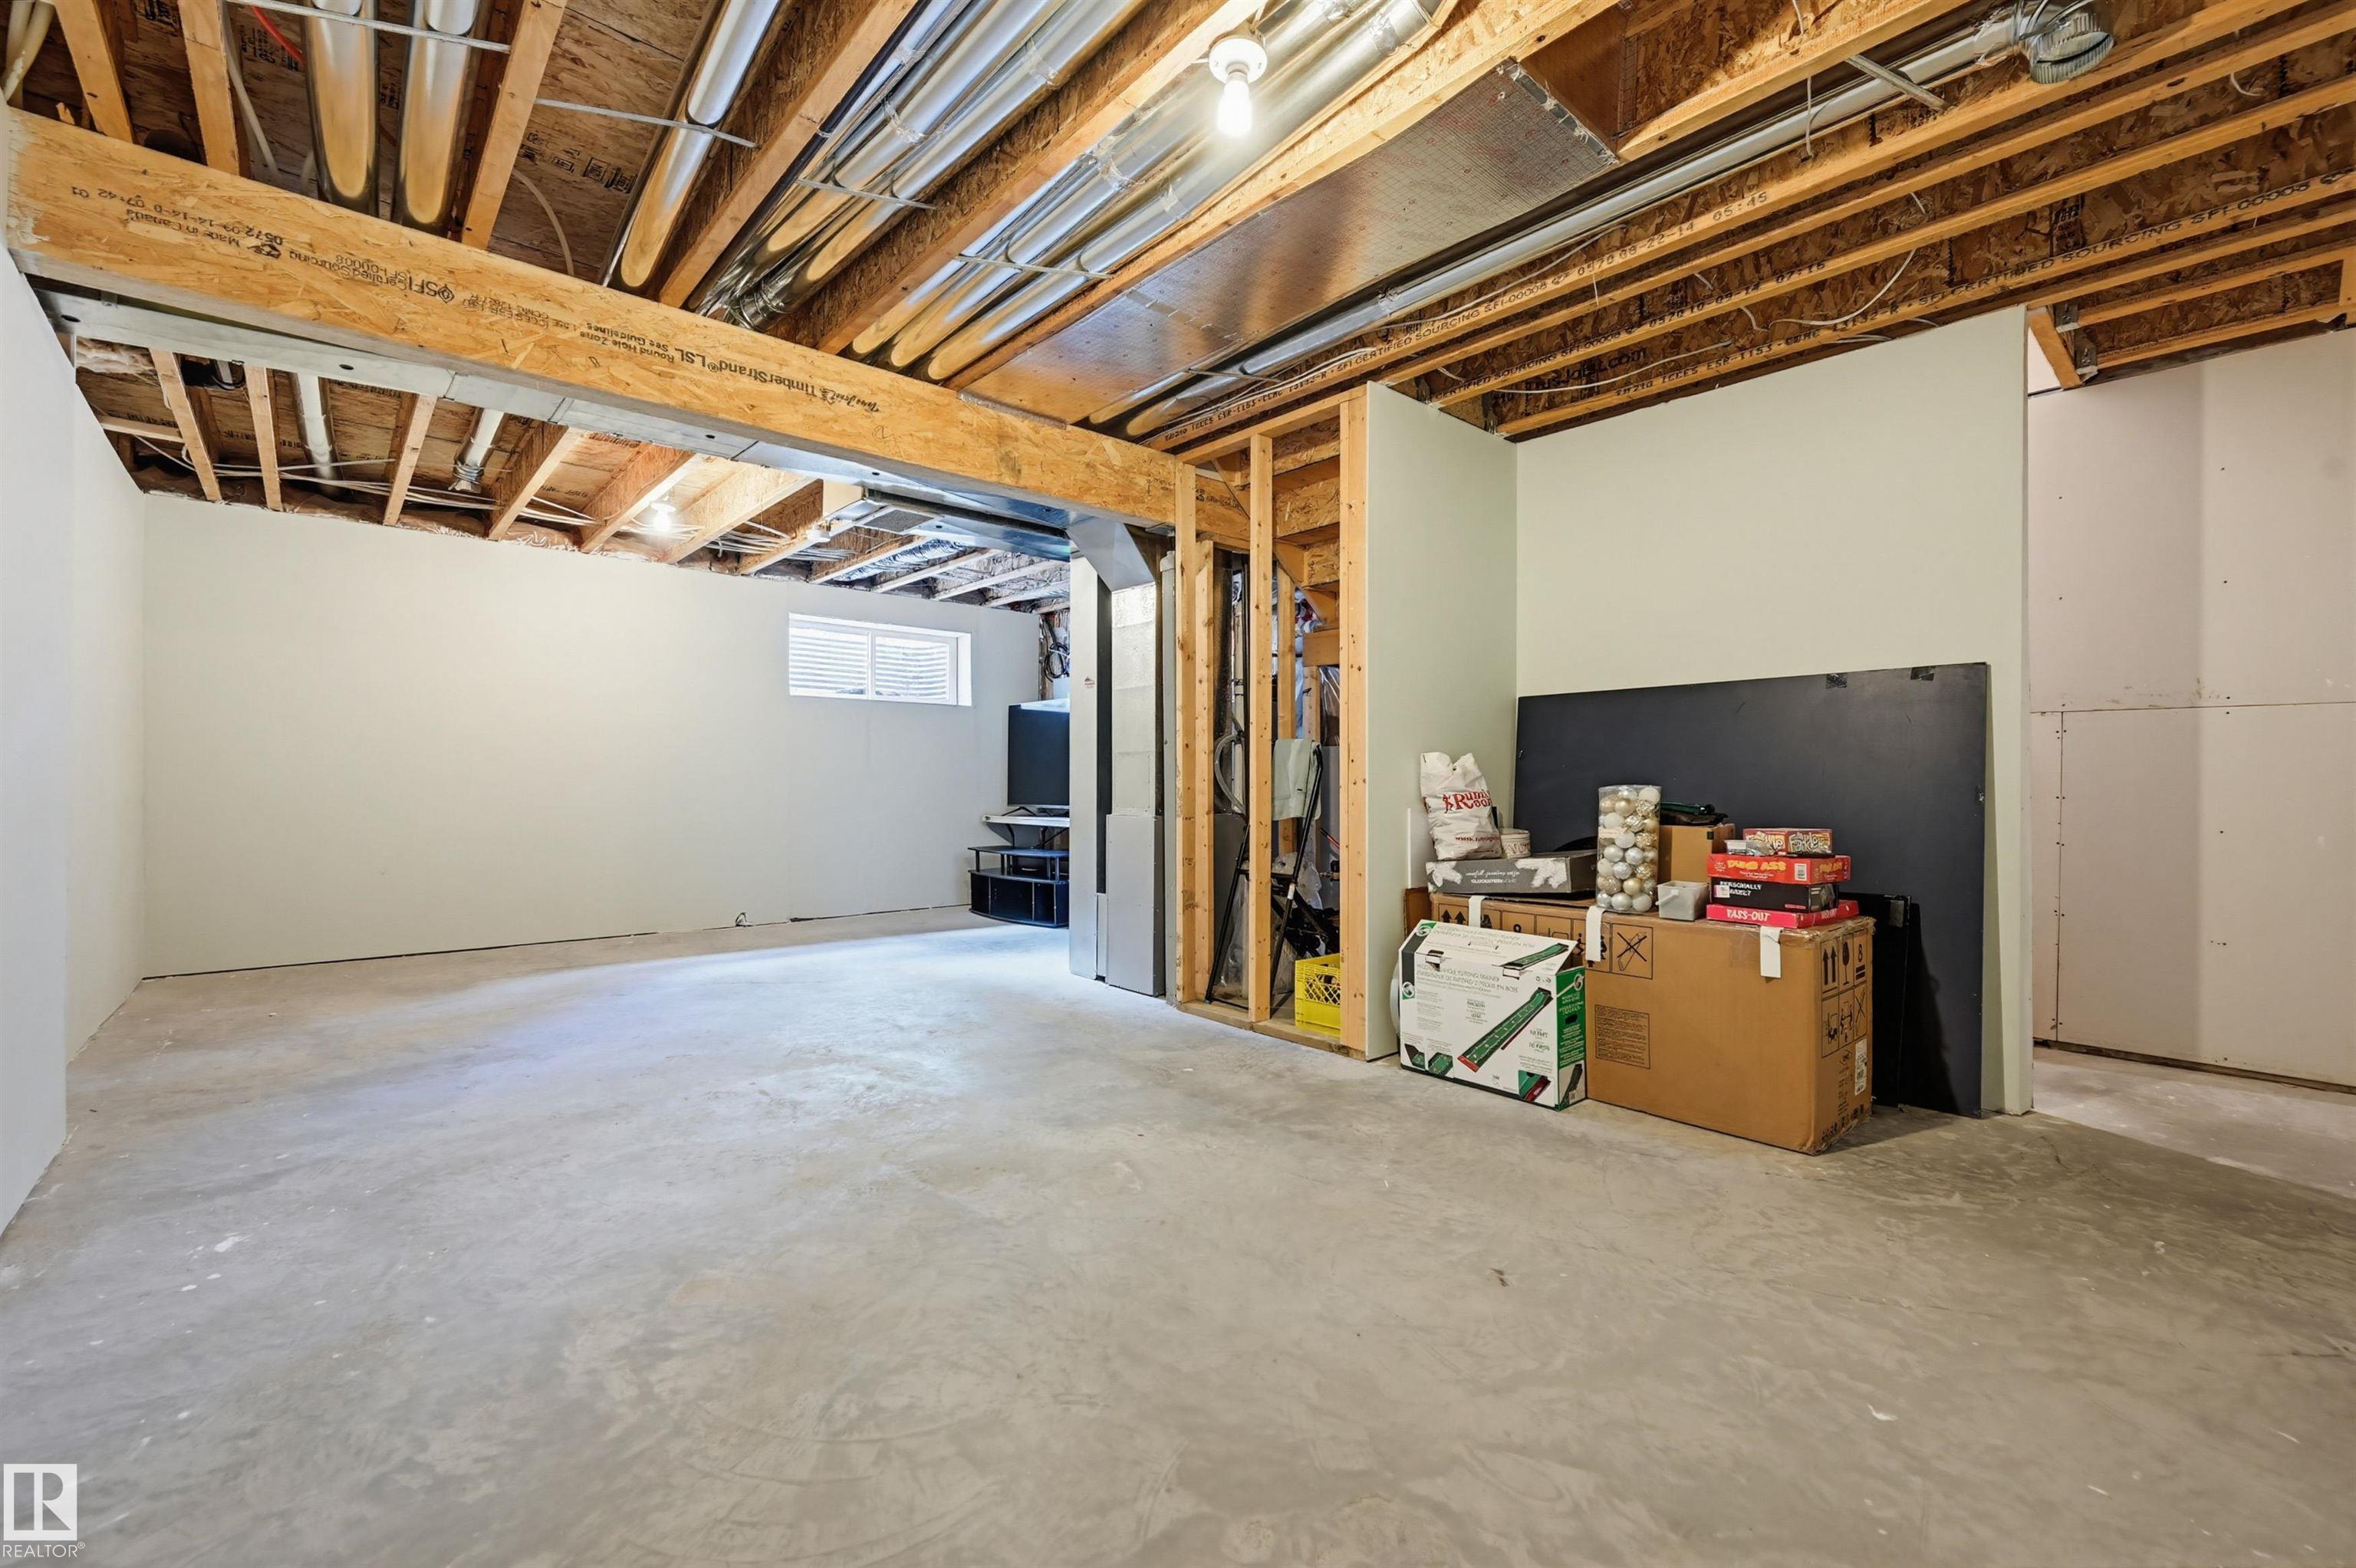
    Full
  • Basement Development
    Partly Finished
  • Floor Finish
    Ceramic Tile, Laminate Flooring, Wall to Wall Carpet
  • Goods Included
    Air Conditioning-Central, Dishwasher-Built-In, Dryer, Garage Control, Garage Opener, Microwave Hood Fan, Refrigerator, Stove-Electric, Washer, Window Coverings
  • Heating Type
    Forced Air-1, Natural Gas
  • Basement
    Full
  • Basement Development
    Partly Finished
  • Floor Finish
    Ceramic Tile
    Laminate Flooring
    Wall to Wall Carpet
  • Goods Included
    Air Conditioning-Central
    Dishwasher-Built-In
    Dryer
    Garage Control
    Garage Opener
    Microwave Hood Fan
    Refrigerator
    Stove-Electric
    Washer
    Window Coverings
  • Heating Type
    Forced Air-1
    Natural Gas
  • Basement
    Full
  • Basement Development
    Partly Finished

Exterior

  • Lot/Exterior Features
    Golf Nearby
    Playground Nearby
    Schools
    Shopping Nearby
  • Roof
    Asphalt Shingles
  • Foundation
    Concrete Perimeter
  • Lot/Exterior Features
    Golf Nearby, Playground Nearby, Schools, Shopping Nearby
  • Roof
    Asphalt Shingles
  • Foundation
    Concrete Perimeter
  • Lot/Exterior Features
    Golf Nearby
    Playground Nearby
    Schools
    Shopping Nearby
  • Roof
    Asphalt Shingles
  • Foundation
    Concrete Perimeter

Additional Details

  • Property Class
    Condo
  • Site Influences
    Golf Nearby
    Playground Nearby
    Schools
    Shopping Nearby
  • Road Access
    Paved Driveway to House
  • Last Updated
    8/3/2026 22:35
  • Property Class
    Condo
  • Site Influences
    Golf Nearby, Playground Nearby, Schools, Shopping Nearby
  • Road Access
    Paved Driveway to House
  • Last Updated
    8/3/2026 22:35
  • Property Class
    Condo
  • Site Influences
    Golf Nearby
    Playground Nearby
    Schools
    Shopping Nearby
  • Road Access
    Paved Driveway to House
  • Last Updated
    8/3/2026 22:35

$349,900

11 94 Longview Drive

Schedule Tour
Contact Agent

$1594/month
Est. Monthly Payment
$
$
%
Learn More

Mortgage values are calculated by Redman Technologies Inc based on values provided in the REALTOR® Association of Edmonton listing data feed.