
Courtesy of David St. Jean of Exp Realty

10928 41A Avenue, House for sale in Rideau Park (Edmonton) Edmonton , Alberta , T6J 2T3

 MLS® # E4513925

5 bedrooms

4 bathrooms

2,260 sqft

Sign up to View

Days on Market

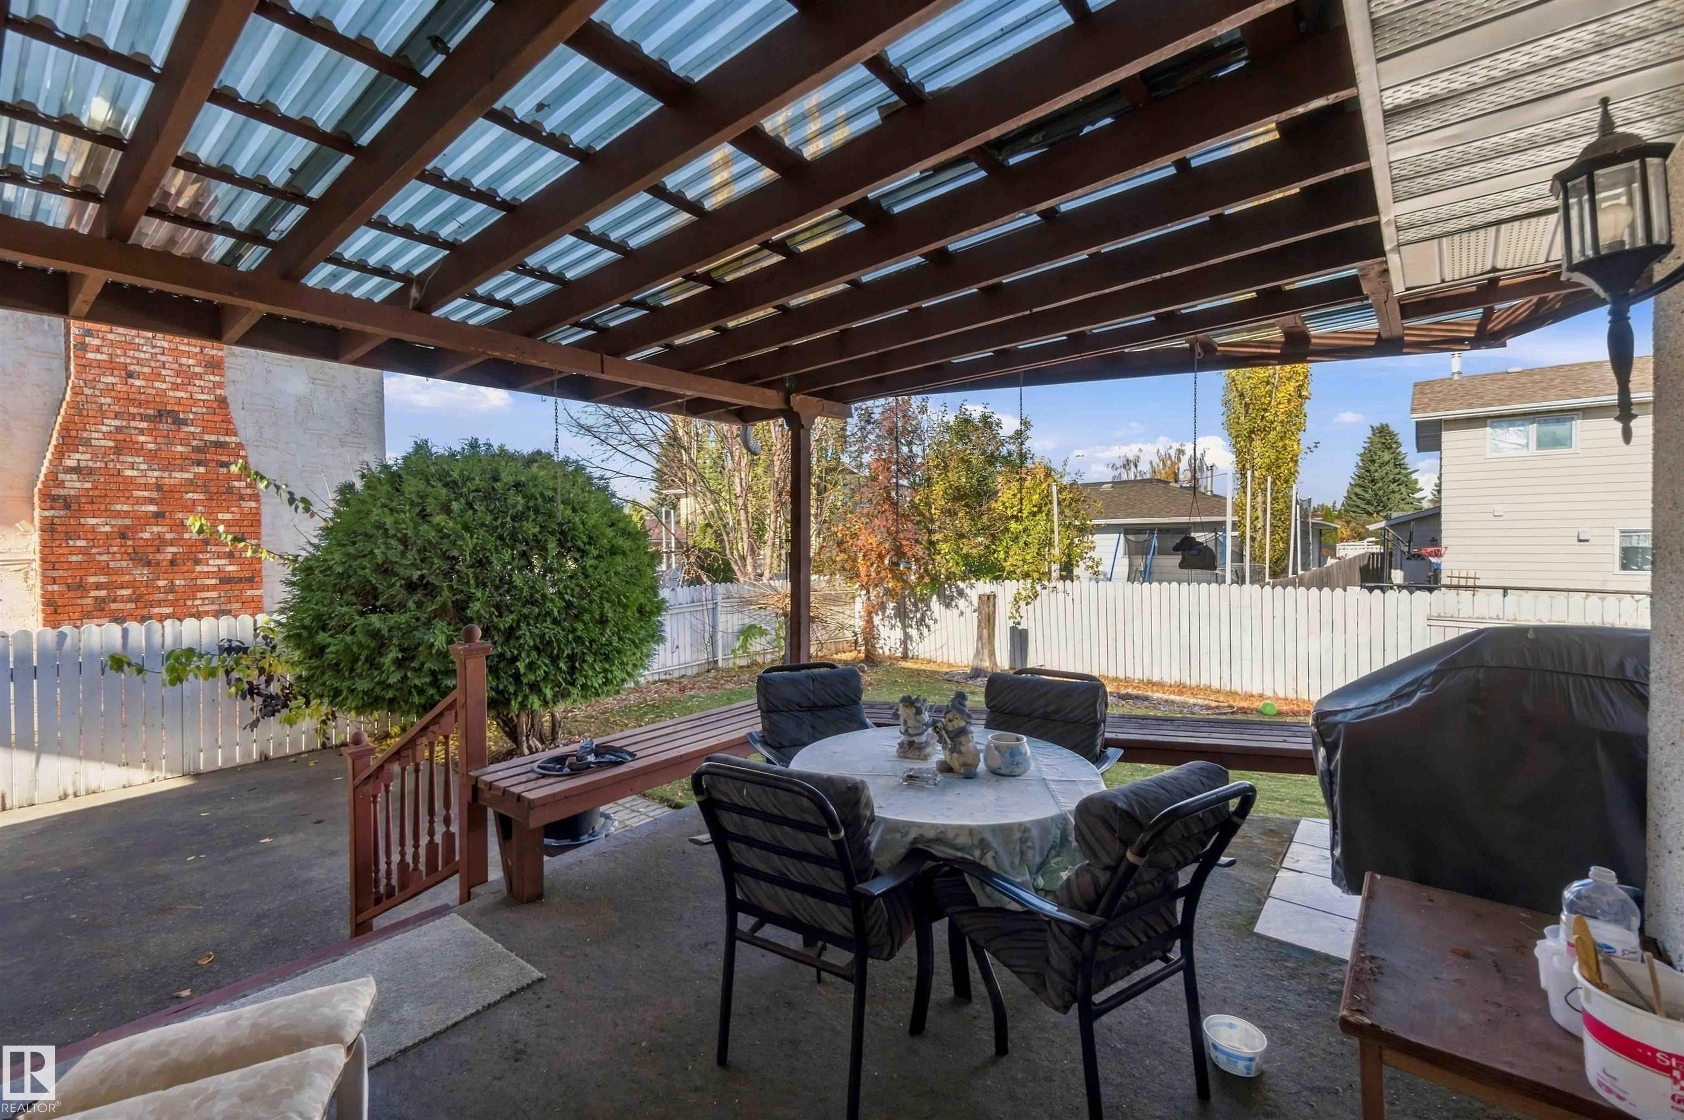
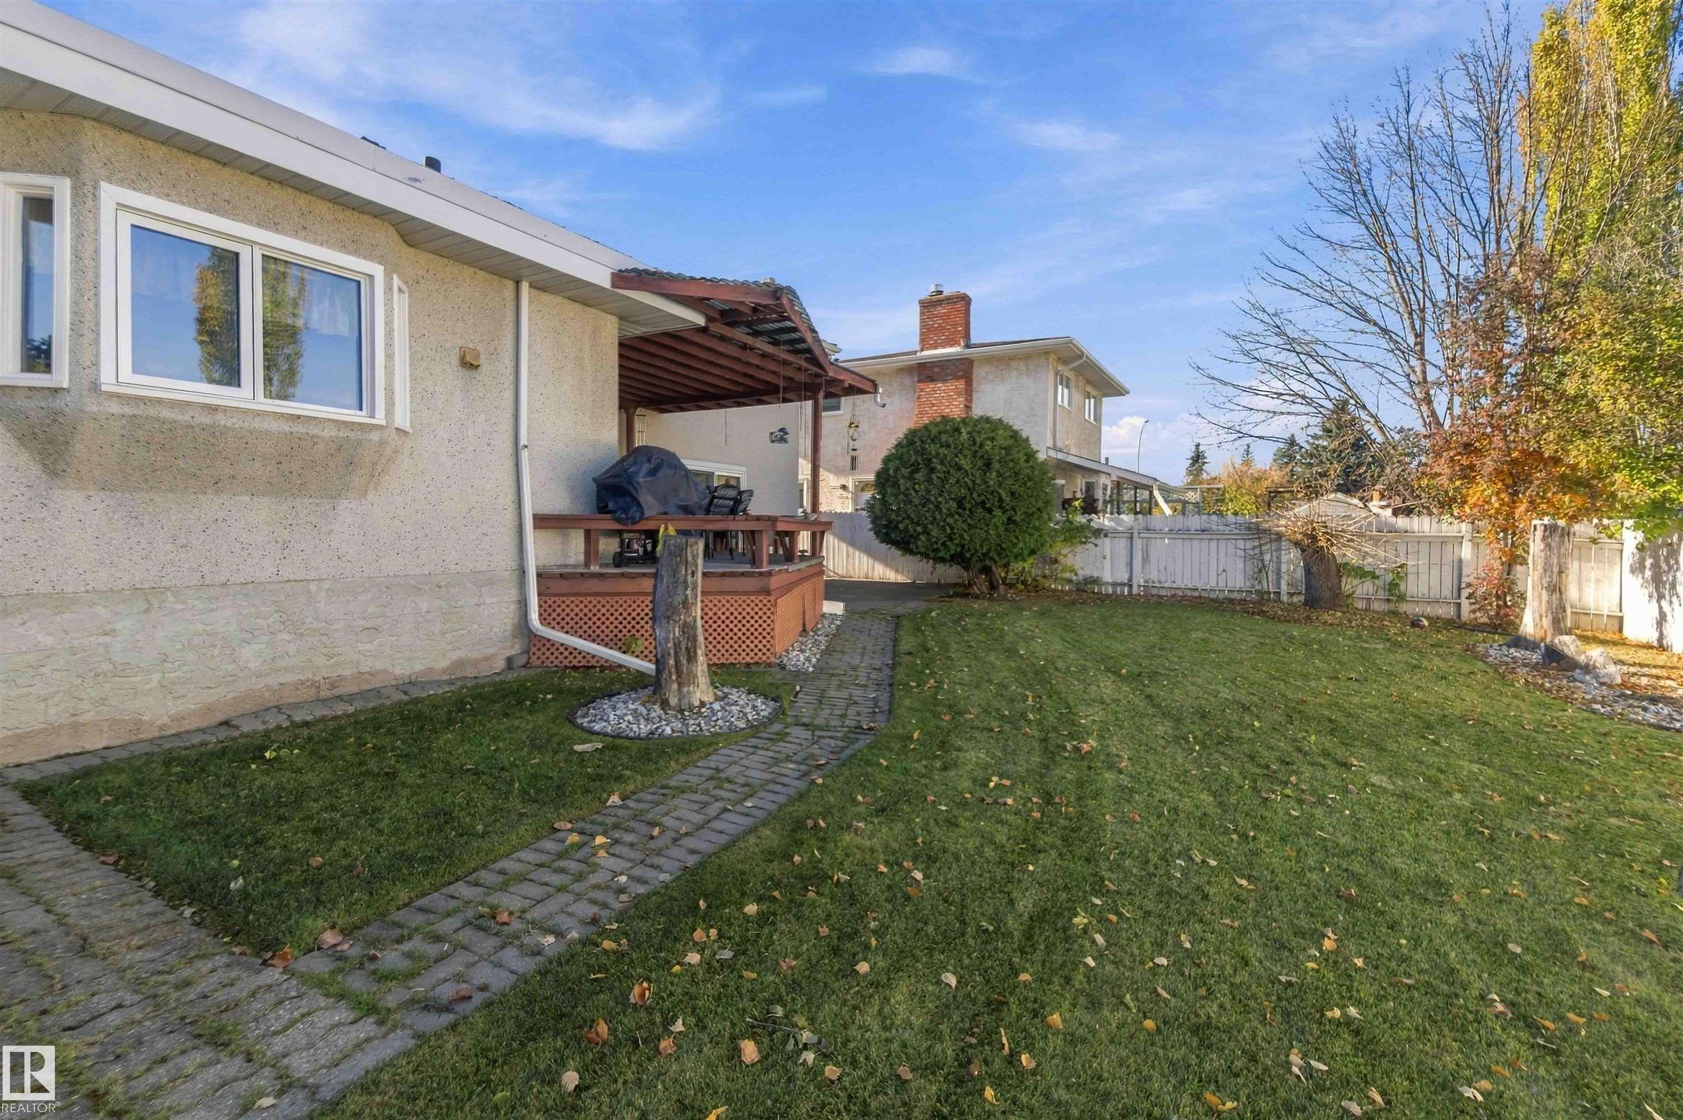
Carbon Monoxide Detectors Ceiling 9 ft. Deck Detectors Smoke Gazebo Patio Recreation Room/Centre Skylight Storage-In-Suite 9 ft. Basement Ceiling Kitchen Island

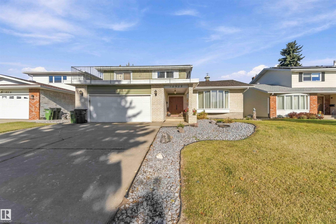
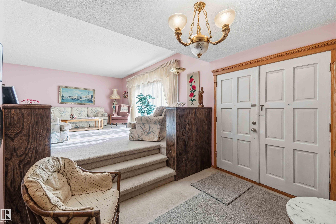
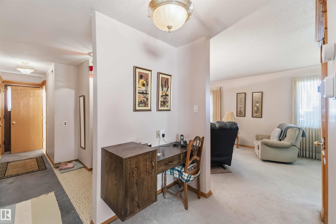
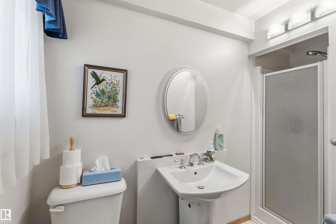
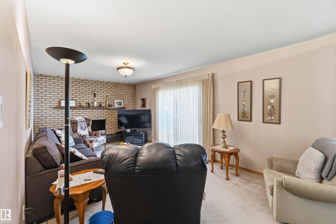
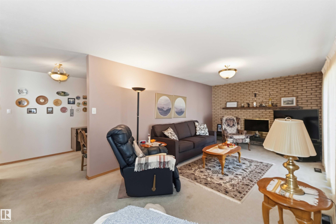
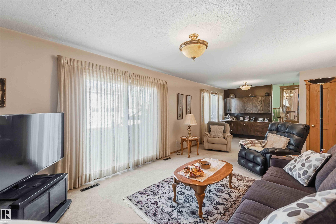
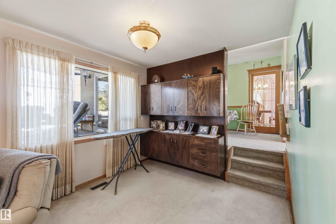
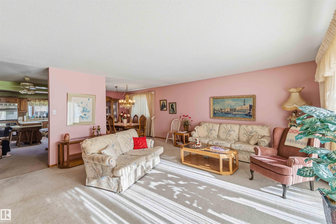
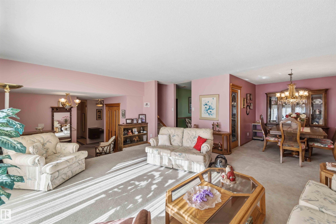
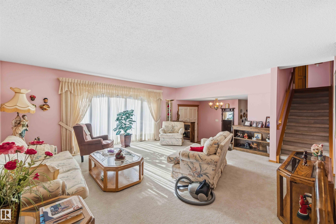
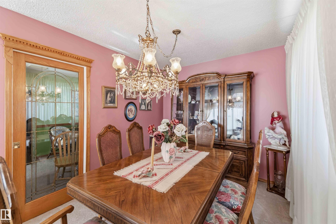
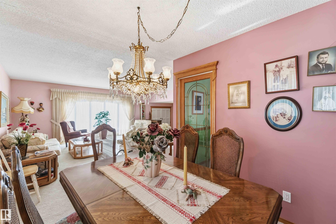
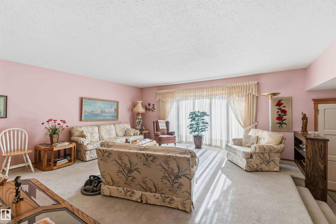
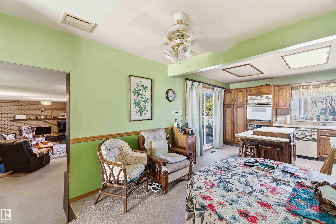
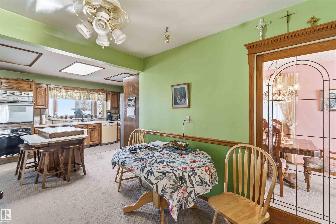
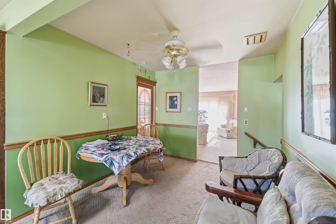
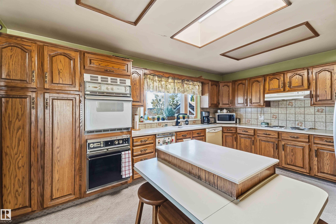
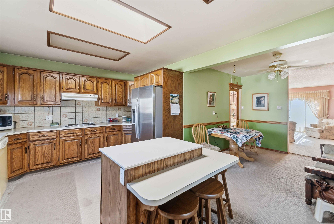
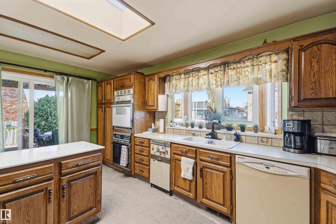
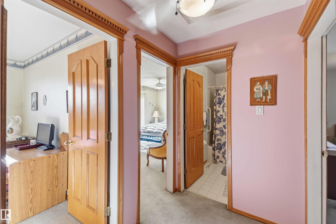
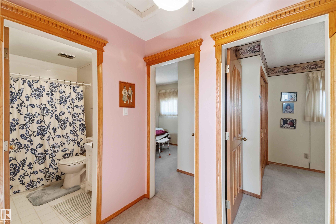
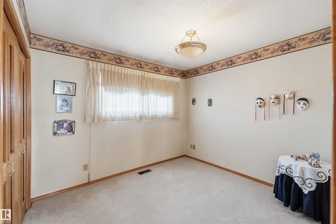
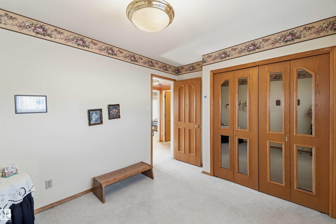
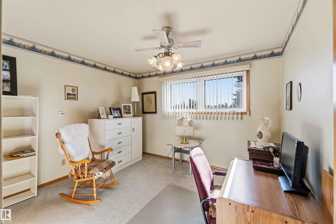
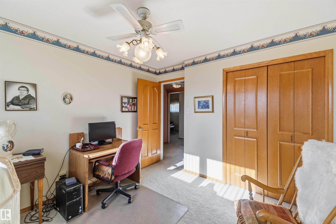
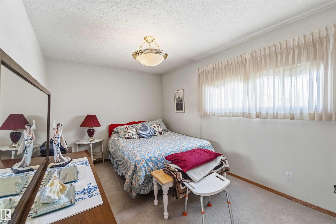
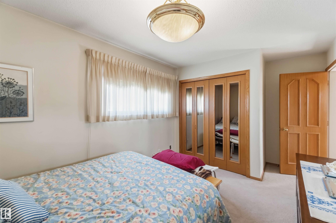
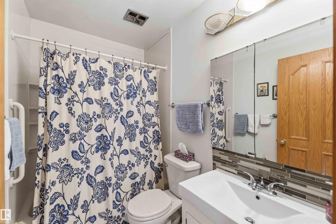
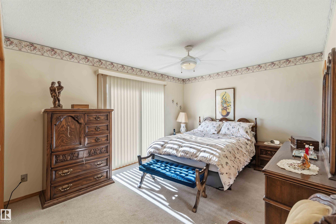
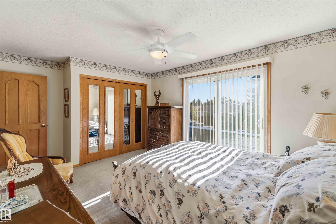
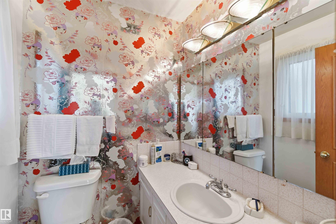
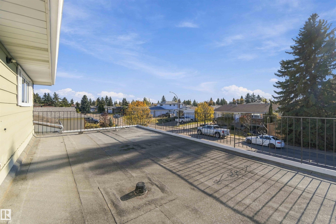
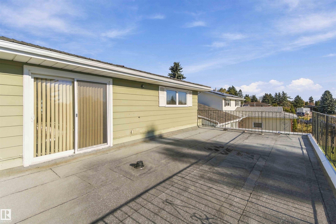
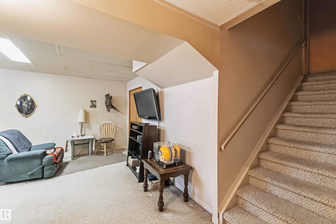
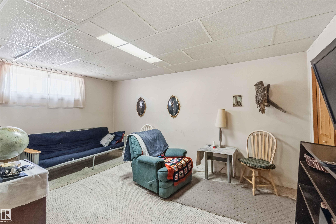
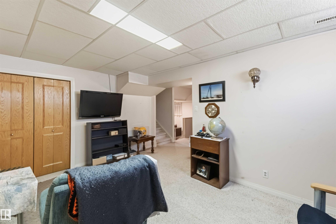
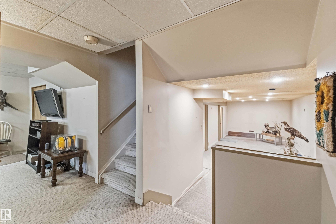
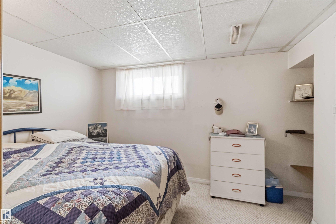
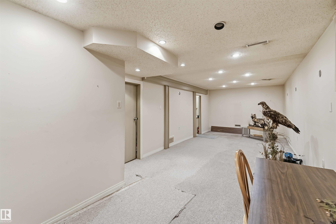
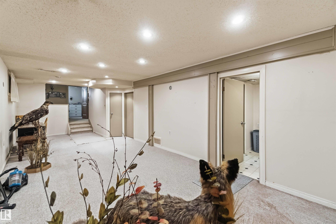
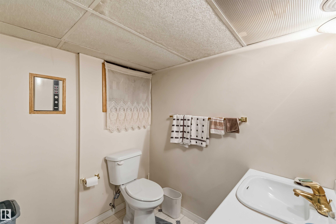
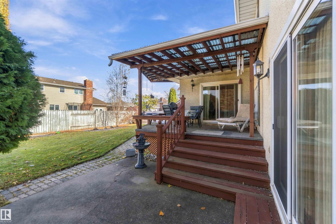
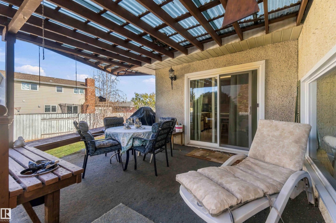
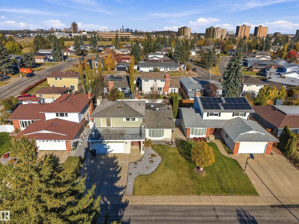
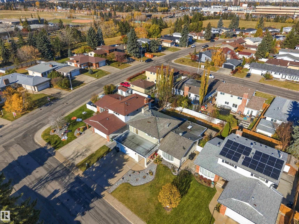
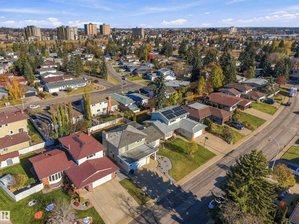
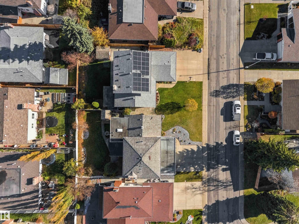
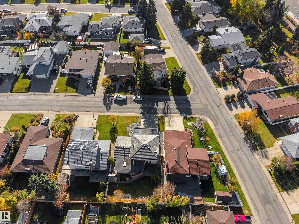
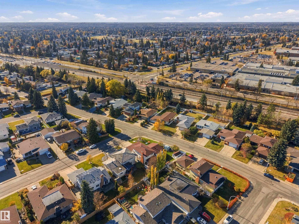
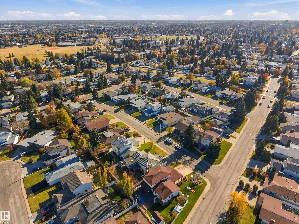
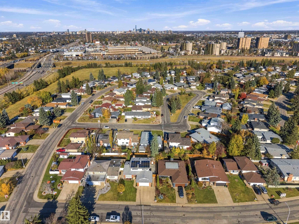
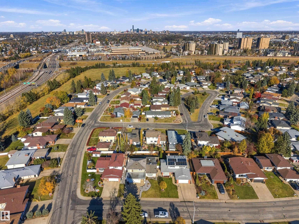
Room for everyone, and then some! This 2 storey family home offers 5 bedrooms and 3.5 bathrooms, with four bedrooms upstairs, including a primary retreat that opens onto a huge walkout patio, perfect for your morning coffee. The main level is made for daily life and gathering, with a bonus/family room, a dining room and a breakfast area next to a bright kitchen, where a skylight lets the light pour in and tons of cupboard space keeps everything organized. The basement adds even more living space with a bedr...

Read More

Essential Information

  • MLS® #
    E4513925
  • Year Built
    1973
  • Property Type
    Residential
  • Property Style
    2 Storey
  • MLS® #
    E4513925
  • Year Built
    1973
  • Property Type
    Residential
  • Property Style
    2 Storey
  • MLS® #
    E4513925
  • Year Built
    1973
  • Property Type
    Residential
  • Property Style
    2 Storey

Community Information

  • Area
    Edmonton
  • Neighbourhood/Community
    Rideau Park (Edmonton)
  • Postal Code
    T6J 2T3
  • Area
    Edmonton
  • Neighbourhood/Community
    Rideau Park (Edmonton)
  • Postal Code
    T6J 2T3
  • Area
    Edmonton
  • Neighbourhood/Community
    Rideau Park (Edmonton)
  • Postal Code
    T6J 2T3

Services & Amenities

  • Amenities
    Carbon Monoxide Detectors
    Ceiling 9 ft.
    Deck
    Detectors Smoke
    Gazebo
    Patio
    Recreation Room/Centre
    Skylight
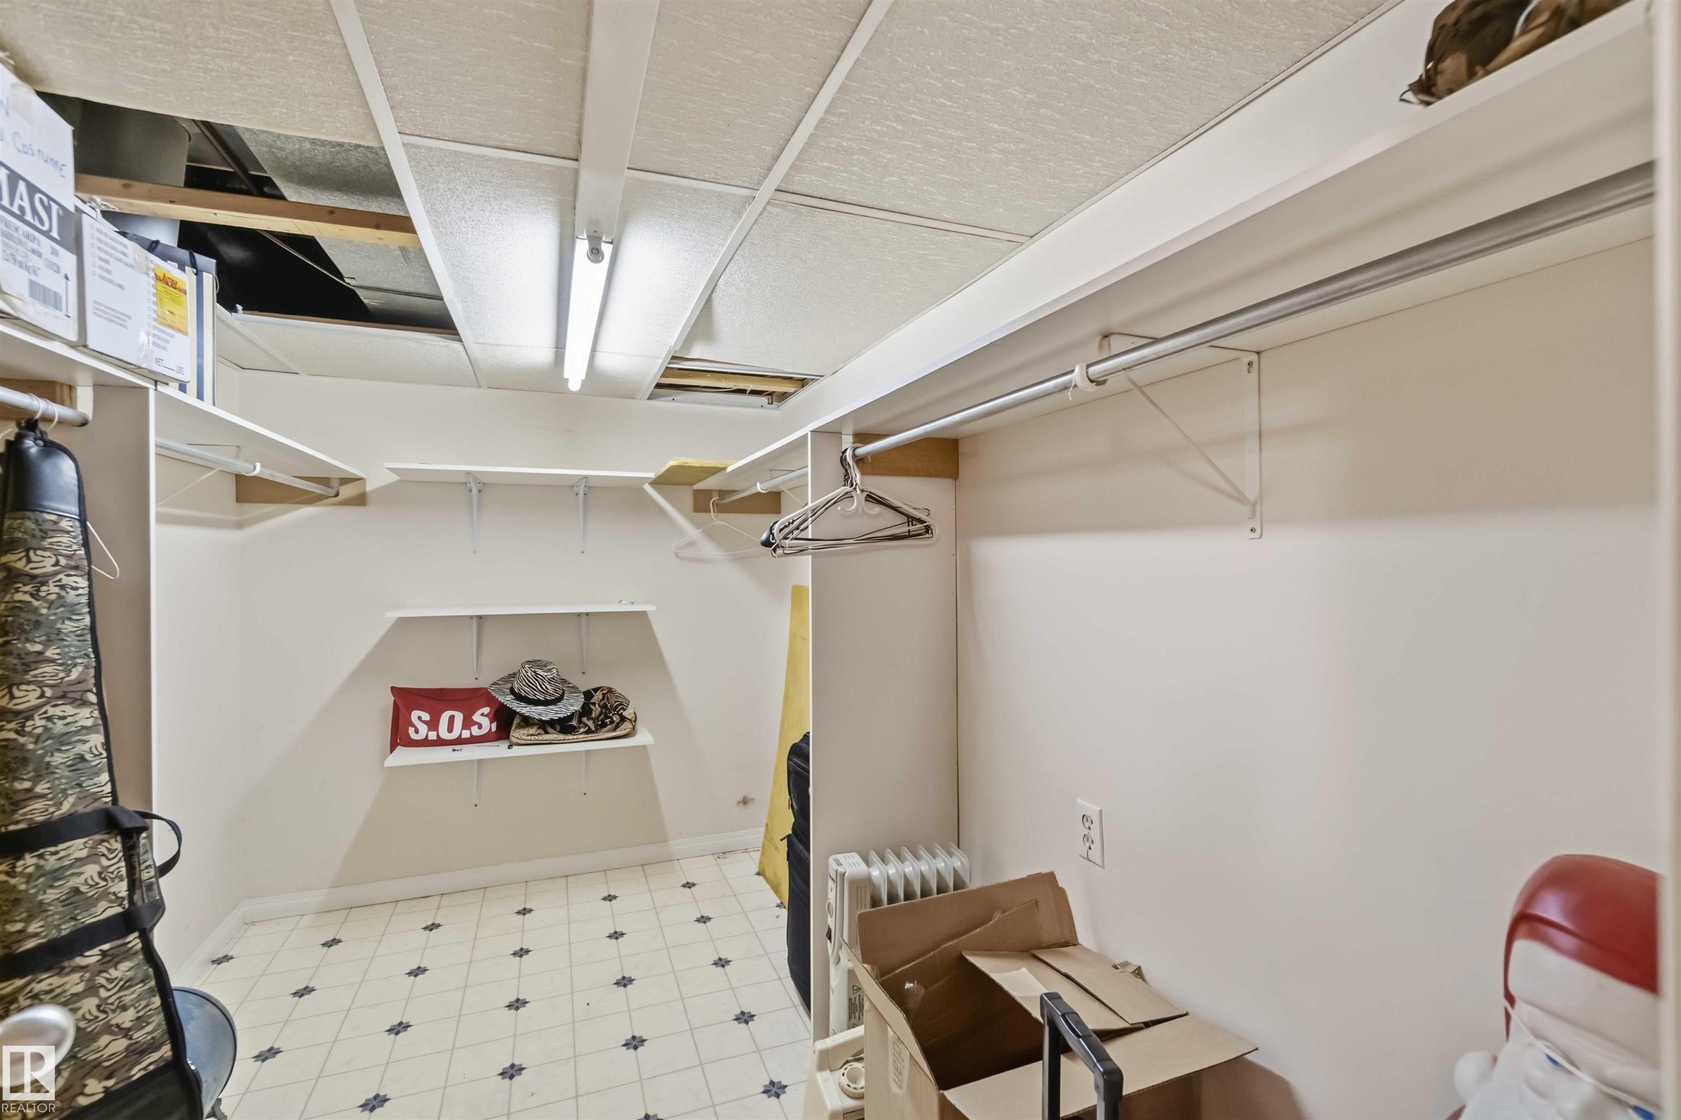
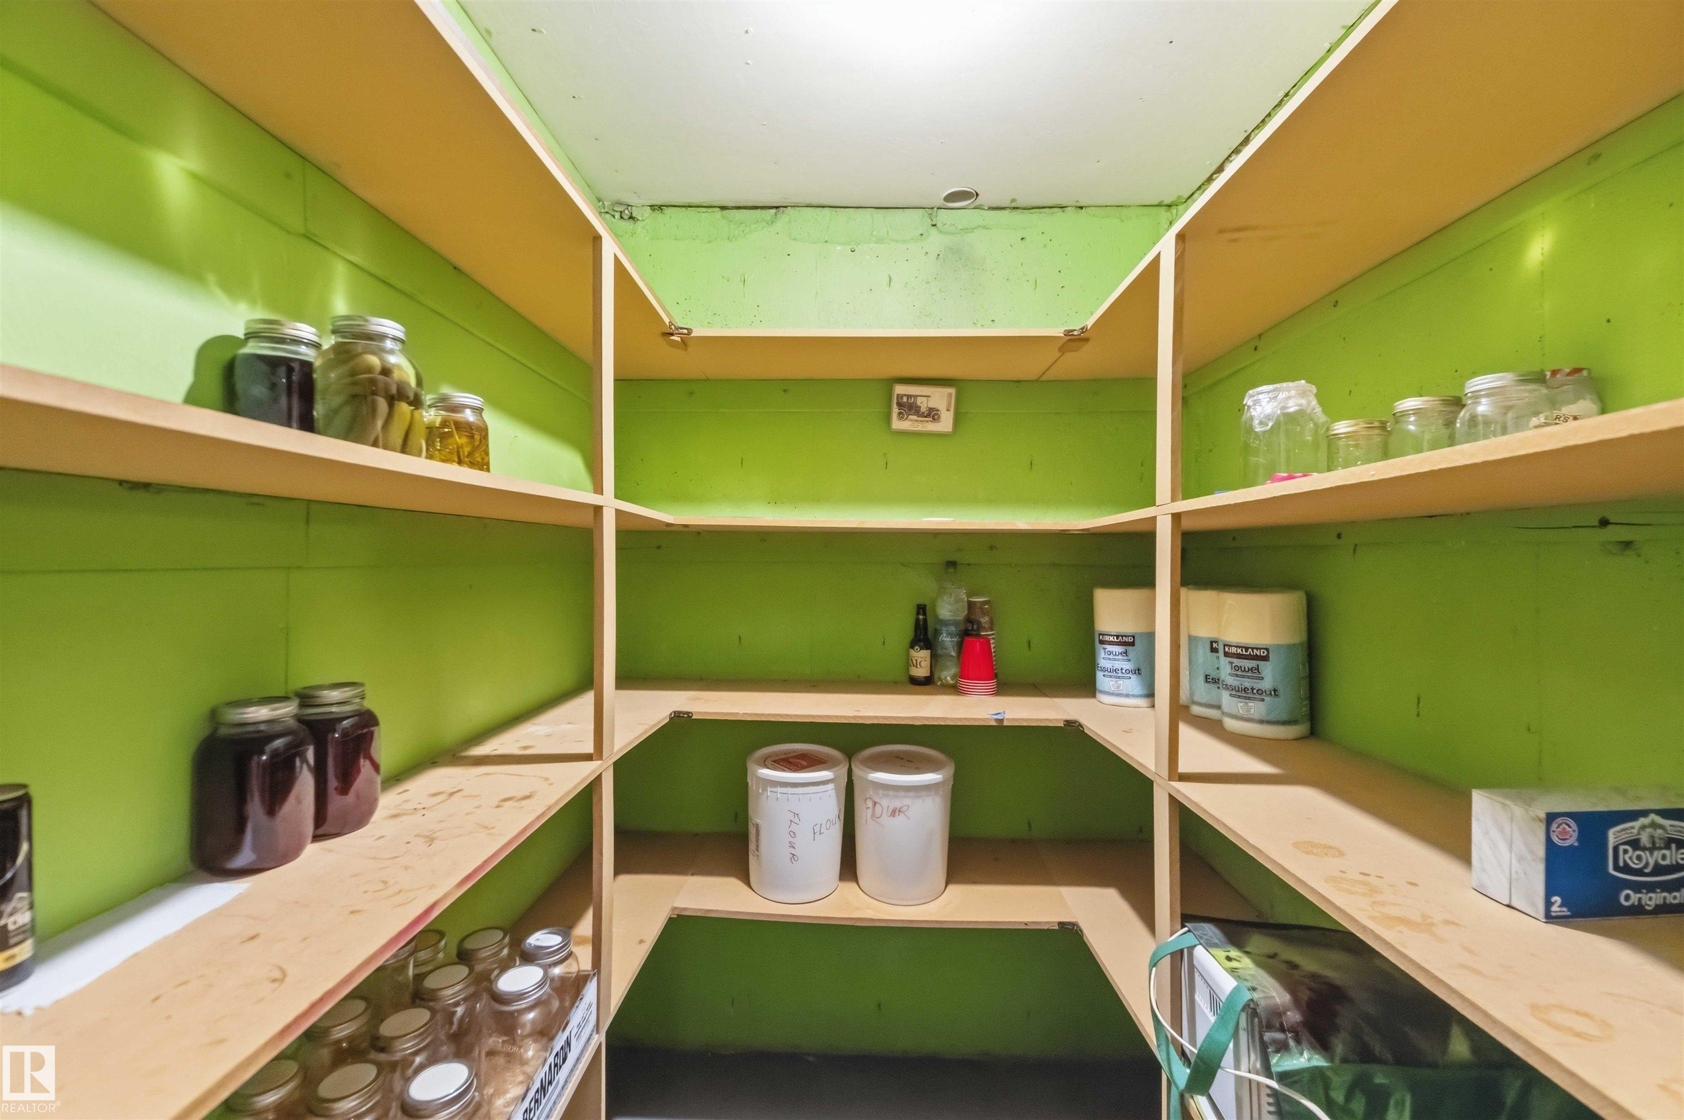
    Storage-In-Suite
    9 ft. Basement Ceiling
    Kitchen Island
  • Amenities
    Carbon Monoxide Detectors, Ceiling 9 ft., Deck, Detectors Smoke, Gazebo, Patio, Recreation Room/Centre, Skylight, Storage-In-Suite, 9 ft. Basement Ceiling, Kitchen Island
  • Amenities
    Carbon Monoxide Detectors
    Ceiling 9 ft.
    Deck
    Detectors Smoke
    Gazebo
    Patio
    Recreation Room/Centre
    Skylight
    Storage-In-Suite
    9 ft. Basement Ceiling
    Kitchen Island

Interior

  • Floor Finish
    Carpet
    Non-Ceramic Tile
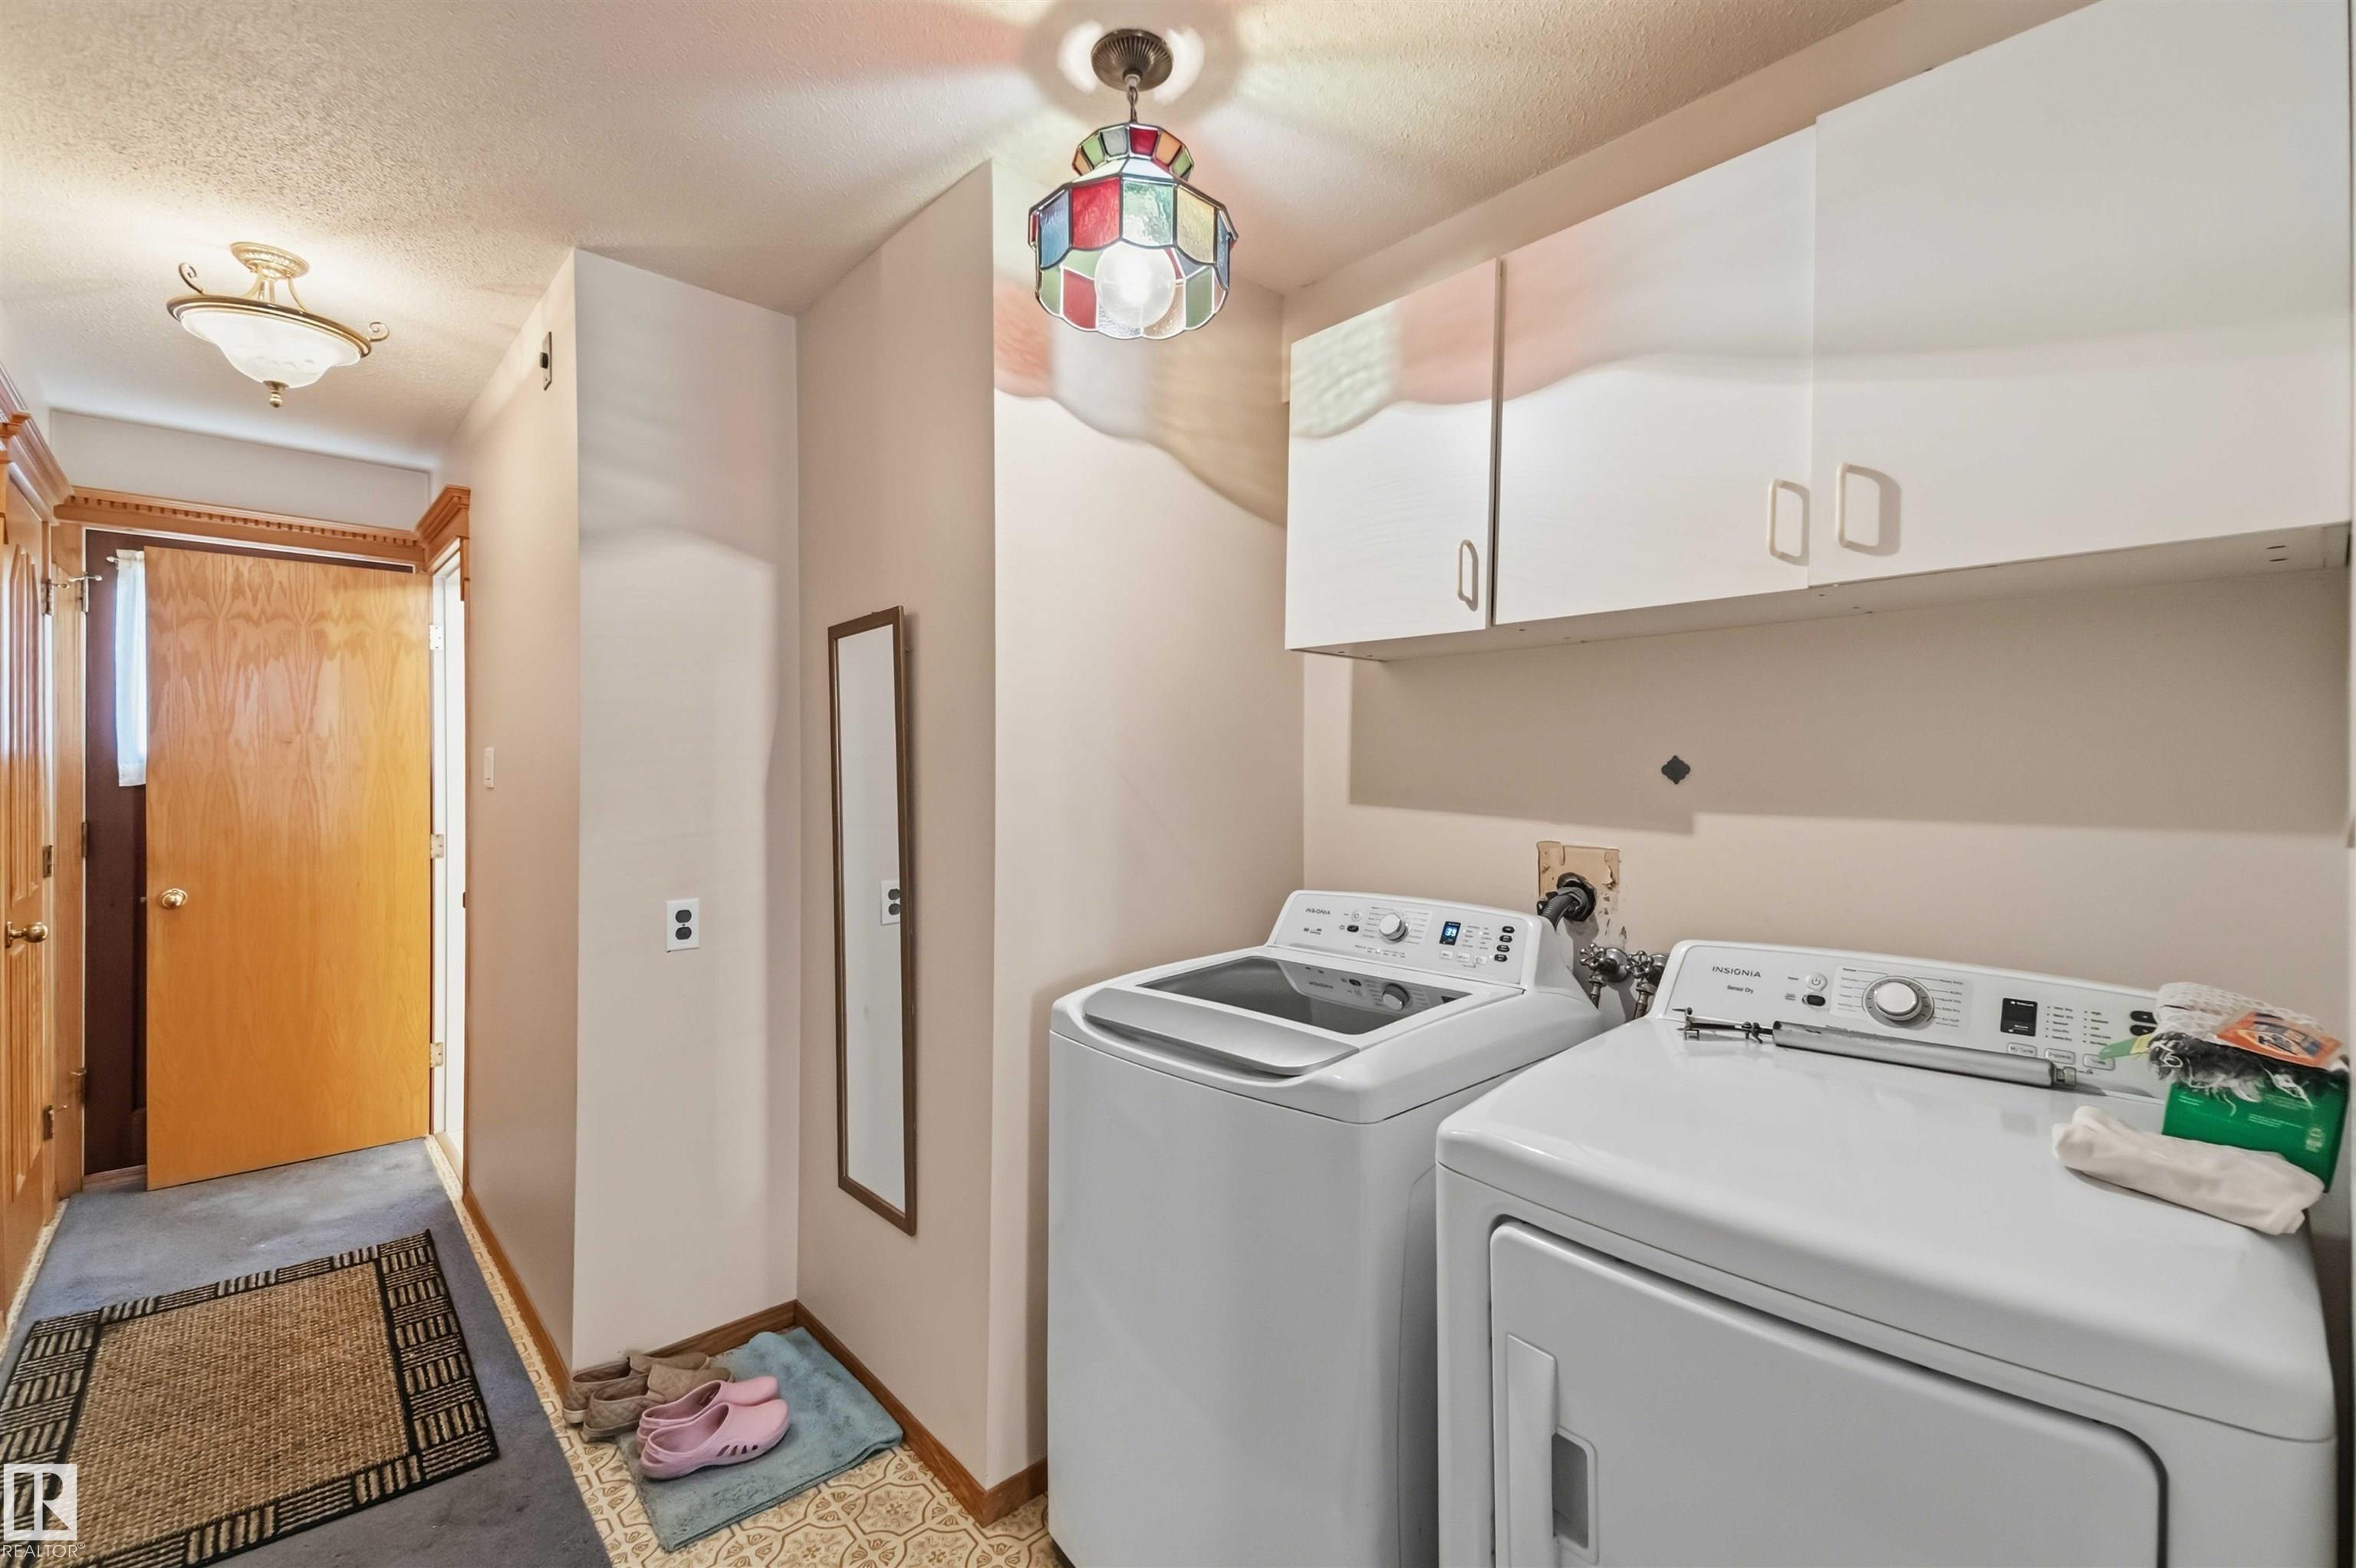
  • Goods Included
    Dishwasher - Energy Star
    Dryer
    Garage Control
    Garage Opener
    Hood Fan
    Oven-Built-In
    Refrigerator
    Stove-Electric
    Washer
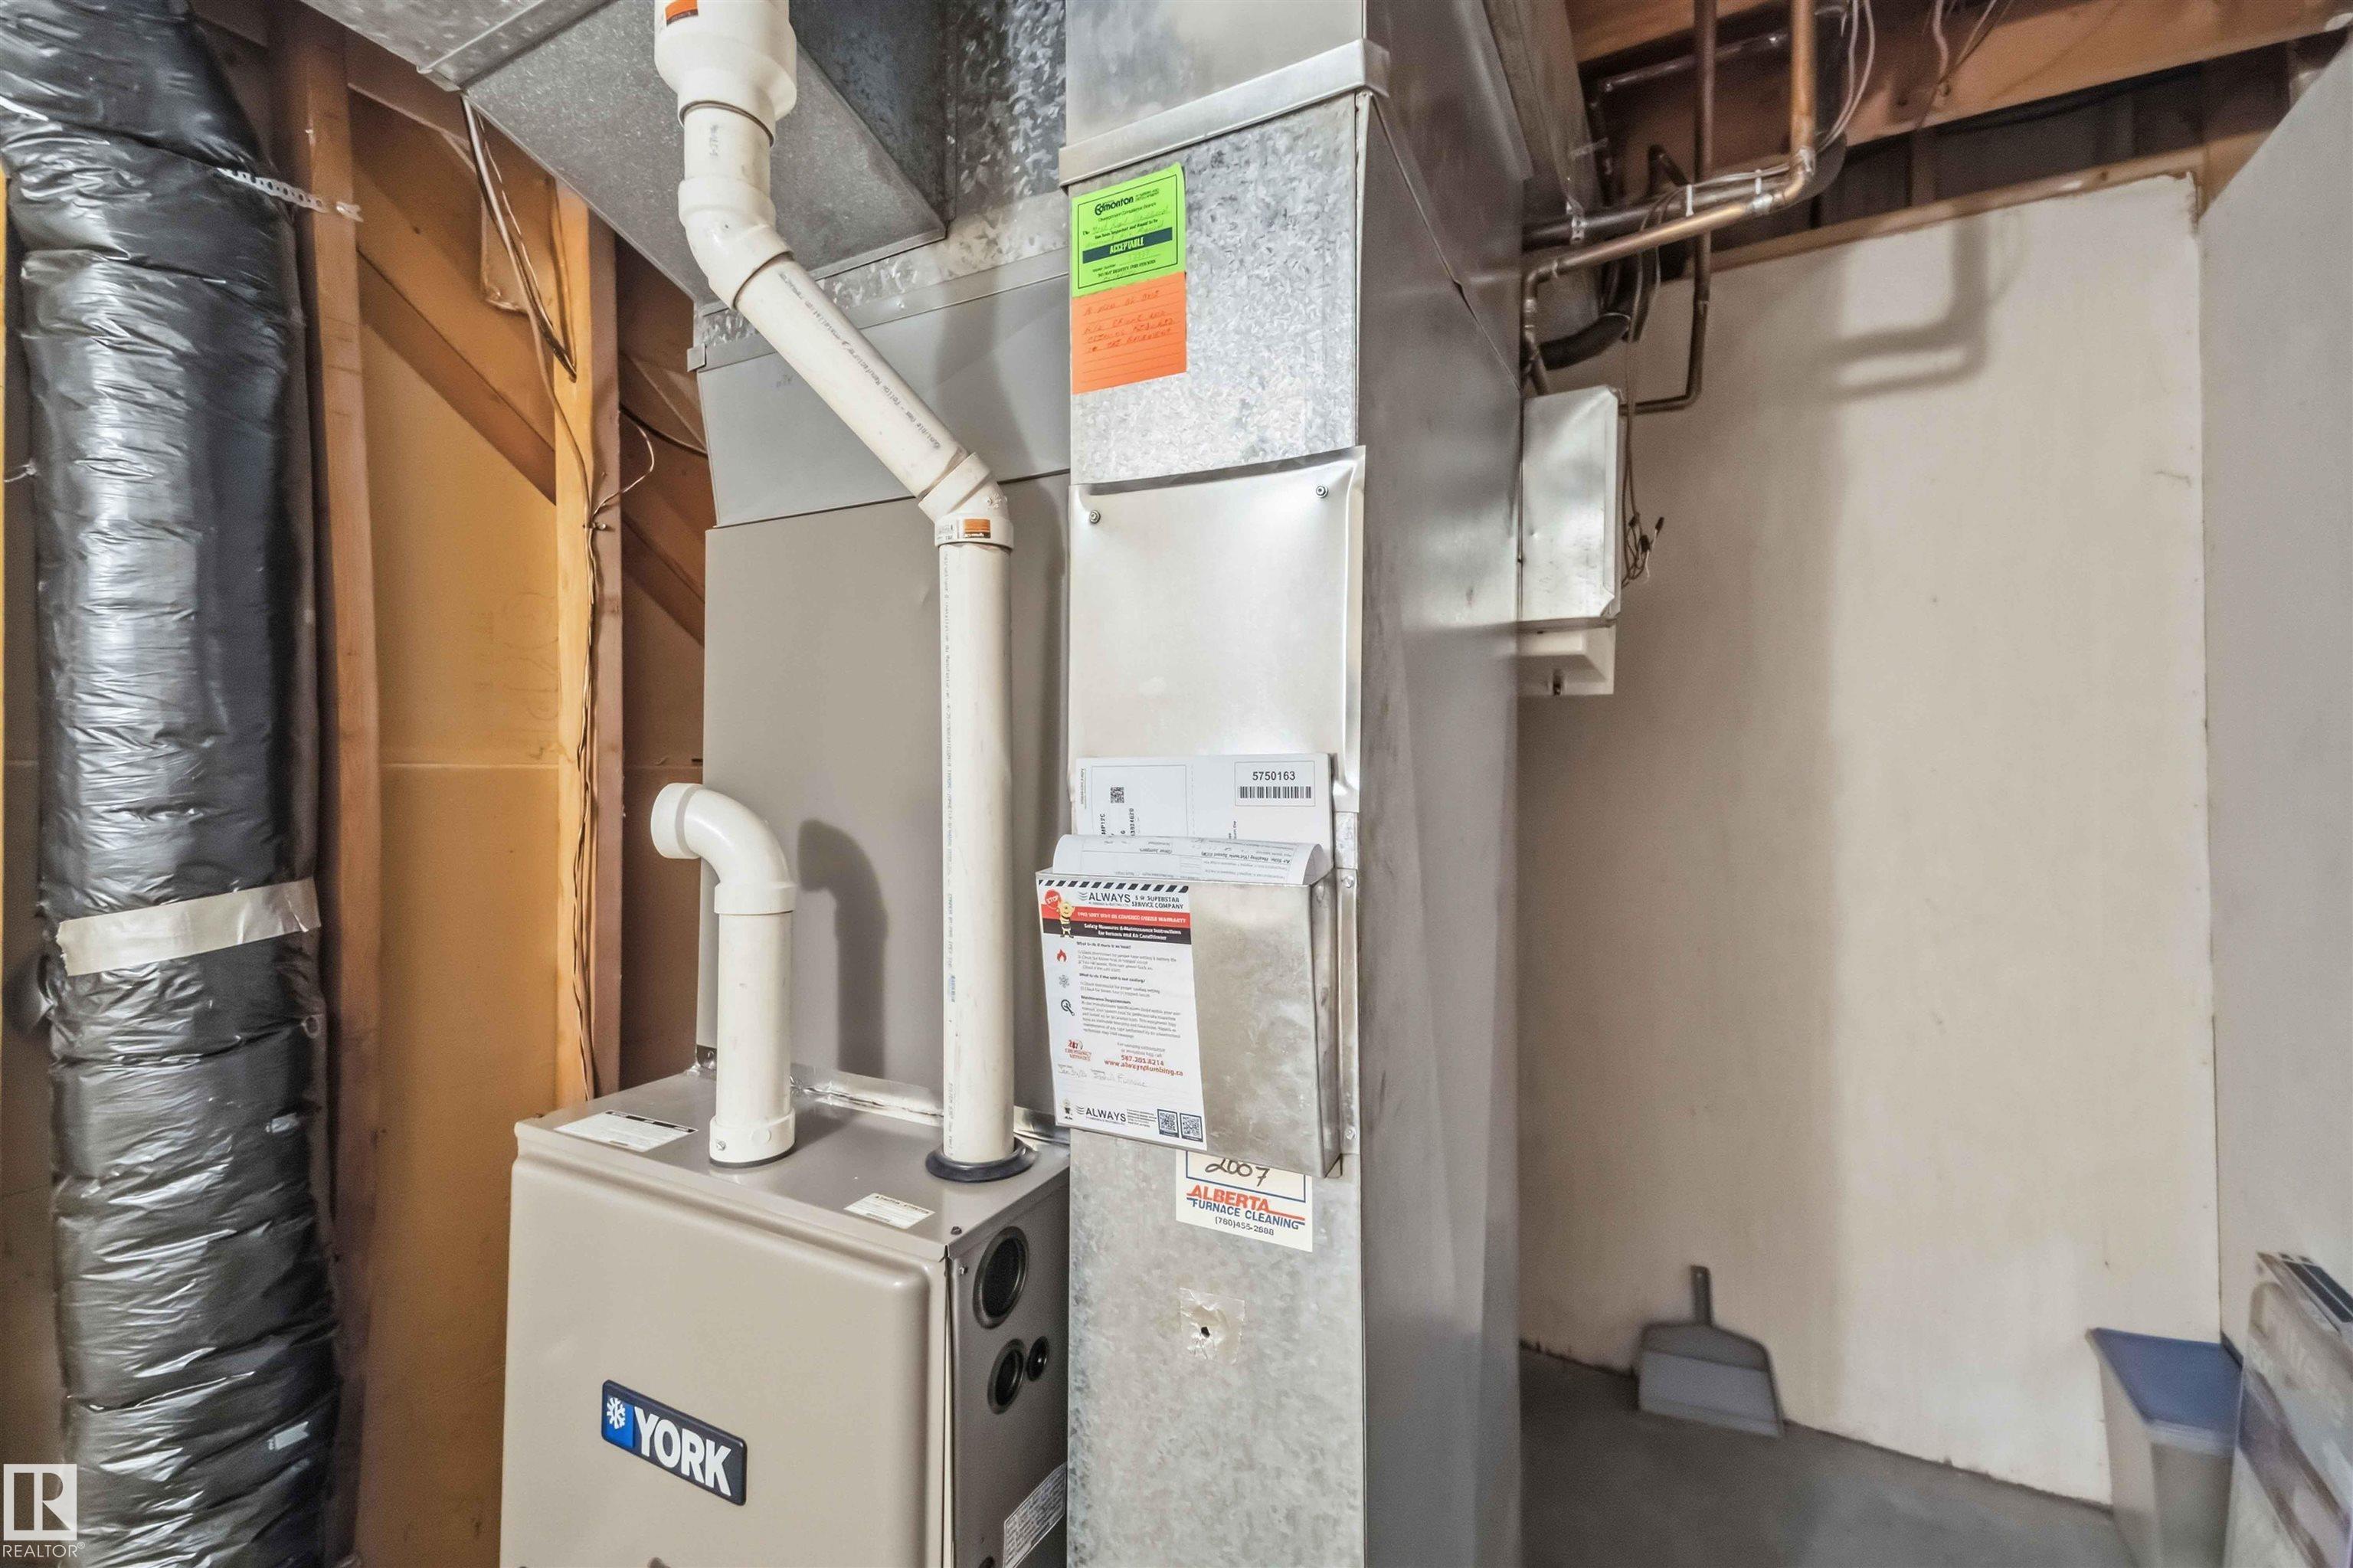
  • Heating Type
    Forced Air-1
    Natural Gas
  • Basement
    Full
  • Basement Development
    Fully Finished
  • Floor Finish
    Carpet, Non-Ceramic Tile
  • Goods Included
    Dishwasher - Energy Star, Dryer, Garage Control, Garage Opener, Hood Fan, Oven-Built-In, Refrigerator, Stove-Electric, Washer
  • Heating Type
    Forced Air-1, Natural Gas
  • Basement
    Full
  • Basement Development
    Fully Finished
  • Floor Finish
    Carpet
    Non-Ceramic Tile
  • Goods Included
    Dishwasher - Energy Star
    Dryer
    Garage Control
    Garage Opener
    Hood Fan
    Oven-Built-In
    Refrigerator
    Stove-Electric
    Washer
  • Heating Type
    Forced Air-1
    Natural Gas
  • Basement
    Full
  • Basement Development
    Fully Finished

Exterior

  • Lot/Exterior Features
    Playground Nearby
    Public Transportation
    Schools
    Shopping Nearby
  • Roof
    Asphalt Shingles
  • Foundation
    Concrete Perimeter
  • Lot/Exterior Features
    Playground Nearby, Public Transportation, Schools, Shopping Nearby
  • Roof
    Asphalt Shingles
  • Foundation
    Concrete Perimeter
  • Lot/Exterior Features
    Playground Nearby
    Public Transportation
    Schools
    Shopping Nearby
  • Roof
    Asphalt Shingles
  • Foundation
    Concrete Perimeter

Additional Details

  • Property Class
    Single Family
  • Site Influences
    Playground Nearby
    Public Transportation
    Schools
    Shopping Nearby
  • Road Access
    Paved
  • Last Updated
    9/4/2026 23:16
  • Property Class
    Single Family
  • Site Influences
    Playground Nearby, Public Transportation, Schools, Shopping Nearby
  • Road Access
    Paved
  • Last Updated
    9/4/2026 23:16
  • Property Class
    Single Family
  • Site Influences
    Playground Nearby
    Public Transportation
    Schools
    Shopping Nearby
  • Road Access
    Paved
  • Last Updated
    9/4/2026 23:16

$550,000

10928 41A Avenue

Schedule Tour
Contact Agent

$2505/month
Est. Monthly Payment
$
$
%
Learn More

Mortgage values are calculated by Redman Technologies Inc based on values provided in the REALTOR® Association of Edmonton listing data feed.