
Courtesy of Jonathan Hull of 2% Realty Pro

10923 31 Street, House for sale in Rundle Heights Edmonton , Alberta , T5W 1W8

 MLS® # E4515884

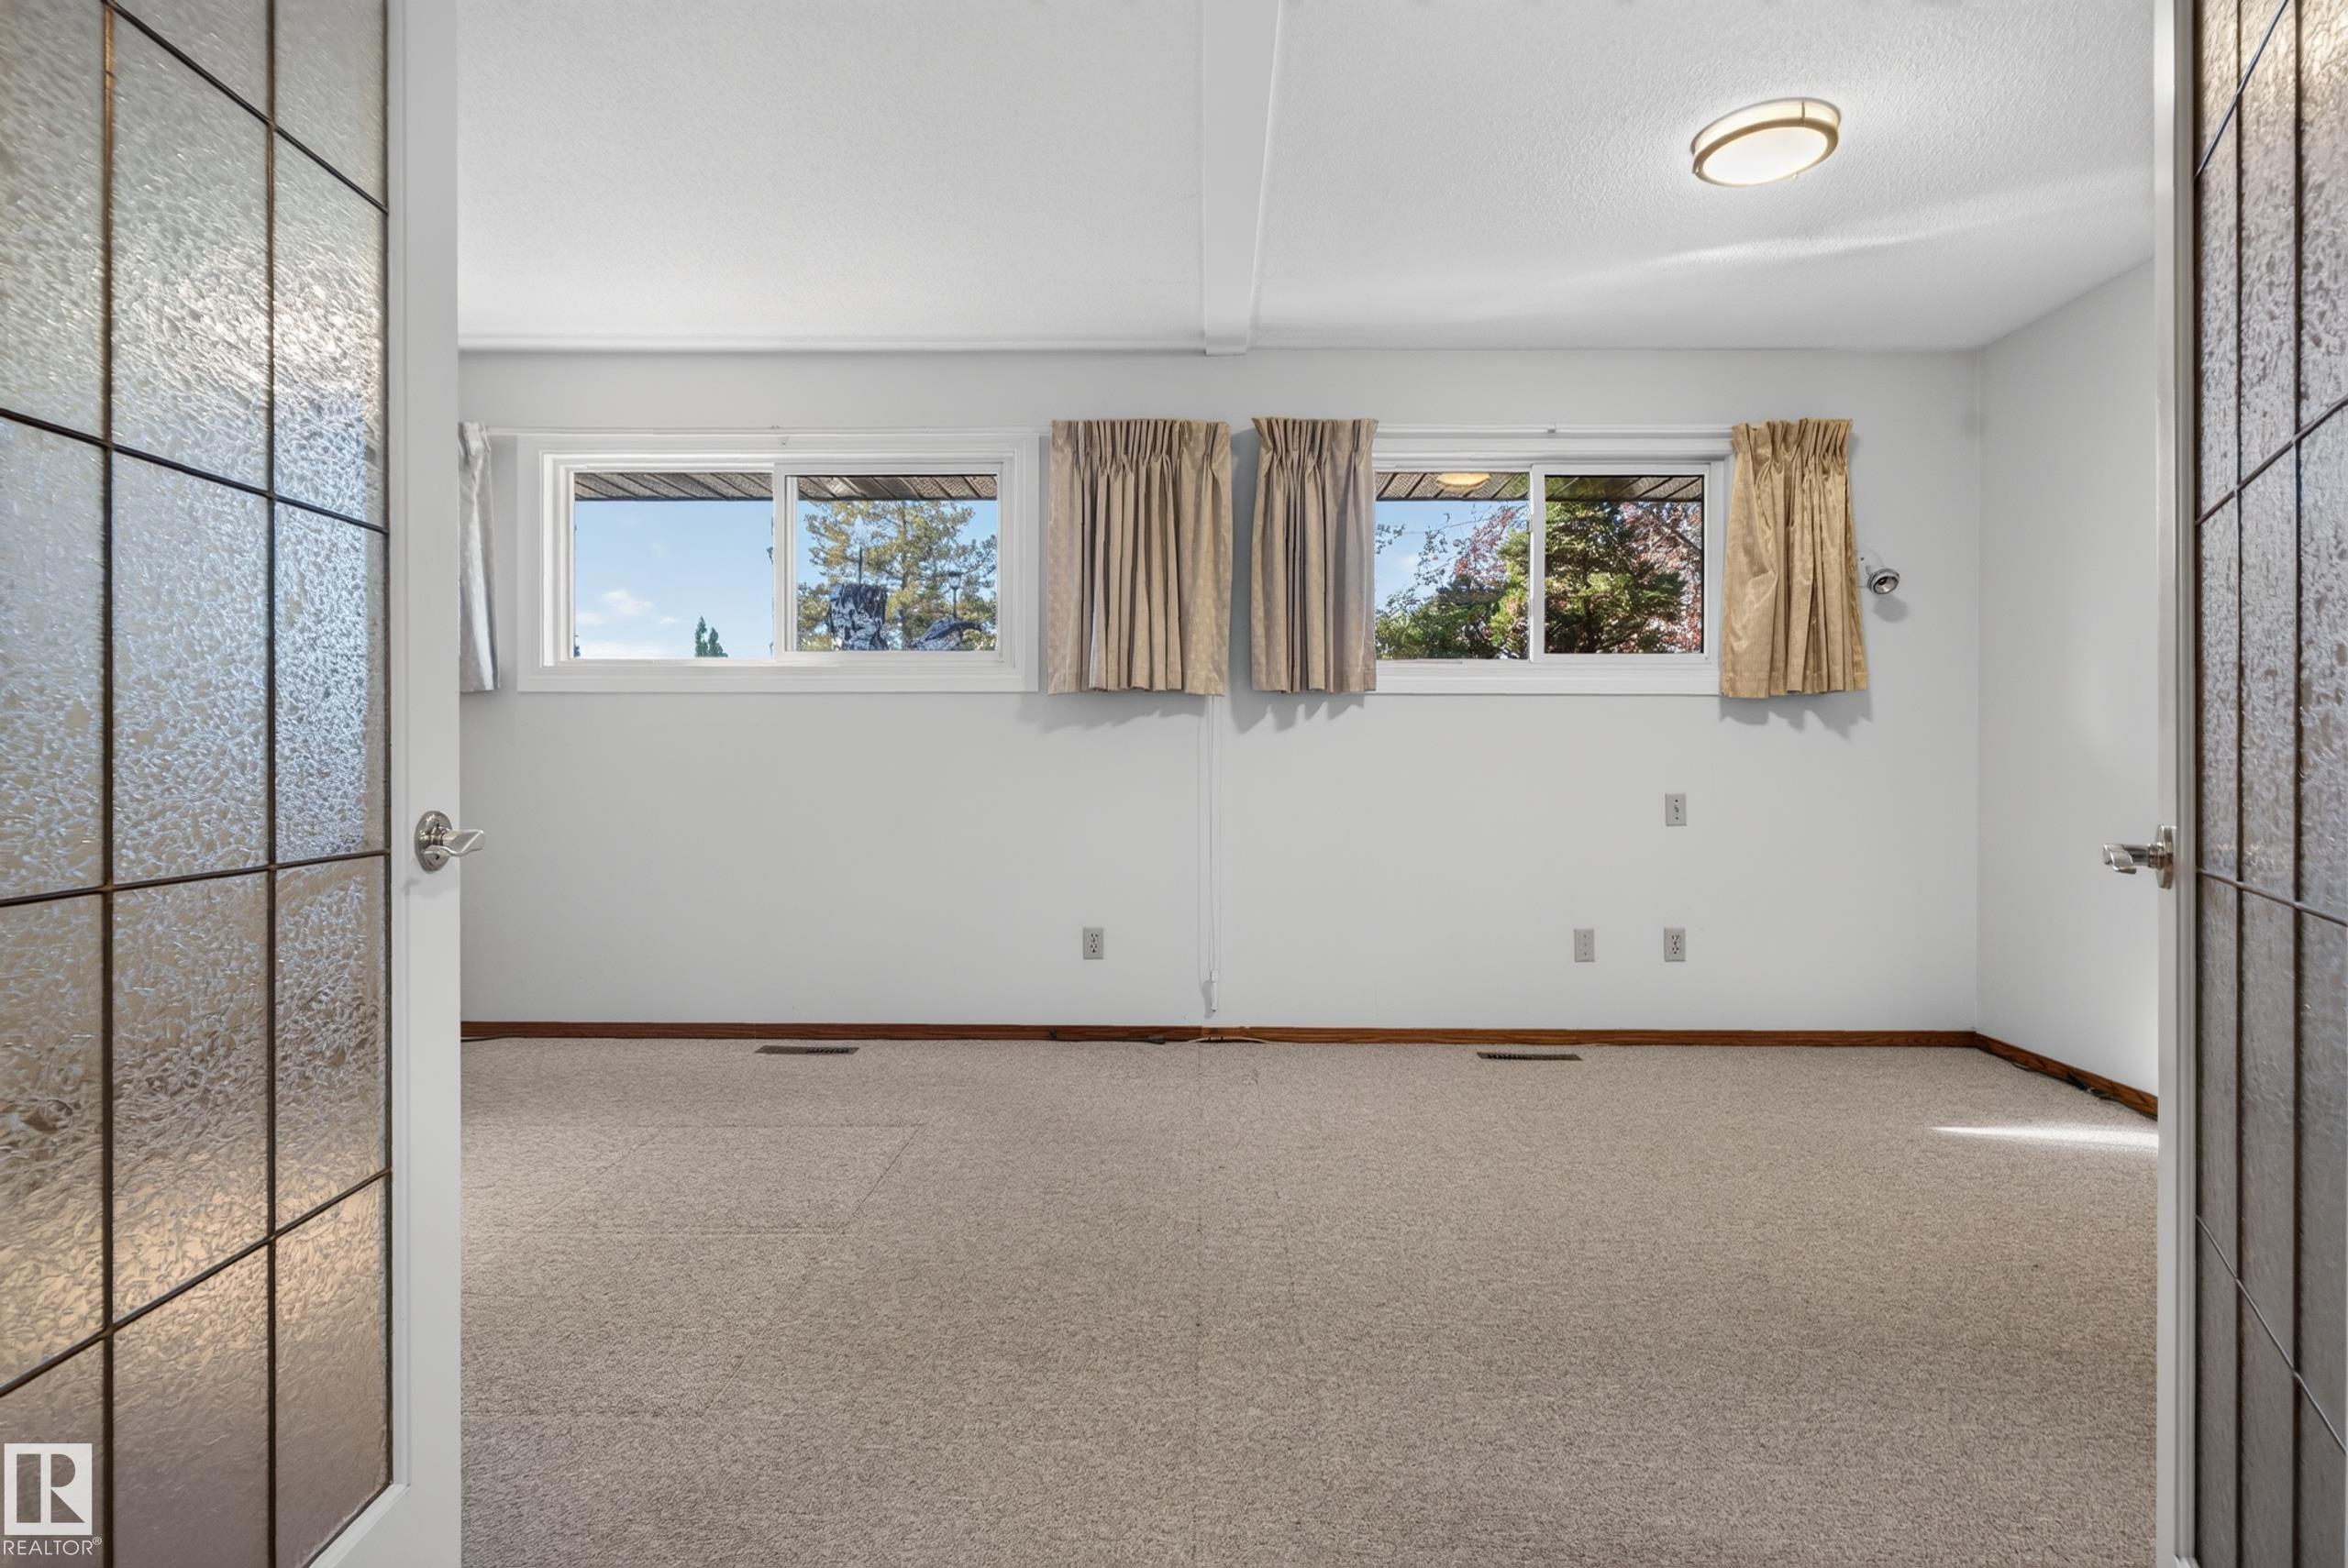
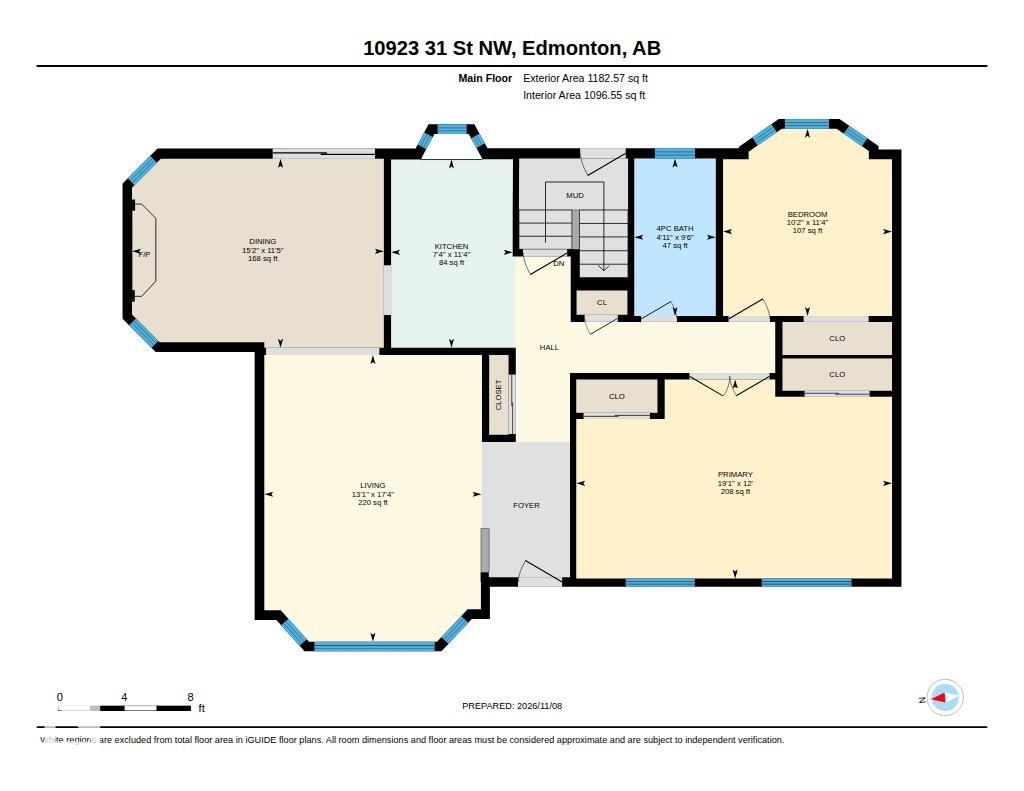
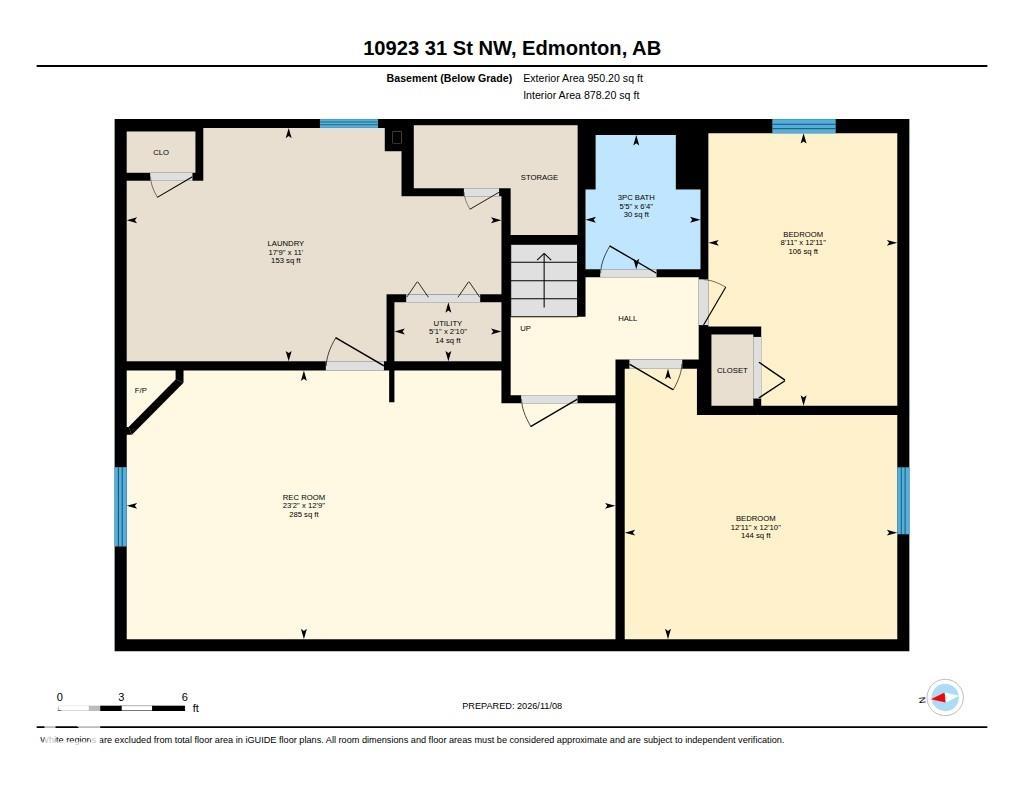
4 bedrooms

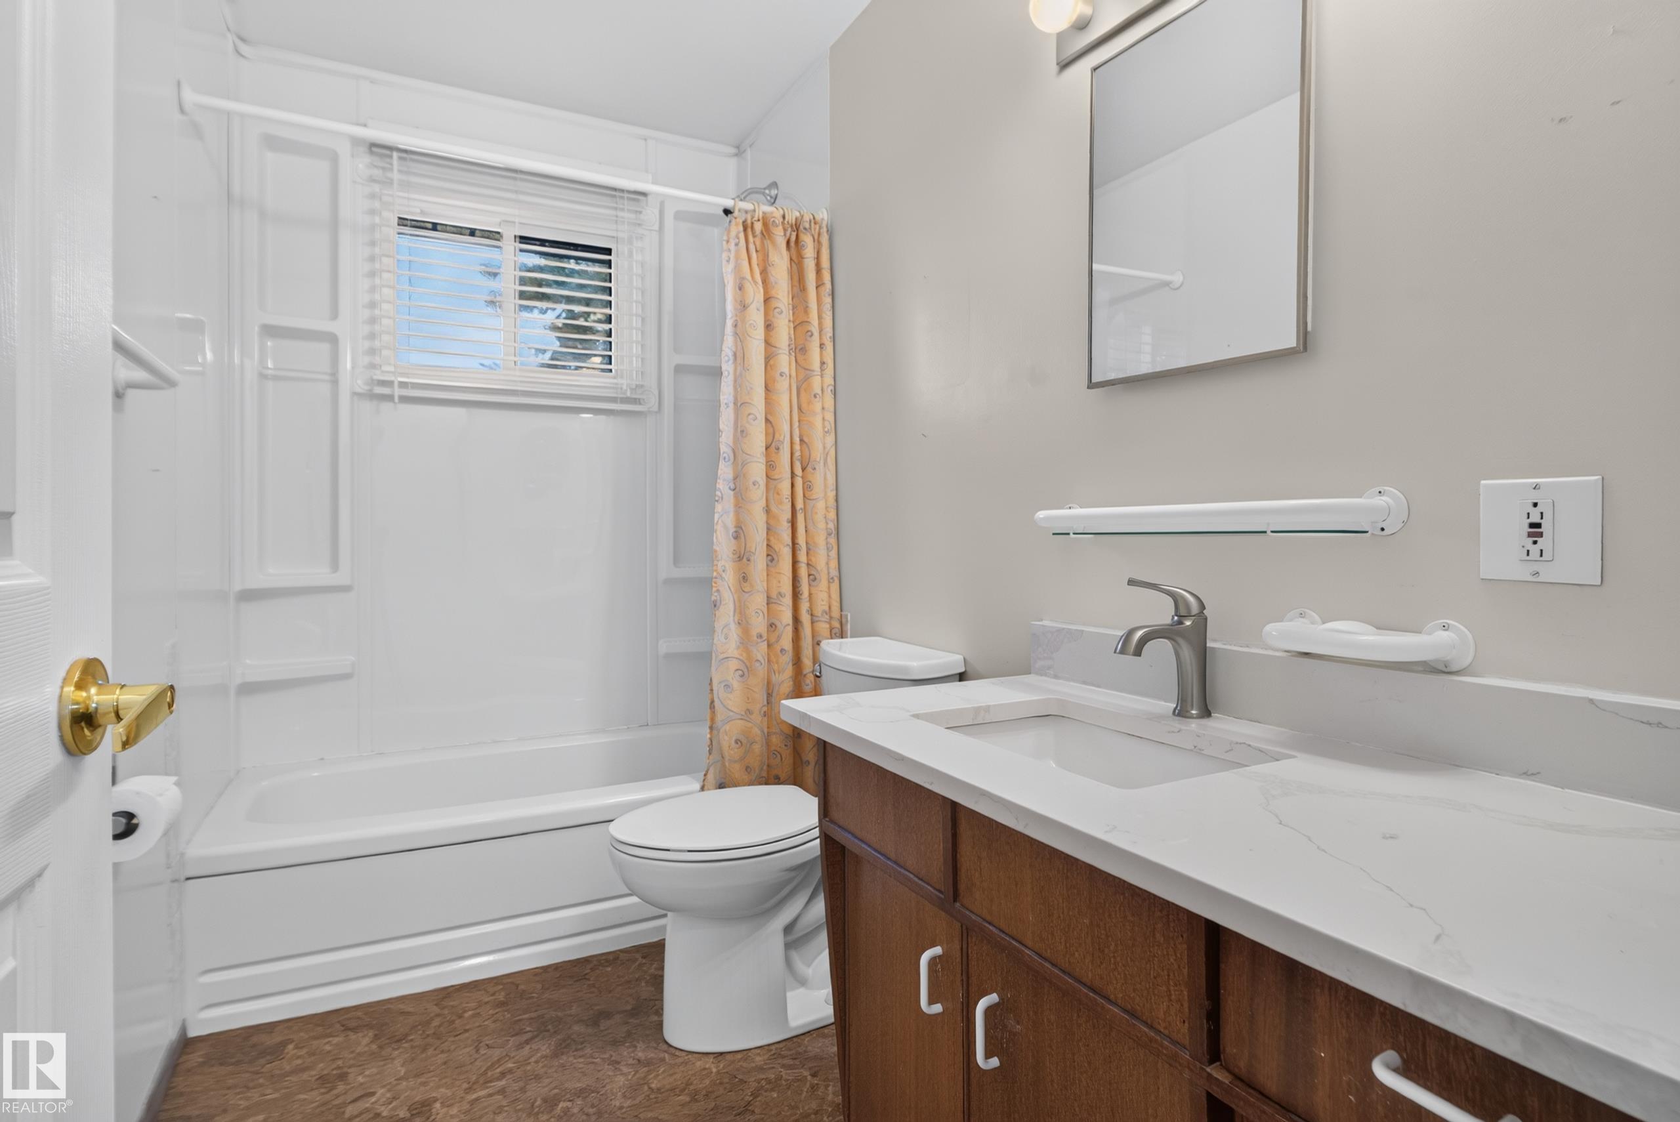
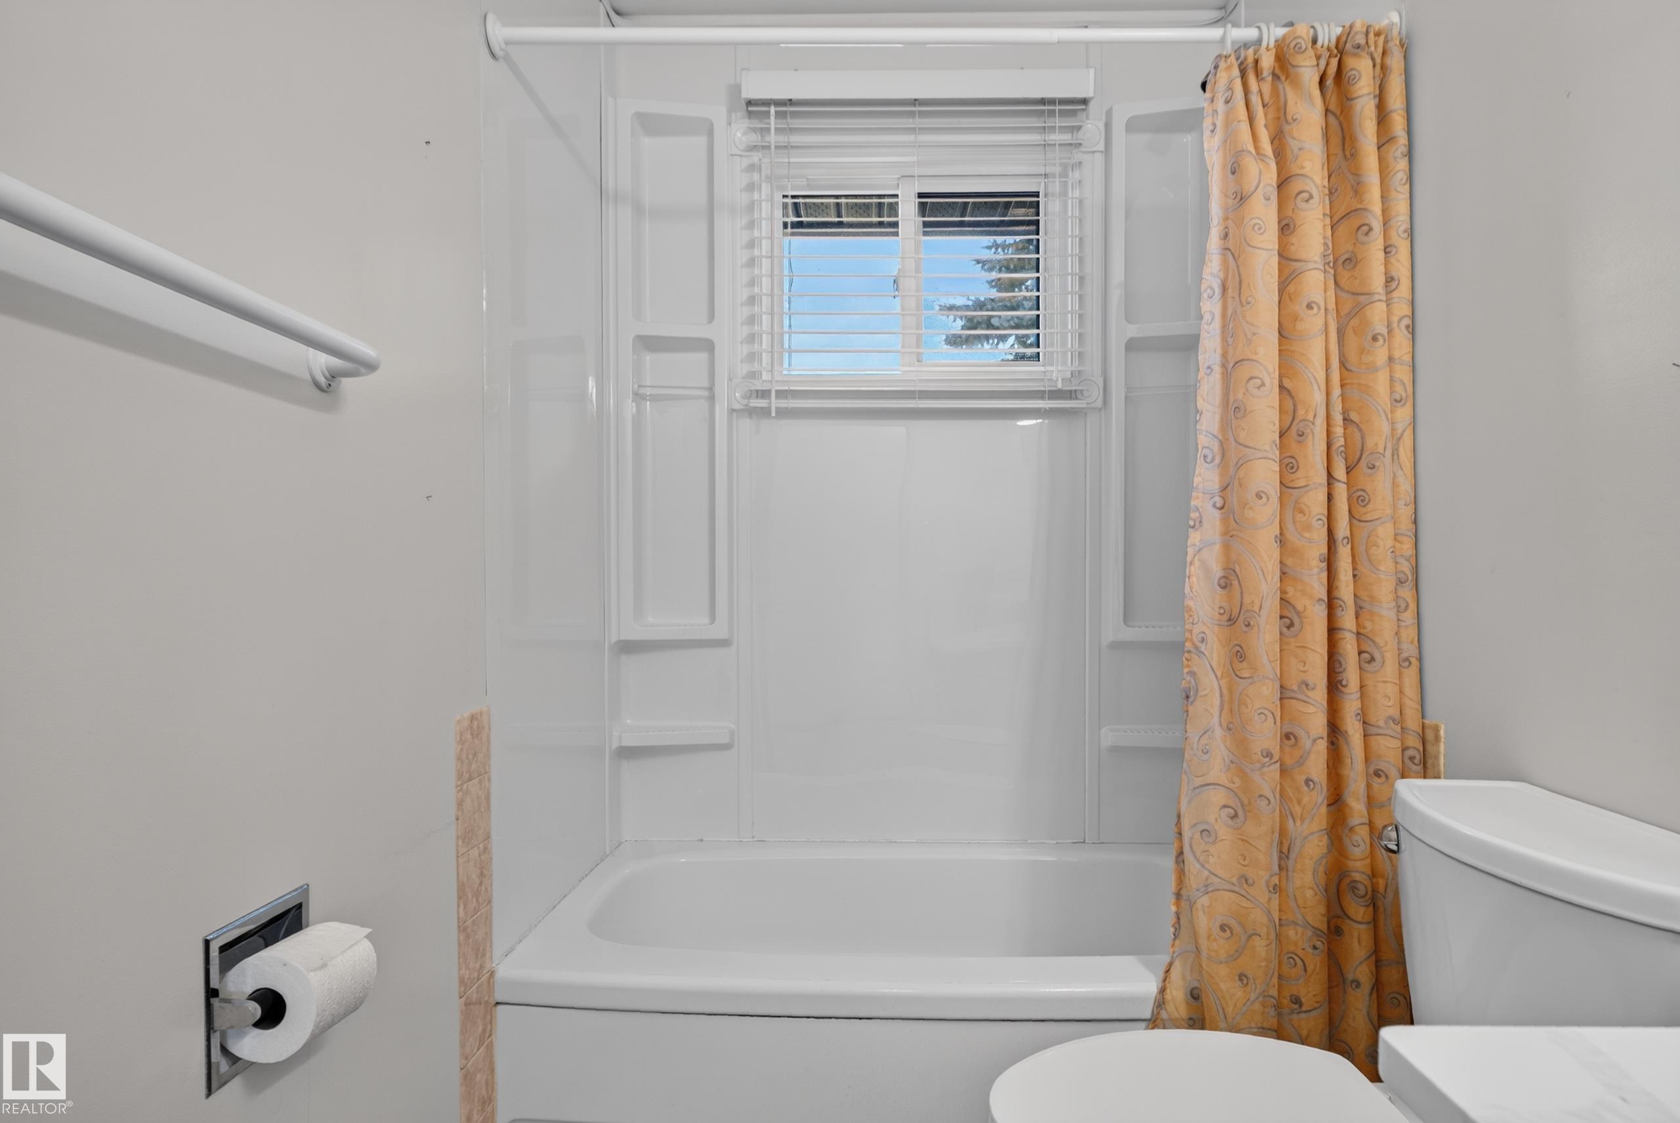
2 bathrooms

1,182 sqft

Sign up to View

Days on Market

Deck

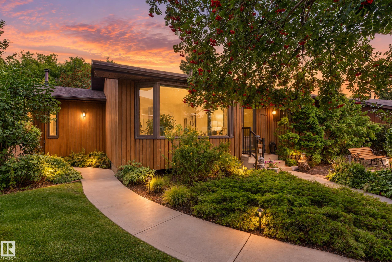
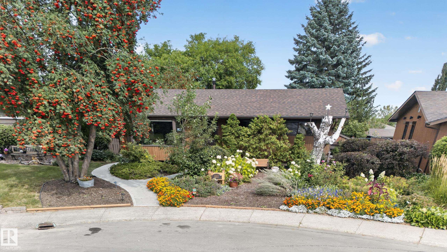
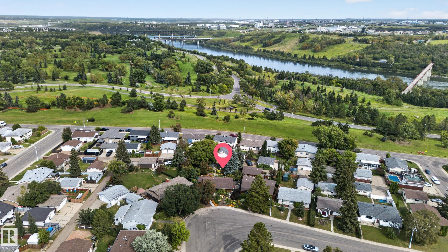
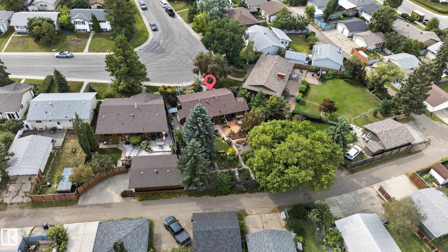
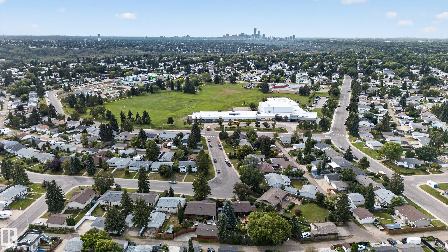
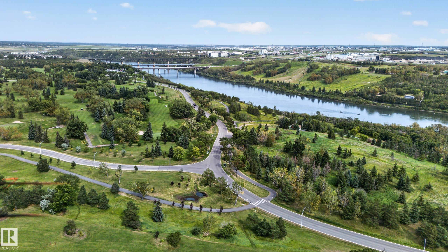
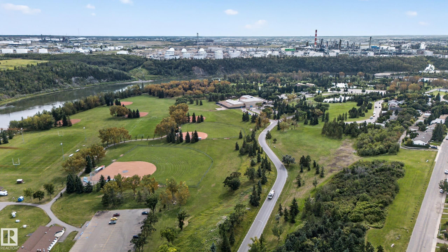
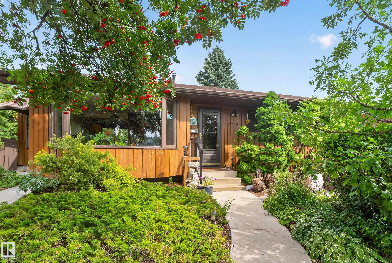
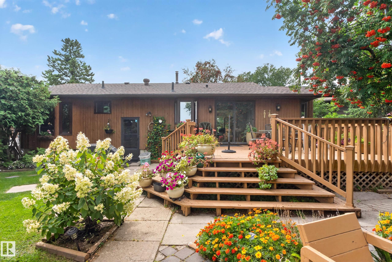
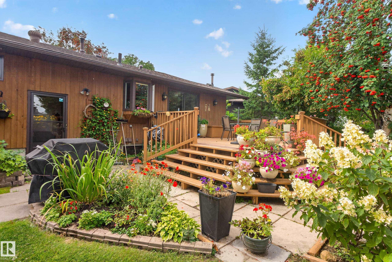
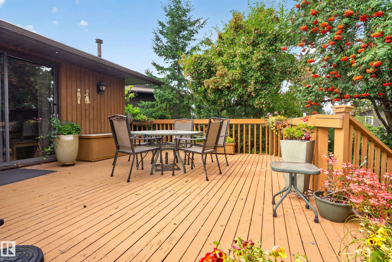
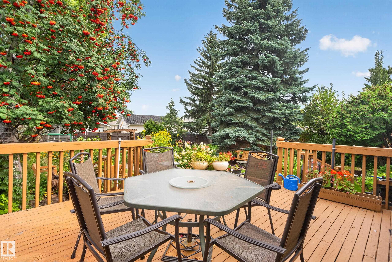
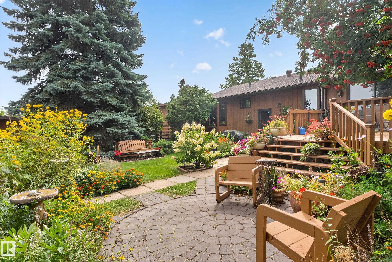
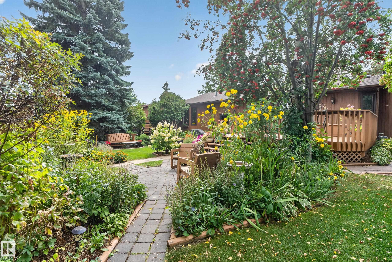
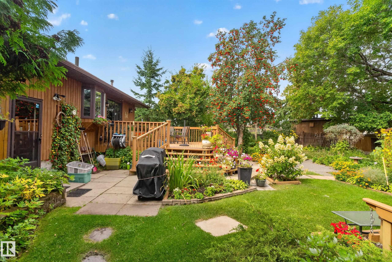
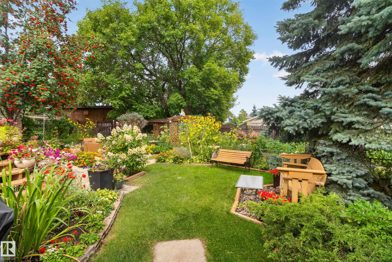
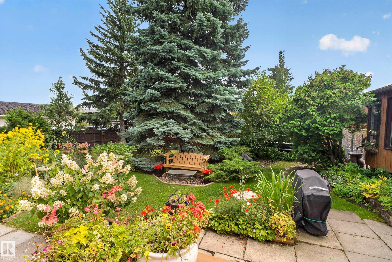
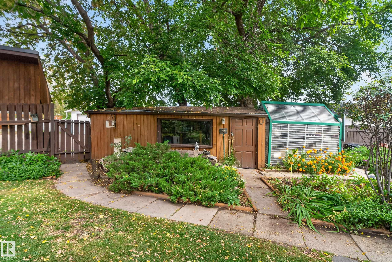
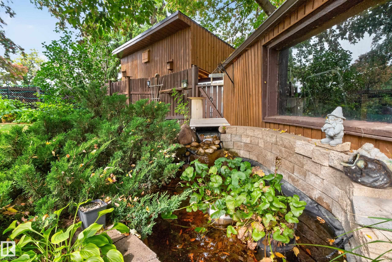
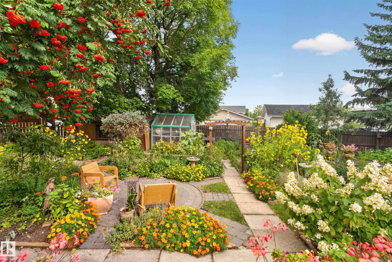
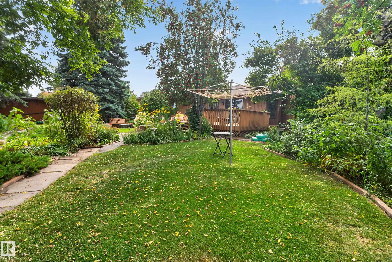
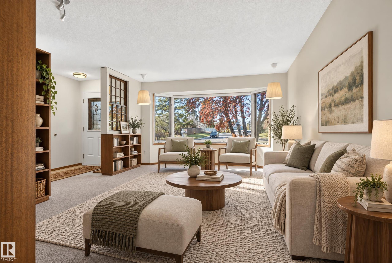
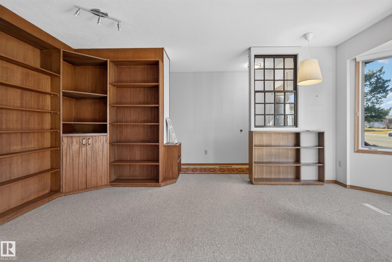
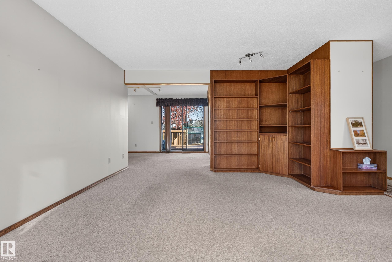
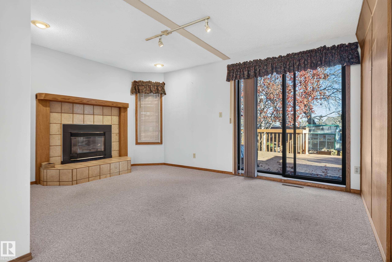
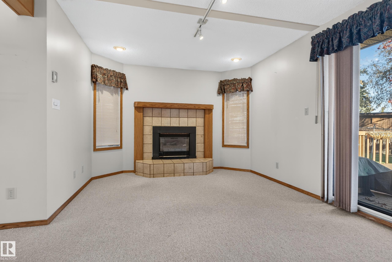
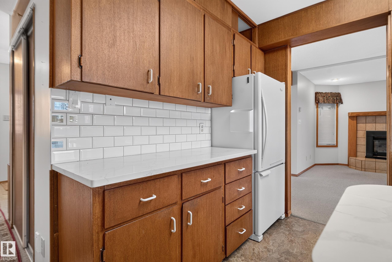
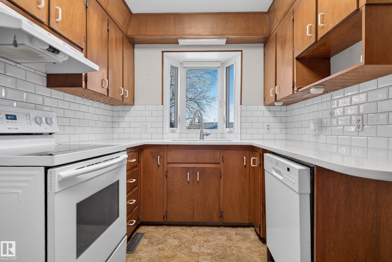
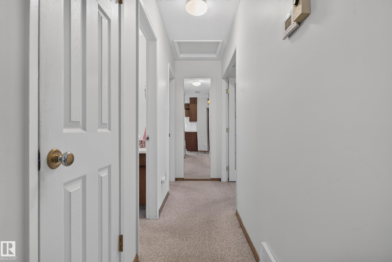
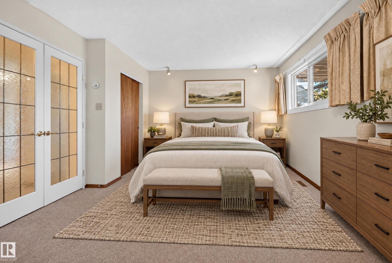
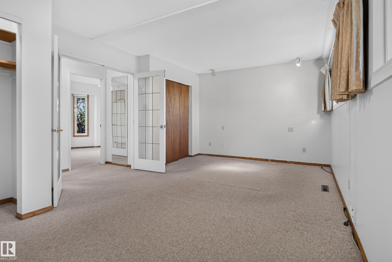
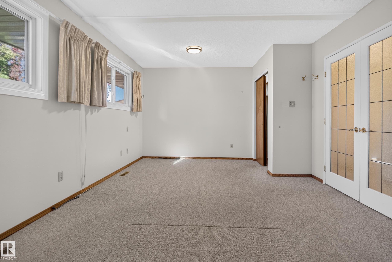
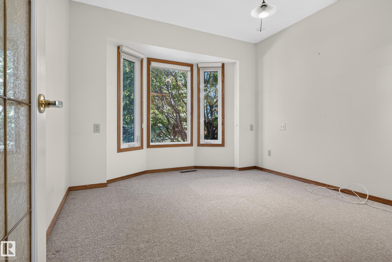
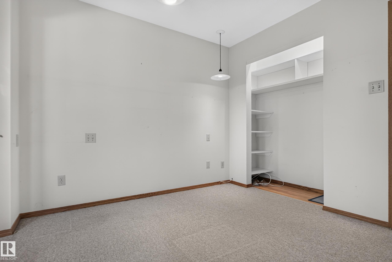
A magical lot in Rundle Heights. This sprawling, nearly 838sqm pie shaped yard is just 1 block away from Rundle Park. The property boasts one of the most incredible landscaped yards around Edmonton if you'ie a green thumb, or, with a little elbow grease, you can turn it into an amazing backyard space for kids to play. If you want privacy this property has it in spades. A young family will love being just steps away from both Catholic and Public K-9 Schools. The property and location could be perperfect for ...

Read More

Essential Information

  • MLS® #
    E4515884
  • Year Built
    1970
  • Property Type
    Residential
  • Property Style
    Bungalow
  • MLS® #
    E4515884
  • Year Built
    1970
  • Property Type
    Residential
  • Property Style
    Bungalow
  • MLS® #
    E4515884
  • Year Built
    1970
  • Property Type
    Residential
  • Property Style
    Bungalow

Community Information

  • Area
    Edmonton
  • Neighbourhood/Community
    Rundle Heights
  • Postal Code
    T5W 1W8
  • Area
    Edmonton
  • Neighbourhood/Community
    Rundle Heights
  • Postal Code
    T5W 1W8
  • Area
    Edmonton
  • Neighbourhood/Community
    Rundle Heights
  • Postal Code
    T5W 1W8

Services & Amenities

  • Amenities
    Deck
  • Amenities
    Deck
  • Amenities
    Deck

Interior

  • Floor Finish
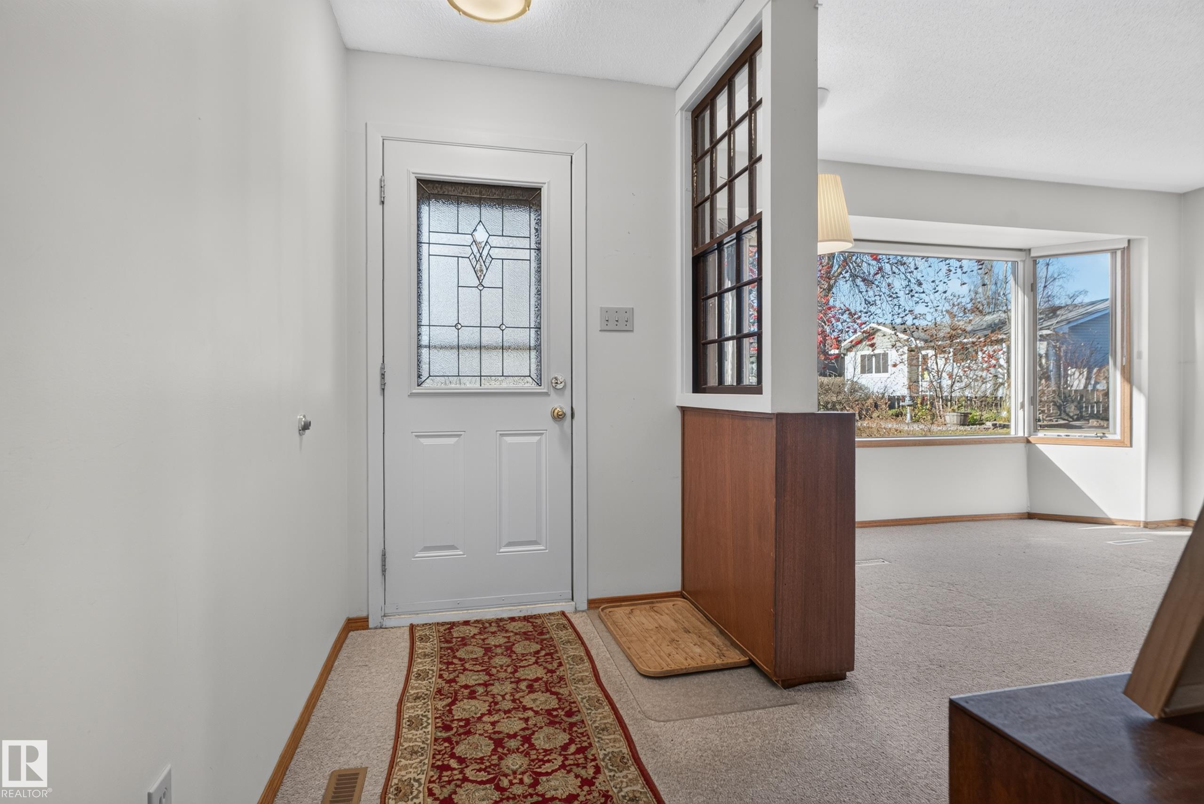
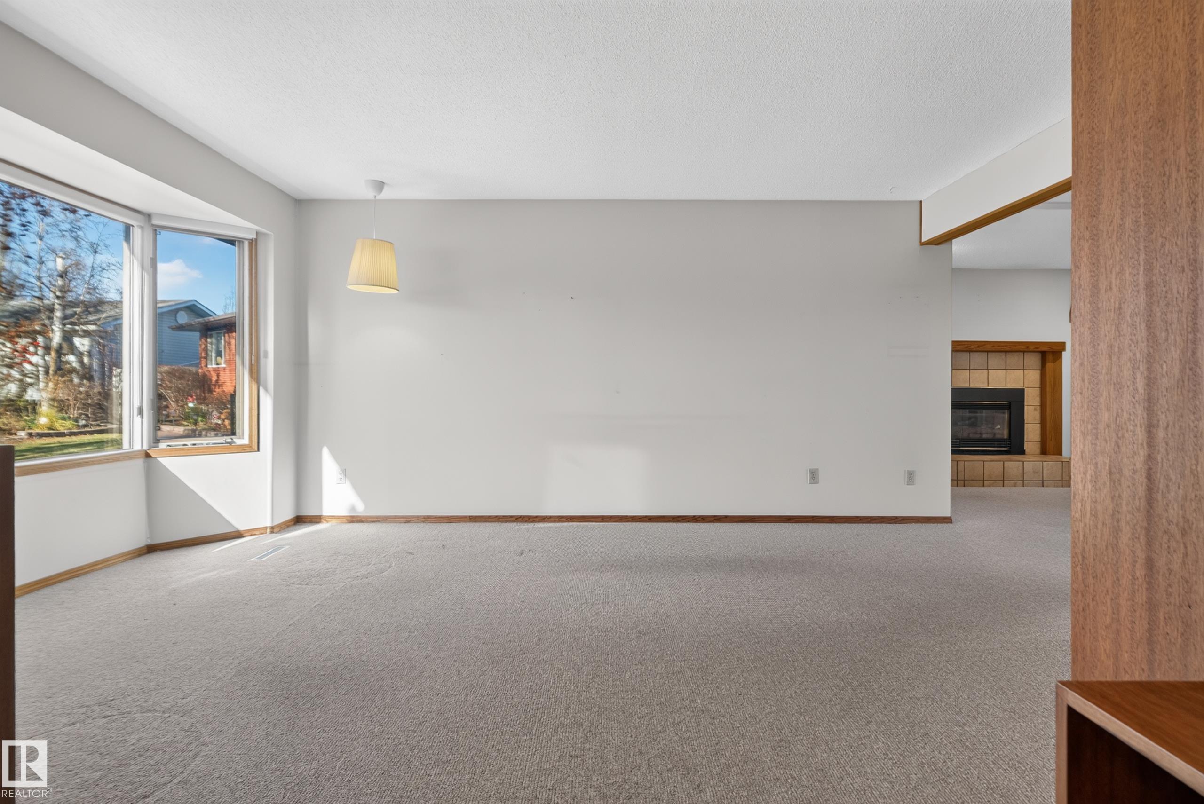
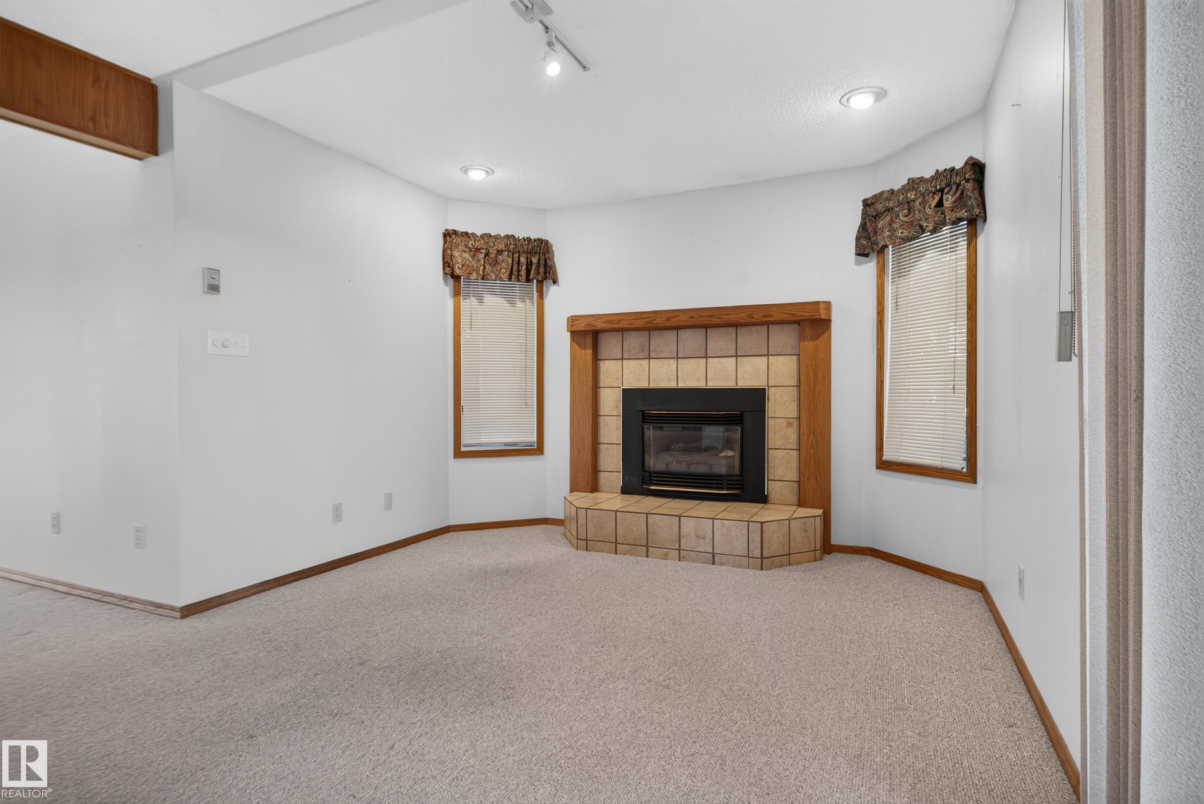
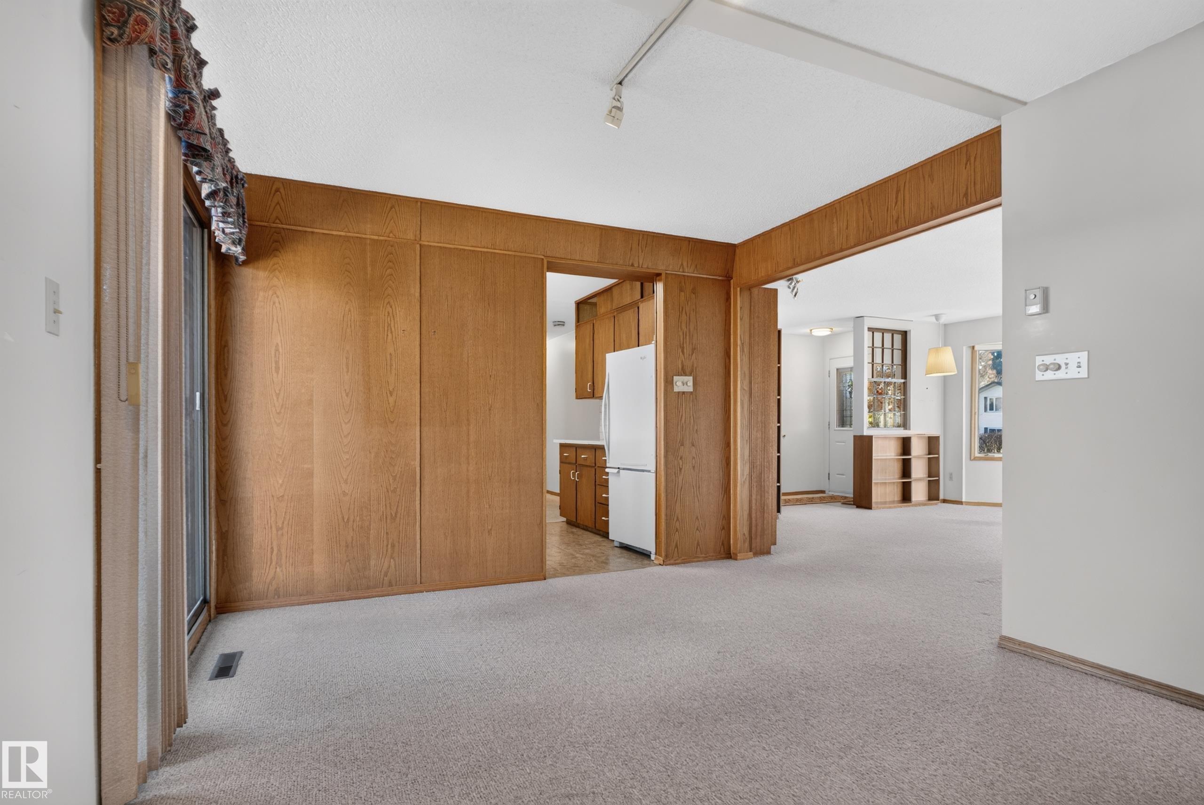
    Carpet
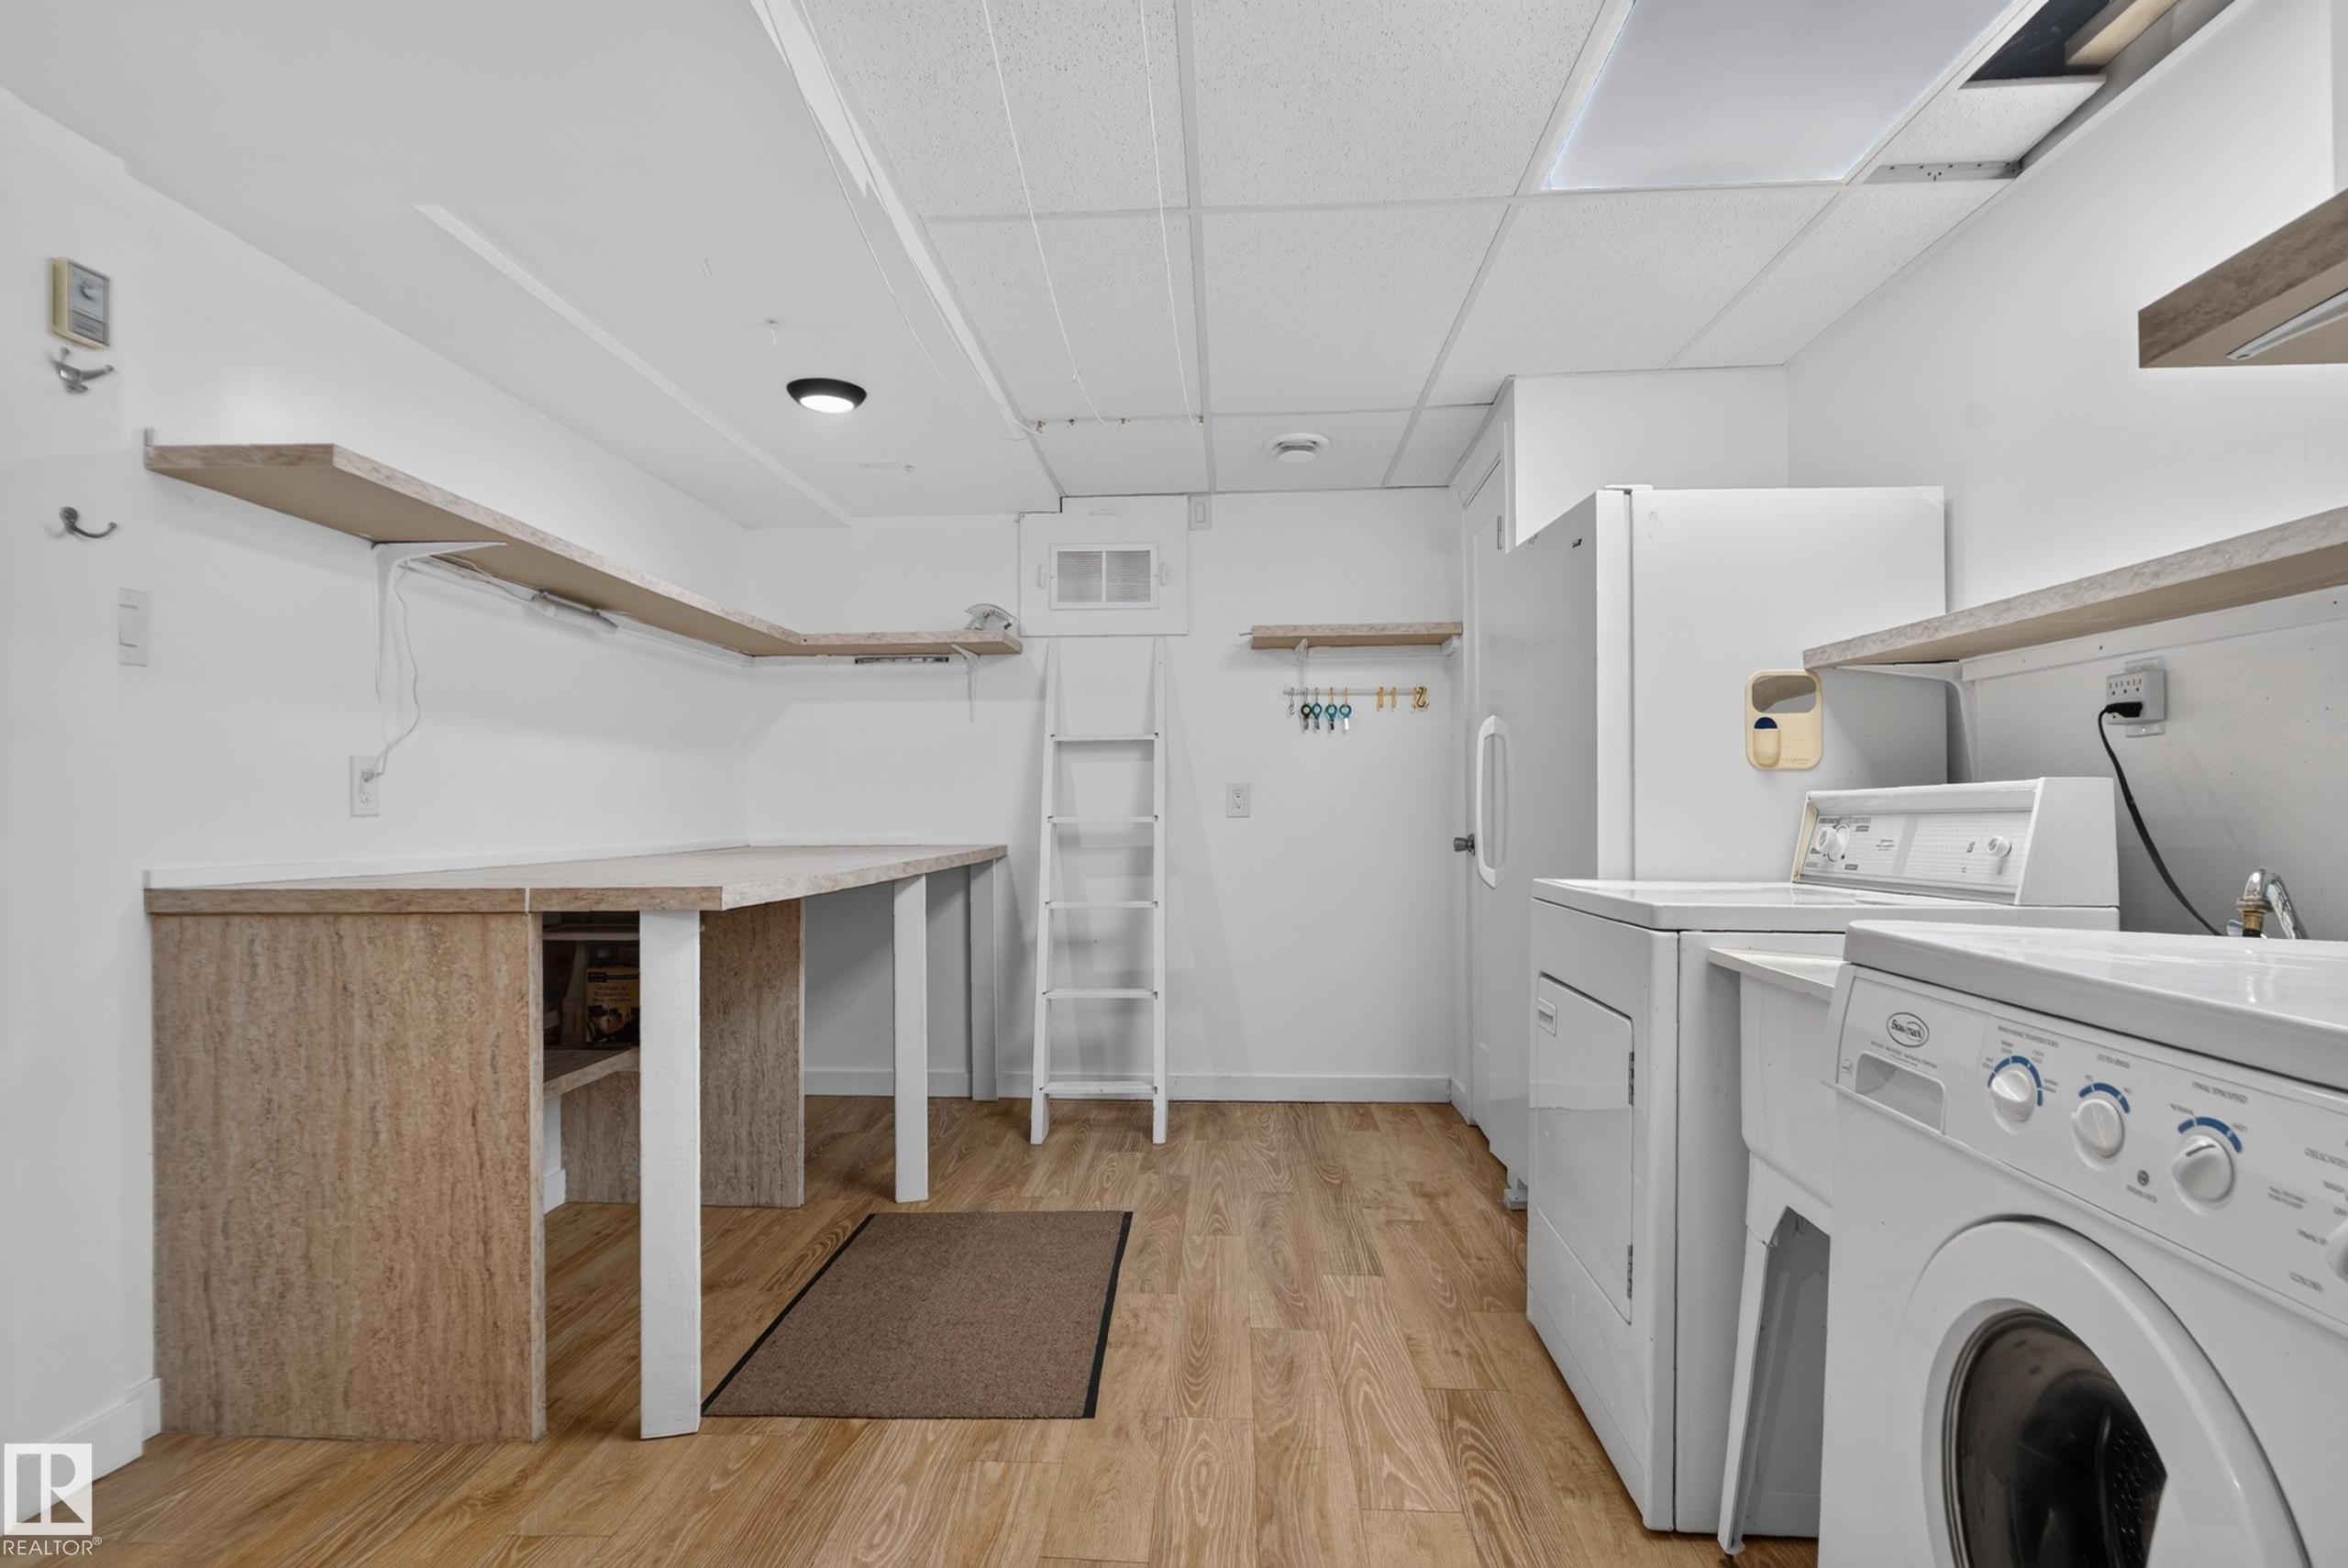
  • Goods Included
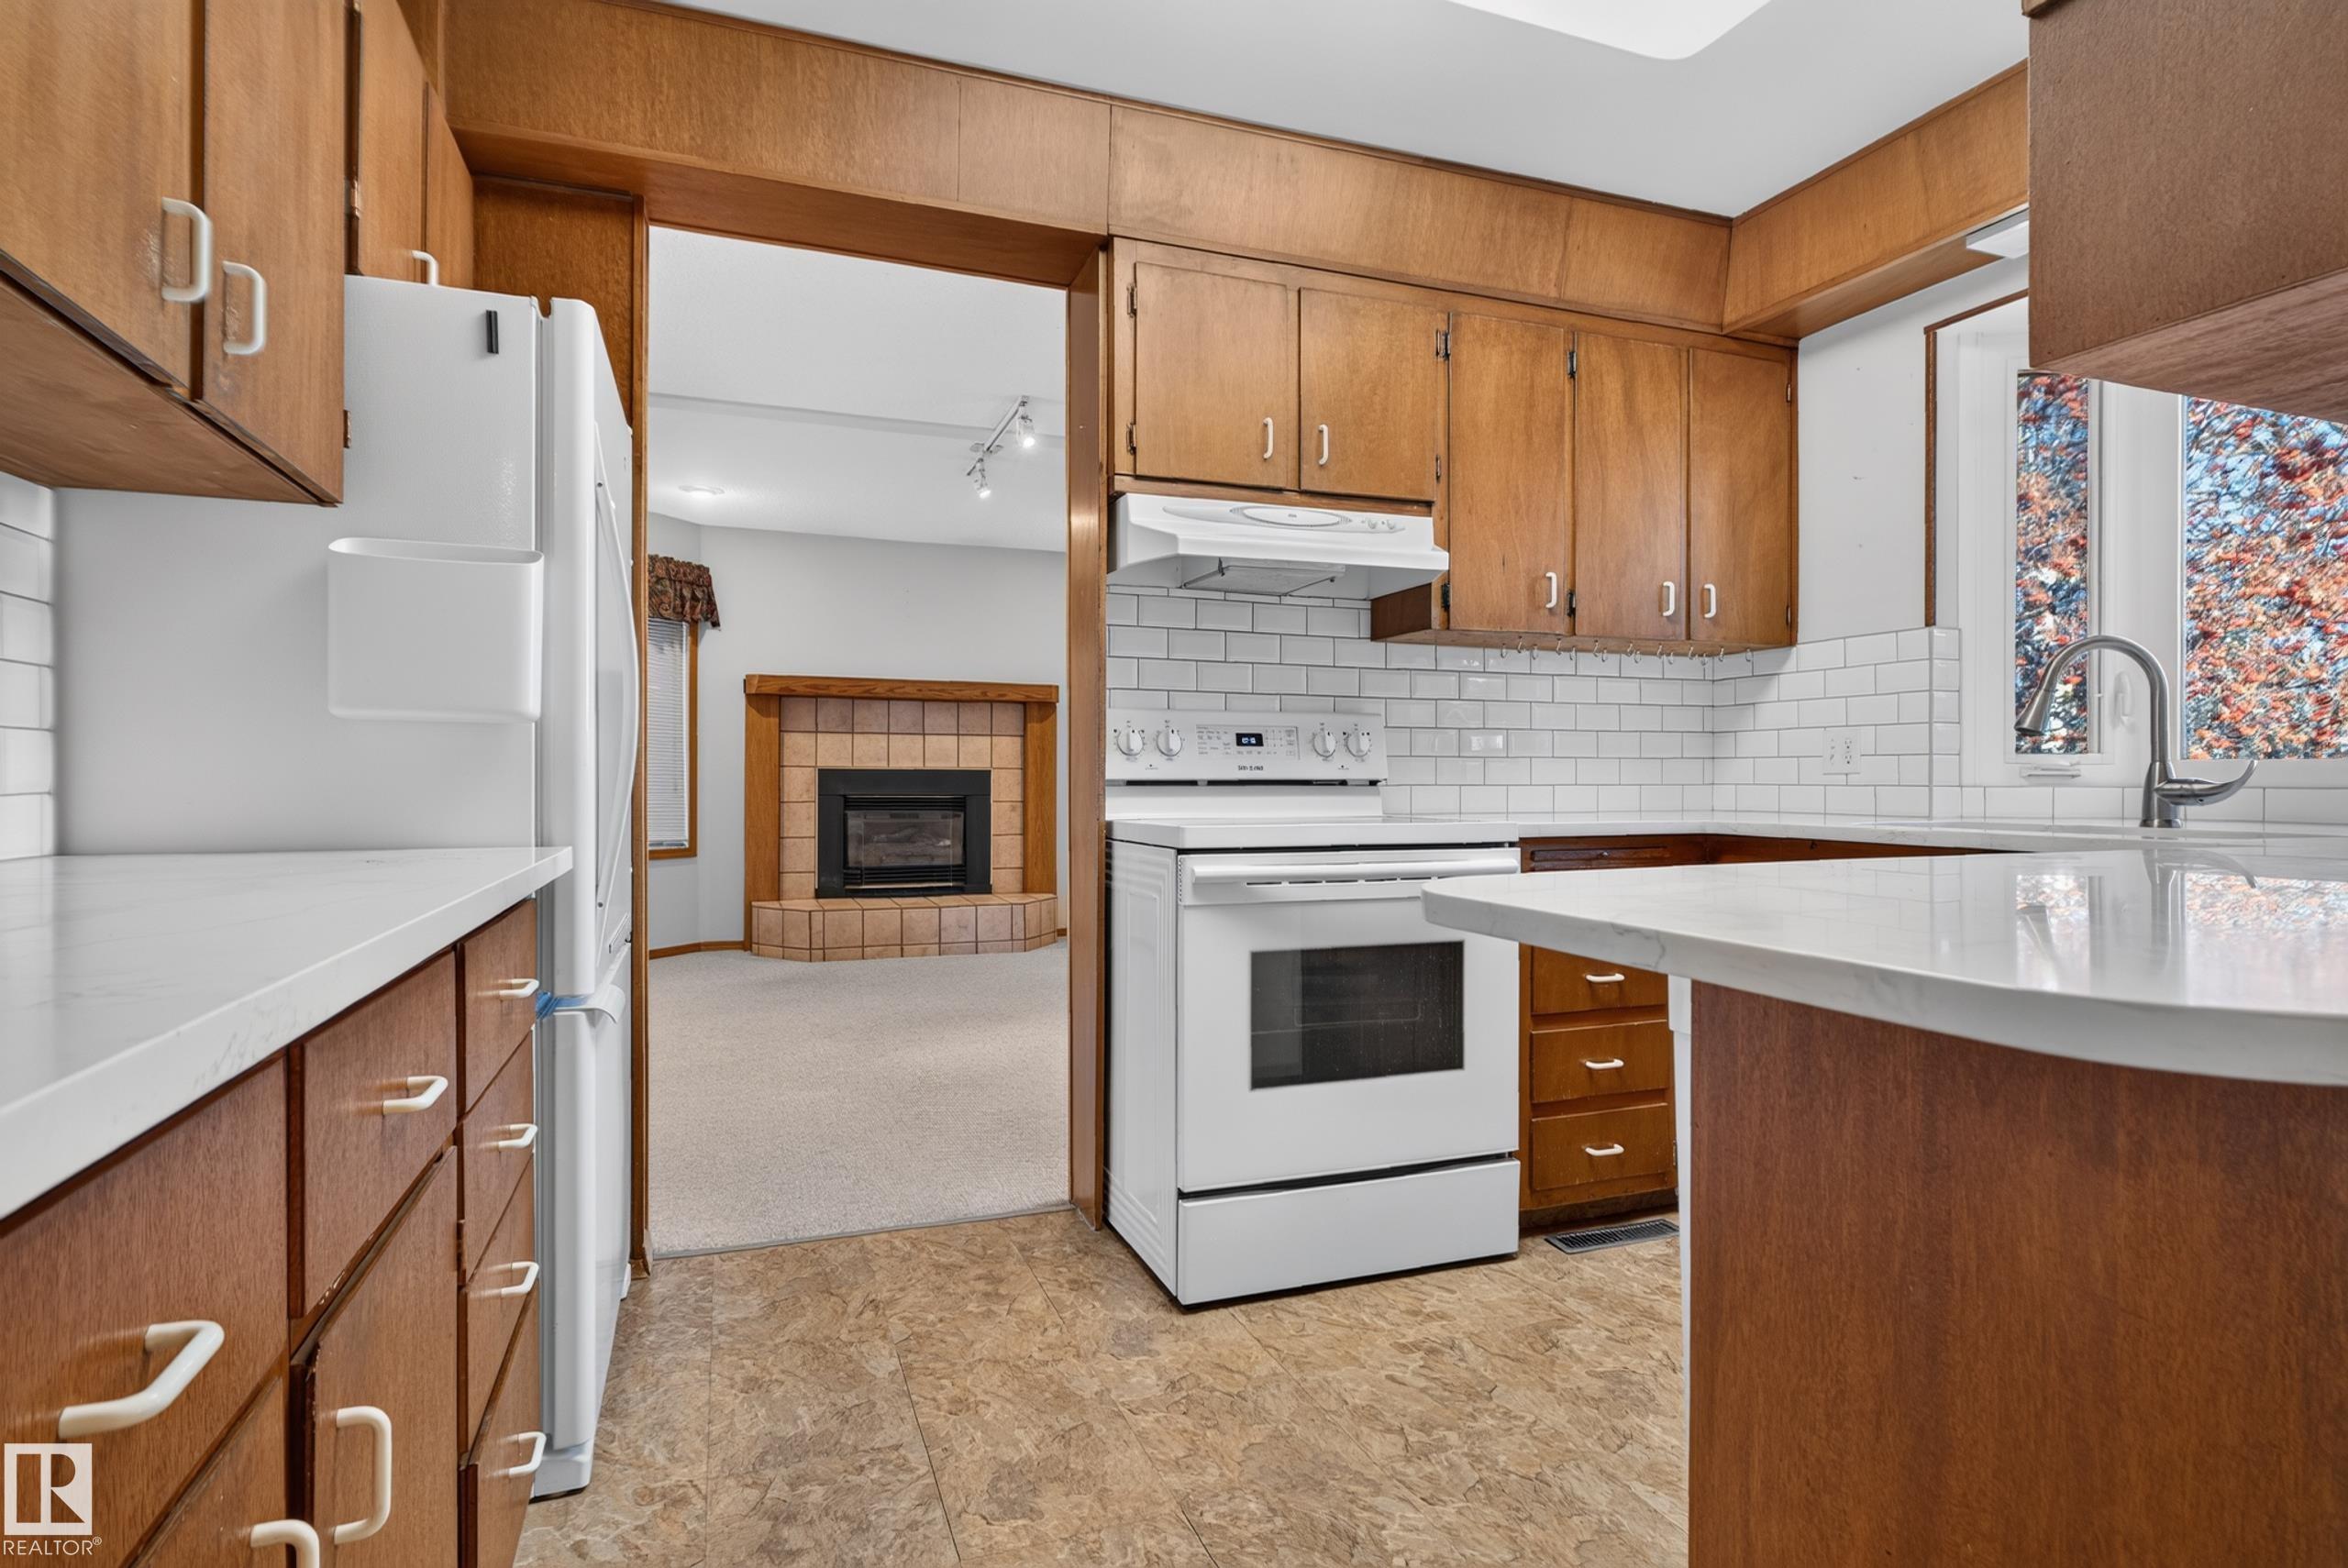
    Dishwasher-Built-In
    Dryer
    Freezer
    Refrigerator
    Storage Shed
    Stove-Electric
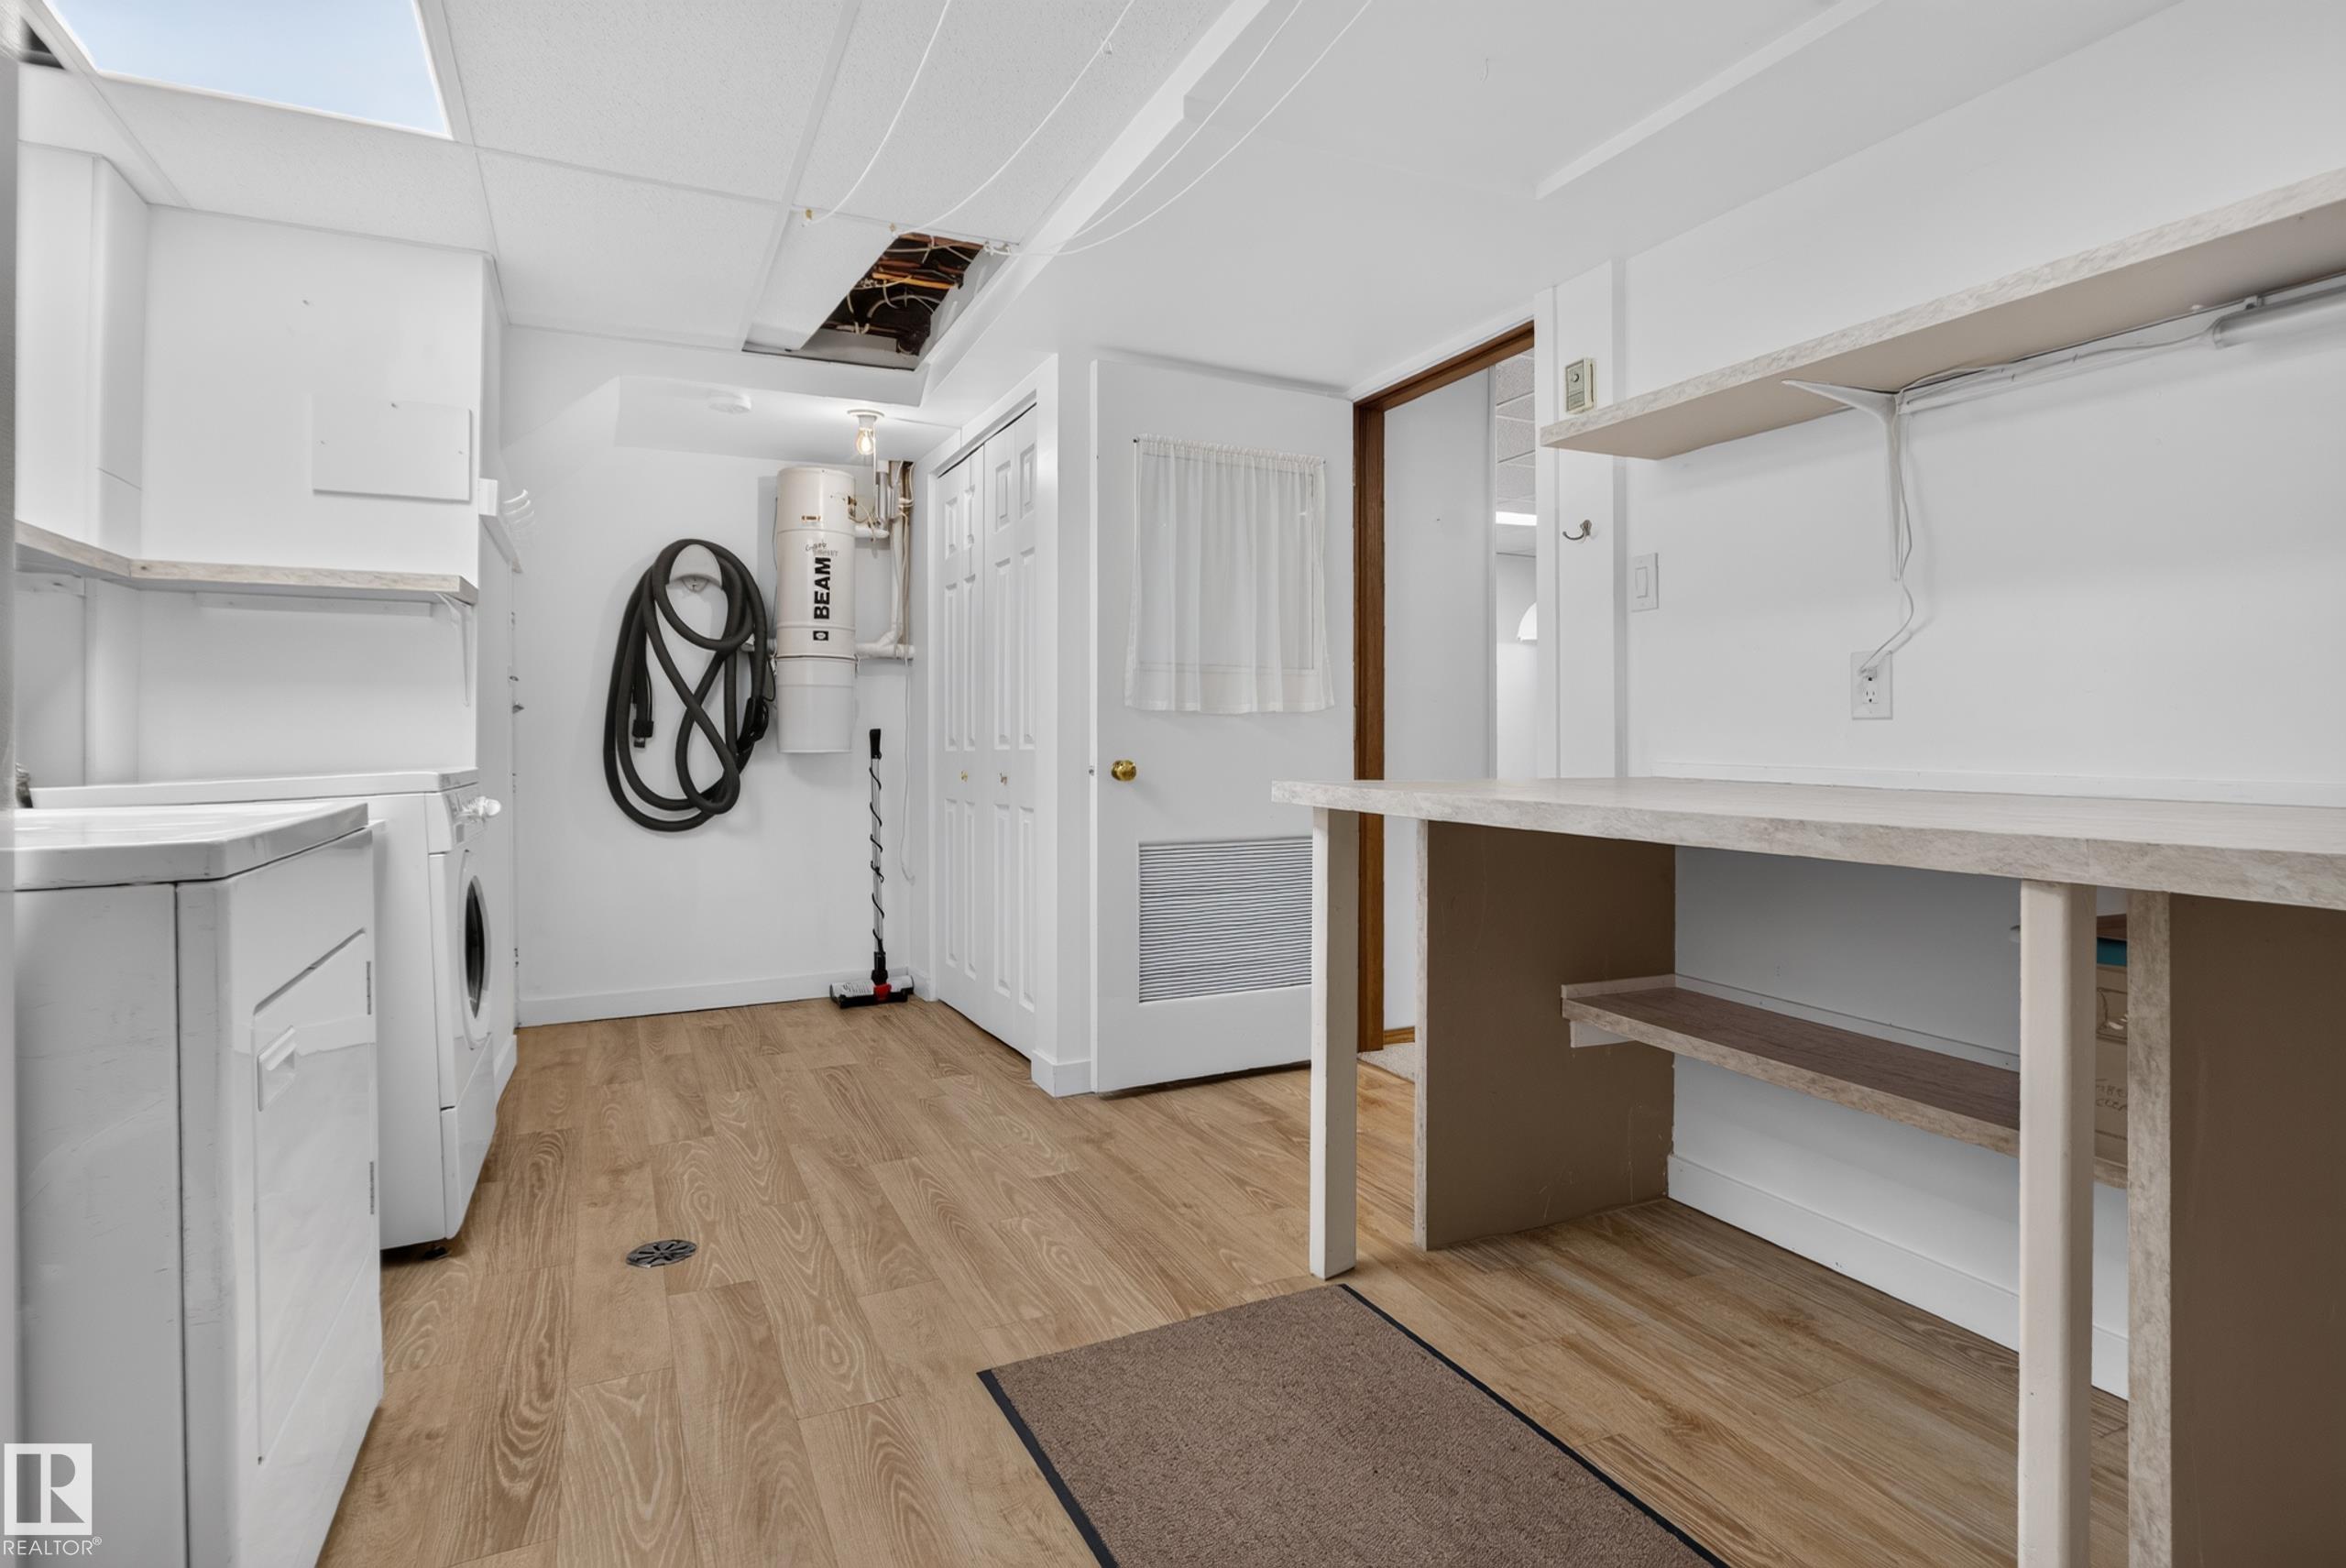
    Vacuum Systems
    Washer
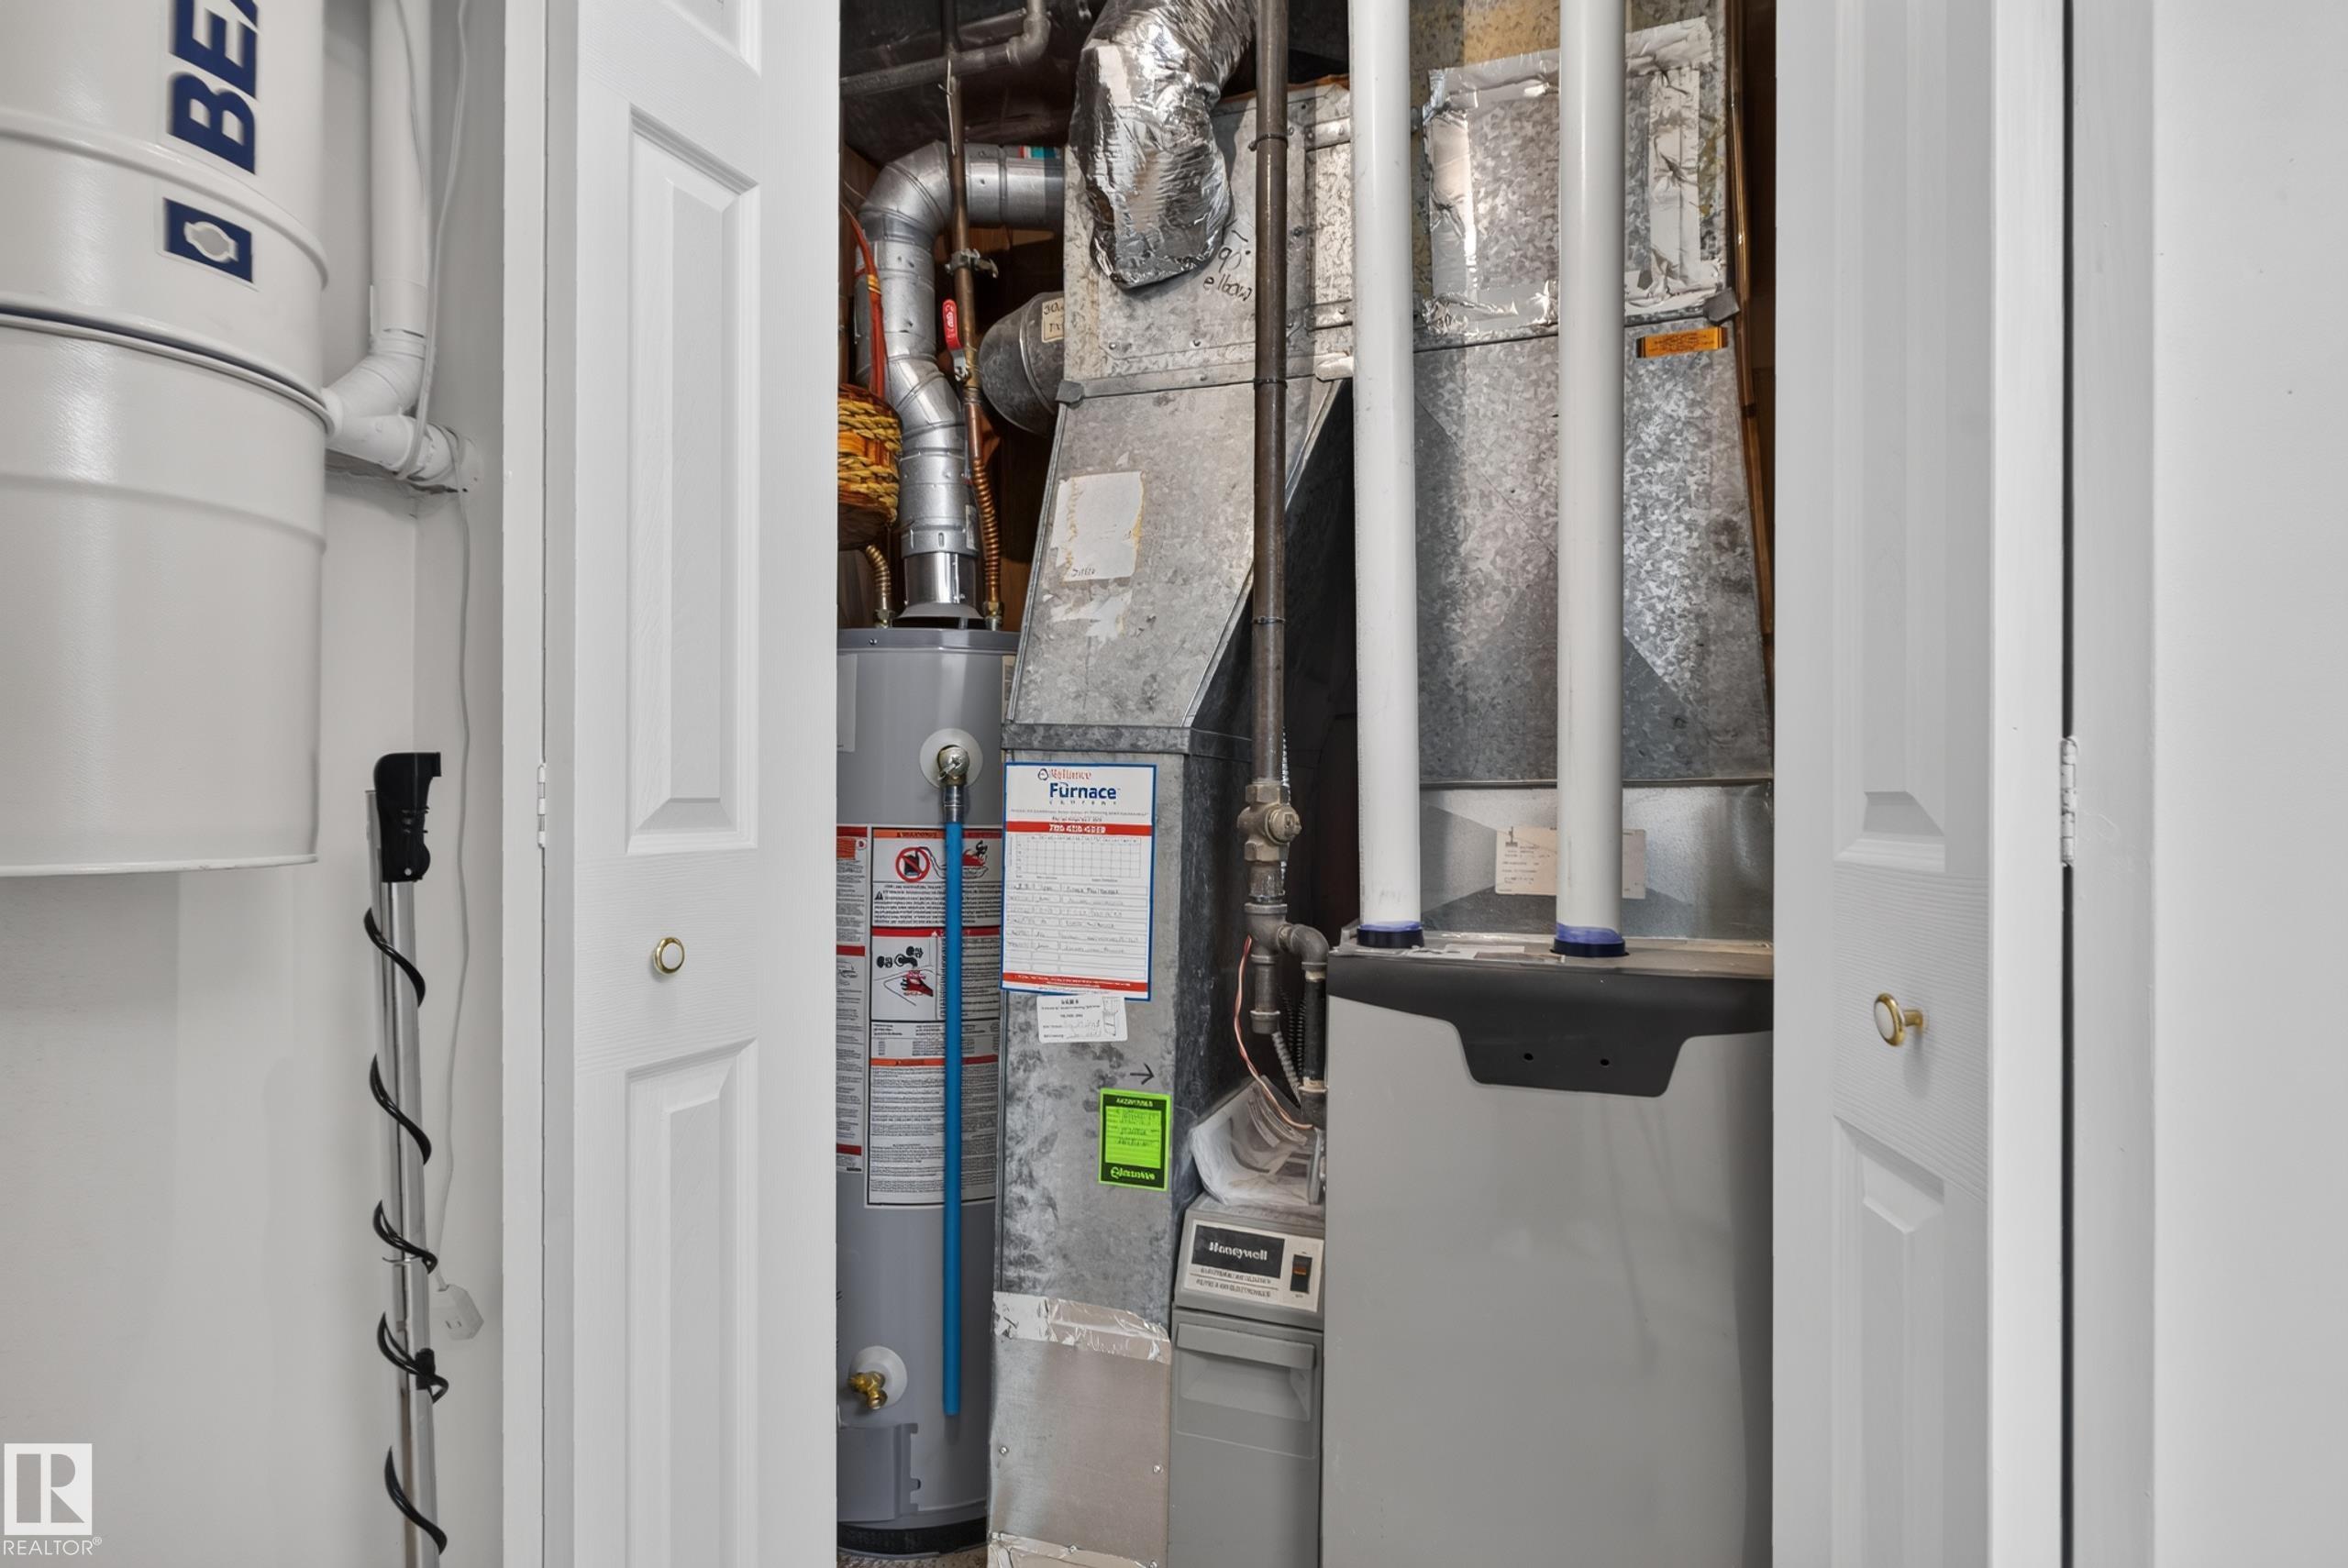
  • Heating Type
    Forced Air-1
    Natural Gas
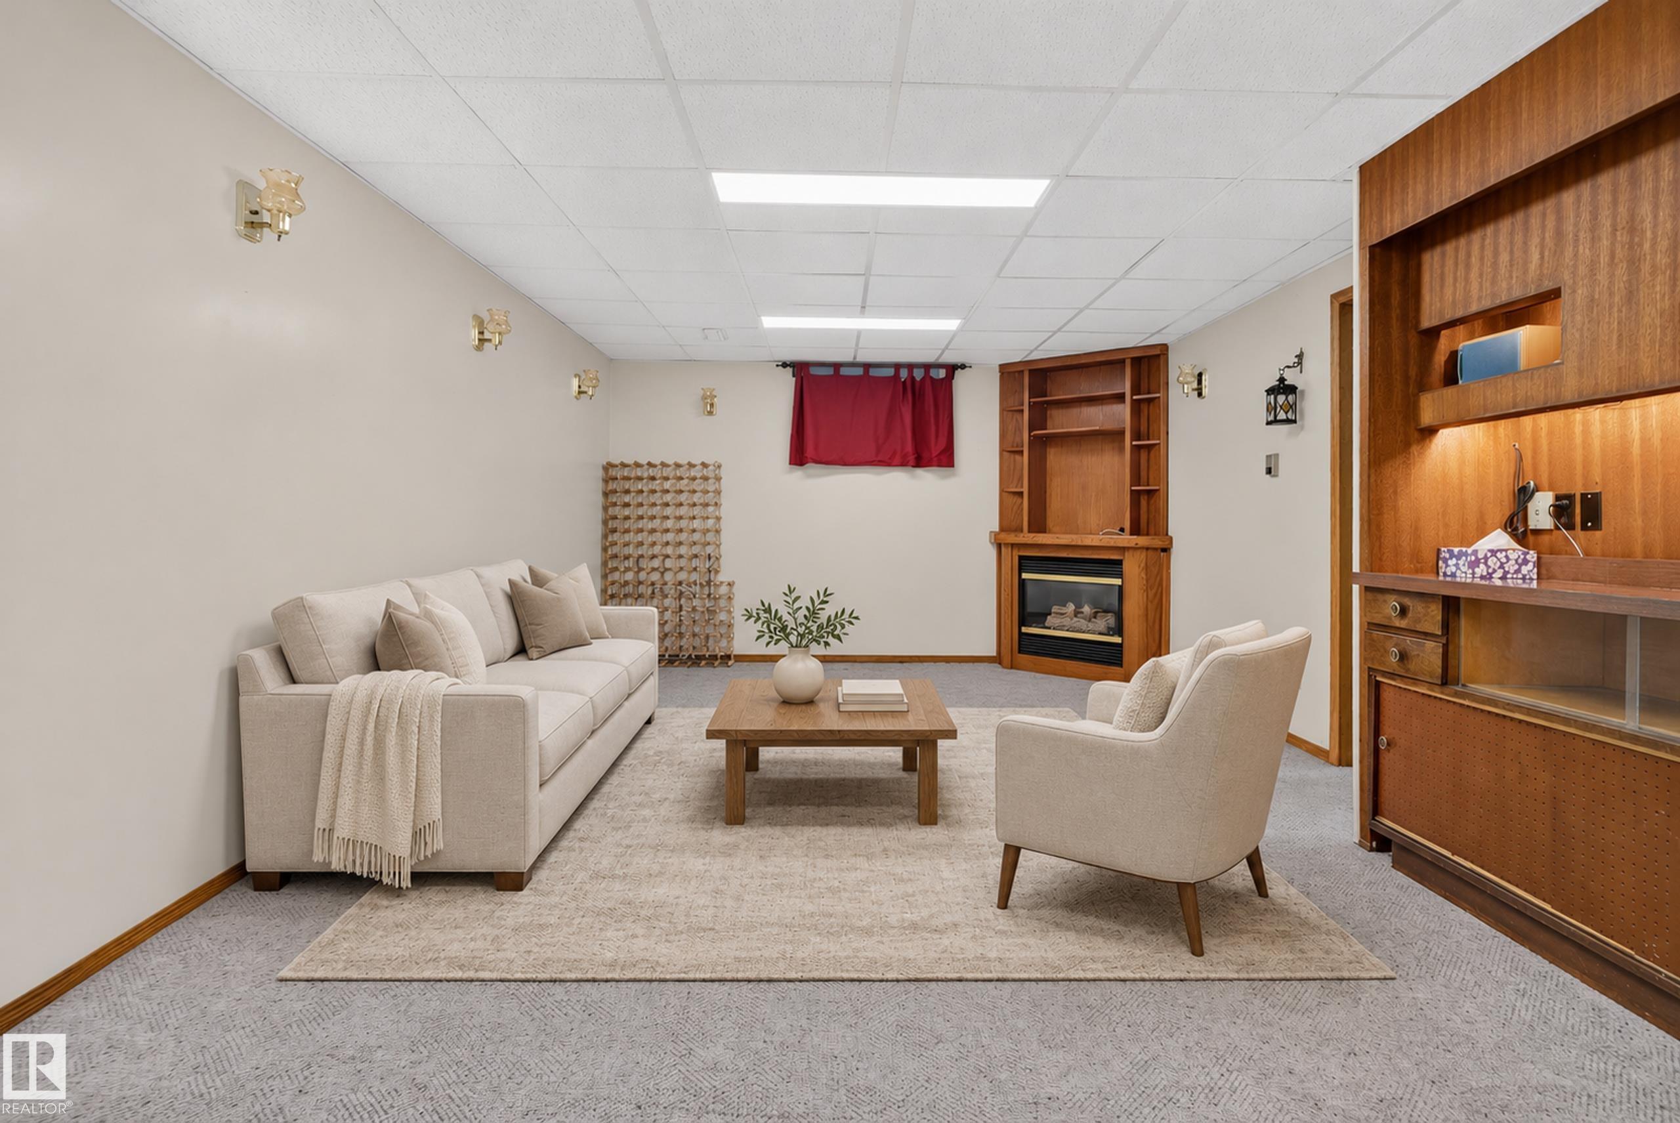
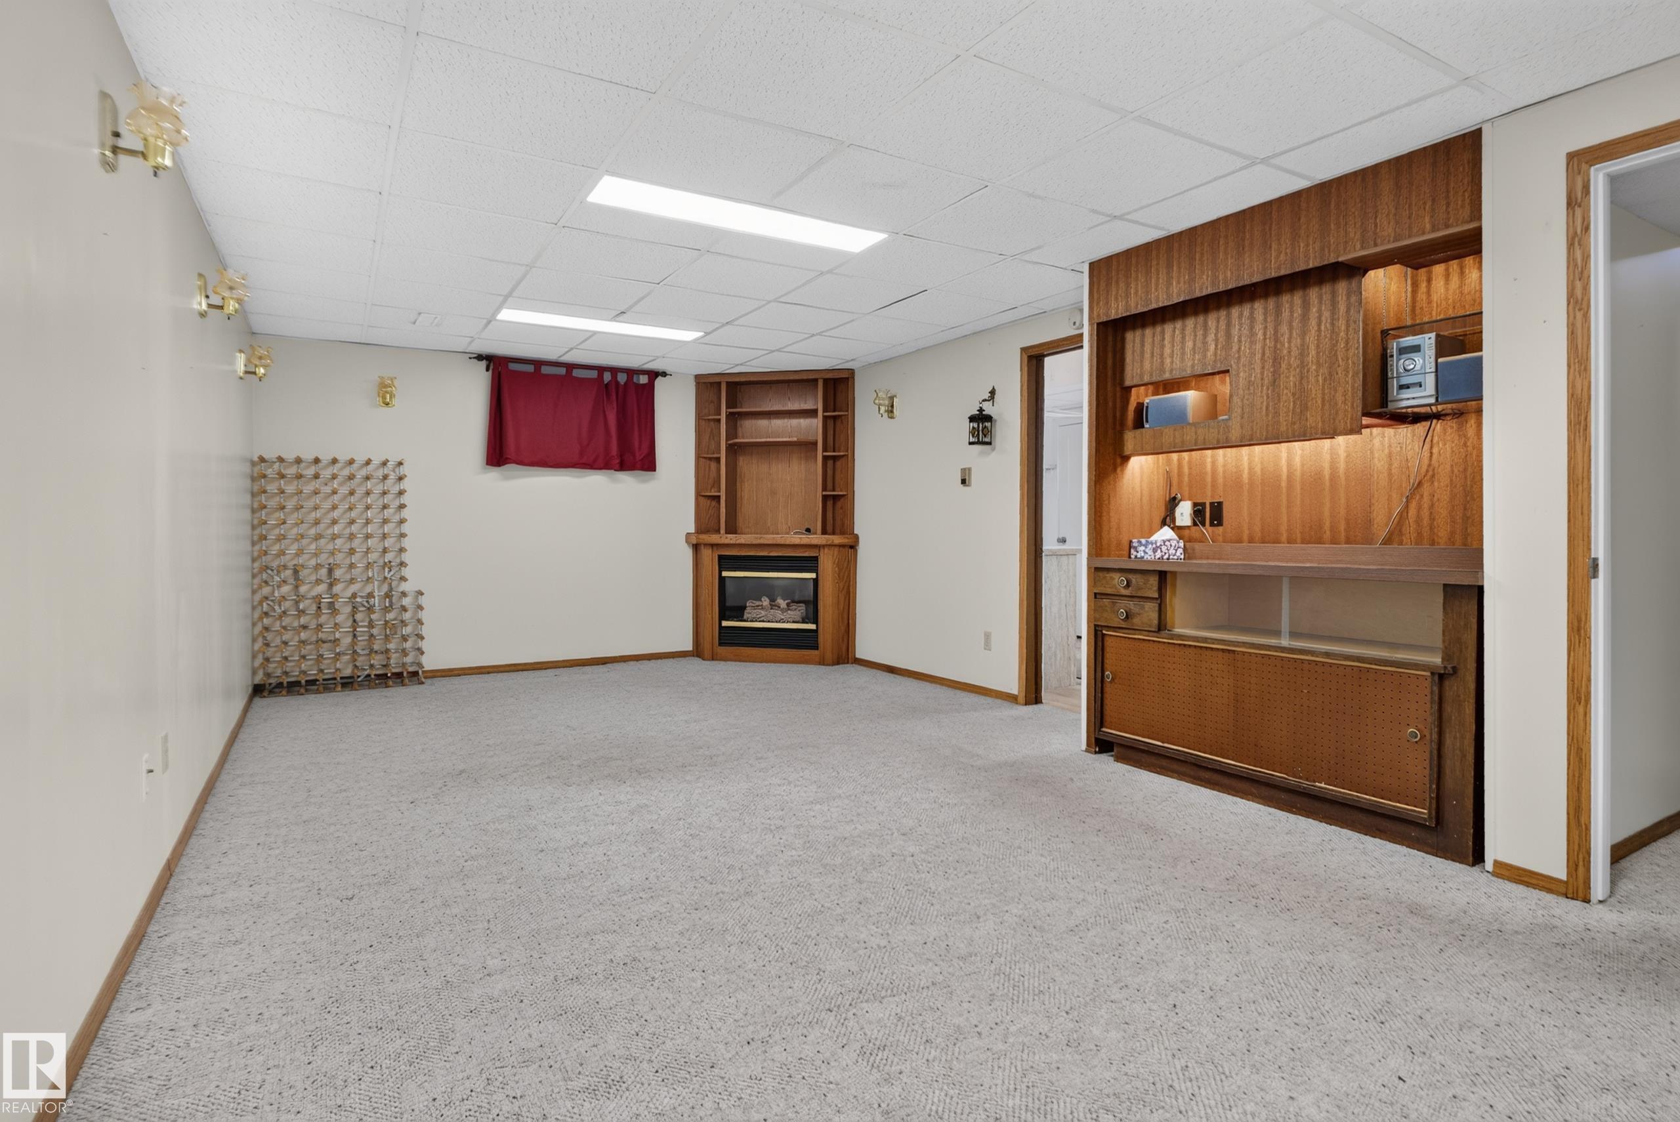
  • Fireplace Fuel
    Gas
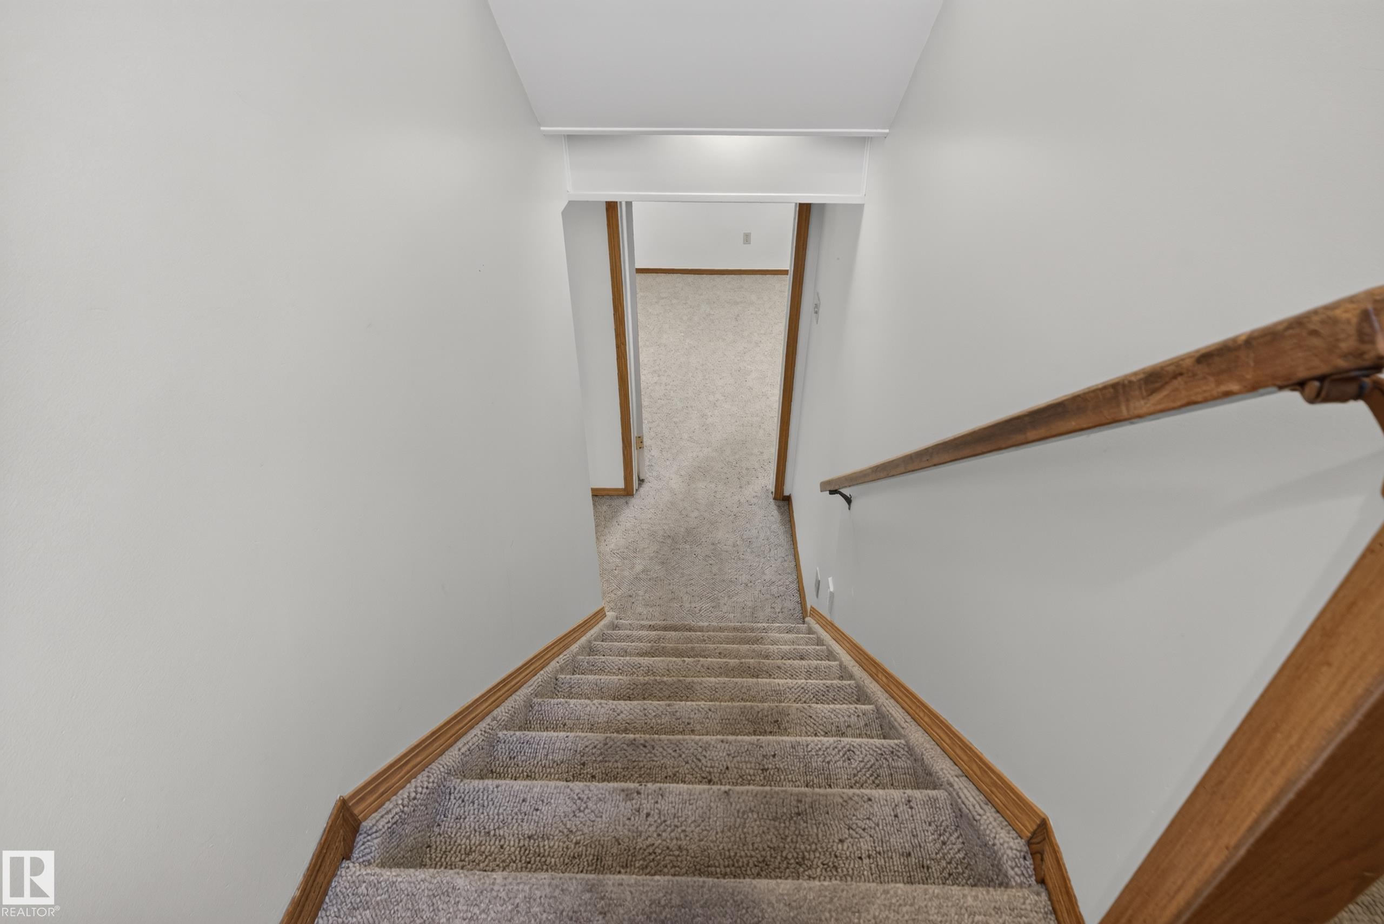
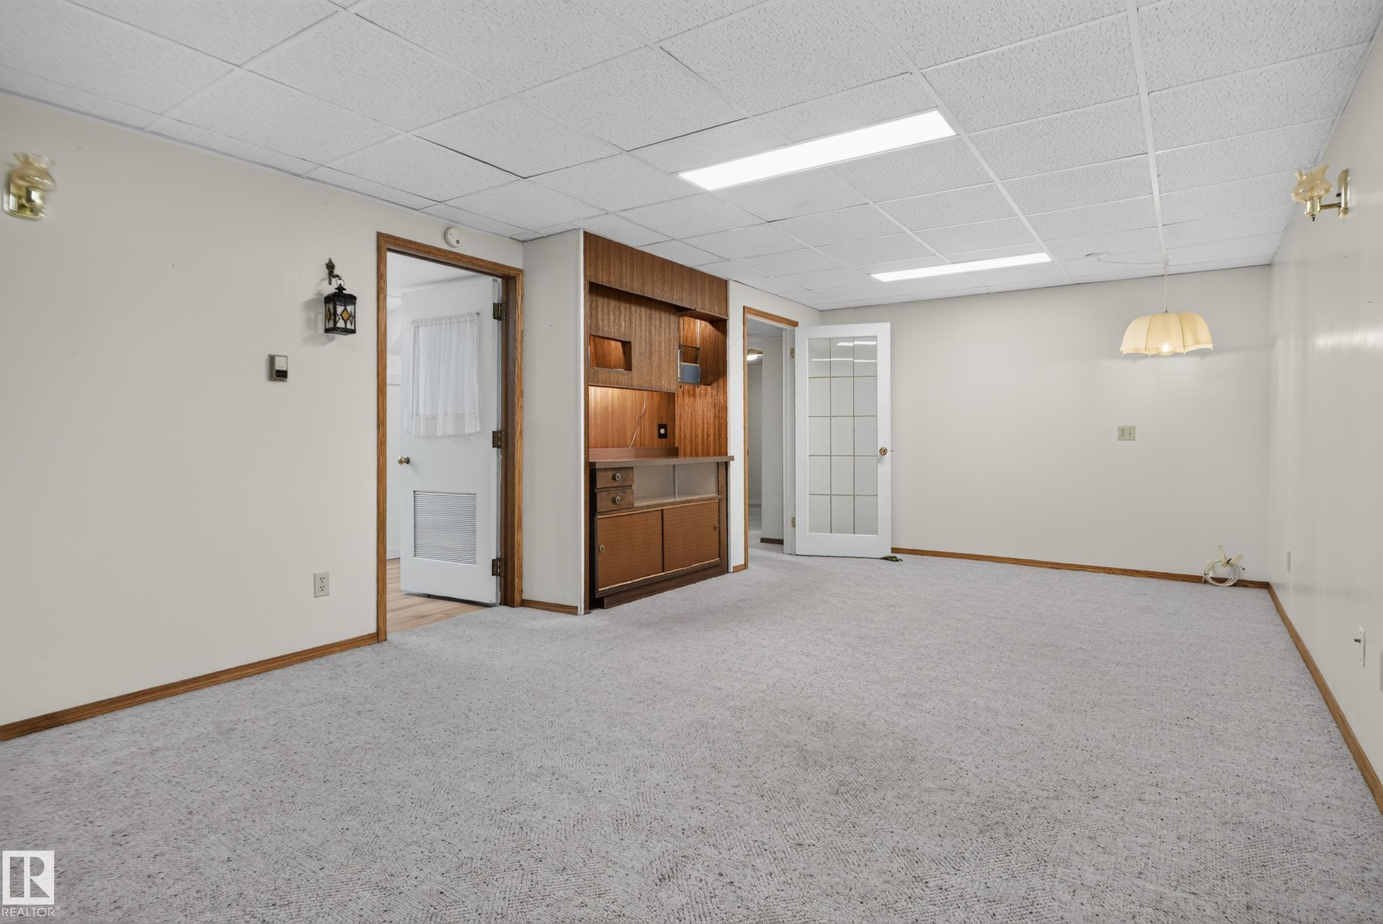
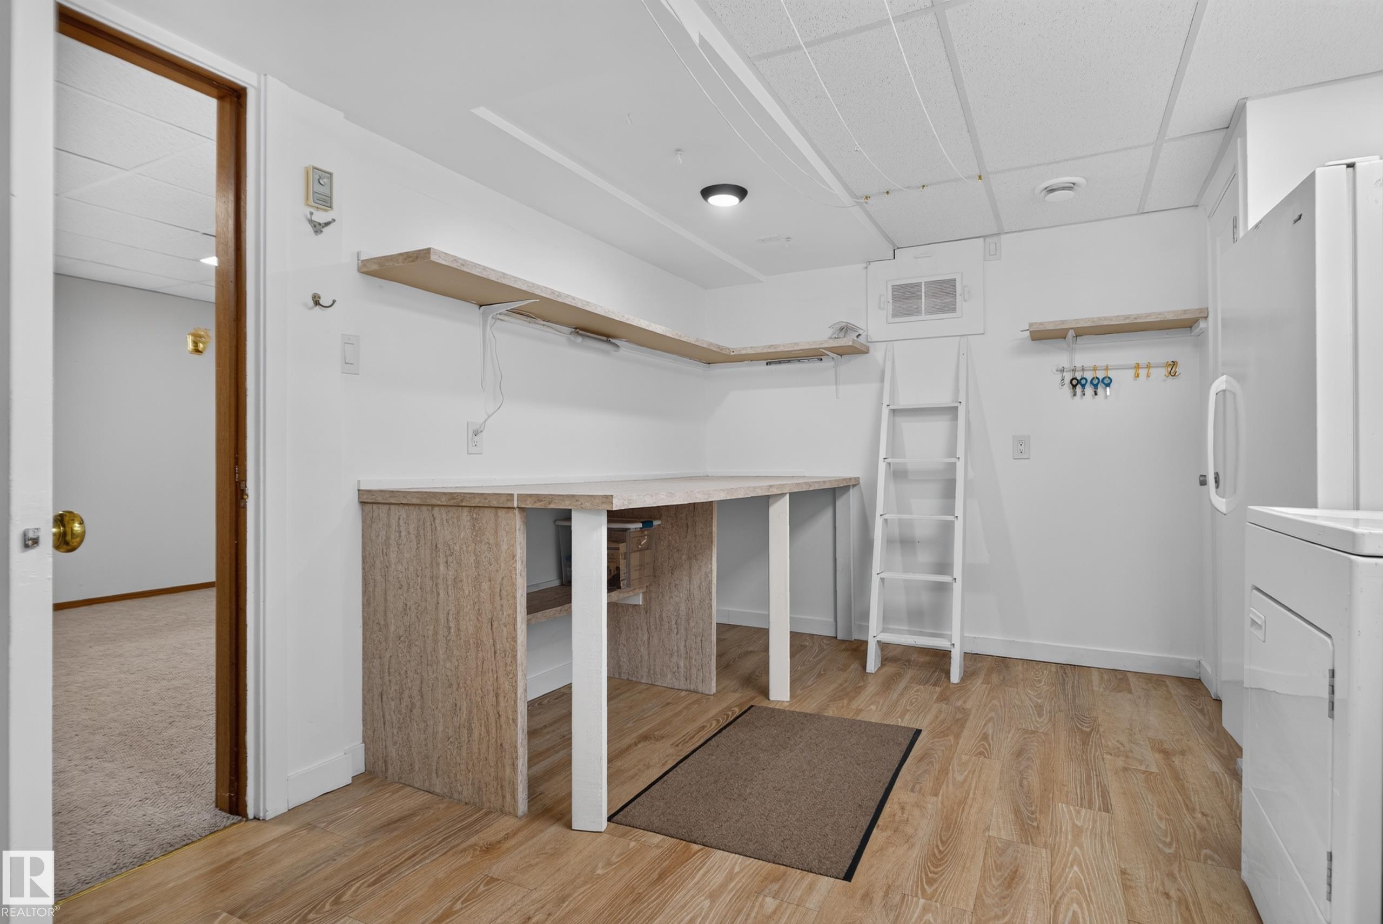
  • Basement
    Full
  • Basement Development
    Fully Finished
  • Floor Finish
    Carpet
  • Goods Included
    Dishwasher-Built-In, Dryer, Freezer, Refrigerator, Storage Shed, Stove-Electric, Vacuum Systems, Washer
  • Heating Type
    Forced Air-1, Natural Gas
  • Fireplace Fuel
    Gas
  • Basement
    Full
  • Basement Development
    Fully Finished
  • Floor Finish
    Carpet
  • Goods Included
    Dishwasher-Built-In
    Dryer
    Freezer
    Refrigerator
    Storage Shed
    Stove-Electric
    Vacuum Systems
    Washer
  • Heating Type
    Forced Air-1
    Natural Gas
  • Fireplace Fuel
    Gas
  • Basement
    Full
  • Basement Development
    Fully Finished

Exterior

  • Lot/Exterior Features
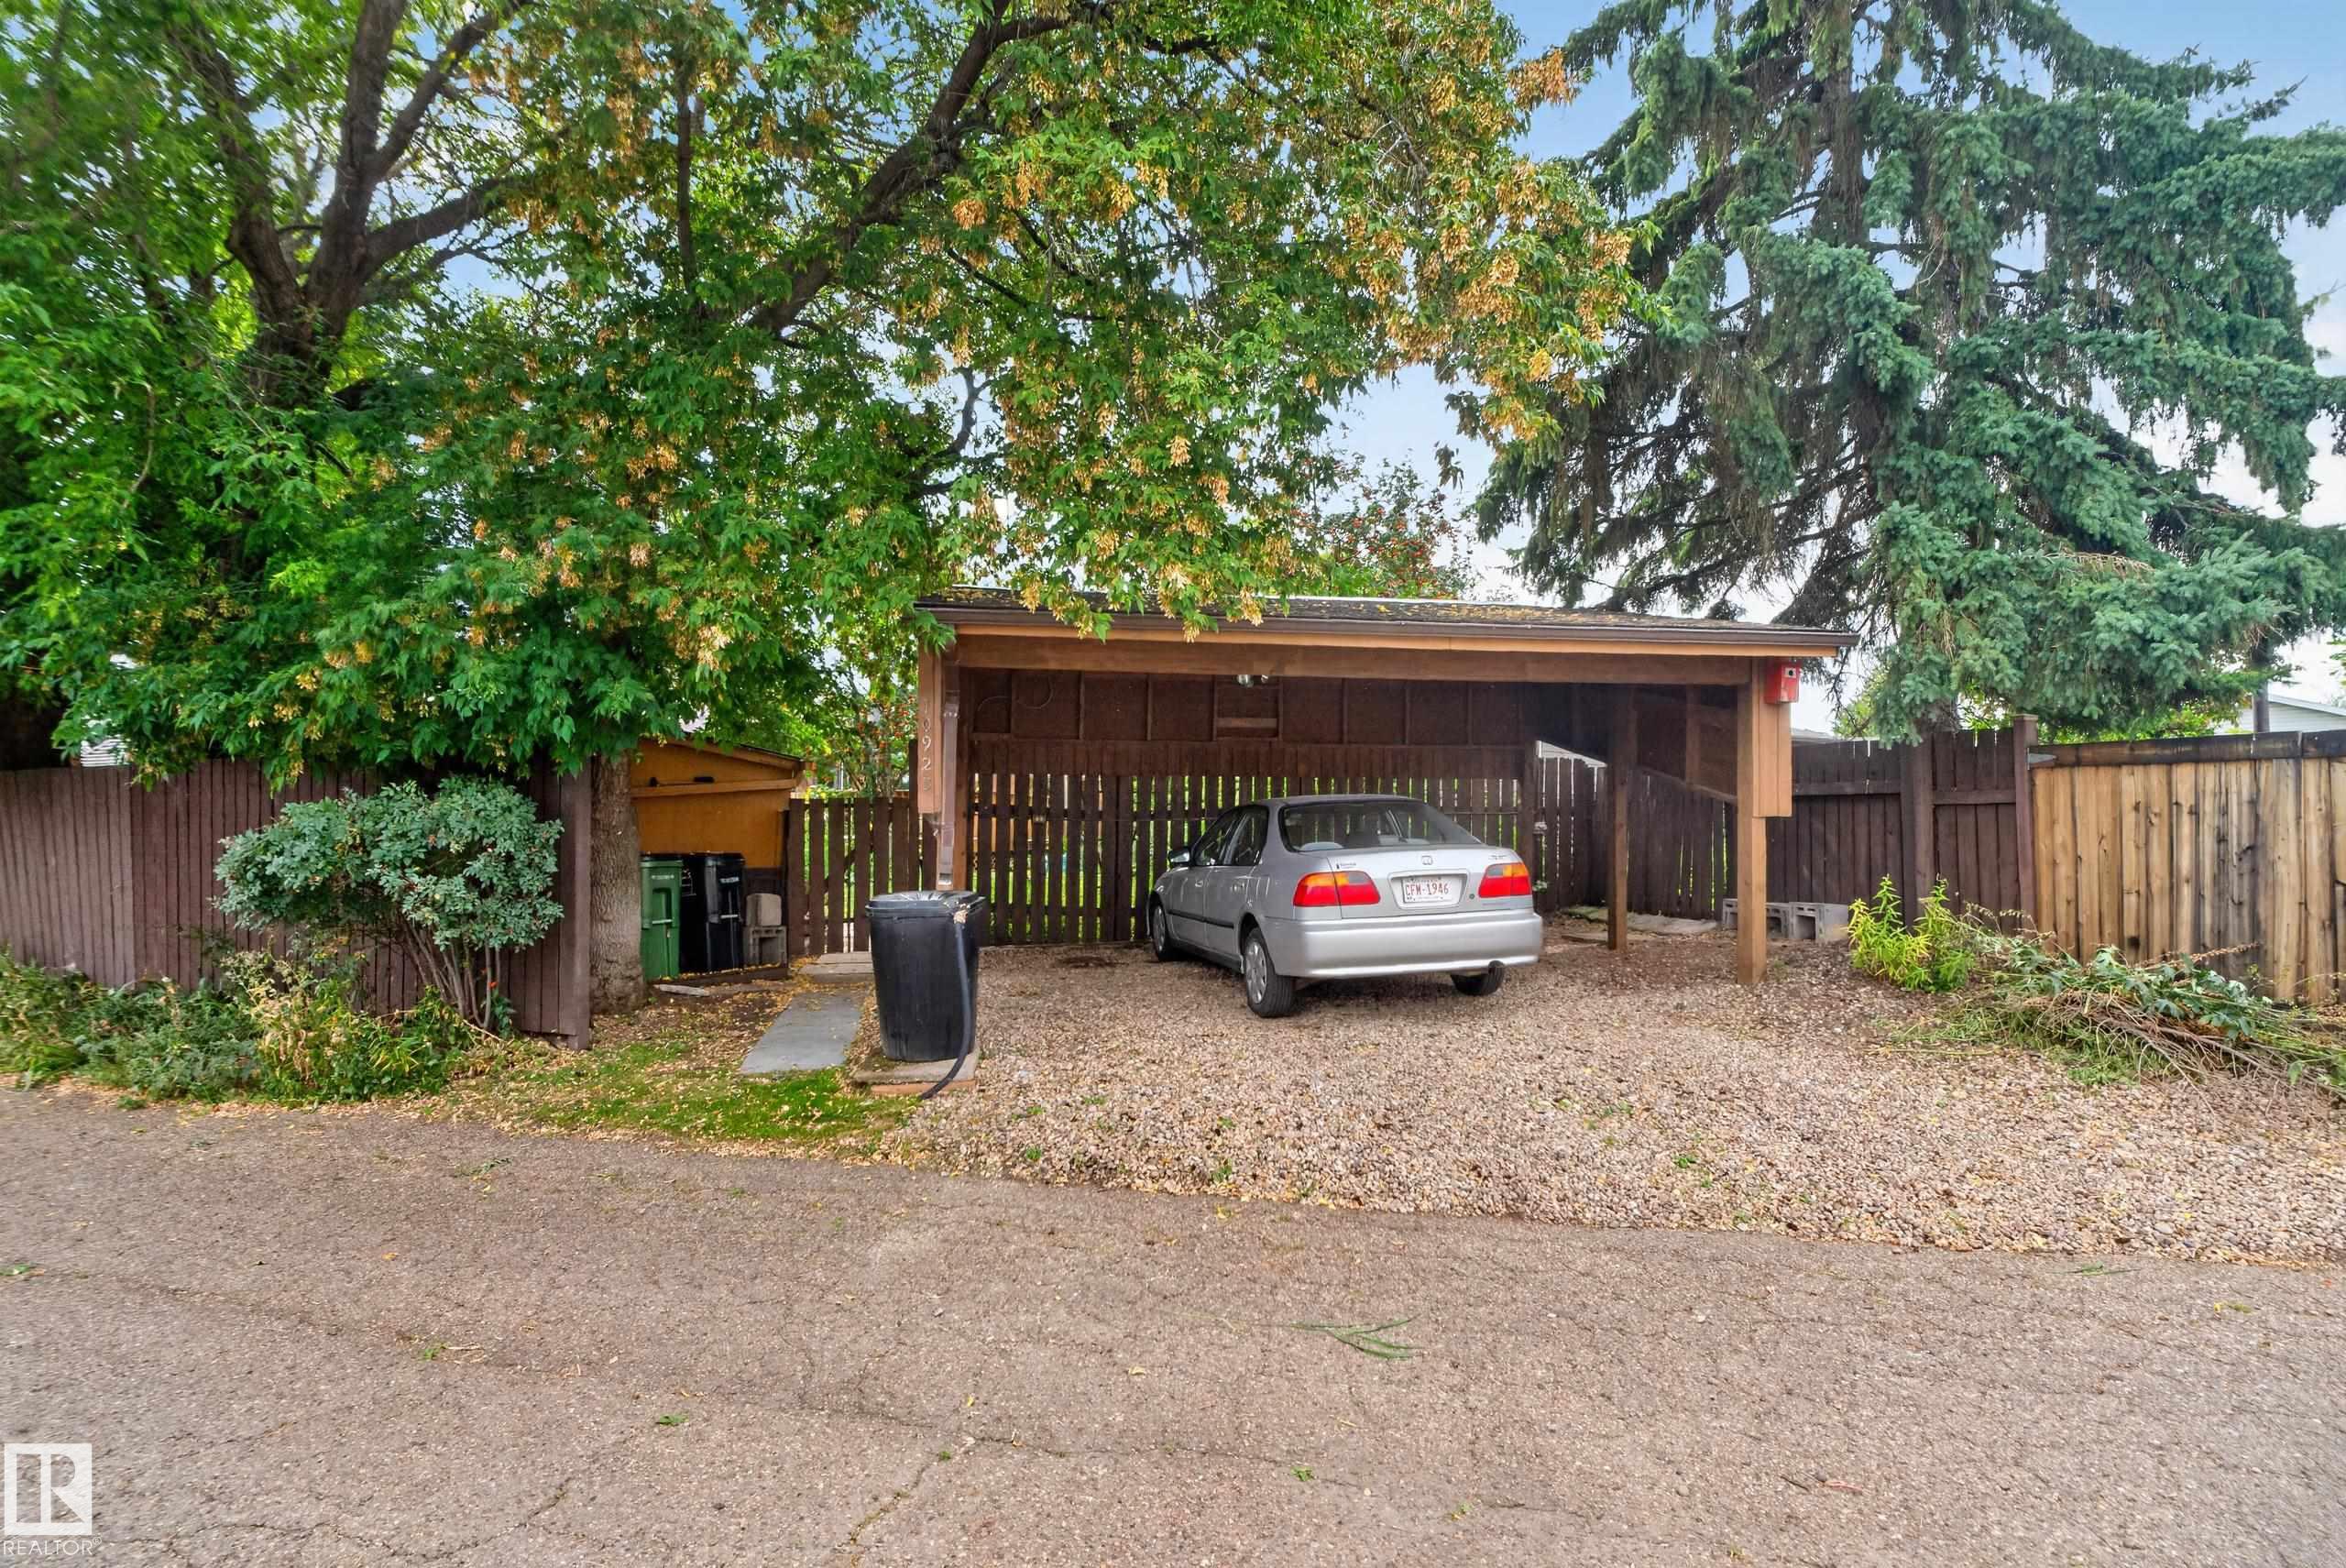
    Back Lane
    Fully Fenced
    Flat Site
    Fruit Trees/Shrubs
    Golf Nearby
    Landscaped
    Playground Nearby
    Public Swimming Pool
    Public Transportation
    Schools
    Shopping Nearby
  • Roof
    Asphalt Shingles
  • Foundation
    Concrete Perimeter
  • Lot/Exterior Features
    Back Lane, Fully Fenced, Flat Site, Fruit Trees/Shrubs, Golf Nearby, Landscaped, Playground Nearby, Public Swimming Pool, Public Transportation, Schools, Shopping Nearby
  • Roof
    Asphalt Shingles
  • Foundation
    Concrete Perimeter
  • Lot/Exterior Features
    Back Lane
    Fully Fenced
    Flat Site
    Fruit Trees/Shrubs
    Golf Nearby
    Landscaped
    Playground Nearby
    Public Swimming Pool
    Public Transportation
    Schools
    Shopping Nearby
  • Roof
    Asphalt Shingles
  • Foundation
    Concrete Perimeter

Additional Details

  • Property Class
    Single Family
  • Site Influences
    Back Lane
    Fully Fenced
    Flat Site
    Fruit Trees/Shrubs
    Golf Nearby
    Landscaped
    Playground Nearby
    Public Swimming Pool
    Public Transportation
    Schools
    Shopping Nearby
  • Road Access
    Paved
  • Last Updated
    10/0/2026 23:36
  • Property Class
    Single Family
  • Site Influences
    Back Lane, Fully Fenced, Flat Site, Fruit Trees/Shrubs, Golf Nearby, Landscaped, Playground Nearby, Public Swimming Pool, Public Transportation, Schools, Shopping Nearby
  • Road Access
    Paved
  • Last Updated
    10/0/2026 23:36
  • Property Class
    Single Family
  • Site Influences
    Back Lane
    Fully Fenced
    Flat Site
    Fruit Trees/Shrubs
    Golf Nearby
    Landscaped
    Playground Nearby
    Public Swimming Pool
    Public Transportation
    Schools
    Shopping Nearby
  • Road Access
    Paved
  • Last Updated
    10/0/2026 23:36

$399,900

10923 31 Street

Schedule Tour
Contact Agent

$1822/month
Est. Monthly Payment
$
$
%
Learn More

Mortgage values are calculated by Redman Technologies Inc based on values provided in the REALTOR® Association of Edmonton listing data feed.