
Courtesy of Anson Cheung of 178 Real Estate Inc.

10912 146 Street, House for sale in McQueen Edmonton , Alberta , T5N 3B1

 MLS® # E4510187

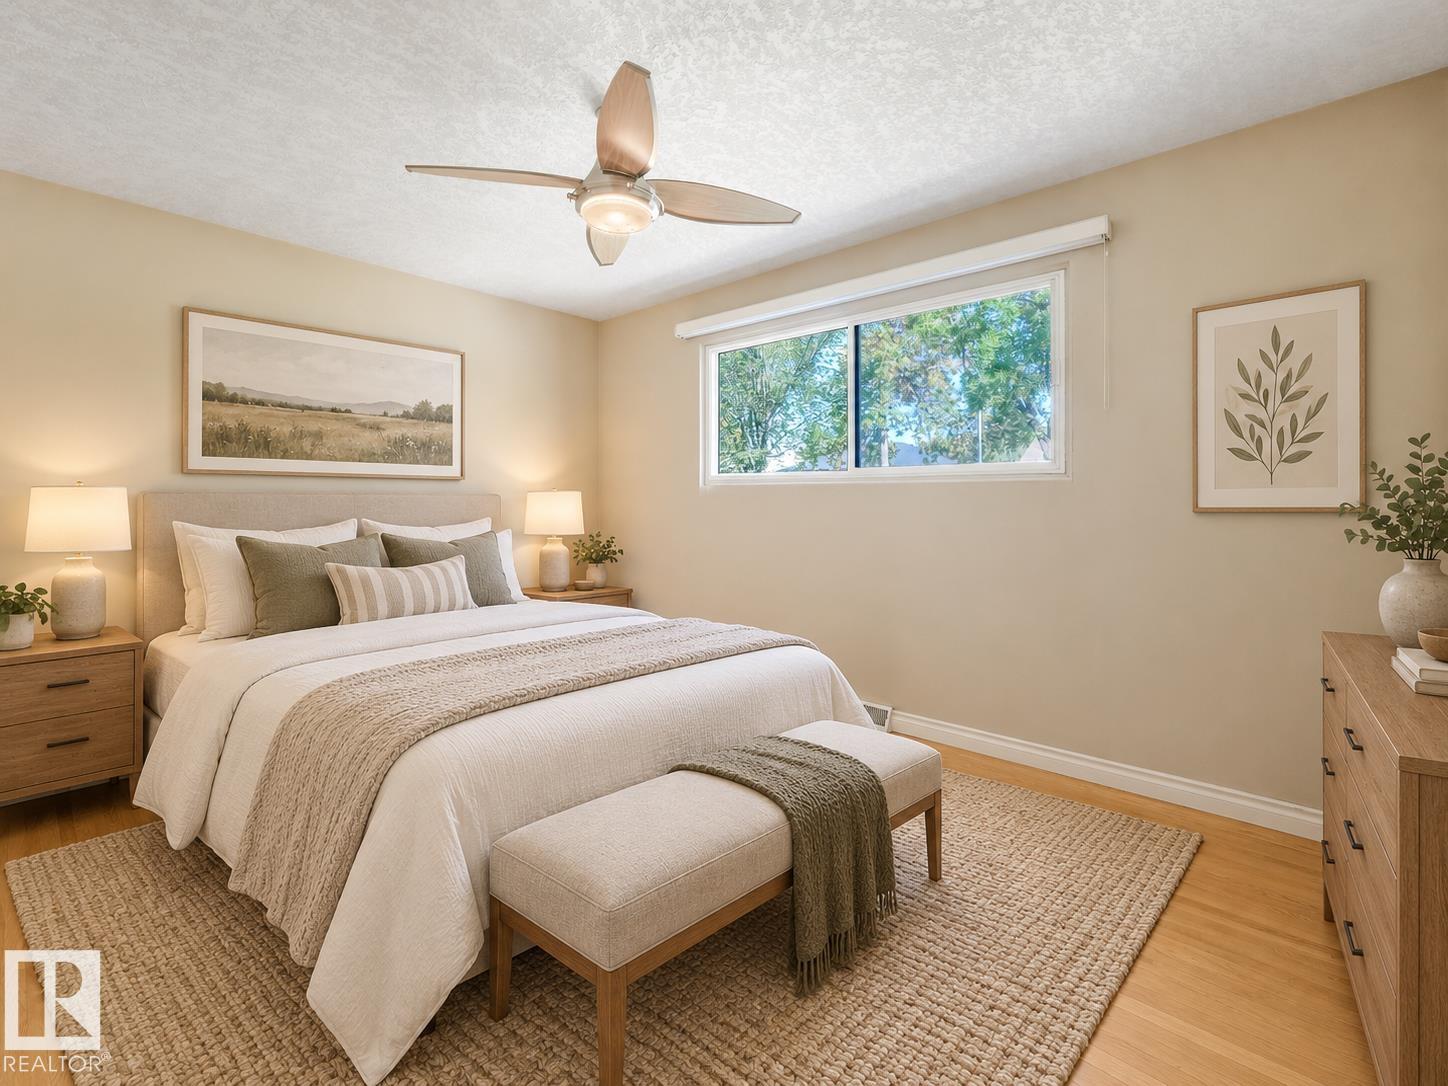
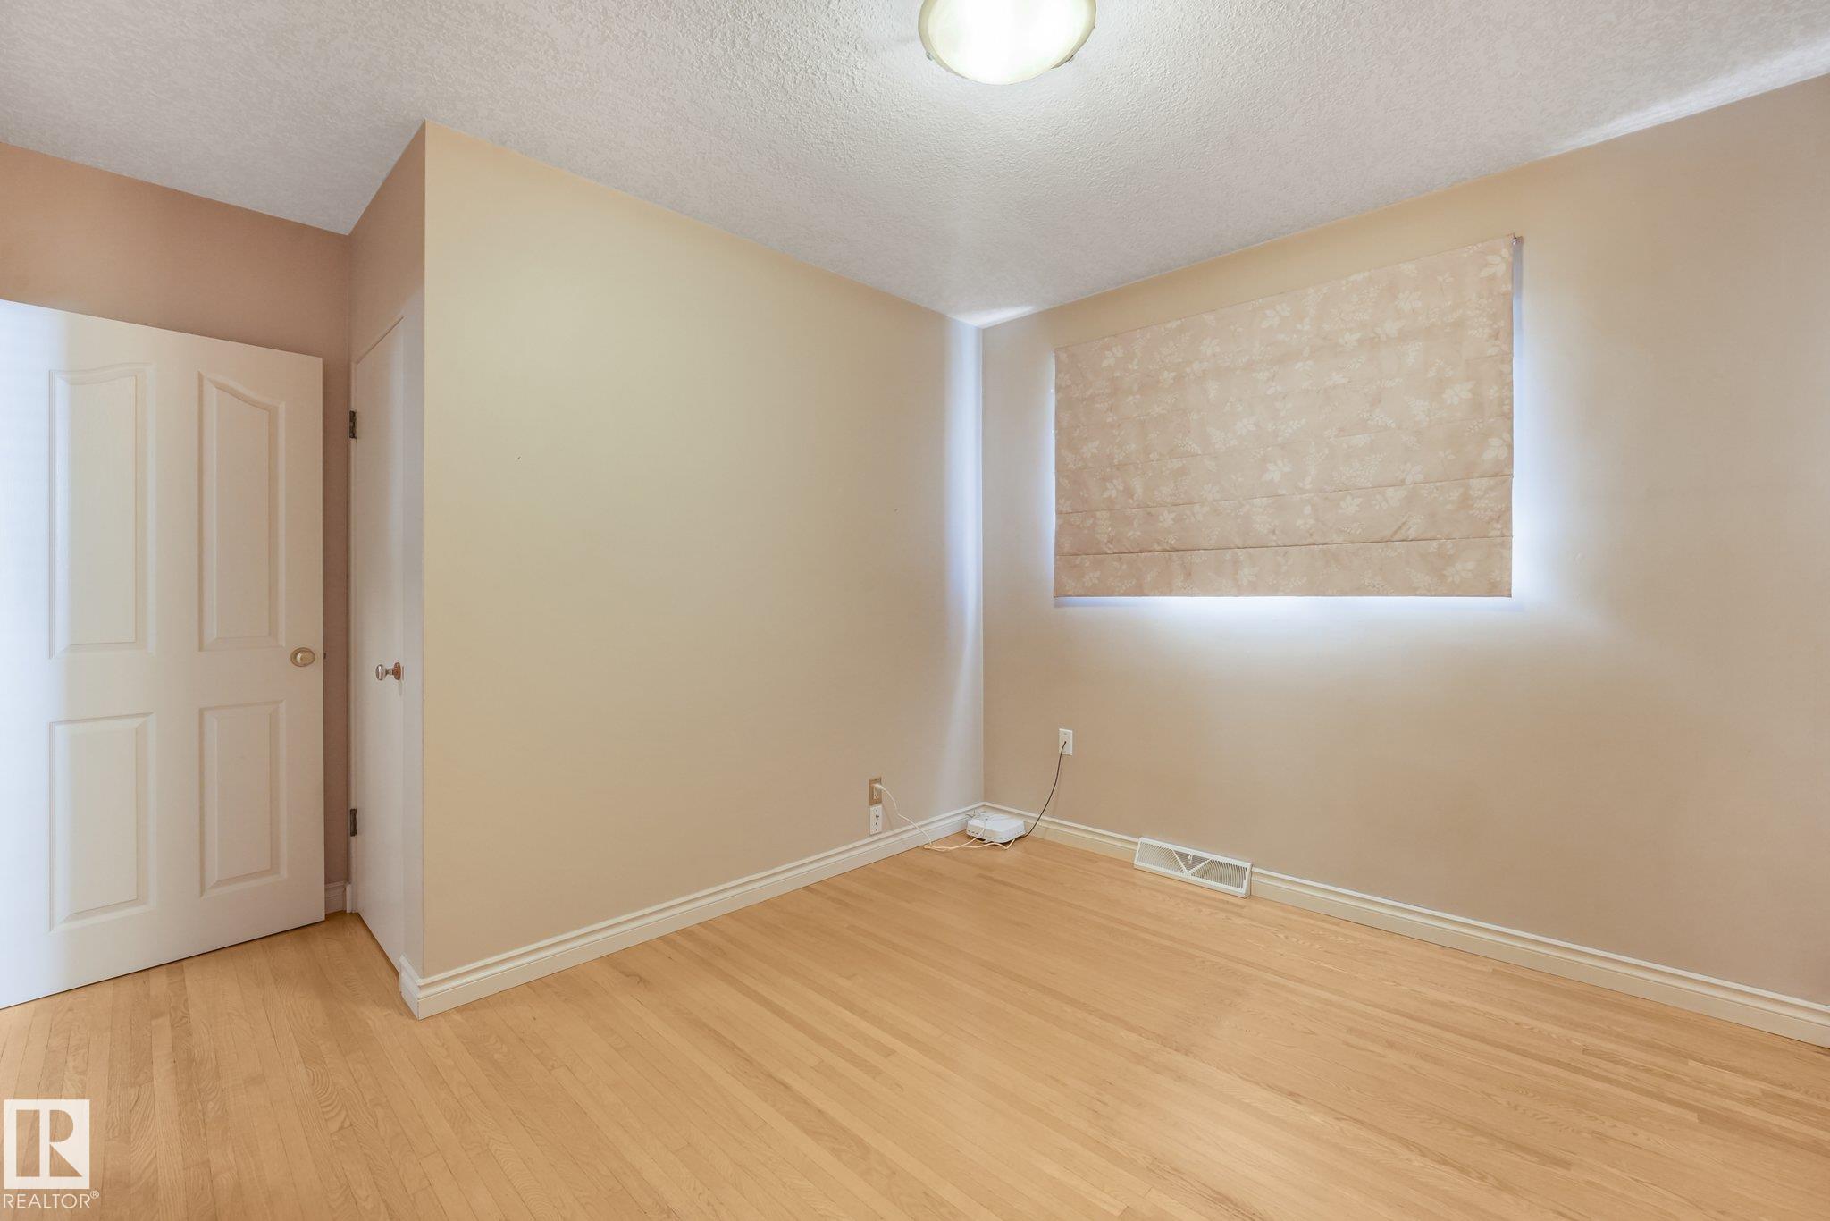
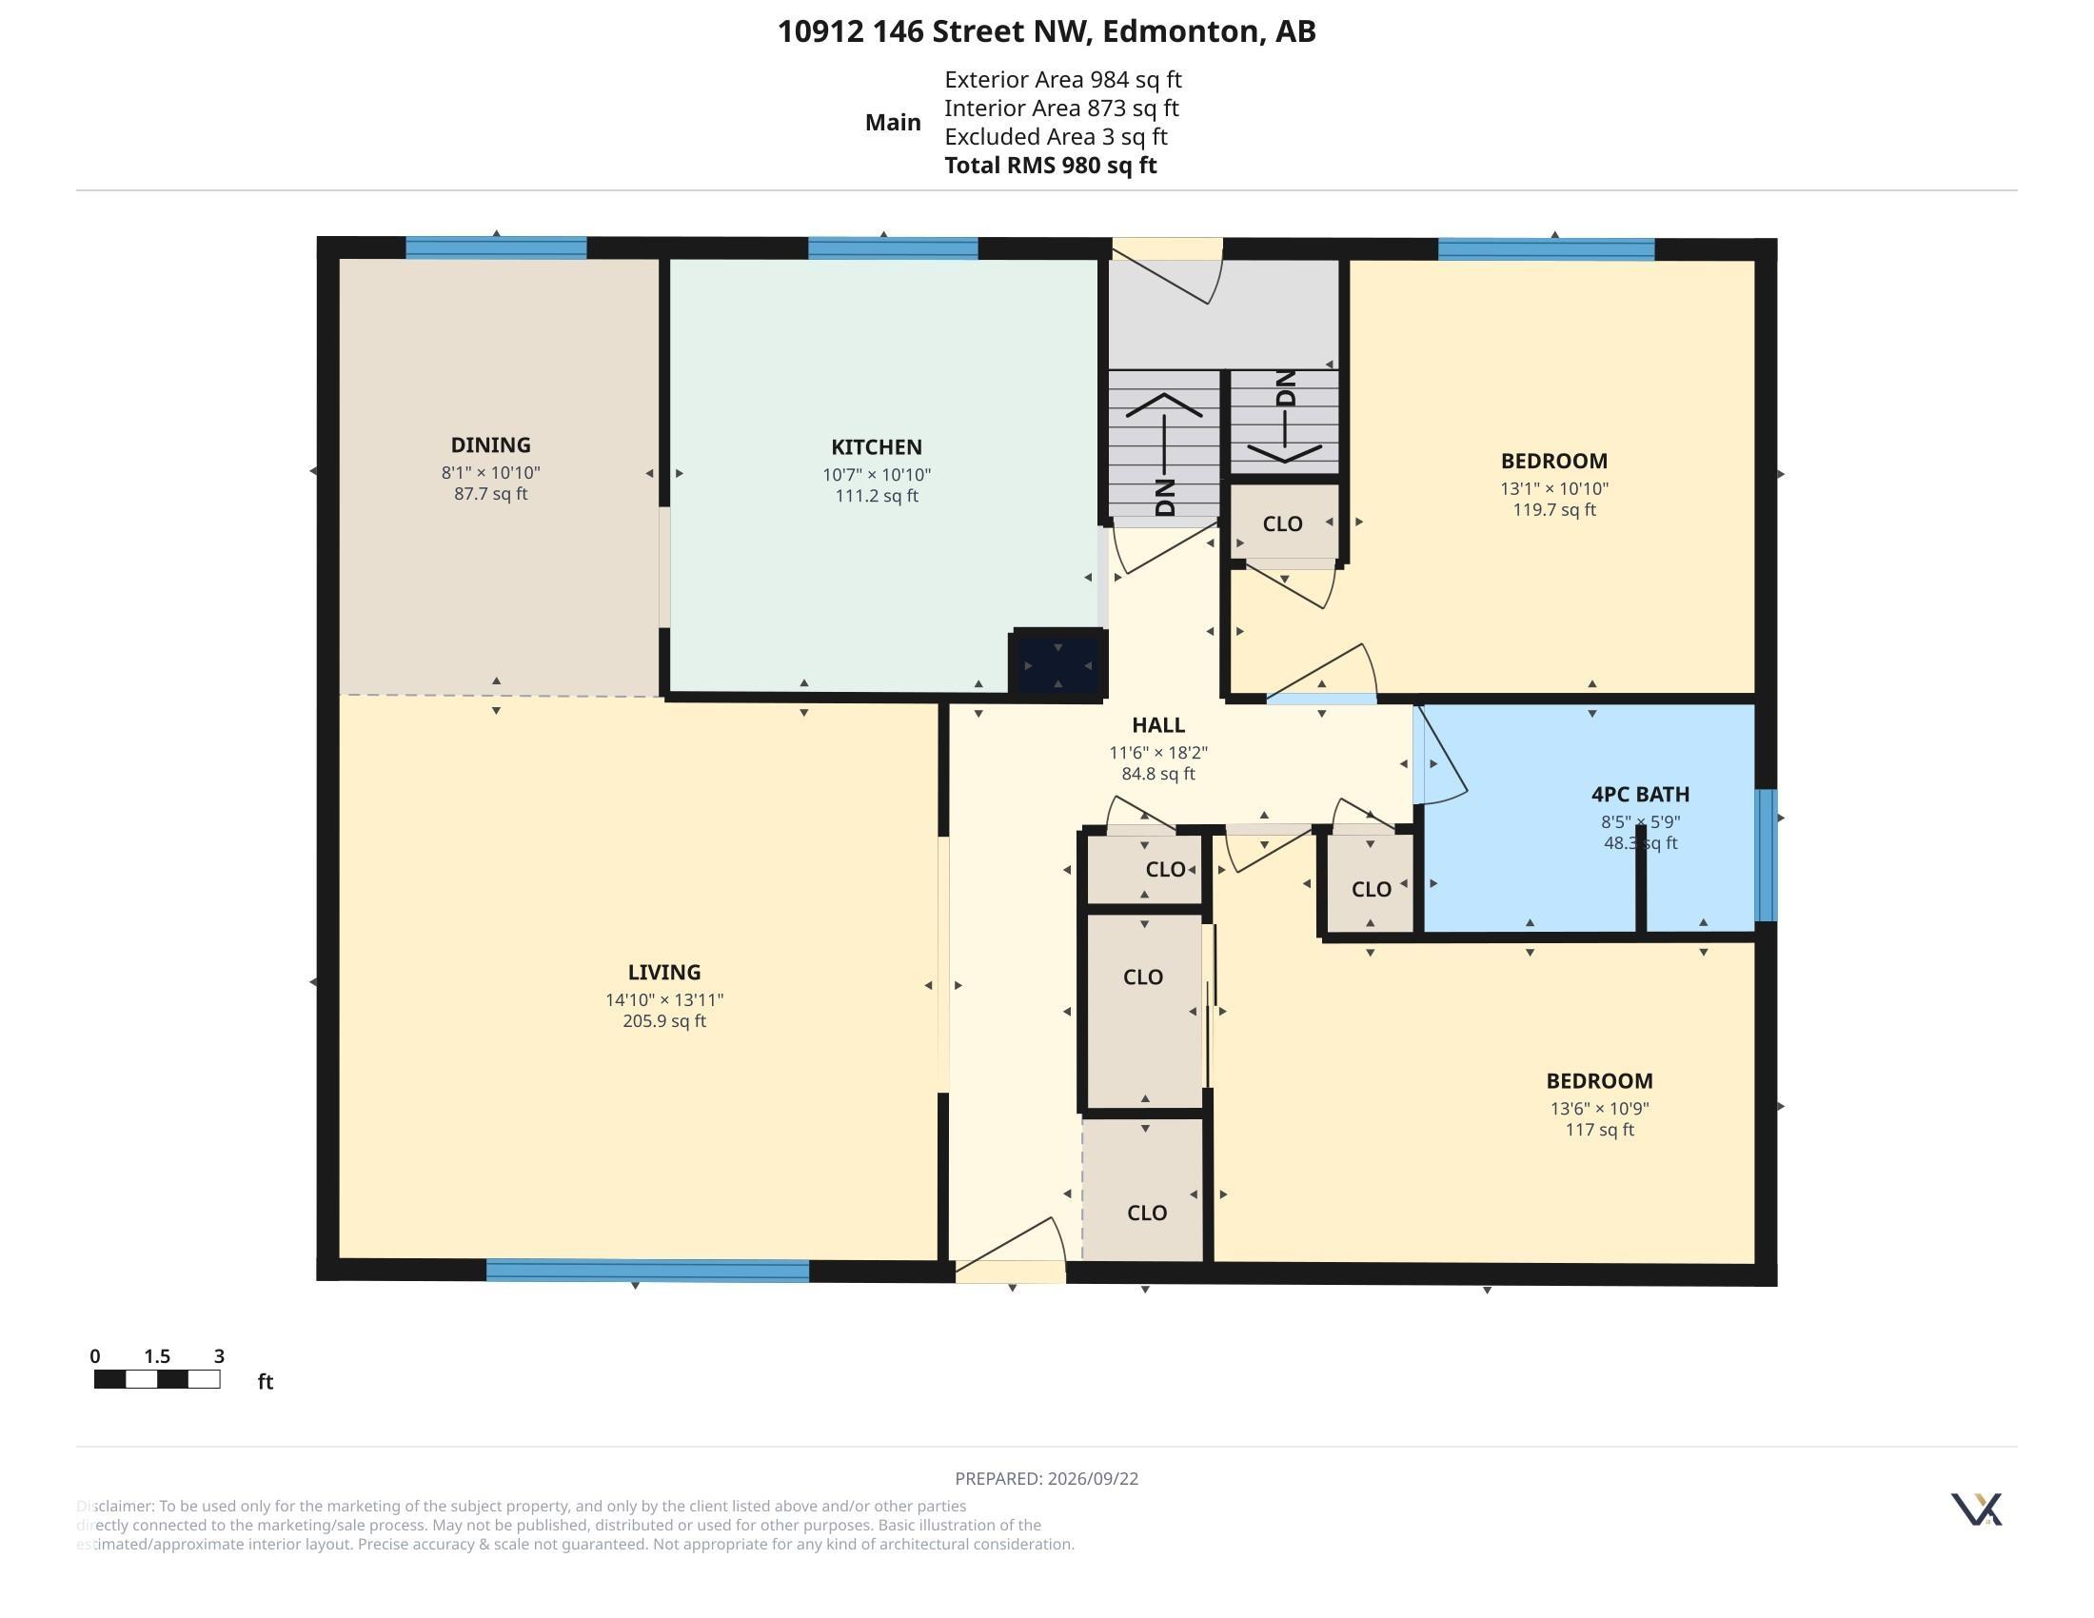
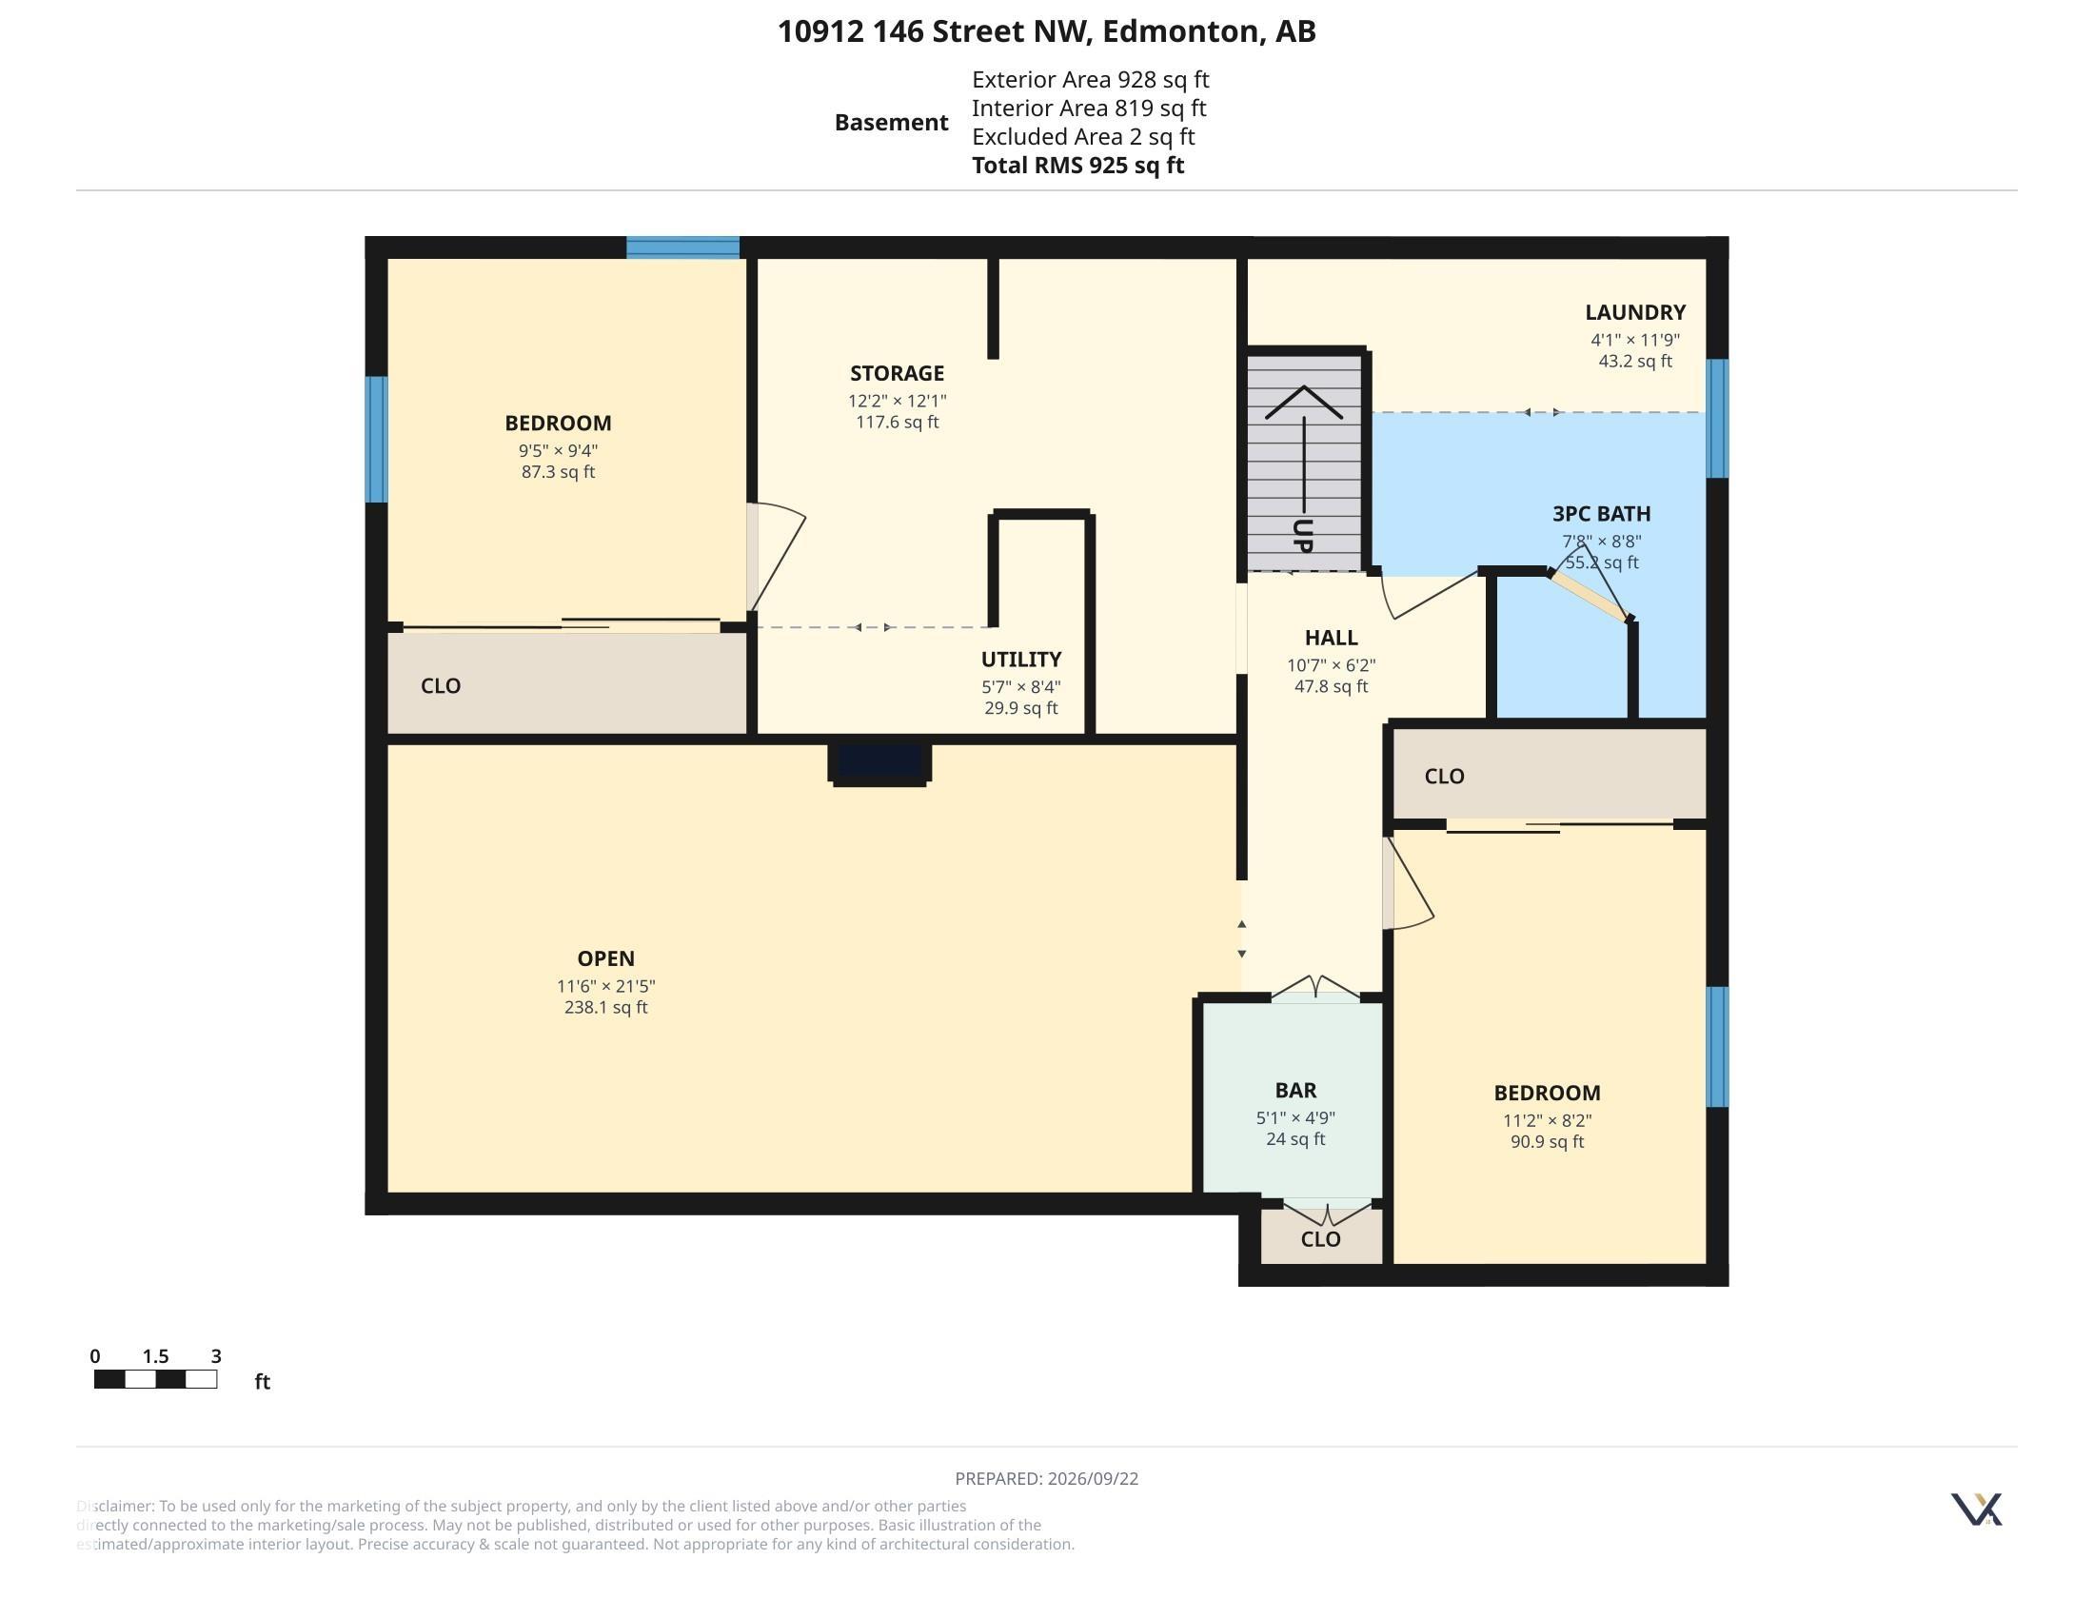
4 bedrooms

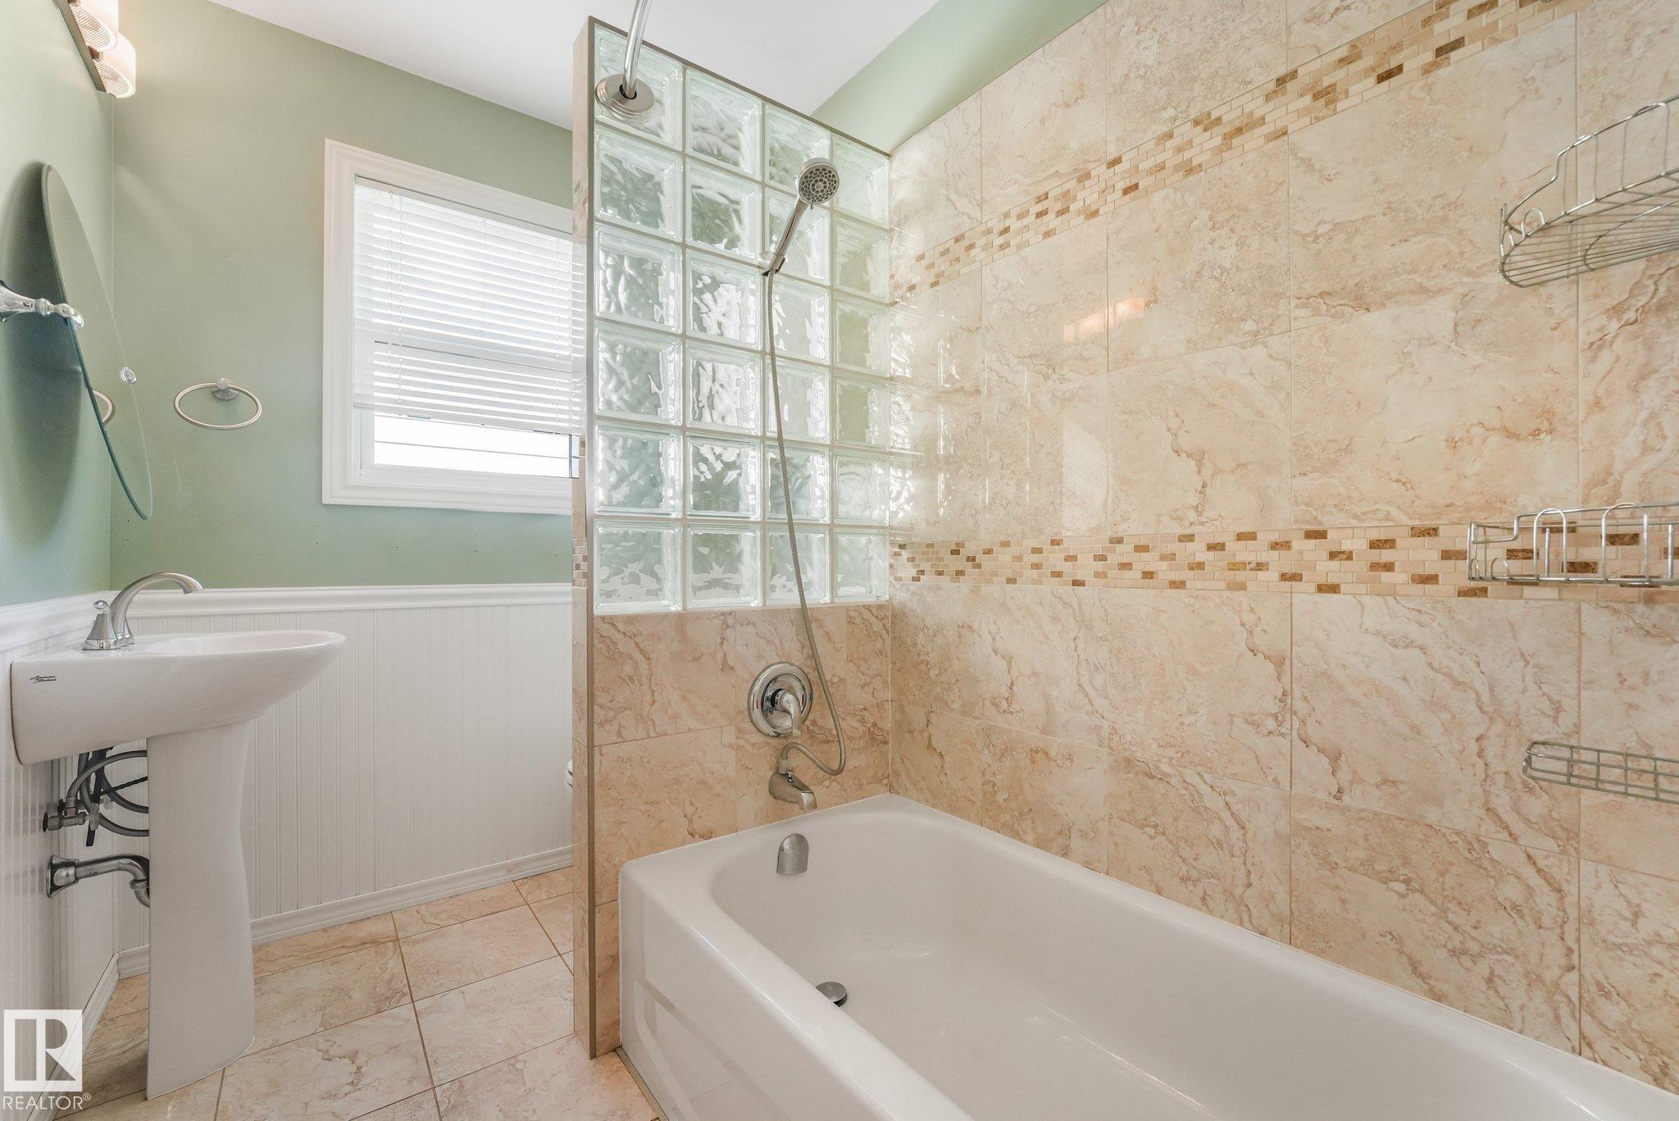
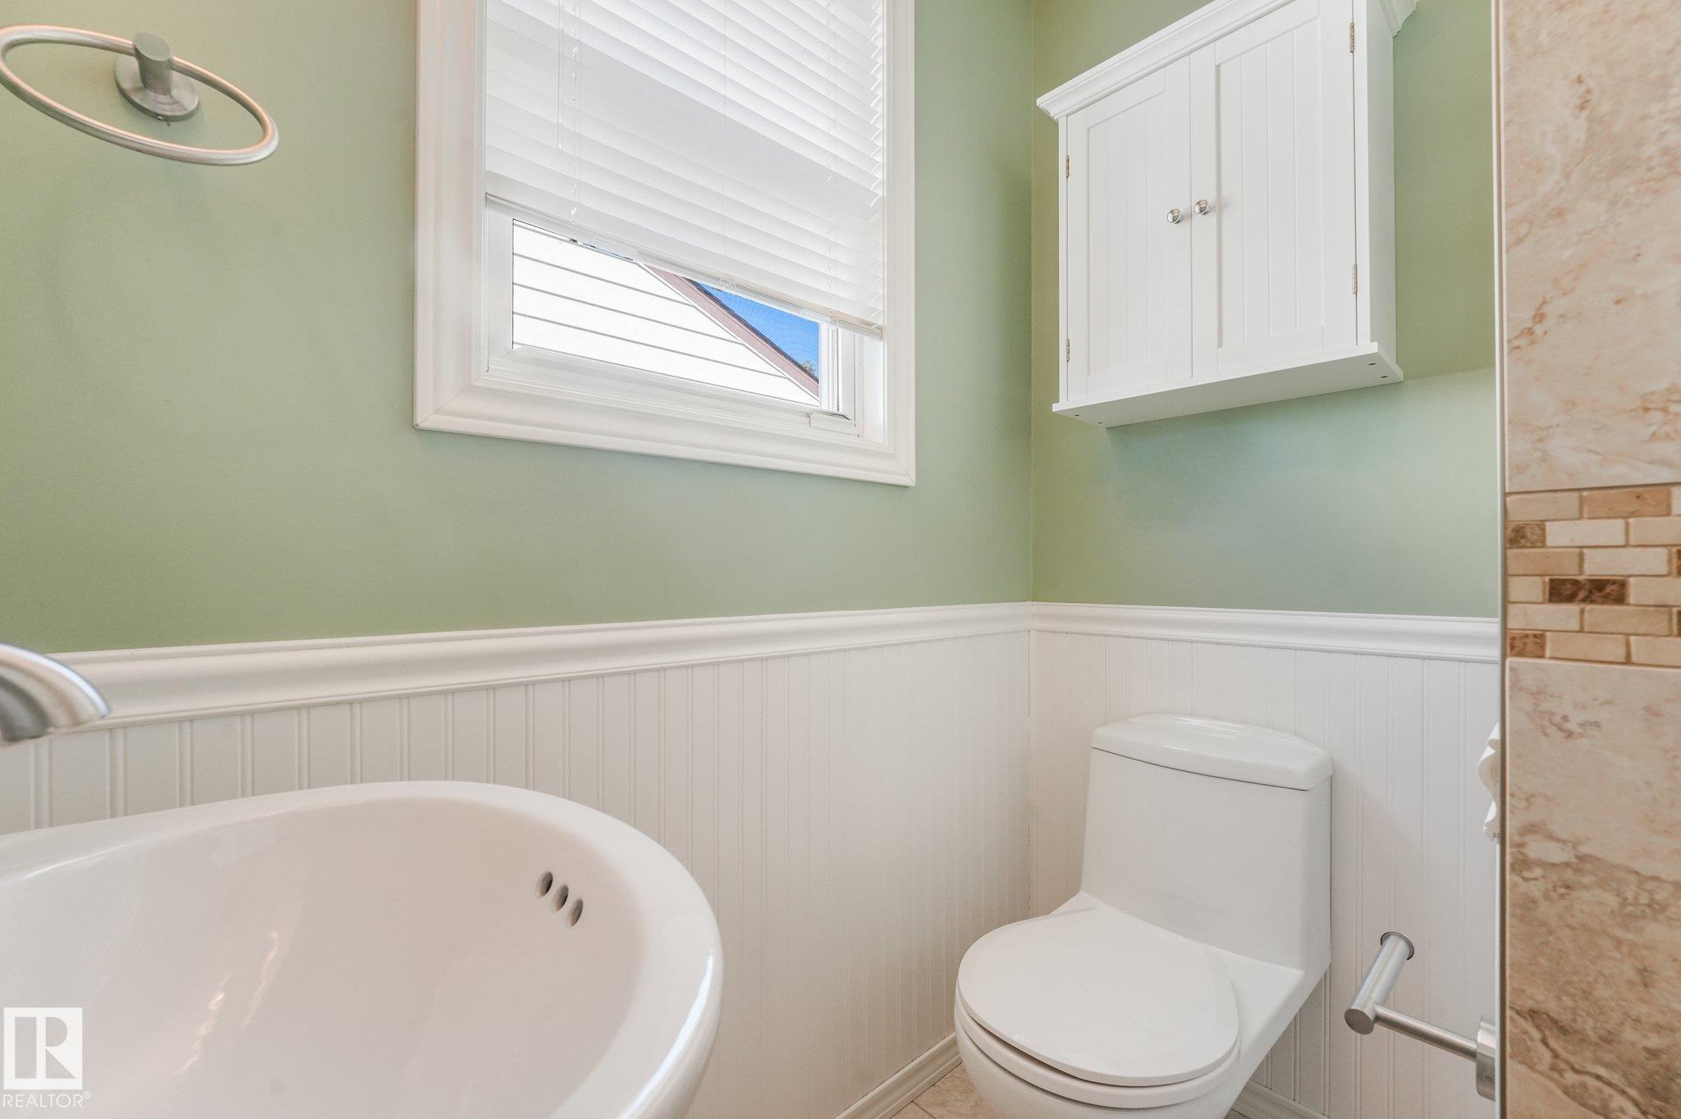
2 bathrooms

980 sqft

Sign up to View

Days on Market

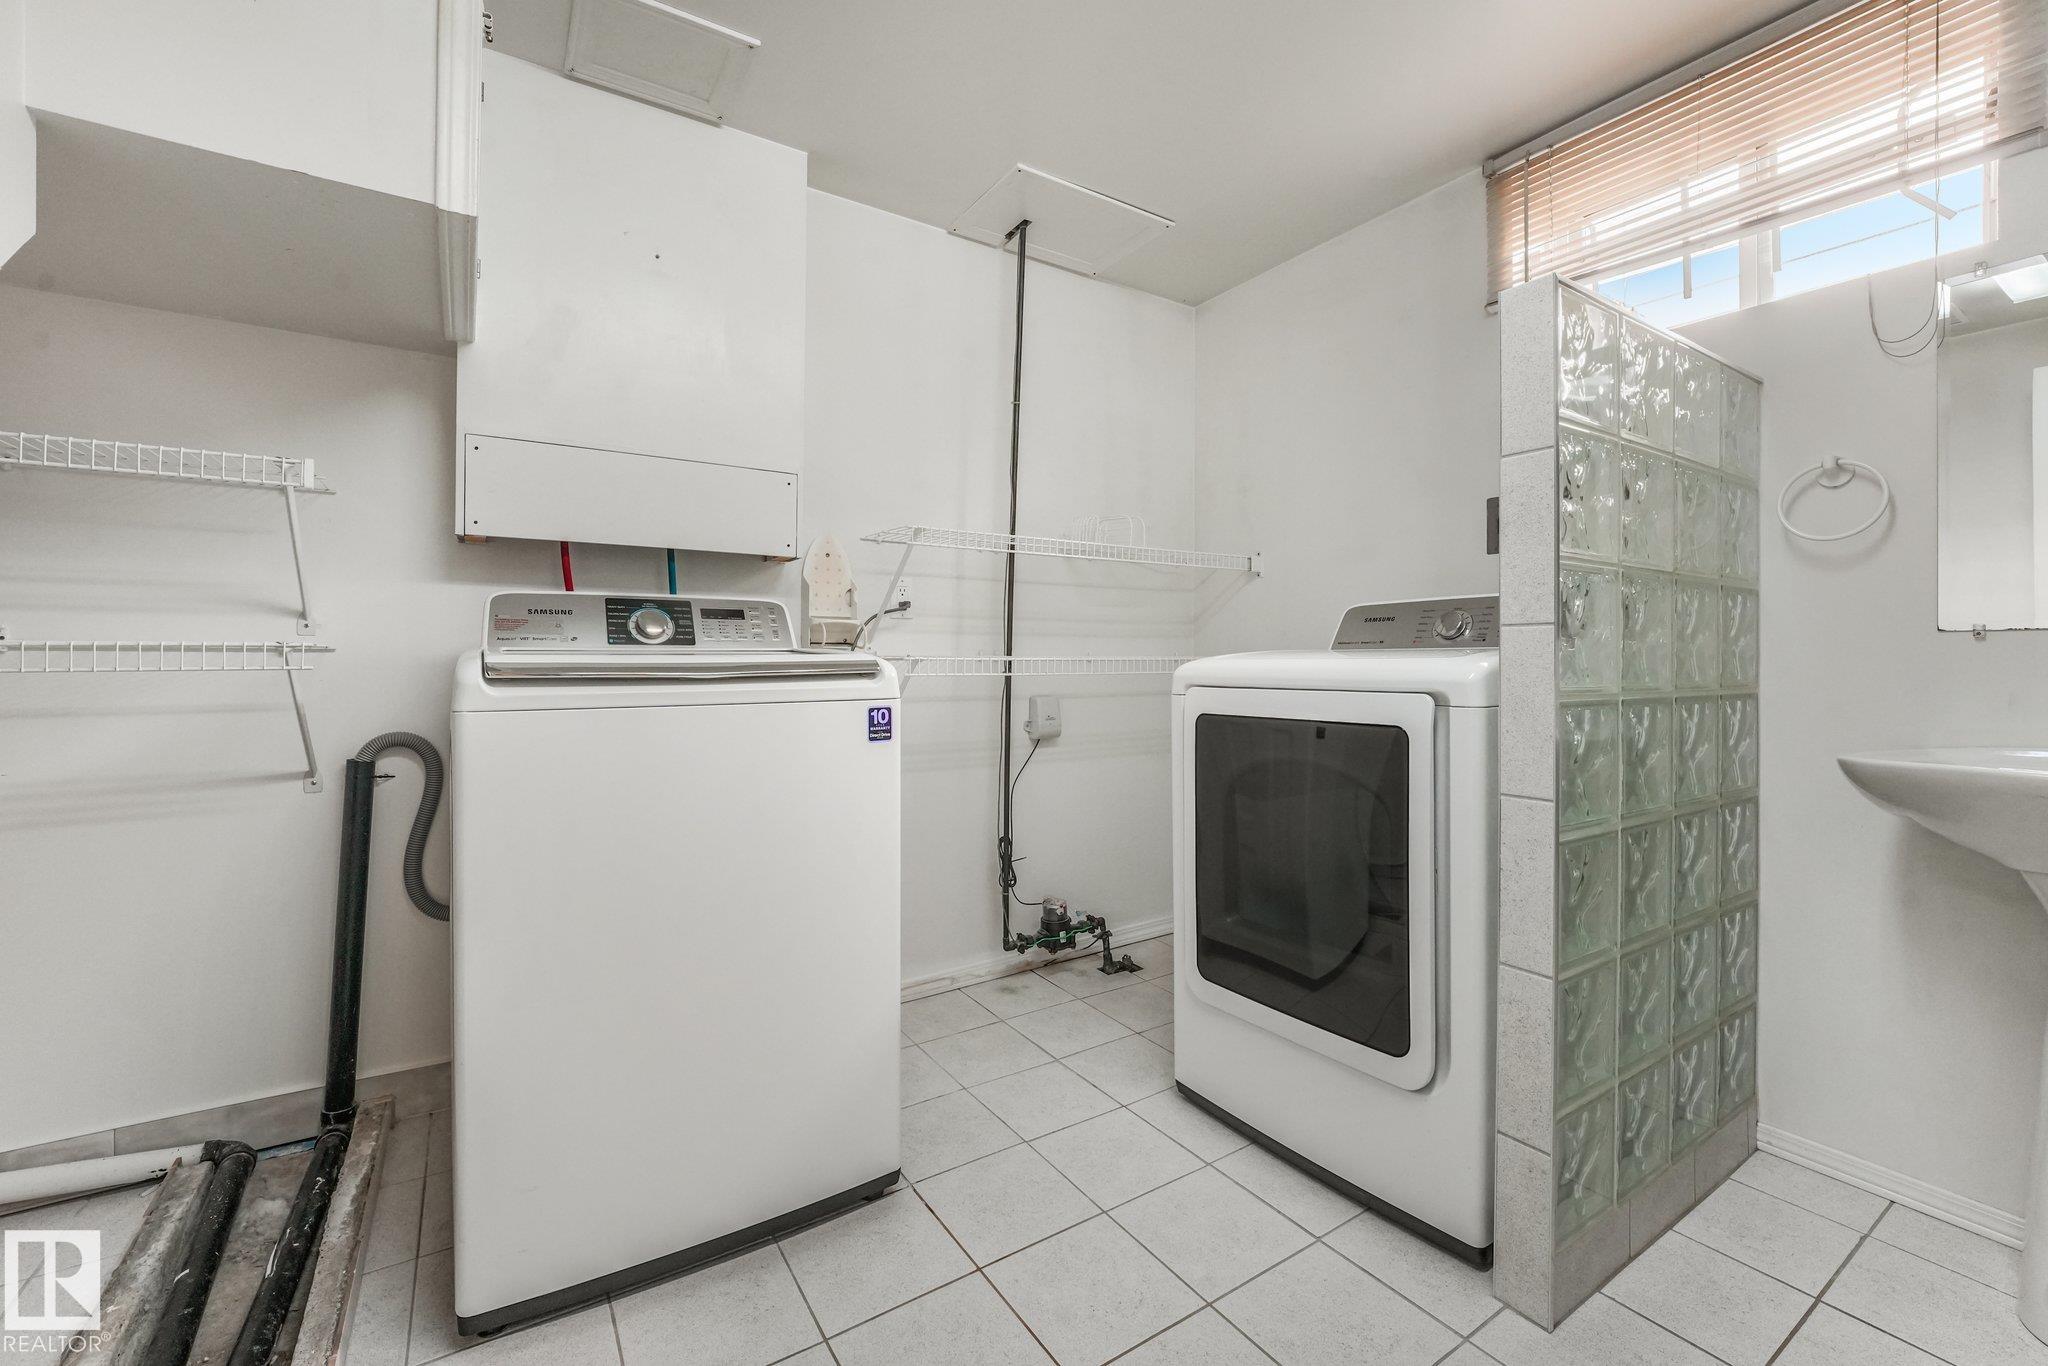
Deck Fire Pit Hot Water Natural Gas No Animal Home No Smoking Home Parking-Extra

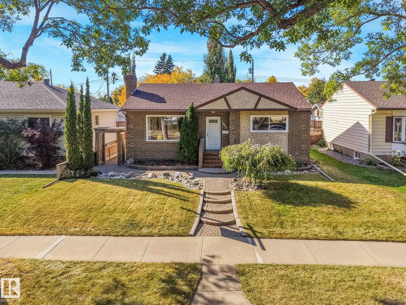
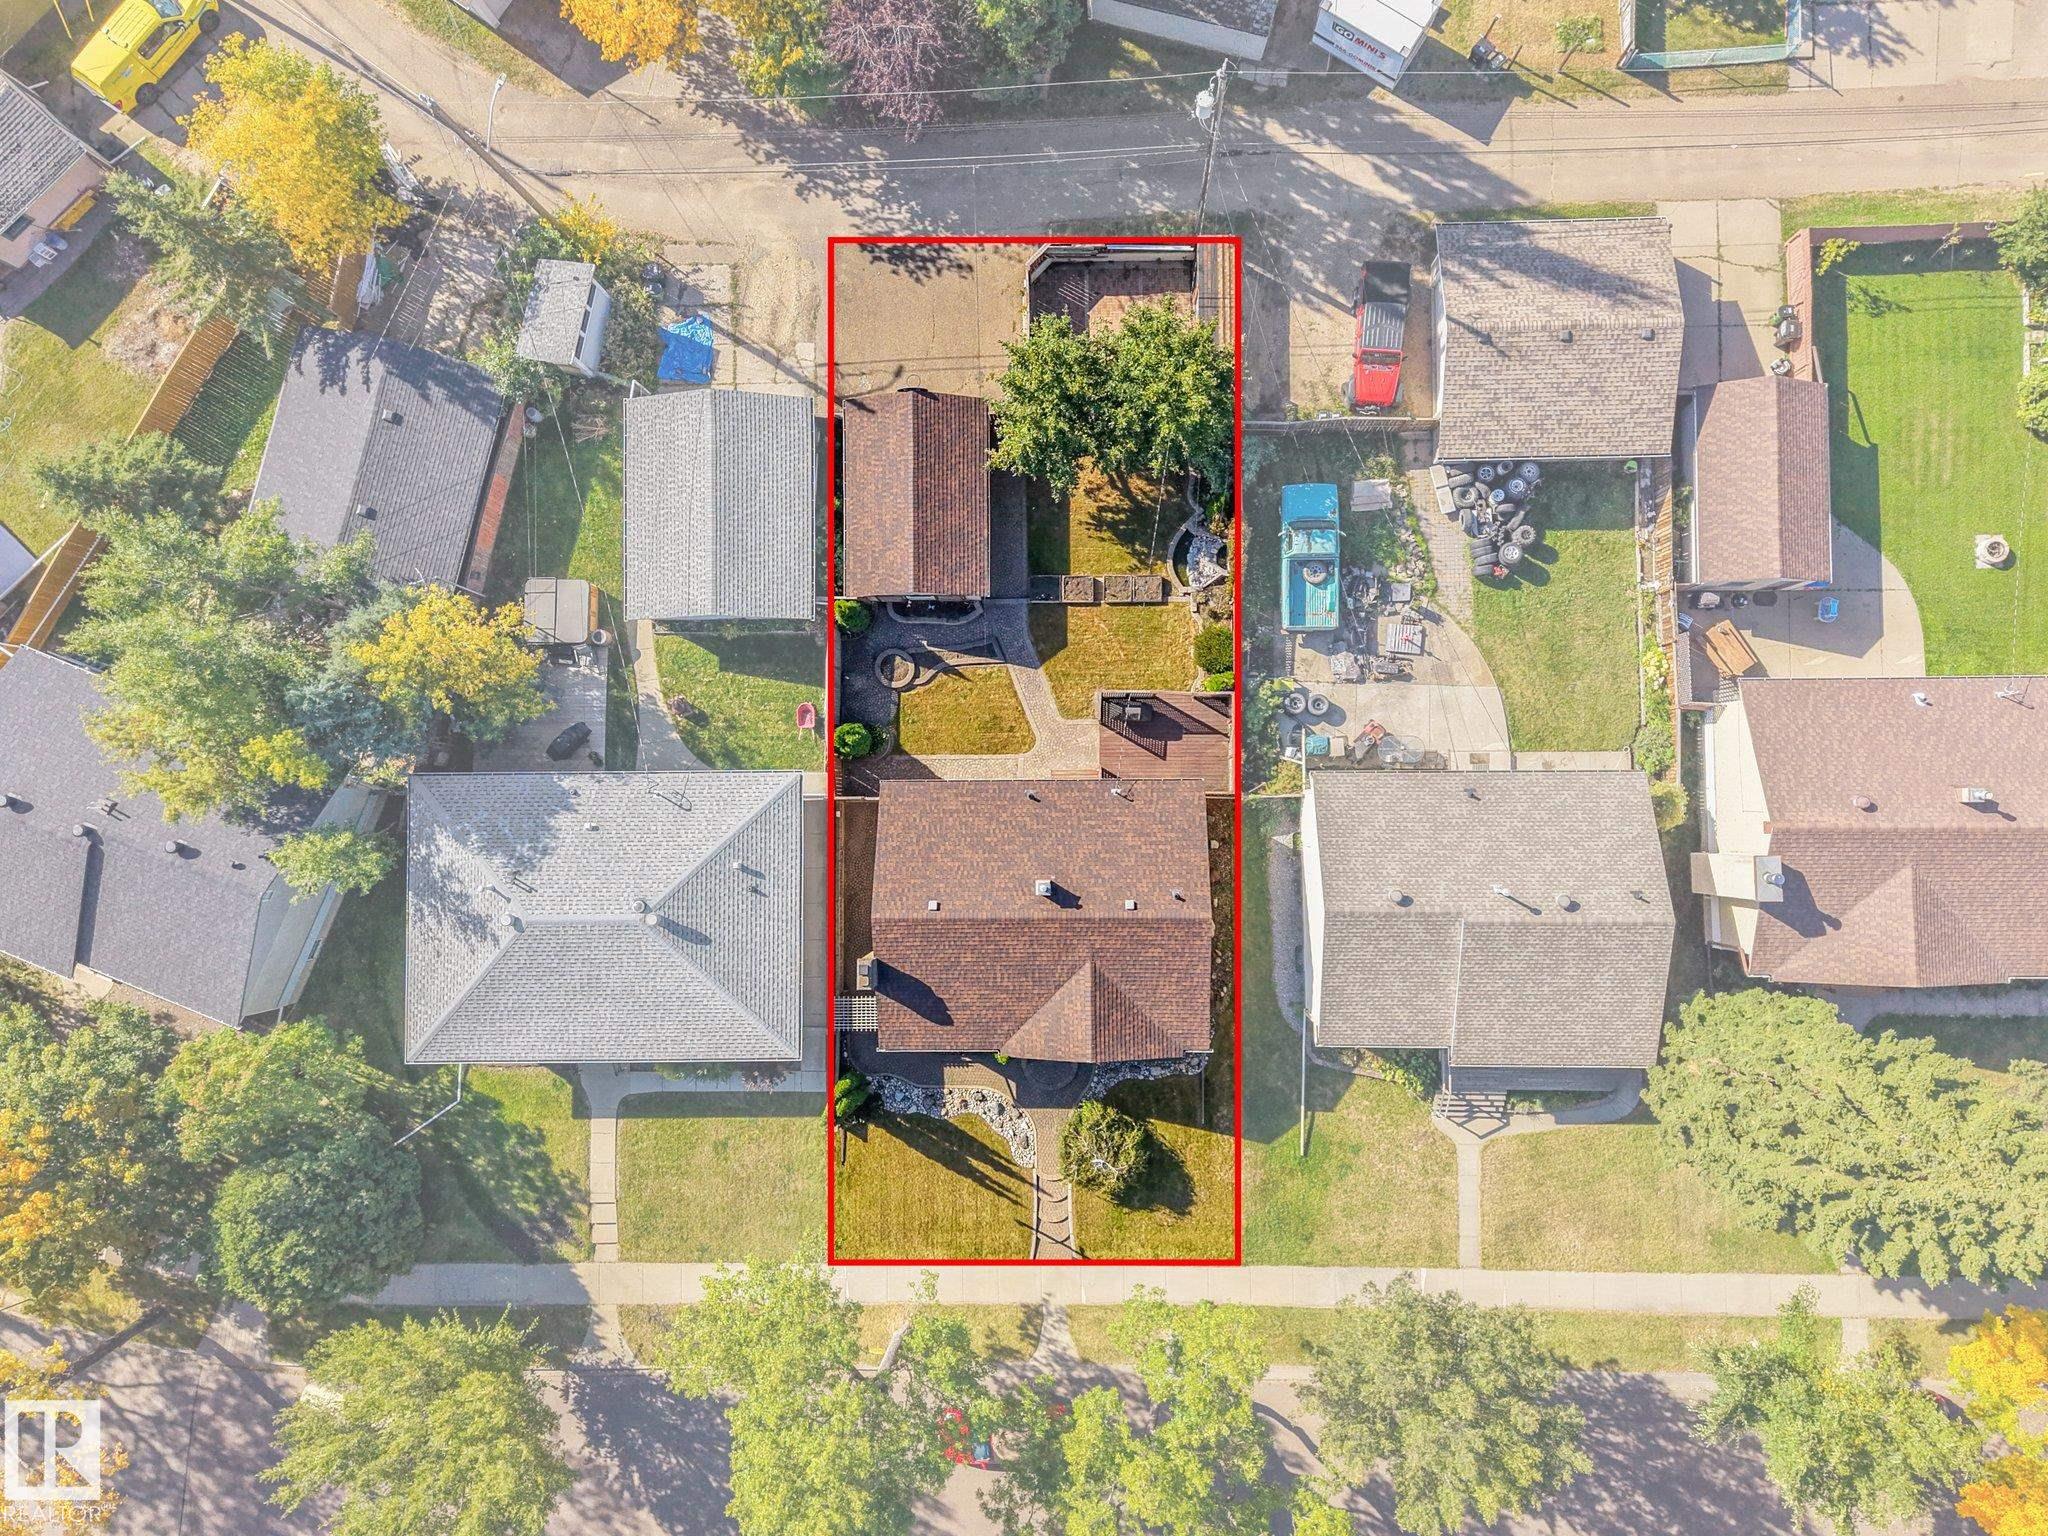
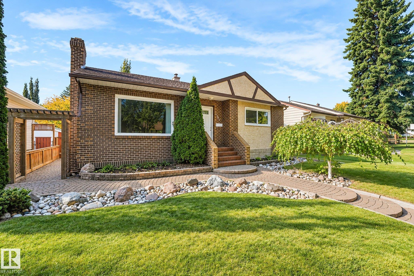
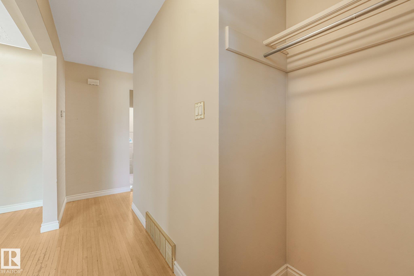
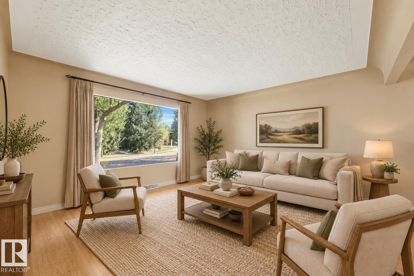
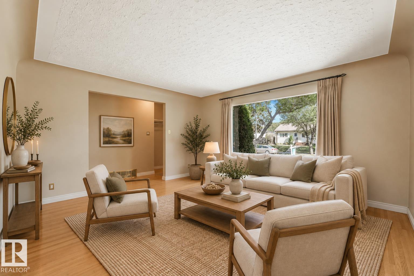
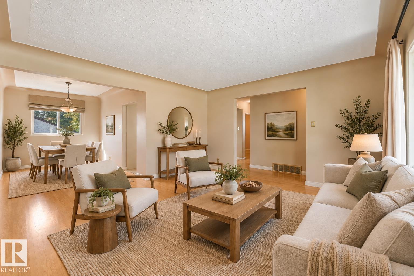
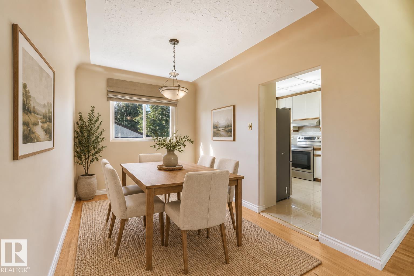
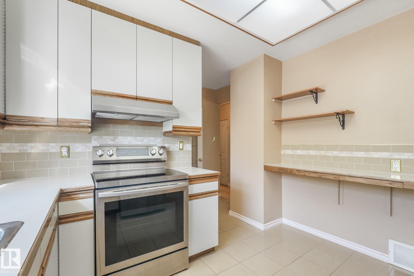
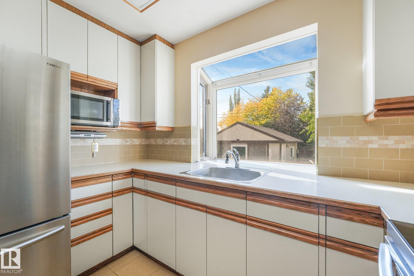
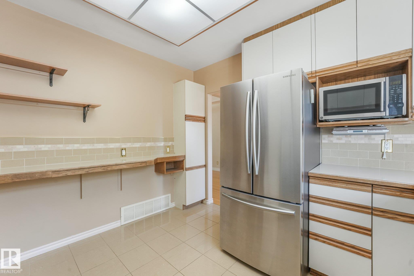
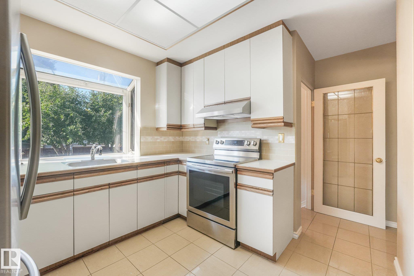
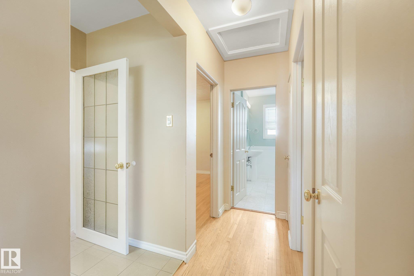
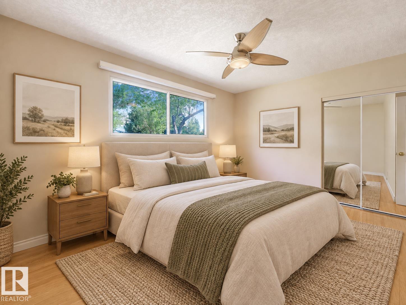
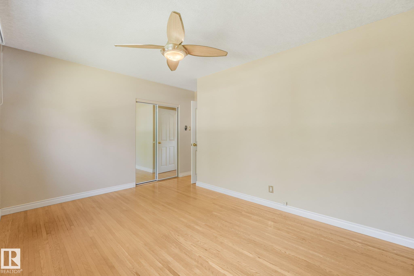
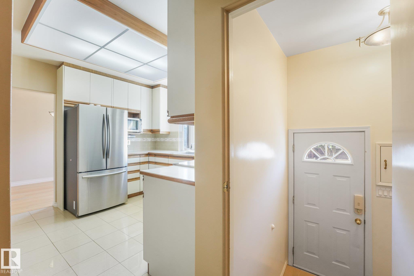
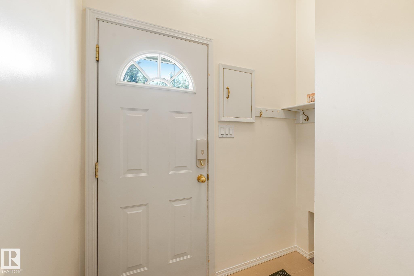
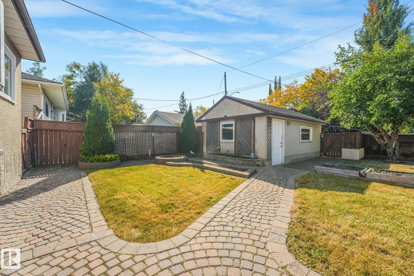
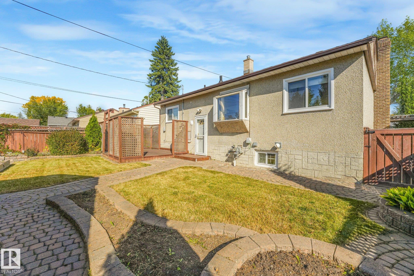
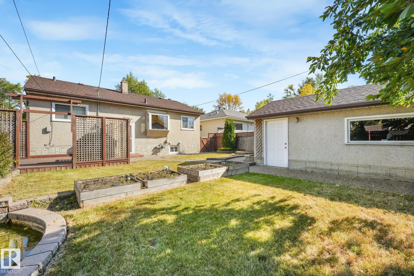
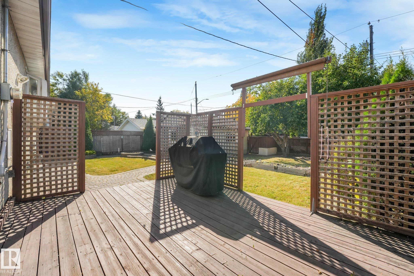
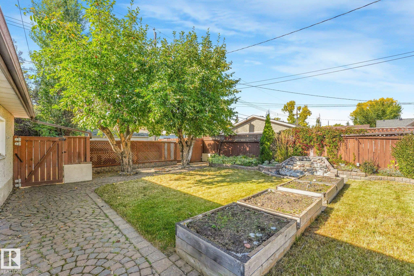
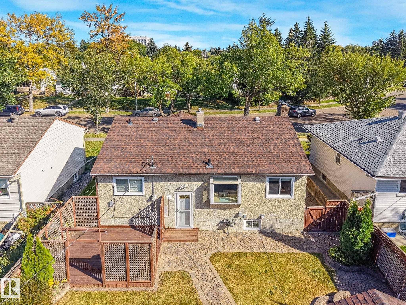
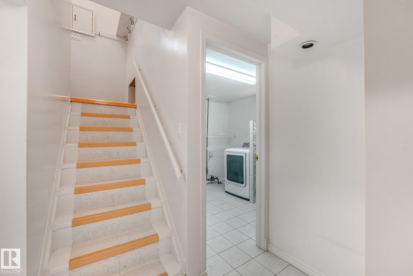
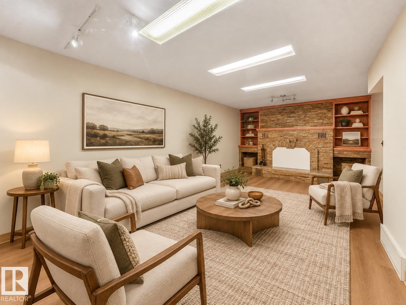
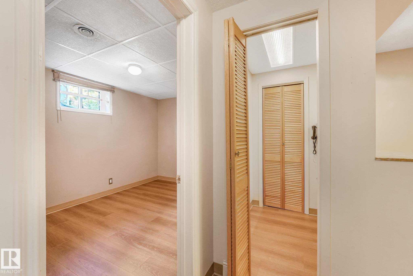
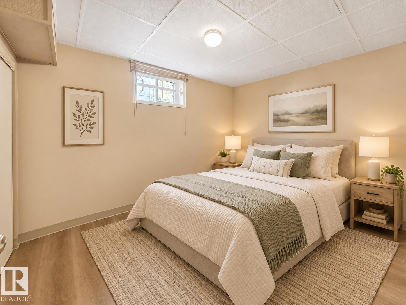
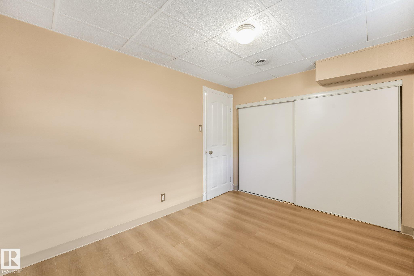
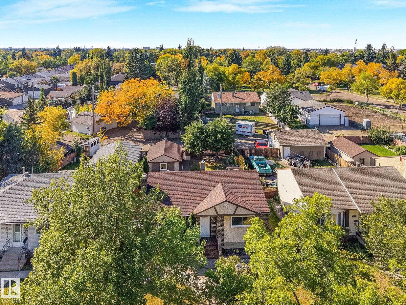
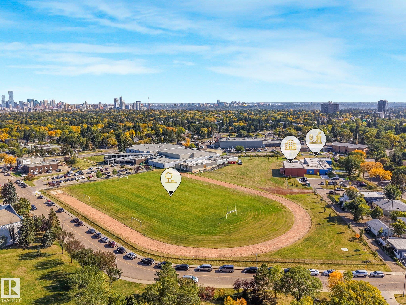
Welcome to this inviting and original owner home, in the established community of McQueen. Where "good bones," comfort, convenience, and a peaceful outdoor setting come together! The home offers a warm atmosphere, with a serene backyard, featuring a custom stone water feature, that creating a relaxing space to enjoy throughout the seasons. Perfect for a quiet morning or hosting family and friends, the backyard truly adds a special touch to this property. This home puts you at easy, as the kids can walk to s...

Read More

Essential Information

  • MLS® #
    E4510187
  • Year Built
    1954
  • Property Type
    Residential
  • Property Style
    Bungalow
  • MLS® #
    E4510187
  • Year Built
    1954
  • Property Type
    Residential
  • Property Style
    Bungalow
  • MLS® #
    E4510187
  • Year Built
    1954
  • Property Type
    Residential
  • Property Style
    Bungalow

Community Information

  • Area
    Edmonton
  • Neighbourhood/Community
    McQueen
  • Postal Code
    T5N 3B1
  • Area
    Edmonton
  • Neighbourhood/Community
    McQueen
  • Postal Code
    T5N 3B1
  • Area
    Edmonton
  • Neighbourhood/Community
    McQueen
  • Postal Code
    T5N 3B1

Services & Amenities

  • Amenities
    Deck
    Fire Pit
    Hot Water Natural Gas
    No Animal Home
    No Smoking Home
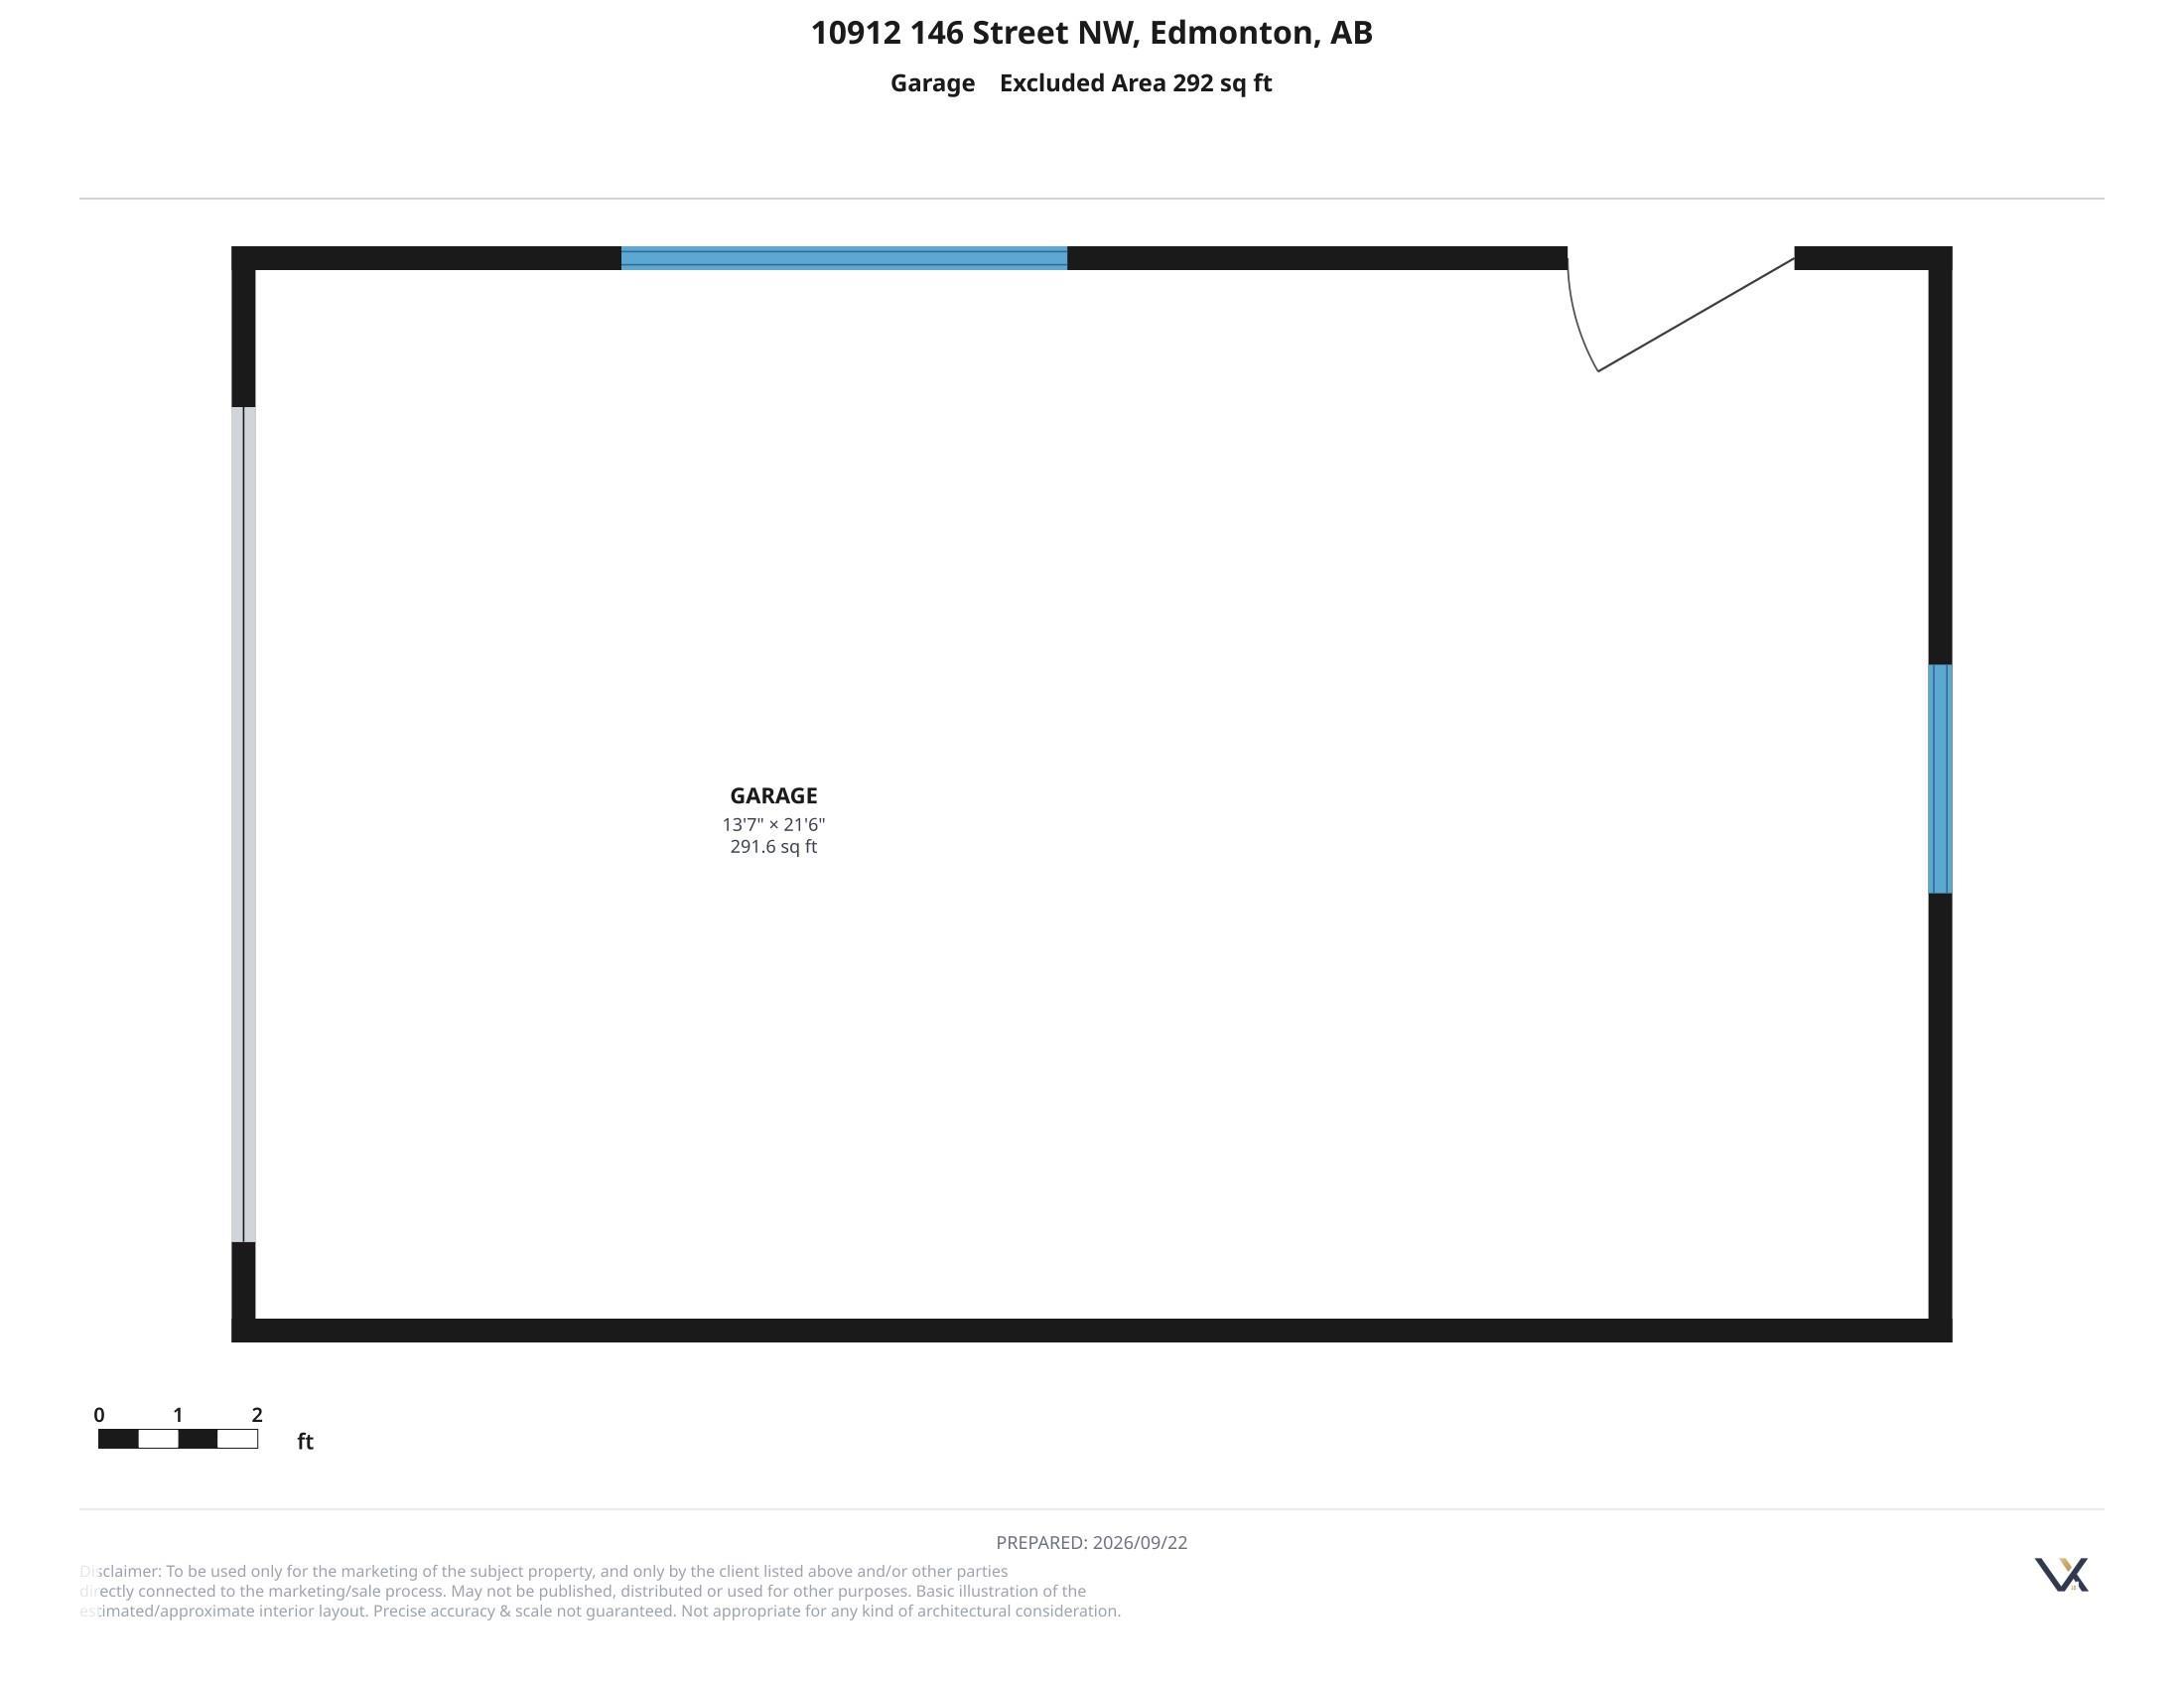
    Parking-Extra
  • Amenities
    Deck, Fire Pit, Hot Water Natural Gas, No Animal Home, No Smoking Home, Parking-Extra
  • Amenities
    Deck
    Fire Pit
    Hot Water Natural Gas
    No Animal Home
    No Smoking Home
    Parking-Extra

Interior

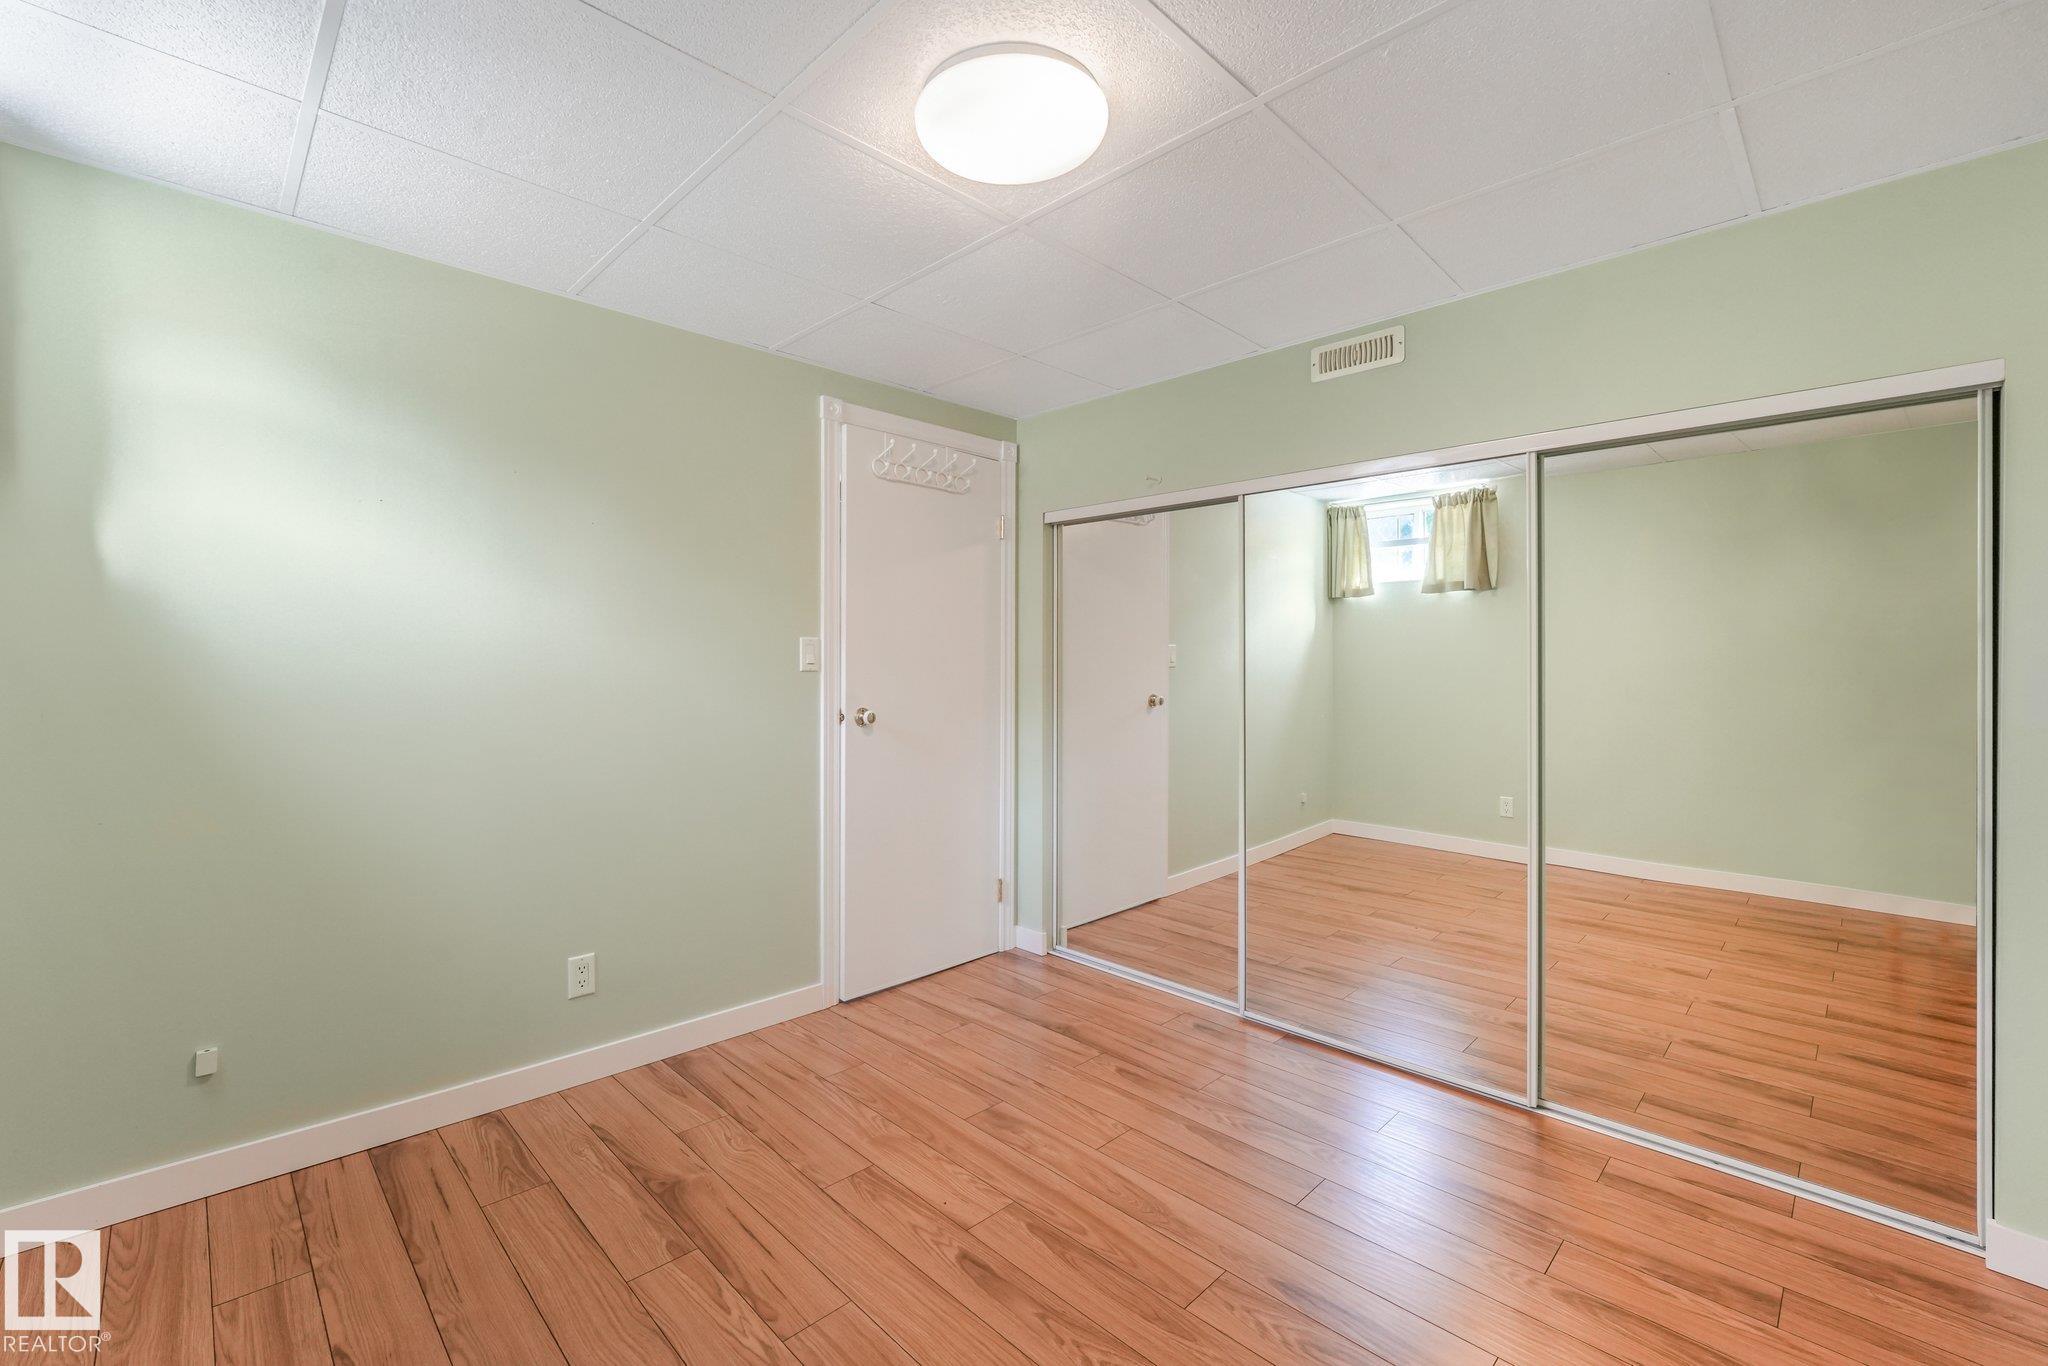
  • Floor Finish
    Hardwood
    Laminate Flooring
  • Goods Included
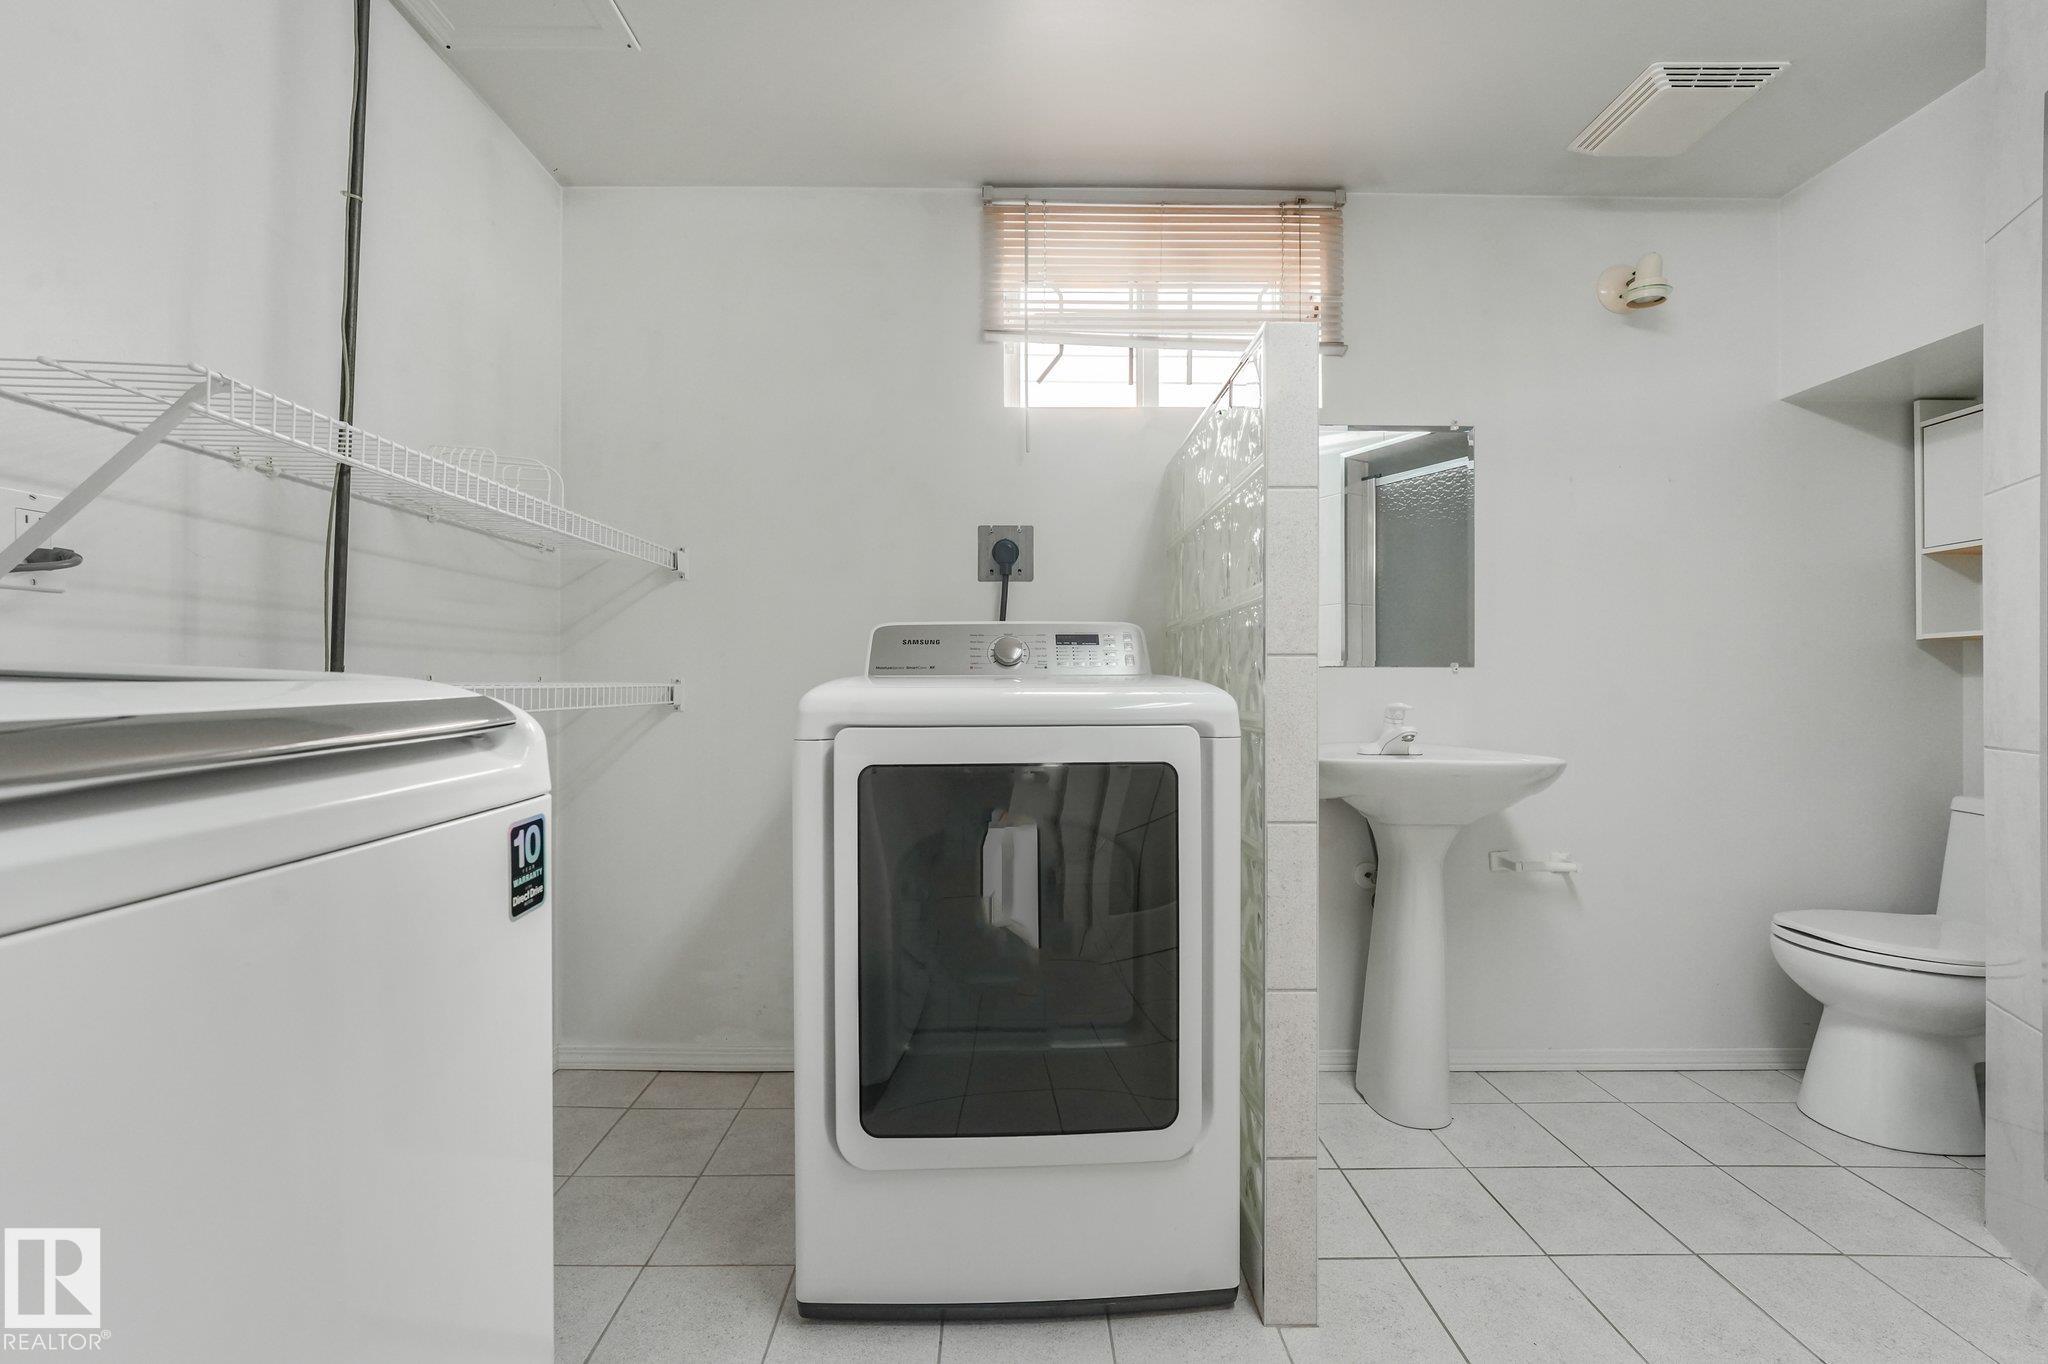
    Dryer
    Fan-Ceiling
    Hood Fan
    Refrigerator
    Stove-Electric
    Washer
    Window Coverings
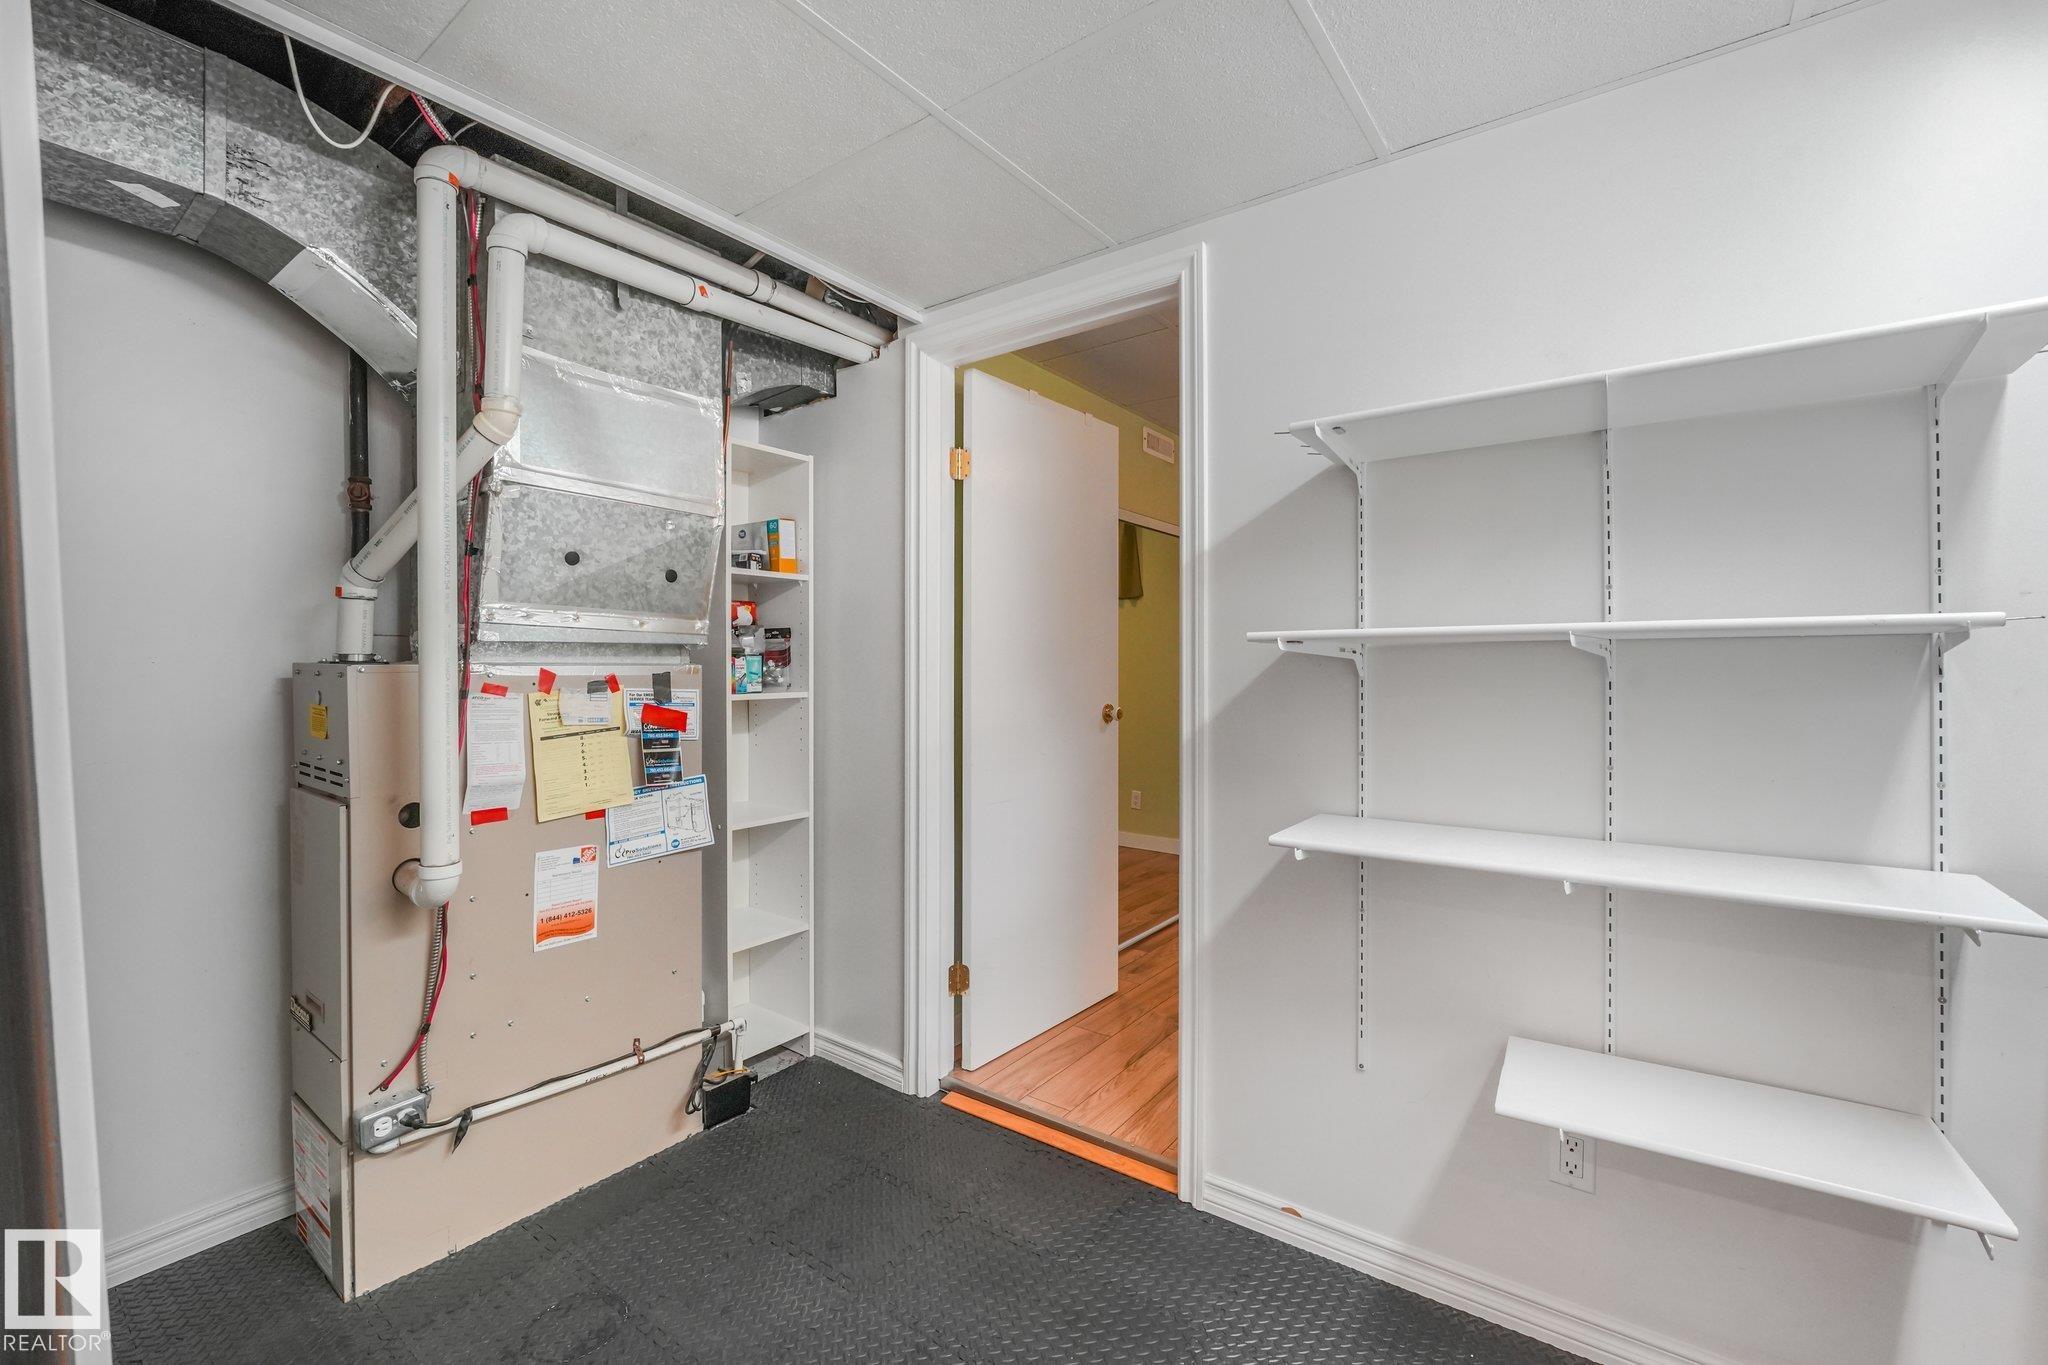
  • Heating Type
    Forced Air-1
    Natural Gas
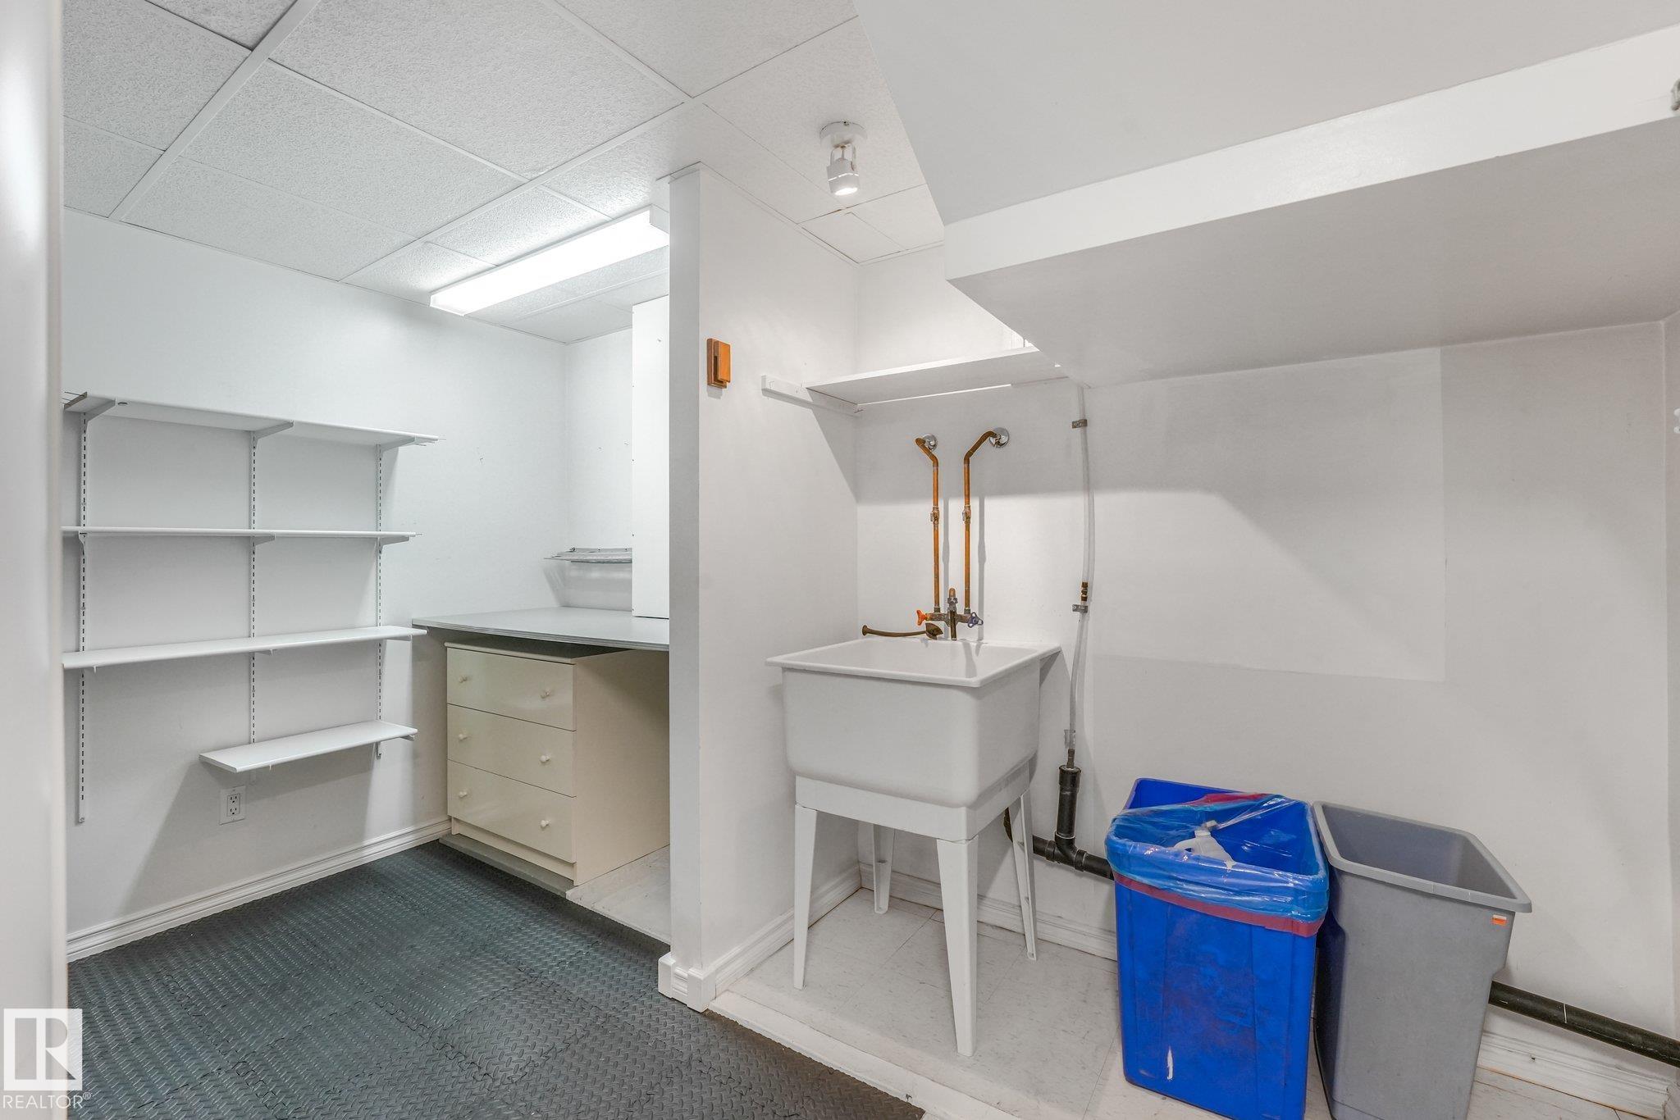
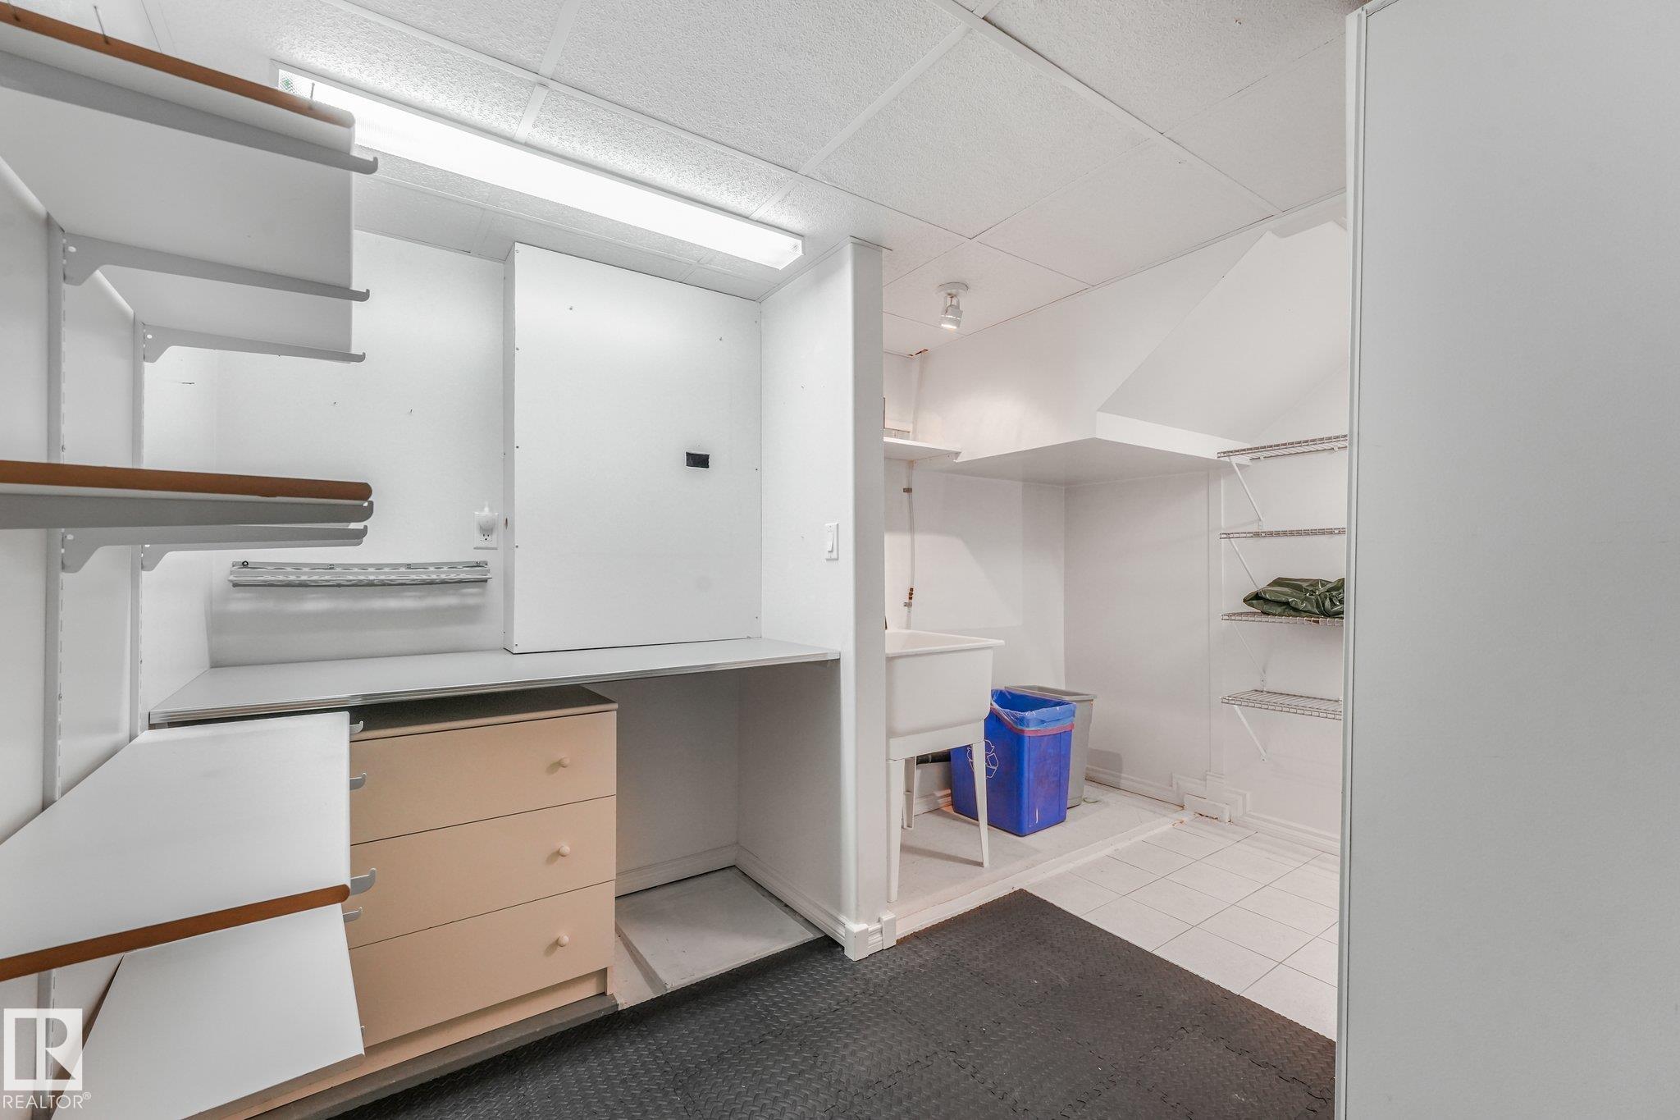
  • Basement
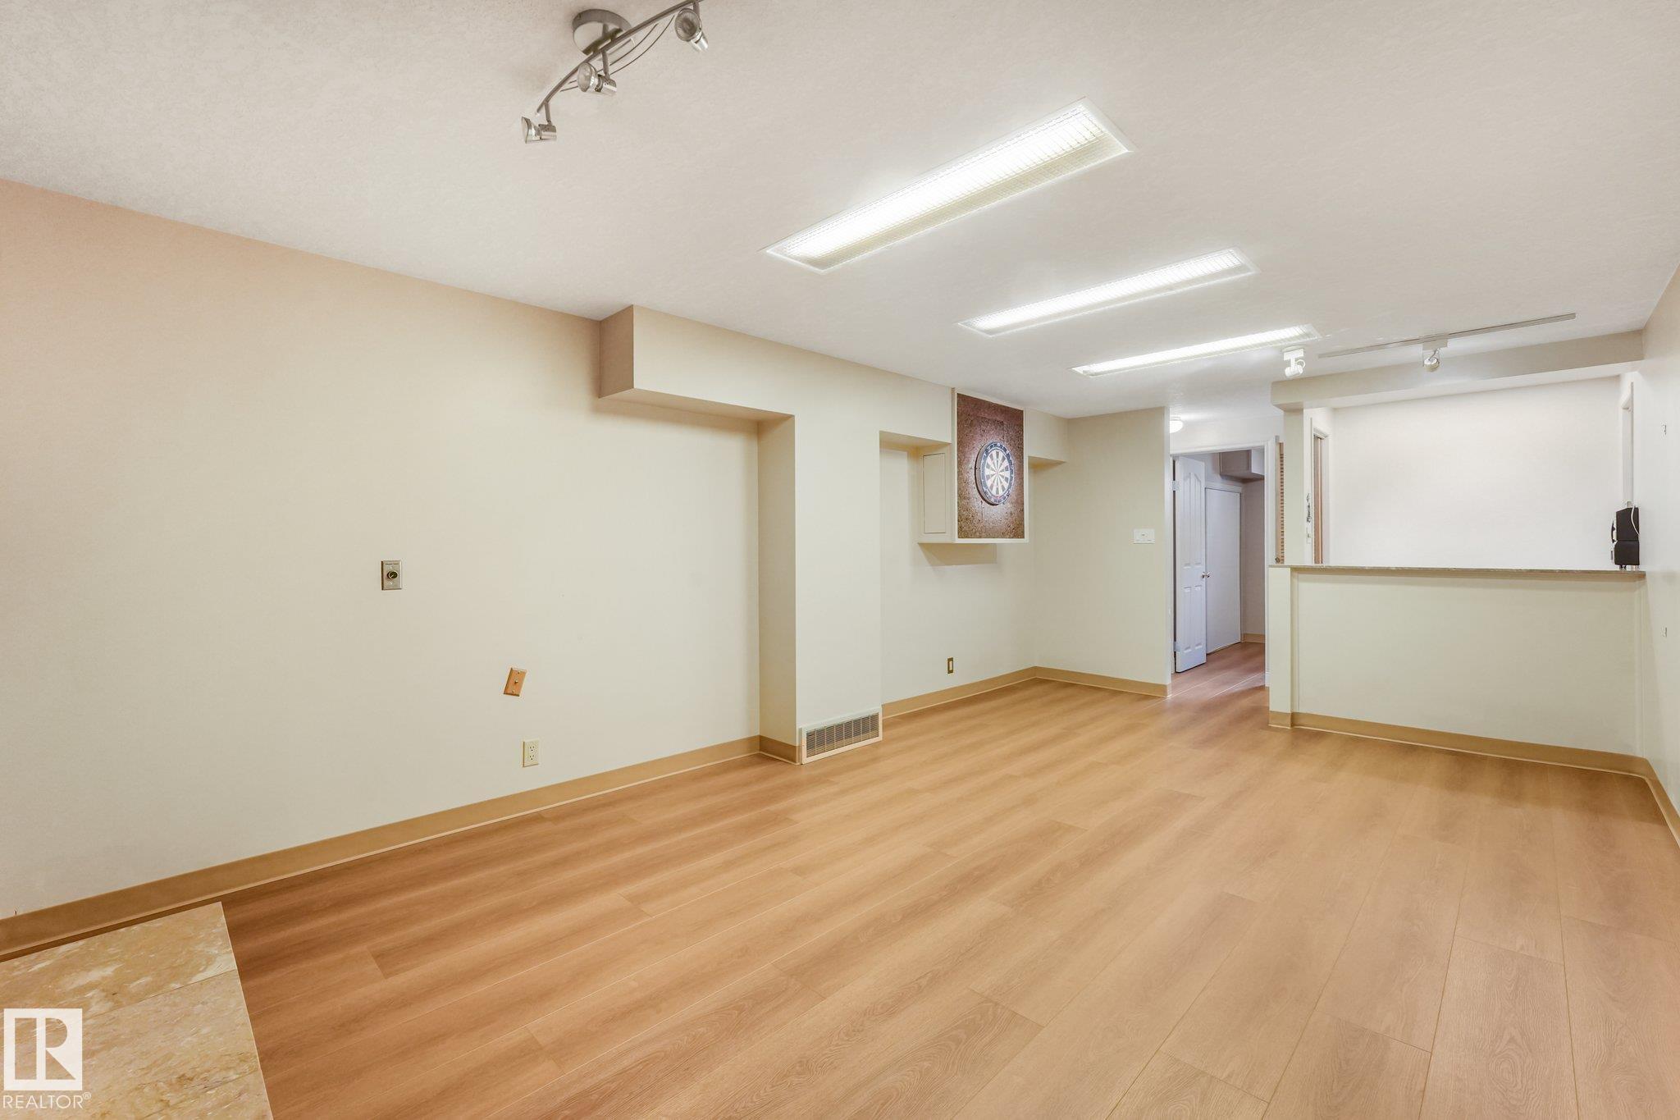
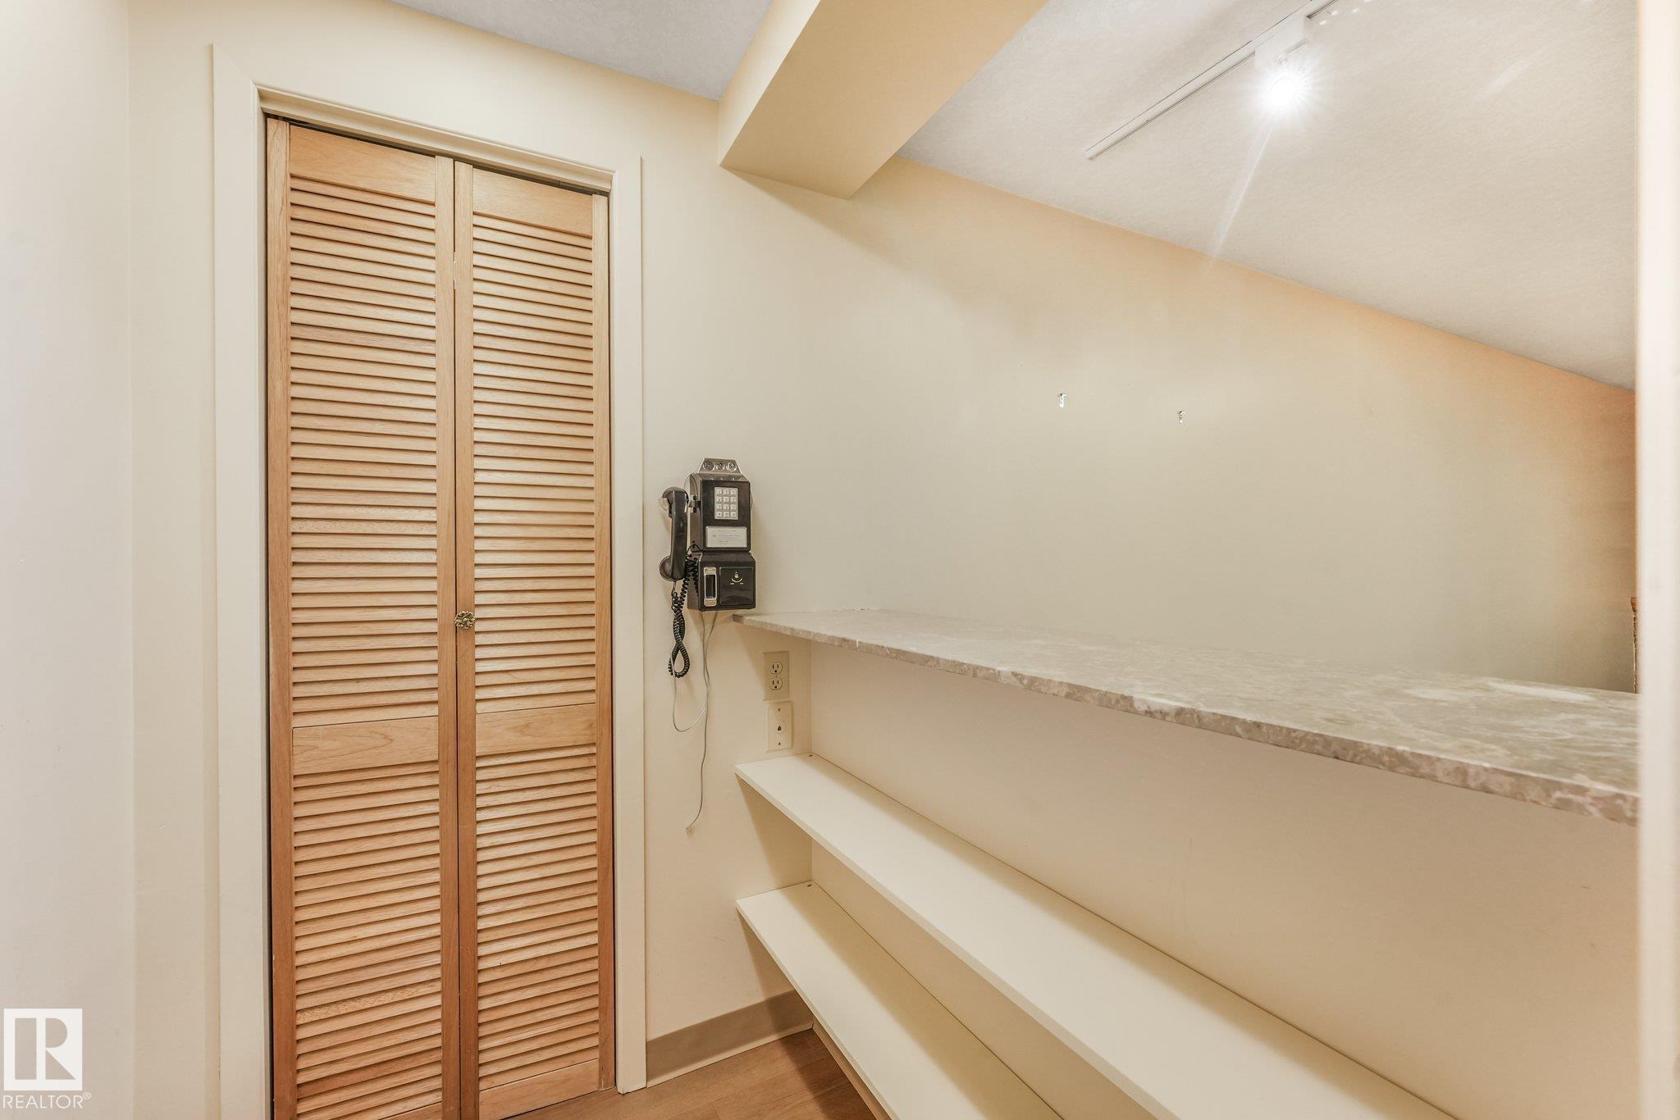
    Full
  • Basement Development
    Fully Finished
  • Floor Finish
    Hardwood, Laminate Flooring
  • Goods Included
    Dryer, Fan-Ceiling, Hood Fan, Refrigerator, Stove-Electric, Washer, Window Coverings
  • Heating Type
    Forced Air-1, Natural Gas
  • Basement
    Full
  • Basement Development
    Fully Finished
  • Floor Finish
    Hardwood
    Laminate Flooring
  • Goods Included
    Dryer
    Fan-Ceiling
    Hood Fan
    Refrigerator
    Stove-Electric
    Washer
    Window Coverings
  • Heating Type
    Forced Air-1
    Natural Gas
  • Basement
    Full
  • Basement Development
    Fully Finished

Exterior

  • Lot/Exterior Features
    Back Lane
    Fenced
    Flat Site
    Landscaped
    Playground Nearby
    Public Transportation
    Schools
    Shopping Nearby
  • Roof
    Asphalt Shingles
  • Foundation
    Concrete Perimeter
  • Lot/Exterior Features
    Back Lane, Fenced, Flat Site, Landscaped, Playground Nearby, Public Transportation, Schools, Shopping Nearby
  • Roof
    Asphalt Shingles
  • Foundation
    Concrete Perimeter
  • Lot/Exterior Features
    Back Lane
    Fenced
    Flat Site
    Landscaped
    Playground Nearby
    Public Transportation
    Schools
    Shopping Nearby
  • Roof
    Asphalt Shingles
  • Foundation
    Concrete Perimeter

Additional Details

  • Property Class
    Single Family
  • Site Influences
    Back Lane
    Fenced
    Flat Site
    Landscaped
    Playground Nearby
    Public Transportation
    Schools
    Shopping Nearby
  • Road Access
    Paved
  • Last Updated
    8/4/2026 17:5
  • Property Class
    Single Family
  • Site Influences
    Back Lane, Fenced, Flat Site, Landscaped, Playground Nearby, Public Transportation, Schools, Shopping Nearby
  • Road Access
    Paved
  • Last Updated
    8/4/2026 17:5
  • Property Class
    Single Family
  • Site Influences
    Back Lane
    Fenced
    Flat Site
    Landscaped
    Playground Nearby
    Public Transportation
    Schools
    Shopping Nearby
  • Road Access
    Paved
  • Last Updated
    8/4/2026 17:5

$400,000

10912 146 Street

Schedule Tour
Contact Agent

$1822/month
Est. Monthly Payment
$
$
%
Learn More

Mortgage values are calculated by Redman Technologies Inc based on values provided in the REALTOR® Association of Edmonton listing data feed.