
Courtesy of Mike Peric of Homes & Gardens Real Estate Limited

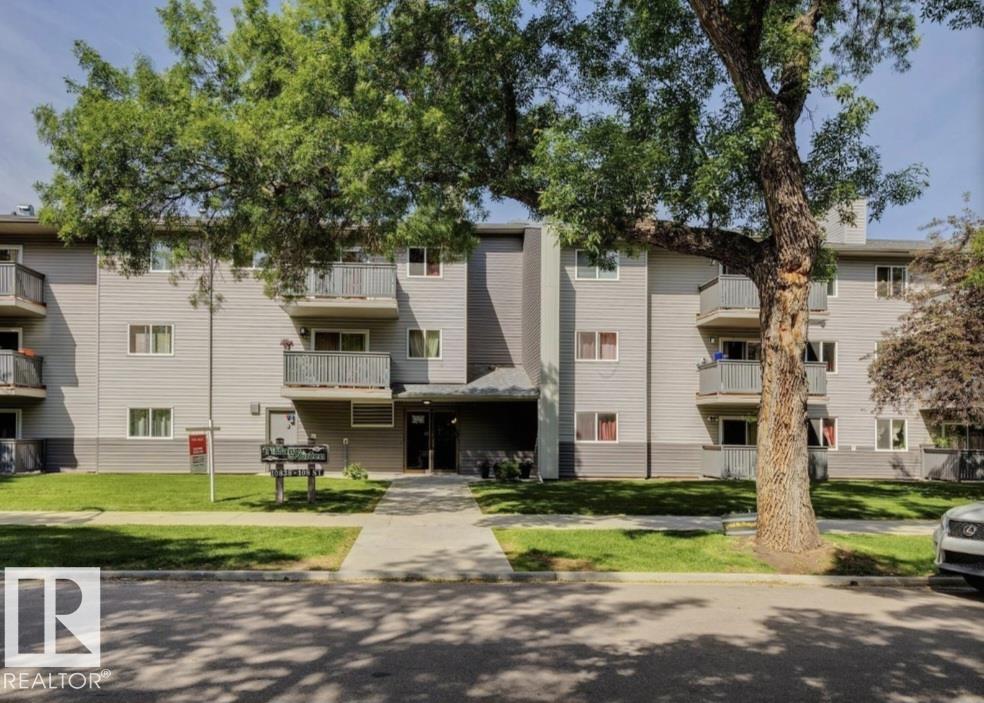
109 10838 108 Street, Condo for sale in Central Mcdougall Edmonton , Alberta , T5H 3A6

 MLS® # E4511082

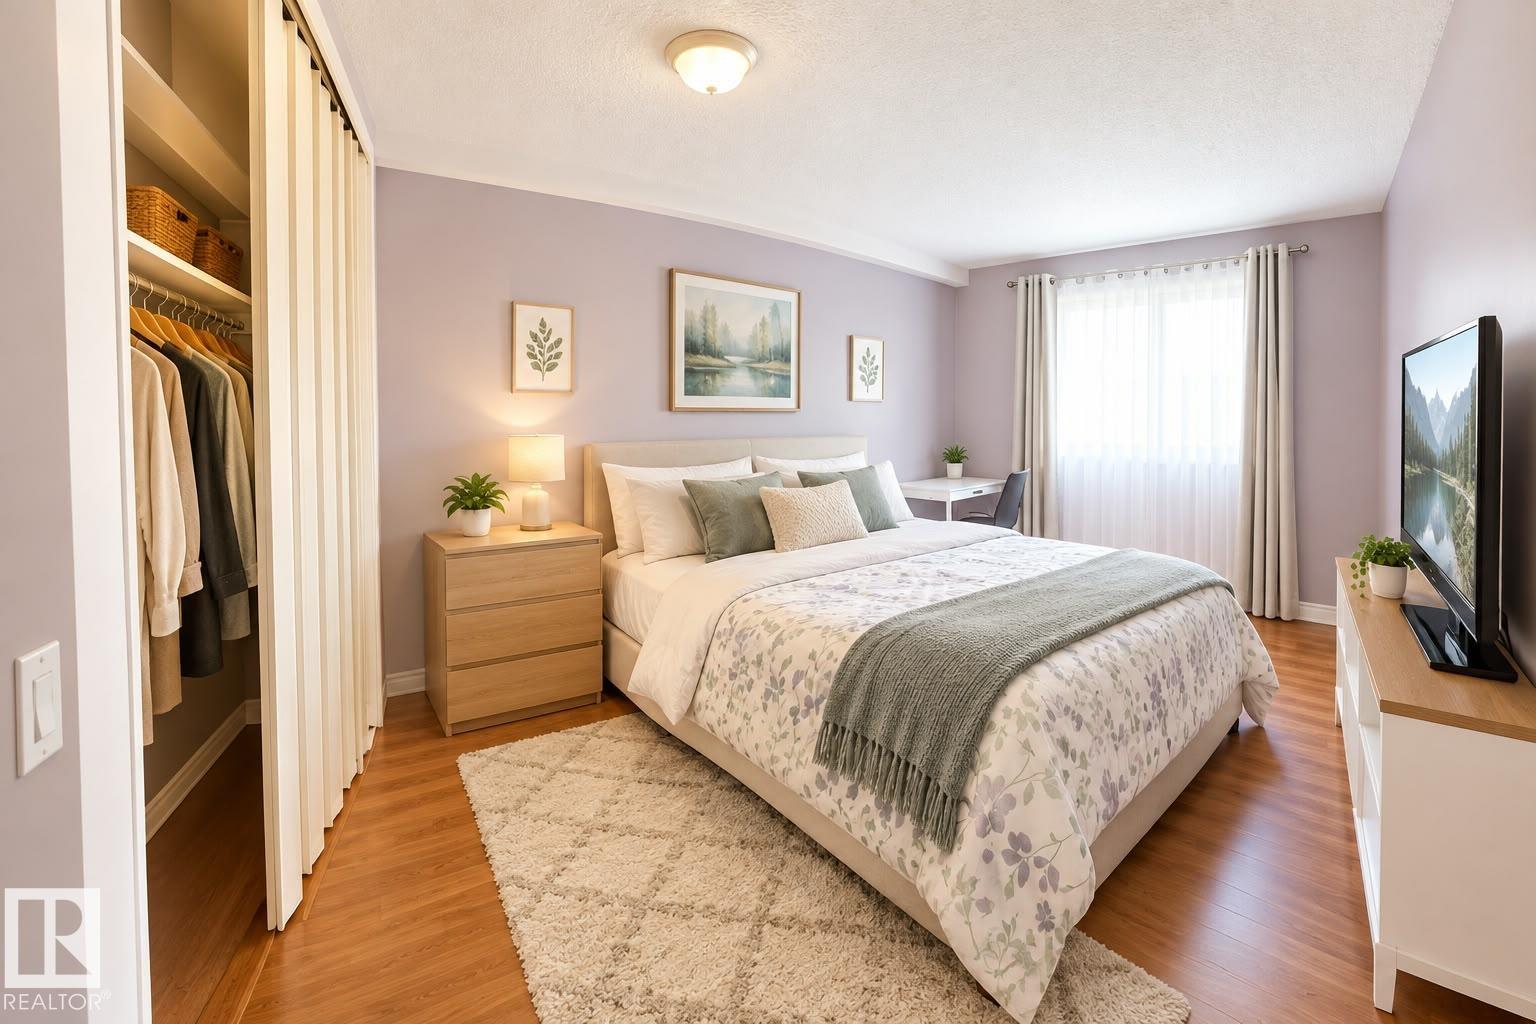
1 bedrooms

1 bathrooms

806 sqft

Sign up to View

Days on Market

No Animal Home No Smoking Home Security Door Vinyl Windows

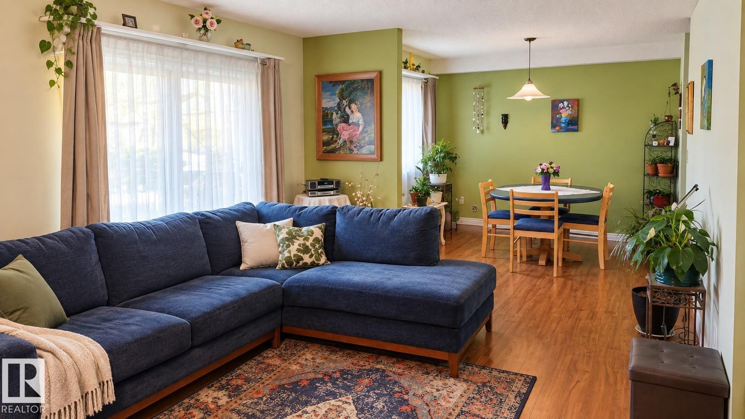
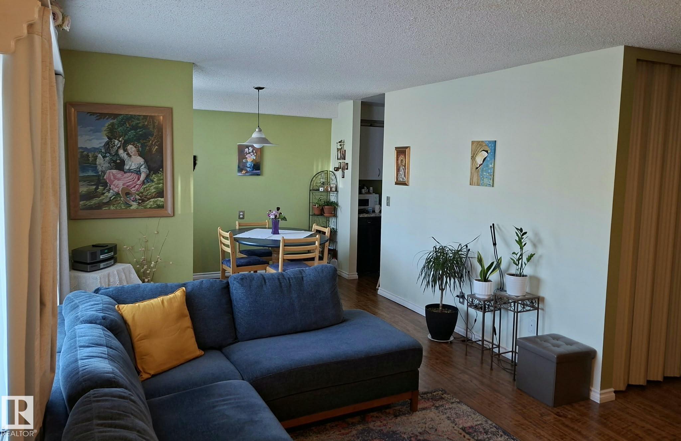
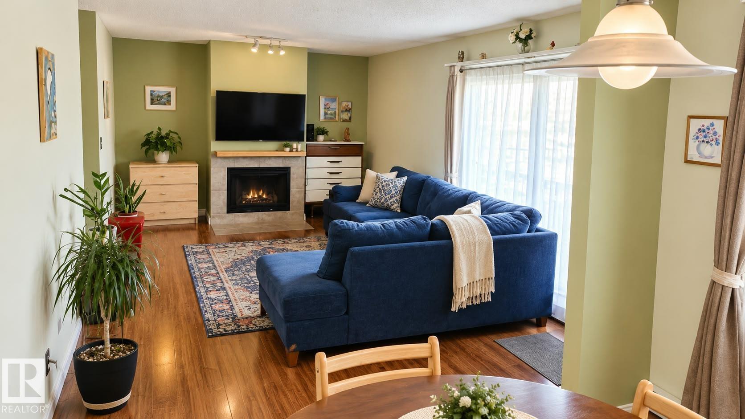
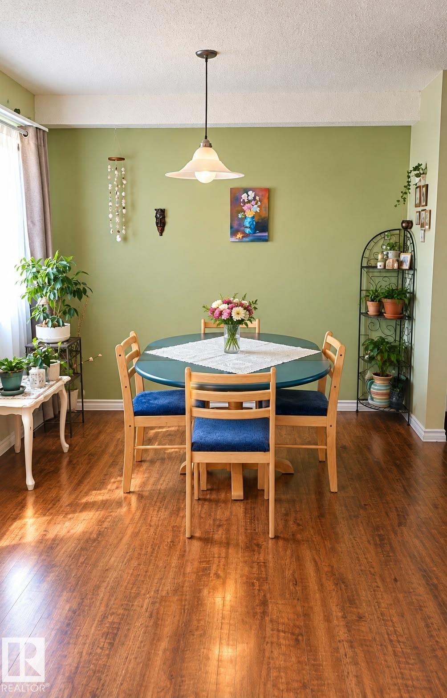
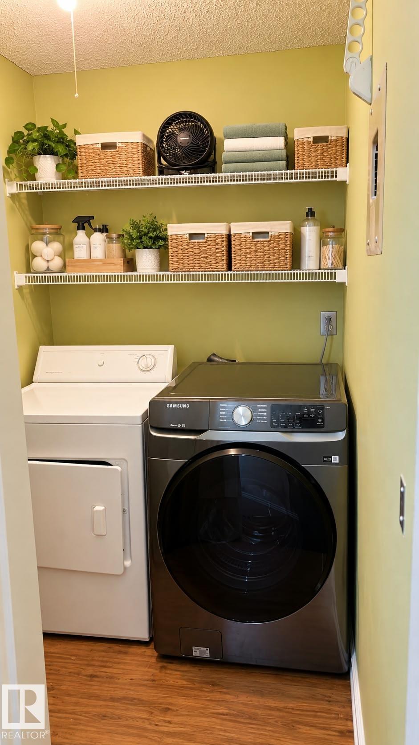
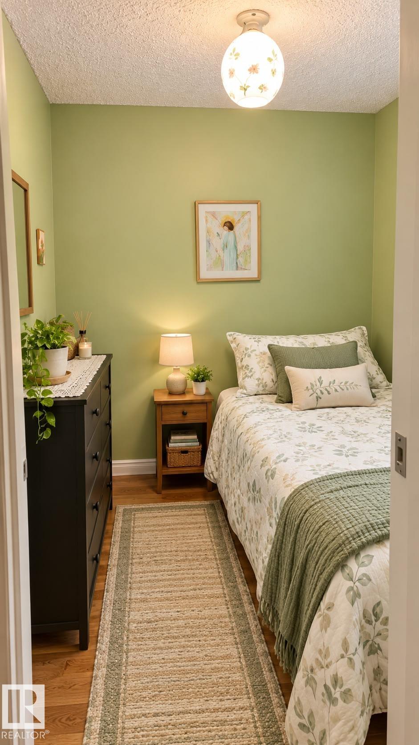
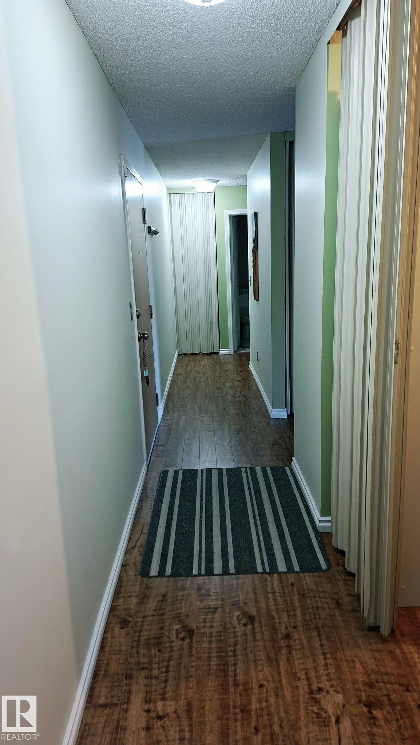
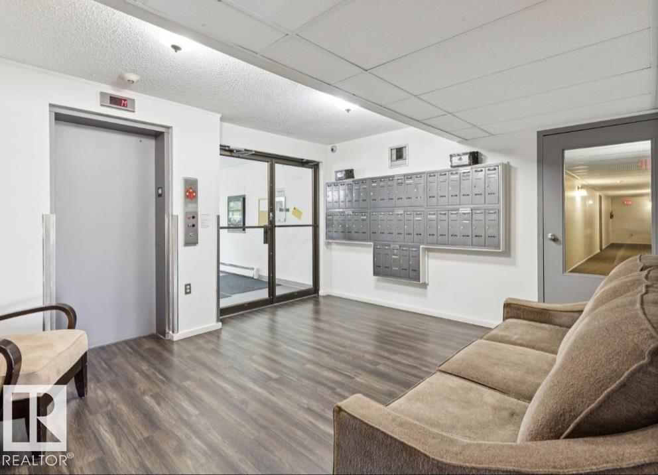
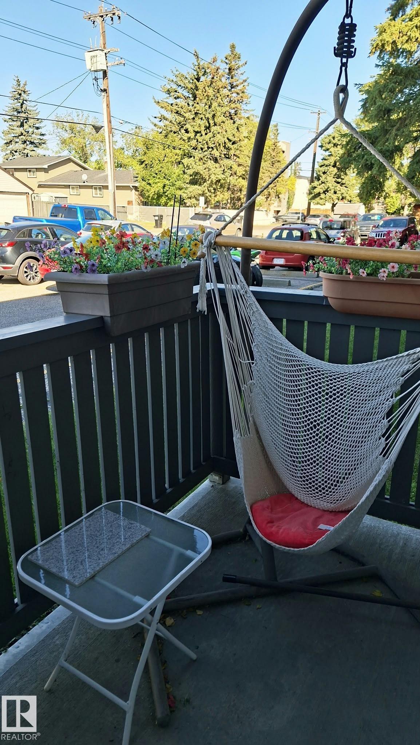
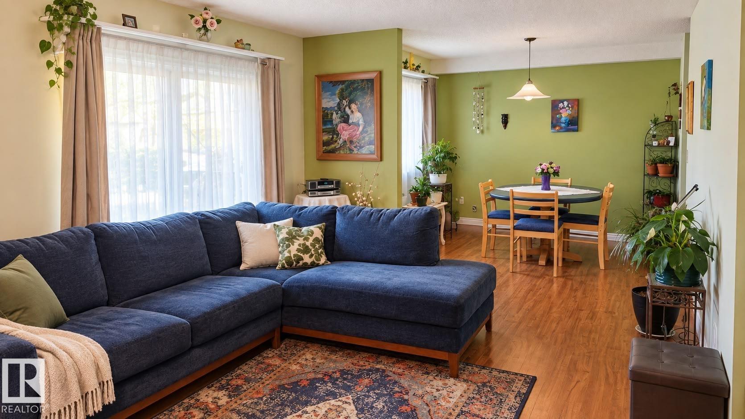
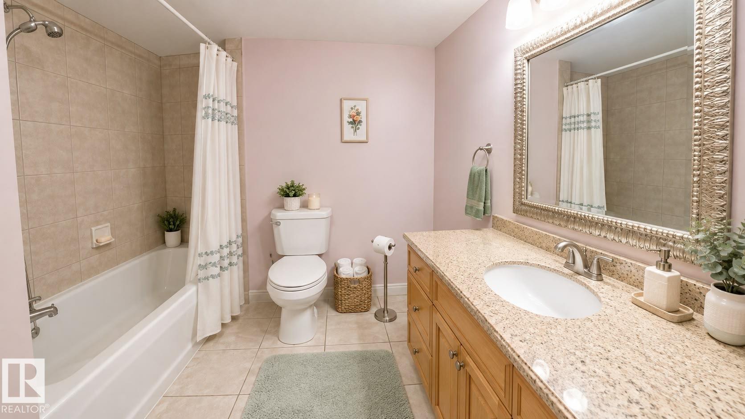
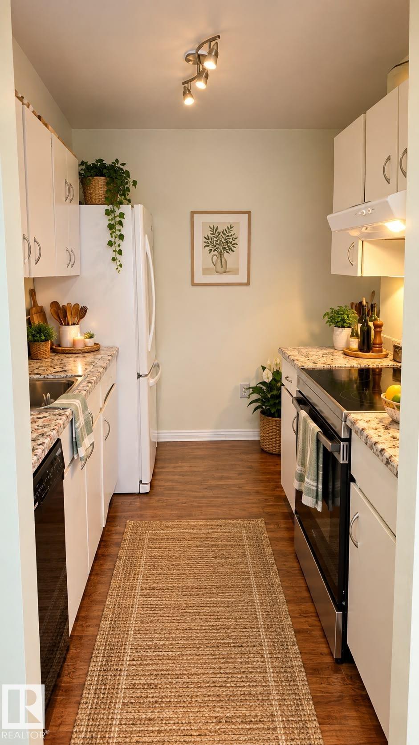
Great Downtown location in Central McDougall. Ideal for students that go to MacEwan University or NAIT all walking distance. Suited for First time home buyers, professionals or anyone enjoying access to the Downtown area. Unit has a nice layout that maximizes the open living area. It has a wood fireplace in the living area. A balcony deck and assigned paved parking with electric outlet for winter. Big storage turned into small bedroom ( can be office as well). Building is well maintained and secure with pro...

Read More

Essential Information

  • MLS® #
    E4511082
  • Year Built
    1980
  • Property Type
    Residential
  • Property Style
    Single Level Apartment
  • MLS® #
    E4511082
  • Year Built
    1980
  • Property Type
    Residential
  • Property Style
    Single Level Apartment
  • MLS® #
    E4511082
  • Year Built
    1980
  • Property Type
    Residential
  • Property Style
    Single Level Apartment

Community Information

  • Area
    Edmonton
  • Neighbourhood/Community
    Central Mcdougall
  • Condo Name
    Tiffany Green
  • Postal Code
    T5H 3A6
  • Area
    Edmonton
  • Neighbourhood/Community
    Central Mcdougall
  • Condo Name
    Tiffany Green
  • Postal Code
    T5H 3A6
  • Area
    Edmonton
  • Neighbourhood/Community
    Central Mcdougall
  • Condo Name
    Tiffany Green
  • Postal Code
    T5H 3A6

Services & Amenities

  • Amenities
    No Animal Home
    No Smoking Home
    Security Door
    Vinyl Windows
  • Amenities
    No Animal Home, No Smoking Home, Security Door, Vinyl Windows
  • Amenities
    No Animal Home
    No Smoking Home
    Security Door
    Vinyl Windows

Interior

  • Floor Finish
    Ceramic Tile
    Laminate Flooring
  • Goods Included
    Dryer
    Refrigerator
    Stove-Electric
    Washer
    Window Coverings
  • Heating Type
    Hot Water
    Natural Gas
  • Fireplace Fuel
    Wood
  • Storeys
    3
  • Basement
    None
  • Basement Development
    No Basement
  • Floor Finish
    Ceramic Tile, Laminate Flooring
  • Goods Included
    Dryer, Refrigerator, Stove-Electric, Washer, Window Coverings
  • Heating Type
    Hot Water, Natural Gas
  • Fireplace Fuel
    Wood
  • Storeys
    3
  • Basement
    None
  • Basement Development
    No Basement
  • Floor Finish
    Ceramic Tile
    Laminate Flooring
  • Goods Included
    Dryer
    Refrigerator
    Stove-Electric
    Washer
    Window Coverings
  • Heating Type
    Hot Water
    Natural Gas
  • Fireplace Fuel
    Wood
  • Storeys
    3
  • Basement
    None
  • Basement Development
    No Basement

Exterior

  • Lot/Exterior Features
    Park/Reserve
    Paved Lane
    Playground Nearby
    Public Transportation
    Schools
    Shopping Nearby
  • Roof
    Asphalt Shingles
  • Foundation
    Concrete Perimeter
  • Lot/Exterior Features
    Park/Reserve, Paved Lane, Playground Nearby, Public Transportation, Schools, Shopping Nearby
  • Roof
    Asphalt Shingles
  • Foundation
    Concrete Perimeter
  • Lot/Exterior Features
    Park/Reserve
    Paved Lane
    Playground Nearby
    Public Transportation
    Schools
    Shopping Nearby
  • Roof
    Asphalt Shingles
  • Foundation
    Concrete Perimeter

Additional Details

  • Property Class
    Condo
  • Site Influences
    Park/Reserve
    Paved Lane
    Playground Nearby
    Public Transportation
    Schools
    Shopping Nearby
  • Road Access
    Paved
  • Last Updated
    9/4/2026 7:40
  • Property Class
    Condo
  • Site Influences
    Park/Reserve, Paved Lane, Playground Nearby, Public Transportation, Schools, Shopping Nearby
  • Road Access
    Paved
  • Last Updated
    9/4/2026 7:40
  • Property Class
    Condo
  • Site Influences
    Park/Reserve
    Paved Lane
    Playground Nearby
    Public Transportation
    Schools
    Shopping Nearby
  • Road Access
    Paved
  • Last Updated
    9/4/2026 7:40

$124,900

109 10838 108 Street

Schedule Tour
Contact Agent

$569/month
Est. Monthly Payment
$
$
%
Learn More

Mortgage values are calculated by Redman Technologies Inc based on values provided in the REALTOR® Association of Edmonton listing data feed.