
Courtesy of Kevin Klein of MaxWell Polaris

10740 44 Street, House for sale in Capilano Edmonton , Alberta , T6A 1W4

 MLS® # E4490176

4 bedrooms

2 bathrooms

1,071 sqft

Sign up to View

Days on Market

Air Conditioner Deck Detectors Smoke No Smoking Home

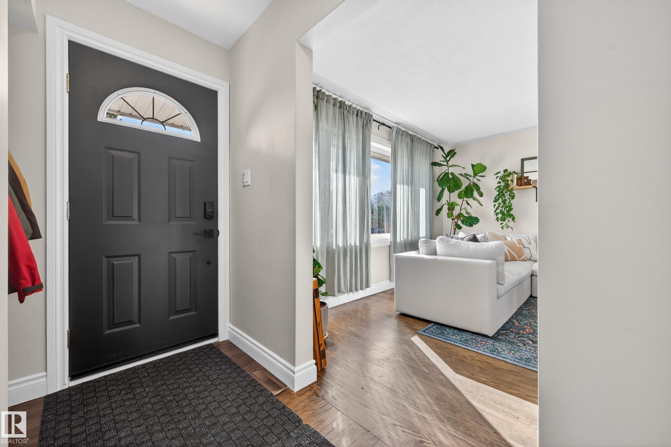
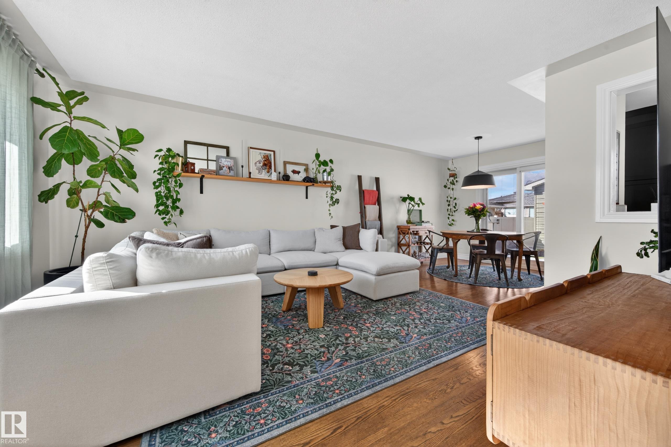
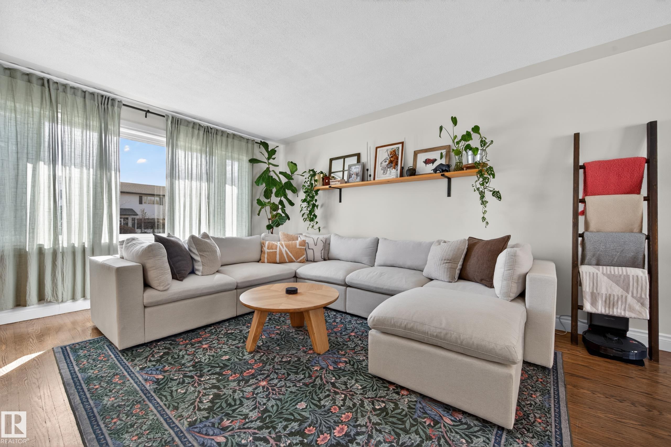
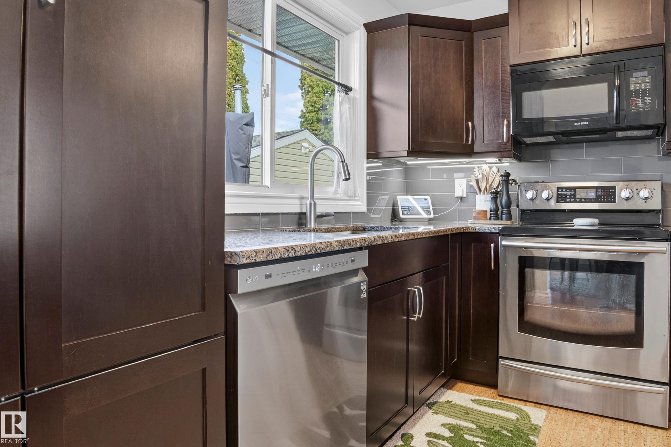
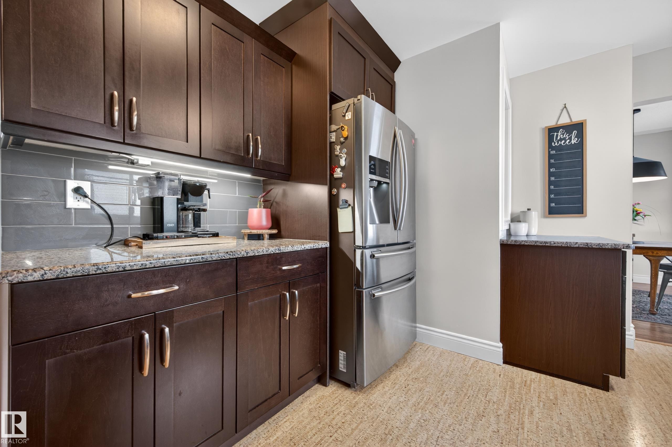
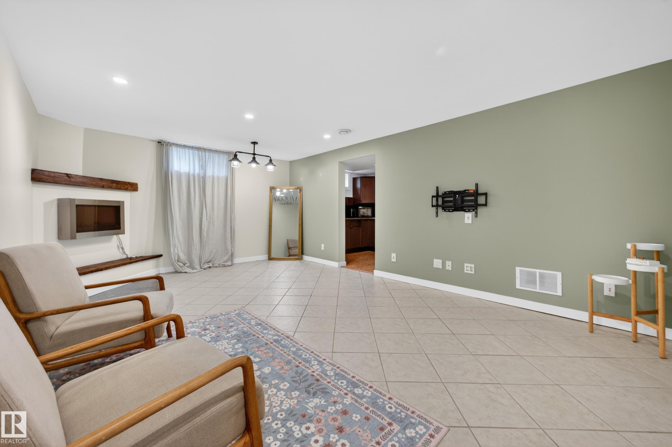
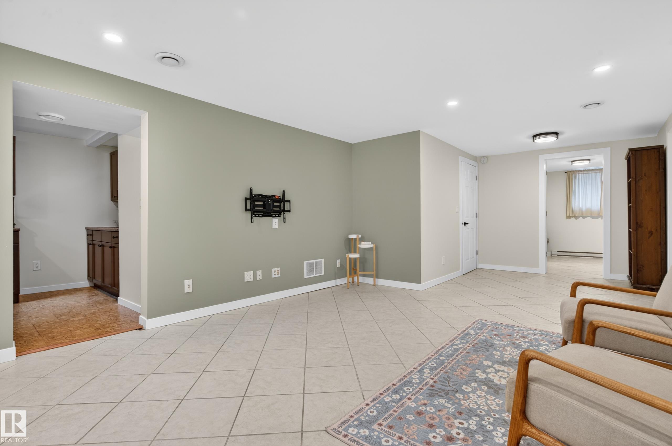
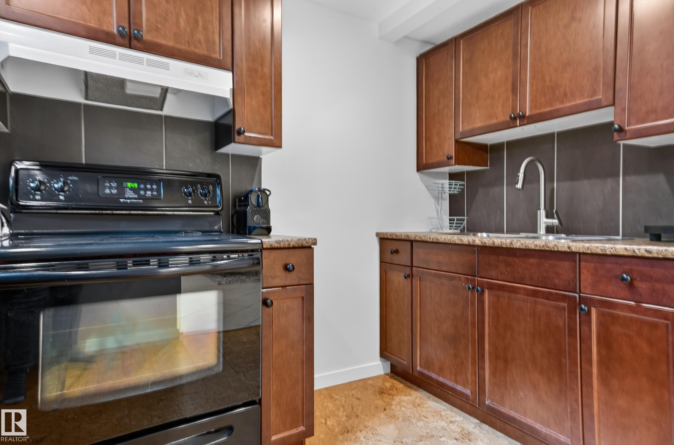
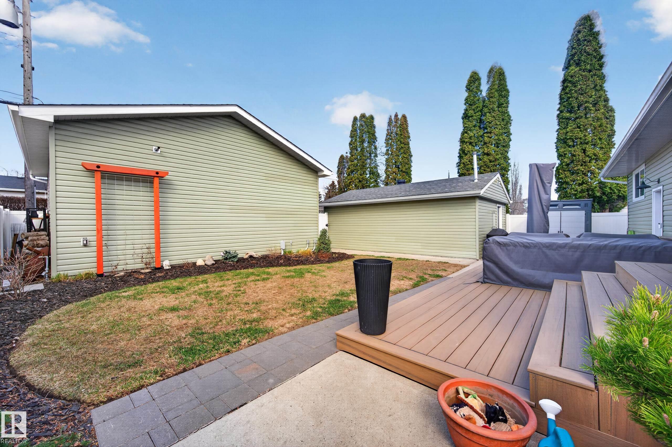
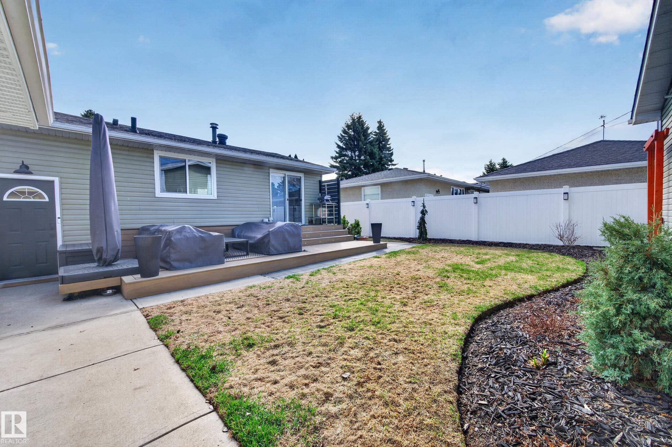
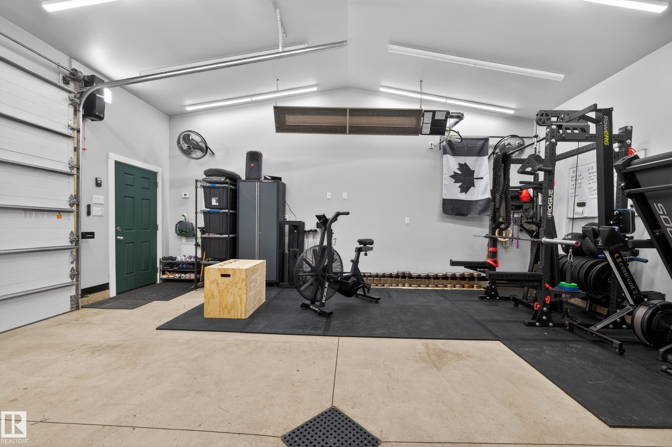
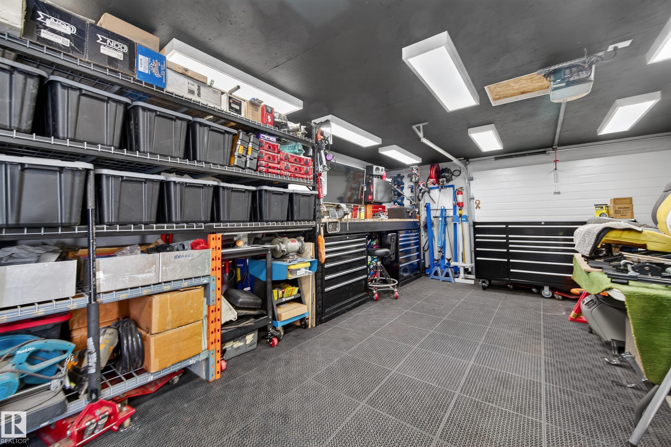
Fantastic opportunity in Capilano featuring a 24x26 HEATED oversized garage PLUS a second 24x16 HEATED garage/shop; ideal for trades, hobbyists, extra storage, indoor parking, or workspace needs. The newer garage is fully drywalled, built on an engineered slab with 6’ curb wall, and offers 10-ft walls with vaulted ceilings (approx. 12’+ peak); perfect for a golf simulator or vehicle lift. This well-maintained 4-bedroom bungalow featuring Central A/C is just one street from Gold Bar Park and River Valley tra...

Read More

Essential Information

  • MLS® #
    E4490176
  • Year Built
    1958
  • Property Type
    Residential
  • Property Style
    Bungalow
  • MLS® #
    E4490176
  • Year Built
    1958
  • Property Type
    Residential
  • Property Style
    Bungalow
  • MLS® #
    E4490176
  • Year Built
    1958
  • Property Type
    Residential
  • Property Style
    Bungalow

Community Information

  • Area
    Edmonton
  • Neighbourhood/Community
    Capilano
  • Postal Code
    T6A 1W4
  • Area
    Edmonton
  • Neighbourhood/Community
    Capilano
  • Postal Code
    T6A 1W4
  • Area
    Edmonton
  • Neighbourhood/Community
    Capilano
  • Postal Code
    T6A 1W4

Services & Amenities

  • Amenities
    Air Conditioner
    Deck
    Detectors Smoke
    No Smoking Home
  • Amenities
    Air Conditioner, Deck, Detectors Smoke, No Smoking Home,
  • Amenities
    Air Conditioner
    Deck
    Detectors Smoke
    No Smoking Home

Interior

  • Floor Finish
    Ceramic Tile
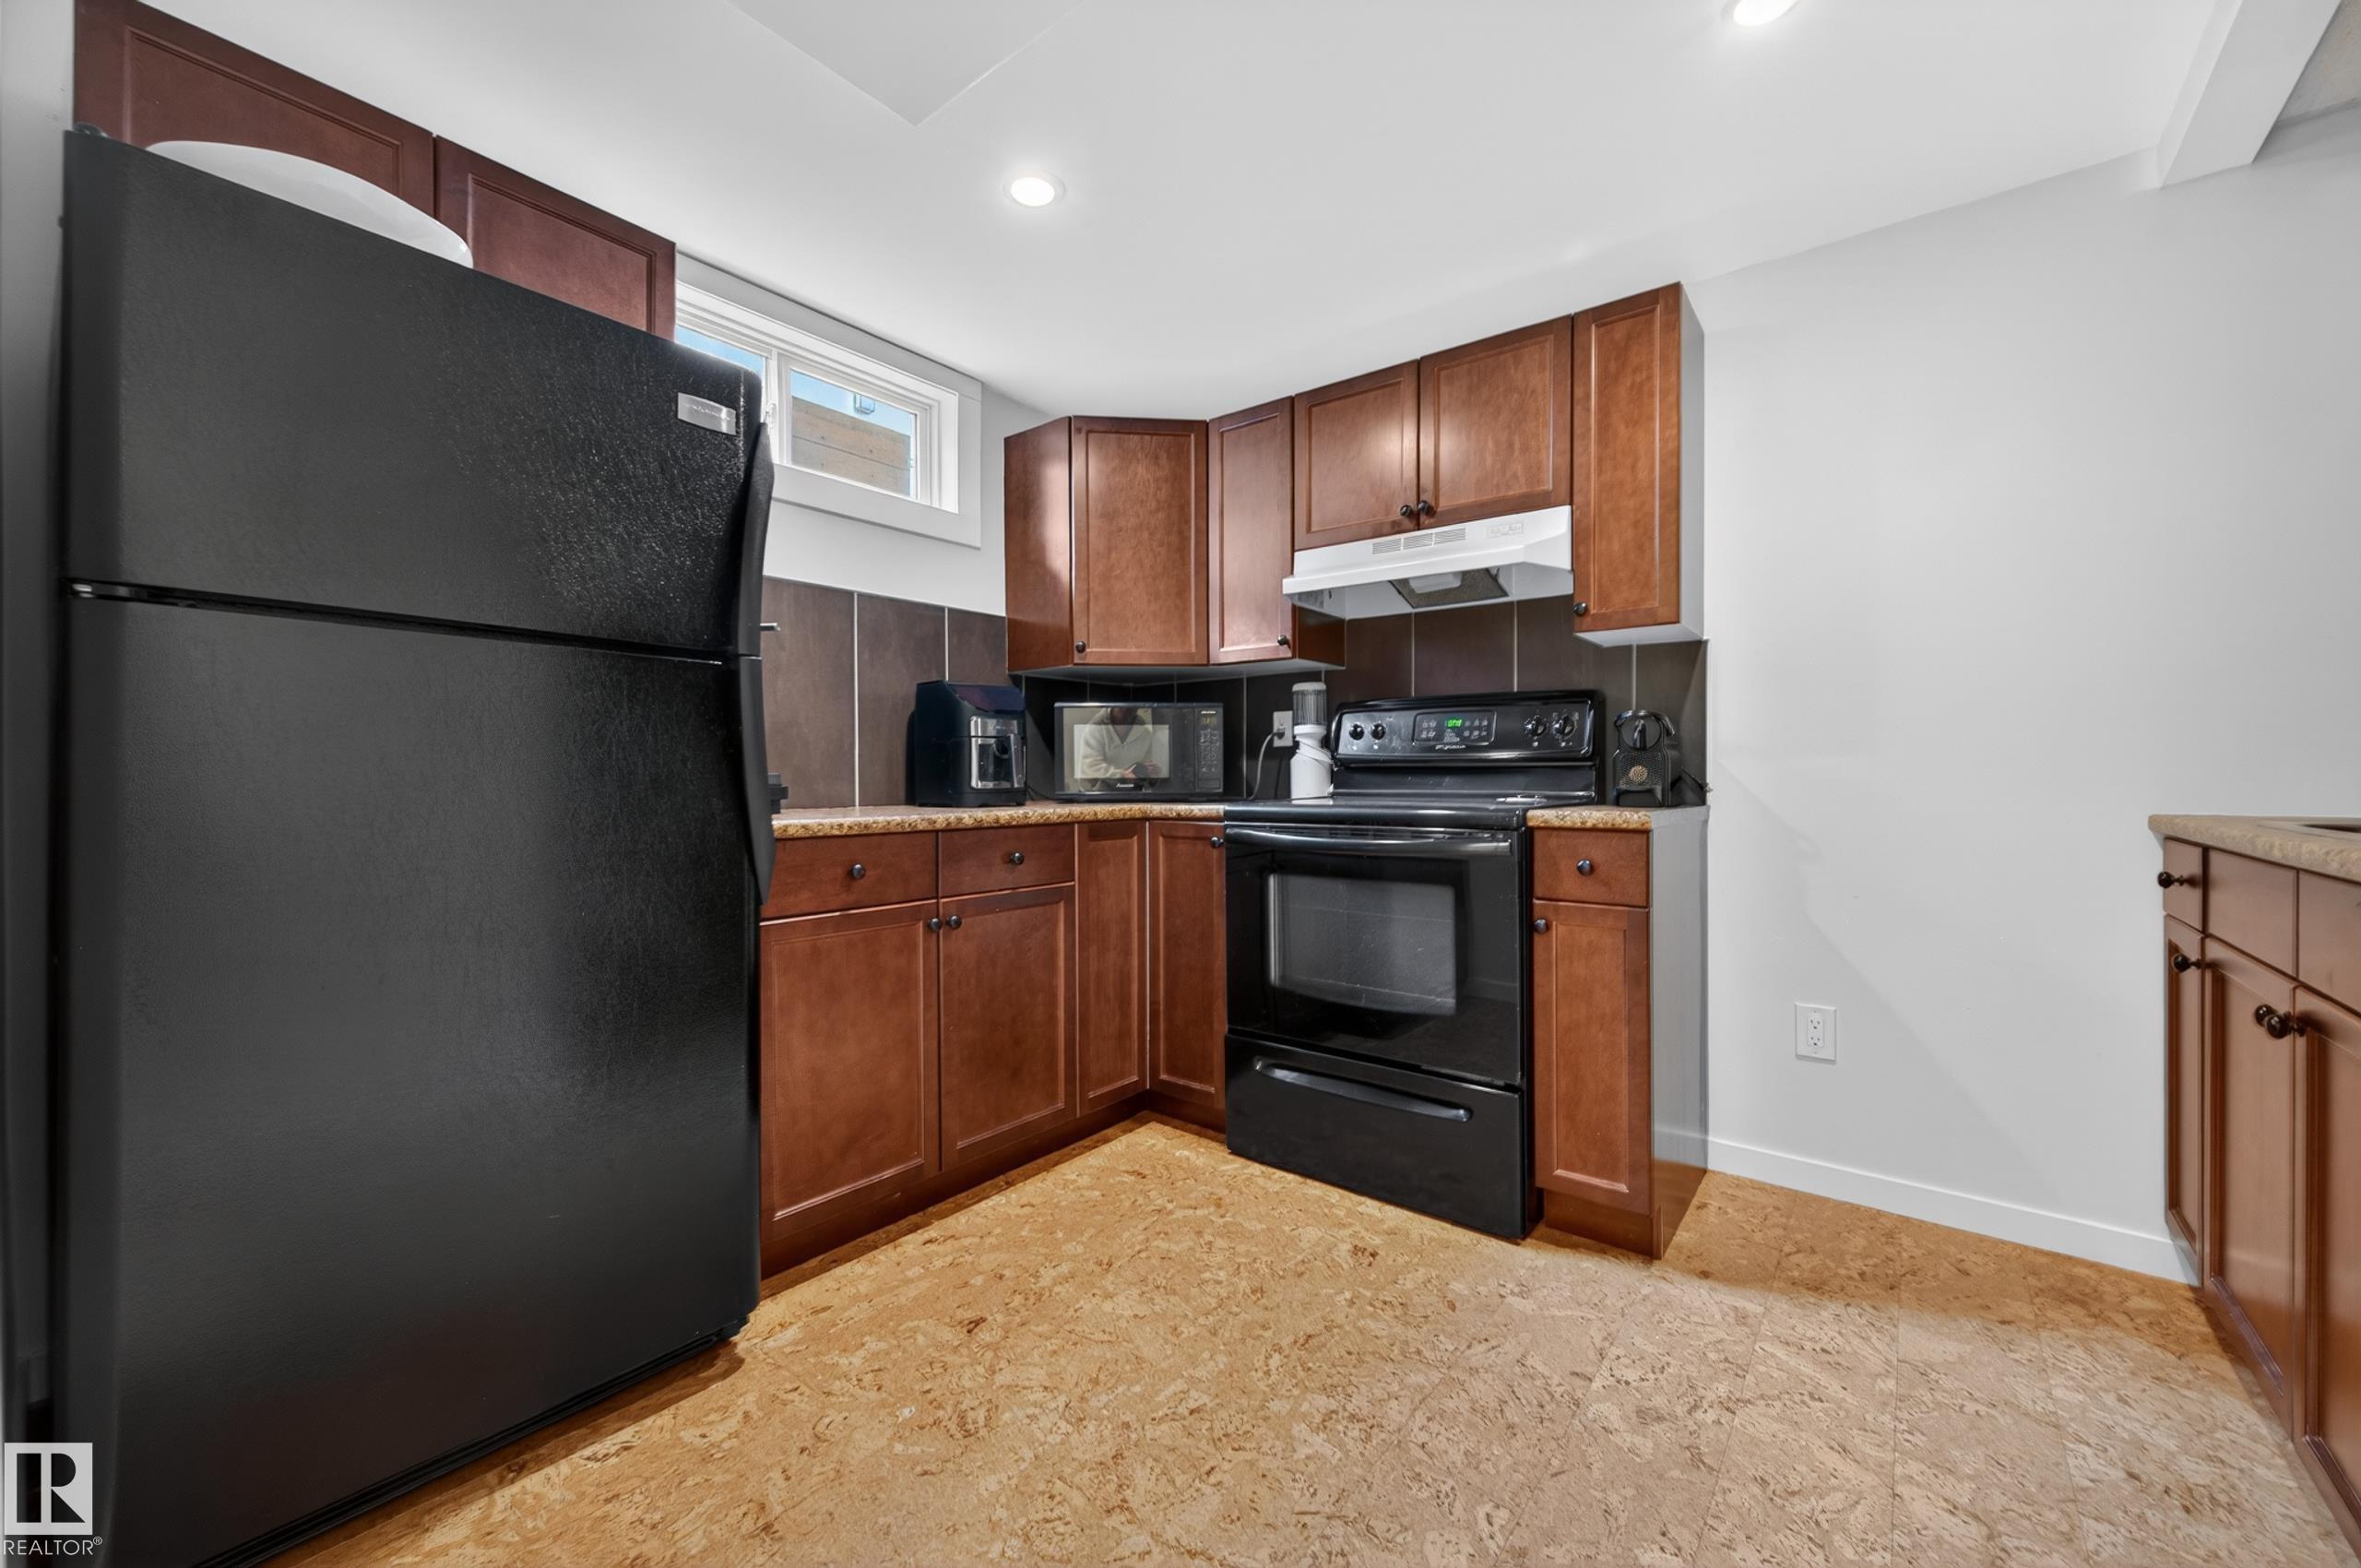
    Cork Flooring
    Hardwood
  • Goods Included
    Air Conditioning-Central
    Dishwasher-Built-In
    Garage Control
    Garage Opener
    Hood Fan
    Microwave Hood Fan
    Window Coverings
    Refrigerators-Two
    Stoves-Two
  • Heating Type
    Forced Air-1
    Natural Gas
  • Basement
    Full
  • Basement Development
    Fully Finished
  • Floor Finish
    Ceramic Tile, Cork Flooring, Hardwood
  • Goods Included
    Air Conditioning-Central, Dishwasher-Built-In, Garage Control, Garage Opener, Hood Fan, Microwave Hood Fan, Window Coverings, Refrigerators-Two, Stoves-Two
  • Heating Type
    Forced Air-1, Natural Gas
  • Basement
    Full
  • Basement Development
    Fully Finished
  • Floor Finish
    Ceramic Tile
    Cork Flooring
    Hardwood
  • Goods Included
    Air Conditioning-Central
    Dishwasher-Built-In
    Garage Control
    Garage Opener
    Hood Fan
    Microwave Hood Fan
    Window Coverings
    Refrigerators-Two
    Stoves-Two
  • Heating Type
    Forced Air-1
    Natural Gas
  • Basement
    Full
  • Basement Development
    Fully Finished

Exterior

  • Lot/Exterior Features
    Back Lane
    Fenced
    Golf Nearby
    Playground Nearby
    Schools
    Shopping Nearby
    See Remarks
  • Roof
    Asphalt Shingles
  • Foundation
    Concrete Perimeter
  • Lot/Exterior Features
    Back Lane, Fenced, Golf Nearby, Playground Nearby, Schools, Shopping Nearby, See Remarks
  • Roof
    Asphalt Shingles
  • Foundation
    Concrete Perimeter
  • Lot/Exterior Features
    Back Lane
    Fenced
    Golf Nearby
    Playground Nearby
    Schools
    Shopping Nearby
    See Remarks
  • Roof
    Asphalt Shingles
  • Foundation
    Concrete Perimeter

Additional Details

  • Property Class
    Single Family
  • Site Influences
    Back Lane
    Fenced
    Golf Nearby
    Playground Nearby
    Schools
    Shopping Nearby
    See Remarks
  • Road Access
    Paved
  • Last Updated
    4/3/2026 16:44
  • Property Class
    Single Family
  • Site Influences
    Back Lane, Fenced, Golf Nearby, Playground Nearby, Schools, Shopping Nearby, See Remarks
  • Road Access
    Paved
  • Last Updated
    4/3/2026 16:44
  • Property Class
    Single Family
  • Site Influences
    Back Lane
    Fenced
    Golf Nearby
    Playground Nearby
    Schools
    Shopping Nearby
    See Remarks
  • Road Access
    Paved
  • Last Updated
    4/3/2026 16:44

$609,900

10740 44 Street

Schedule Tour
Contact Agent

$2778/month
Est. Monthly Payment
$
$
%
Learn More

Mortgage values are calculated by Redman Technologies Inc based on values provided in the REALTOR® Association of Edmonton listing data feed.