
Courtesy of Kimberley Gonzalez-Potter of Royal Lepage Summit Realty

10707 24 Avenue Edmonton , Alberta , T6J 5P9

 MLS® # E4500313

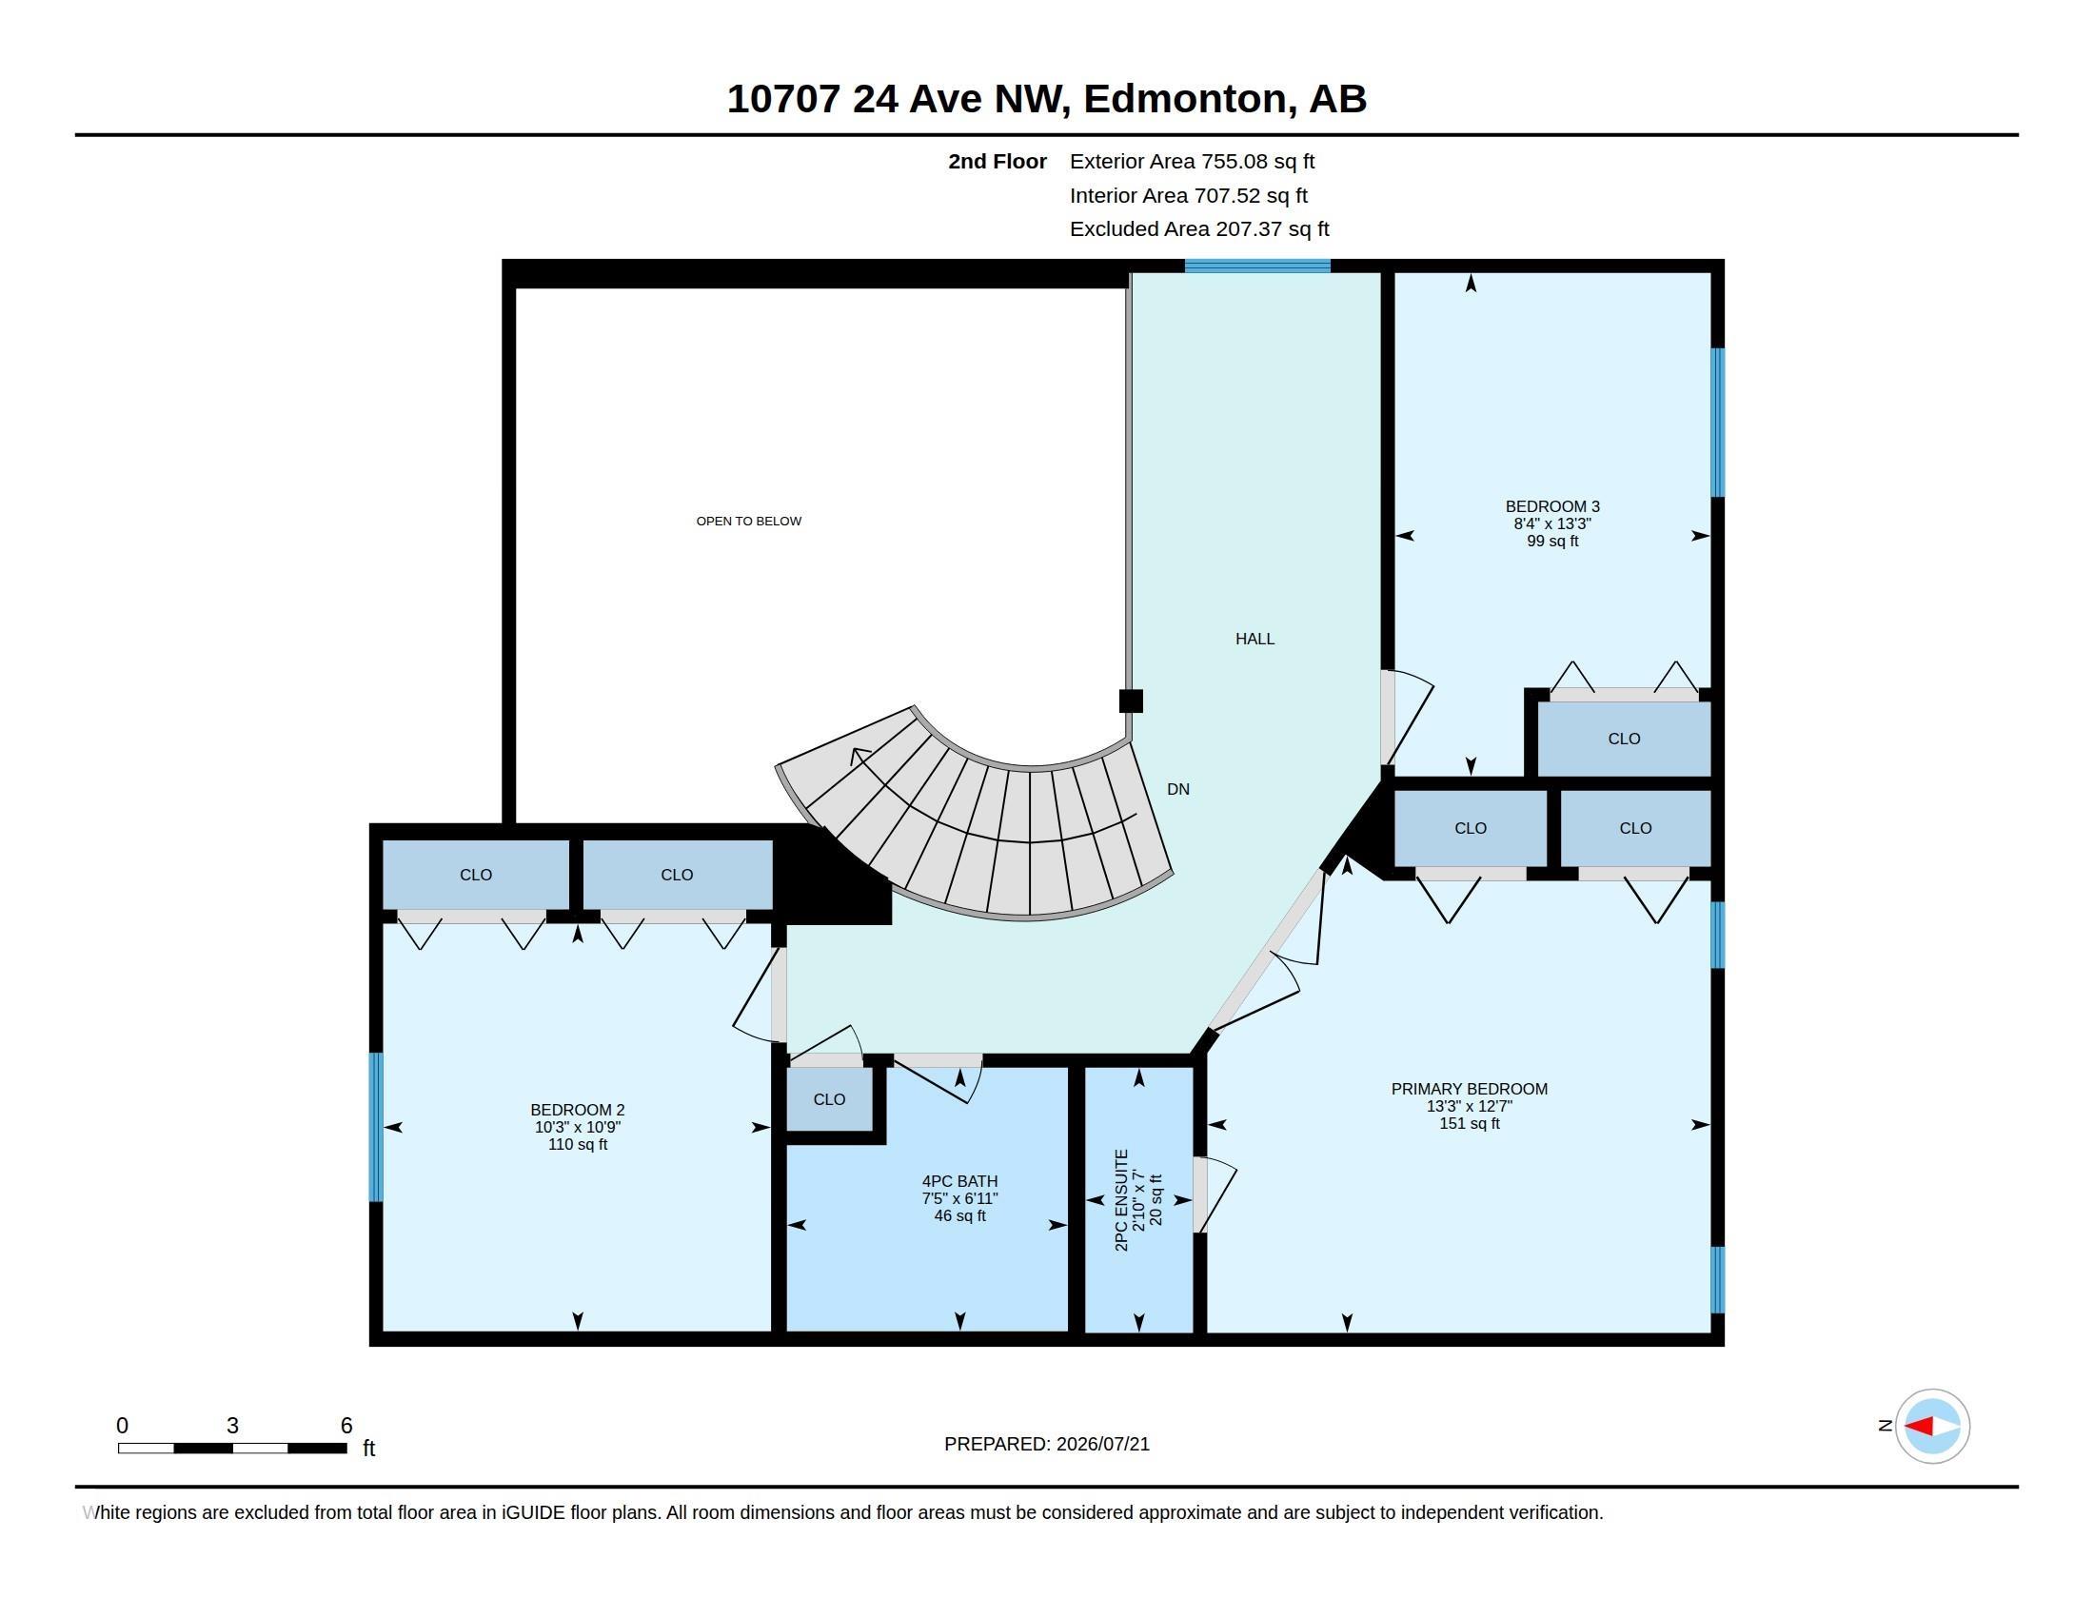
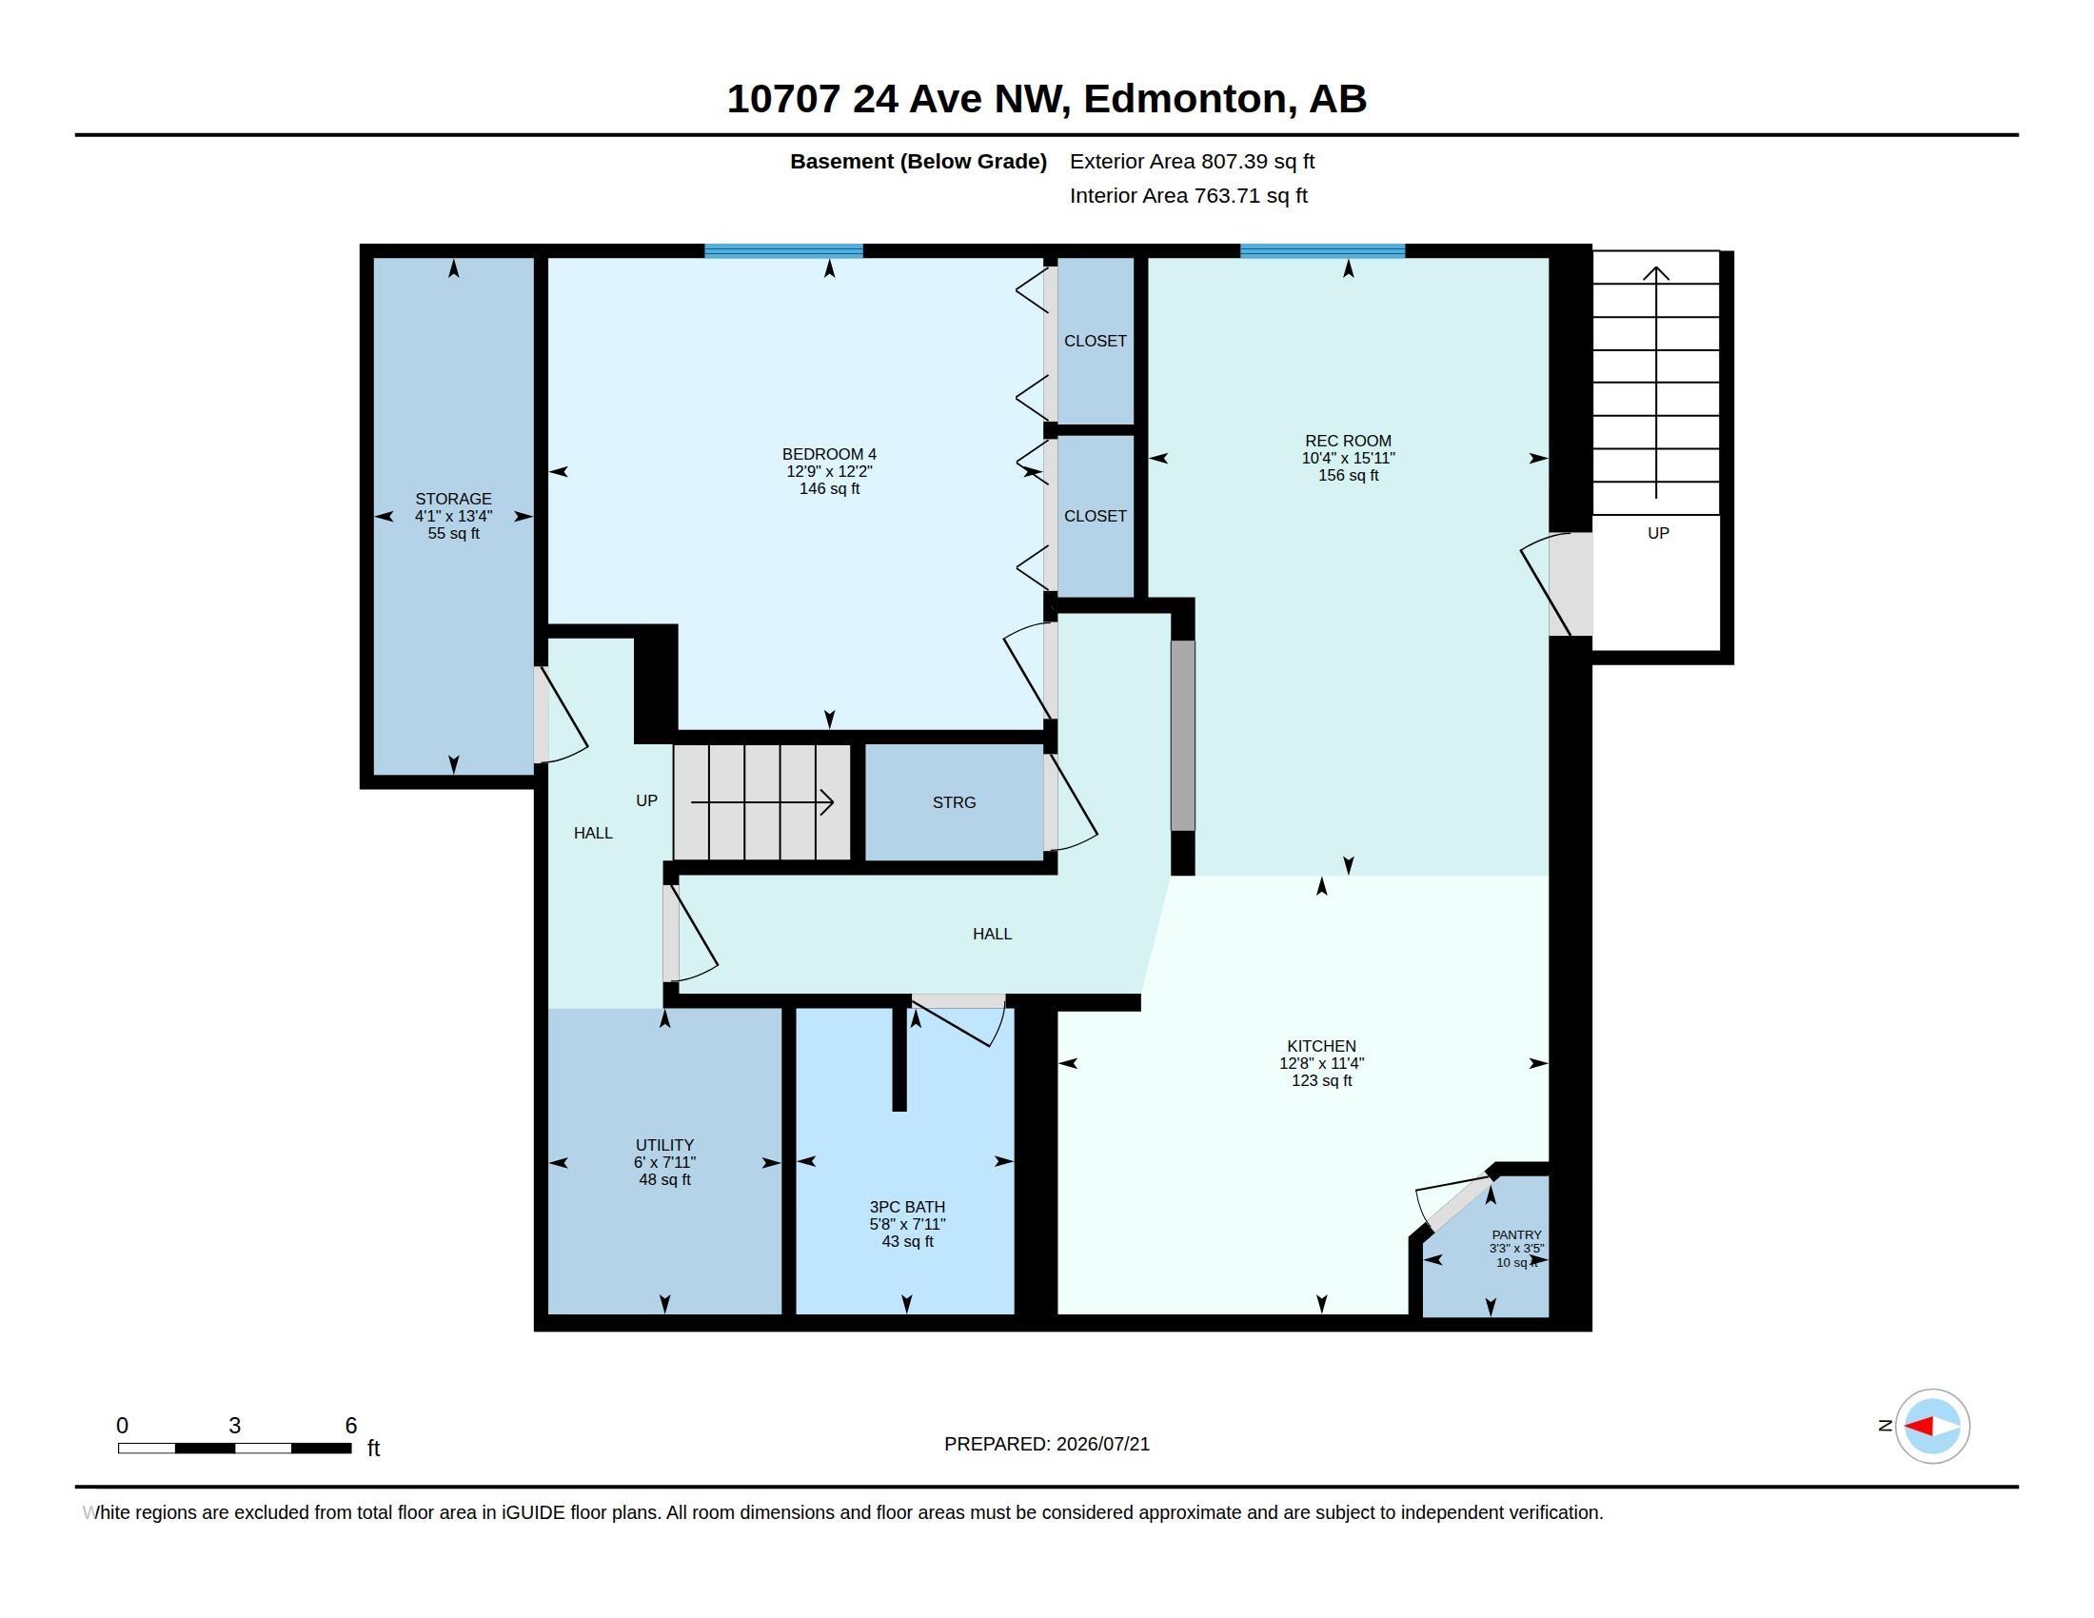
4 bedrooms

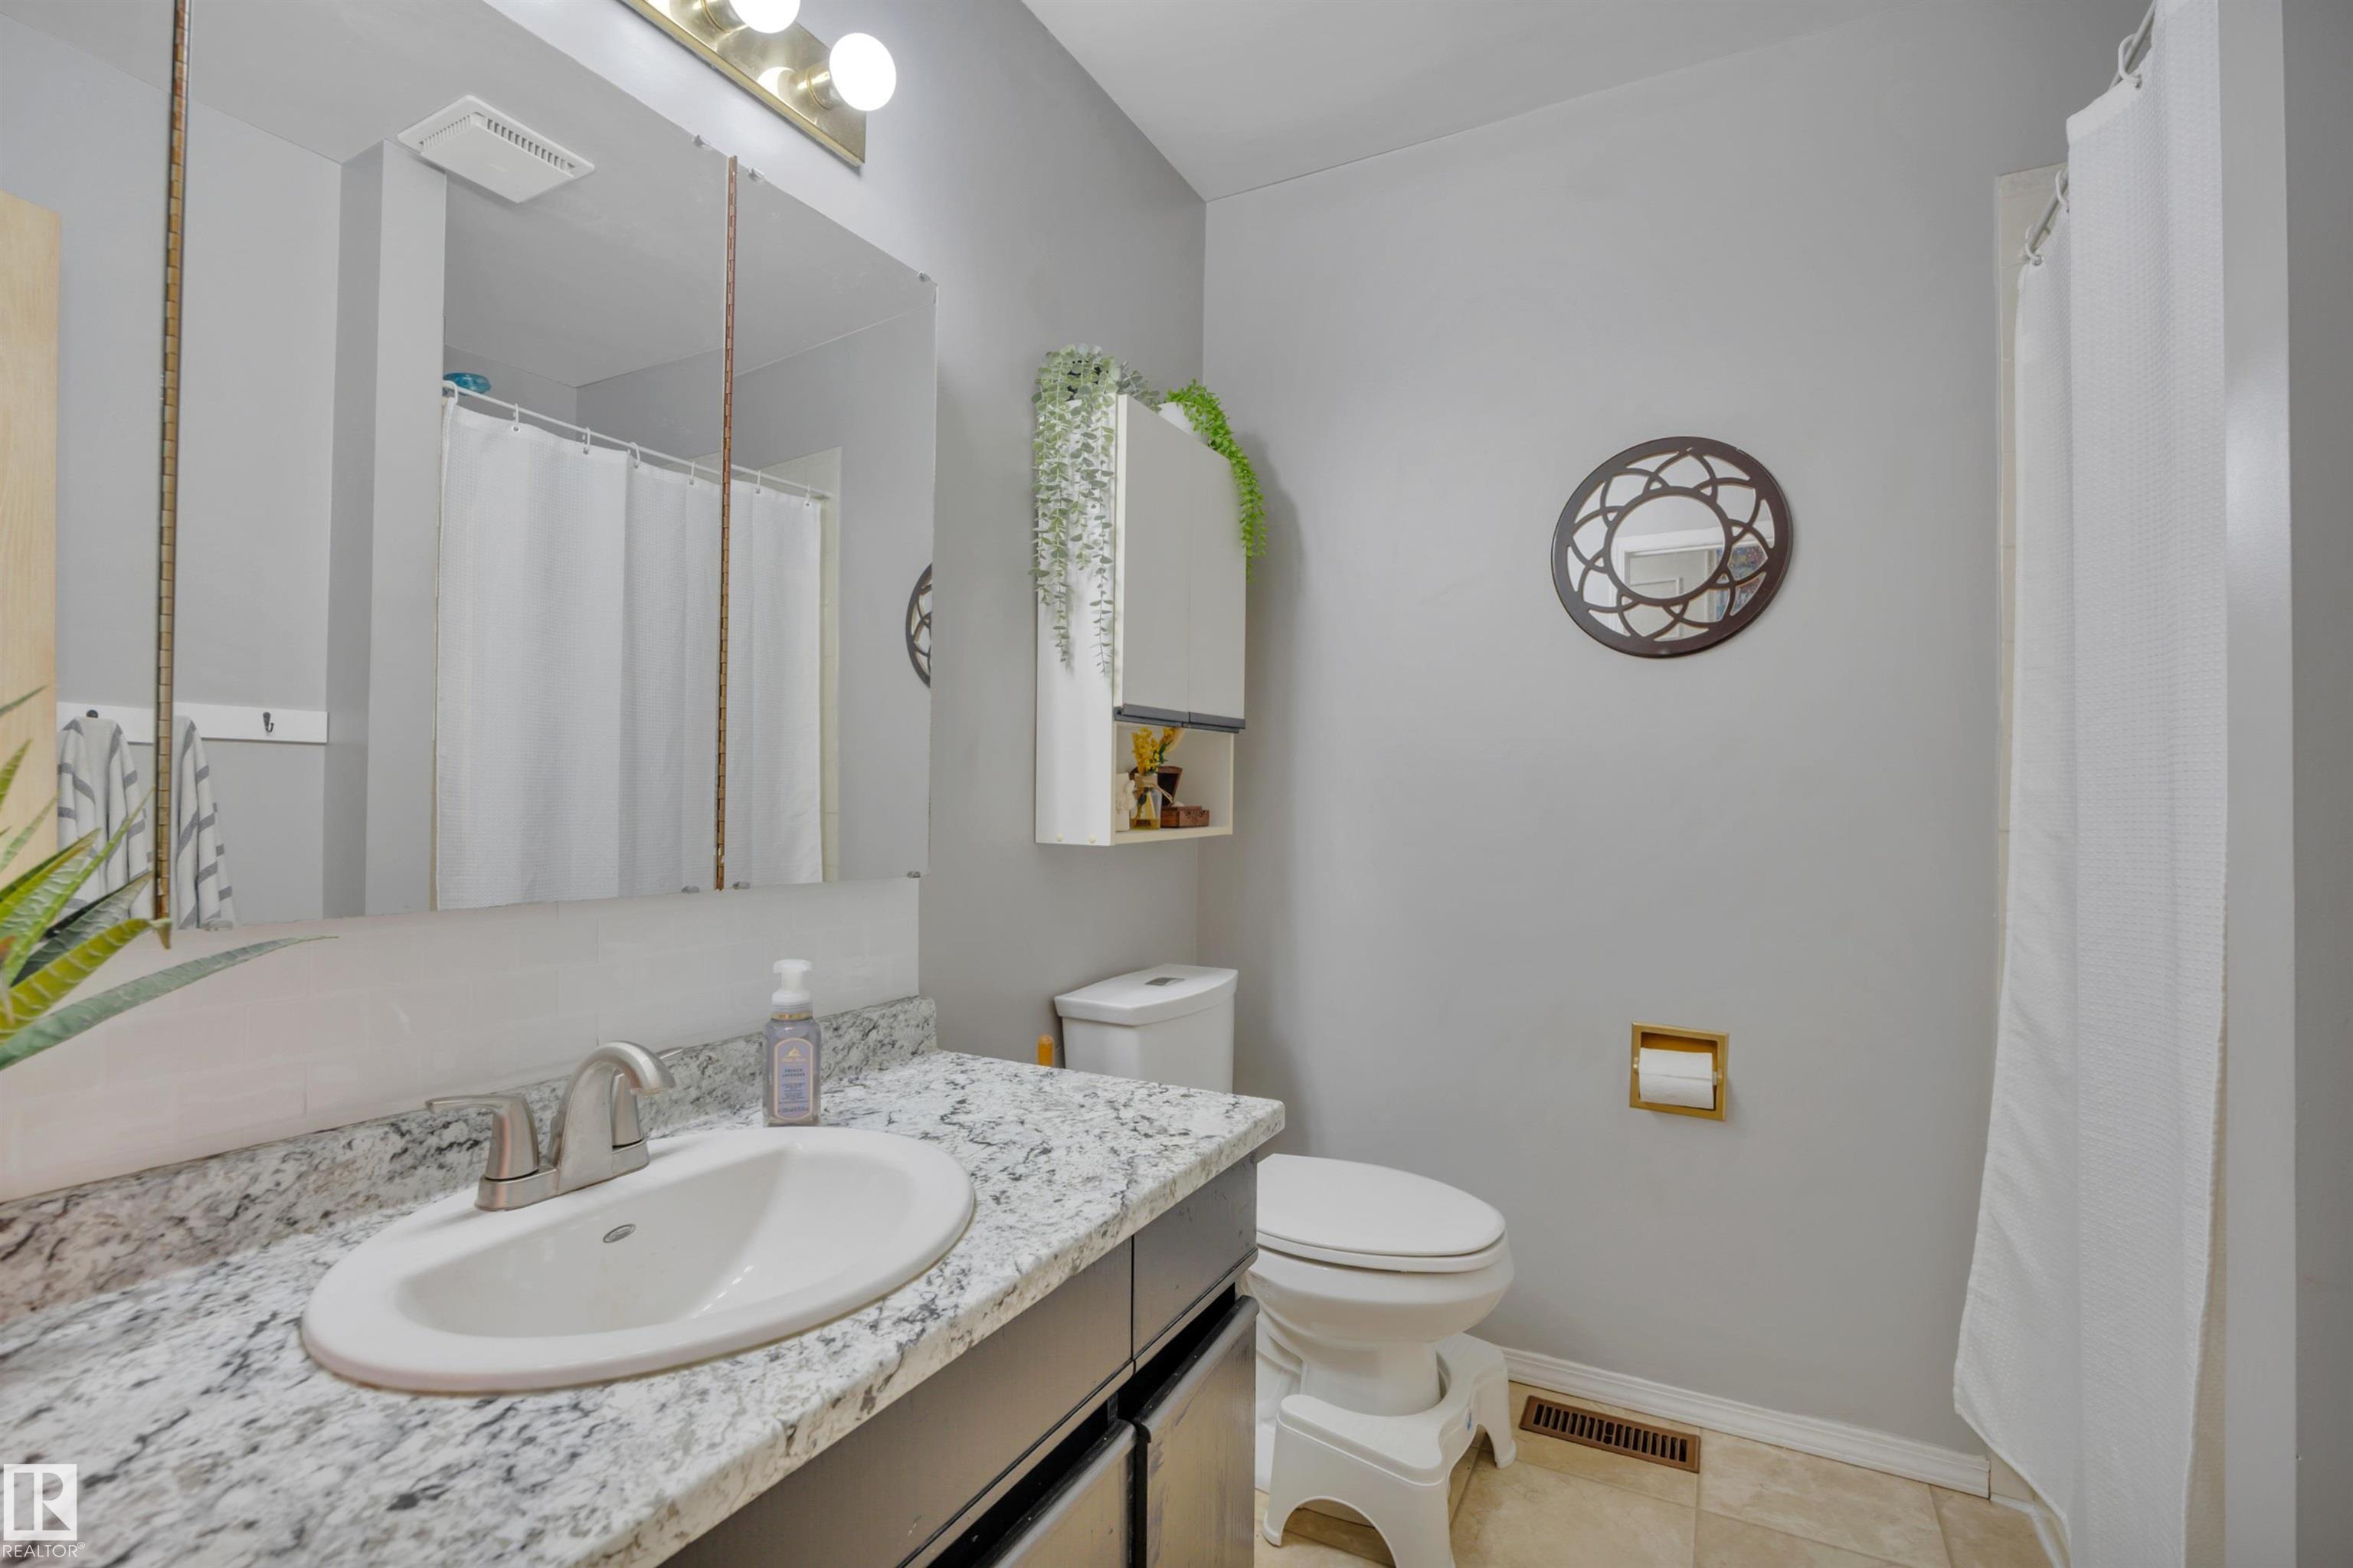
4 bathrooms

1,546 sqft

Sign up to View

Days on Market

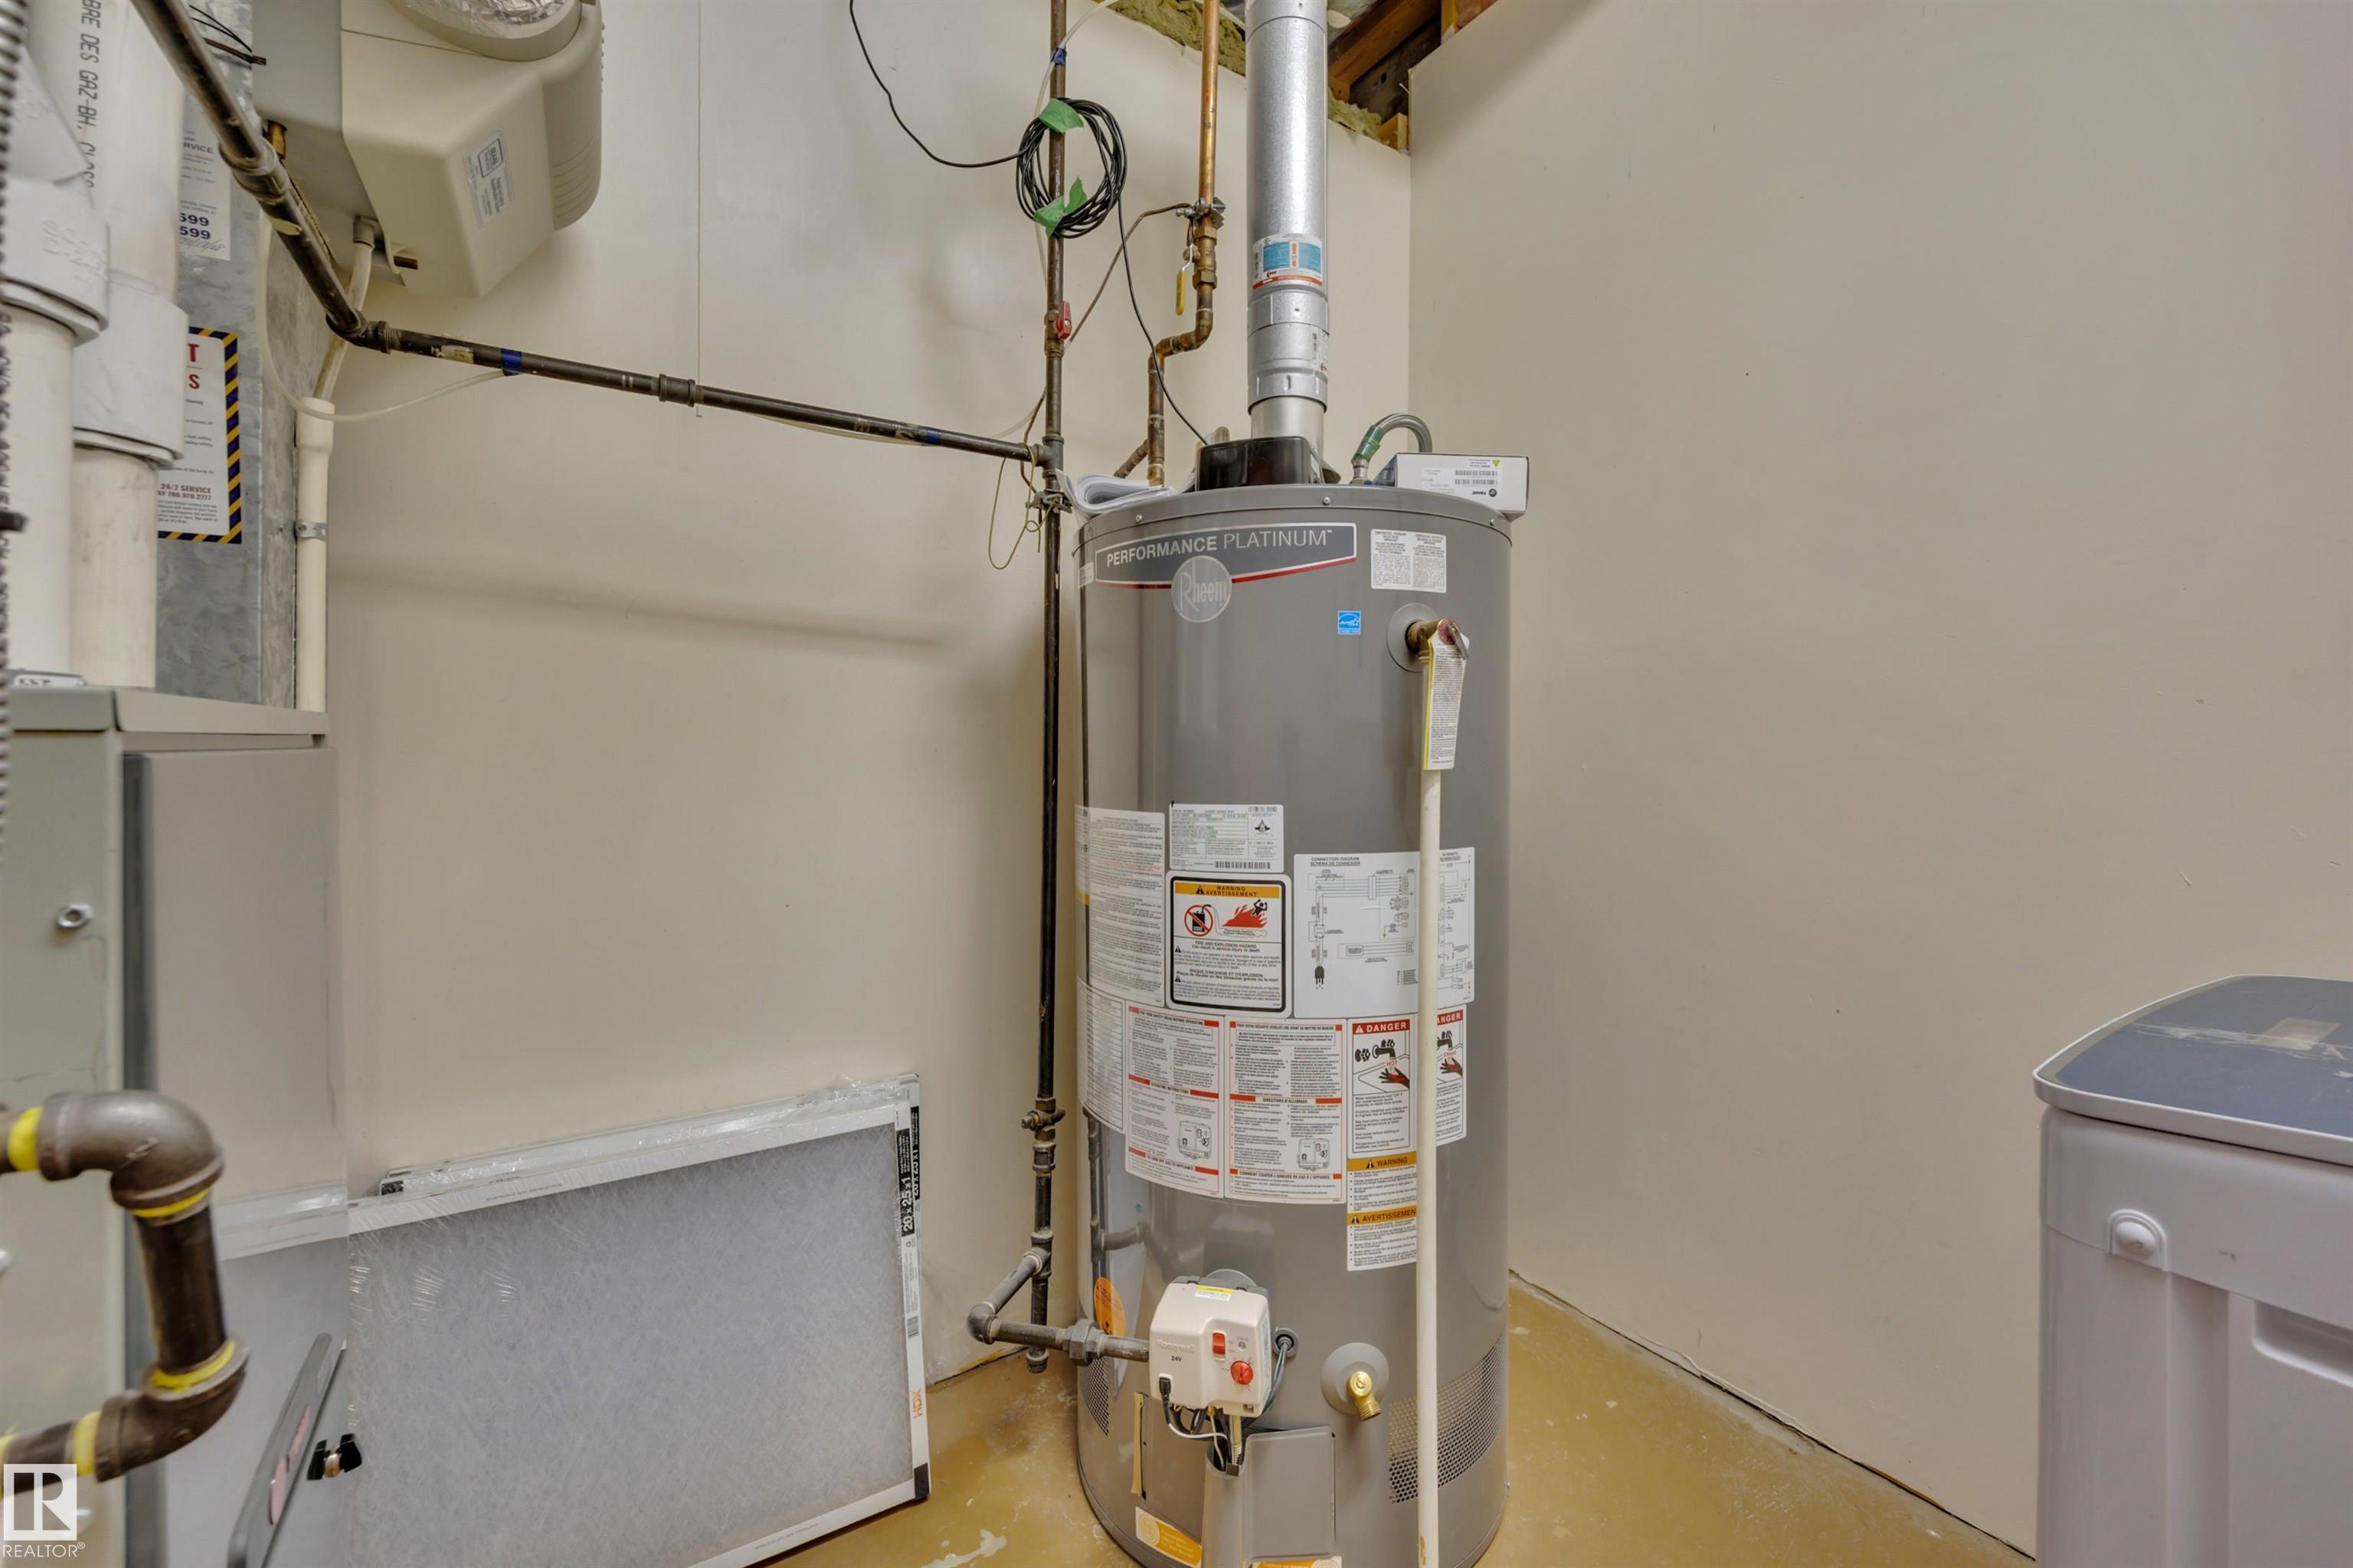
Hot Water Natural Gas No Smoking Home Pool-Outdoor Vaulted Ceiling

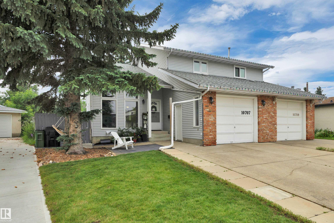
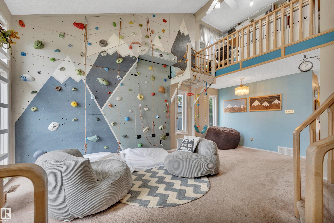
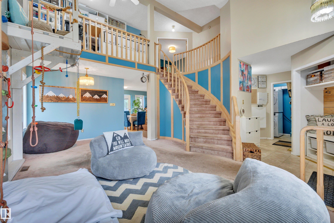
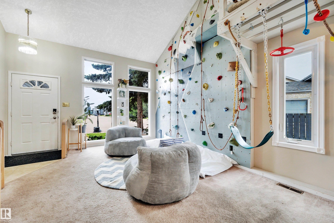
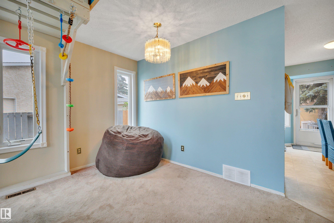
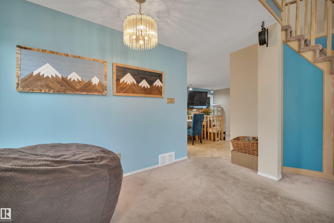
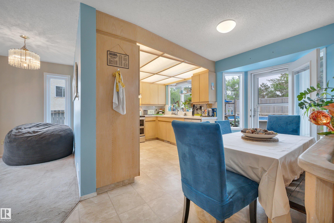
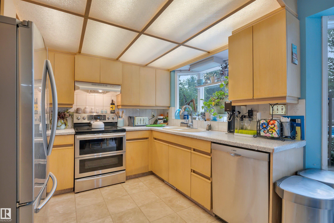
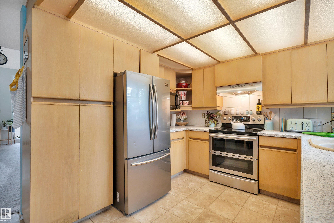
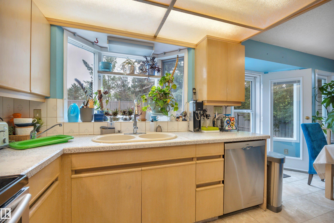
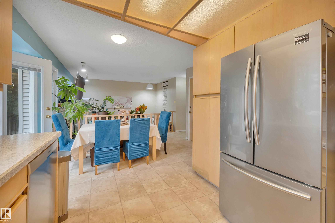
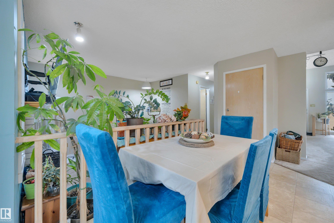
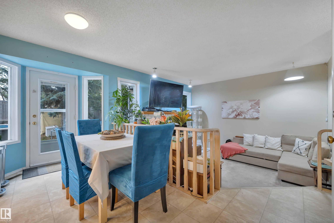
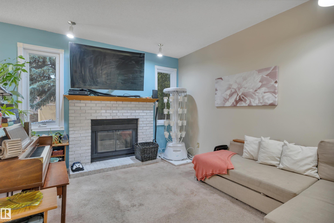
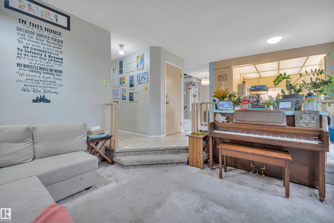
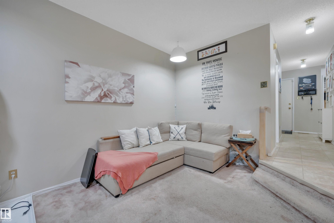
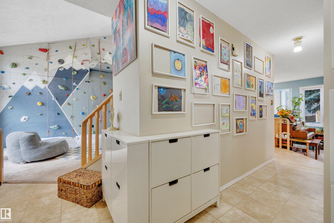
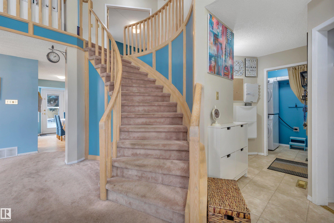
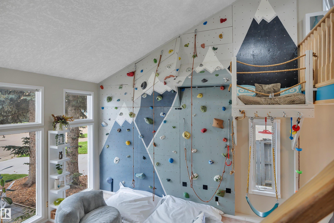
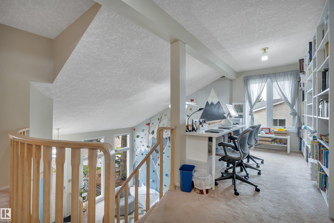
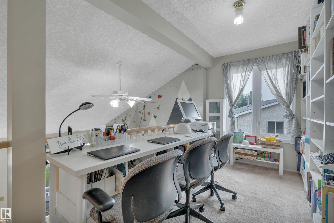
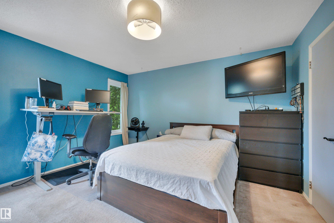
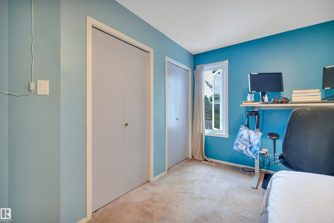
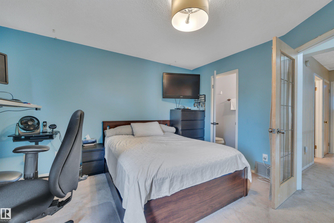
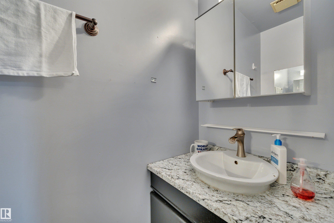
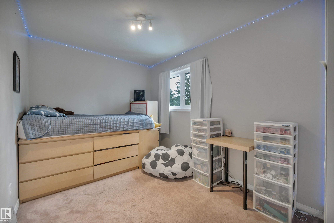
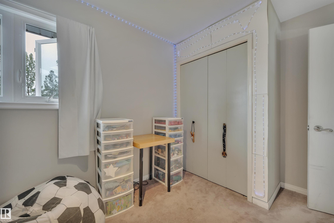
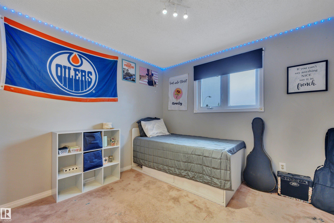
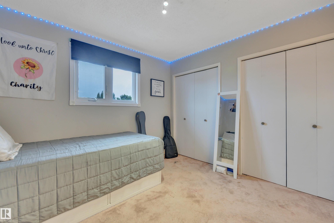
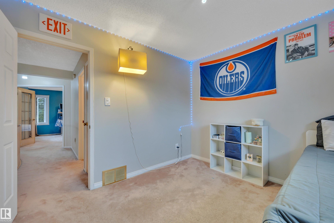
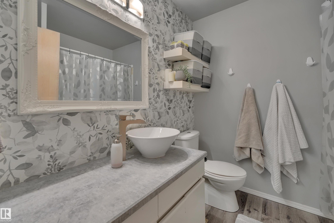
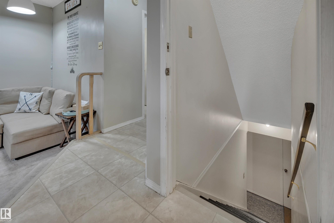
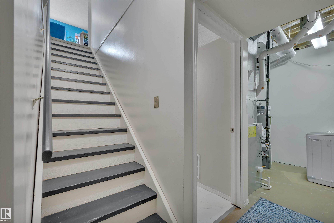
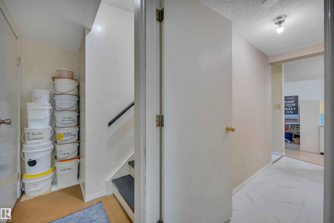
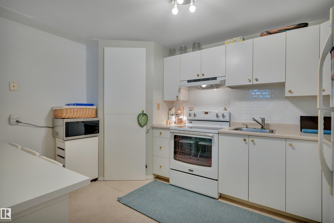
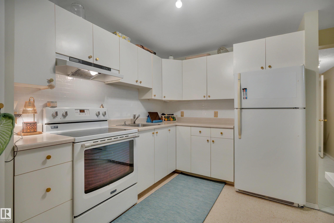
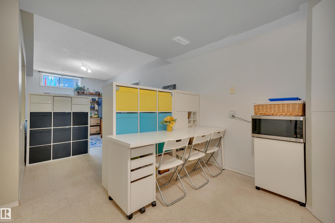
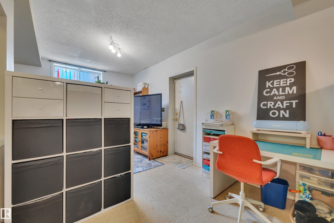
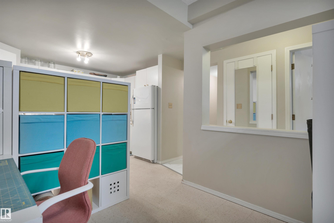
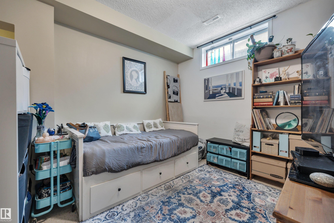
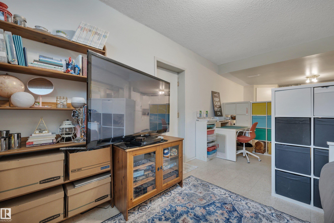
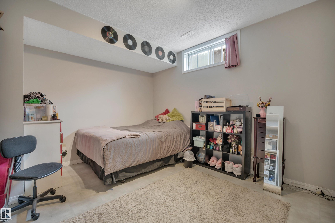
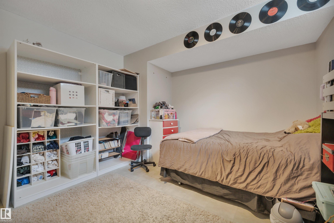
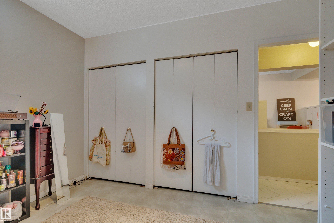
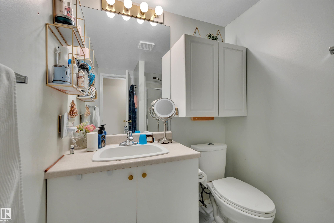
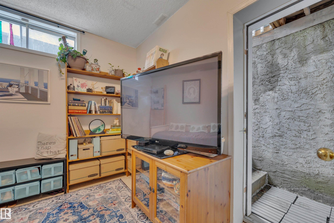
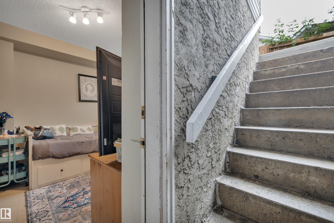
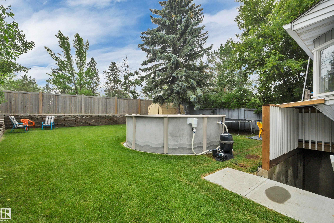
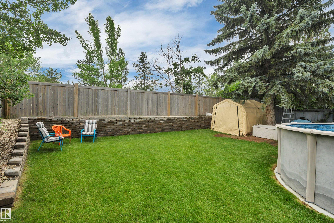
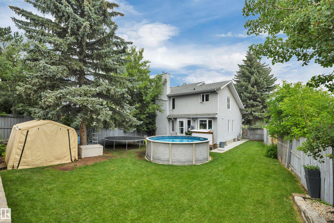
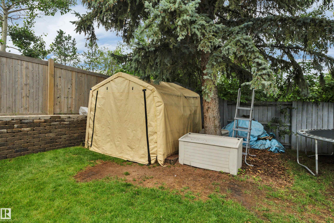
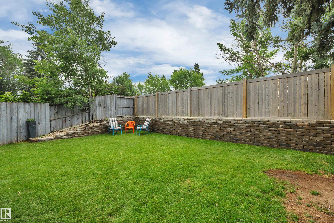
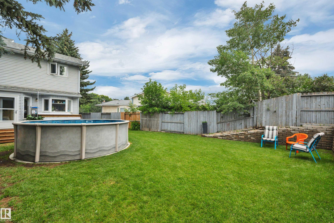
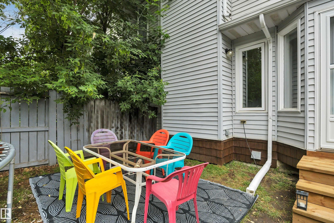
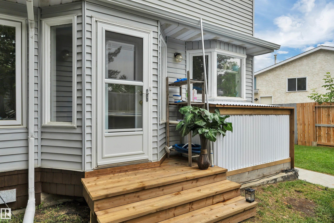
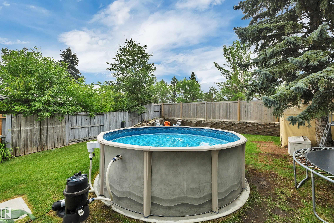
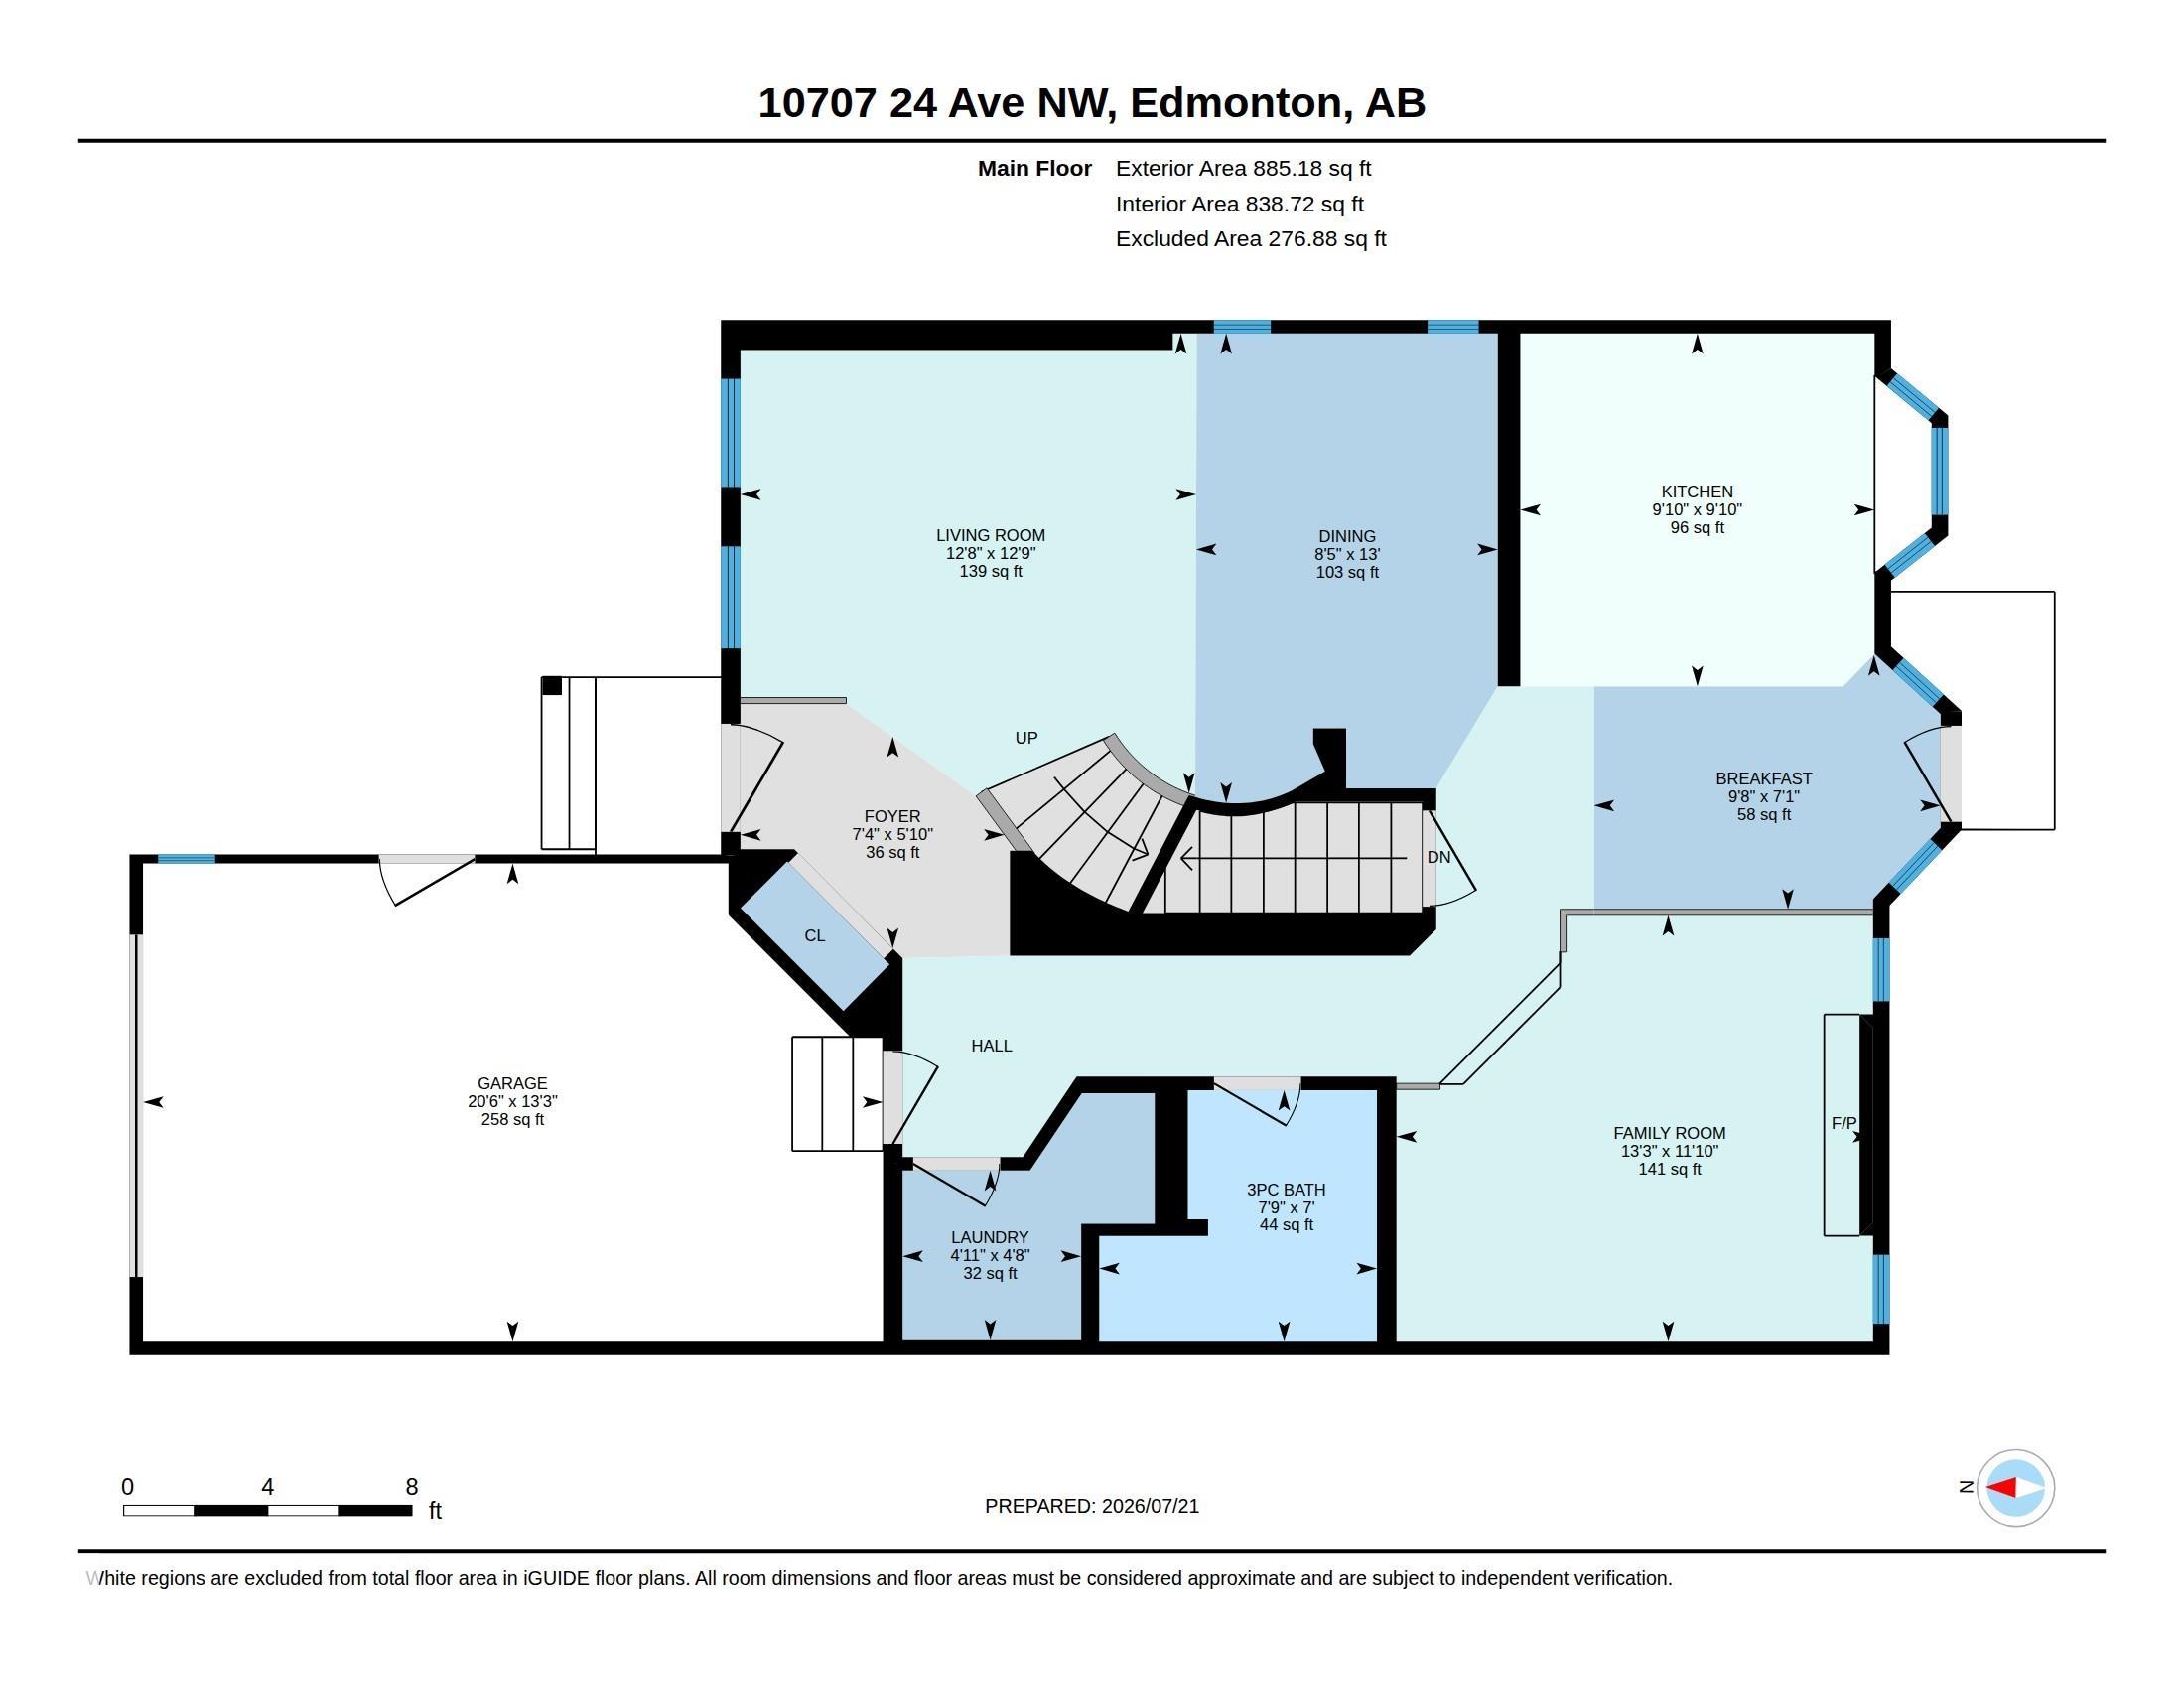
Keep your kids (and kids at heart) busy in this UNIQUE home that offers a stunning floor to ceiling Rock wall and OUTDOOR SWIMMING POOL! This 4-bedroom, 4-bathroom half duplex offers incredible space, versatility, and value! Its functional layout with 3 bedrooms located in the upper and 1 bedroom in the basement with a 2nd kitchen! Perfect for families while providing excellent space for extended family also. Your private backyard oasis awaits you complete with an outdoor pool in an easy maintenance backyar...

Read More

Essential Information

  • MLS® #
    E4500313
  • Year Built
    1986
  • Property Type
    Residential
  • Property Style
    2 Storey
  • MLS® #
    E4500313
  • Year Built
    1986
  • Property Type
    Residential
  • Property Style
    2 Storey
  • MLS® #
    E4500313
  • Year Built
    1986
  • Property Type
    Residential
  • Property Style
    2 Storey

Community Information

  • Area
    Edmonton
  • Neighbourhood/Community
    Ermineskin
  • Postal Code
    T6J 5P9
  • Area
    Edmonton
  • Neighbourhood/Community
    Ermineskin
  • Postal Code
    T6J 5P9
  • Area
    Edmonton
  • Neighbourhood/Community
    Ermineskin
  • Postal Code
    T6J 5P9

Services & Amenities

  • Amenities
    Hot Water Natural Gas
    No Smoking Home
    Pool-Outdoor
    Vaulted Ceiling
  • Amenities
    Hot Water Natural Gas, No Smoking Home, Pool-Outdoor, Vaulted Ceiling
  • Amenities
    Hot Water Natural Gas
    No Smoking Home
    Pool-Outdoor
    Vaulted Ceiling

Interior

  • Floor Finish
    Carpet
    Linoleum
  • Goods Included
    Dishwasher-Built-In
    Garage Opener
    Garburator
    Hood Fan
    Pool-Above Ground
    Refrigerators-Two
    Stoves-Two
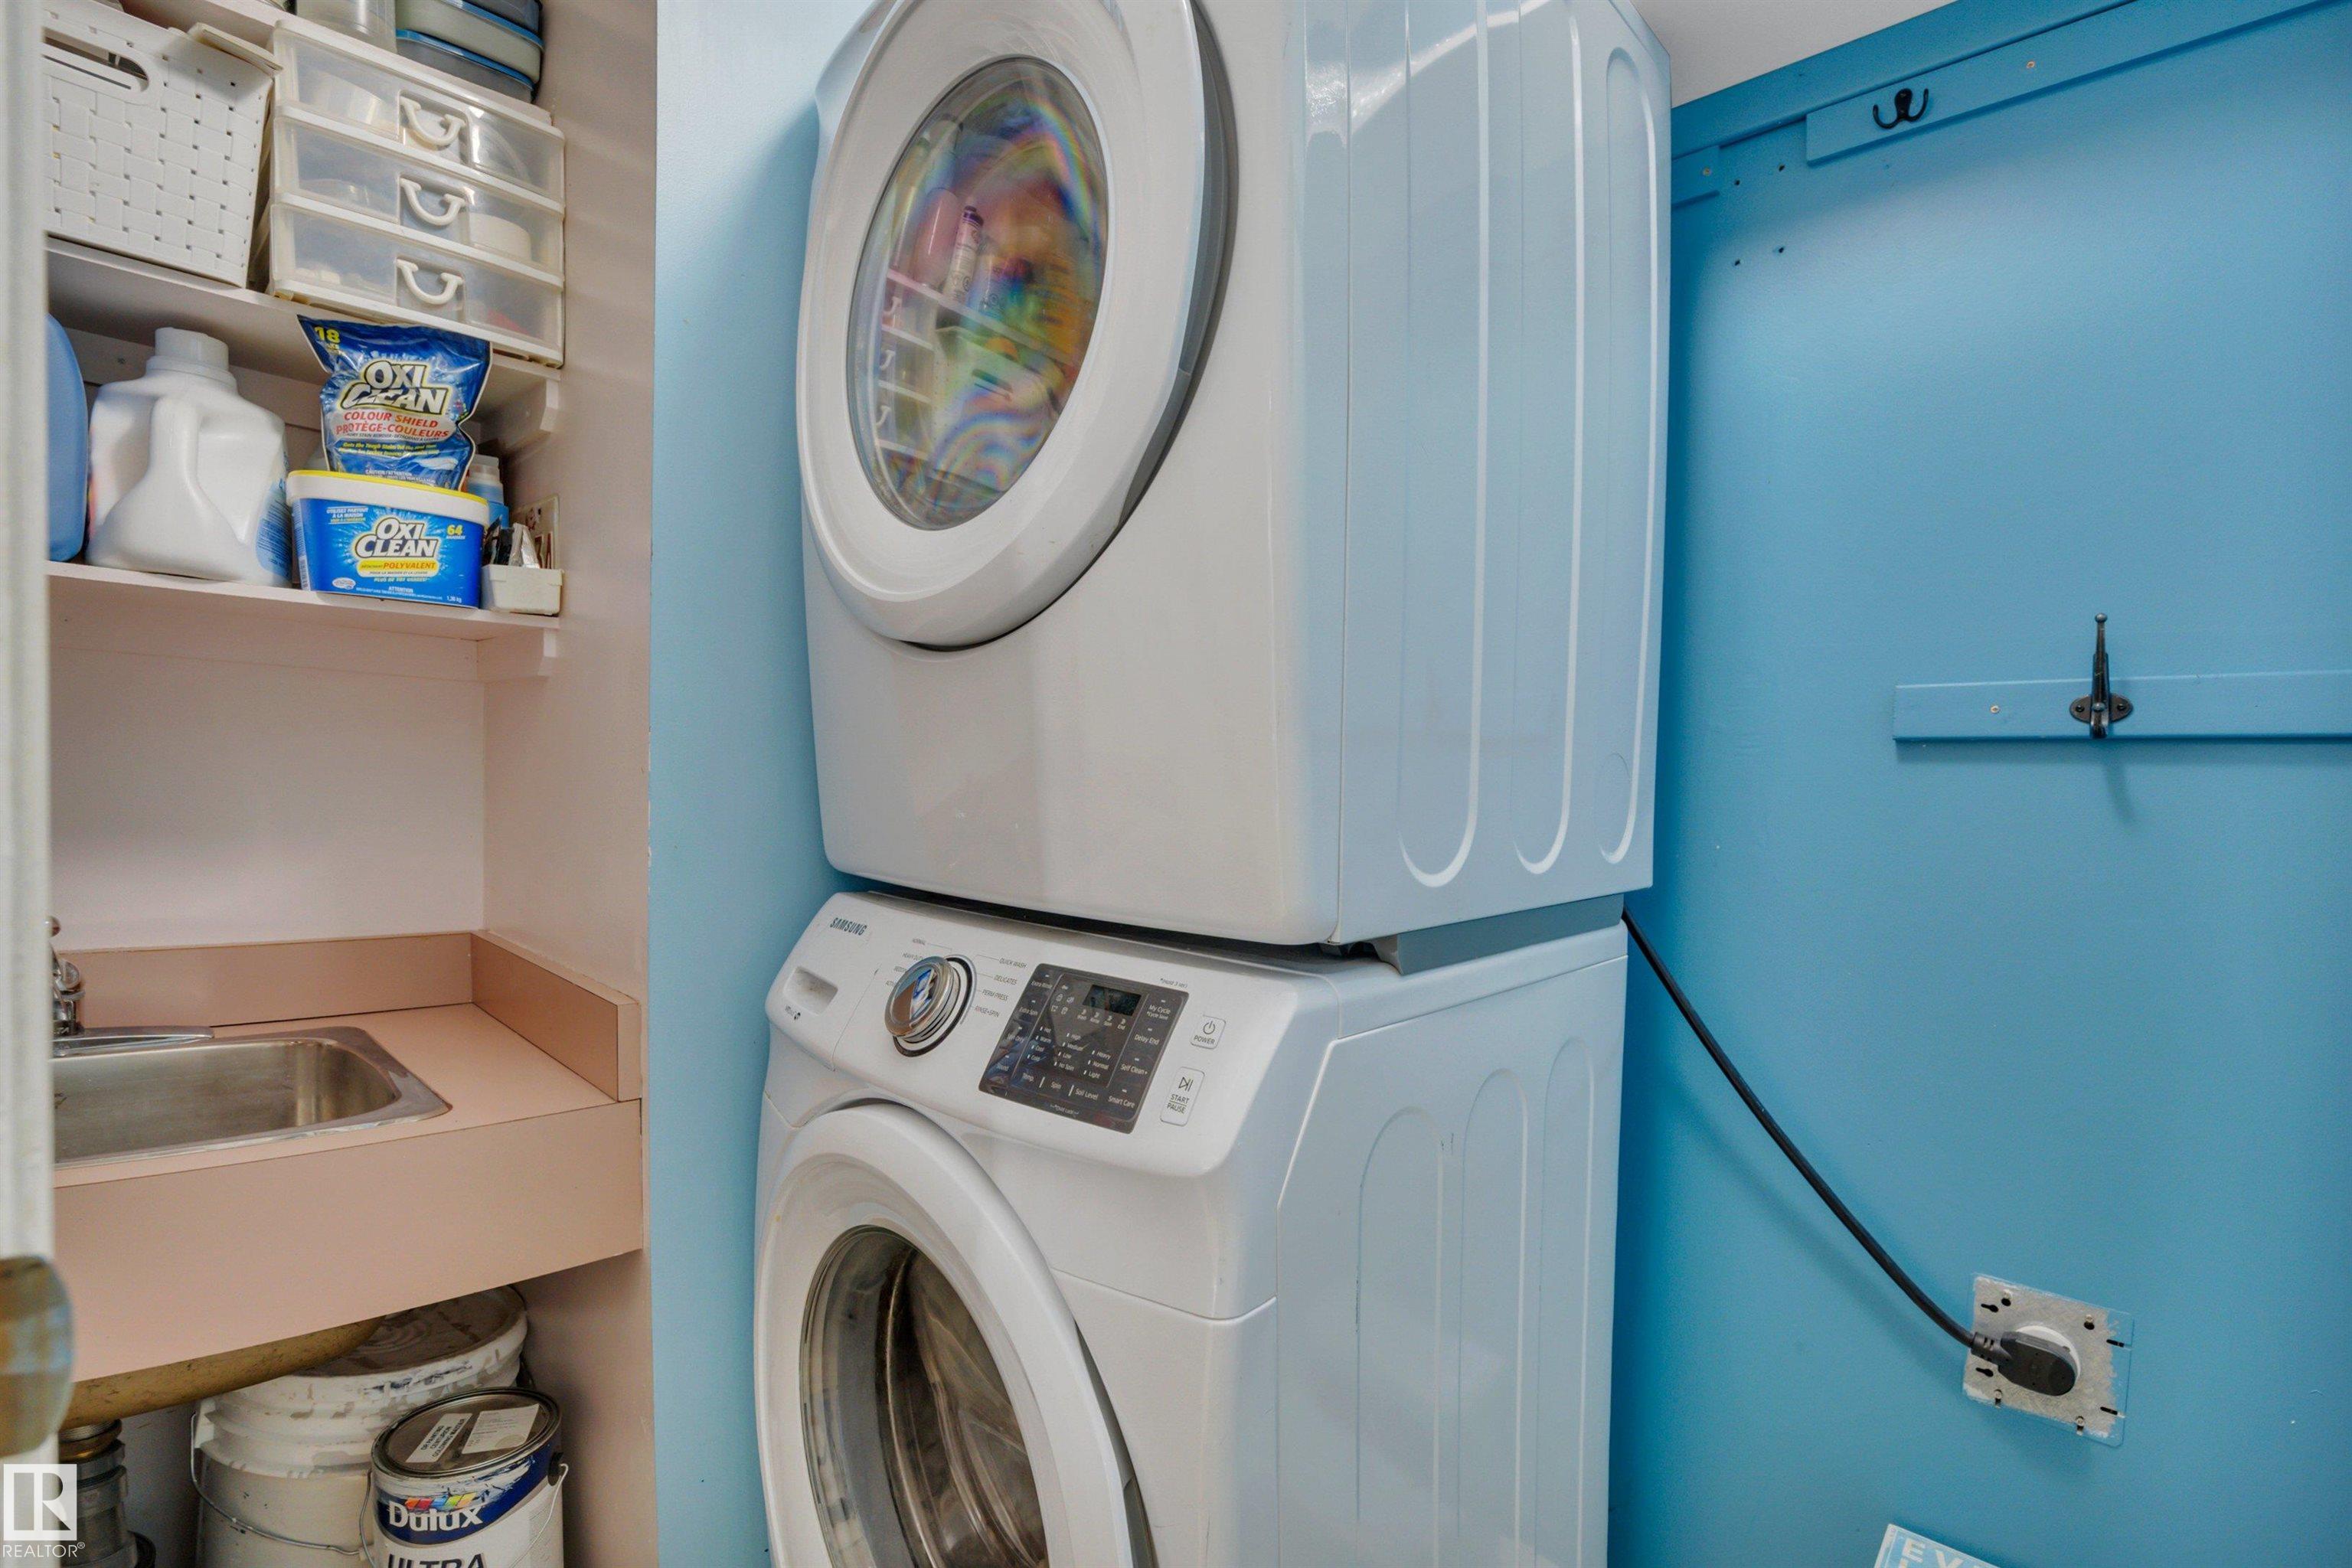
    Washers-Two
    Oven Built-In-Two
  • Heating Type
    Forced Air-1
    Natural Gas
  • Basement
    Full
  • Basement Development
    Fully Finished
  • Floor Finish
    Carpet, Linoleum
  • Goods Included
    Dishwasher-Built-In, Garage Opener, Garburator, Hood Fan, Pool-Above Ground, Refrigerators-Two, Stoves-Two, Washers-Two, Oven Built-In-Two
  • Heating Type
    Forced Air-1, Natural Gas
  • Basement
    Full
  • Basement Development
    Fully Finished
  • Floor Finish
    Carpet
    Linoleum
  • Goods Included
    Dishwasher-Built-In
    Garage Opener
    Garburator
    Hood Fan
    Pool-Above Ground
    Refrigerators-Two
    Stoves-Two
    Washers-Two
    Oven Built-In-Two
  • Heating Type
    Forced Air-1
    Natural Gas
  • Basement
    Full
  • Basement Development
    Fully Finished

Exterior

  • Lot/Exterior Features
    Fenced
    Landscaped
    Playground Nearby
    Schools
    Shopping Nearby
  • Roof
    Asphalt Shingles
  • Foundation
    Concrete Perimeter
  • Lot/Exterior Features
    Fenced, Landscaped, Playground Nearby, Schools, Shopping Nearby
  • Roof
    Asphalt Shingles
  • Foundation
    Concrete Perimeter
  • Lot/Exterior Features
    Fenced
    Landscaped
    Playground Nearby
    Schools
    Shopping Nearby
  • Roof
    Asphalt Shingles
  • Foundation
    Concrete Perimeter

Additional Details

  • Property Class
    Single Family
  • Site Influences
    Fenced
    Landscaped
    Playground Nearby
    Schools
    Shopping Nearby
  • Road Access
    Paved
  • Last Updated
    6/4/2026 21:16
  • Property Class
    Single Family
  • Site Influences
    Fenced, Landscaped, Playground Nearby, Schools, Shopping Nearby
  • Road Access
    Paved
  • Last Updated
    6/4/2026 21:16
  • Property Class
    Single Family
  • Site Influences
    Fenced
    Landscaped
    Playground Nearby
    Schools
    Shopping Nearby
  • Road Access
    Paved
  • Last Updated
    6/4/2026 21:16

$399,900

10707 24 Avenue

Schedule Tour
Contact Agent

$1822/month
Est. Monthly Payment
$
$
%
Learn More

Mortgage values are calculated by Redman Technologies Inc based on values provided in the REALTOR® Association of Edmonton listing data feed.