
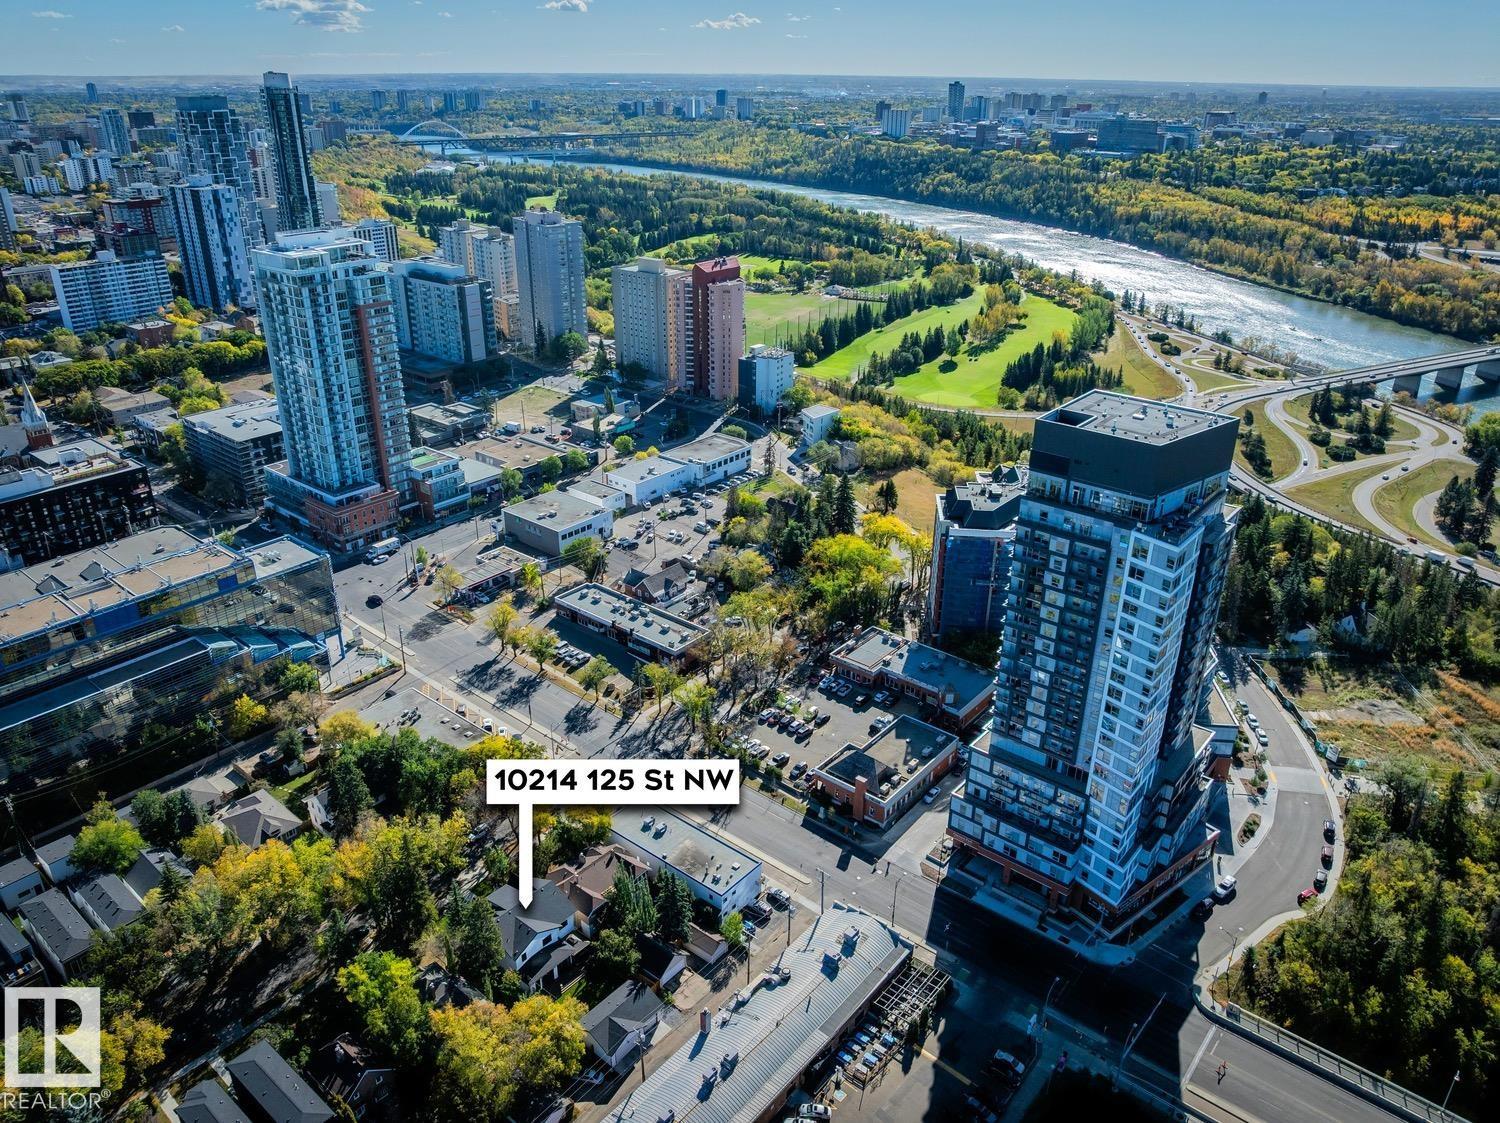
Courtesy of Kerri-lyn Holland of REMAX River City

10214 125 Street, House for sale in Westmount Edmonton , Alberta , T5N 1S9

 MLS® # E4504281

5 bedrooms

4 bathrooms

3,187 sqft

Sign up to View

Days on Market

Air Conditioner Ceiling 10 ft. Ceiling 9 ft. Closet Organizers Deck Patio Vaulted Ceiling Infill Property 9 ft. Basement Ceiling

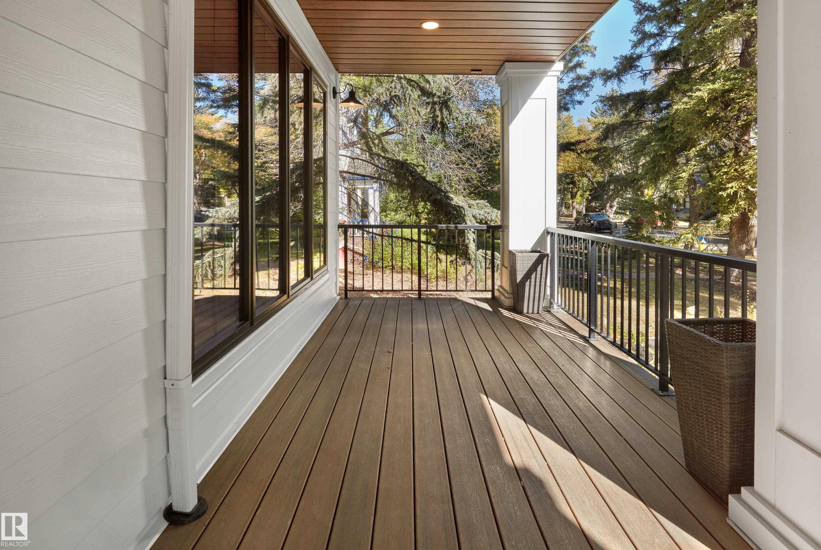
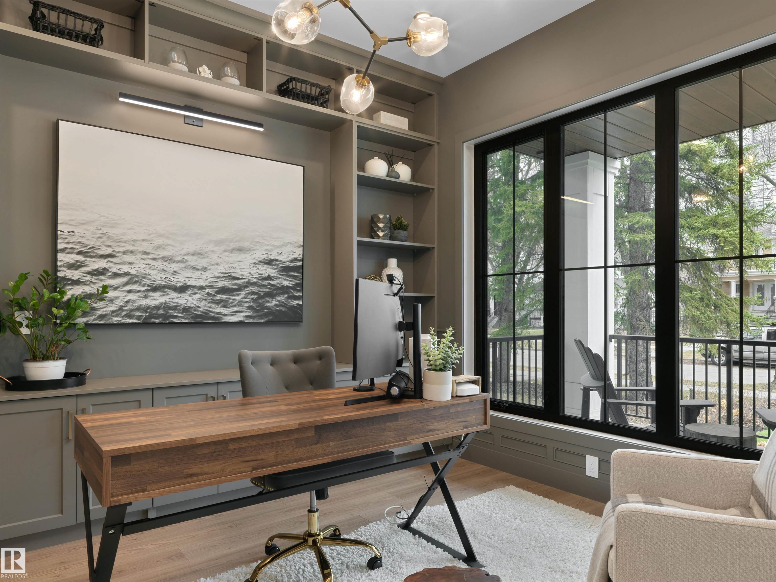
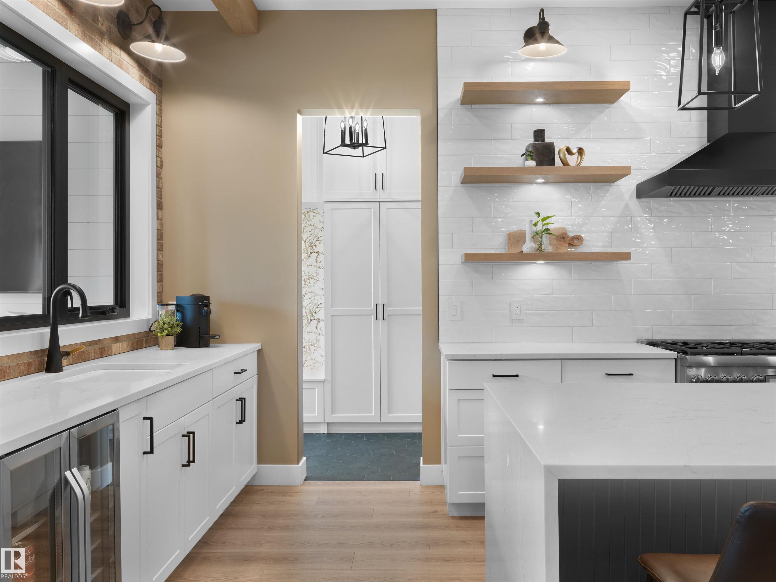
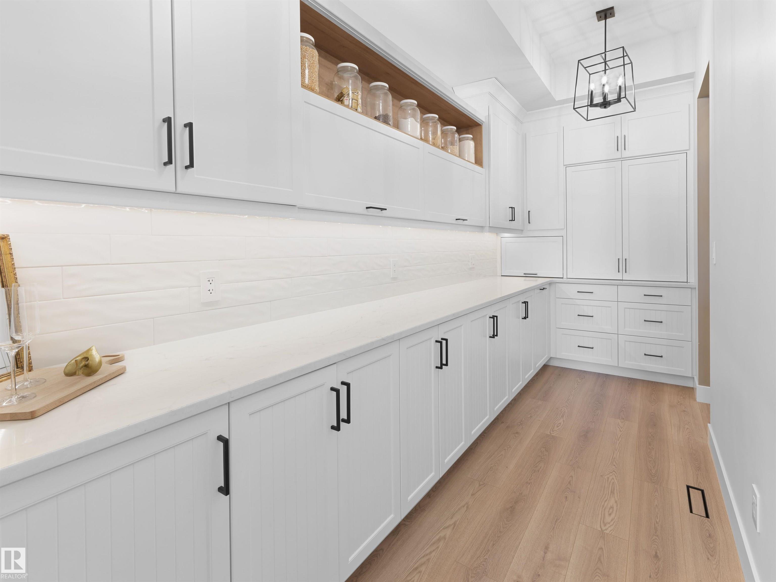
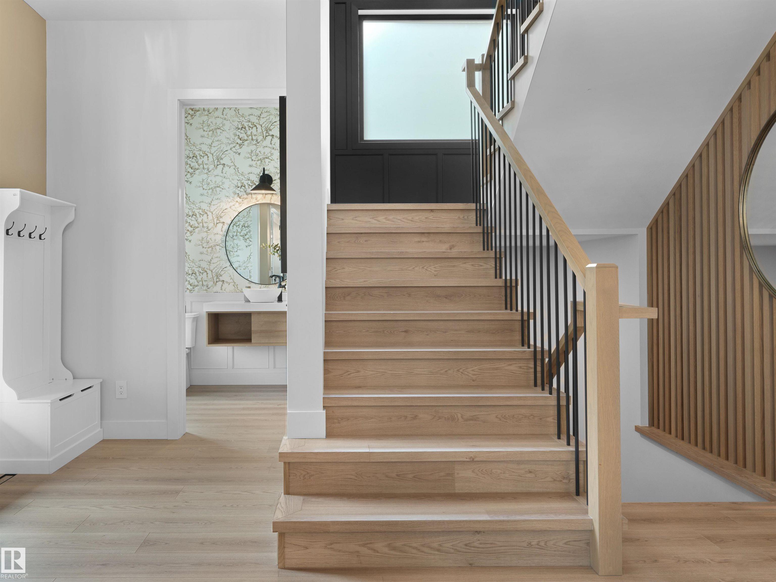
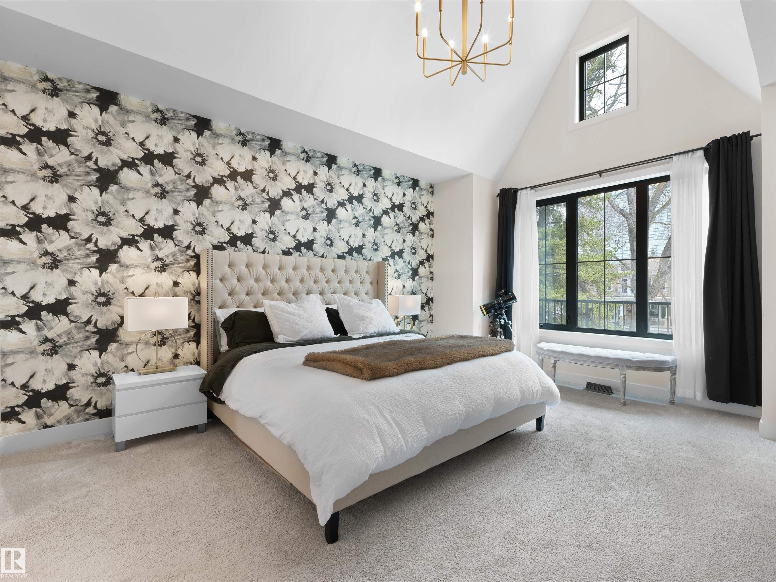
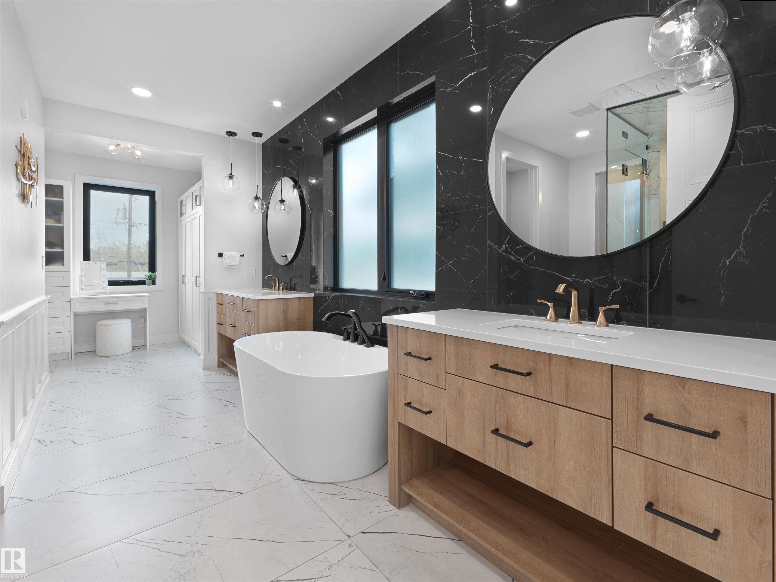
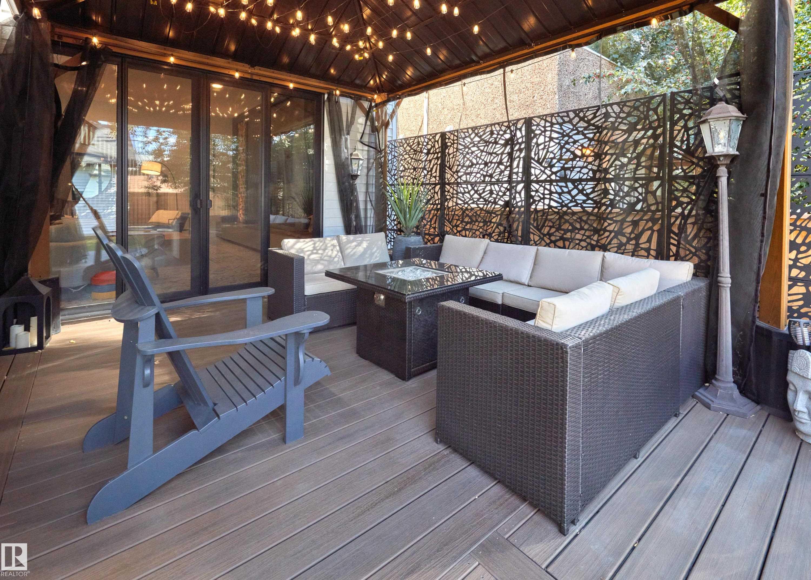
Westmount High Street - Birdhouse by BOSS design - The attention to detail provides the perfect fusion between structural strength & architectural form in this architecturally one-of-a-kind home! The home seamlessly blends indoor/outdoor spaces capturing all elements of luxury – from the 2 floor balcony, luxury kitchen with butler pantry & the sun lounge (conservatory) connected to the kitchen. Flawless design covers every inch of this stunning home with 5 well-appointed bedrooms plus office, 3.5 baths, 2nd...

Read More

Essential Information

  • MLS® #
    E4504281
  • Year Built
    2021
  • Property Type
    Residential
  • Property Style
    2 Storey
  • MLS® #
    E4504281
  • Year Built
    2021
  • Property Type
    Residential
  • Property Style
    2 Storey
  • MLS® #
    E4504281
  • Year Built
    2021
  • Property Type
    Residential
  • Property Style
    2 Storey

Community Information

  • Area
    Edmonton
  • Neighbourhood/Community
    Westmount
  • Postal Code
    T5N 1S9
  • Area
    Edmonton
  • Neighbourhood/Community
    Westmount
  • Postal Code
    T5N 1S9
  • Area
    Edmonton
  • Neighbourhood/Community
    Westmount
  • Postal Code
    T5N 1S9

Services & Amenities

  • Amenities
    Air Conditioner
    Ceiling 10 ft.
    Ceiling 9 ft.
    Closet Organizers
    Deck
    Patio
    Vaulted Ceiling
    Infill Property
    9 ft. Basement Ceiling
  • Amenities
    Air Conditioner, Ceiling 10 ft., Ceiling 9 ft., Closet Organizers, Deck, Patio, Vaulted Ceiling, Infill Property, 9 ft. Basement Ceiling
  • Amenities
    Air Conditioner
    Ceiling 10 ft.
    Ceiling 9 ft.
    Closet Organizers
    Deck
    Patio
    Vaulted Ceiling
    Infill Property
    9 ft. Basement Ceiling

Interior

  • Floor Finish
    Hardwood
    Non-Ceramic Tile
  • Goods Included
    Air Conditioning-Central
    Dishwasher-Built-In
    Dryer
    Garage Control
    Garage Opener
    Oven-Microwave
    Refrigerator
    Stove-Gas
    Washer
    Window Coverings
    Wine/Beverage Cooler
  • Heating Type
    Forced Air-2
    Natural Gas
  • Fireplace Fuel
    Gas
  • Basement
    Full
  • Basement Development
    Fully Finished
  • Floor Finish
    Hardwood, Non-Ceramic Tile
  • Goods Included
    Air Conditioning-Central, Dishwasher-Built-In, Dryer, Garage Control, Garage Opener, Oven-Microwave, Refrigerator, Stove-Gas, Washer, Window Coverings, Wine/Beverage Cooler
  • Heating Type
    Forced Air-2, Natural Gas
  • Fireplace Fuel
    Gas
  • Basement
    Full
  • Basement Development
    Fully Finished
  • Floor Finish
    Hardwood
    Non-Ceramic Tile
  • Goods Included
    Air Conditioning-Central
    Dishwasher-Built-In
    Dryer
    Garage Control
    Garage Opener
    Oven-Microwave
    Refrigerator
    Stove-Gas
    Washer
    Window Coverings
    Wine/Beverage Cooler
  • Heating Type
    Forced Air-2
    Natural Gas
  • Fireplace Fuel
    Gas
  • Basement
    Full
  • Basement Development
    Fully Finished

Exterior

  • Lot/Exterior Features
    Back Lane
    Fenced
    Flat Site
    Landscaped
    Low Maintenance Landscape
    Paved Lane
    Playground Nearby
    Schools
    Shopping Nearby
    Treed Lot
  • Roof
    Asphalt Shingles
  • Foundation
    Concrete Perimeter
  • Lot/Exterior Features
    Back Lane, Fenced, Flat Site, Landscaped, Low Maintenance Landscape, Paved Lane, Playground Nearby, Schools, Shopping Nearby, Treed Lot
  • Roof
    Asphalt Shingles
  • Foundation
    Concrete Perimeter
  • Lot/Exterior Features
    Back Lane
    Fenced
    Flat Site
    Landscaped
    Low Maintenance Landscape
    Paved Lane
    Playground Nearby
    Schools
    Shopping Nearby
    Treed Lot
  • Roof
    Asphalt Shingles
  • Foundation
    Concrete Perimeter

Additional Details

  • Property Class
    Single Family
  • Site Influences
    Back Lane
    Fenced
    Flat Site
    Landscaped
    Low Maintenance Landscape
    Paved Lane
    Playground Nearby
    Schools
    Shopping Nearby
    Treed Lot
  • Road Access
    Paved
  • Last Updated
    7/2/2026 16:33
  • Property Class
    Single Family
  • Site Influences
    Back Lane, Fenced, Flat Site, Landscaped, Low Maintenance Landscape, Paved Lane, Playground Nearby, Schools, Shopping Nearby, Treed Lot
  • Road Access
    Paved
  • Last Updated
    7/2/2026 16:33
  • Property Class
    Single Family
  • Site Influences
    Back Lane
    Fenced
    Flat Site
    Landscaped
    Low Maintenance Landscape
    Paved Lane
    Playground Nearby
    Schools
    Shopping Nearby
    Treed Lot
  • Road Access
    Paved
  • Last Updated
    7/2/2026 16:33

$1,895,000

10214 125 Street

Schedule Tour
Contact Agent

$8630/month
Est. Monthly Payment
$
$
%
Learn More

Mortgage values are calculated by Redman Technologies Inc based on values provided in the REALTOR® Association of Edmonton listing data feed.