
Courtesy of Jason Rustand of RE/MAX Real Estate

102 KIRPATRICK Court, House for sale in West Haven Park Leduc , Alberta , T9E 1B6

 MLS® # E4490684

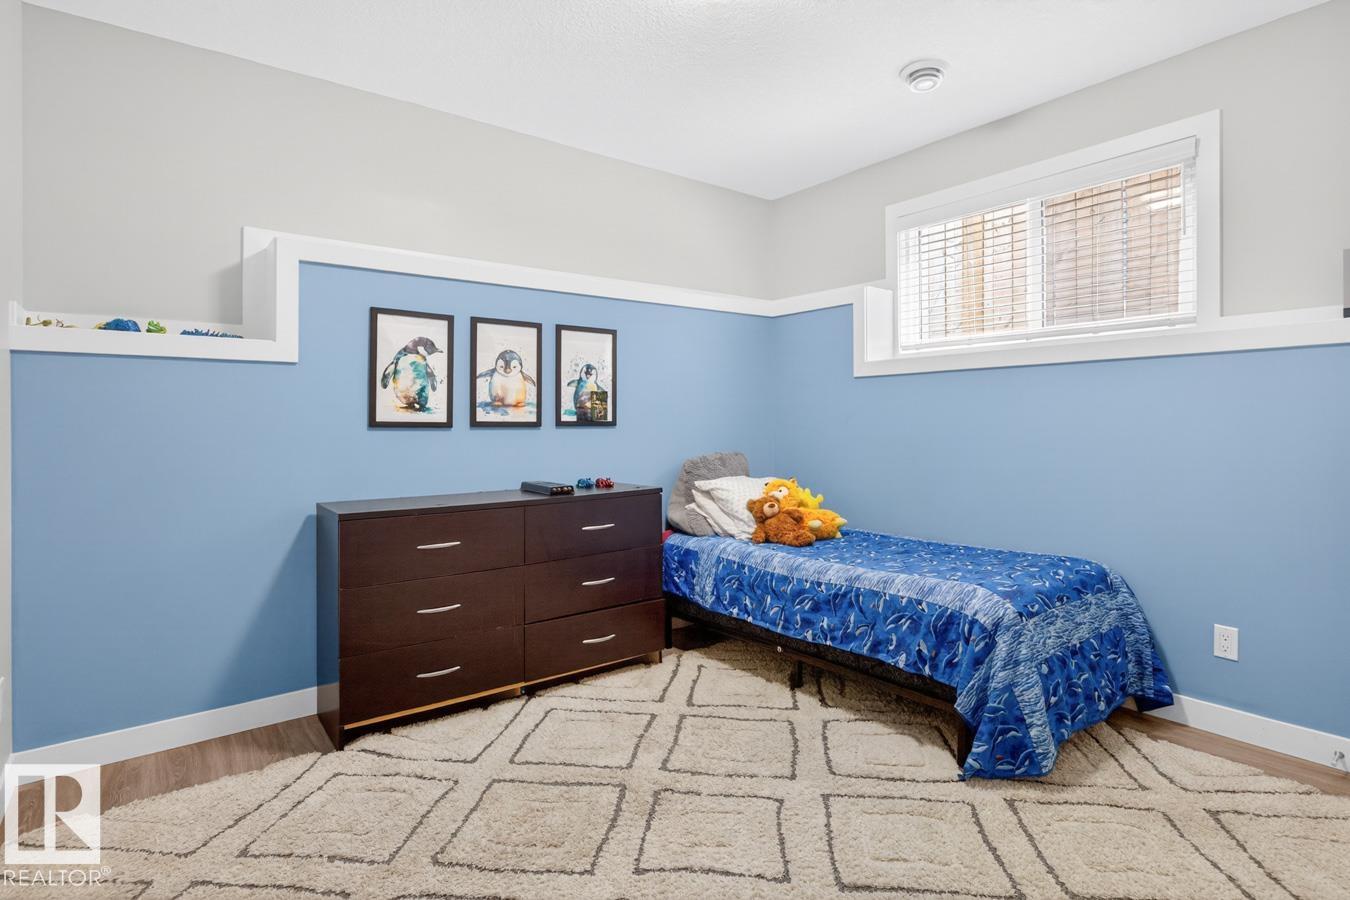
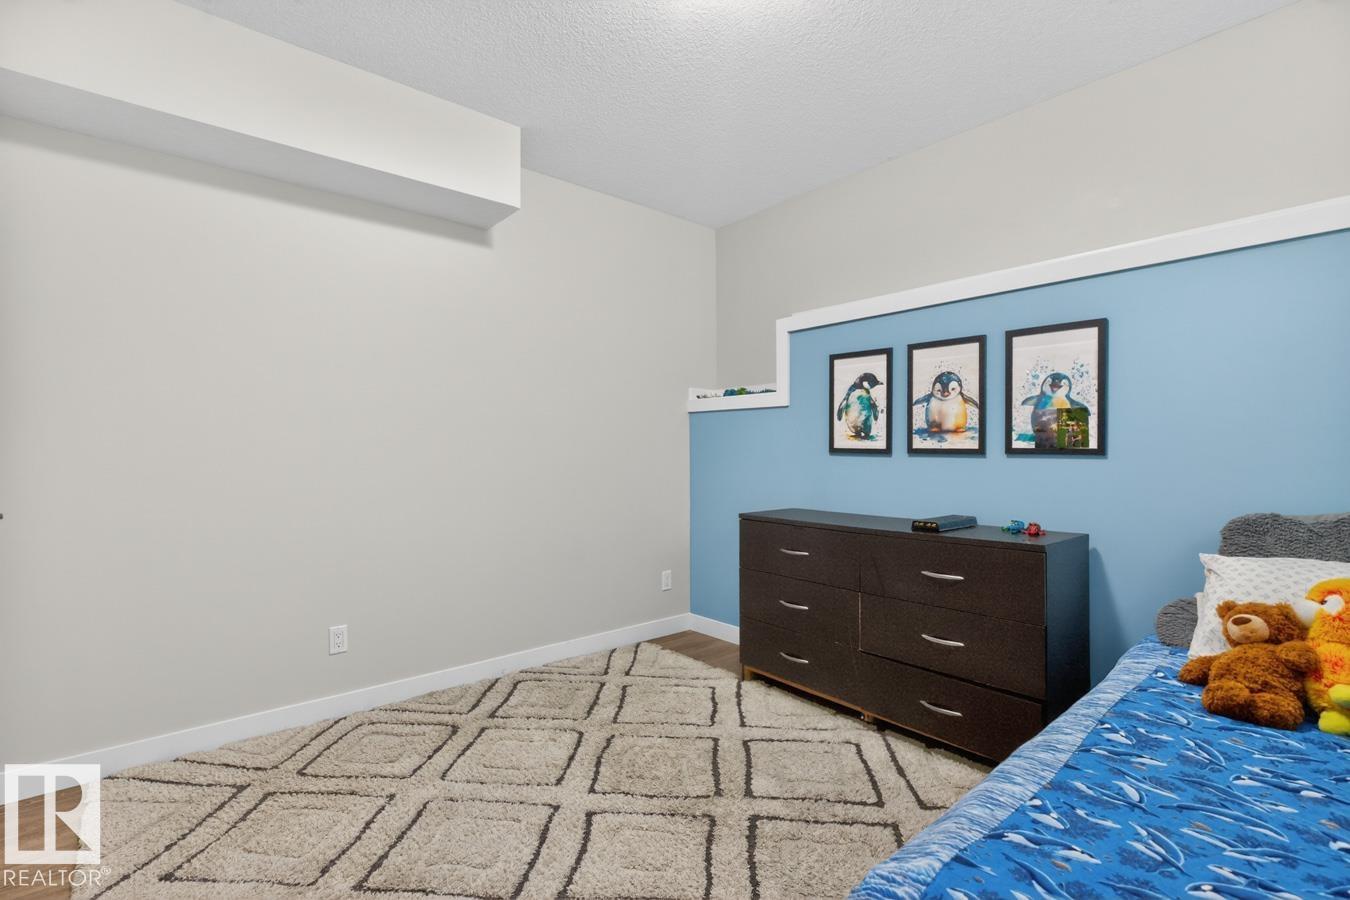
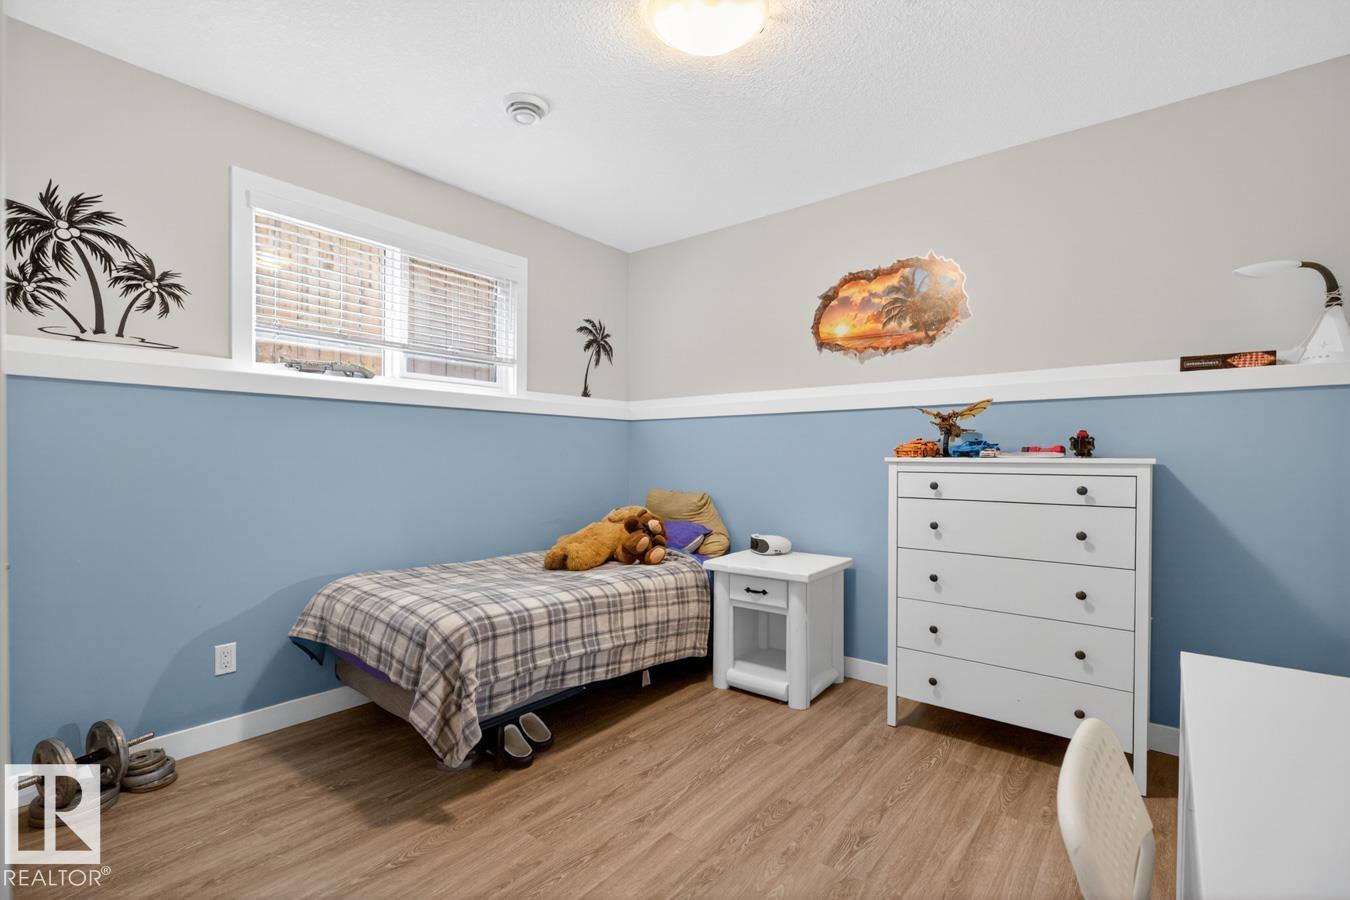
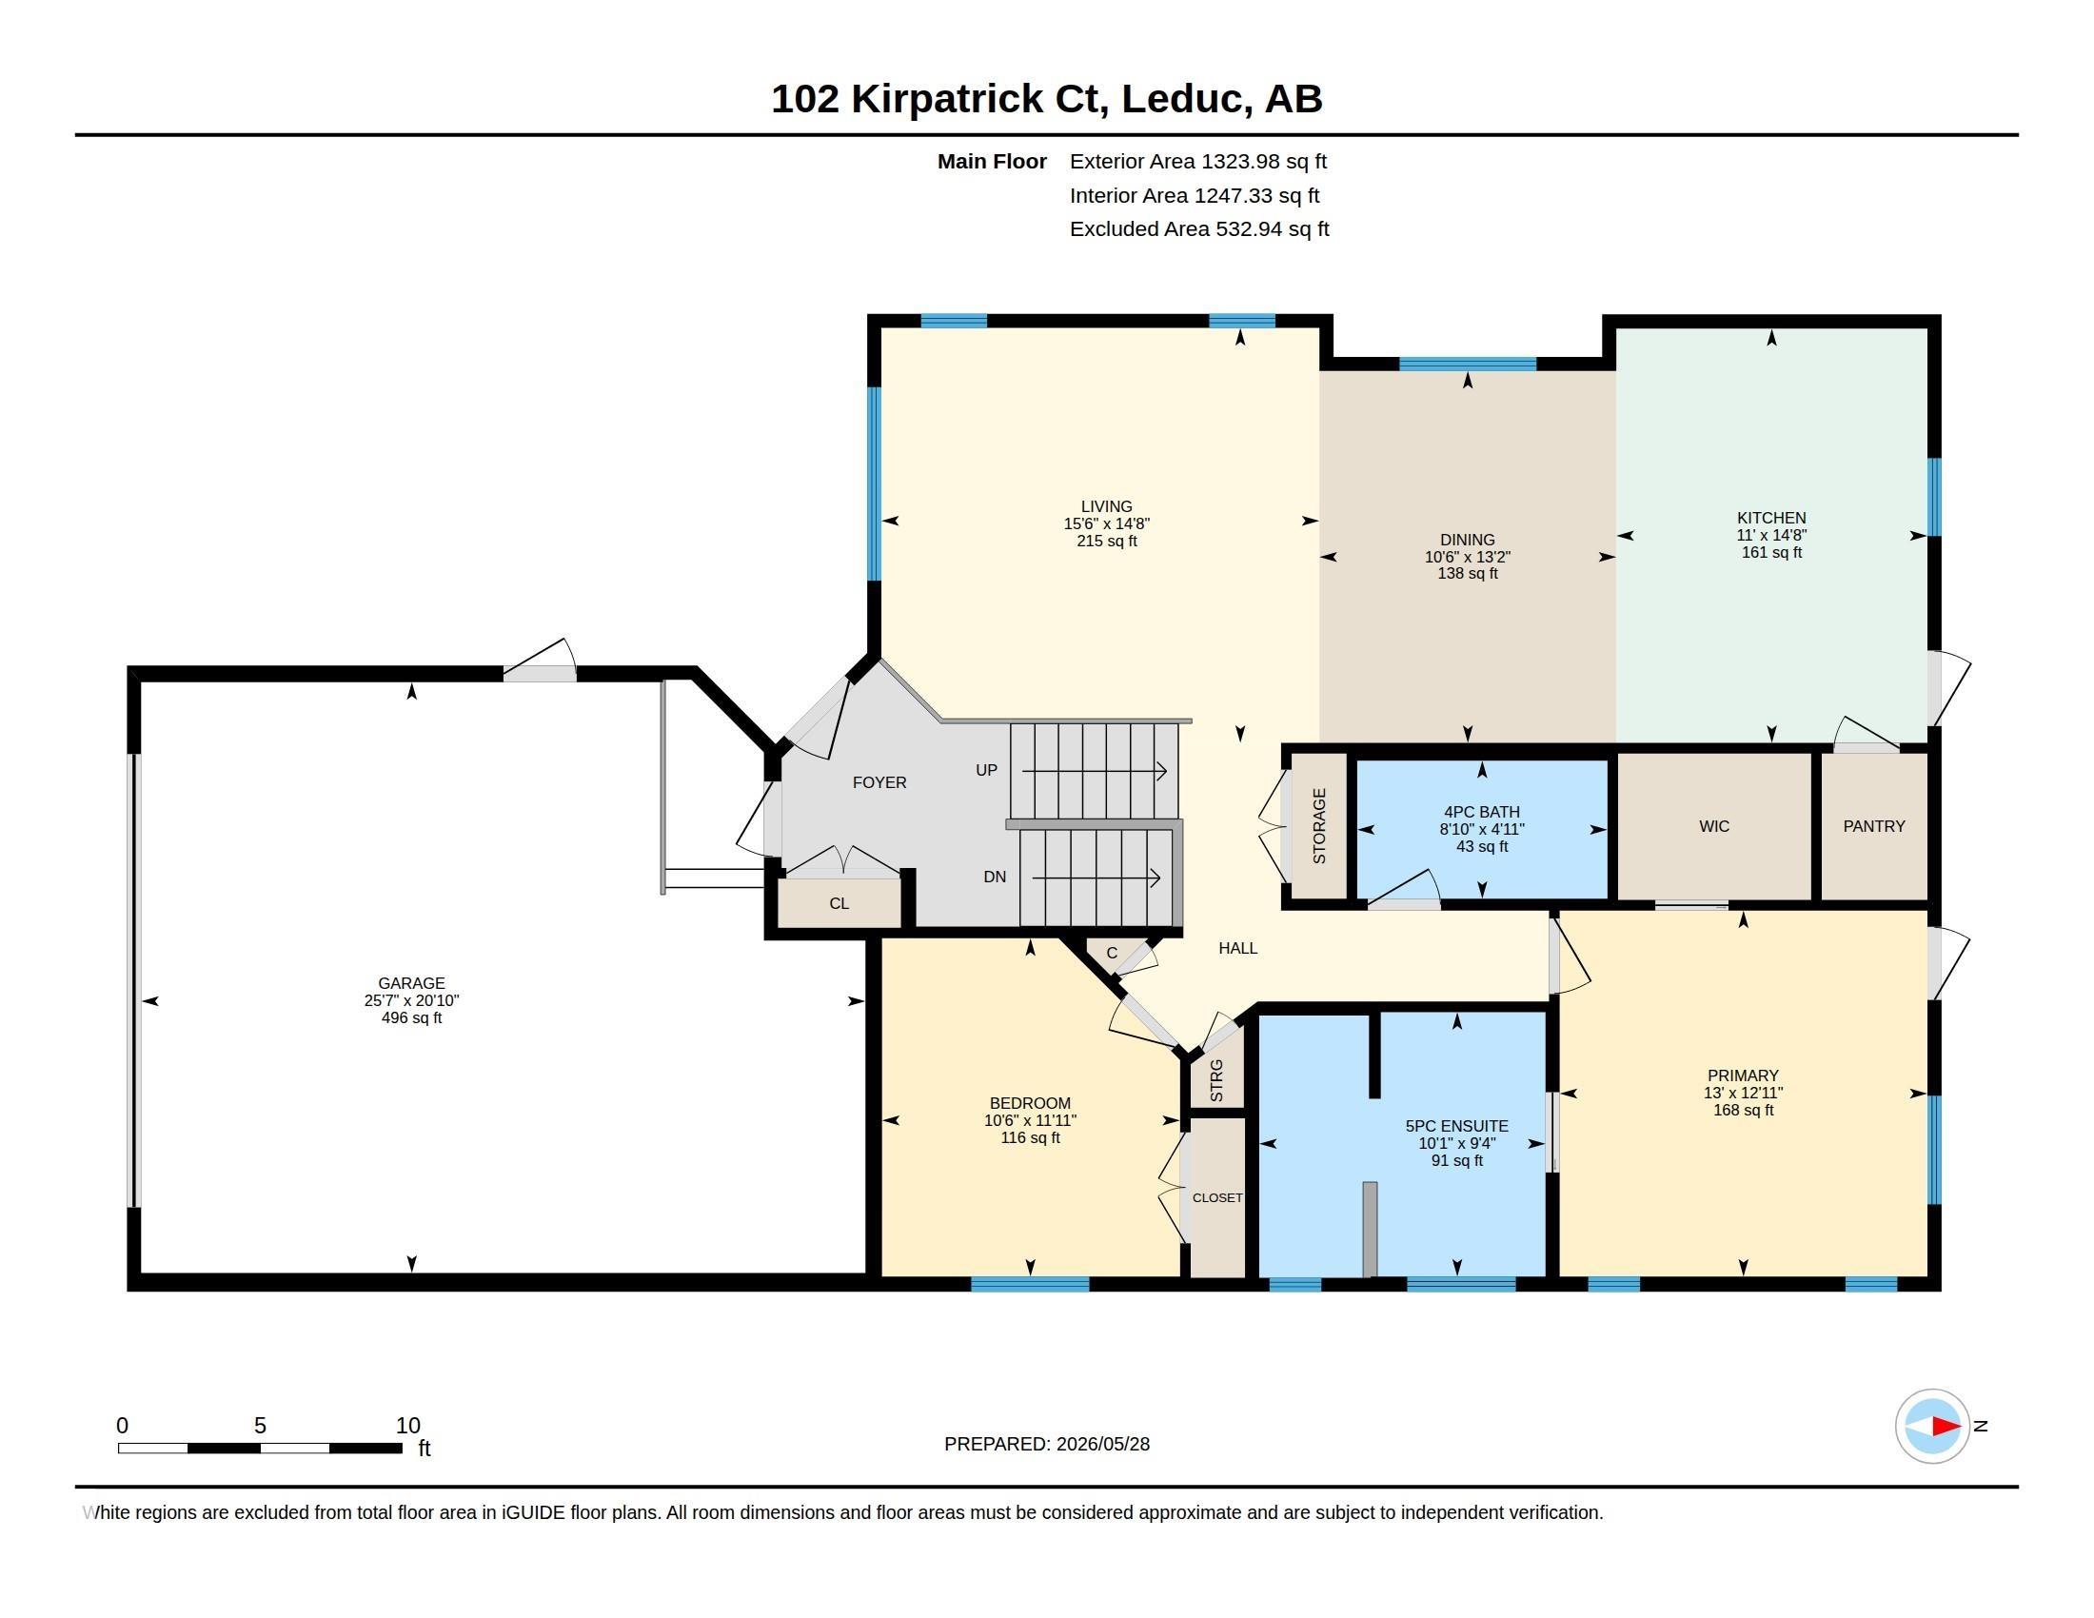
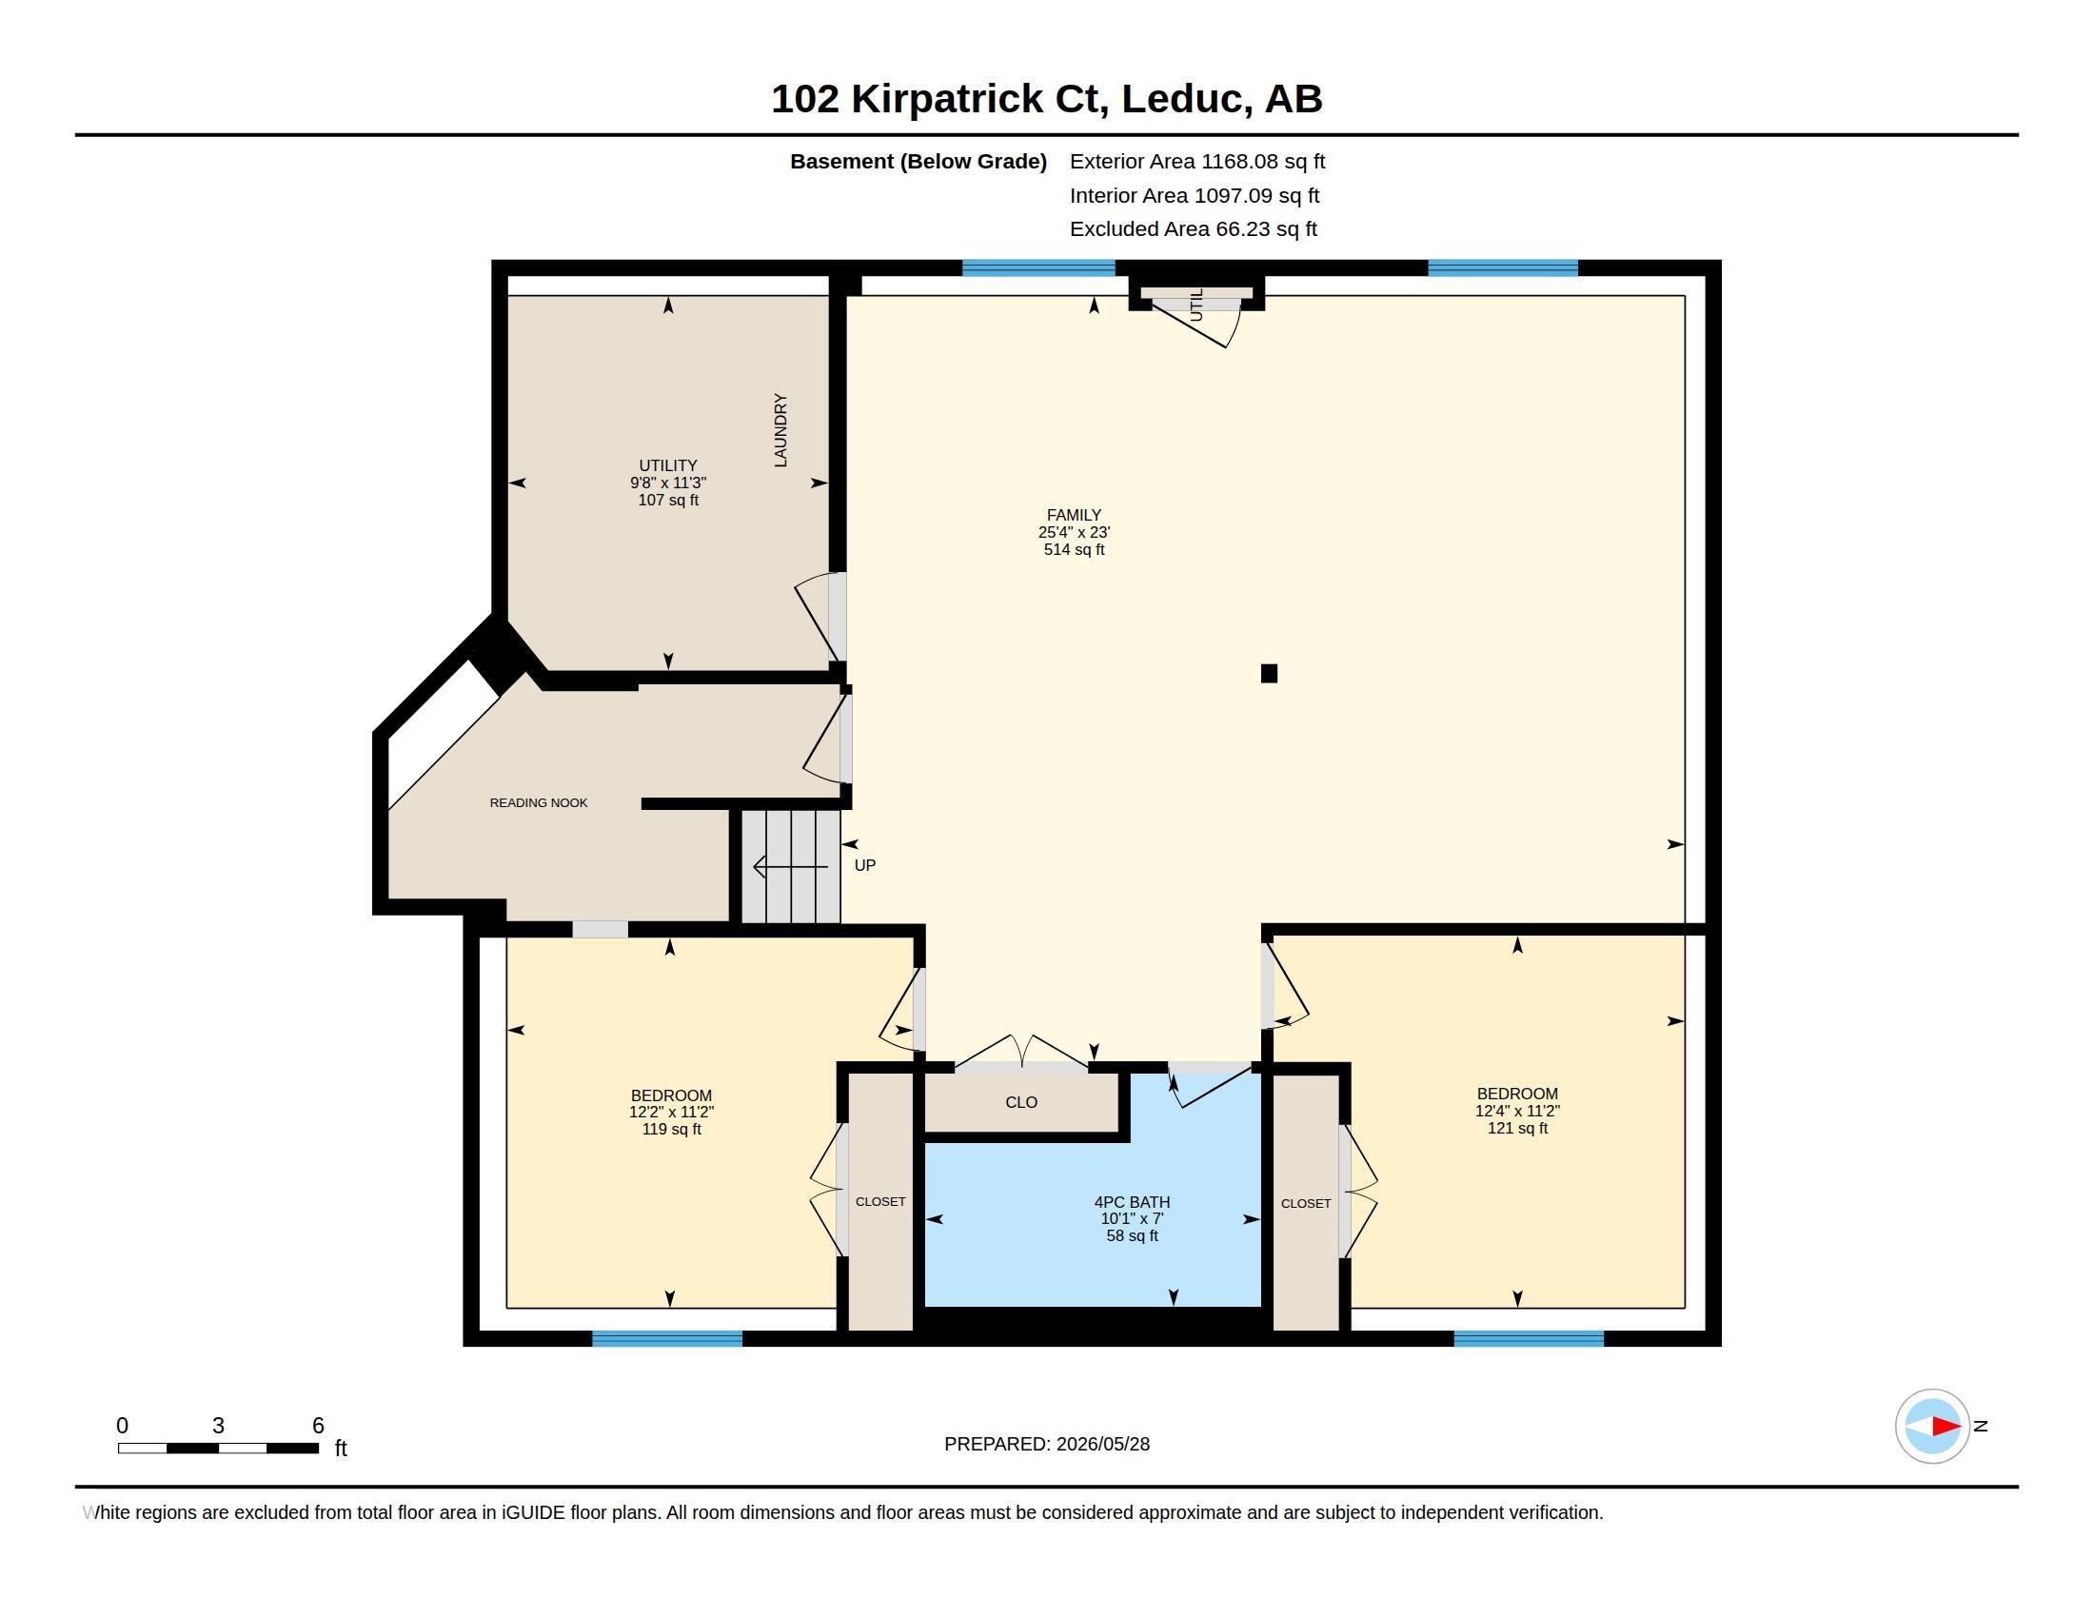
4 bedrooms

3 bathrooms

1,323 sqft

Sign up to View

Days on Market

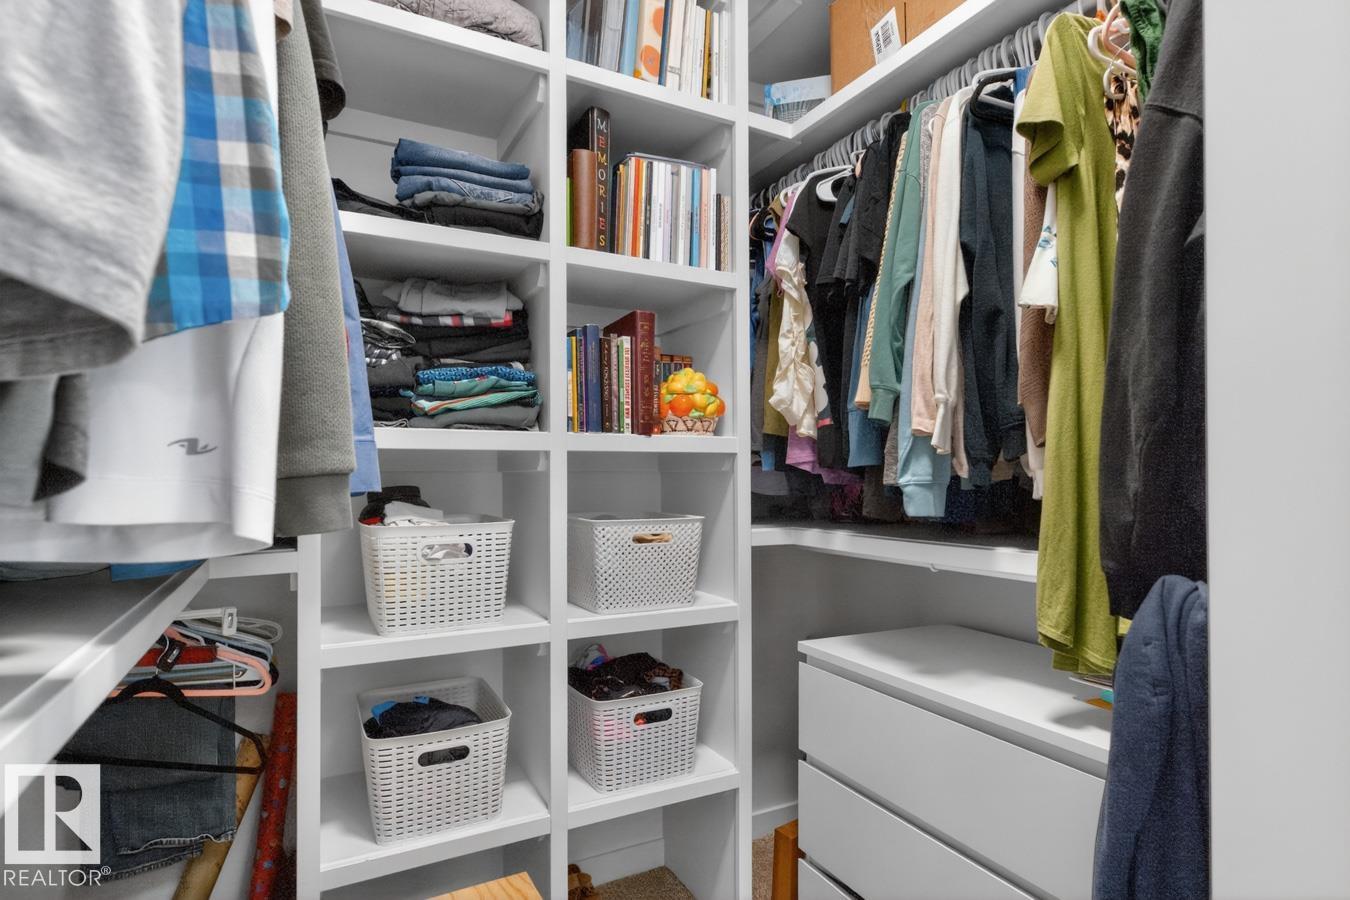
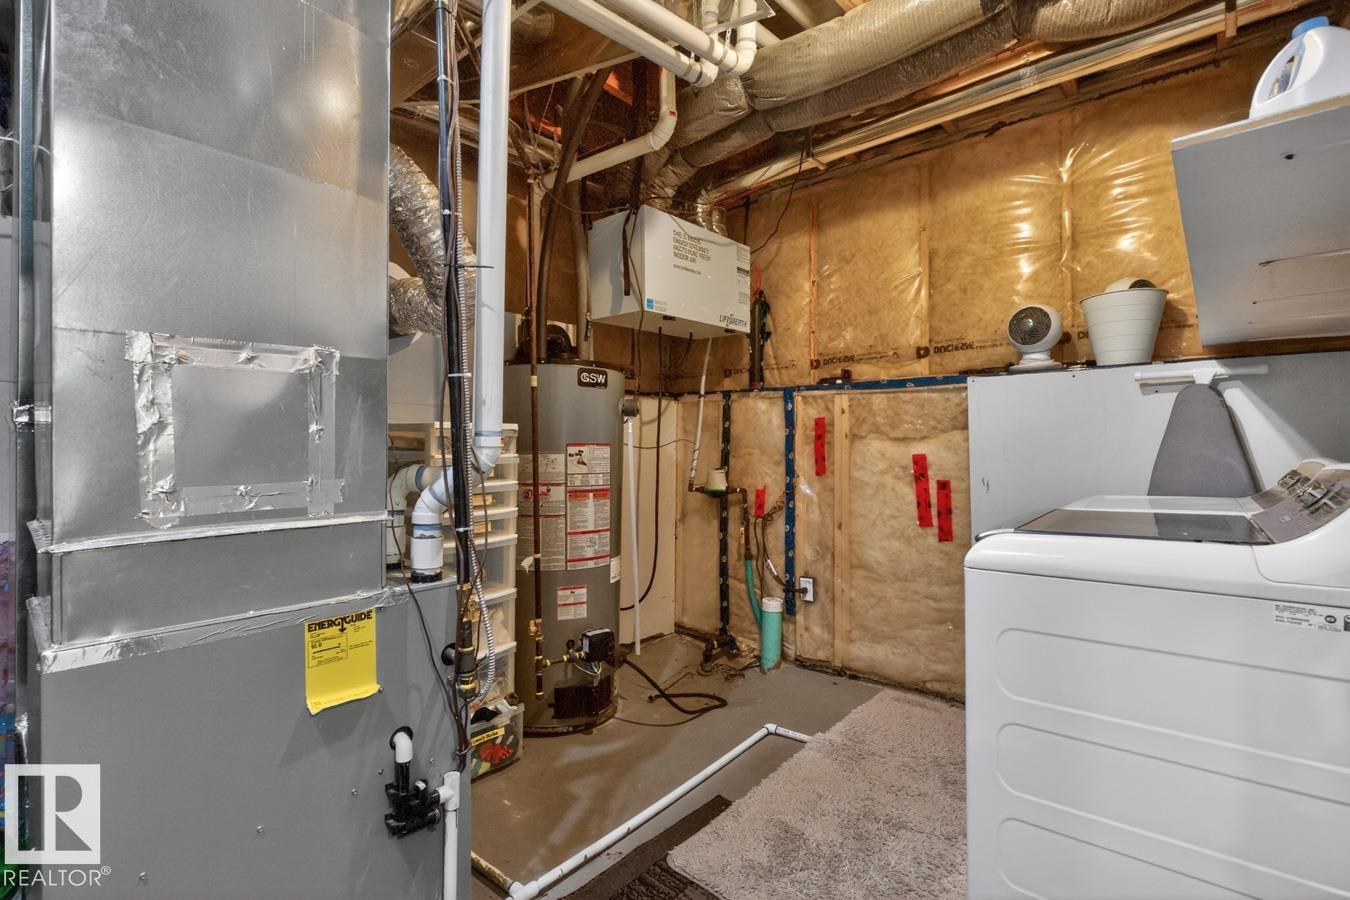
Ceiling 9 ft. Closet Organizers Deck Detectors Smoke Front Porch No Animal Home No Smoking Home HRV System

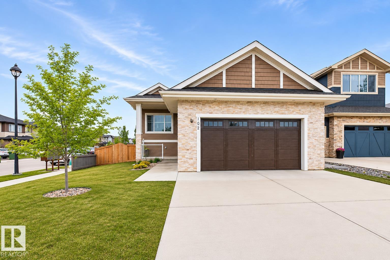
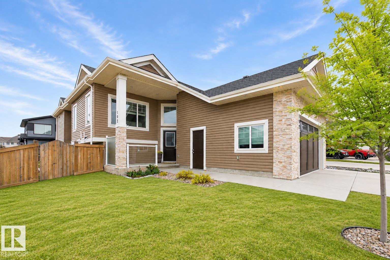
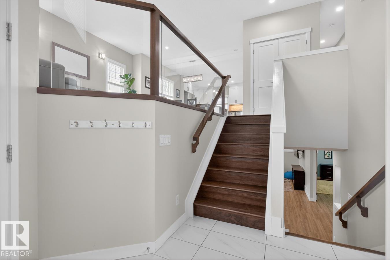
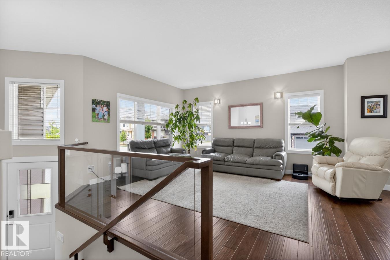
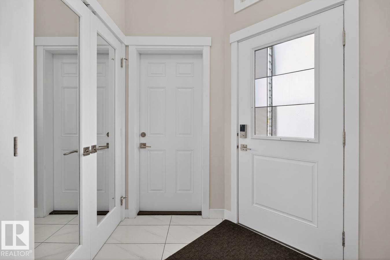
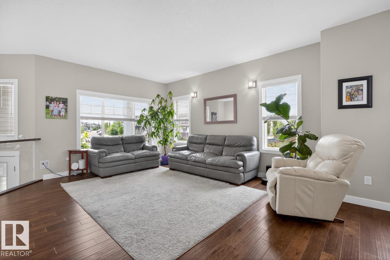
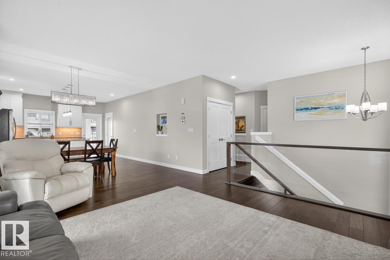
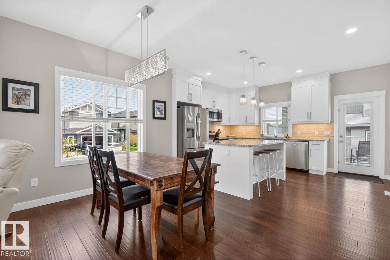
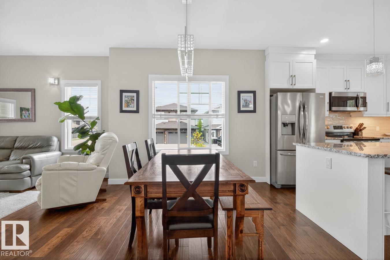
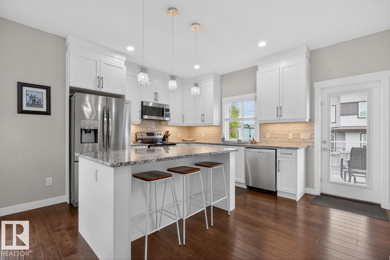
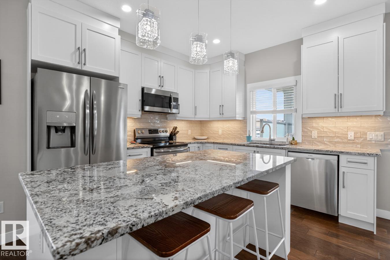
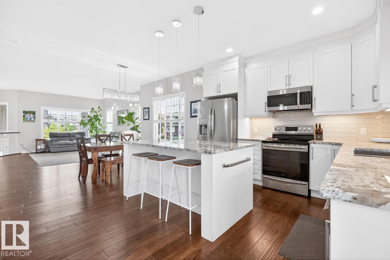
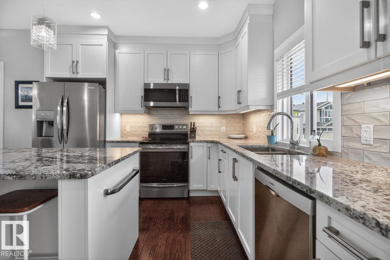
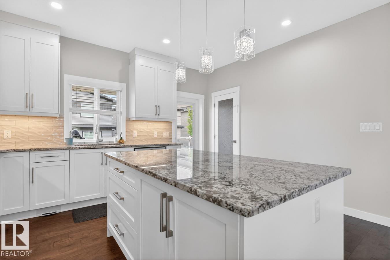
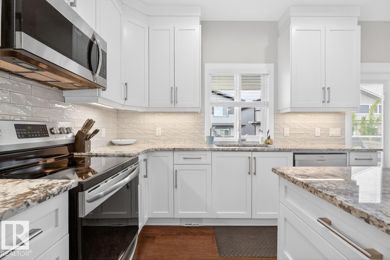
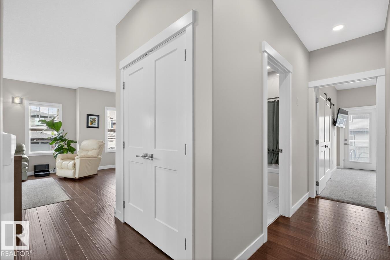
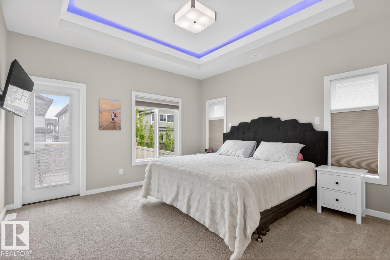
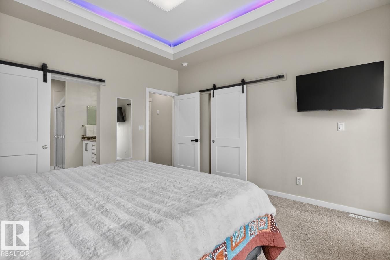
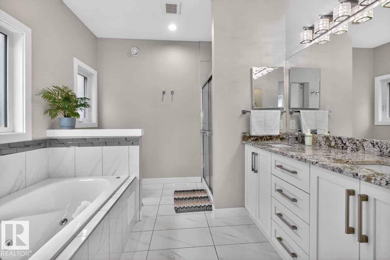
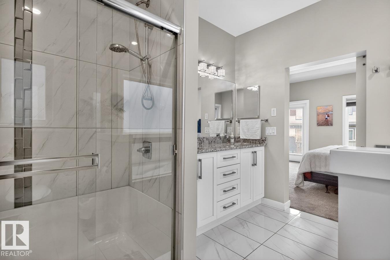
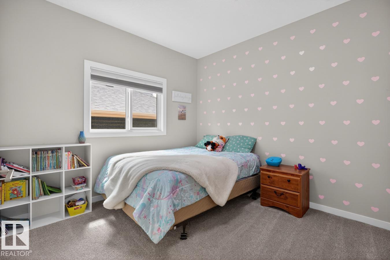
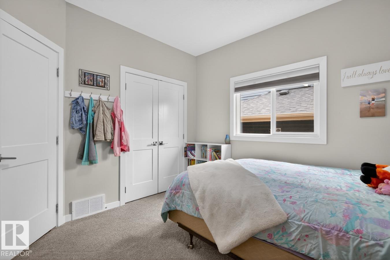
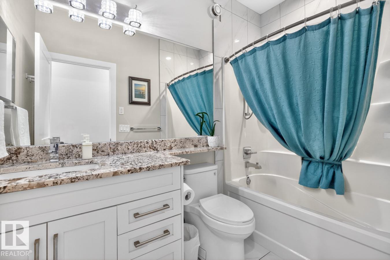
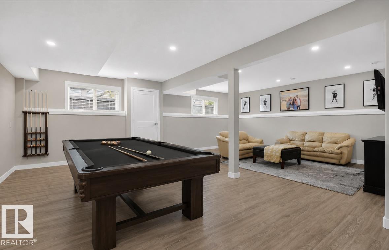
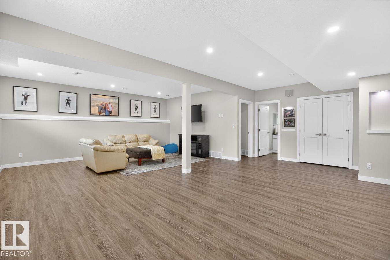
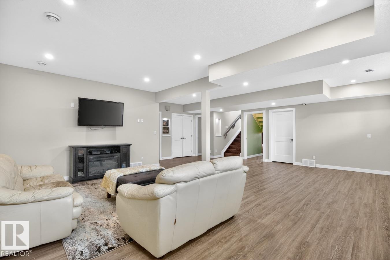
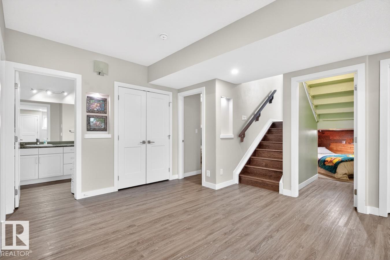
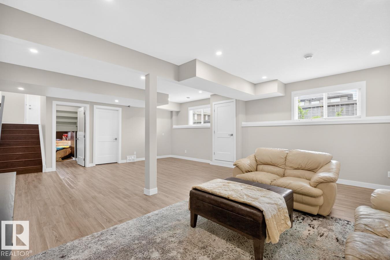
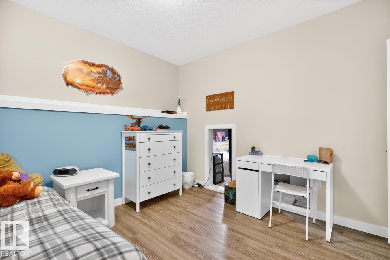
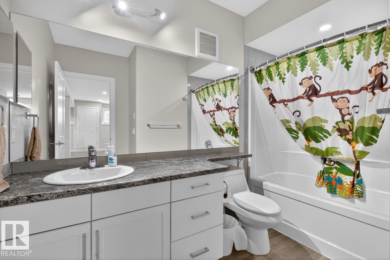
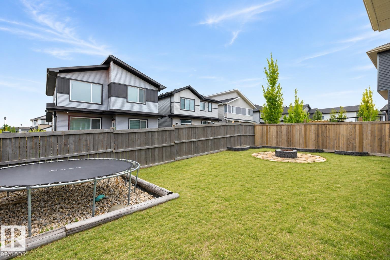
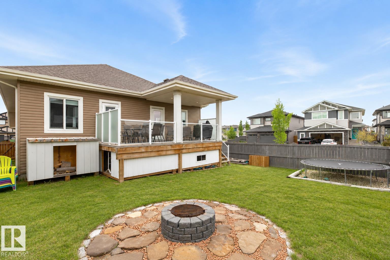
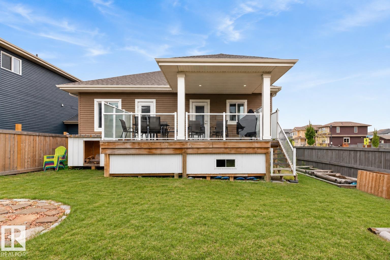
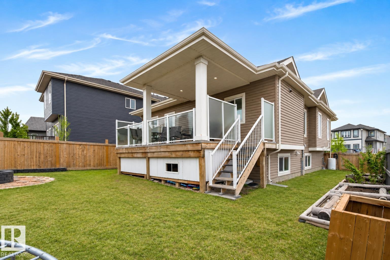
Welcome to this exceptional custom-built bi-level by AREO Homes in desirable West Haven Park, located just steps from the K-9 West Haven Public School, trails, and parks. Boasting 1,324 sq ft of open-concept design, the main floor features a grand entryway with glass railings, hand-carved engineered hardwood, and a gourmet kitchen with a large island, ceiling height cabinetry, granite countertops, and stainless steel appliances. Retreat to your primary suite, offering a walk-in closet, a 4-pce ensuite w/ a ...

Read More

Essential Information

  • MLS® #
    E4490684
  • Year Built
    2018
  • Property Type
    Residential
  • Property Style
    Bi-Level
  • MLS® #
    E4490684
  • Year Built
    2018
  • Property Type
    Residential
  • Property Style
    Bi-Level
  • MLS® #
    E4490684
  • Year Built
    2018
  • Property Type
    Residential
  • Property Style
    Bi-Level

Community Information

  • Area
    Leduc
  • Neighbourhood/Community
    West Haven Park
  • Postal Code
    T9E 1B6
  • Area
    Leduc
  • Neighbourhood/Community
    West Haven Park
  • Postal Code
    T9E 1B6
  • Area
    Leduc
  • Neighbourhood/Community
    West Haven Park
  • Postal Code
    T9E 1B6

Services & Amenities

  • Amenities
    Ceiling 9 ft.
    Closet Organizers
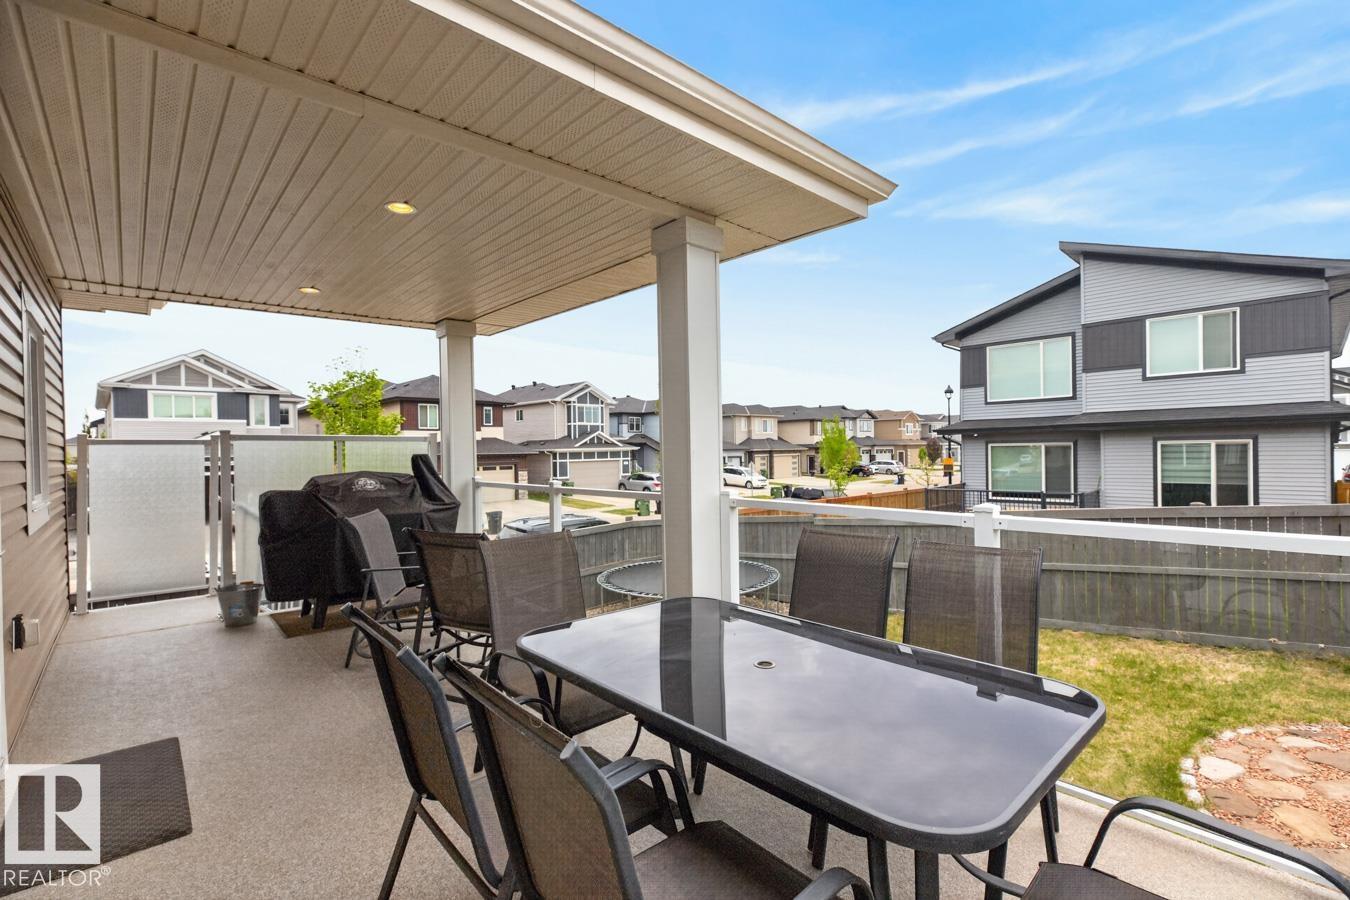
    Deck
    Detectors Smoke
    Front Porch
    No Animal Home
    No Smoking Home
    HRV System
  • Amenities
    Ceiling 9 ft., Closet Organizers, Deck, Detectors Smoke, Front Porch, No Animal Home, No Smoking Home, HRV System
  • Amenities
    Ceiling 9 ft.
    Closet Organizers
    Deck
    Detectors Smoke
    Front Porch
    No Animal Home
    No Smoking Home
    HRV System

Interior

  • Floor Finish
    Ceramic Tile
    Engineered Wood
    Vinyl Plank
  • Goods Included
    Dishwasher-Built-In
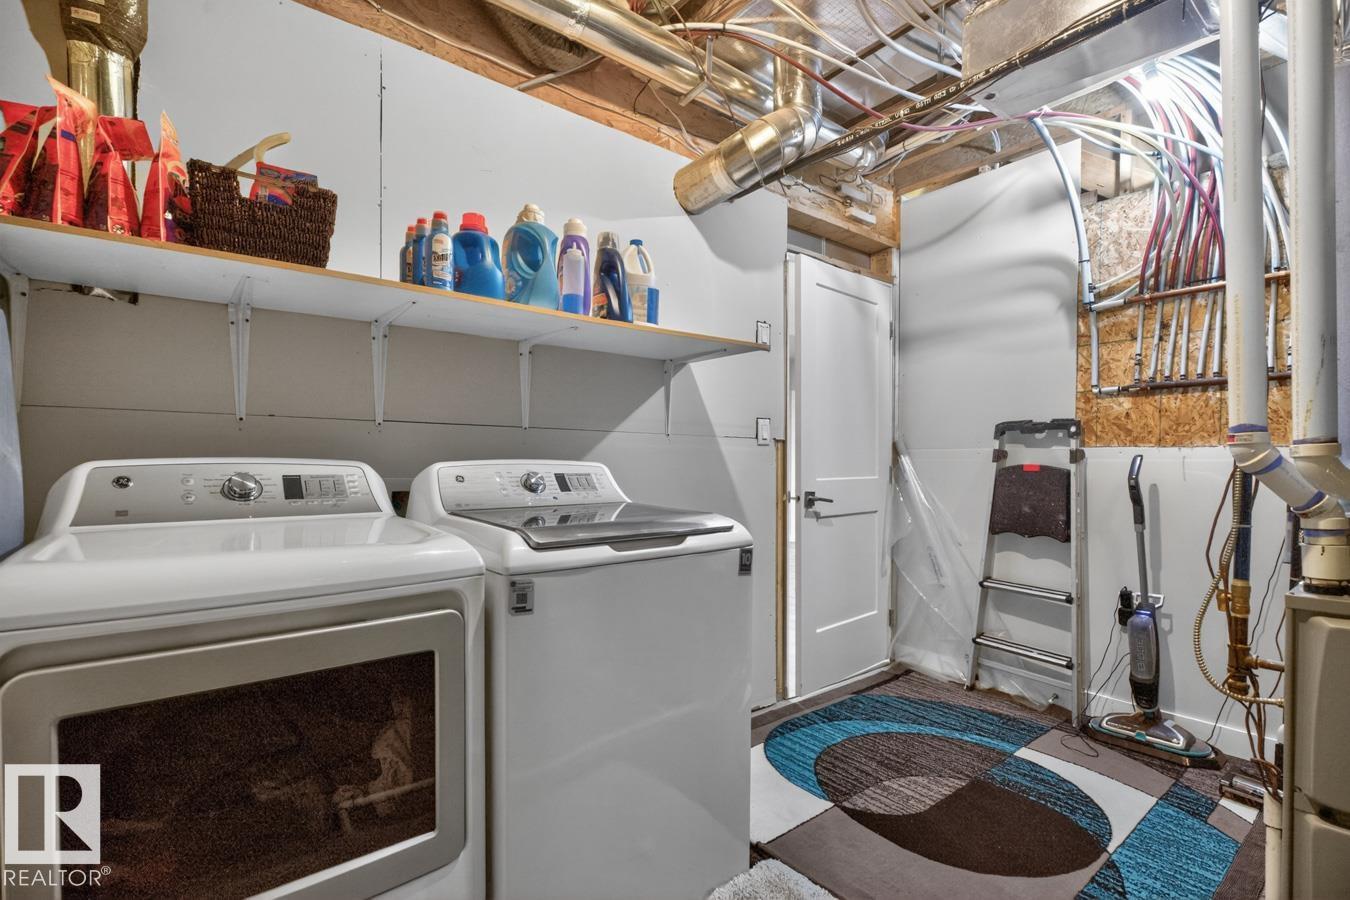
    Dryer
    Microwave Hood Fan
    Refrigerator
    Storage Shed
    Stove-Electric
    Washer
    Window Coverings
  • Heating Type
    Forced Air-1
    Natural Gas
  • Basement
    Full
  • Basement Development
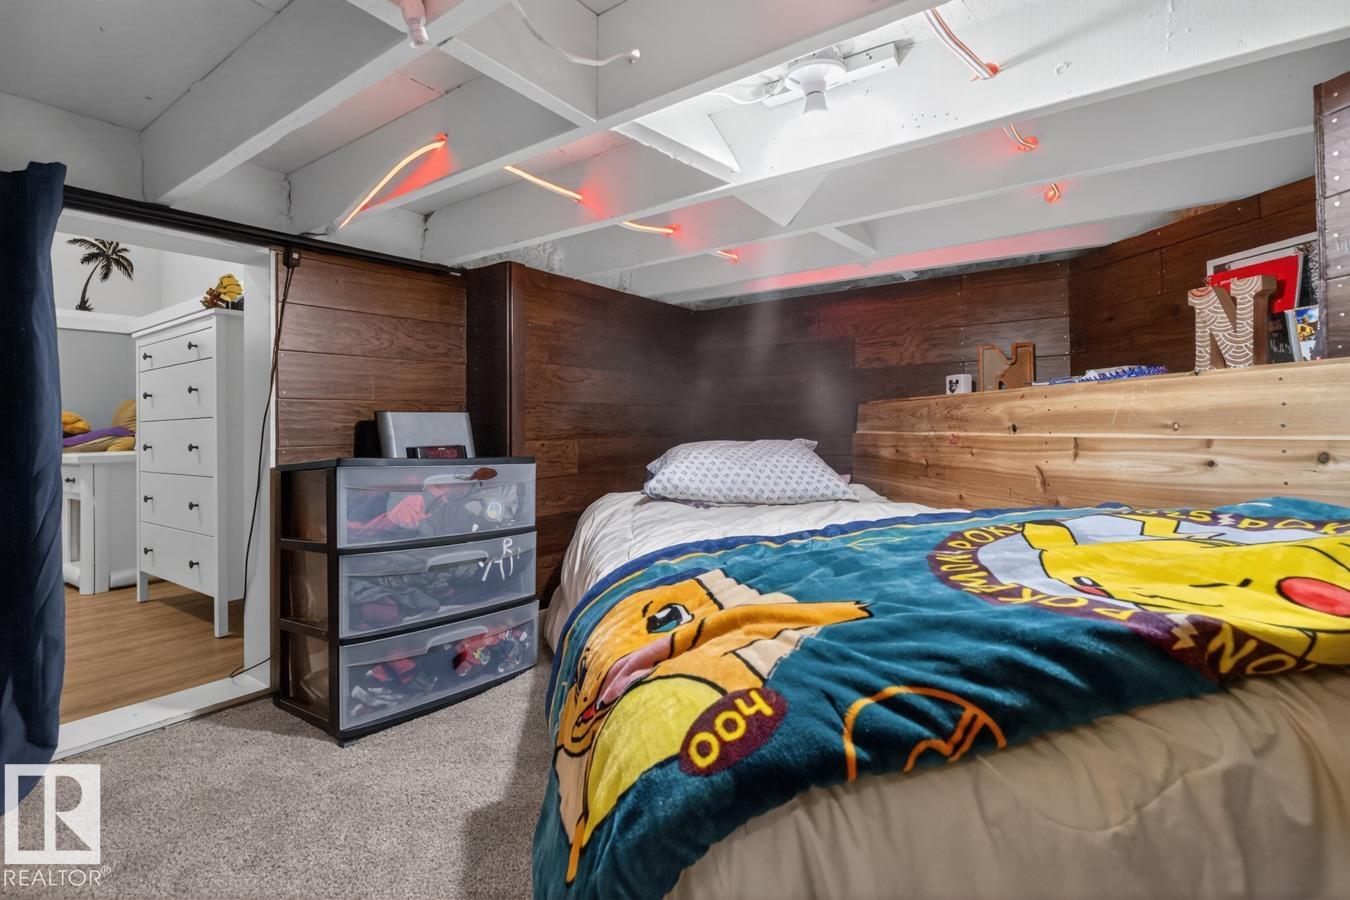
    Fully Finished
  • Floor Finish
    Ceramic Tile, Engineered Wood, Vinyl Plank
  • Goods Included
    Dishwasher-Built-In, Dryer, Microwave Hood Fan, Refrigerator, Storage Shed, Stove-Electric, Washer, Window Coverings
  • Heating Type
    Forced Air-1, Natural Gas
  • Basement
    Full
  • Basement Development
    Fully Finished
  • Floor Finish
    Ceramic Tile
    Engineered Wood
    Vinyl Plank
  • Goods Included
    Dishwasher-Built-In
    Dryer
    Microwave Hood Fan
    Refrigerator
    Storage Shed
    Stove-Electric
    Washer
    Window Coverings
  • Heating Type
    Forced Air-1
    Natural Gas
  • Basement
    Full
  • Basement Development
    Fully Finished

Exterior

  • Lot/Exterior Features
    Airport Nearby
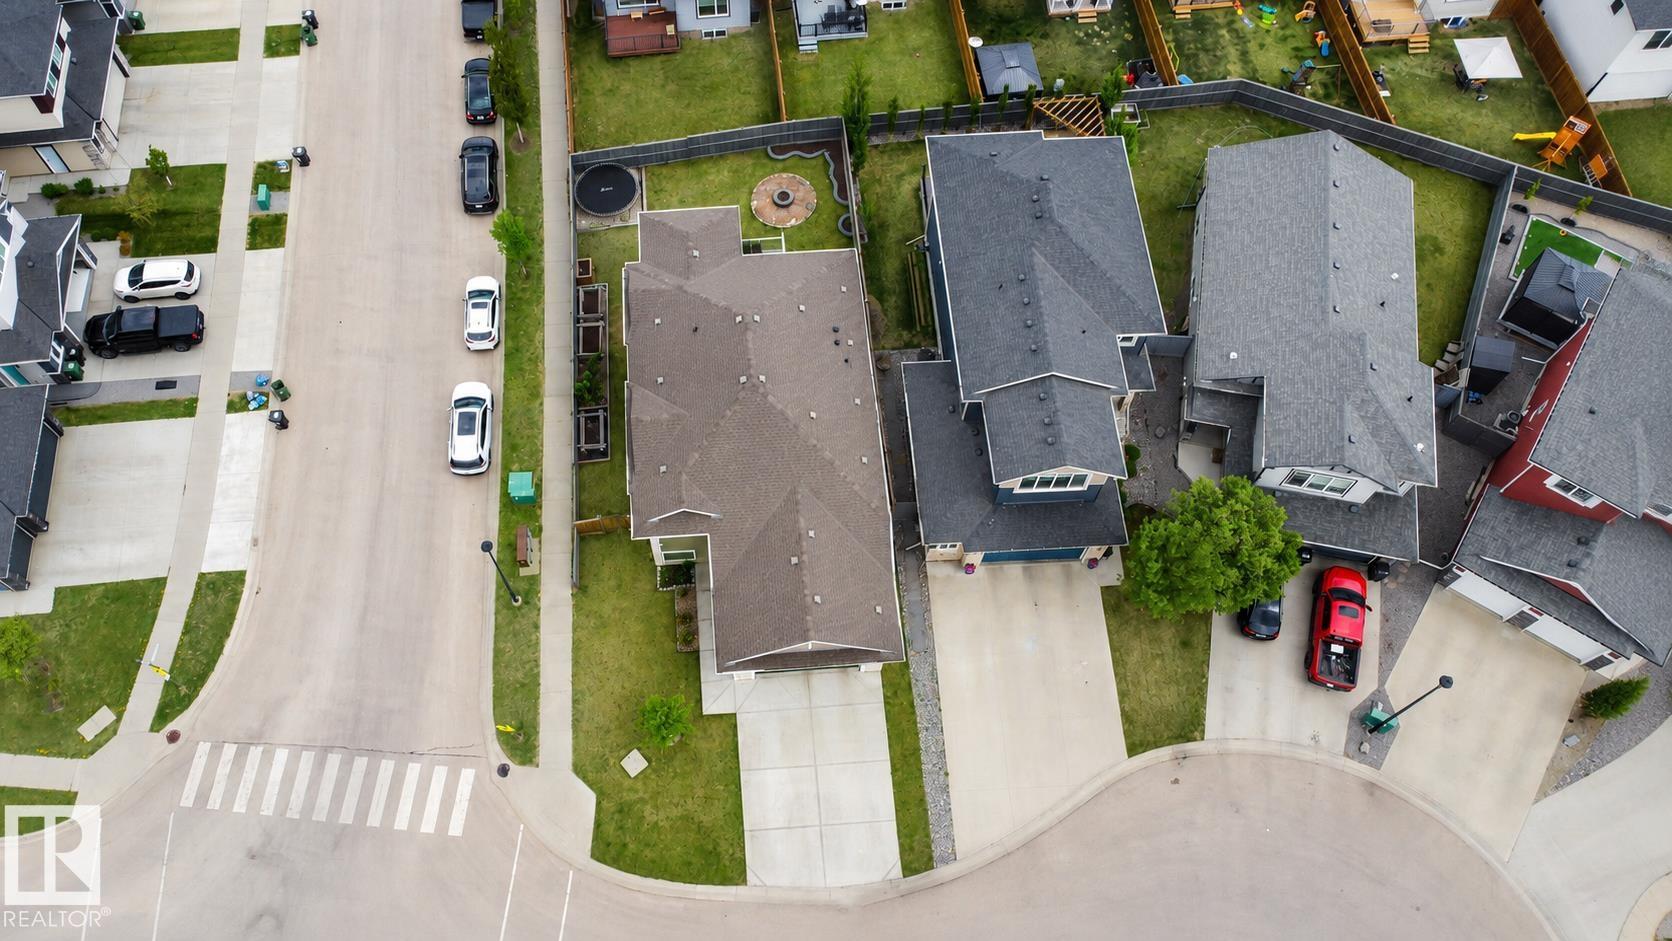
    Corner Lot
    Cul-De-Sac
    Fenced
    Golf Nearby
    Playground Nearby
    Public Swimming Pool
    Schools
  • Roof
    Asphalt Shingles
  • Foundation
    Concrete Perimeter
  • Lot/Exterior Features
    Airport Nearby, Corner Lot, Cul-De-Sac, Fenced, Golf Nearby, Playground Nearby, Public Swimming Pool, Schools
  • Roof
    Asphalt Shingles
  • Foundation
    Concrete Perimeter
  • Lot/Exterior Features
    Airport Nearby
    Corner Lot
    Cul-De-Sac
    Fenced
    Golf Nearby
    Playground Nearby
    Public Swimming Pool
    Schools
  • Roof
    Asphalt Shingles
  • Foundation
    Concrete Perimeter

Additional Details

  • Property Class
    Single Family
  • Site Influences
    Airport Nearby
    Corner Lot
    Cul-De-Sac
    Fenced
    Golf Nearby
    Playground Nearby
    Public Swimming Pool
    Schools
  • Road Access
    Paved
    Paved Driveway to House
  • Last Updated
    4/5/2026 15:41
  • Property Class
    Single Family
  • Site Influences
    Airport Nearby, Corner Lot, Cul-De-Sac, Fenced, Golf Nearby, Playground Nearby, Public Swimming Pool, Schools
  • Road Access
    Paved, Paved Driveway to House
  • Last Updated
    4/5/2026 15:41
  • Property Class
    Single Family
  • Site Influences
    Airport Nearby
    Corner Lot
    Cul-De-Sac
    Fenced
    Golf Nearby
    Playground Nearby
    Public Swimming Pool
    Schools
  • Road Access
    Paved
    Paved Driveway to House
  • Last Updated
    4/5/2026 15:41

$609,900

102 KIRPATRICK Court

Schedule Tour
Contact Agent

$2778/month
Est. Monthly Payment
$
$
%
Learn More

Mortgage values are calculated by Redman Technologies Inc based on values provided in the REALTOR® Association of Edmonton listing data feed.