
Courtesy of John Stobbe of Platinum Property Group Inc.

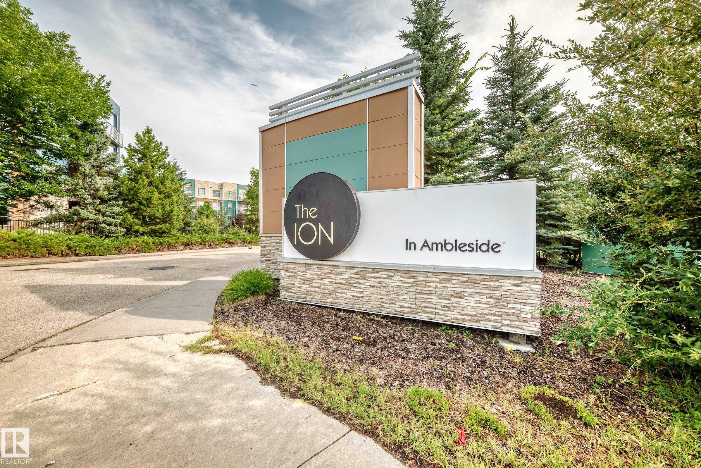
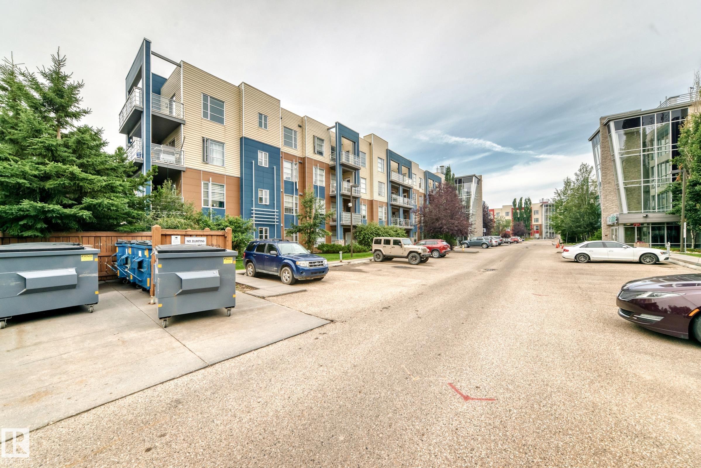
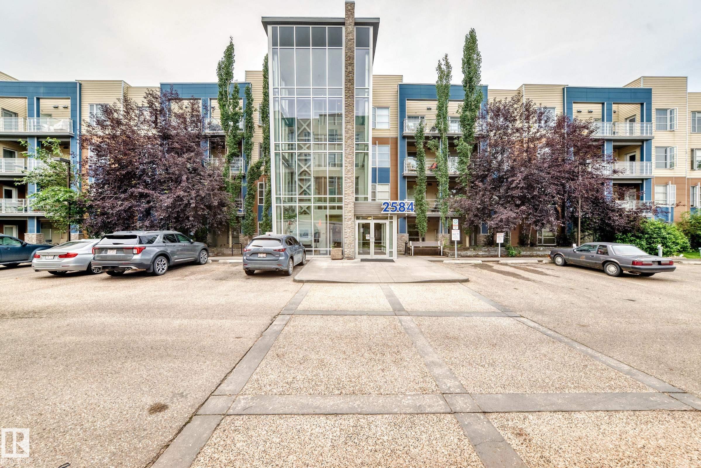
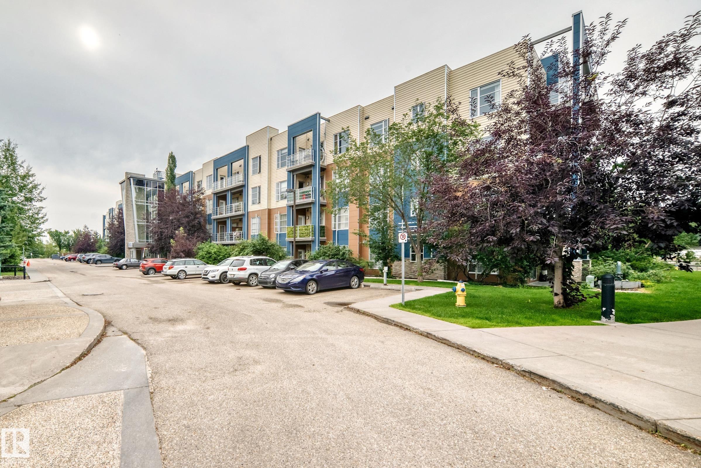
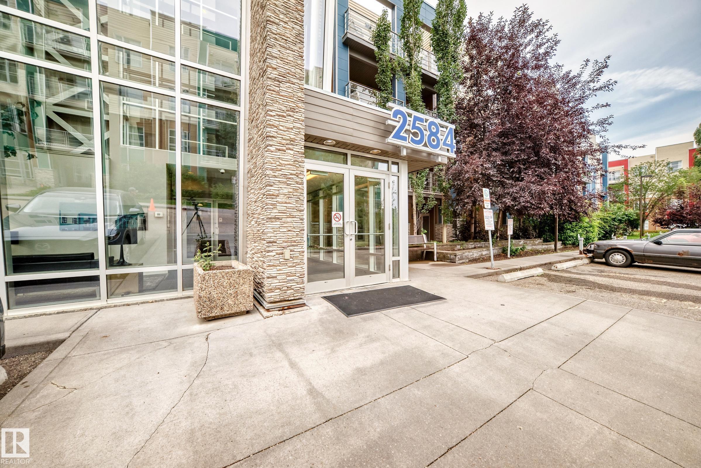
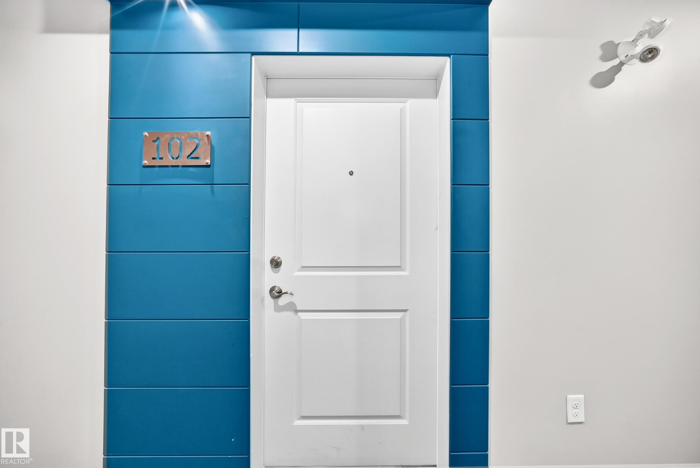
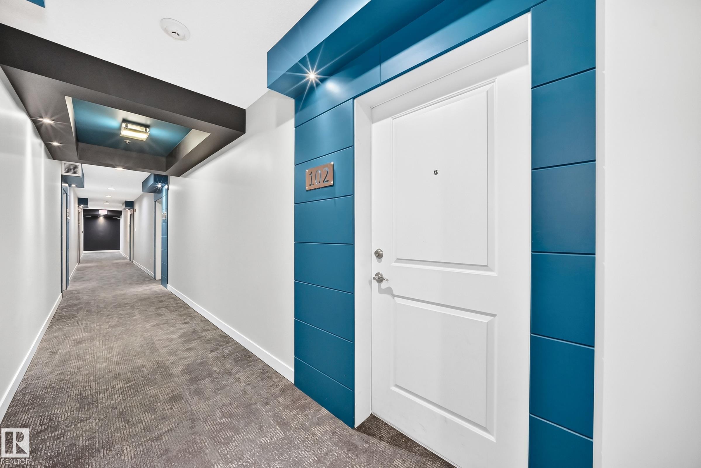
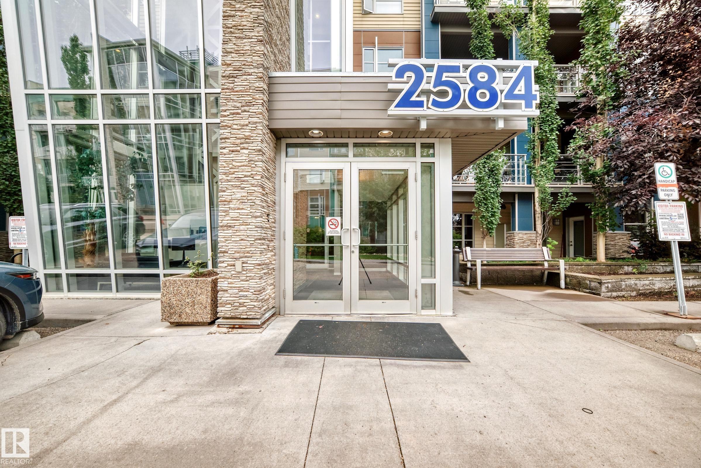
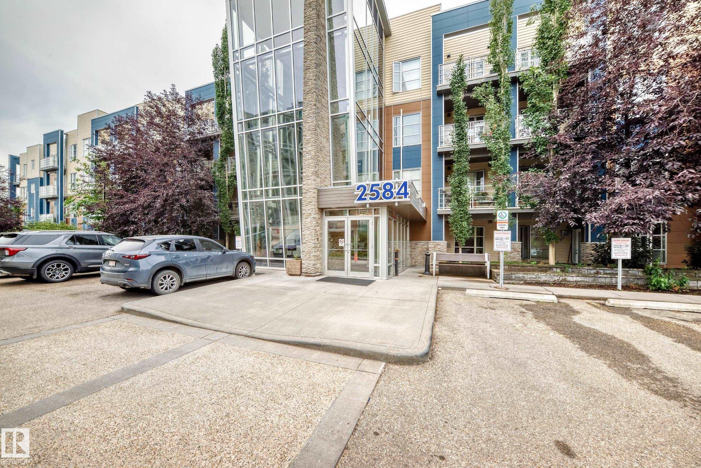
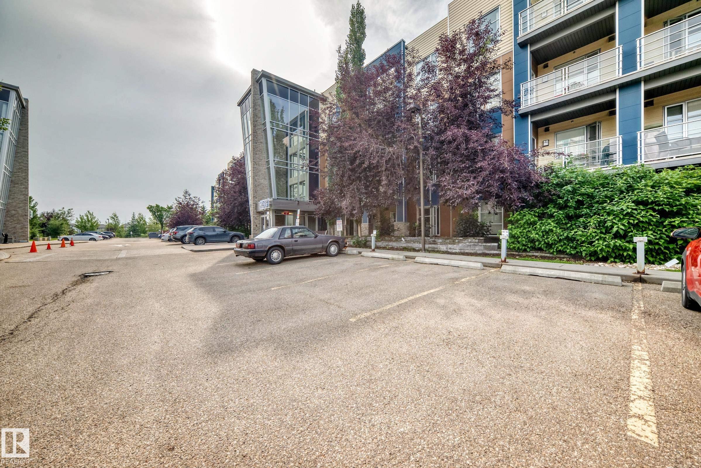
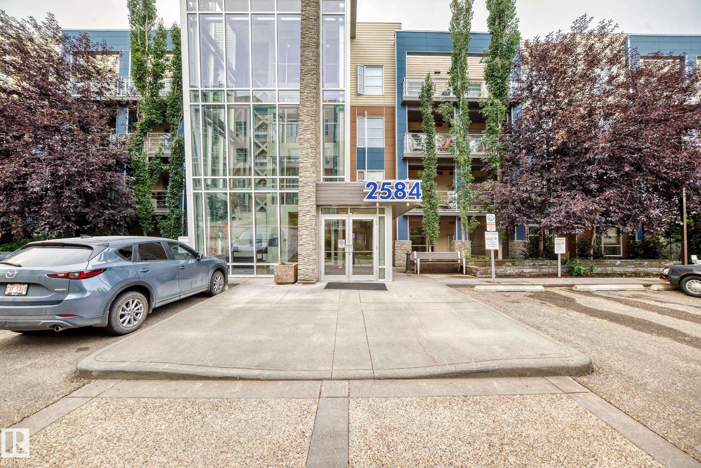
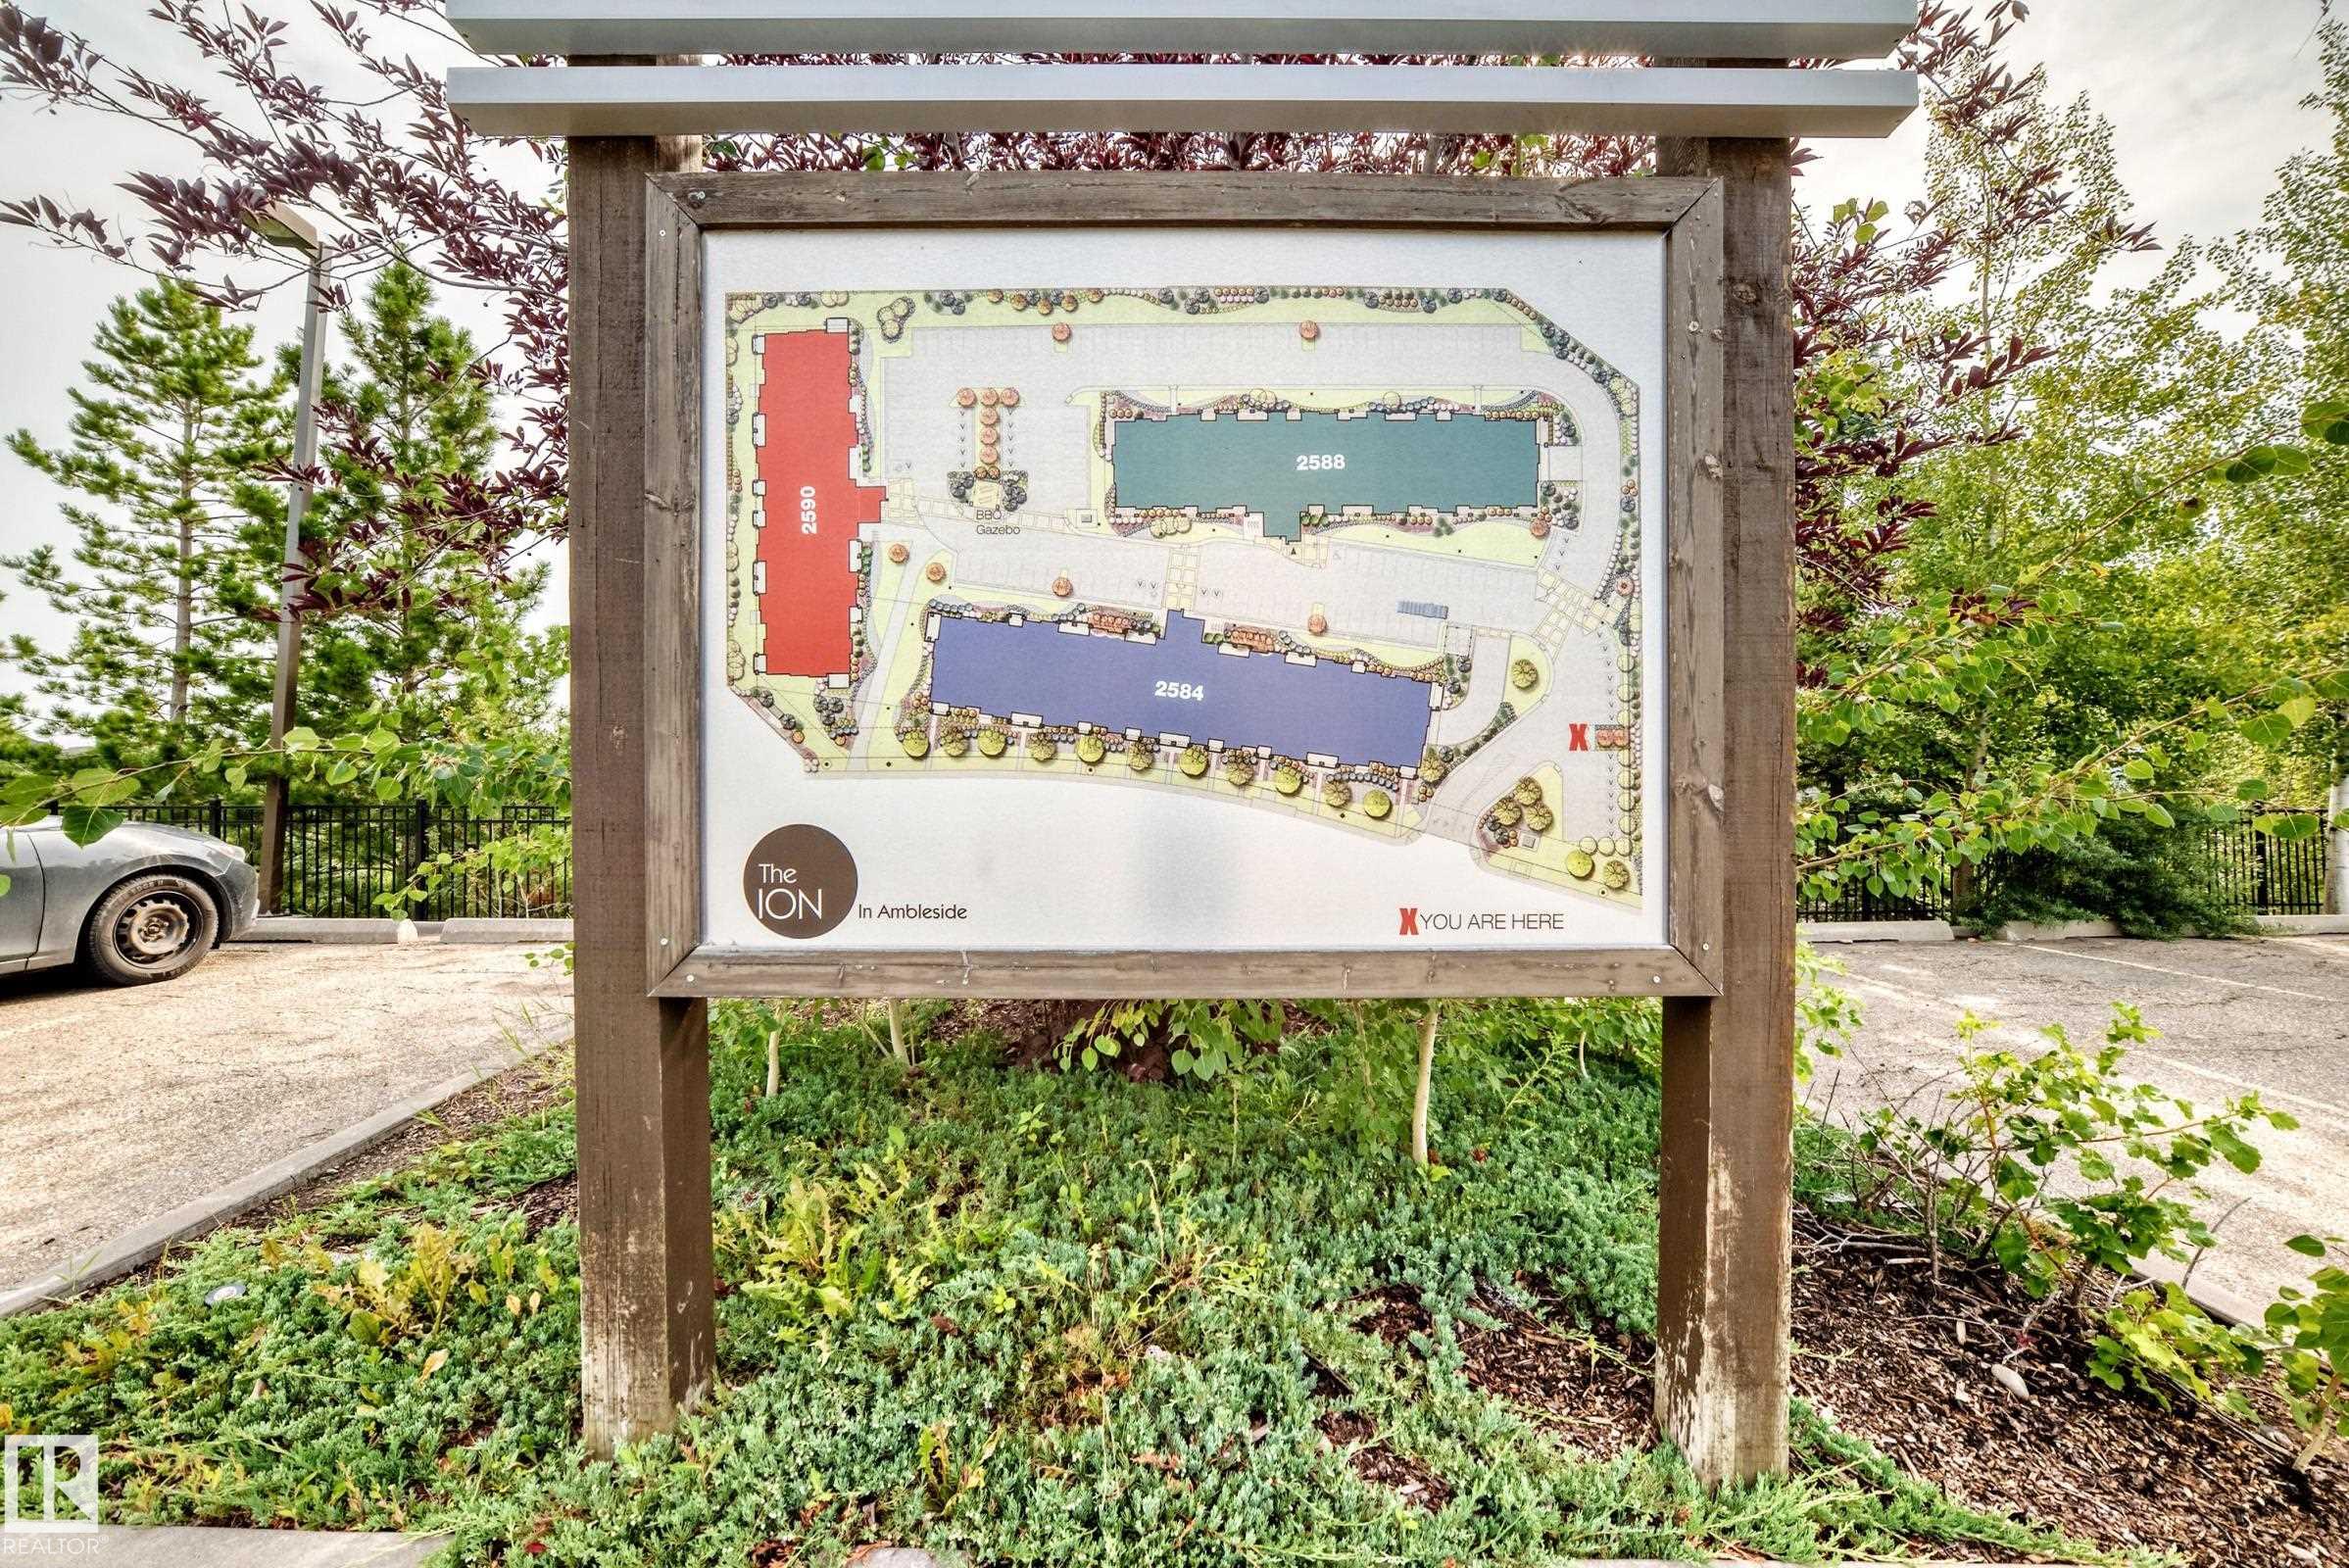
102 2584 Anderson Way, Condo for sale in Ambleside Edmonton , Alberta , T6W 0R2

 MLS® # E4504512

1 bedrooms

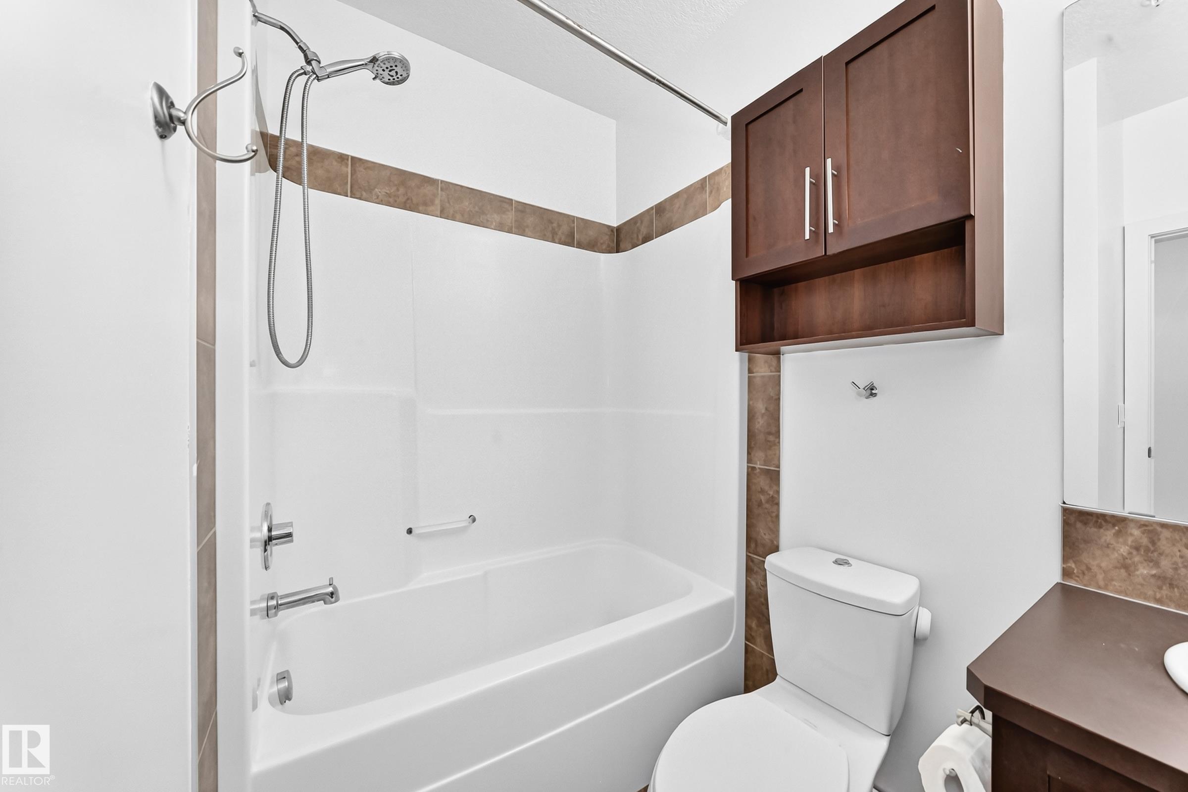
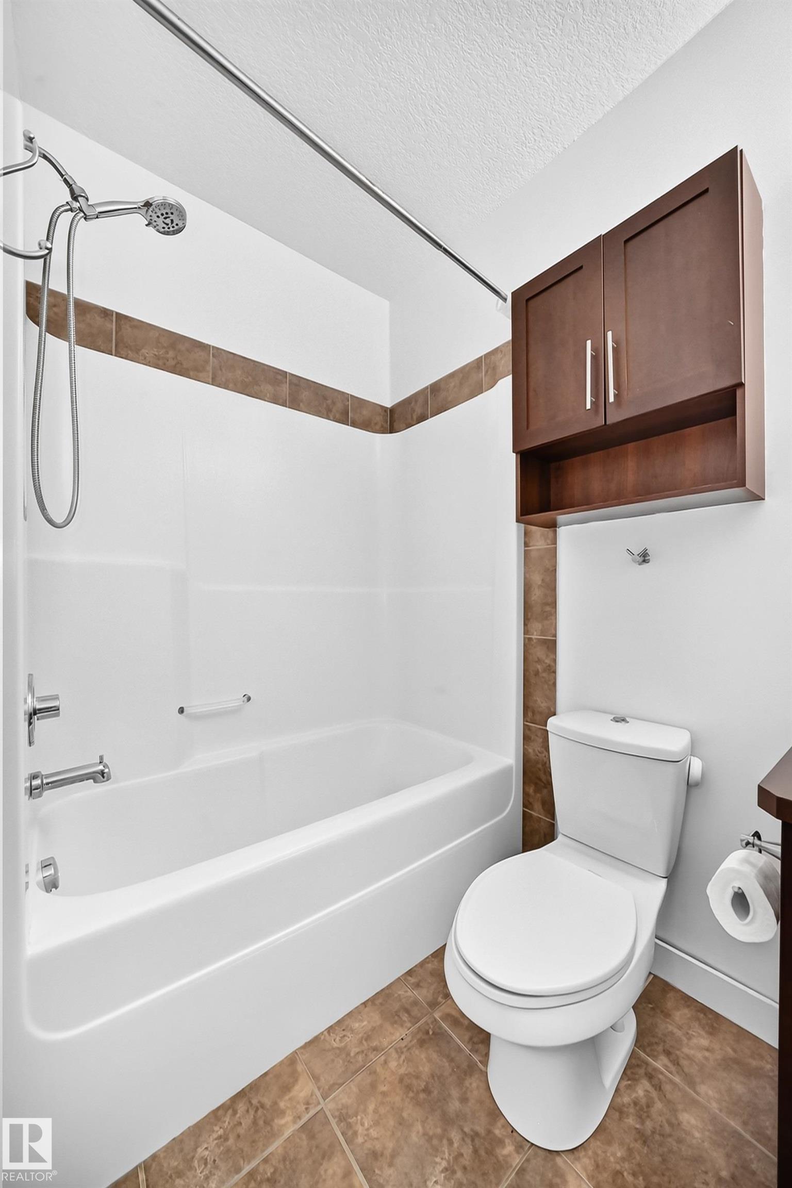
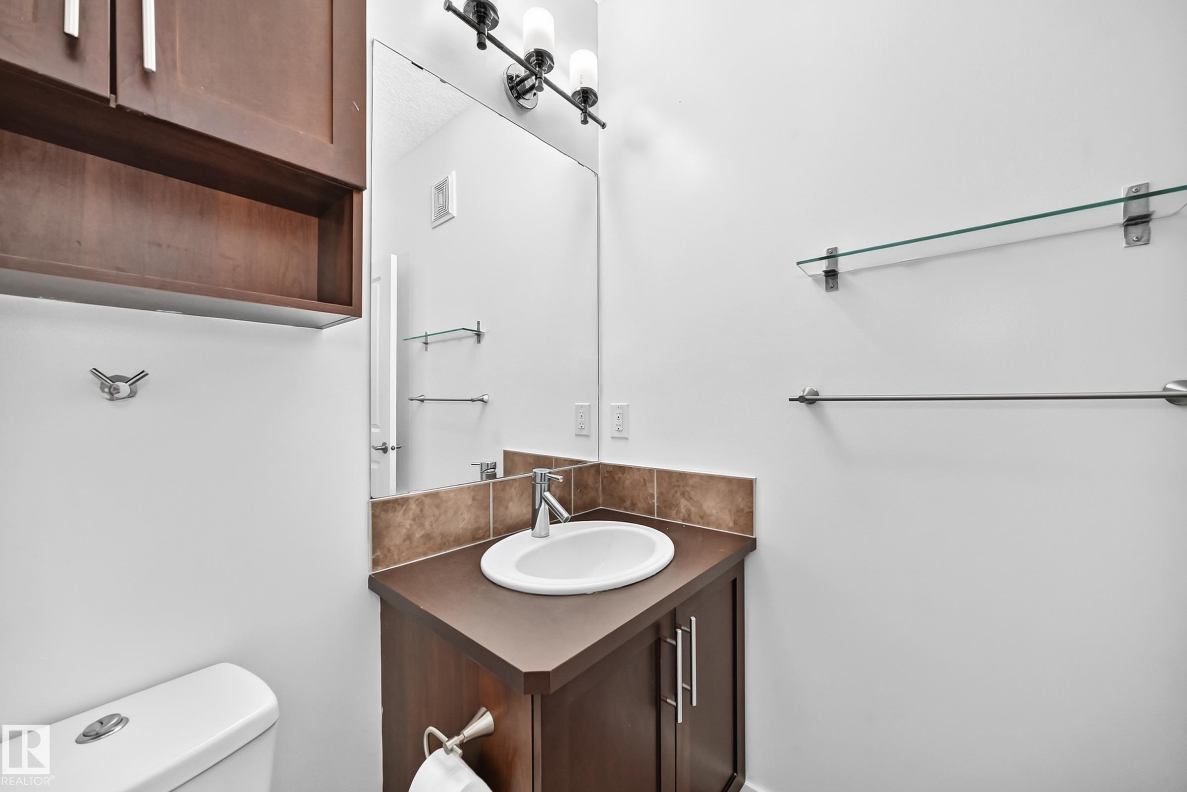
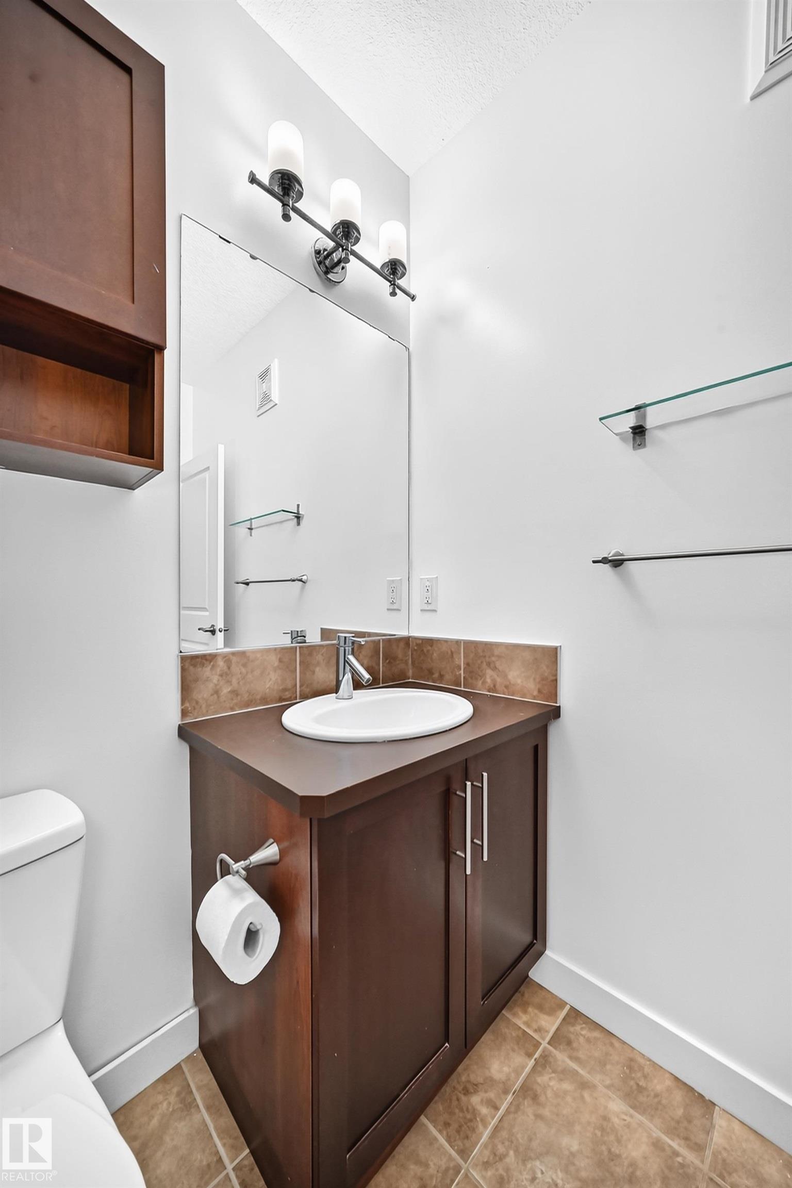
1 bathrooms

577 sqft

Sign up to View

Days on Market

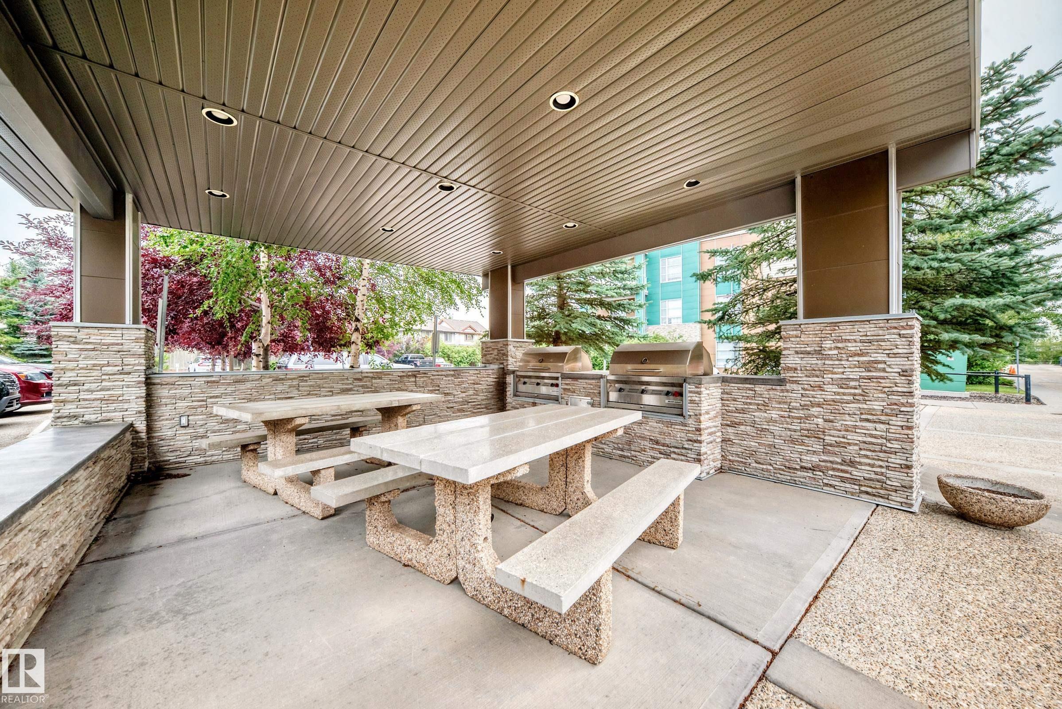
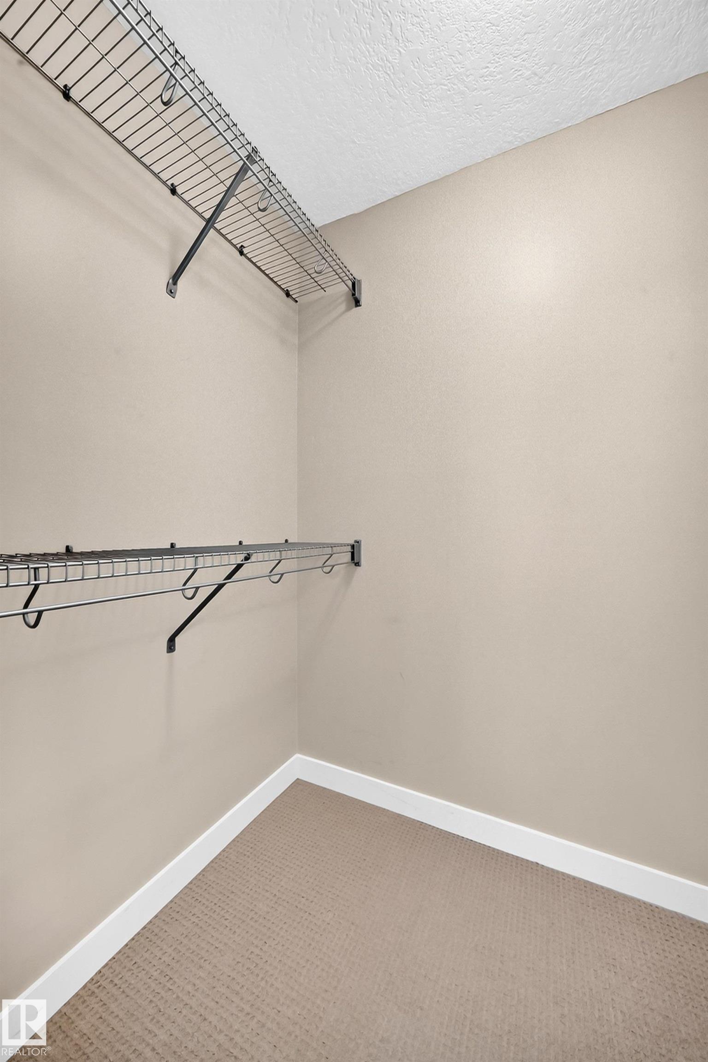
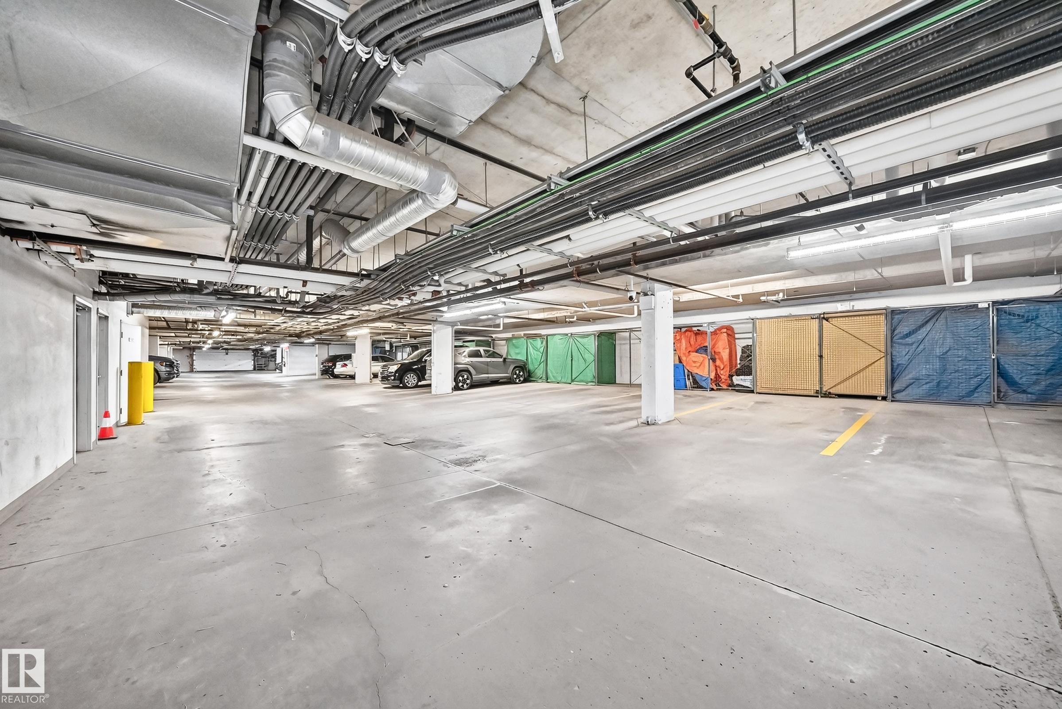
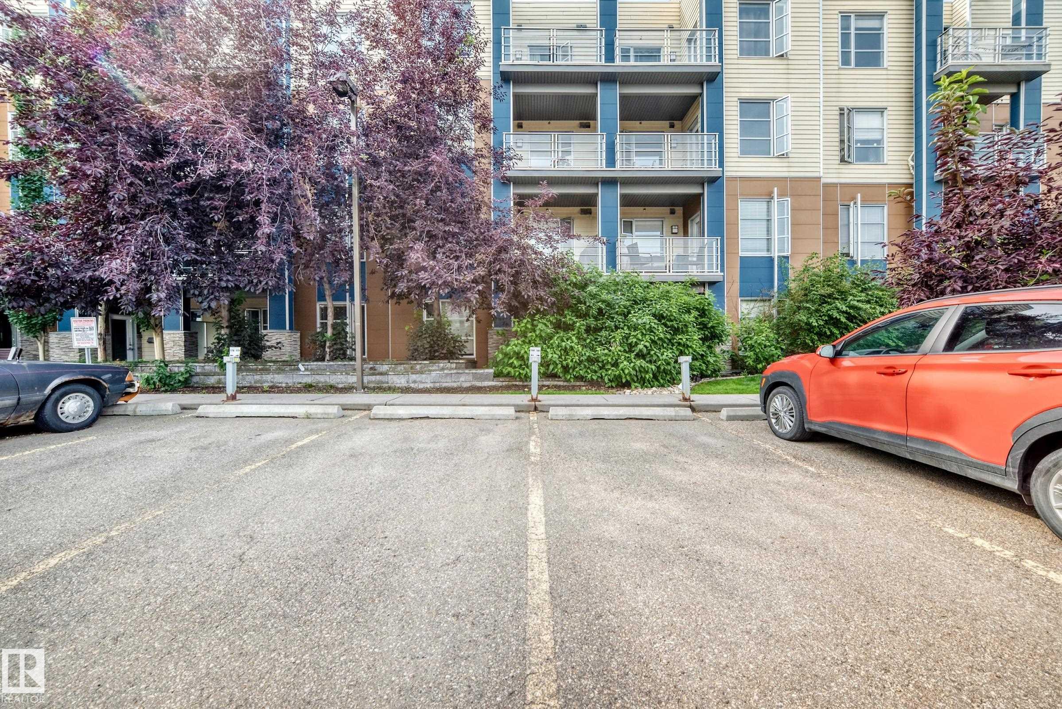
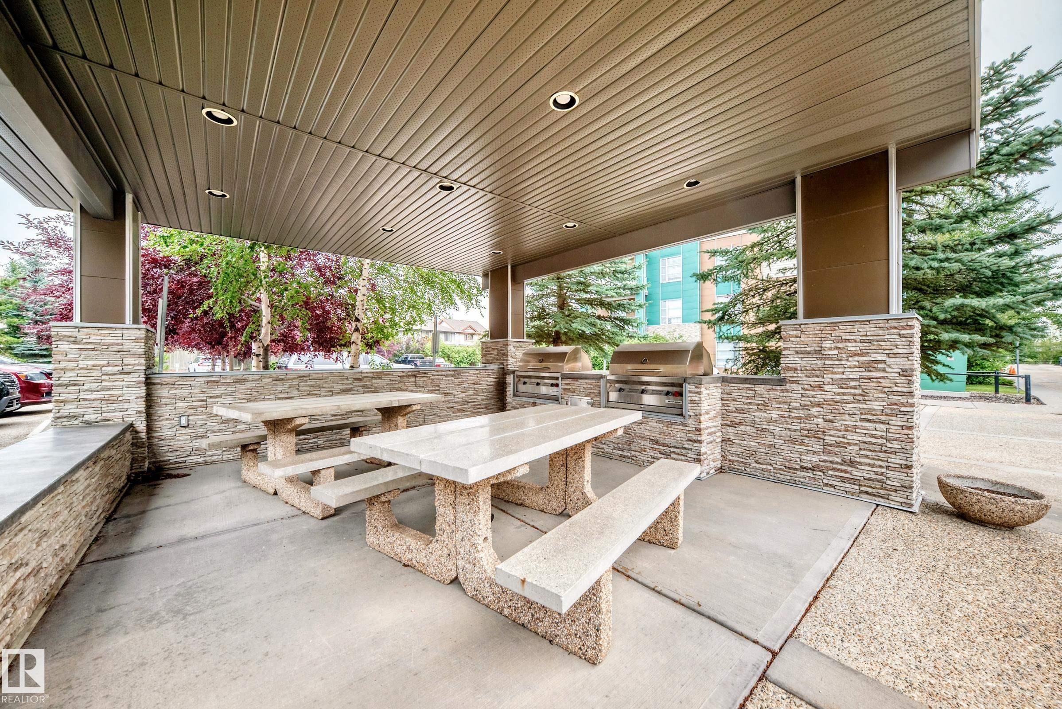
Ceiling 10 ft. Closet Organizers Detectors Smoke Exercise Room Front Porch Guest Suite Hot Water Natural Gas Intercom No Animal Home No Smoking Home Parking-Visitor Patio Recreation Room/Centre Security Door Natural Gas BBQ Hookup

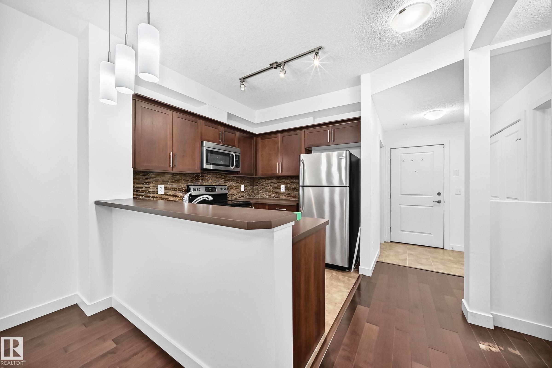
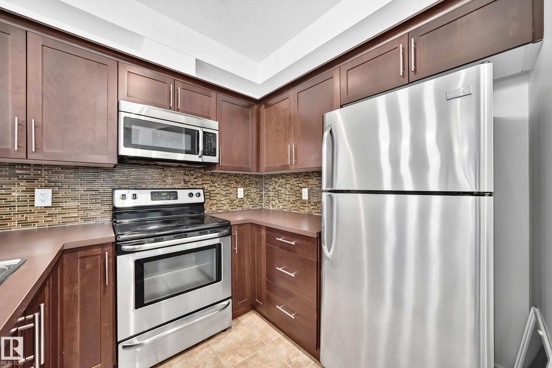
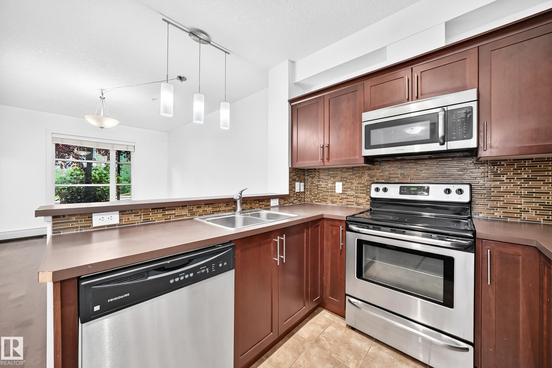
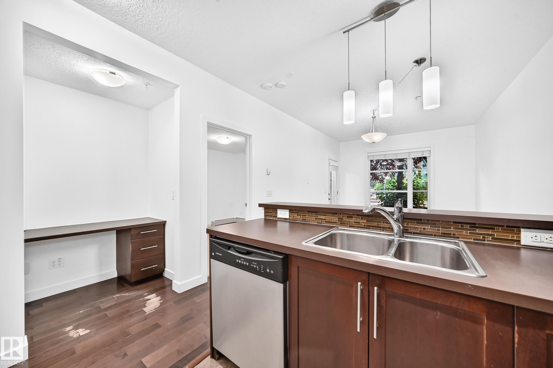
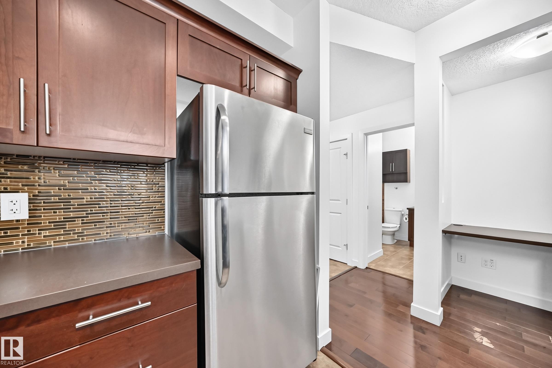
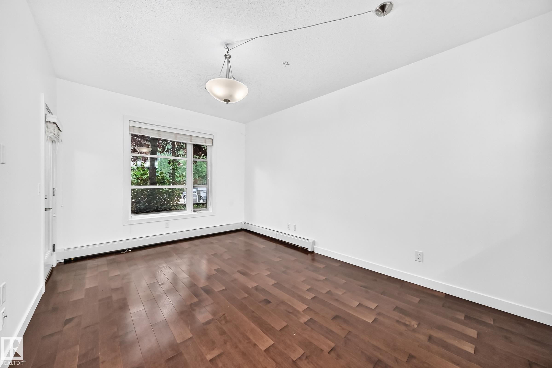
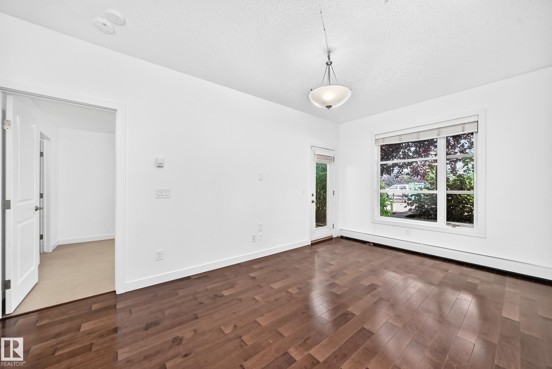
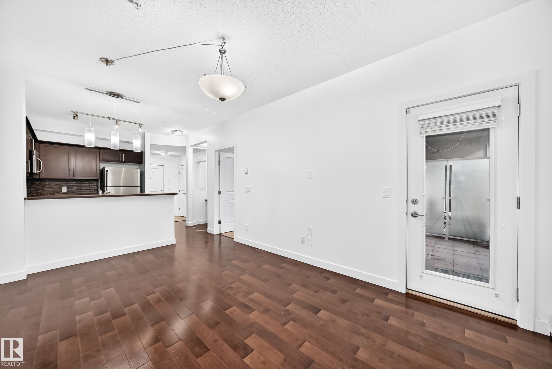
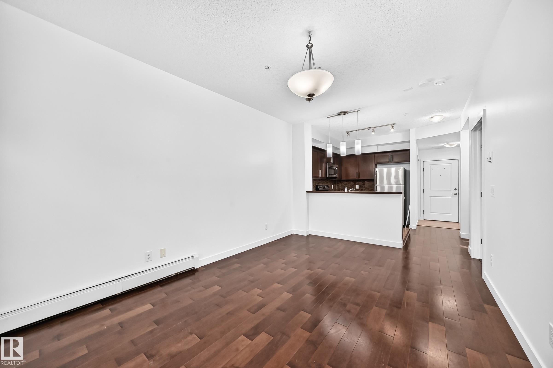
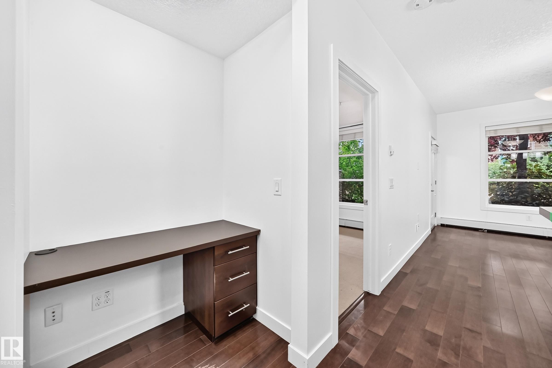
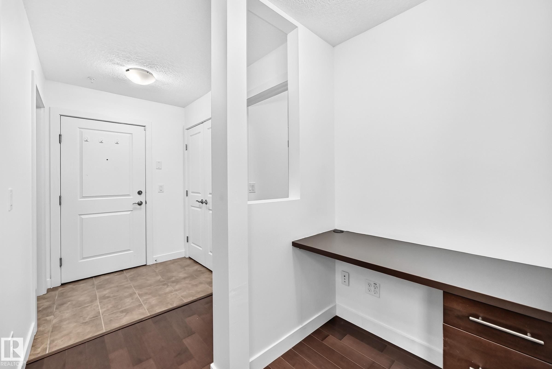
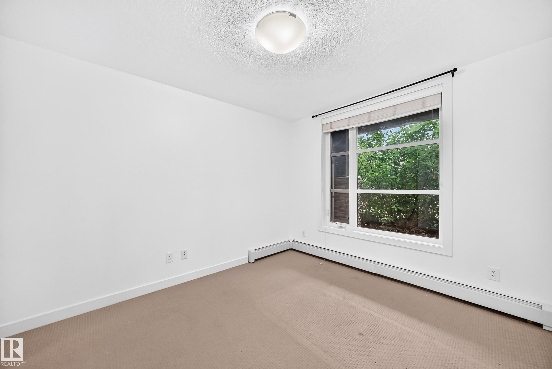
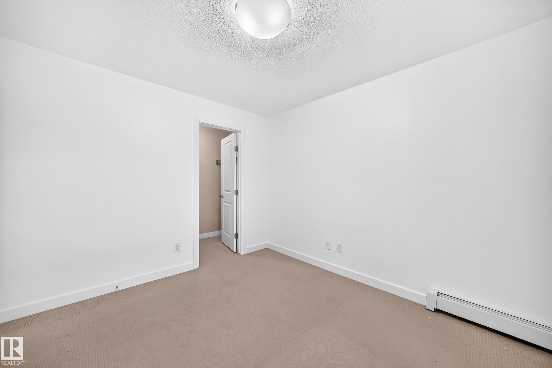
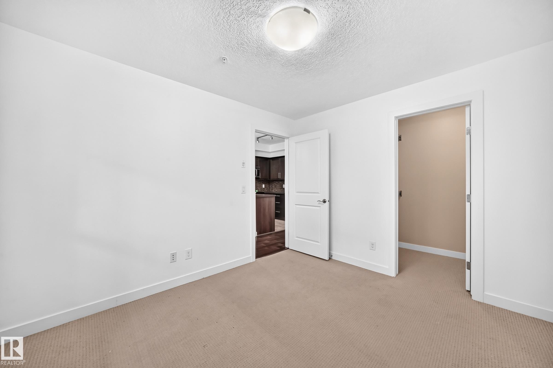
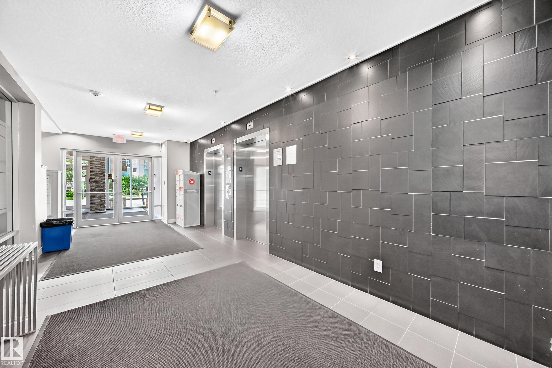
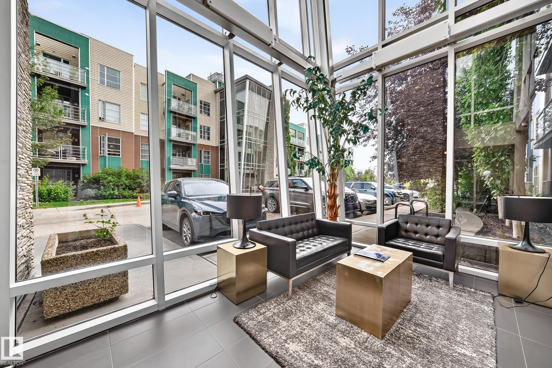
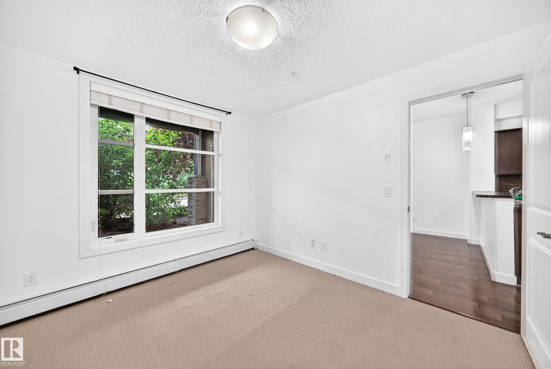
One of the larger one-bedroom floor plans in the building, this beautifully maintained home was built in 2012 and features gorgeous hardwood flooring throughout the main living areas. The stylish, modern design creates a warm and inviting atmosphere that feels both contemporary and comfortable. The open-concept layout provides excellent use of space, with a bright living area that flows seamlessly into the dining space and kitchen — perfect for relaxing at home or entertaining friends. One of the standout f...

Read More

Essential Information

  • MLS® #
    E4504512
  • Year Built
    2012
  • Property Type
    Residential
  • Property Style
    Single Level Apartment
  • MLS® #
    E4504512
  • Year Built
    2012
  • Property Type
    Residential
  • Property Style
    Single Level Apartment
  • MLS® #
    E4504512
  • Year Built
    2012
  • Property Type
    Residential
  • Property Style
    Single Level Apartment

Community Information

  • Area
    Edmonton
  • Neighbourhood/Community
    Ambleside
  • Condo Name
    Ion In Ambleside
  • Postal Code
    T6W 0R2
  • Area
    Edmonton
  • Neighbourhood/Community
    Ambleside
  • Condo Name
    Ion In Ambleside
  • Postal Code
    T6W 0R2
  • Area
    Edmonton
  • Neighbourhood/Community
    Ambleside
  • Condo Name
    Ion In Ambleside
  • Postal Code
    T6W 0R2

Services & Amenities

  • Amenities
    Ceiling 10 ft.
    Closet Organizers
    Detectors Smoke
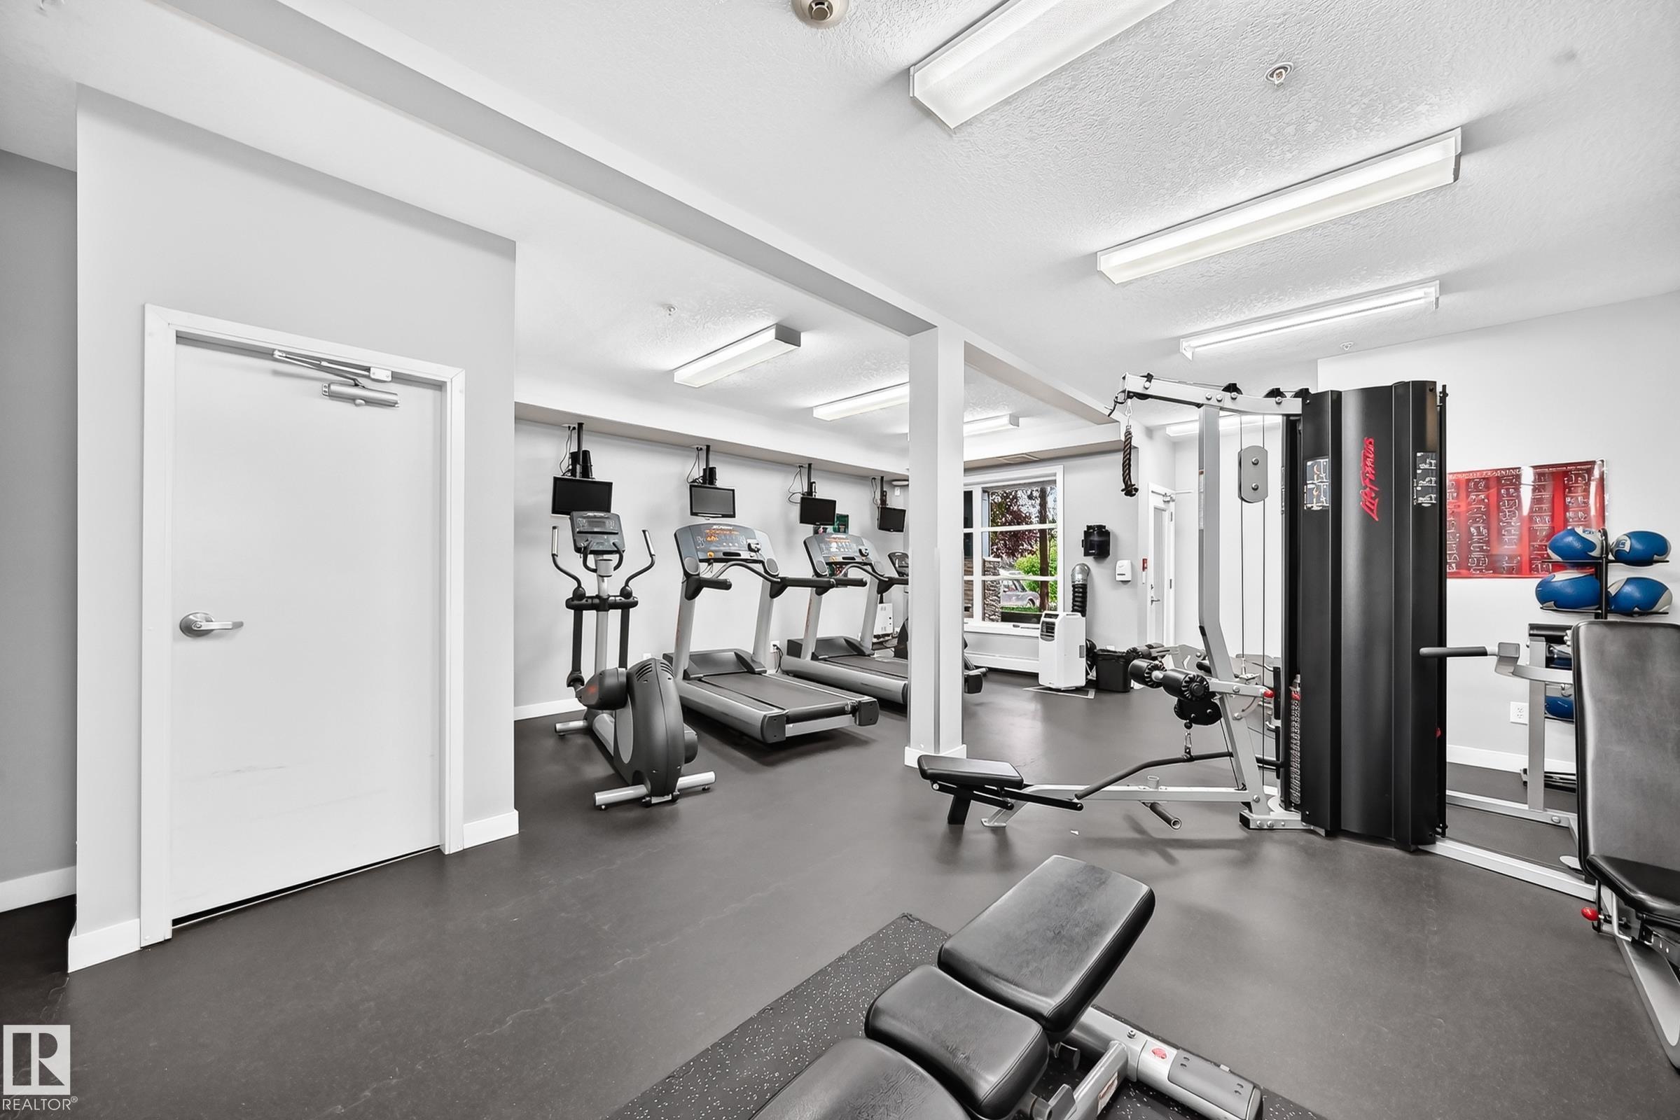
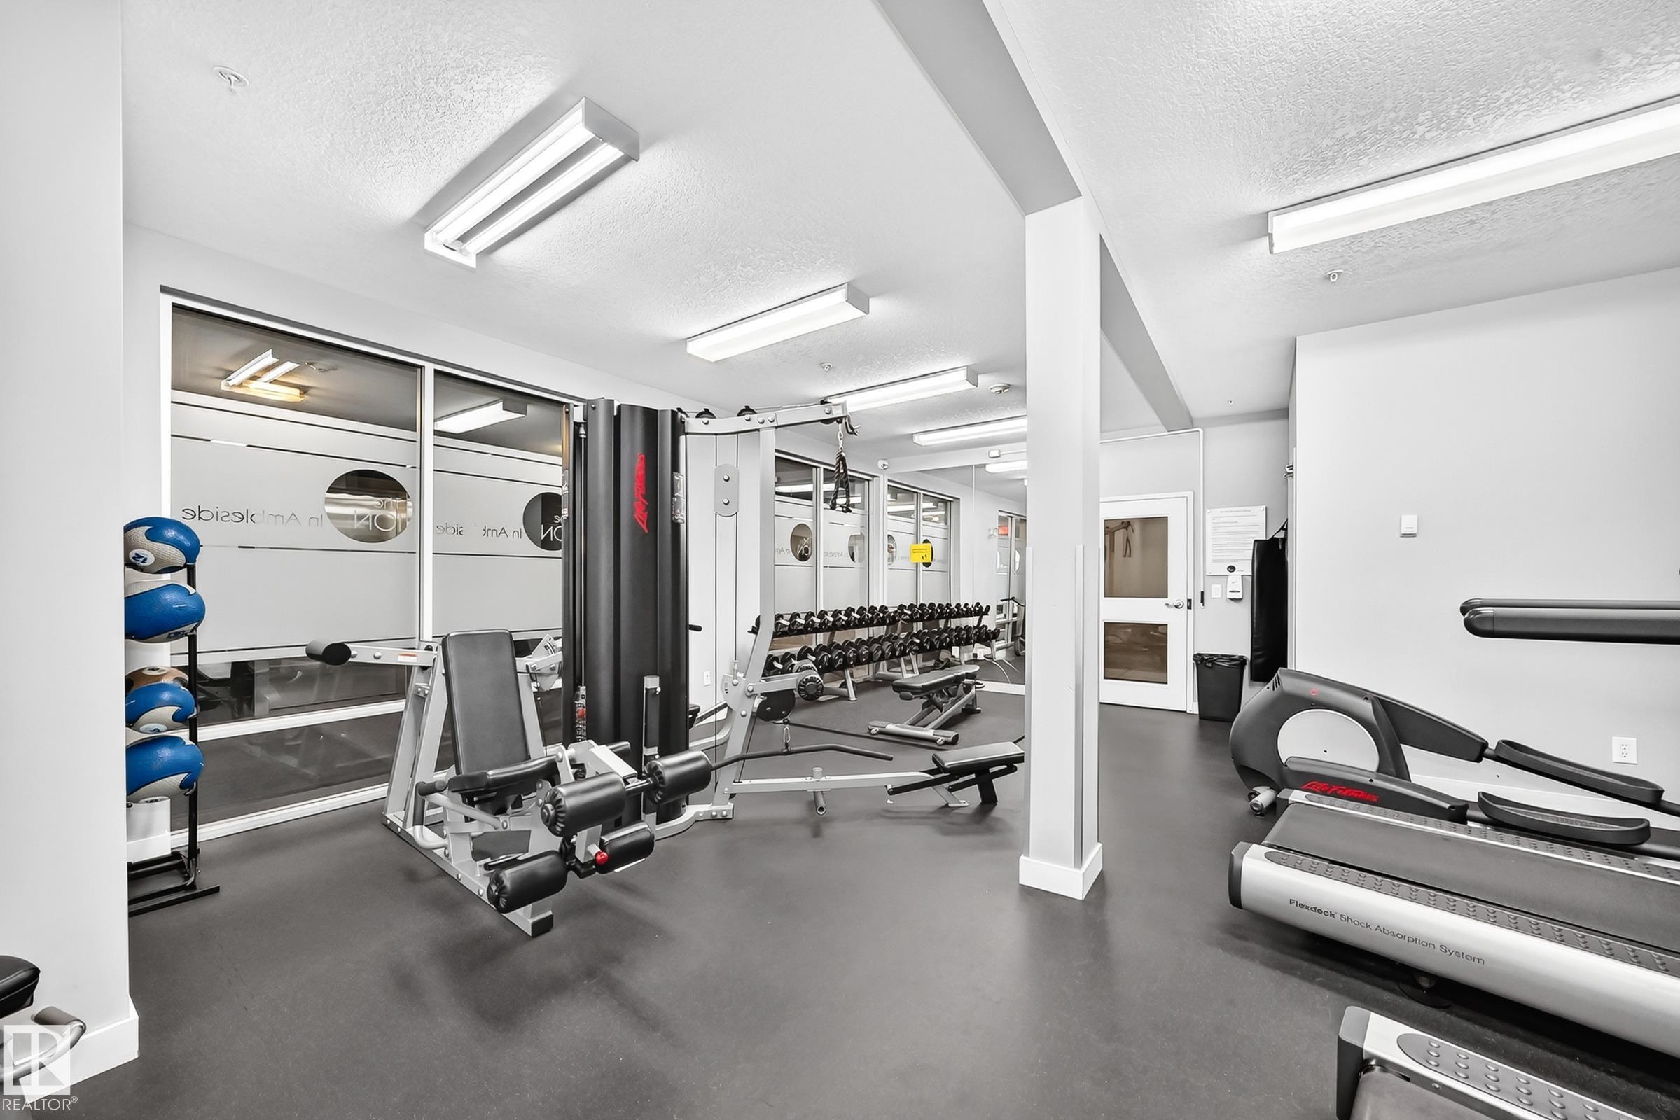
    Exercise Room
    Front Porch
    Guest Suite
    Hot Water Natural Gas
    Intercom
    No Animal Home
    No Smoking Home
    Parking-Visitor

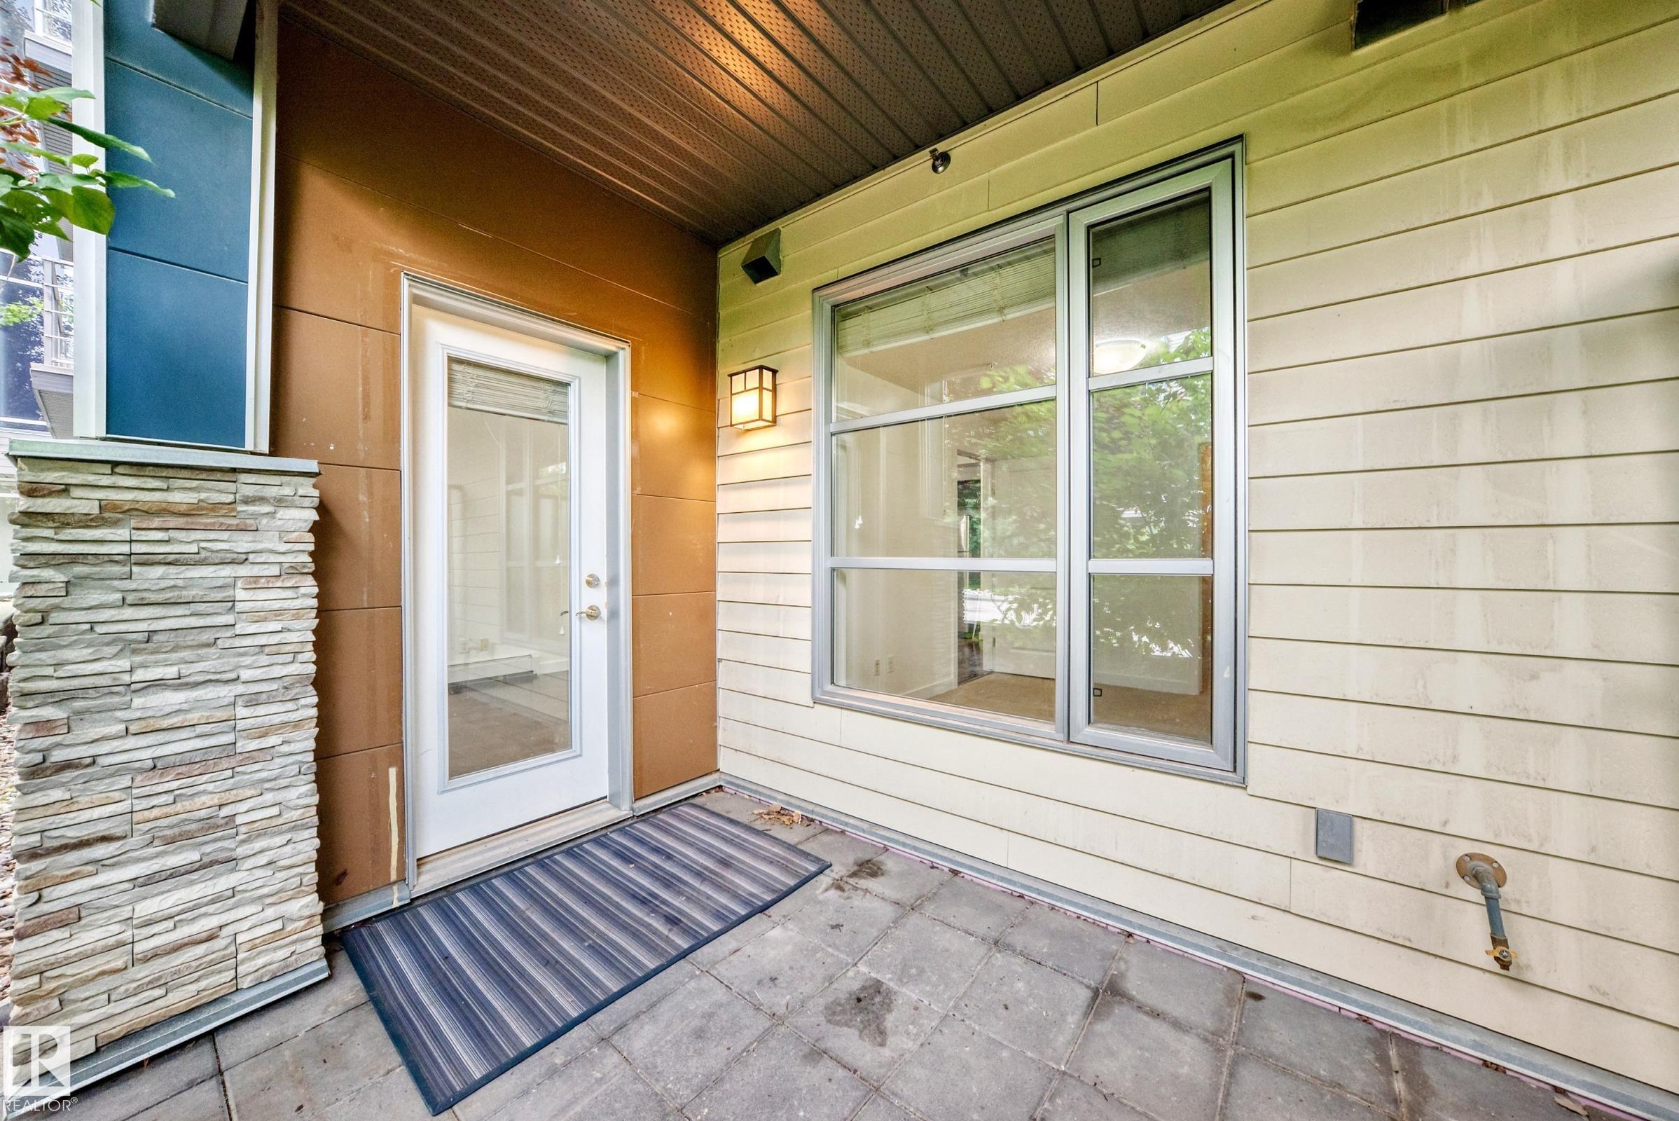
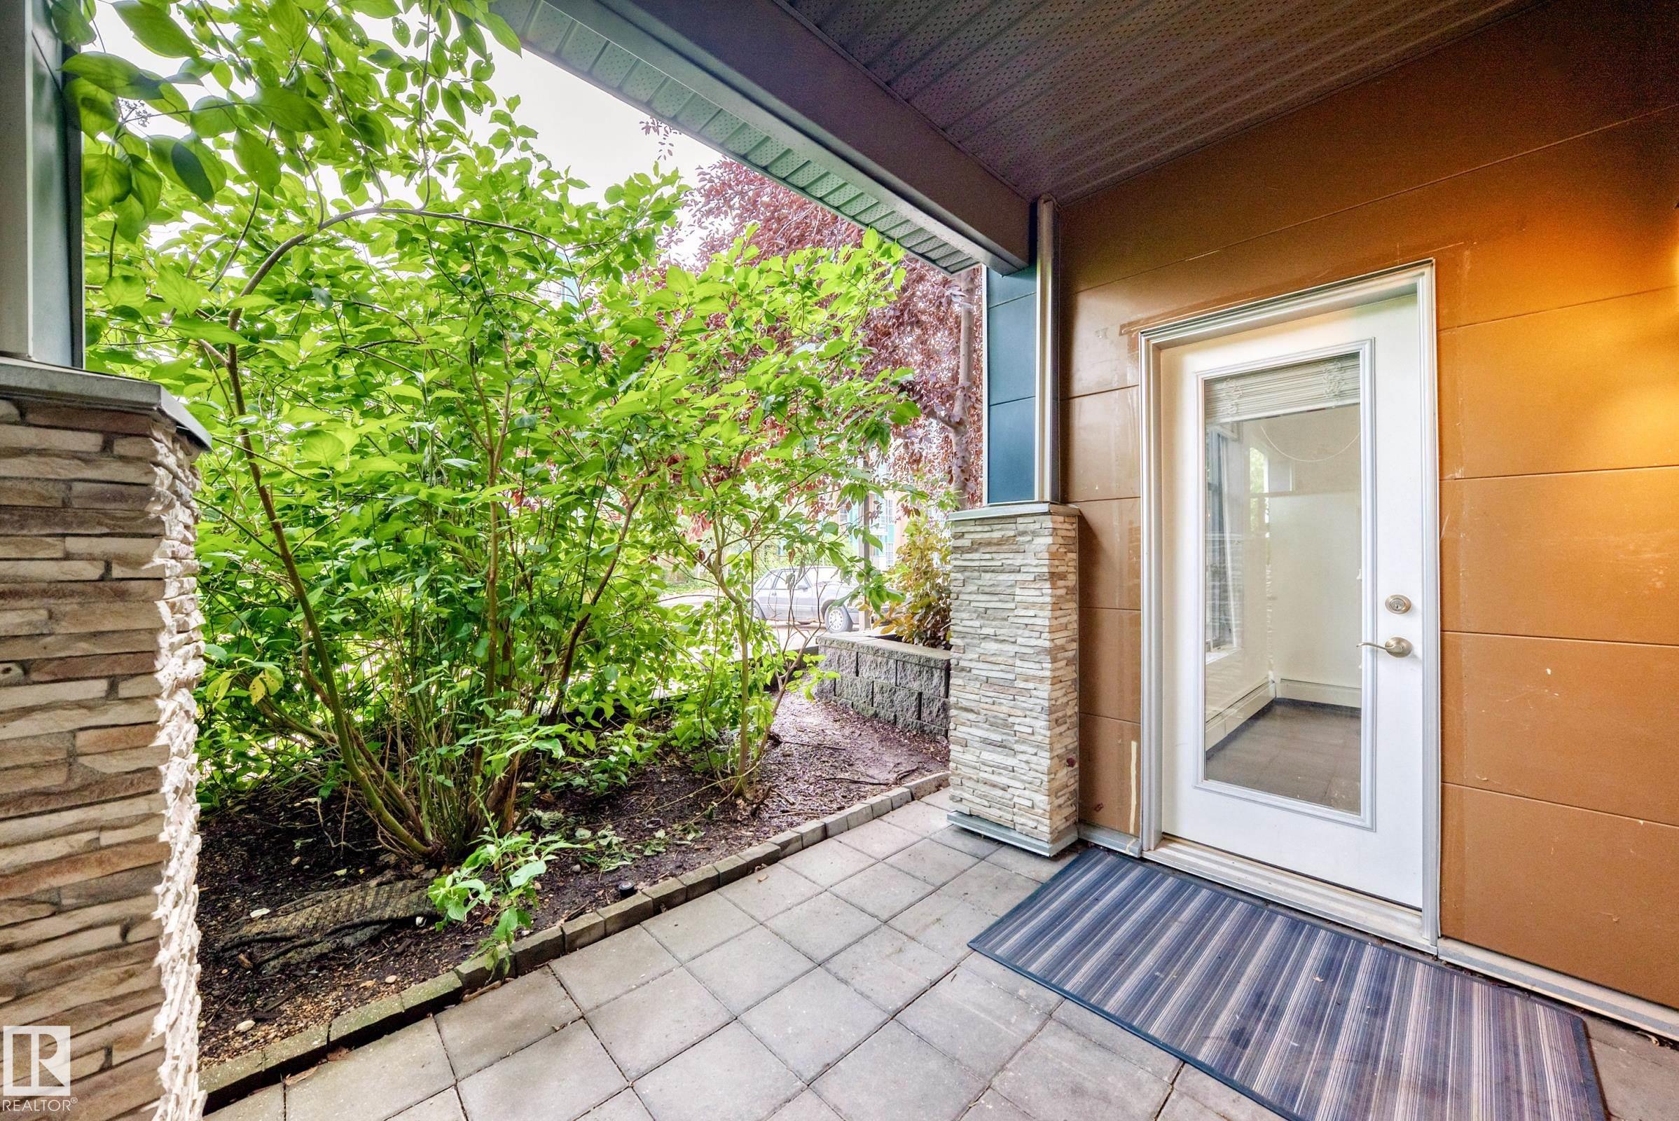
    Patio
    Recreation Room/Centre
    Security Door
    Natural Gas BBQ Hookup
  • Amenities
    Ceiling 10 ft., Closet Organizers, Detectors Smoke, Exercise Room, Front Porch, Guest Suite, Hot Water Natural Gas, Intercom, No Animal Home, No Smoking Home, Parking-Visitor, Patio, Recreation Room/Centre, Security Door, Natural Gas BBQ Hookup
  • Amenities
    Ceiling 10 ft.
    Closet Organizers
    Detectors Smoke
    Exercise Room
    Front Porch
    Guest Suite
    Hot Water Natural Gas
    Intercom
    No Animal Home
    No Smoking Home
    Parking-Visitor
    Patio
    Recreation Room/Centre
    Security Door
    Natural Gas BBQ Hookup

Interior

  • Floor Finish
    Carpet
    Engineered Wood
    Linoleum
  • Goods Included
    Dishwasher-Built-In
    Microwave Hood Fan
    Refrigerator
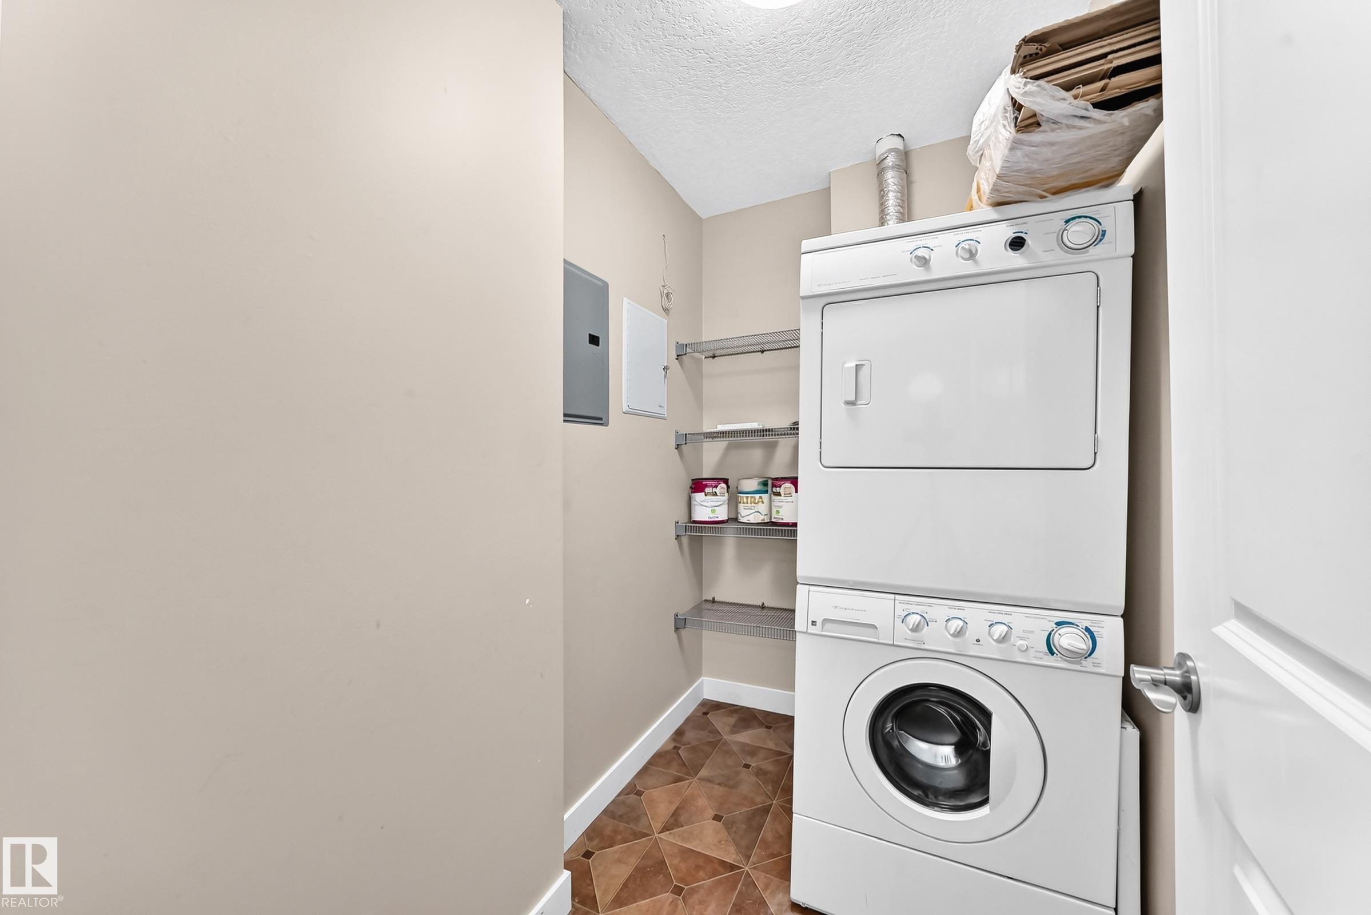
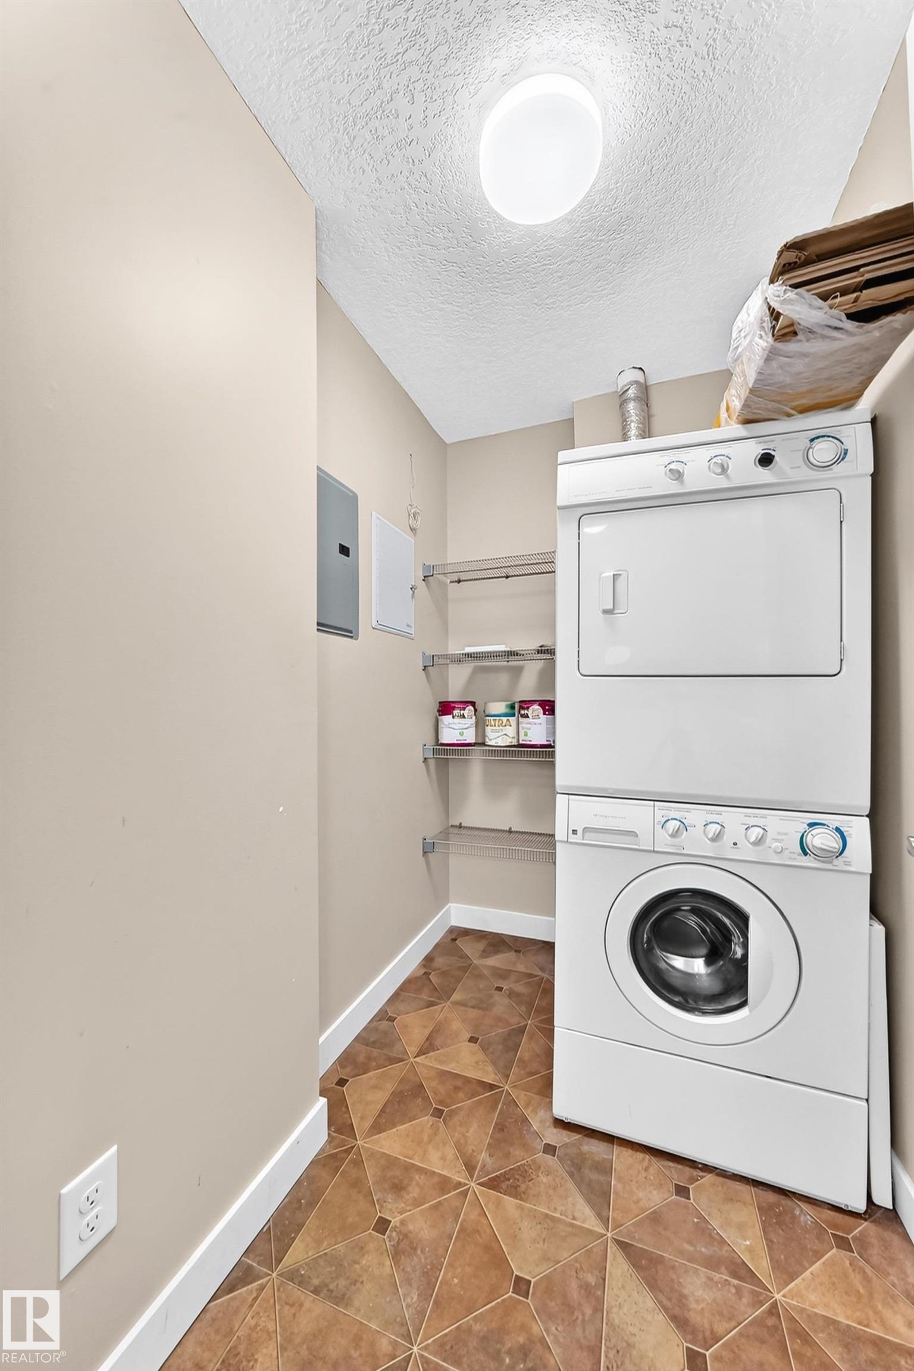
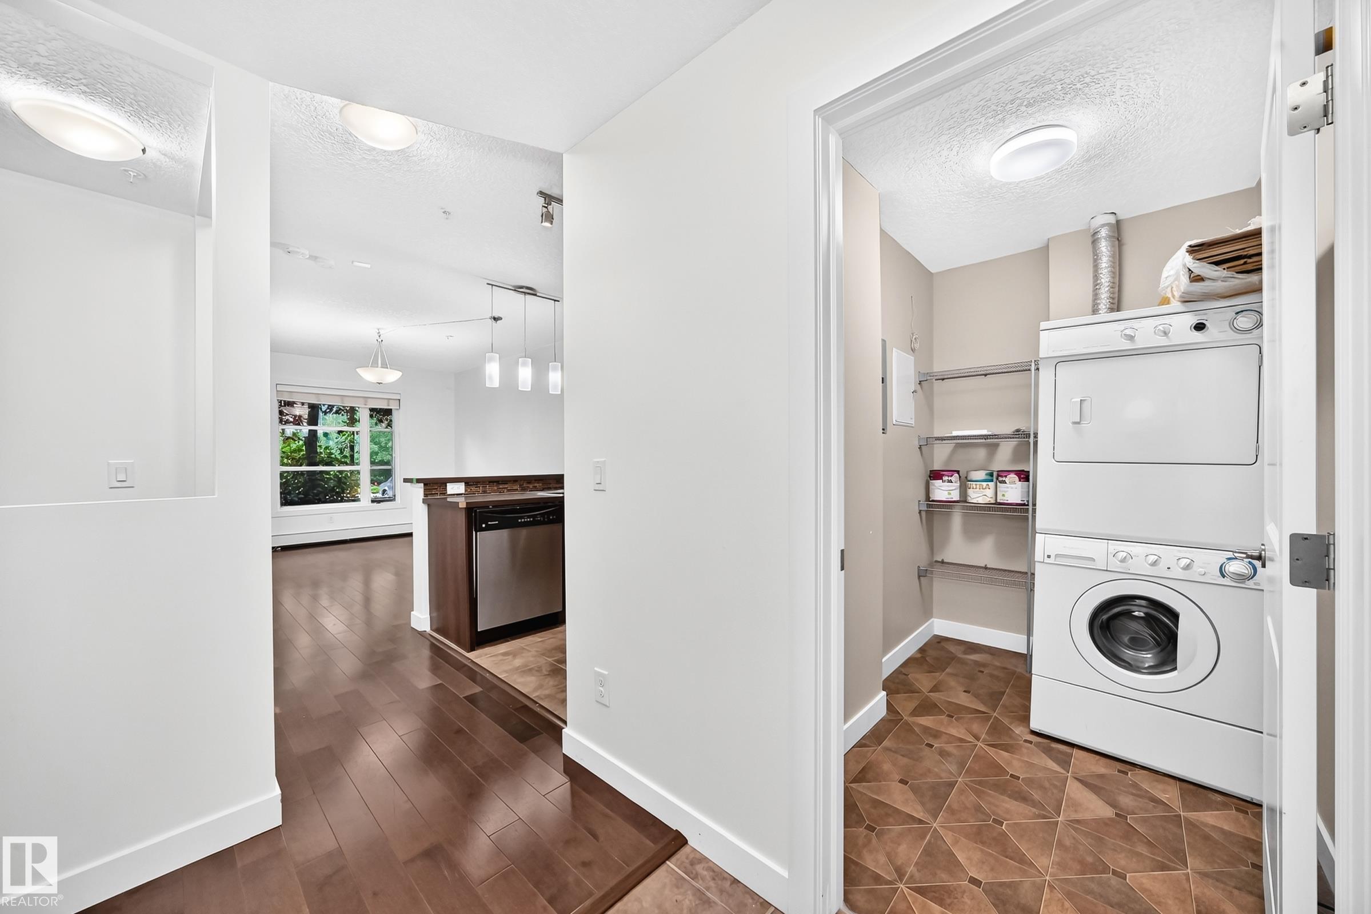
    Stacked Washer/Dryer
    Stove-Countertop Electric
  • Heating Type
    Baseboard
    Natural Gas
  • Storeys
    4
  • Basement
    None
  • Basement Development
    No Basement
  • Floor Finish
    Carpet, Engineered Wood, Linoleum
  • Goods Included
    Dishwasher-Built-In, Microwave Hood Fan, Refrigerator, Stacked Washer/Dryer, Stove-Countertop Electric
  • Heating Type
    Baseboard, Natural Gas
  • Storeys
    4
  • Basement
    None
  • Basement Development
    No Basement
  • Floor Finish
    Carpet
    Engineered Wood
    Linoleum
  • Goods Included
    Dishwasher-Built-In
    Microwave Hood Fan
    Refrigerator
    Stacked Washer/Dryer
    Stove-Countertop Electric
  • Heating Type
    Baseboard
    Natural Gas
  • Storeys
    4
  • Basement
    None
  • Basement Development
    No Basement

Exterior

  • Lot/Exterior Features
    Backs Onto Park/Trees
    Cul-De-Sac
    Landscaped
    Low Maintenance Landscape
  • Roof
    Flat
  • Foundation
    Concrete Perimeter
  • Lot/Exterior Features
    Backs Onto Park/Trees, Cul-De-Sac, Landscaped, Low Maintenance Landscape
  • Roof
    Flat
  • Foundation
    Concrete Perimeter
  • Lot/Exterior Features
    Backs Onto Park/Trees
    Cul-De-Sac
    Landscaped
    Low Maintenance Landscape
  • Roof
    Flat
  • Foundation
    Concrete Perimeter

Additional Details

  • Property Class
    Condo
  • Site Influences
    Backs Onto Park/Trees
    Cul-De-Sac
    Landscaped
    Low Maintenance Landscape
  • Road Access
    Paved
  • Last Updated
    7/3/2026 18:36
  • Property Class
    Condo
  • Site Influences
    Backs Onto Park/Trees, Cul-De-Sac, Landscaped, Low Maintenance Landscape
  • Road Access
    Paved
  • Last Updated
    7/3/2026 18:36
  • Property Class
    Condo
  • Site Influences
    Backs Onto Park/Trees
    Cul-De-Sac
    Landscaped
    Low Maintenance Landscape
  • Road Access
    Paved
  • Last Updated
    7/3/2026 18:36

$154,888

102 2584 Anderson Way

Schedule Tour
Contact Agent

$706/month
Est. Monthly Payment
$
$
%
Learn More

Mortgage values are calculated by Redman Technologies Inc based on values provided in the REALTOR® Association of Edmonton listing data feed.