
Courtesy of Michael Melnychuk of Century 21 All Stars Realty Ltd

1015 CARTER CREST Road, House for sale in Carter Crest Edmonton , Alberta , T6R 2K1

 MLS® # E4498297

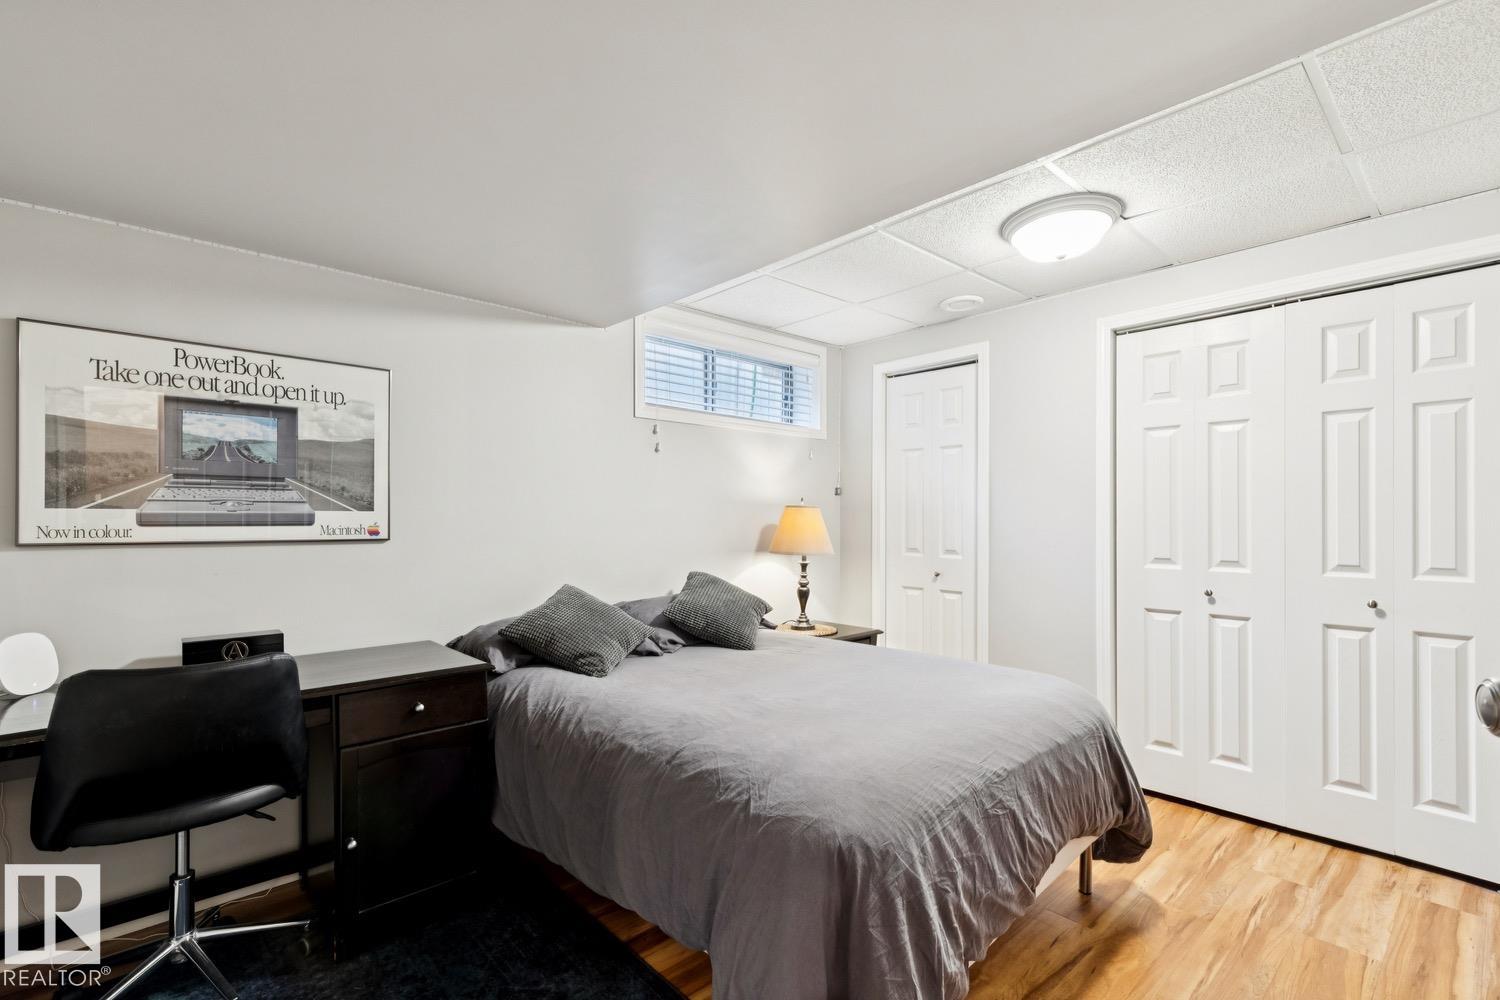
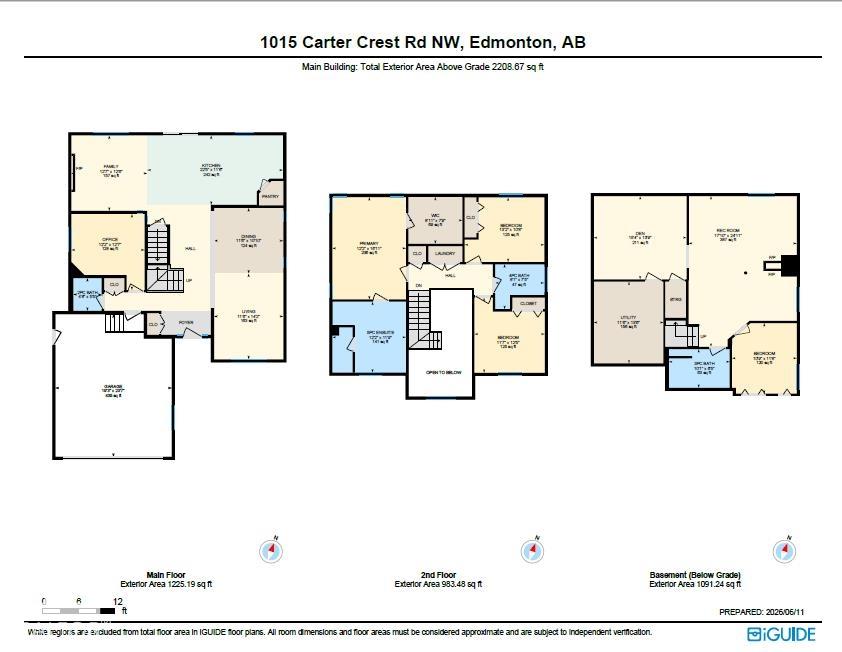
5 bedrooms

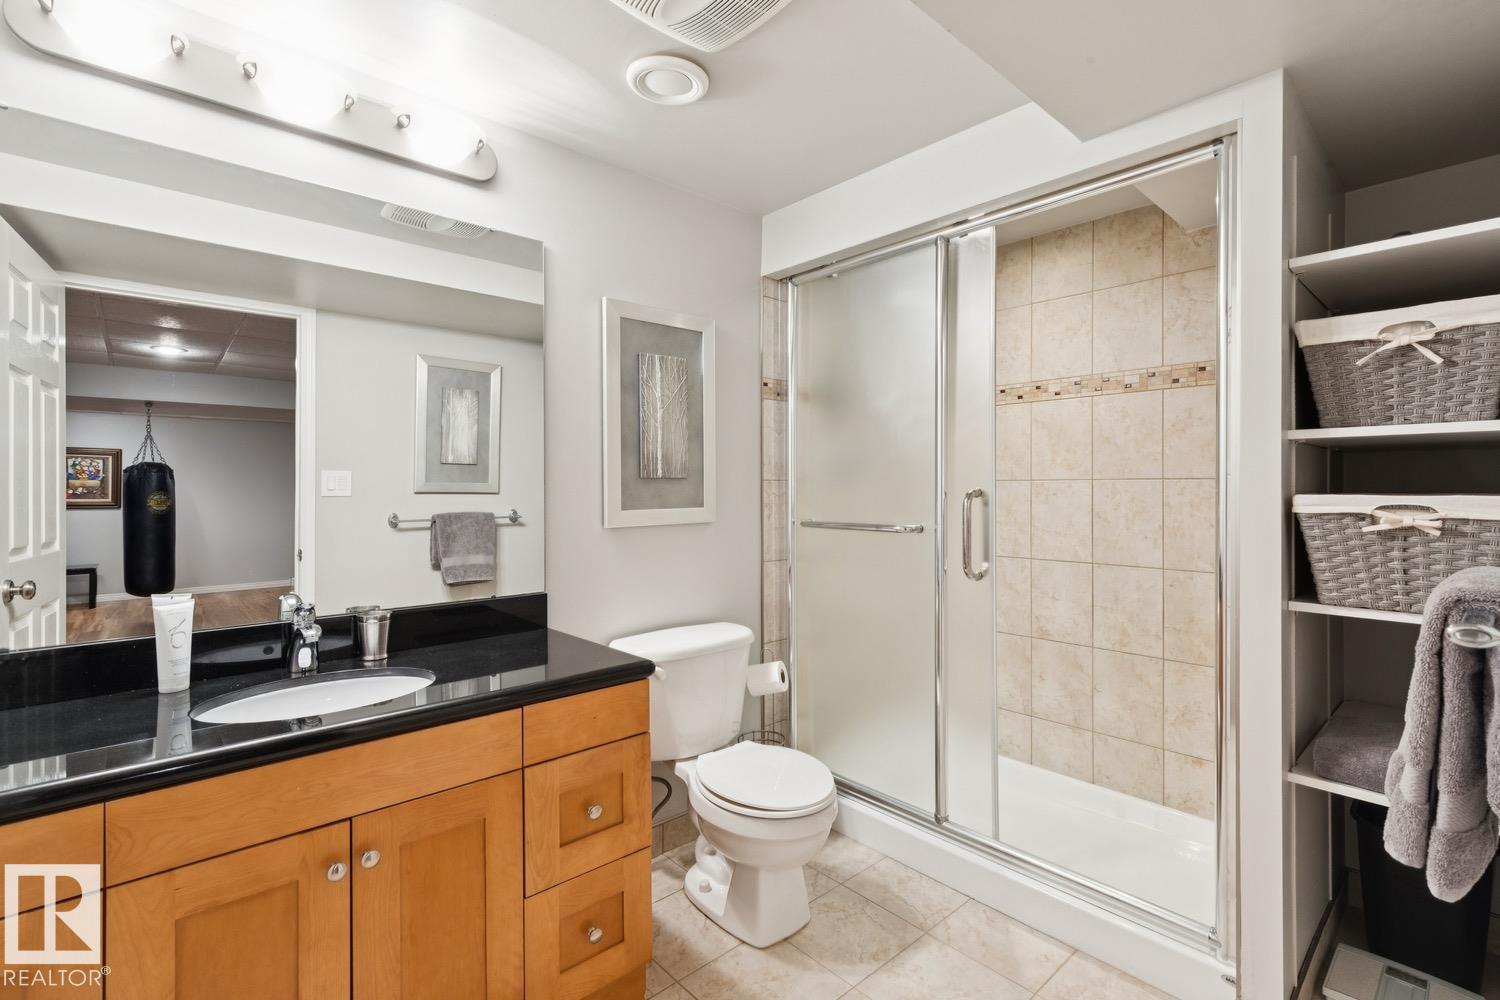
4 bathrooms

2,208 sqft

Sign up to View

Days on Market

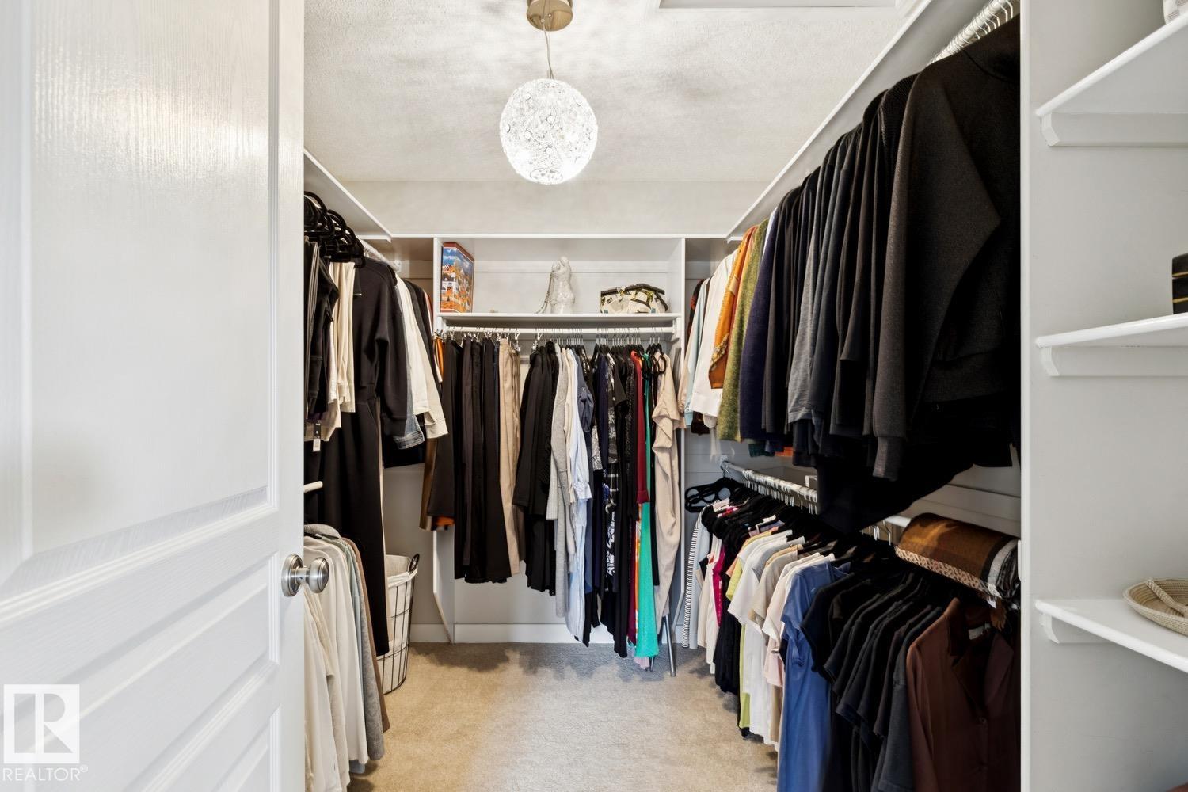
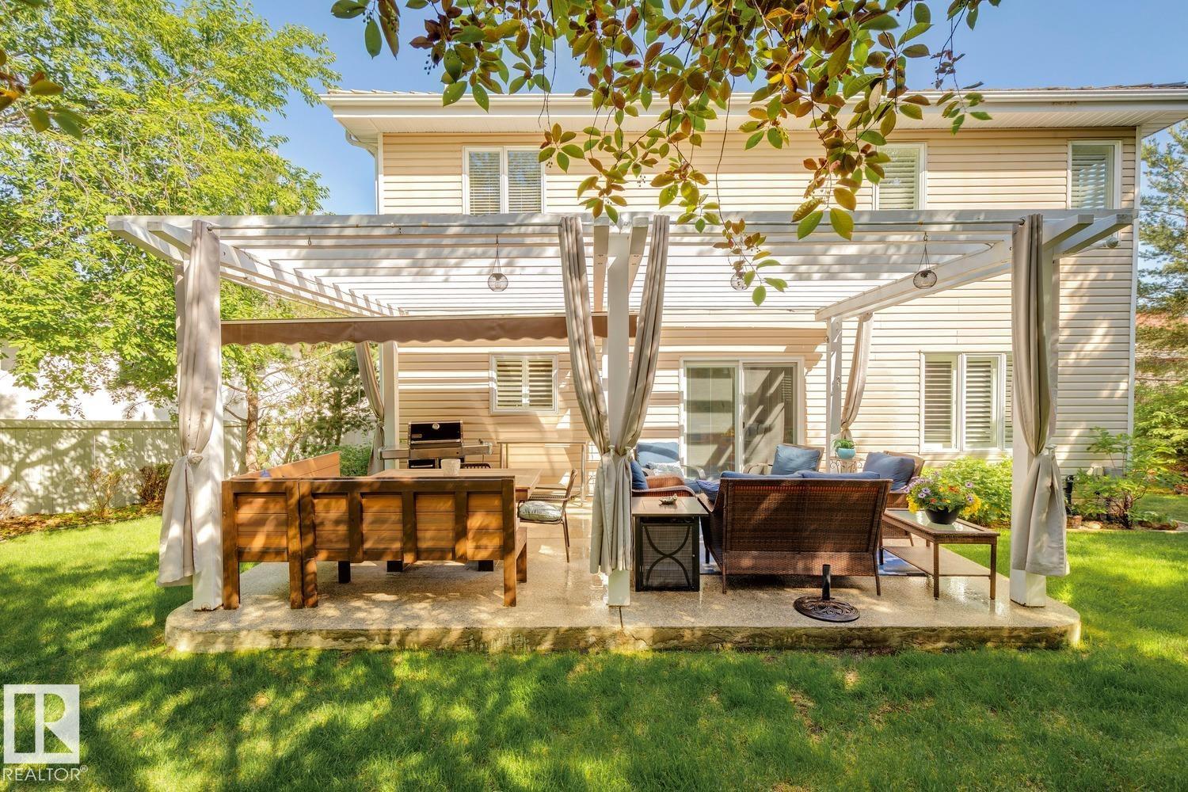
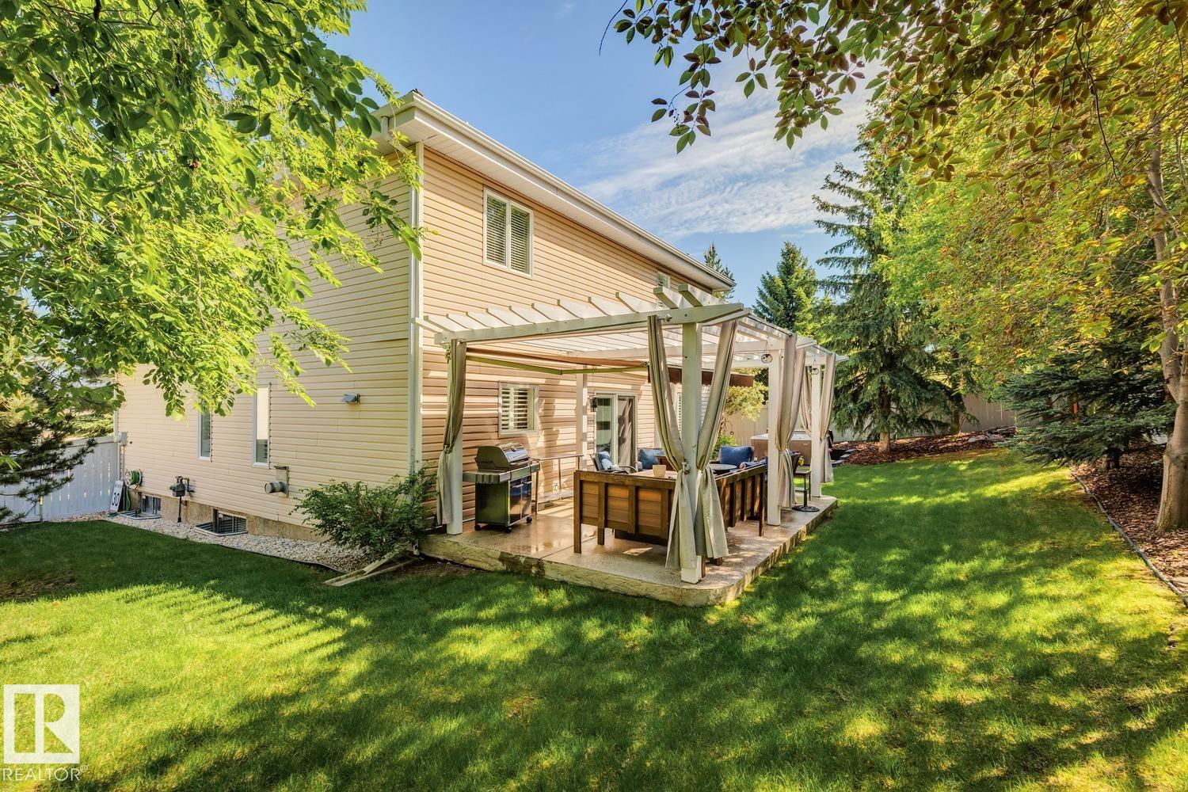
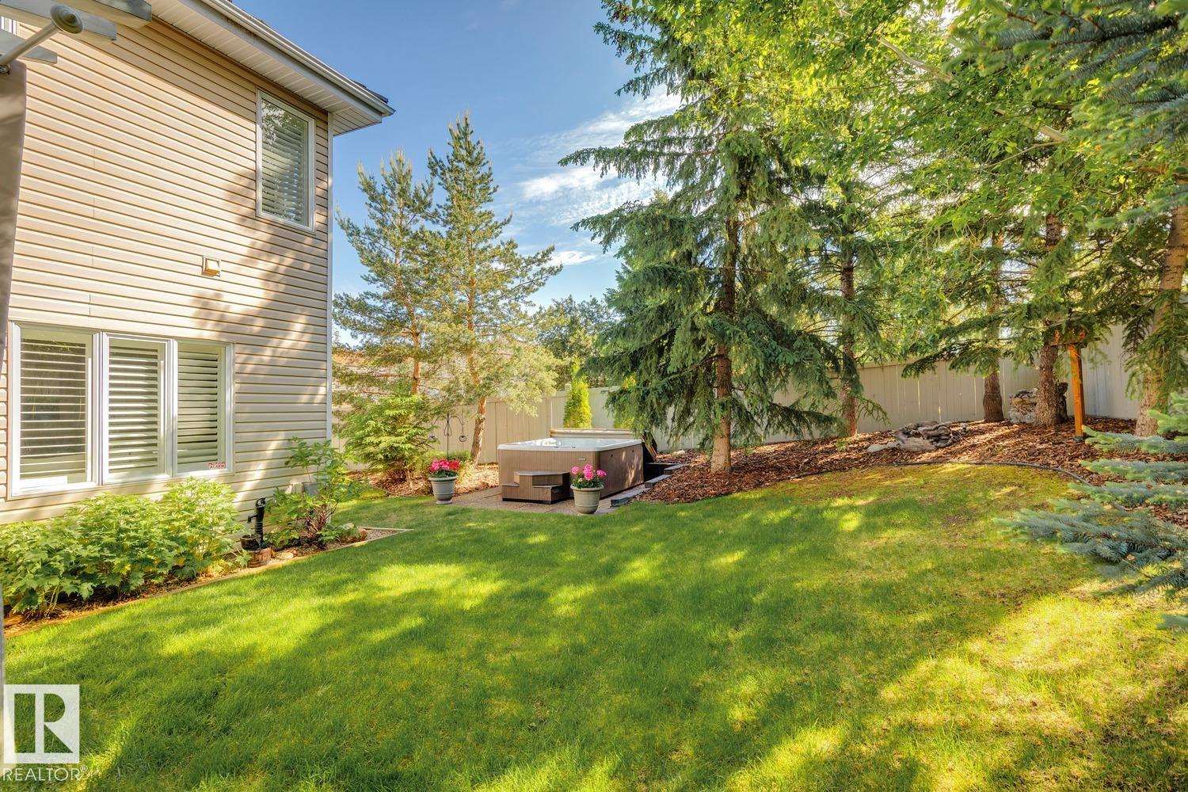
Air Conditioner Closet Organizers Deck Hot Tub

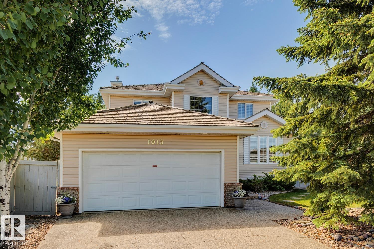
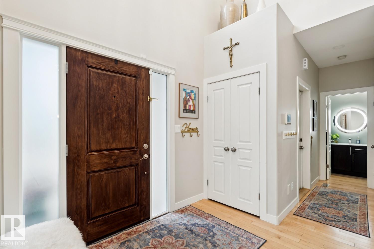
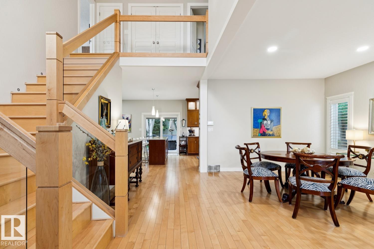
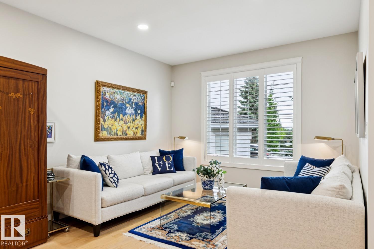
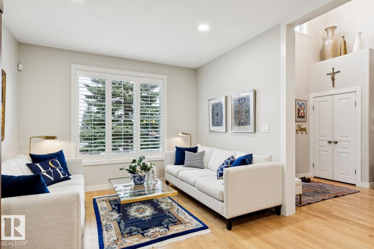
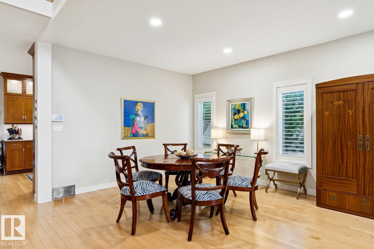
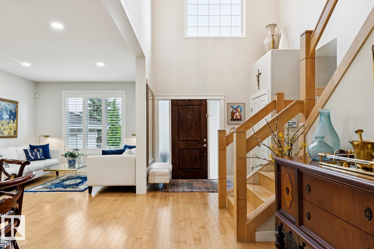
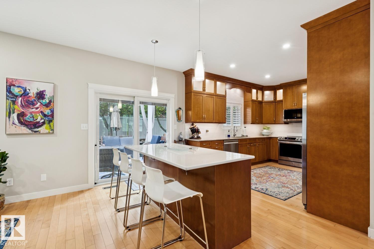
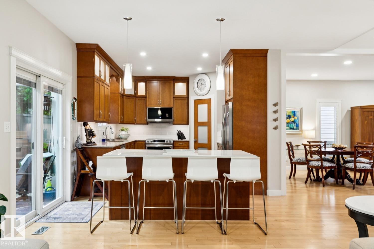
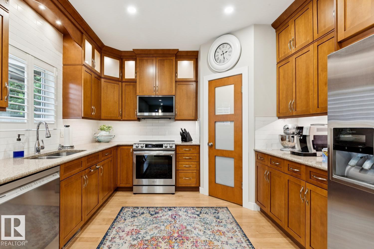
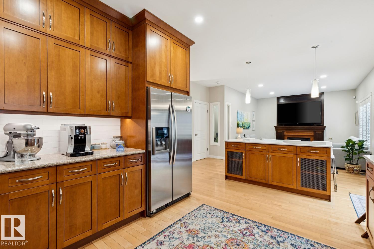
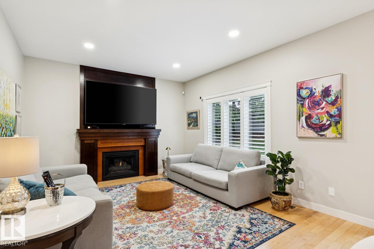
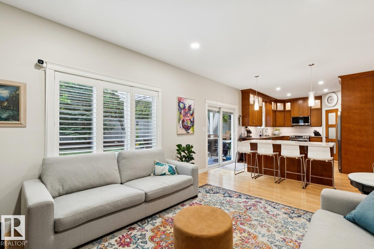
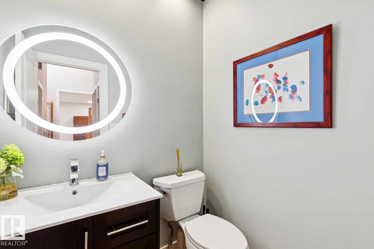
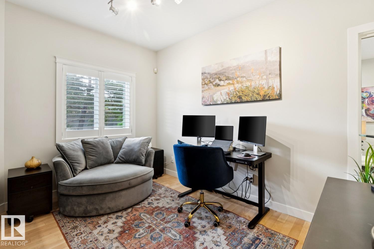
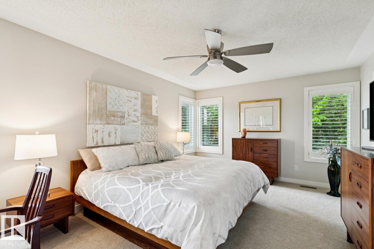
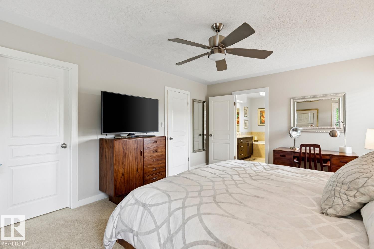
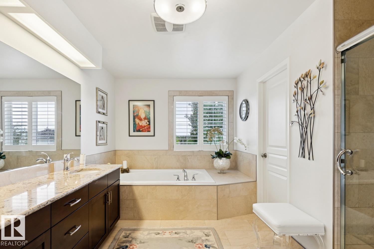
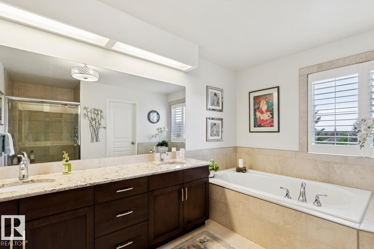
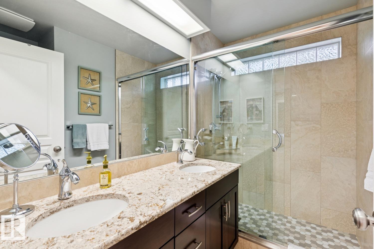
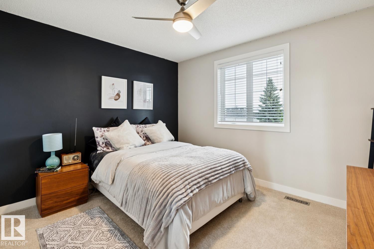
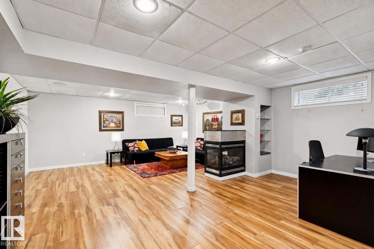
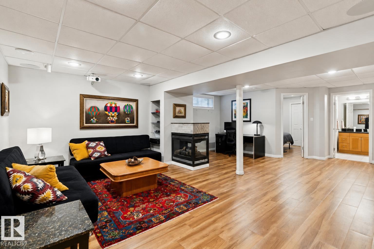
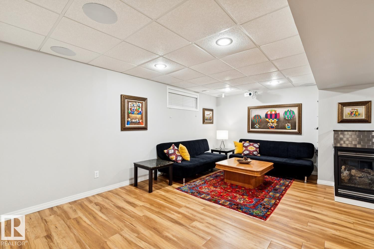
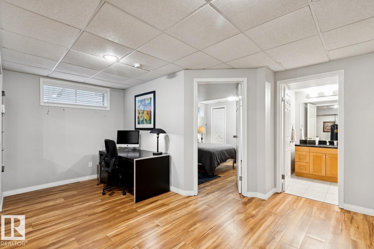
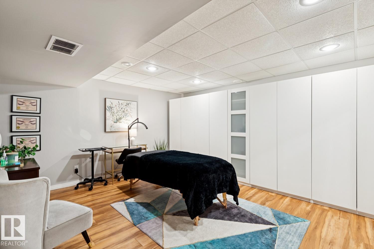
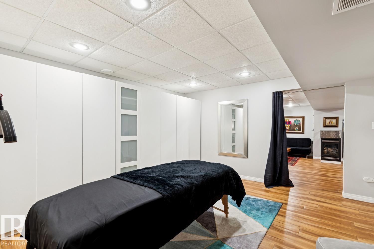
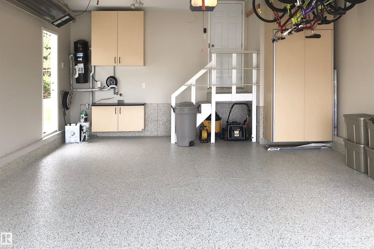
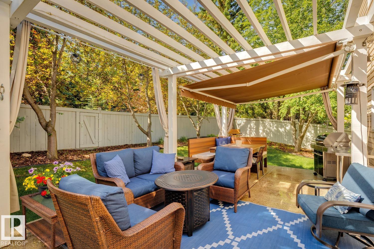
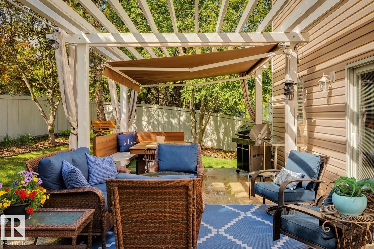
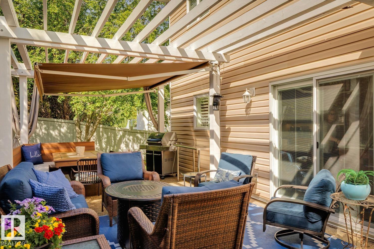
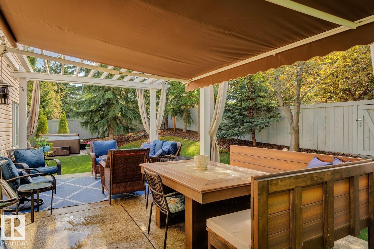
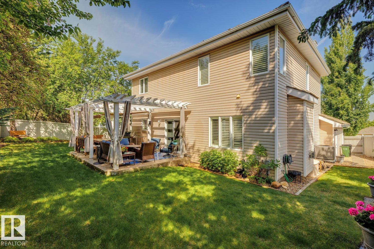
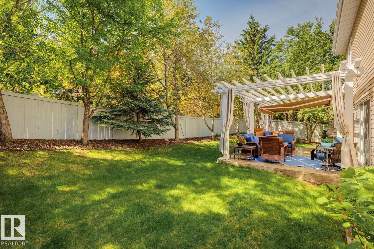
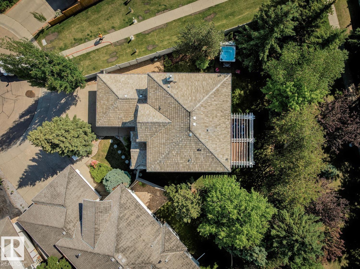
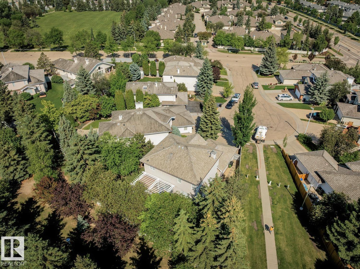
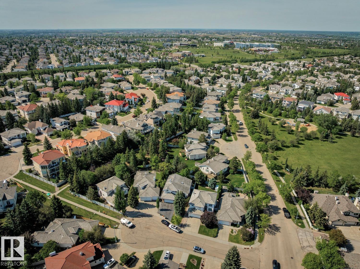
CUL-DE-SAC LIVING ON A MASSIVE PIE-SHAPED LOT IN PRESTIGIOUS CARTER CREST WITH OVER $205,000 IN UPGRADES! Professionally remediated Poly-B, renovated quartz kitchen with maple cabinetry, maple hardwood flooring, finished basement, updated A/C & hot water tank, new appliances, home theatre audio, hide-a-hose vacuum, hot tub, pergola, retractable awning, premium blinds, garage flooring and refreshed cabinetry are just some of the many improvements. This beautifully maintained OPEN-TO-BELOW home offers over 2,...

Read More

Essential Information

  • MLS® #
    E4498297
  • Year Built
    1996
  • Property Type
    Residential
  • Property Style
    2 Storey
  • MLS® #
    E4498297
  • Year Built
    1996
  • Property Type
    Residential
  • Property Style
    2 Storey
  • MLS® #
    E4498297
  • Year Built
    1996
  • Property Type
    Residential
  • Property Style
    2 Storey

Community Information

  • Area
    Edmonton
  • Neighbourhood/Community
    Carter Crest
  • Postal Code
    T6R 2K1
  • Area
    Edmonton
  • Neighbourhood/Community
    Carter Crest
  • Postal Code
    T6R 2K1
  • Area
    Edmonton
  • Neighbourhood/Community
    Carter Crest
  • Postal Code
    T6R 2K1

Services & Amenities

  • Amenities
    Air Conditioner
    Closet Organizers
    Deck
    Hot Tub
  • Amenities
    Air Conditioner, Closet Organizers, Deck, Hot Tub,
  • Amenities
    Air Conditioner
    Closet Organizers
    Deck
    Hot Tub

Interior

  • Floor Finish
    Carpet
    Hardwood
    Laminate Flooring
  • Goods Included
    Air Conditioning-Central
    Dryer
    Microwave Hood Fan
    Refrigerator
    Stove-Electric
    Washer
    Window Coverings
    Projector
    Hot Tub
  • Heating Type
    Forced Air-1
    Natural Gas
  • Fireplace Fuel
    Gas
  • Basement
    Full
  • Basement Development
    Fully Finished
  • Floor Finish
    Carpet, Hardwood, Laminate Flooring
  • Goods Included
    Air Conditioning-Central, Dryer, Microwave Hood Fan, Refrigerator, Stove-Electric, Washer, Window Coverings, Projector, Hot Tub
  • Heating Type
    Forced Air-1, Natural Gas
  • Fireplace Fuel
    Gas
  • Basement
    Full
  • Basement Development
    Fully Finished
  • Floor Finish
    Carpet
    Hardwood
    Laminate Flooring
  • Goods Included
    Air Conditioning-Central
    Dryer
    Microwave Hood Fan
    Refrigerator
    Stove-Electric
    Washer
    Window Coverings
    Projector
    Hot Tub
  • Heating Type
    Forced Air-1
    Natural Gas
  • Fireplace Fuel
    Gas
  • Basement
    Full
  • Basement Development
    Fully Finished

Exterior

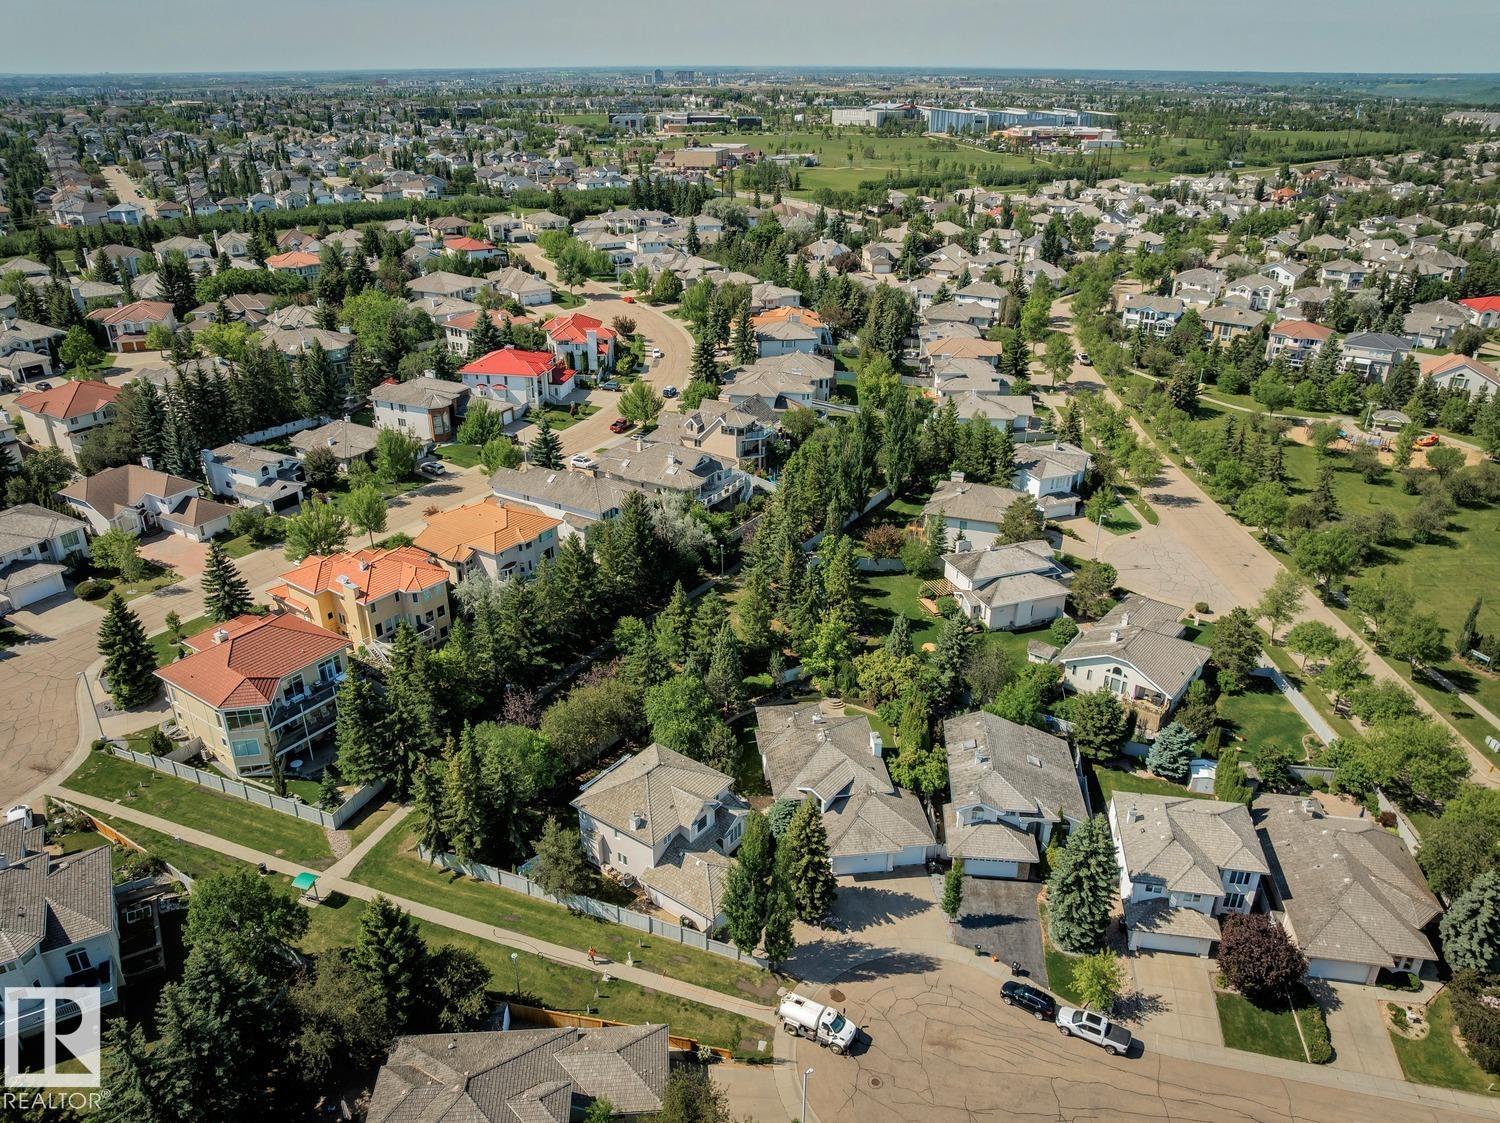
  • Lot/Exterior Features
    Backs Onto Park/Trees
    Cul-De-Sac
    Fenced
    Golf Nearby
    Landscaped
    Playground Nearby
    Public Transportation
    Schools
    Shopping Nearby
    Ski Hill Nearby
    Treed Lot
    See Remarks
  • Roof
    Wood Shingles
  • Foundation
    Concrete Perimeter
  • Lot/Exterior Features
    Backs Onto Park/Trees, Cul-De-Sac, Fenced, Golf Nearby, Landscaped, Playground Nearby, Public Transportation, Schools, Shopping Nearby, Ski Hill Nearby, Treed Lot, See Remarks
  • Roof
    Wood Shingles
  • Foundation
    Concrete Perimeter
  • Lot/Exterior Features
    Backs Onto Park/Trees
    Cul-De-Sac
    Fenced
    Golf Nearby
    Landscaped
    Playground Nearby
    Public Transportation
    Schools
    Shopping Nearby
    Ski Hill Nearby
    Treed Lot
    See Remarks
  • Roof
    Wood Shingles
  • Foundation
    Concrete Perimeter

Additional Details

  • Property Class
    Single Family
  • Site Influences
    Backs Onto Park/Trees
    Cul-De-Sac
    Fenced
    Golf Nearby
    Landscaped
    Playground Nearby
    Public Transportation
    Schools
    Shopping Nearby
    Ski Hill Nearby
    Treed Lot
    See Remarks
  • Road Access
    Paved Driveway to House
  • Last Updated
    6/5/2026 22:37
  • Property Class
    Single Family
  • Site Influences
    Backs Onto Park/Trees, Cul-De-Sac, Fenced, Golf Nearby, Landscaped, Playground Nearby, Public Transportation, Schools, Shopping Nearby, Ski Hill Nearby, Treed Lot, See Remarks
  • Road Access
    Paved Driveway to House
  • Last Updated
    6/5/2026 22:37
  • Property Class
    Single Family
  • Site Influences
    Backs Onto Park/Trees
    Cul-De-Sac
    Fenced
    Golf Nearby
    Landscaped
    Playground Nearby
    Public Transportation
    Schools
    Shopping Nearby
    Ski Hill Nearby
    Treed Lot
    See Remarks
  • Road Access
    Paved Driveway to House
  • Last Updated
    6/5/2026 22:37

$750,000

1015 CARTER CREST Road

Schedule Tour
Contact Agent

$3416/month
Est. Monthly Payment
$
$
%
Learn More

Mortgage values are calculated by Redman Technologies Inc based on values provided in the REALTOR® Association of Edmonton listing data feed.