
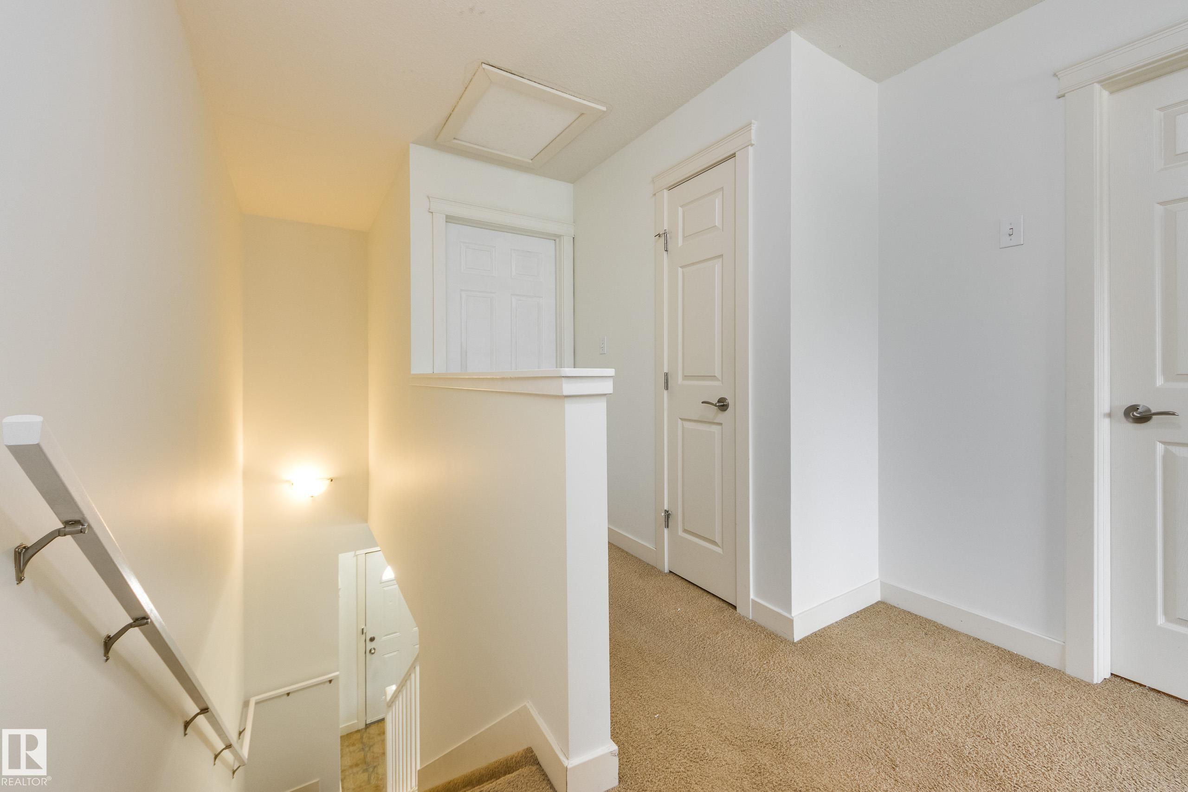
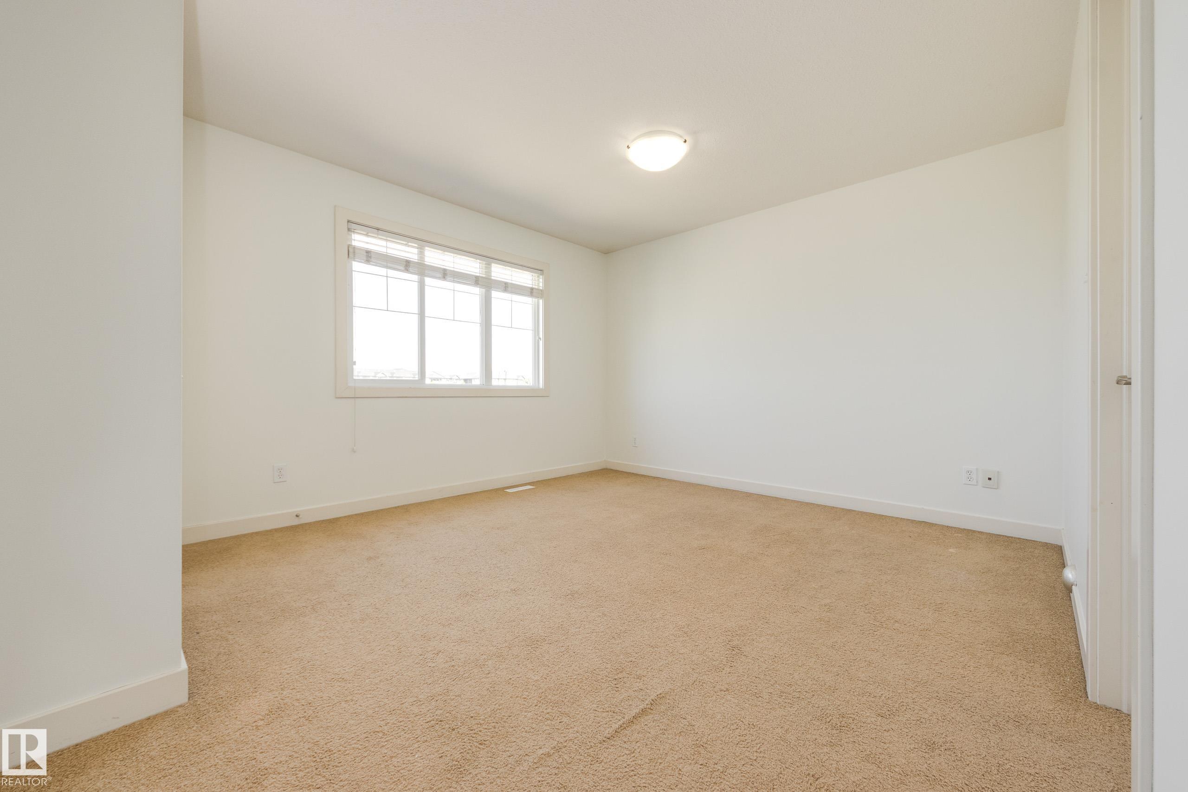
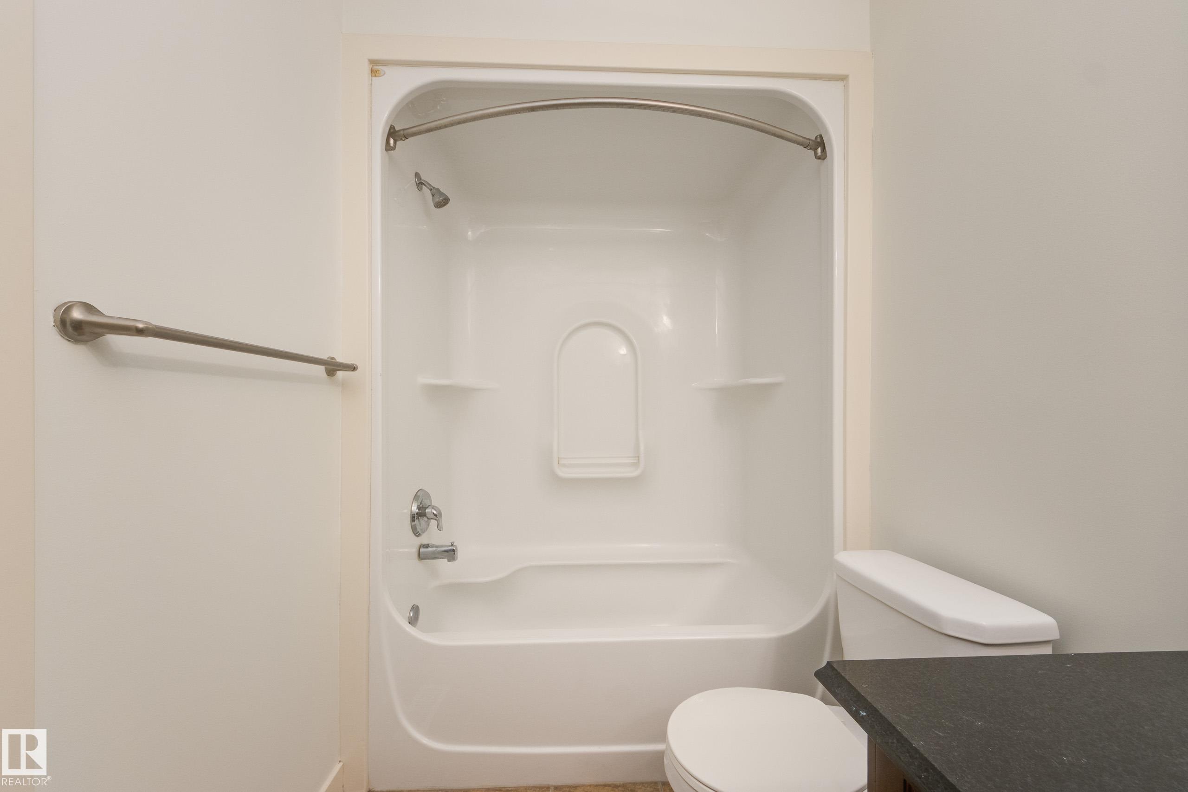
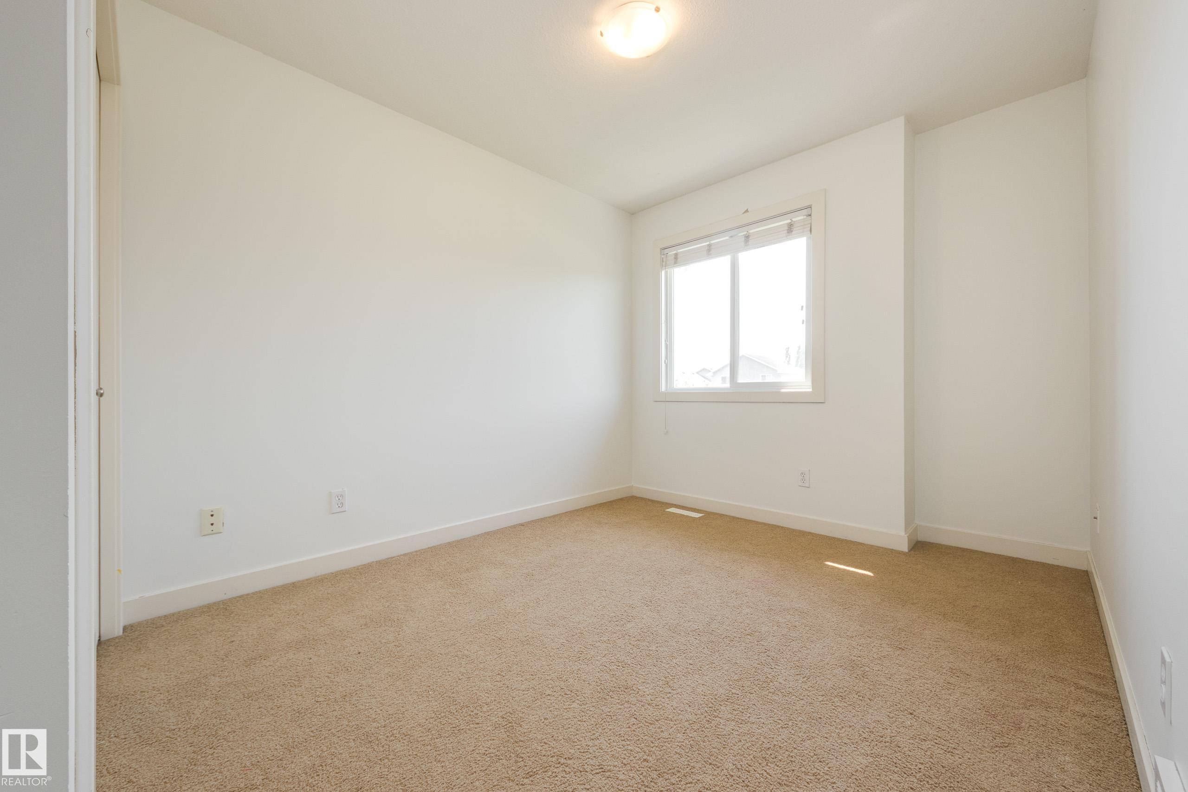
Courtesy of Clint Kilkenny of Century 21 All Stars Realty Ltd

101 SANDSTONE Estates, Townhouse for sale in Sandstone Stony Plain , Alberta , T7Z 0E2

 MLS® # E4500263

3 bedrooms

3 bathrooms

1,146 sqft

Sign up to View

Days on Market

Vinyl Windows

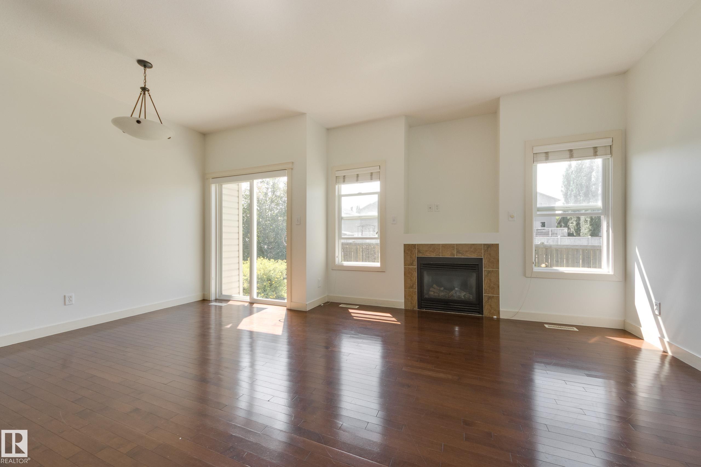
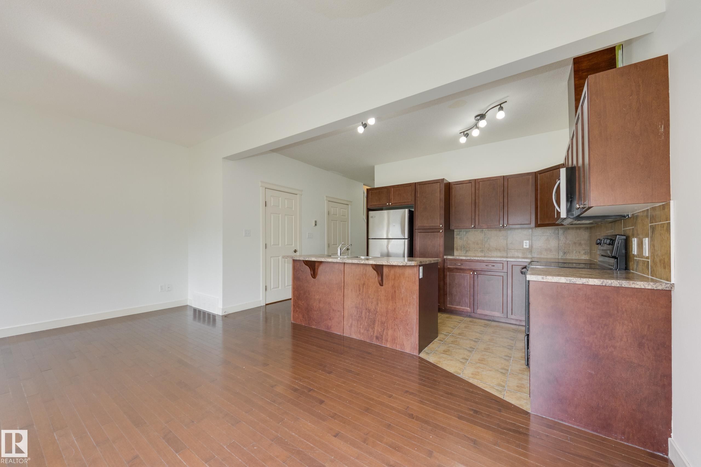
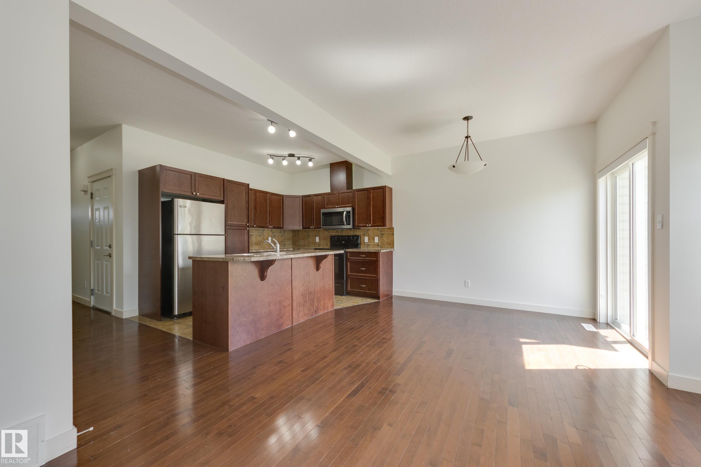
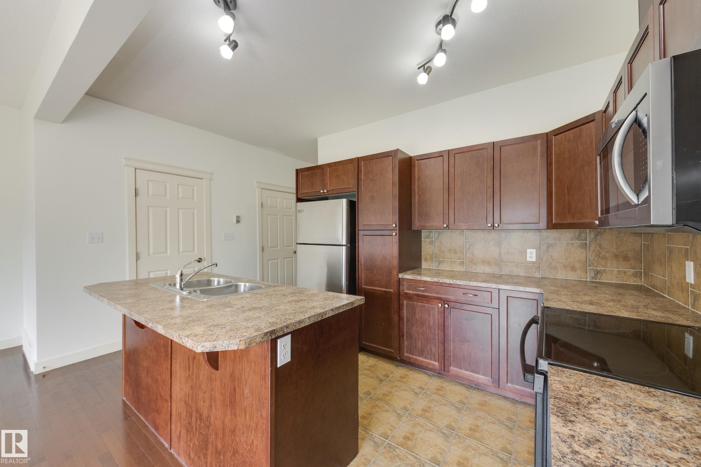
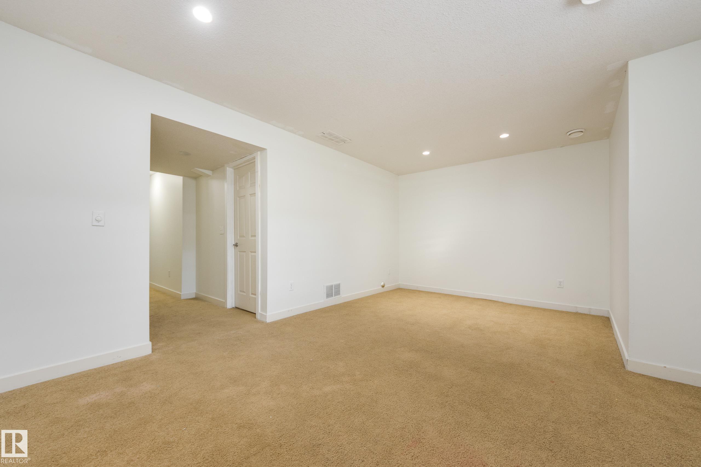
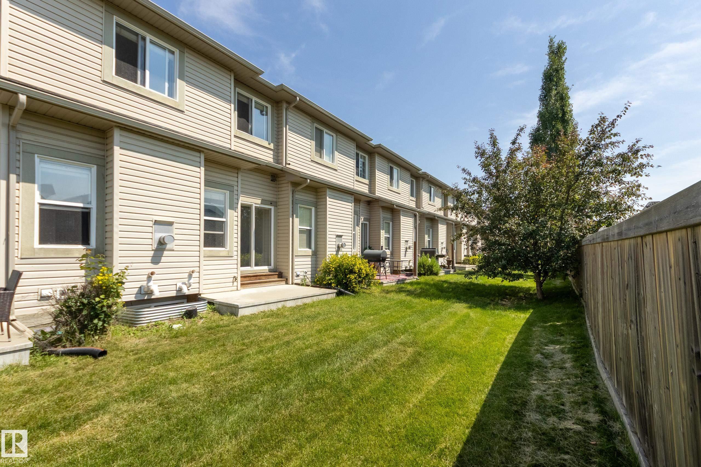
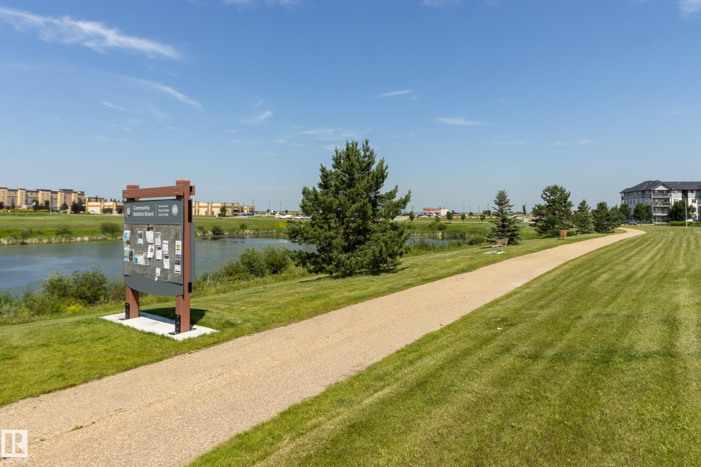
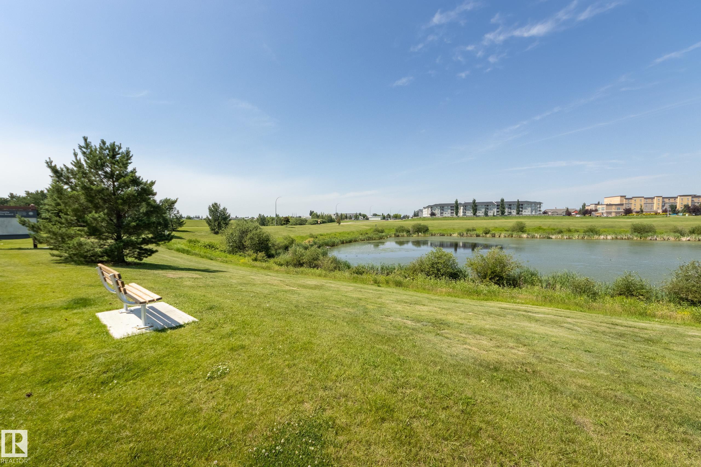
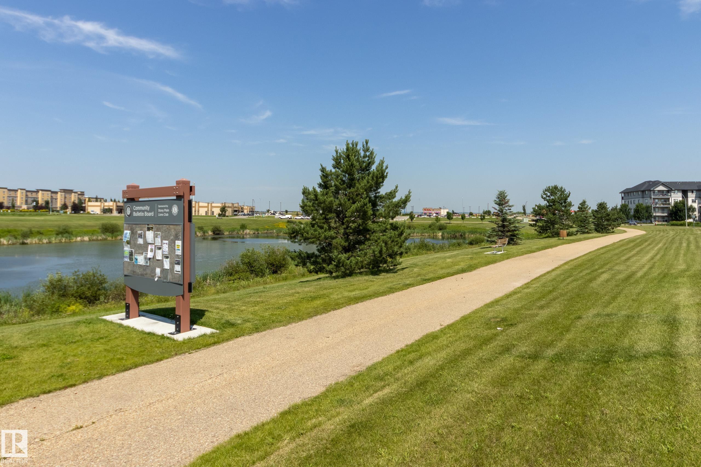
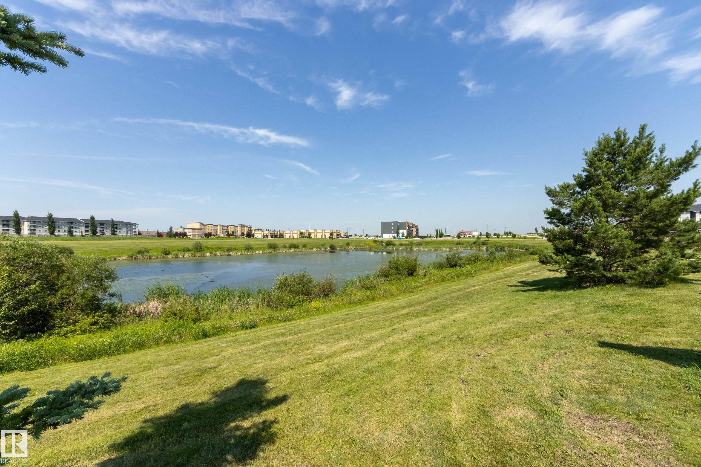
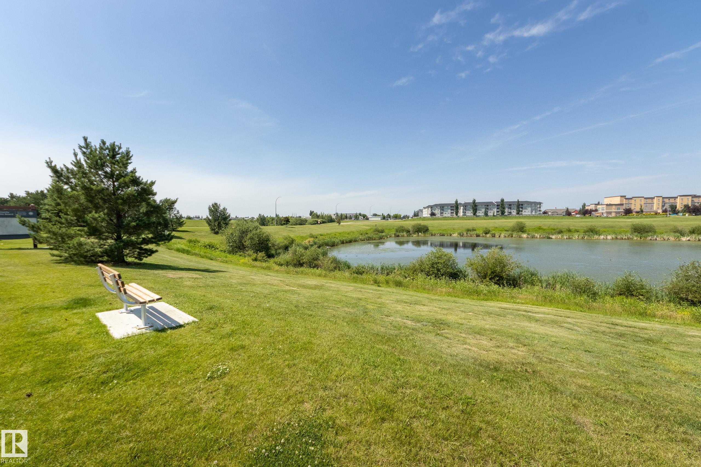
Located across from a lake & steps to shopping, with quick access to Hwy 16, this townhouse truly offers great value! You’ll appreciate the attached garage with direct access into the unit. The generous foyer welcomes you with 9 ft ceilings & hardwood floors that flow into the open-concept living area. The kitchen is perfect for the family chef, with a large island that makes entertaining easy while remaining open to the living & dining rooms. Cozy up by the gas fireplace on cooler nights. In summer, step t...

Read More

Essential Information

  • MLS® #
    E4500263
  • Year Built
    2008
  • Property Type
    Residential
  • Property Style
    2 Storey
  • MLS® #
    E4500263
  • Year Built
    2008
  • Property Type
    Residential
  • Property Style
    2 Storey
  • MLS® #
    E4500263
  • Year Built
    2008
  • Property Type
    Residential
  • Property Style
    2 Storey

Community Information

  • Area
    Parkland
  • Neighbourhood/Community
    Sandstone_STPL
  • Condo Name
    Z-name Not Listed
  • Postal Code
    T7Z 0E2
  • Area
    Parkland
  • Neighbourhood/Community
    Sandstone_STPL
  • Condo Name
    Z-name Not Listed
  • Postal Code
    T7Z 0E2
  • Area
    Parkland
  • Neighbourhood/Community
    Sandstone_STPL
  • Condo Name
    Z-name Not Listed
  • Postal Code
    T7Z 0E2

Services & Amenities

  • Amenities
    Vinyl Windows
  • Amenities
    Vinyl Windows,
  • Amenities
    Vinyl Windows

Interior

  • Floor Finish
    Ceramic Tile
    Hardwood
  • Goods Included
    Dishwasher-Built-In
    Dryer
    Microwave Hood Fan
    Refrigerator
    Stove-Electric
    Washer
  • Heating Type
    Forced Air-1
    Natural Gas
  • Fireplace Fuel
    Gas
  • Basement
    Full
  • Basement Development
    Fully Finished
  • Floor Finish
    Ceramic Tile, Hardwood
  • Goods Included
    Dishwasher-Built-In, Dryer, Microwave Hood Fan, Refrigerator, Stove-Electric, Washer
  • Heating Type
    Forced Air-1, Natural Gas
  • Fireplace Fuel
    Gas
  • Basement
    Full
  • Basement Development
    Fully Finished
  • Floor Finish
    Ceramic Tile
    Hardwood
  • Goods Included
    Dishwasher-Built-In
    Dryer
    Microwave Hood Fan
    Refrigerator
    Stove-Electric
    Washer
  • Heating Type
    Forced Air-1
    Natural Gas
  • Fireplace Fuel
    Gas
  • Basement
    Full
  • Basement Development
    Fully Finished

Exterior

  • Lot/Exterior Features
    Flat Site
    View Lake
  • Roof
    Asphalt Shingles
  • Foundation
    Concrete Perimeter
  • Lot/Exterior Features
    Flat Site, View Lake
  • Roof
    Asphalt Shingles
  • Foundation
    Concrete Perimeter
  • Lot/Exterior Features
    Flat Site
    View Lake
  • Roof
    Asphalt Shingles
  • Foundation
    Concrete Perimeter

Additional Details

  • Property Class
    Condo
  • Site Influences
    Flat Site
    View Lake
  • Road Access
    Paved
  • Last Updated
    8/4/2026 22:30
  • Property Class
    Condo
  • Site Influences
    Flat Site, View Lake
  • Road Access
    Paved
  • Last Updated
    8/4/2026 22:30
  • Property Class
    Condo
  • Site Influences
    Flat Site
    View Lake
  • Road Access
    Paved
  • Last Updated
    8/4/2026 22:30

$289,900

101 SANDSTONE Estates

Schedule Tour
Contact Agent

$1321/month
Est. Monthly Payment
$
$
%
Learn More

Mortgage values are calculated by Redman Technologies Inc based on values provided in the REALTOR® Association of Edmonton listing data feed.