
Courtesy of Cindy Jackson of MaxWell Challenge Realty

101 17703 64 Avenue NW Edmonton , Alberta , T5T 5R8

 MLS® # E4497774

2 bedrooms

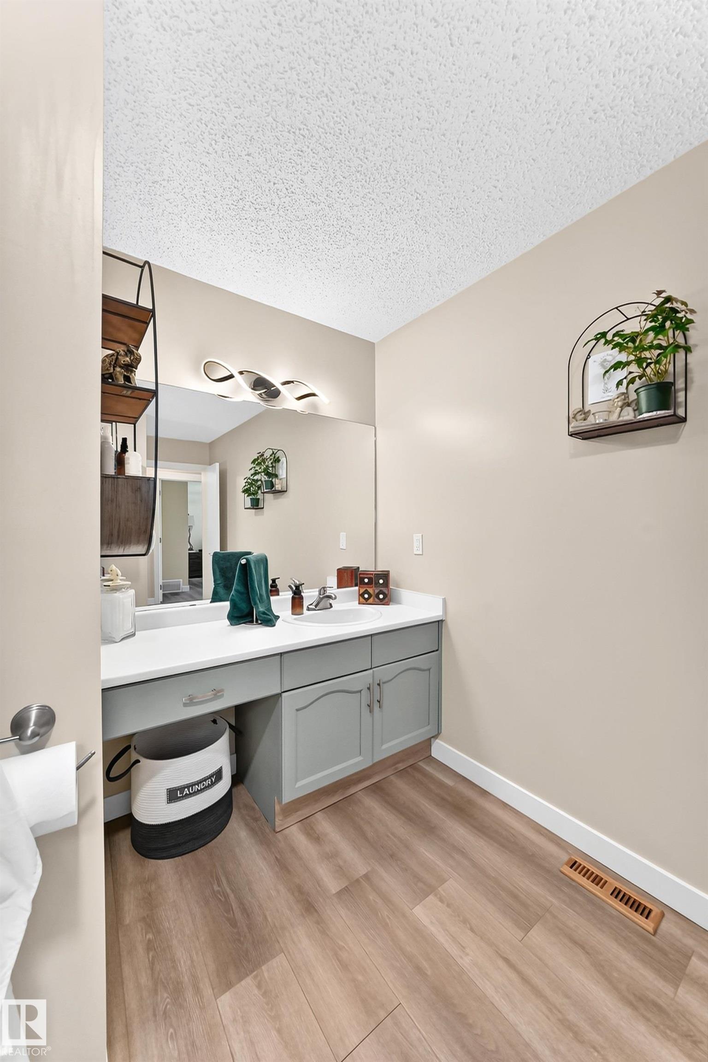
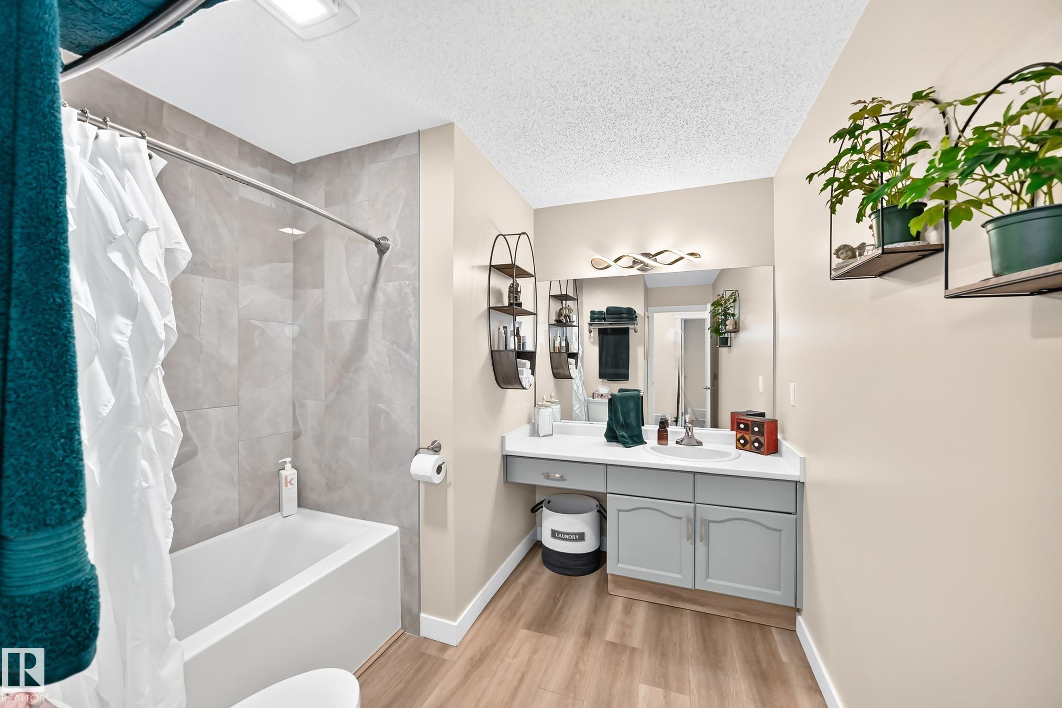
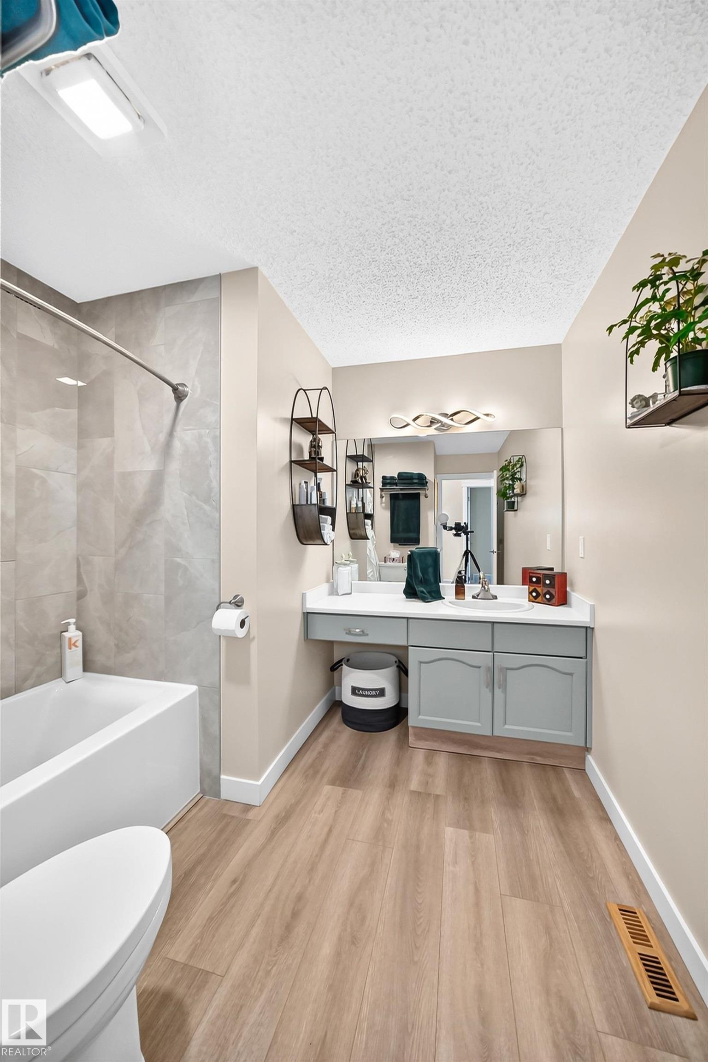
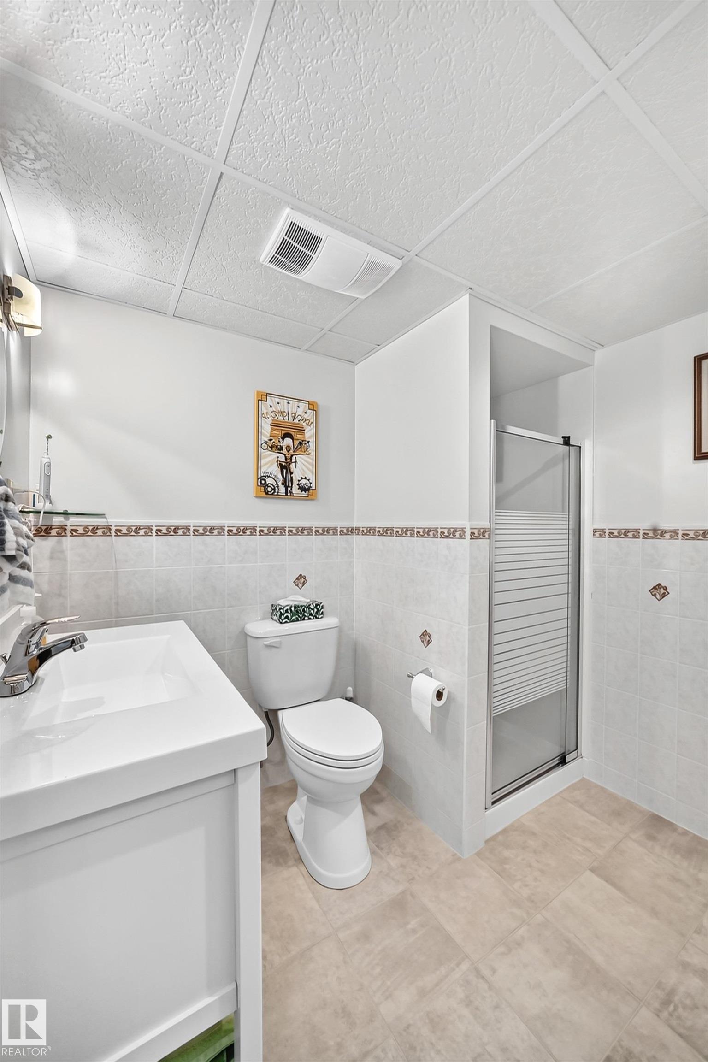
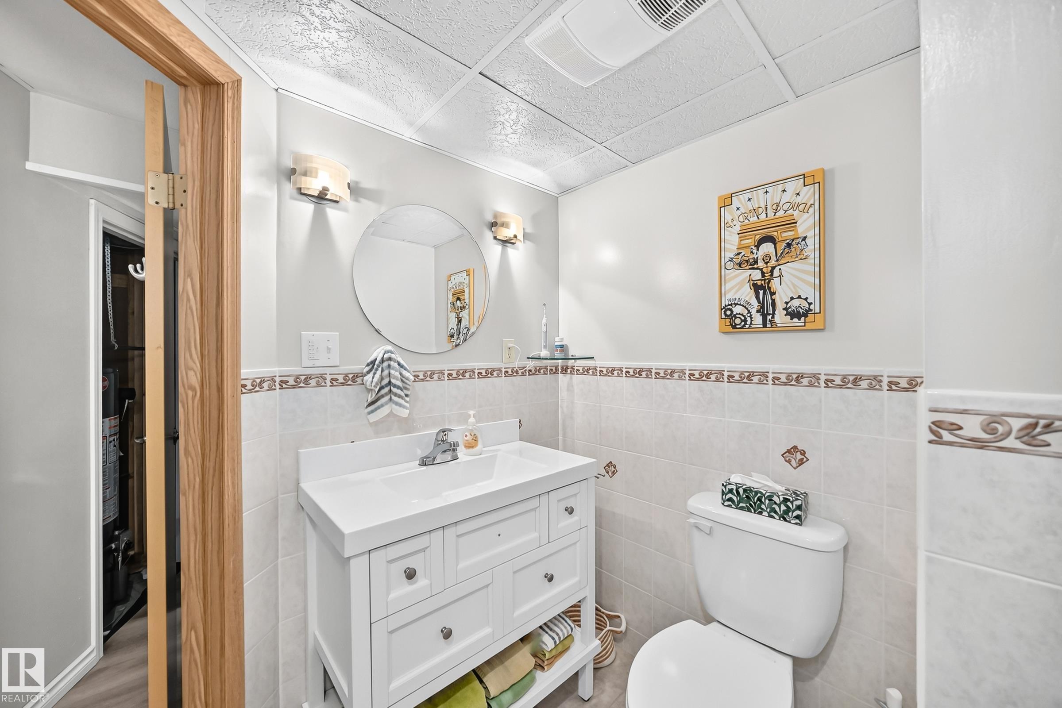
3 bathrooms

1,093 sqft

Sign up to View

Days on Market

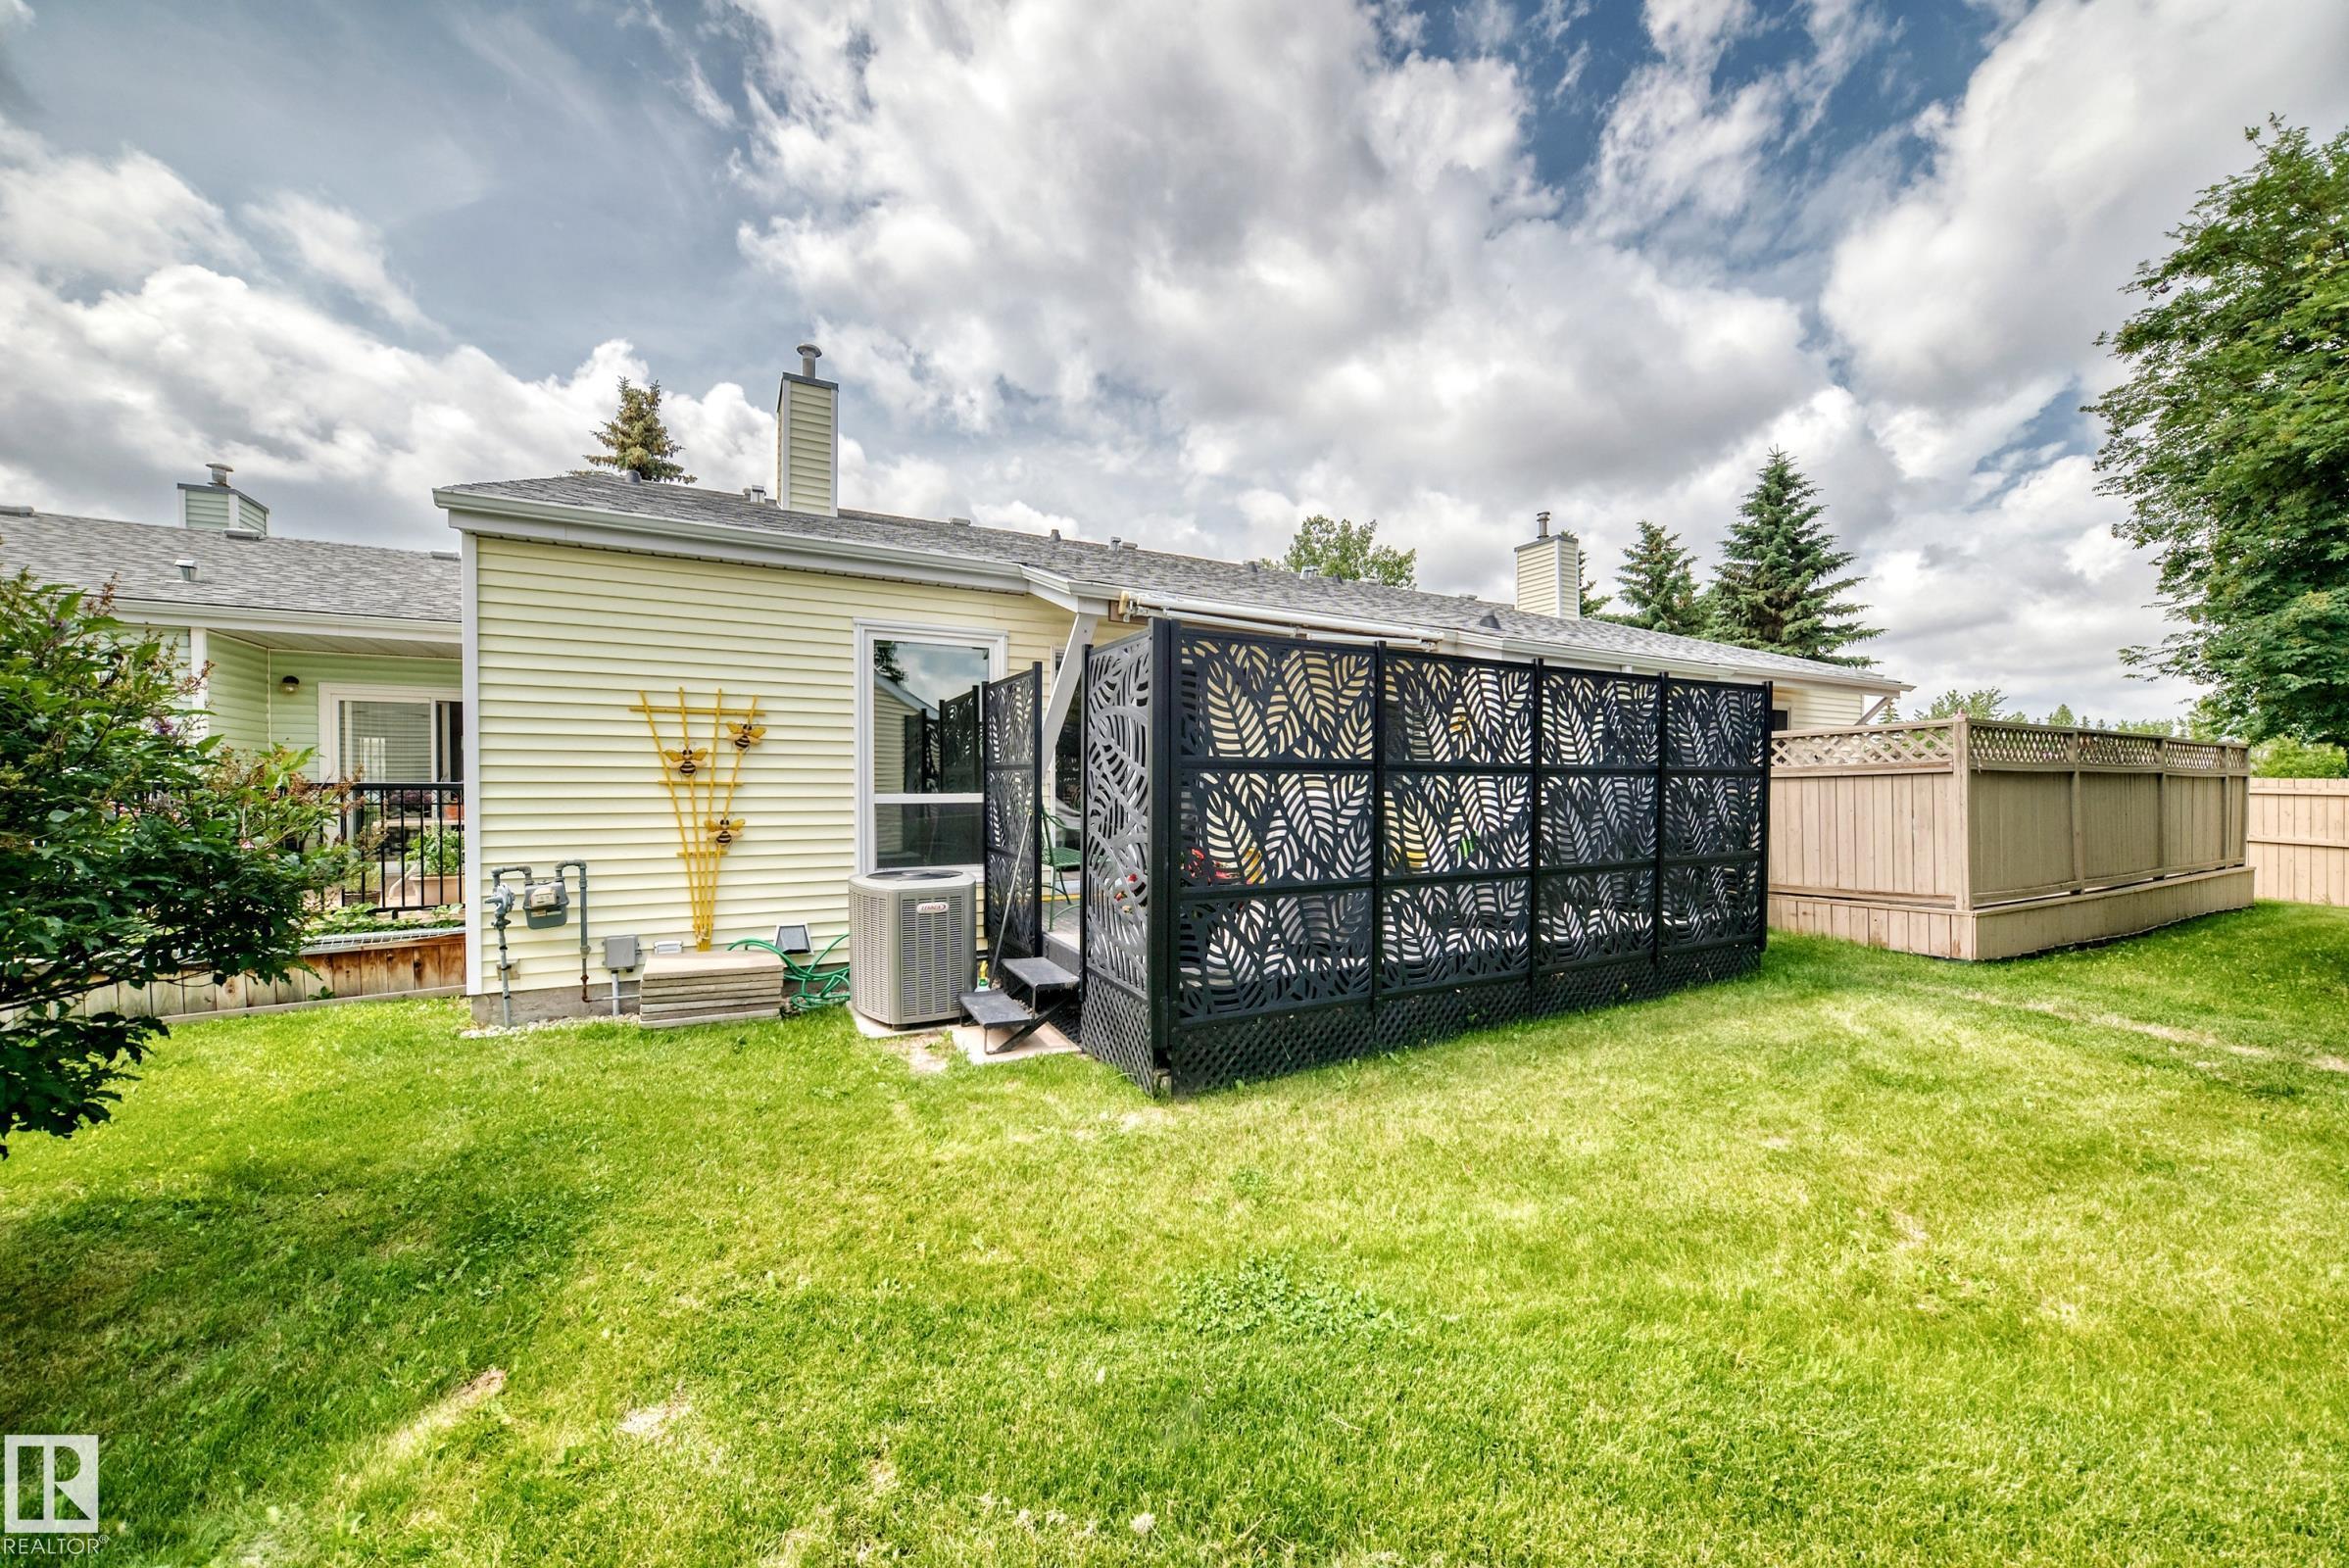
No Animal Home No Smoking Home Parking-Visitor Patio

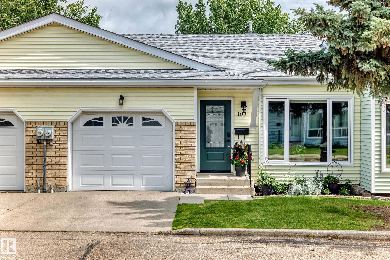
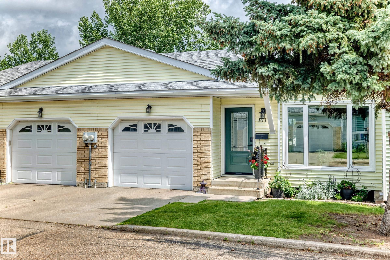
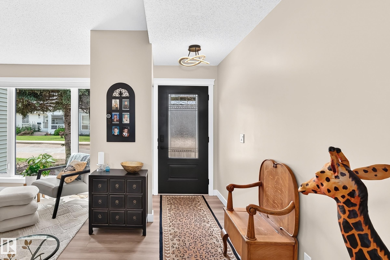
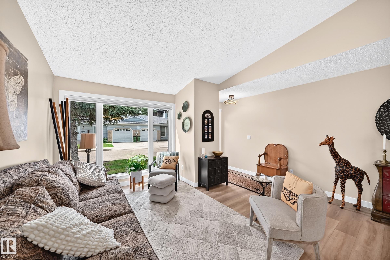
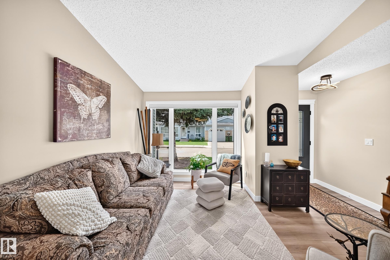
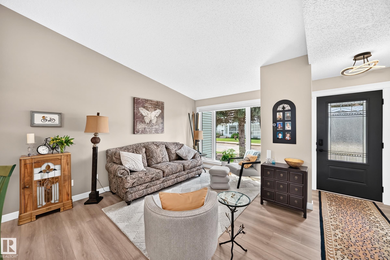
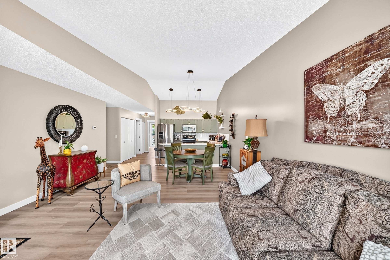
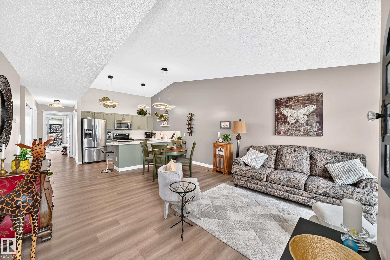
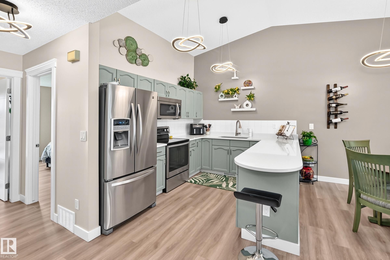
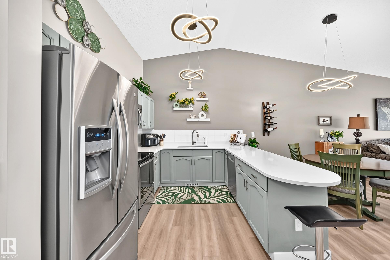
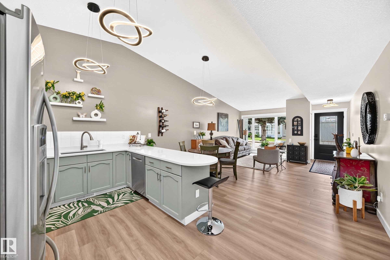
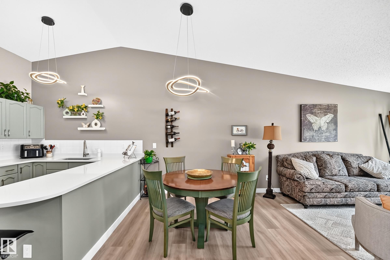
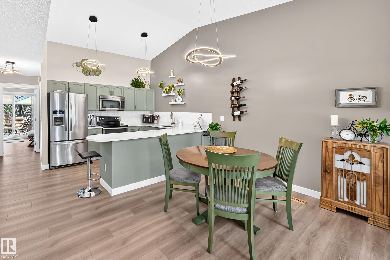
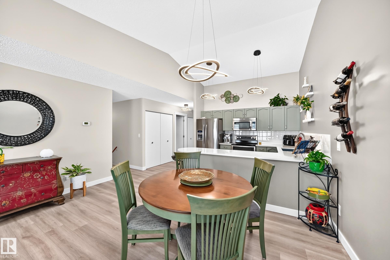
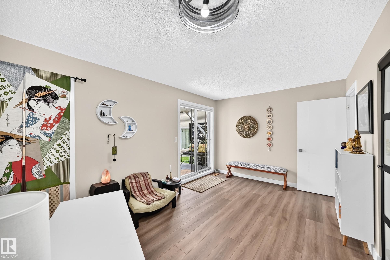
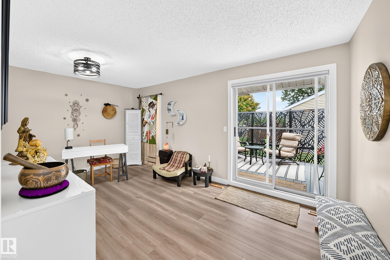
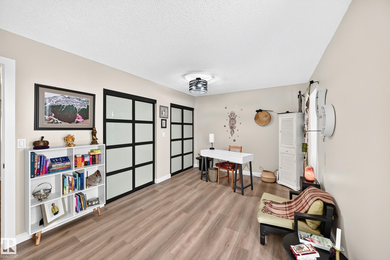
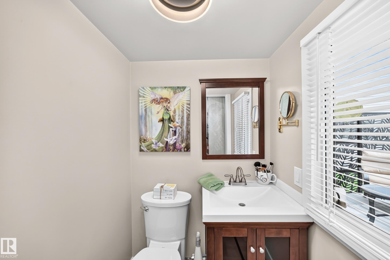
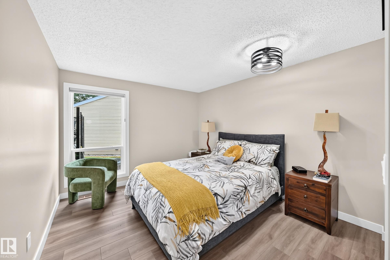
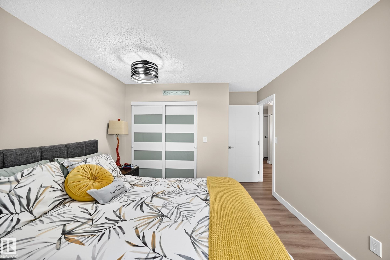
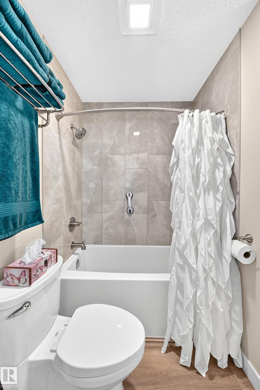
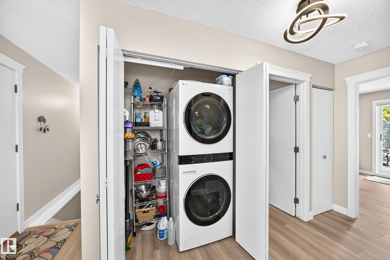
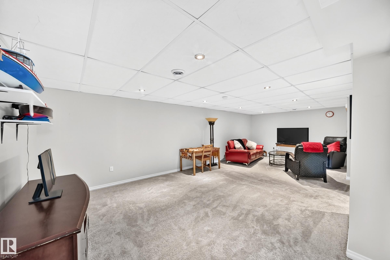
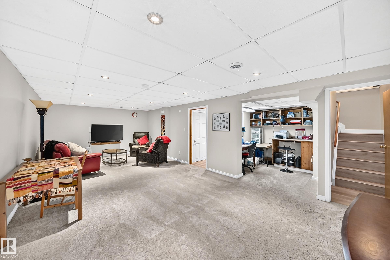
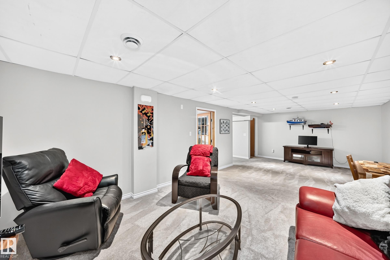
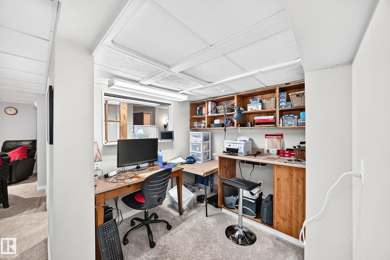
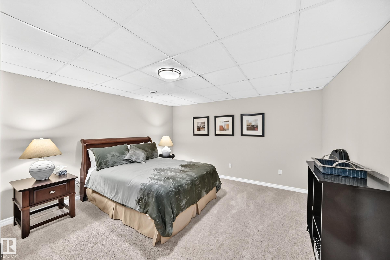
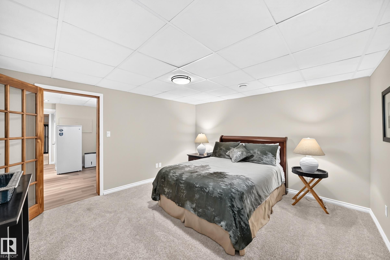
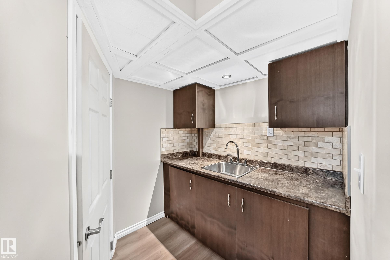
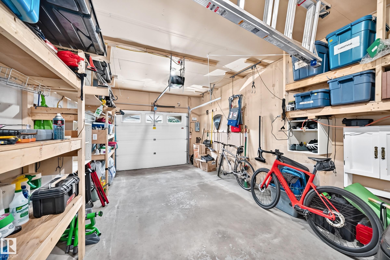
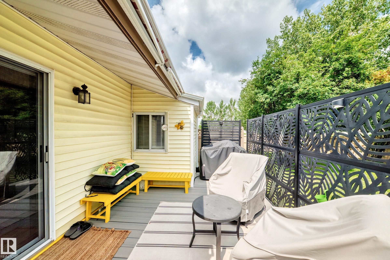
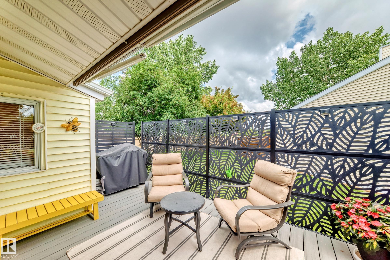
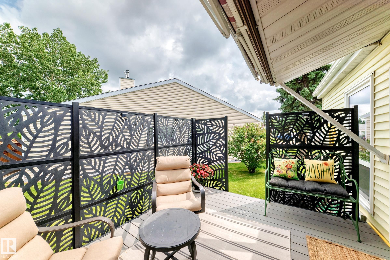
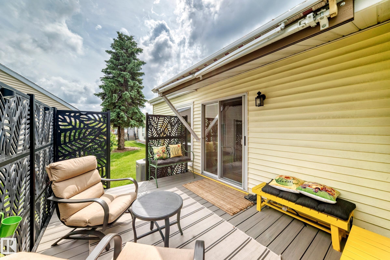
Stunning bungalow in the heart of Callingwood! Located in a sought-after 45+ complex, this beautifully renovated 2-bedroom home offers exceptional style and comfort. The entire main floor has been professionally renovated, with the vaulted ceiling in the living room and kitchen creating a bright, spacious, open-concept feel. The stunning new kitchen features granite countertops, pull-out cabinetry, newer appliances, updated flooring, fresh paint, modern LED lighting, remote-controlled blinds on all main flo...

Read More

Essential Information

  • MLS® #
    E4497774
  • Year Built
    1988
  • Property Type
    Residential
  • Property Style
    Bungalow
  • MLS® #
    E4497774
  • Year Built
    1988
  • Property Type
    Residential
  • Property Style
    Bungalow
  • MLS® #
    E4497774
  • Year Built
    1988
  • Property Type
    Residential
  • Property Style
    Bungalow

Community Information

  • Area
    Edmonton
  • Neighbourhood/Community
    Callingwood South
  • Condo Name
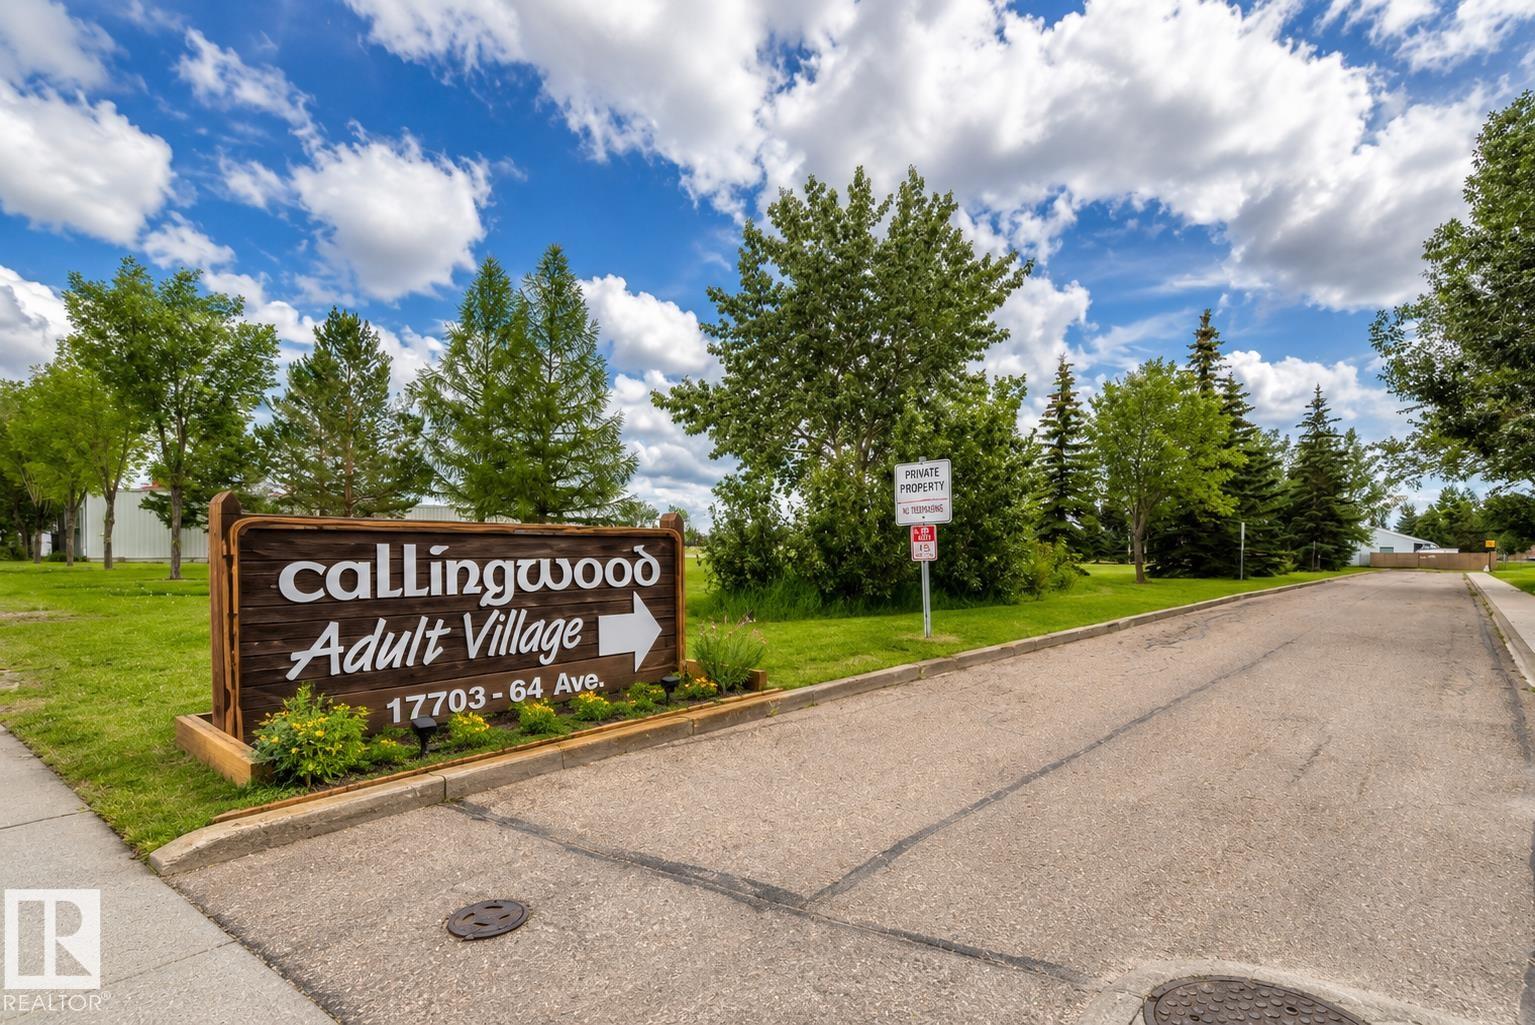
    Callingwood Village
  • Postal Code
    T5T 5R8
  • Area
    Edmonton
  • Neighbourhood/Community
    Callingwood South
  • Condo Name
    Callingwood Village
  • Postal Code
    T5T 5R8
  • Area
    Edmonton
  • Neighbourhood/Community
    Callingwood South
  • Condo Name
    Callingwood Village
  • Postal Code
    T5T 5R8

Services & Amenities

  • Amenities
    No Animal Home
    No Smoking Home
    Parking-Visitor
    Patio
  • Amenities
    No Animal Home, No Smoking Home, Parking-Visitor, Patio
  • Amenities
    No Animal Home
    No Smoking Home
    Parking-Visitor
    Patio

Interior

  • Floor Finish
    Carpet
    Laminate Flooring
  • Goods Included
    Air Conditioning-Central
    Dishwasher-Built-In
    Dryer
    Microwave Hood Fan
    Refrigerator
    Stove-Electric
    Washer
    Curtains and Blinds
  • Heating Type
    Forced Air-1
    Natural Gas
  • Basement
    Full
  • Basement Development
    Fully Finished
  • Floor Finish
    Carpet, Laminate Flooring
  • Goods Included
    Air Conditioning-Central, Dishwasher-Built-In, Dryer, Microwave Hood Fan, Refrigerator, Stove-Electric, Washer, Curtains and Blinds
  • Heating Type
    Forced Air-1, Natural Gas
  • Basement
    Full
  • Basement Development
    Fully Finished
  • Floor Finish
    Carpet
    Laminate Flooring
  • Goods Included
    Air Conditioning-Central
    Dishwasher-Built-In
    Dryer
    Microwave Hood Fan
    Refrigerator
    Stove-Electric
    Washer
    Curtains and Blinds
  • Heating Type
    Forced Air-1
    Natural Gas
  • Basement
    Full
  • Basement Development
    Fully Finished

Exterior

  • Lot/Exterior Features
    Cul-De-Sac
    Golf Nearby
    Landscaped
    No Through Road
    Private Setting
    Schools
    Shopping Nearby
  • Roof
    Asphalt Shingles
  • Foundation
    Concrete Perimeter
  • Lot/Exterior Features
    Cul-De-Sac, Golf Nearby, Landscaped, No Through Road, Private Setting, Schools, Shopping Nearby
  • Roof
    Asphalt Shingles
  • Foundation
    Concrete Perimeter
  • Lot/Exterior Features
    Cul-De-Sac
    Golf Nearby
    Landscaped
    No Through Road
    Private Setting
    Schools
    Shopping Nearby
  • Roof
    Asphalt Shingles
  • Foundation
    Concrete Perimeter

Additional Details

  • Property Class
    Condo
  • Site Influences
    Cul-De-Sac
    Golf Nearby
    Landscaped
    No Through Road
    Private Setting
    Schools
    Shopping Nearby
  • Road Access
    Paved Driveway to House
  • Last Updated
    6/4/2026 13:51
  • Property Class
    Condo
  • Site Influences
    Cul-De-Sac, Golf Nearby, Landscaped, No Through Road, Private Setting, Schools, Shopping Nearby
  • Road Access
    Paved Driveway to House
  • Last Updated
    6/4/2026 13:51
  • Property Class
    Condo
  • Site Influences
    Cul-De-Sac
    Golf Nearby
    Landscaped
    No Through Road
    Private Setting
    Schools
    Shopping Nearby
  • Road Access
    Paved Driveway to House
  • Last Updated
    6/4/2026 13:51

$349,900

101 17703 64 Avenue NW

Schedule Tour
Contact Agent

$1594/month
Est. Monthly Payment
$
$
%
Learn More

Mortgage values are calculated by Redman Technologies Inc based on values provided in the REALTOR® Association of Edmonton listing data feed.