
Courtesy of Daryl Appleton of Real Broker

10 3751 12 Street, Townhouse for sale in Tamarack Edmonton , Alberta , T6T 0N3

 MLS® # E4516953

2 bedrooms

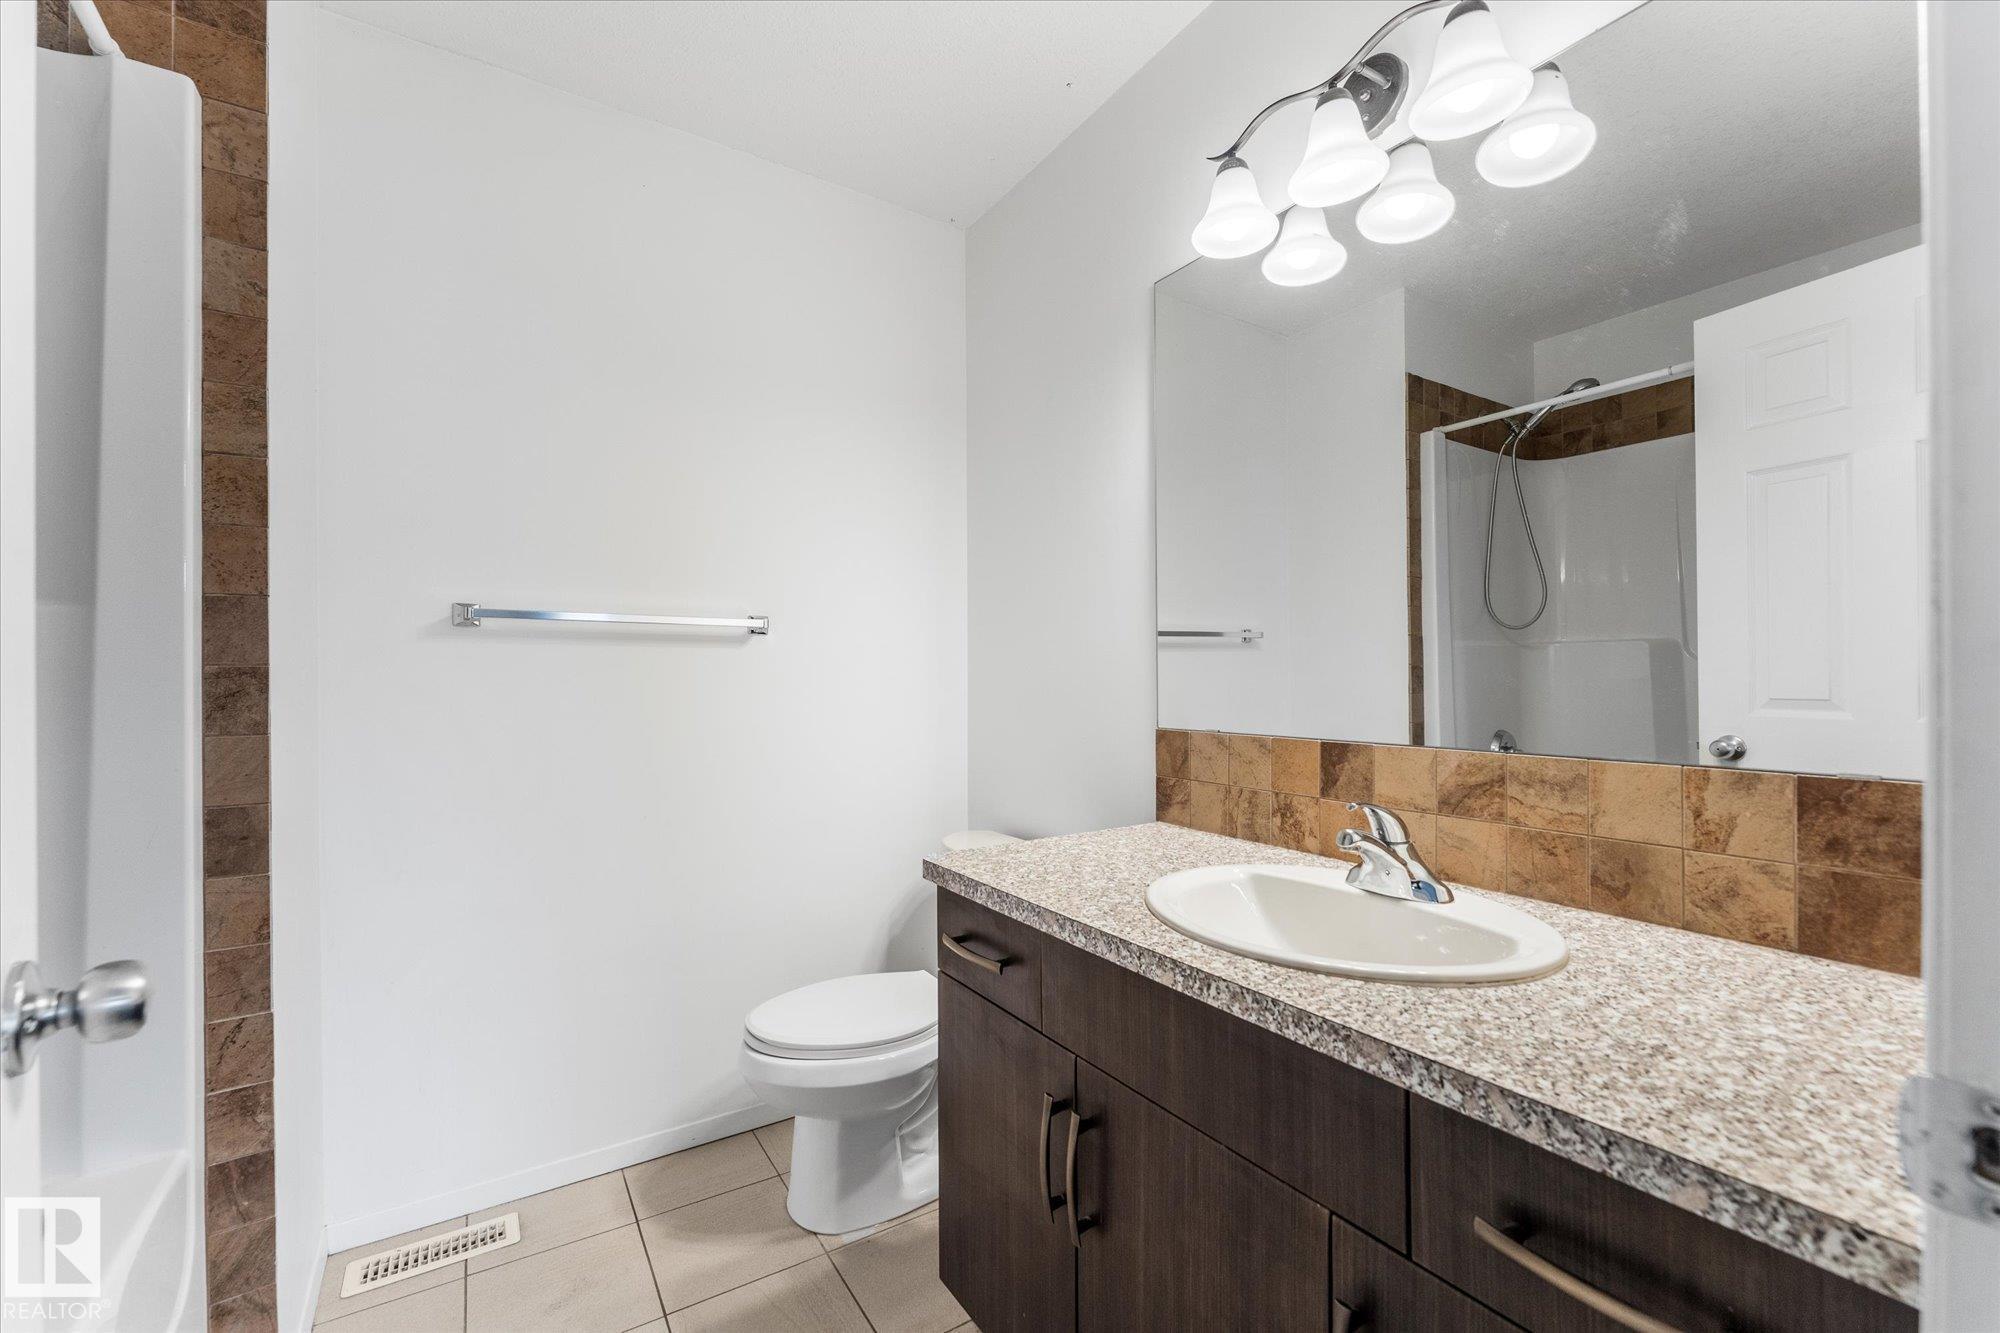
3 bathrooms

1,214 sqft

Sign up to View

Days on Market

Deck Detectors Smoke Parking-Visitor

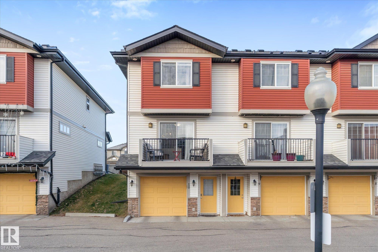
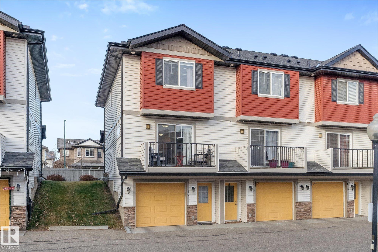
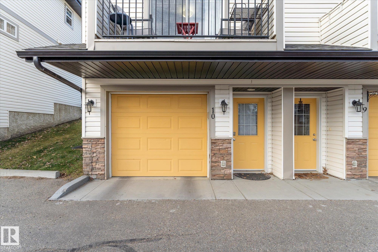
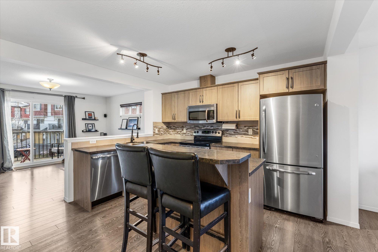
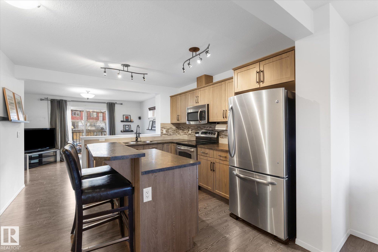
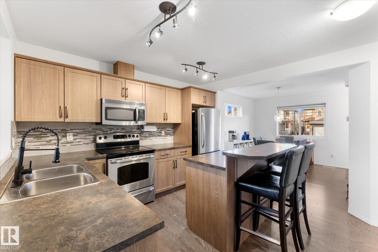
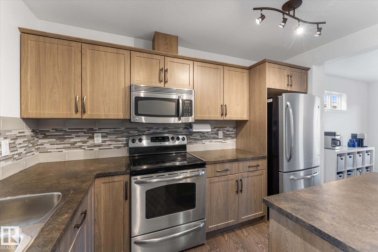
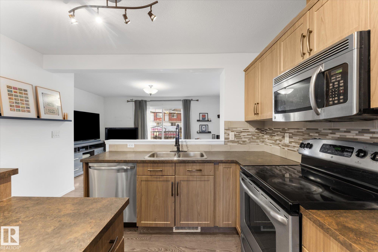
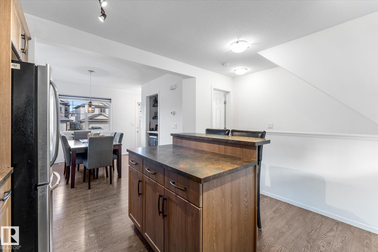
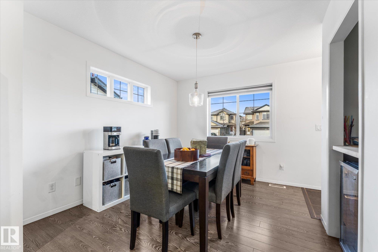
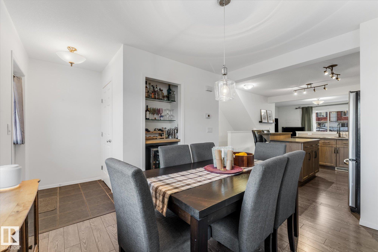
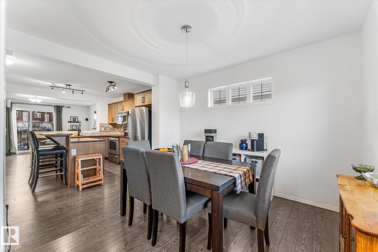
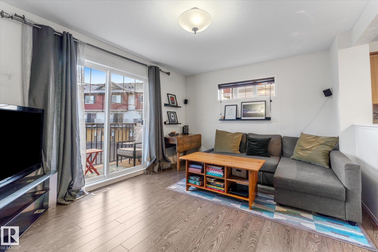
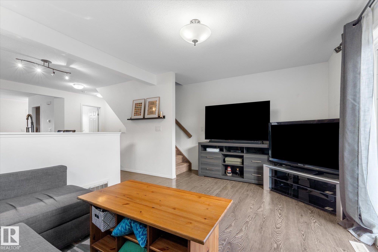
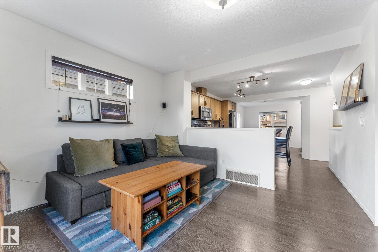
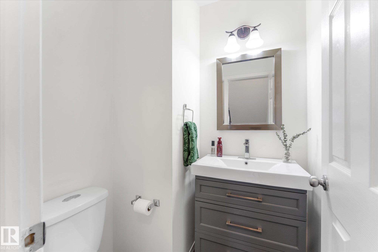
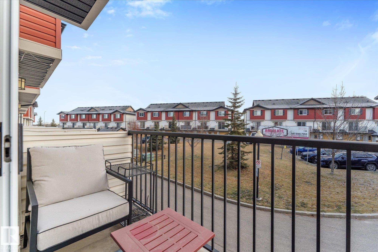
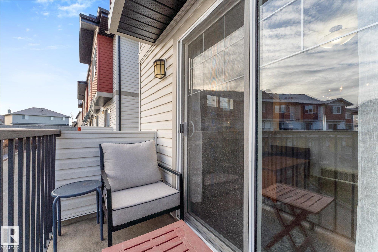
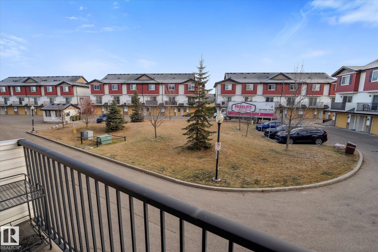
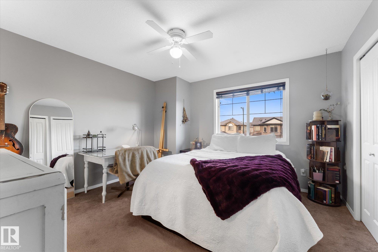
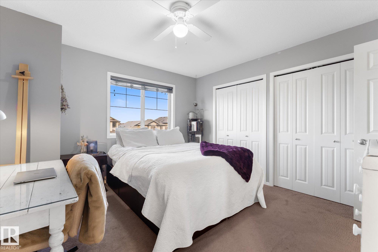
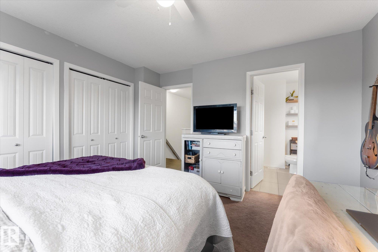
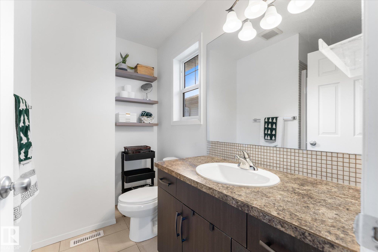
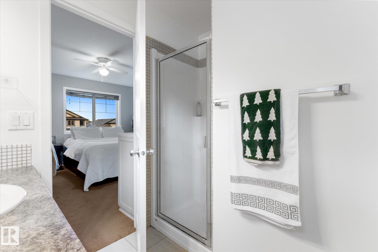
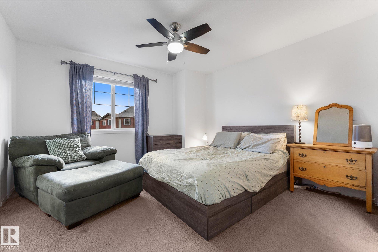
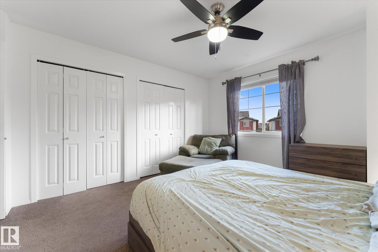
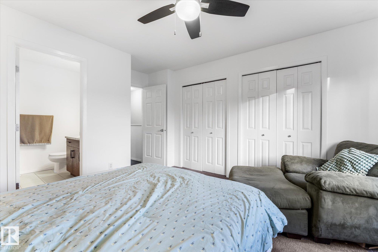
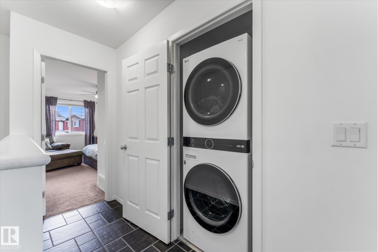
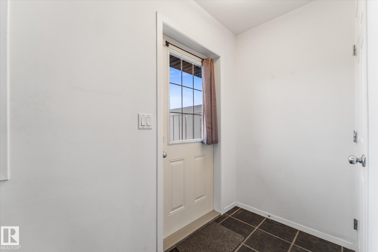
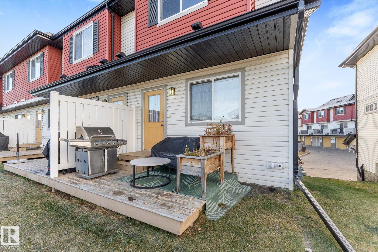
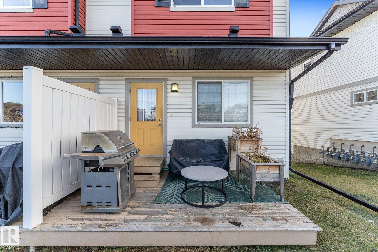
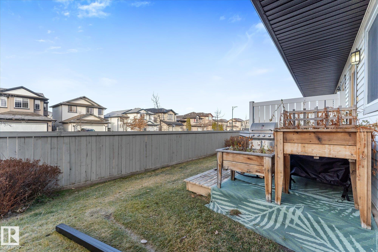
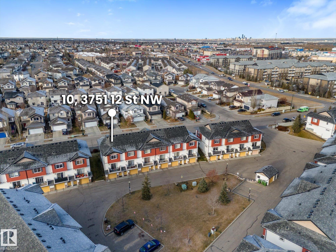
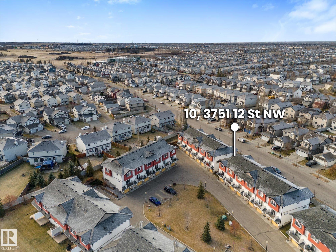
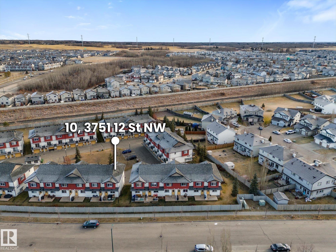
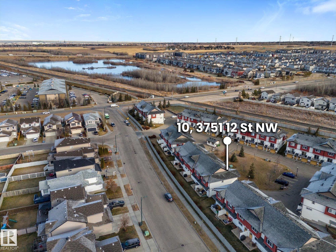
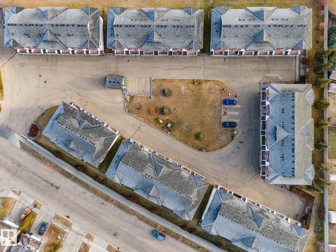
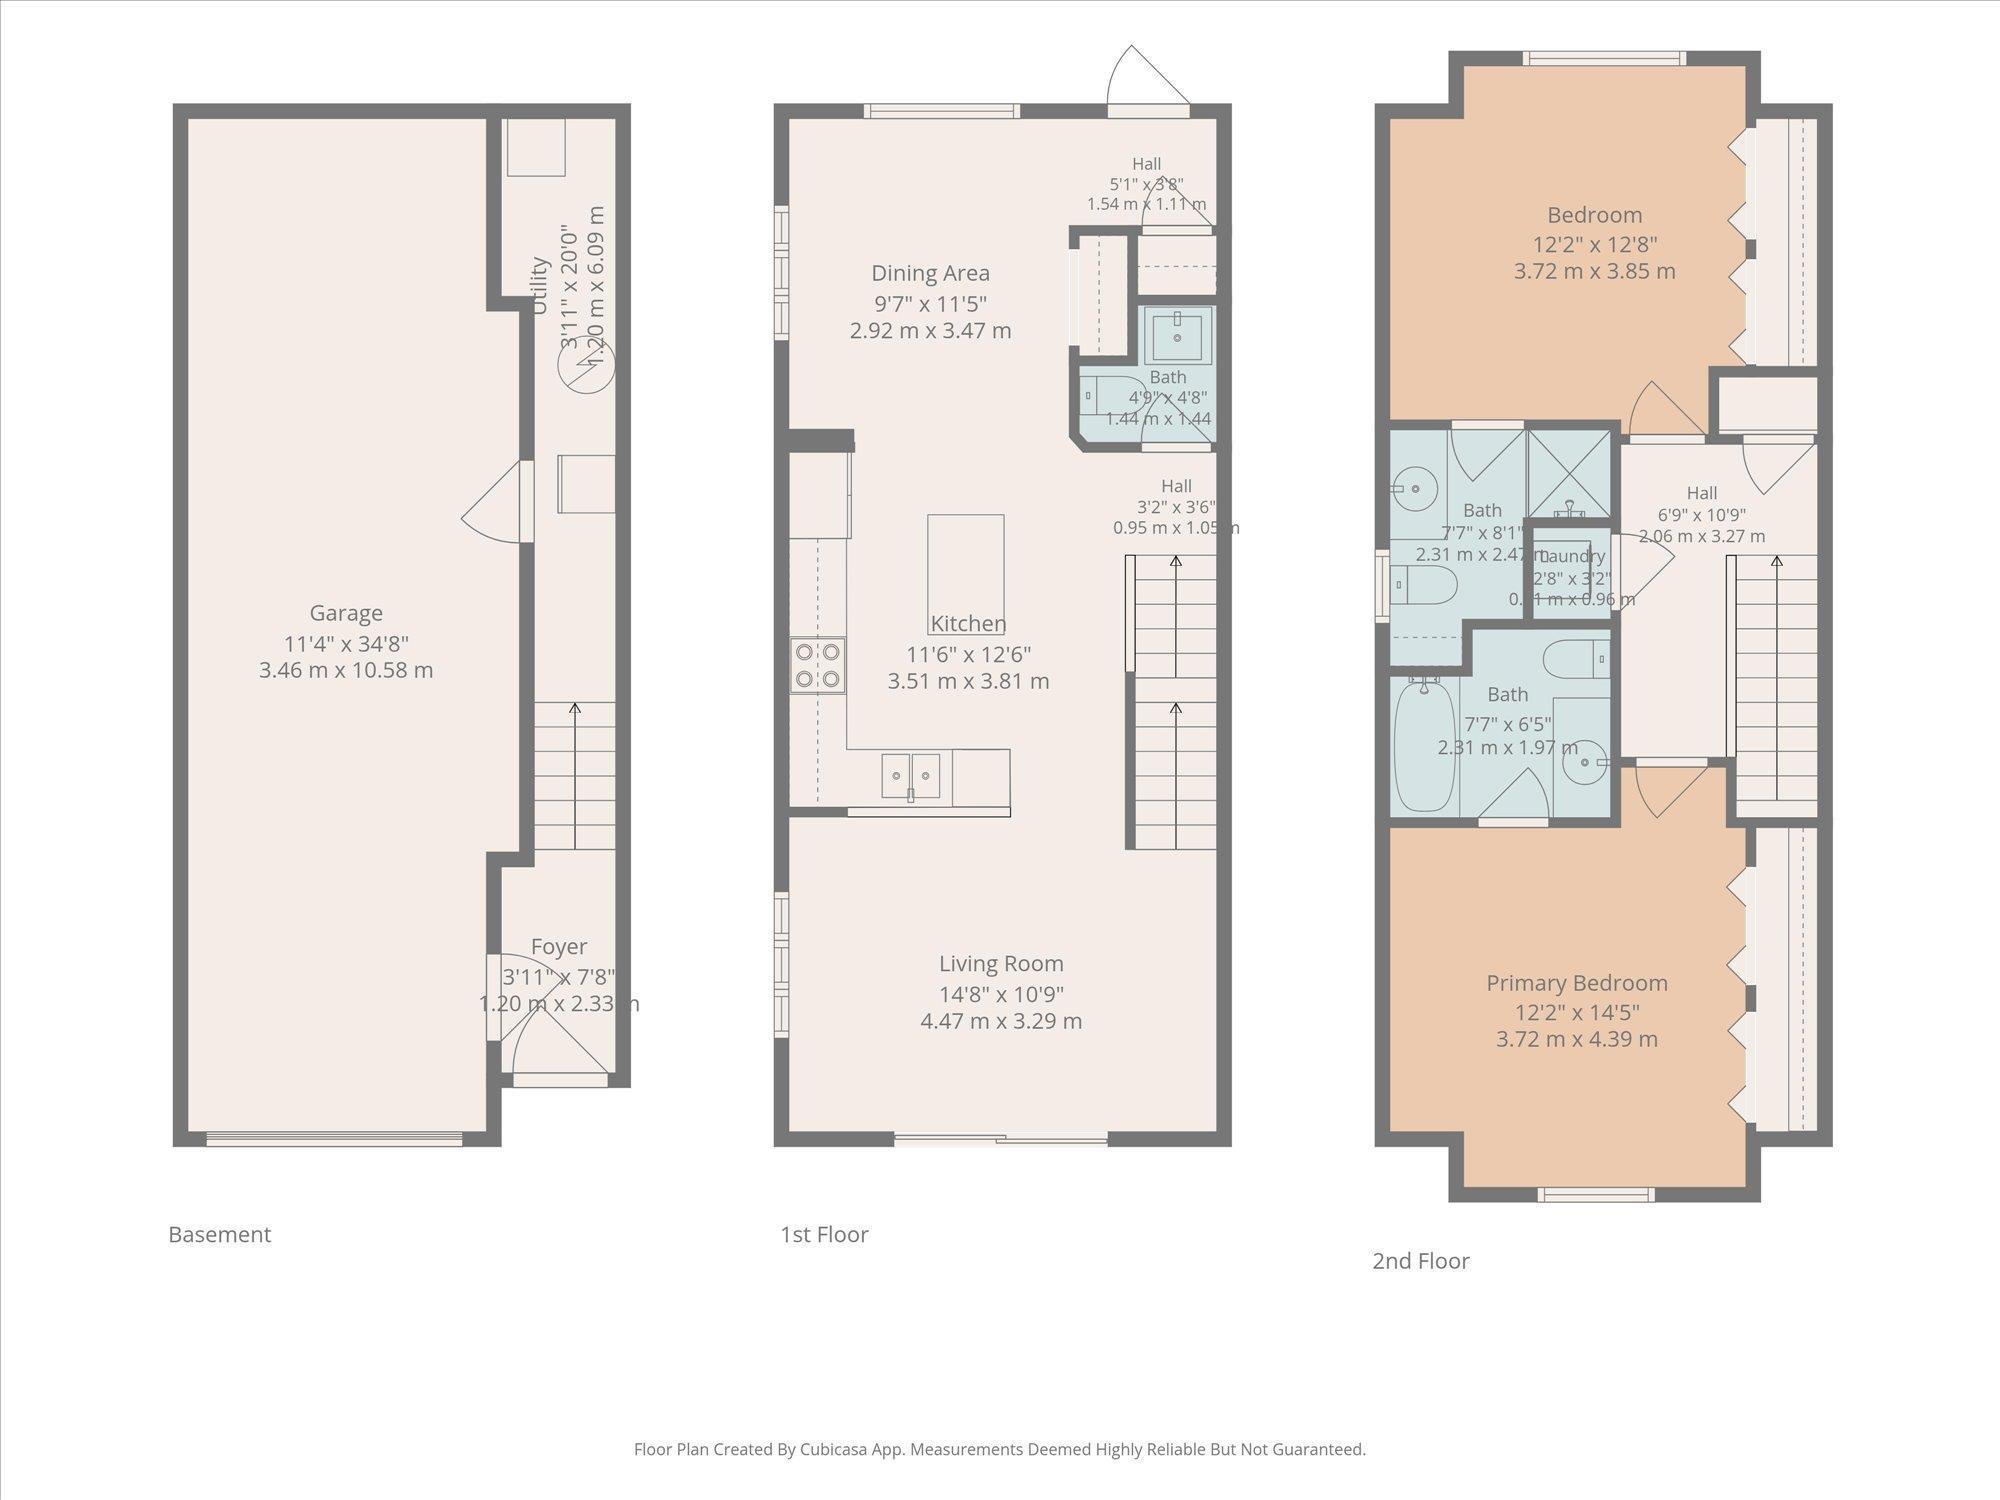
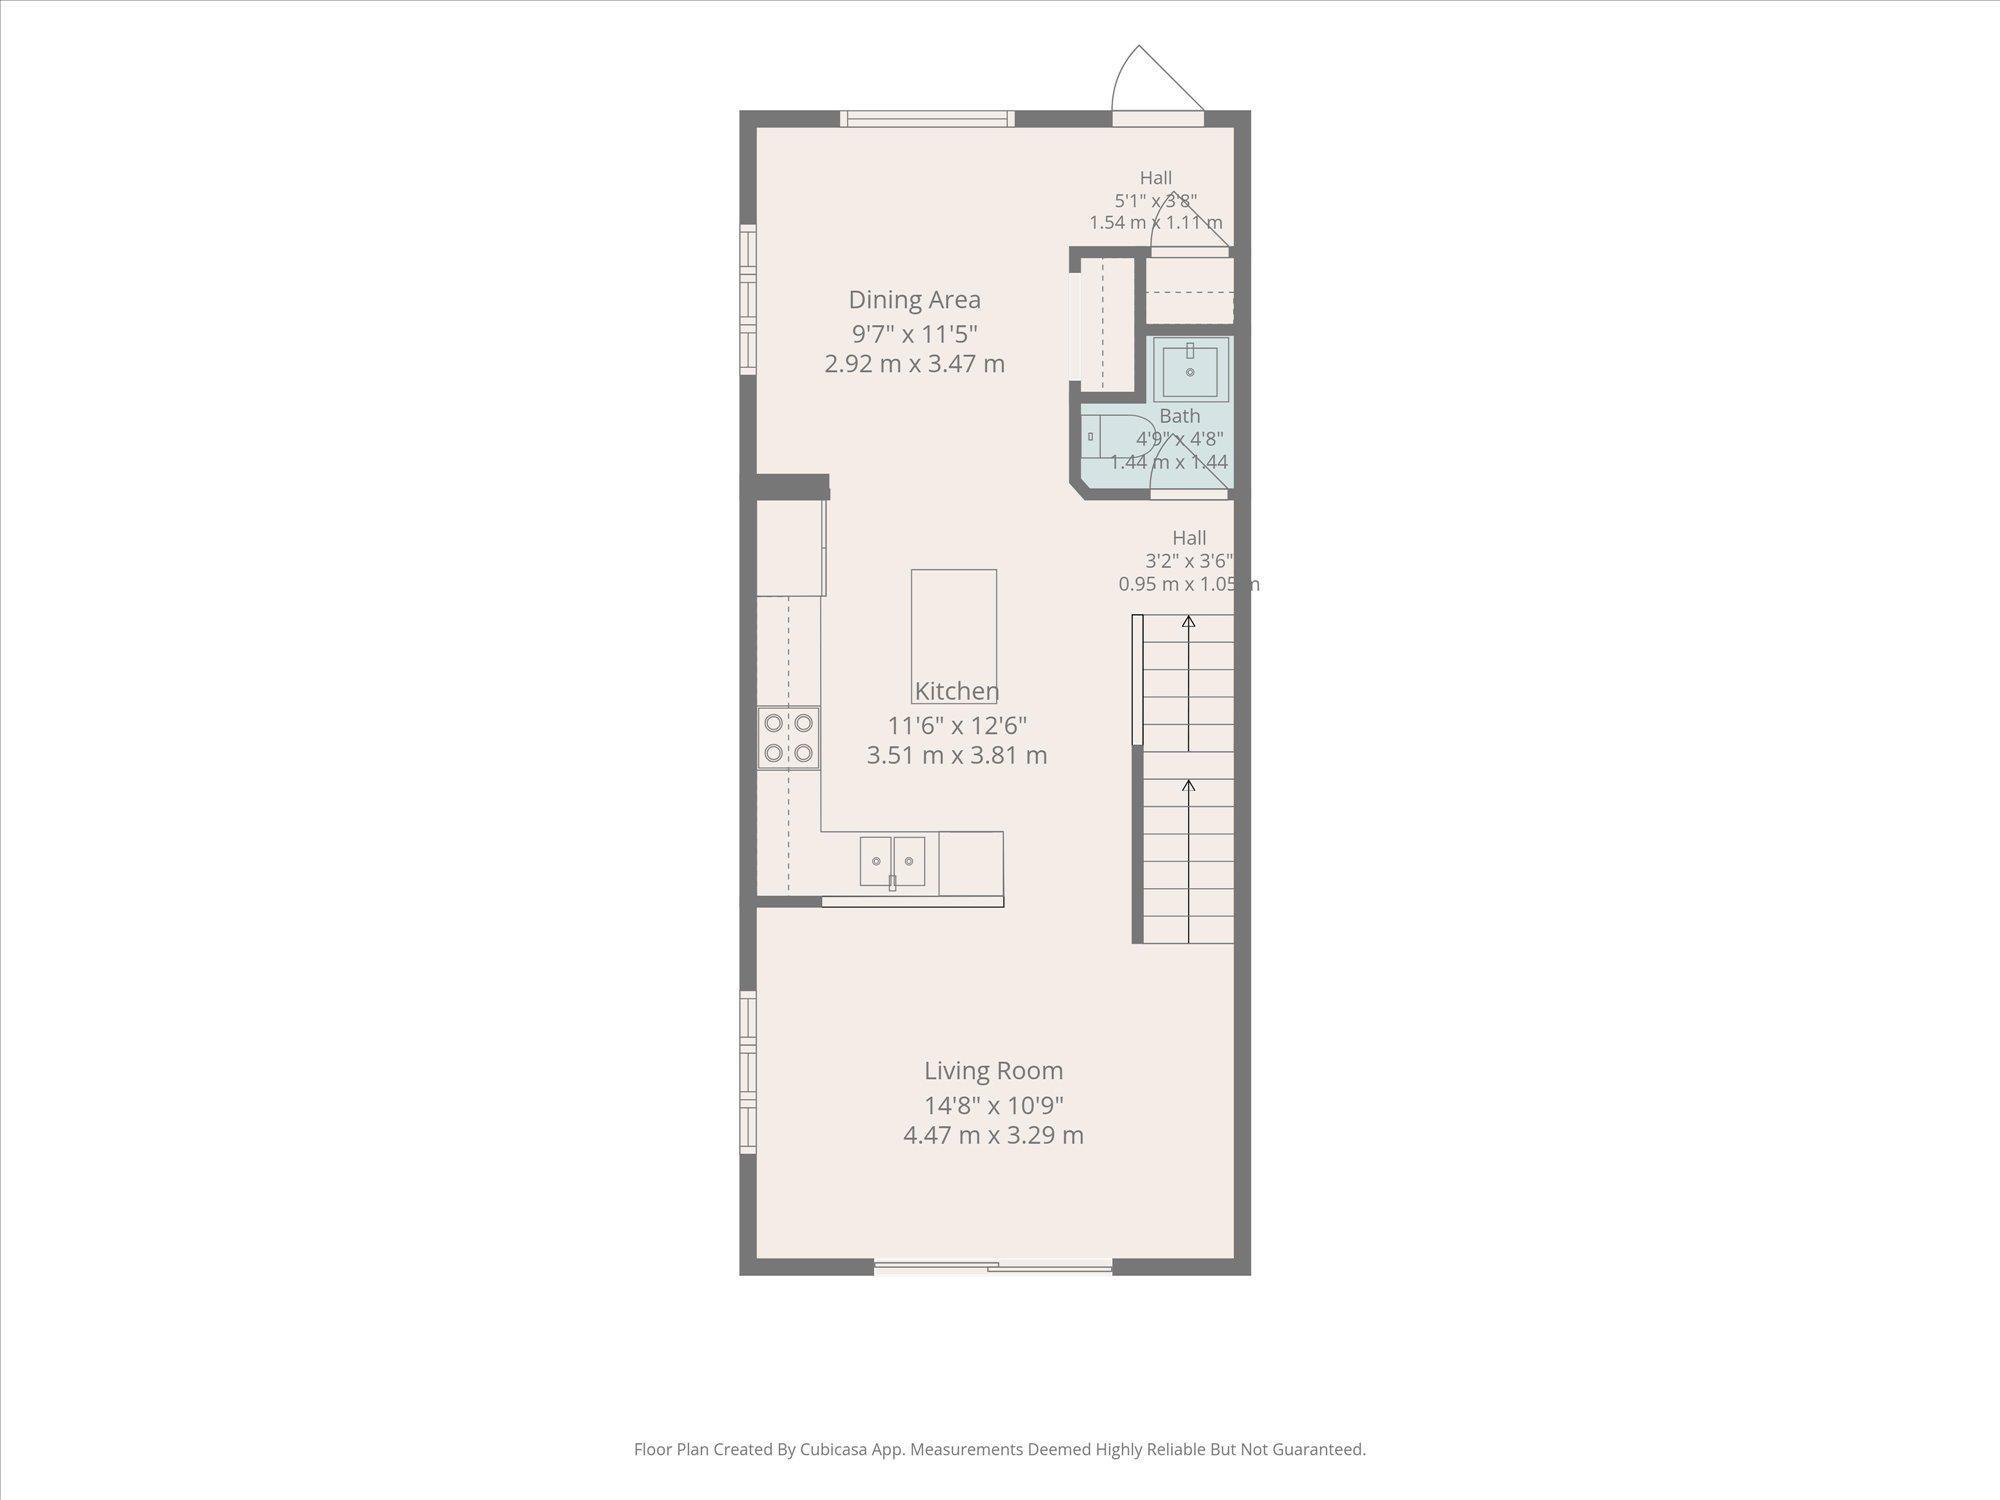
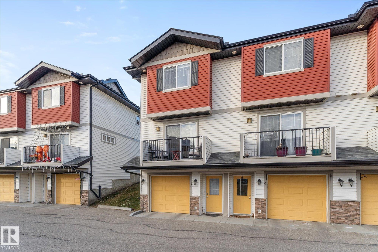
Welcome to this END UNIT townhouse condo, offering a functional layout, and a fantastic location! The bright, open-concept main floor features a spacious kitchen with an abundance of dark cabinetry, generous counter space, stainless steel appliances, and an island with breakfast bar seating.. The kitchen flows seamlessly into the inviting living room, with access to a EAST-FACING BALCONY overlooking the courtyard. A dedicated dining area looks out onto the rear deck and patio space. A convenient 2-piece bat...

Read More

Essential Information

  • MLS® #
    E4516953
  • Year Built
    2009
  • Property Type
    Residential
  • Property Style
    2 Storey
  • MLS® #
    E4516953
  • Year Built
    2009
  • Property Type
    Residential
  • Property Style
    2 Storey
  • MLS® #
    E4516953
  • Year Built
    2009
  • Property Type
    Residential
  • Property Style
    2 Storey

Community Information

  • Area
    Edmonton
  • Neighbourhood/Community
    Tamarack
  • Condo Name
    12th Street Station
  • Postal Code
    T6T 0N3
  • Area
    Edmonton
  • Neighbourhood/Community
    Tamarack
  • Condo Name
    12th Street Station
  • Postal Code
    T6T 0N3
  • Area
    Edmonton
  • Neighbourhood/Community
    Tamarack
  • Condo Name
    12th Street Station
  • Postal Code
    T6T 0N3

Services & Amenities

  • Amenities
    Deck
    Detectors Smoke
    Parking-Visitor
  • Amenities
    Deck, Detectors Smoke, Parking-Visitor
  • Amenities
    Deck
    Detectors Smoke
    Parking-Visitor

Interior

  • Floor Finish
    Ceramic Tile
    Laminate Flooring
  • Goods Included
    Dishwasher-Built-In
    Dryer
    Garage Control
    Garage Opener
    Microwave Hood Fan
    Refrigerator
    Stove-Electric
    Washer
    All Window Coverings
  • Heating Type
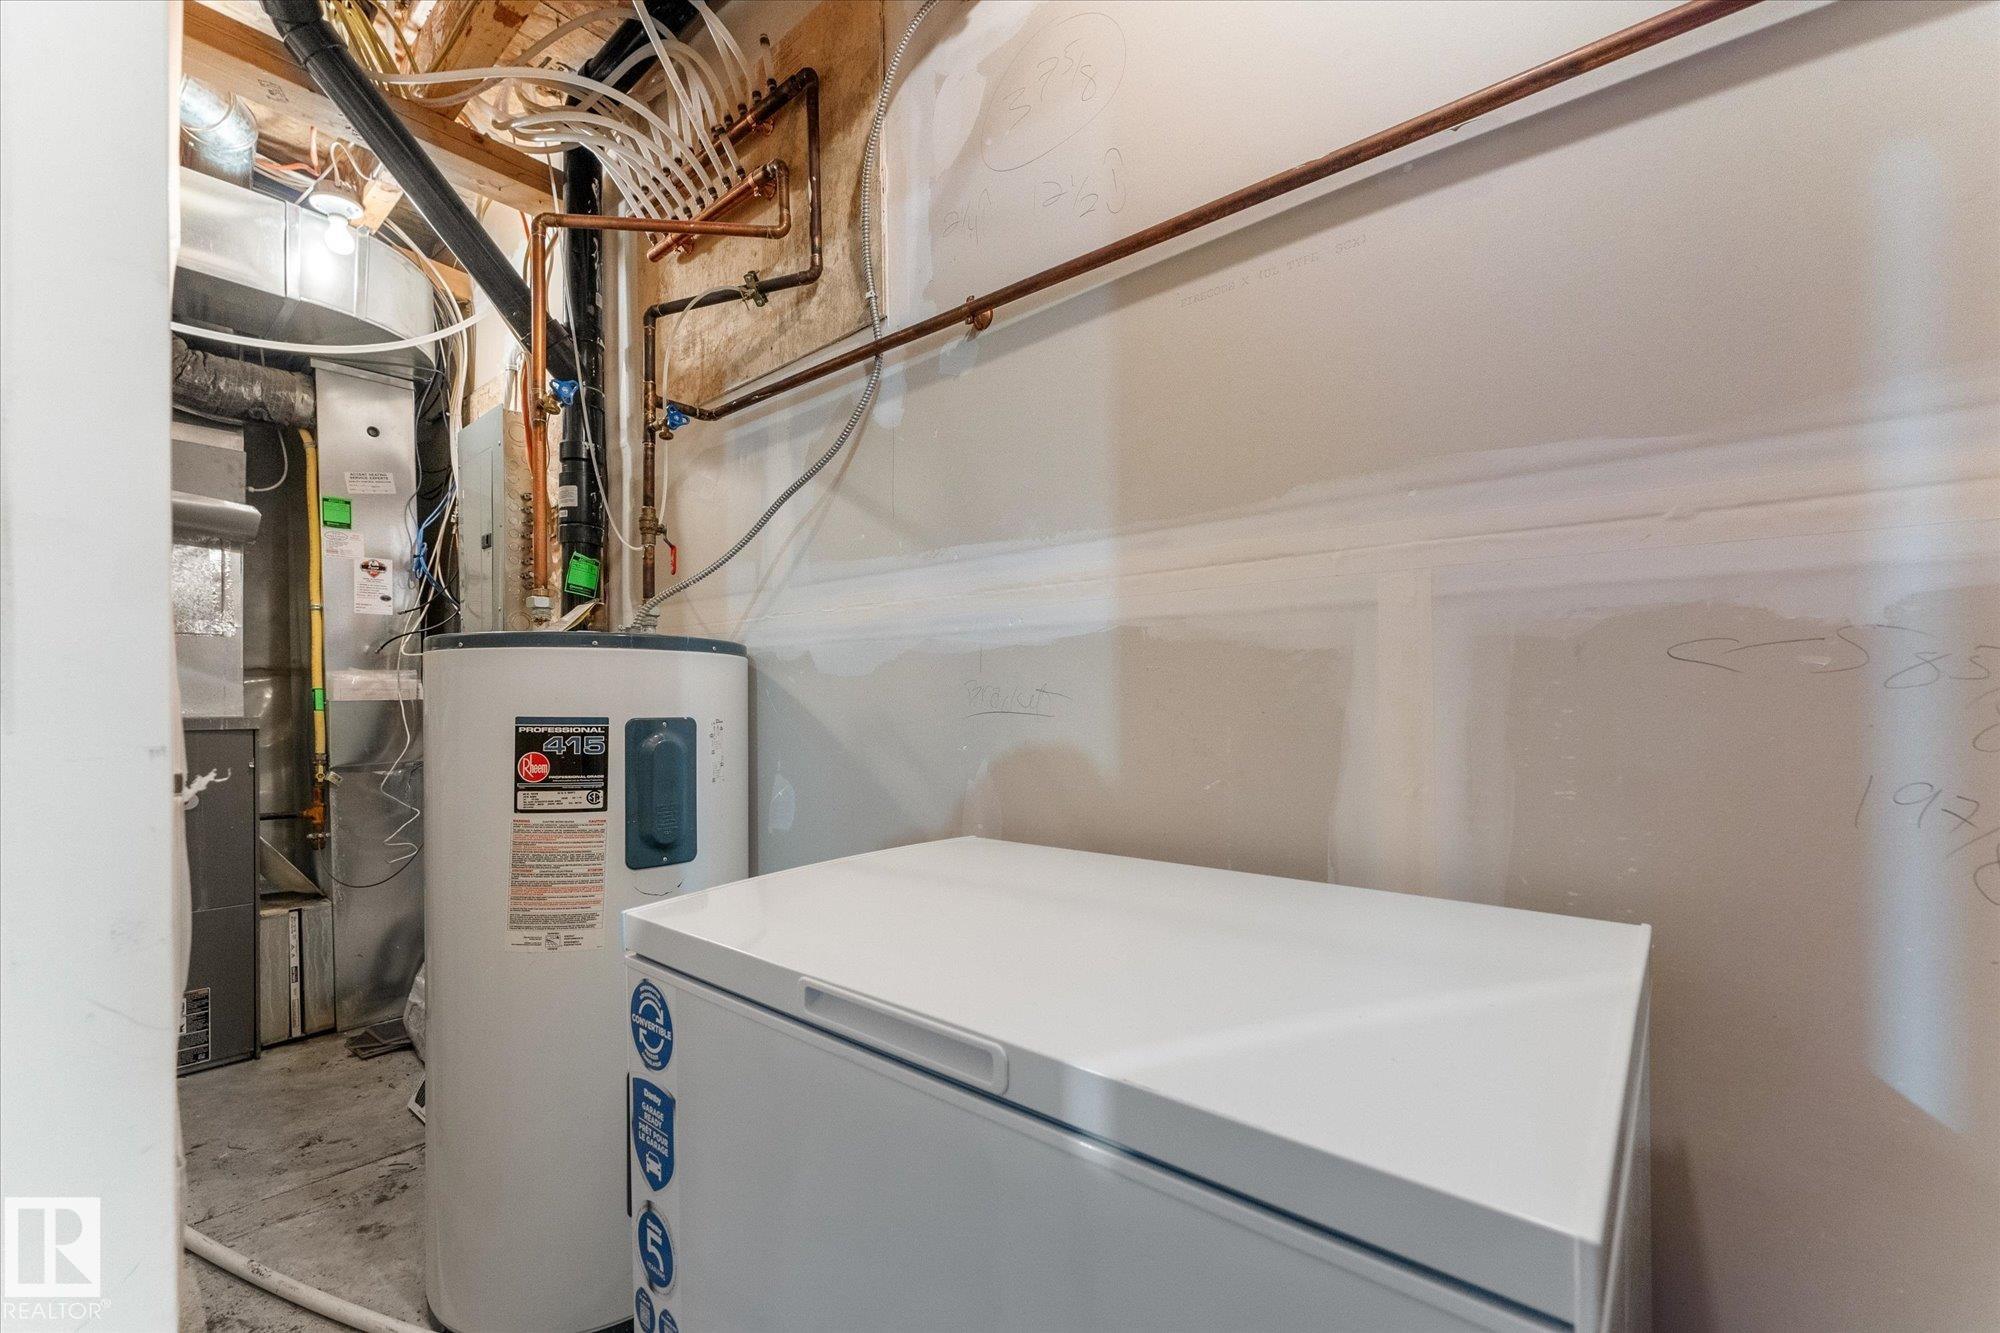
    Forced Air-1
    Natural Gas
  • Basement
    None
  • Basement Development
    No Basement
  • Floor Finish
    Ceramic Tile, Laminate Flooring
  • Goods Included
    Dishwasher-Built-In, Dryer, Garage Control, Garage Opener, Microwave Hood Fan, Refrigerator, Stove-Electric, Washer, All Window Coverings
  • Heating Type
    Forced Air-1, Natural Gas
  • Basement
    None
  • Basement Development
    No Basement
  • Floor Finish
    Ceramic Tile
    Laminate Flooring
  • Goods Included
    Dishwasher-Built-In
    Dryer
    Garage Control
    Garage Opener
    Microwave Hood Fan
    Refrigerator
    Stove-Electric
    Washer
    All Window Coverings
  • Heating Type
    Forced Air-1
    Natural Gas
  • Basement
    None
  • Basement Development
    No Basement

Exterior

  • Lot/Exterior Features
    Playground Nearby
    Public Transportation
    Schools
    Shopping Nearby
  • Roof
    Asphalt Shingles
  • Foundation
    Concrete Perimeter
  • Lot/Exterior Features
    Playground Nearby, Public Transportation, Schools, Shopping Nearby
  • Roof
    Asphalt Shingles
  • Foundation
    Concrete Perimeter
  • Lot/Exterior Features
    Playground Nearby
    Public Transportation
    Schools
    Shopping Nearby
  • Roof
    Asphalt Shingles
  • Foundation
    Concrete Perimeter

Additional Details

  • Property Class
    Condo
  • Site Influences
    Playground Nearby
    Public Transportation
    Schools
    Shopping Nearby
  • Road Access
    Paved
  • Last Updated
    10/4/2026 17:40
  • Property Class
    Condo
  • Site Influences
    Playground Nearby, Public Transportation, Schools, Shopping Nearby
  • Road Access
    Paved
  • Last Updated
    10/4/2026 17:40
  • Property Class
    Condo
  • Site Influences
    Playground Nearby
    Public Transportation
    Schools
    Shopping Nearby
  • Road Access
    Paved
  • Last Updated
    10/4/2026 17:40

$267,500

10 3751 12 Street

Schedule Tour
Contact Agent

$1219/month
Est. Monthly Payment
$
$
%
Learn More

Mortgage values are calculated by Redman Technologies Inc based on values provided in the REALTOR® Association of Edmonton listing data feed.