
Courtesy of Chintan Patel of MaxWell Polaris

1 6704 109 Street Edmonton , Alberta , T6H 2A4

 MLS® # E4498626

4 bedrooms

4 bathrooms

1,238 sqft

Sign up to View

Days on Market

Off Street Parking On Street Parking Ceiling 9 ft. Closet Organizers Exterior Walls- 2"x6" Hot Water Tankless Smart/Program. Thermostat Infill Property HRV System 9 ft. Basement Ceiling

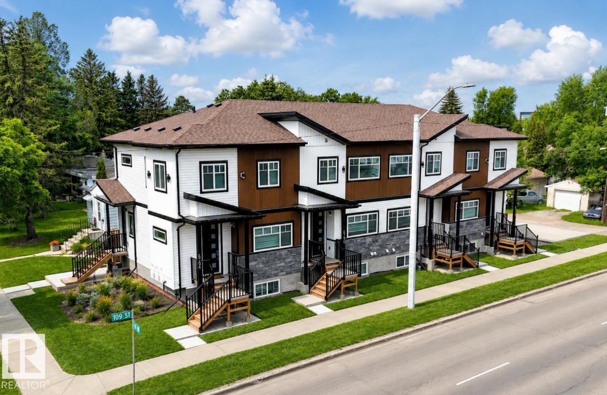
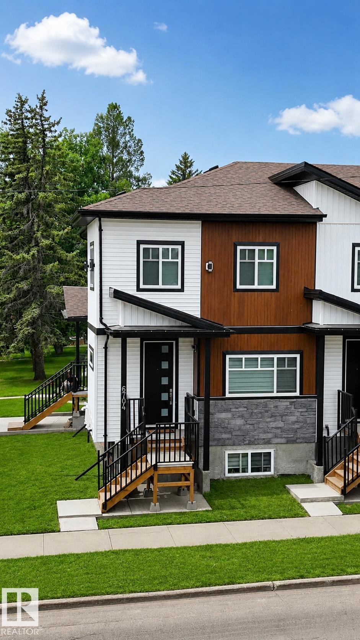
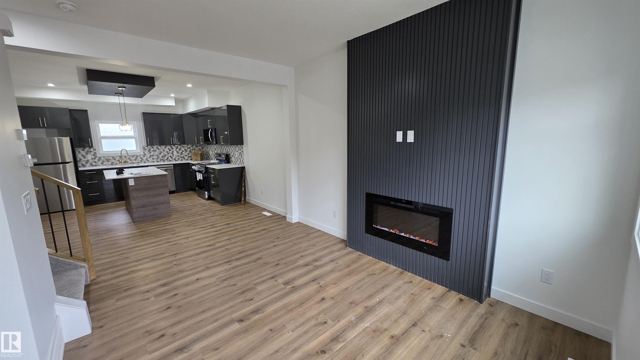
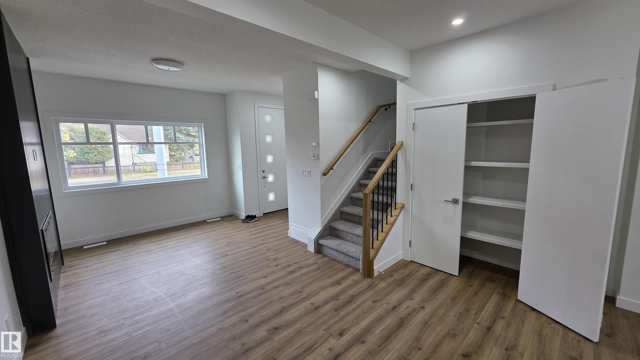
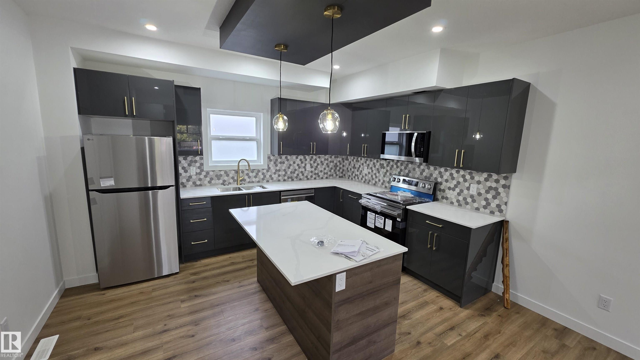
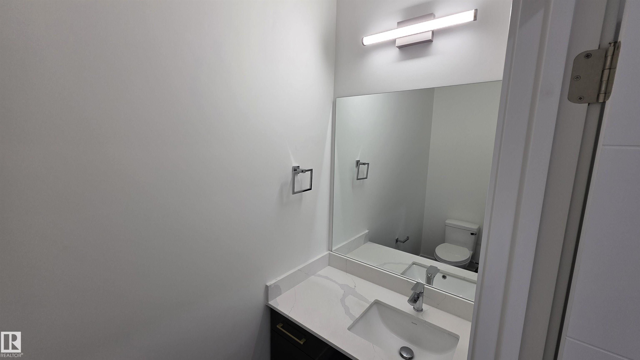
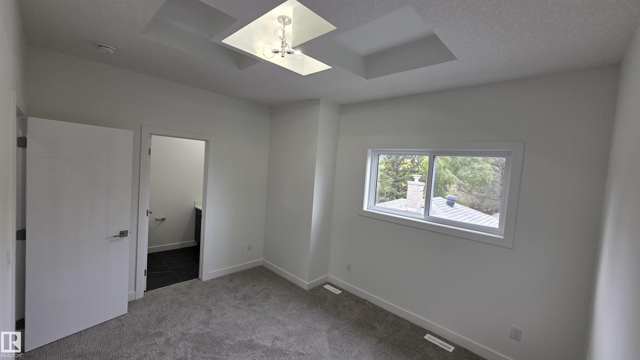
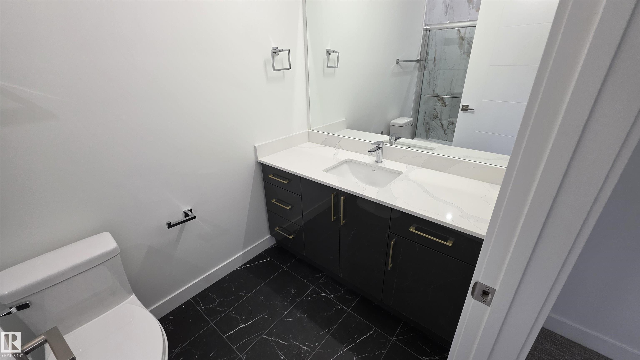
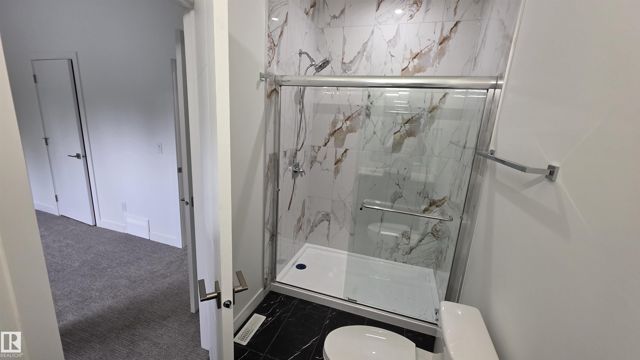
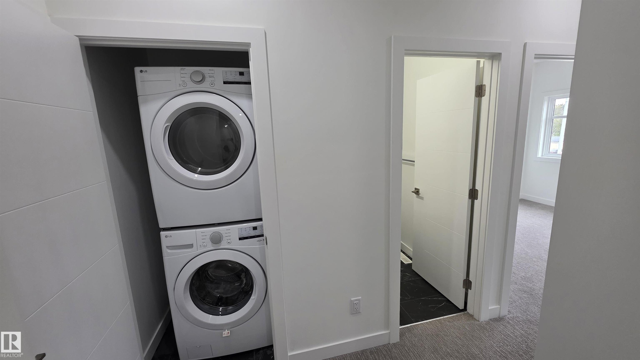
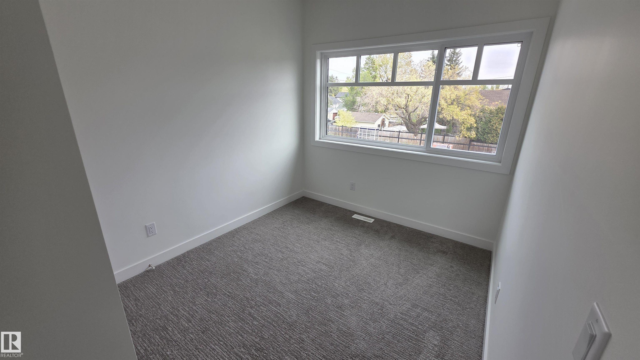
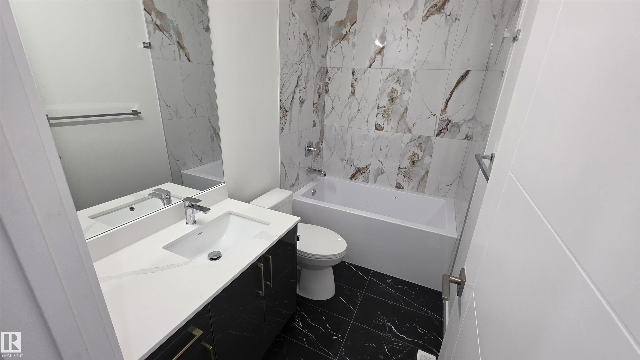
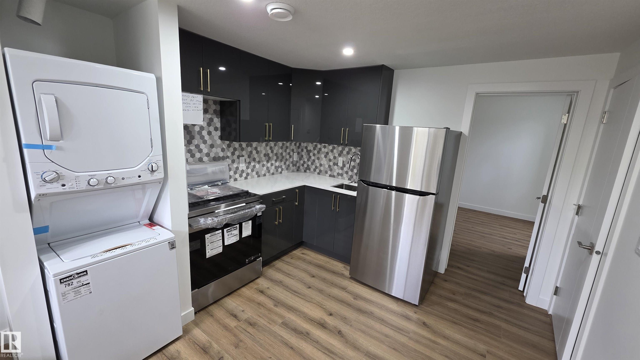
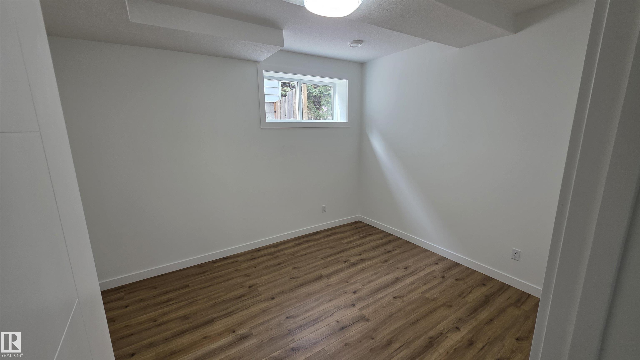
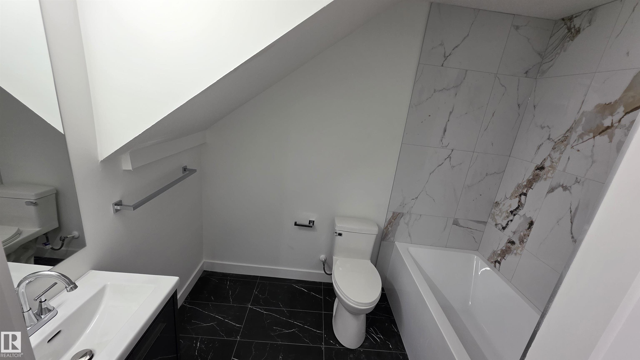
LIVE or INVEST Near the UNIVERSITY OF ALBERTA! Discover this brand-new EAST facing property with a legal basement suite. 5 Min drive to Calgary Trail, Whitemud Drive & U of A. 10 min drive to downtown & west edmonton mall. Thoughtfully raised building to maximize natural light in the lower-level units—offering a bright and welcoming atmosphere rarely found in basement suites! This 1700+ sq.ft. living space boasts an upscale interior and exterior, featuring luxury vinyl flooring on the main and basement leve...

Read More

Essential Information

  • MLS® #
    E4498626
  • Year Built
    2024
  • Property Type
    Residential
  • Property Style
    2 Storey
  • MLS® #
    E4498626
  • Year Built
    2024
  • Property Type
    Residential
  • Property Style
    2 Storey
  • MLS® #
    E4498626
  • Year Built
    2024
  • Property Type
    Residential
  • Property Style
    2 Storey

Community Information

  • Area
    Edmonton
  • Neighbourhood/Community
    Parkallen (Edmonton)
  • Condo Name
    Z-name Not Listed
  • Postal Code
    T6H 2A4
  • Area
    Edmonton
  • Neighbourhood/Community
    Parkallen (Edmonton)
  • Condo Name
    Z-name Not Listed
  • Postal Code
    T6H 2A4
  • Area
    Edmonton
  • Neighbourhood/Community
    Parkallen (Edmonton)
  • Condo Name
    Z-name Not Listed
  • Postal Code
    T6H 2A4

Services & Amenities

  • Amenities
    Off Street Parking
    On Street Parking
    Ceiling 9 ft.
    Closet Organizers
    Exterior Walls- 2x6
    Hot Water Tankless
    Smart/Program. Thermostat
    Infill Property
    HRV System
    9 ft. Basement Ceiling
  • Amenities
    Off Street Parking, On Street Parking, Ceiling 9 ft., Closet Organizers, Exterior Walls- 2x6, Hot Water Tankless, Smart/Program. Thermostat, Infill Property, HRV System, 9 ft. Basement Ceiling
  • Amenities
    Off Street Parking
    On Street Parking
    Ceiling 9 ft.
    Closet Organizers
    Exterior Walls- 2x6
    Hot Water Tankless
    Smart/Program. Thermostat
    Infill Property
    HRV System
    9 ft. Basement Ceiling

Interior

  • Floor Finish
    Carpet
    Ceramic Tile
    Vinyl Plank
  • Goods Included
    Dishwasher-Built-In
    Stove-Countertop Electric
    Washer
    Dryer-Two
    Refrigerators-Two
    Microwave Hood Fan-Two
    Curtains and Blinds
  • Heating Type
    Forced Air-1
    Natural Gas
  • Fireplace Fuel
    Electric
  • Basement
    Full
  • Basement Development
    Fully Finished
  • Floor Finish
    Carpet, Ceramic Tile, Vinyl Plank
  • Goods Included
    Dishwasher-Built-In, Stove-Countertop Electric, Washer, Dryer-Two, Refrigerators-Two, Microwave Hood Fan-Two, Curtains and Blinds
  • Heating Type
    Forced Air-1, Natural Gas
  • Fireplace Fuel
    Electric
  • Basement
    Full
  • Basement Development
    Fully Finished
  • Floor Finish
    Carpet
    Ceramic Tile
    Vinyl Plank
  • Goods Included
    Dishwasher-Built-In
    Stove-Countertop Electric
    Washer
    Dryer-Two
    Refrigerators-Two
    Microwave Hood Fan-Two
    Curtains and Blinds
  • Heating Type
    Forced Air-1
    Natural Gas
  • Fireplace Fuel
    Electric
  • Basement
    Full
  • Basement Development
    Fully Finished

Exterior

  • Lot/Exterior Features
    Back Lane
    Corner Lot
    Landscaped
    Playground Nearby
    Public Transportation
    Schools
    Shopping Nearby
    View Downtown
    See Remarks
    Partially Fenced
  • Roof
    Asphalt Shingles
  • Foundation
    Concrete Perimeter
  • Lot/Exterior Features
    Back Lane, Corner Lot, Landscaped, Playground Nearby, Public Transportation, Schools, Shopping Nearby, View Downtown, See Remarks, Partially Fenced
  • Roof
    Asphalt Shingles
  • Foundation
    Concrete Perimeter
  • Lot/Exterior Features
    Back Lane
    Corner Lot
    Landscaped
    Playground Nearby
    Public Transportation
    Schools
    Shopping Nearby
    View Downtown
    See Remarks
    Partially Fenced
  • Roof
    Asphalt Shingles
  • Foundation
    Concrete Perimeter

Additional Details

  • Property Class
    Condo
  • Site Influences
    Back Lane
    Corner Lot
    Landscaped
    Playground Nearby
    Public Transportation
    Schools
    Shopping Nearby
    View Downtown
    See Remarks
    Partially Fenced
  • Road Access
    Concrete
  • Last Updated
    6/2/2026 2:37
  • Property Class
    Condo
  • Site Influences
    Back Lane, Corner Lot, Landscaped, Playground Nearby, Public Transportation, Schools, Shopping Nearby, View Downtown, See Remarks, Partially Fenced
  • Road Access
    Concrete
  • Last Updated
    6/2/2026 2:37
  • Property Class
    Condo
  • Site Influences
    Back Lane
    Corner Lot
    Landscaped
    Playground Nearby
    Public Transportation
    Schools
    Shopping Nearby
    View Downtown
    See Remarks
    Partially Fenced
  • Road Access
    Concrete
  • Last Updated
    6/2/2026 2:37

$544,000

1 6704 109 Street

Schedule Tour
Contact Agent

$2478/month
Est. Monthly Payment
$
$
%
Learn More

Mortgage values are calculated by Redman Technologies Inc based on values provided in the REALTOR® Association of Edmonton listing data feed.