
Courtesy of Jordan Seitz of Real Broker

1, 2, 3 - 12411 81 Street Edmonton , Alberta , T5B 2T6

 MLS® # E4490039

4 bedrooms

4 bathrooms

3,602 sqft

Sign up to View

Days on Market

Storage-In-Suite Vinyl Windows Infill Property

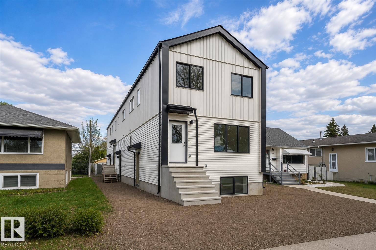
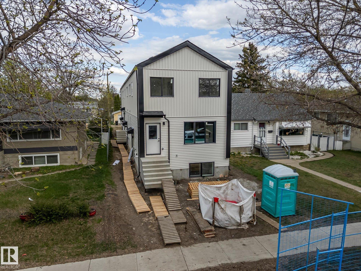
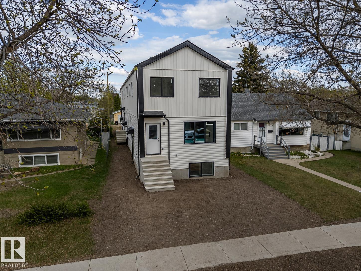
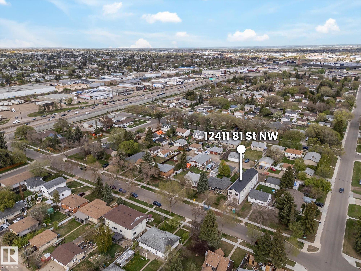
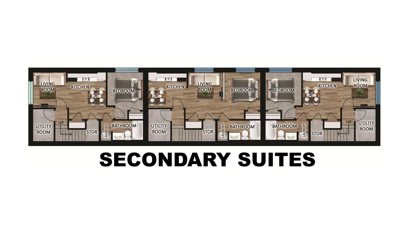
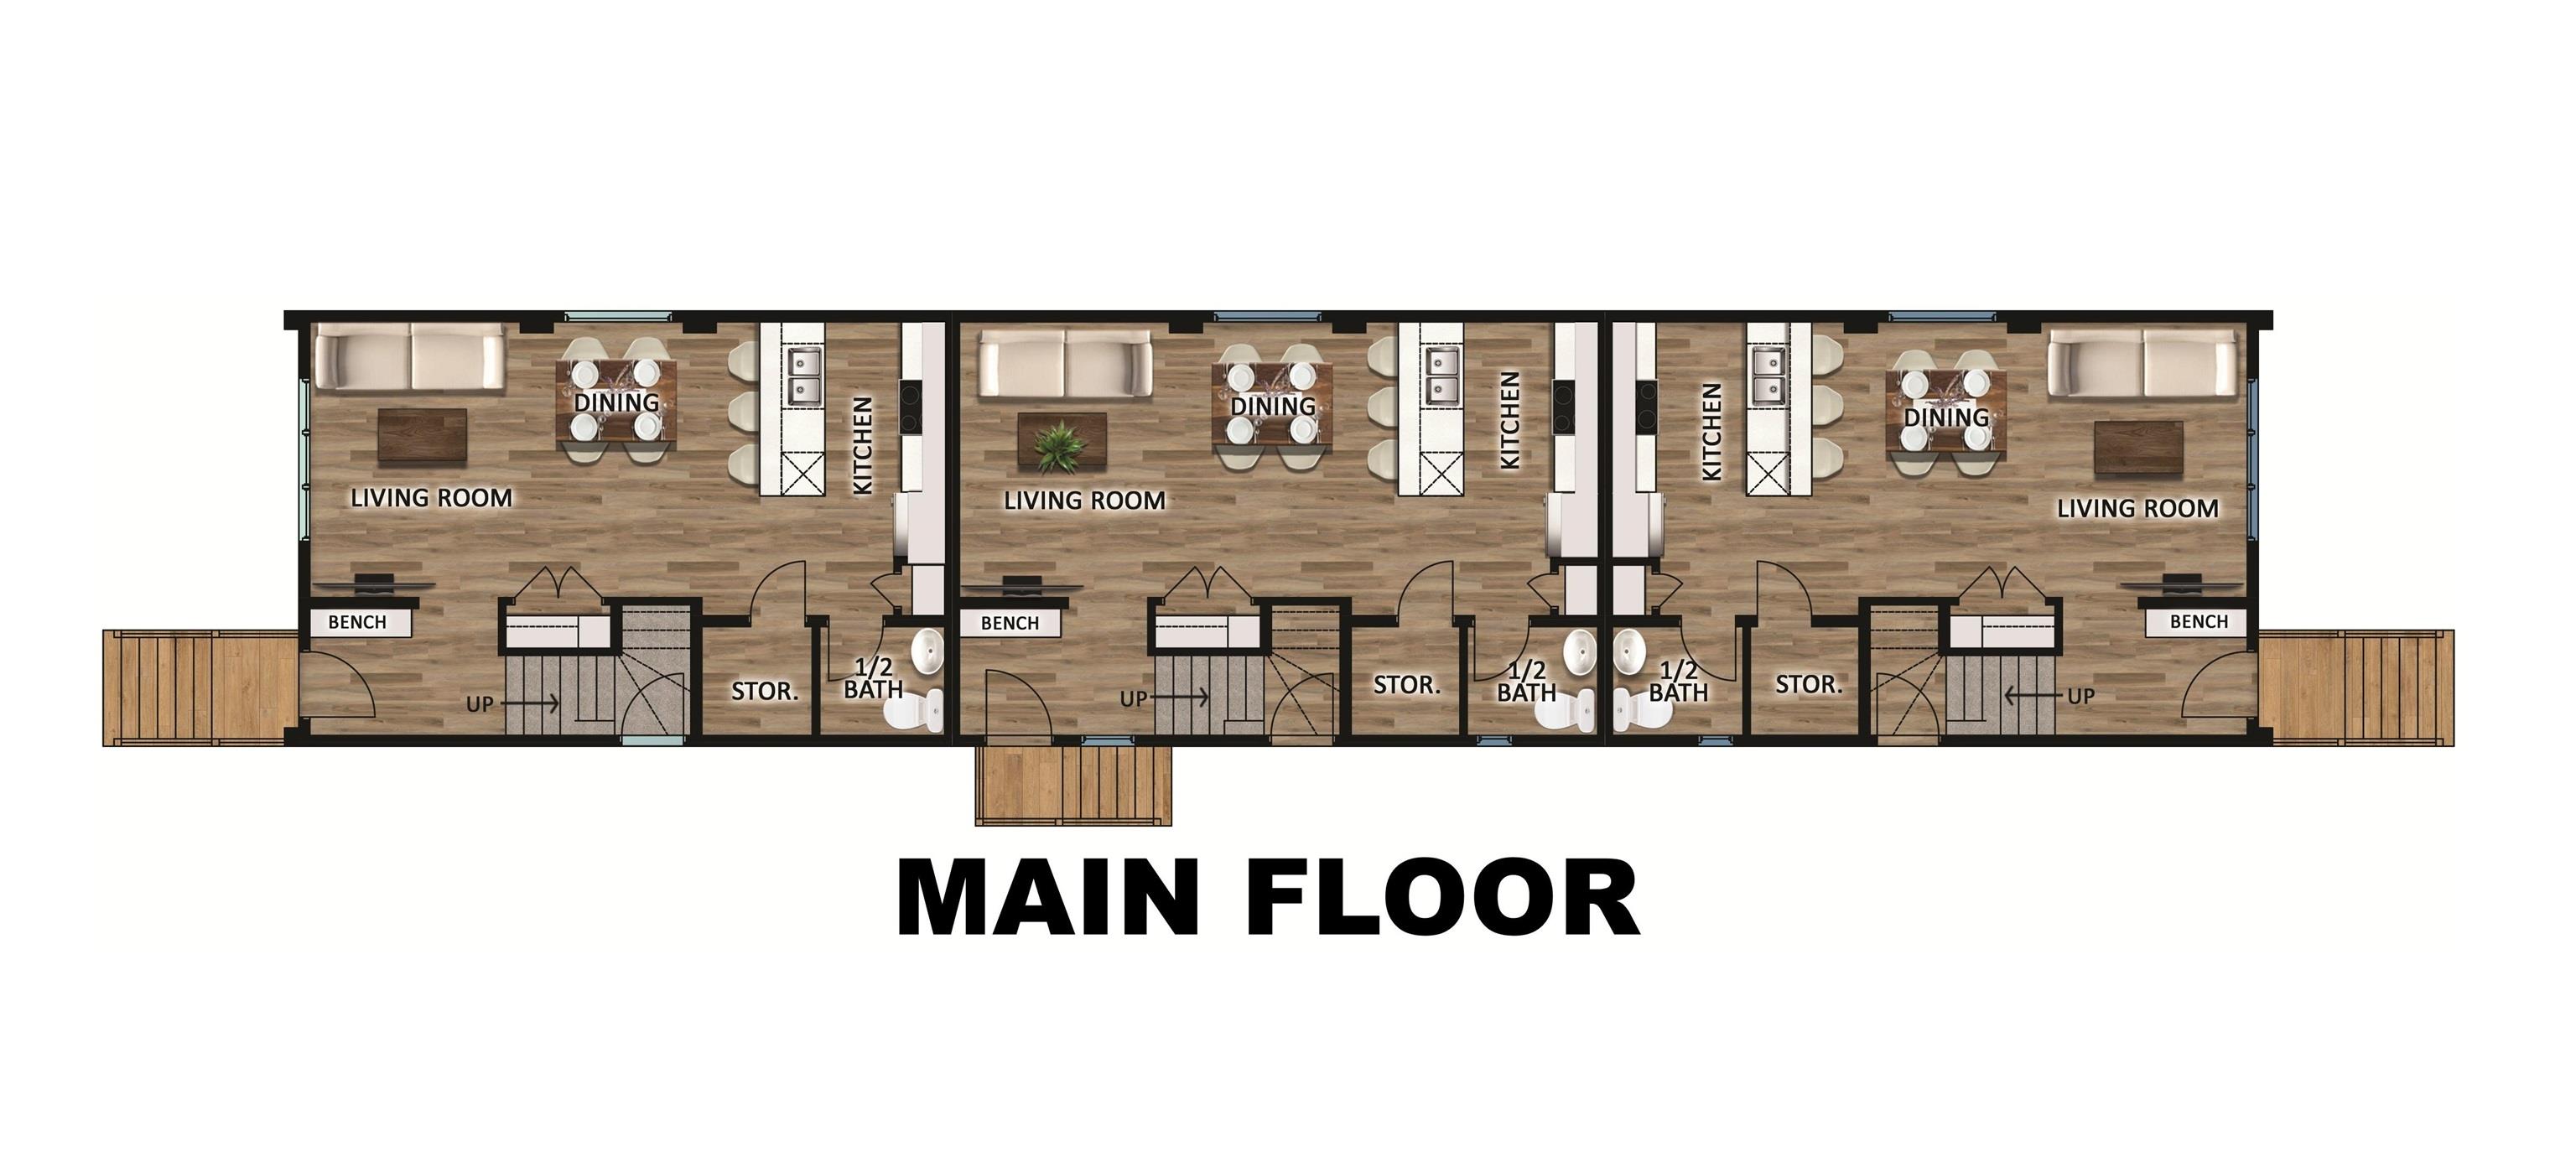
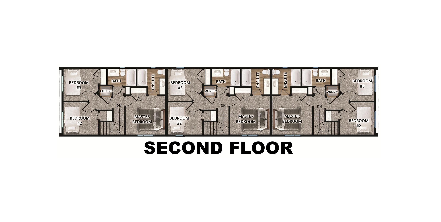
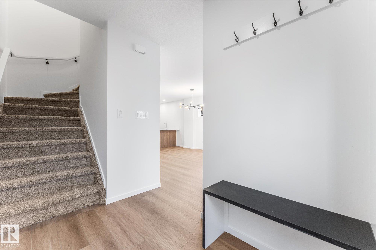
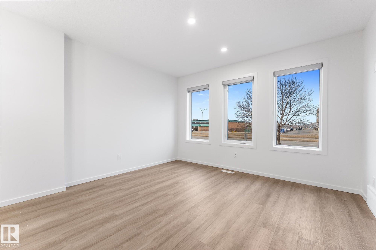
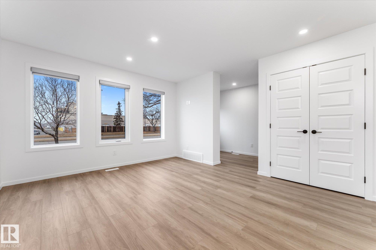
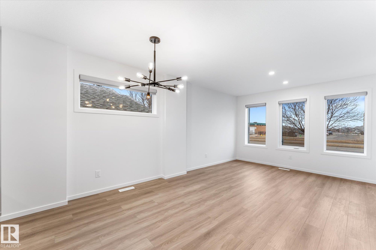
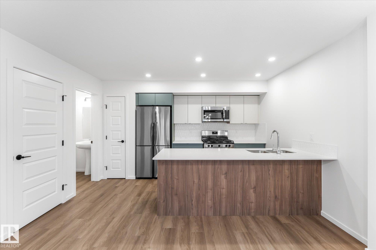
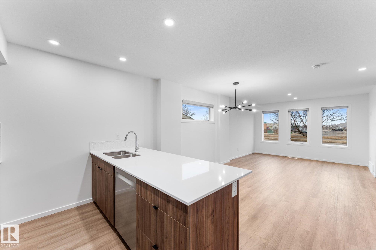
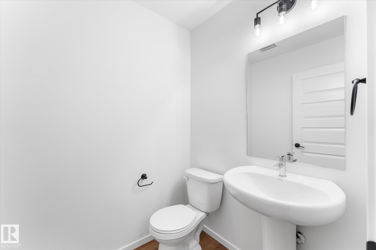
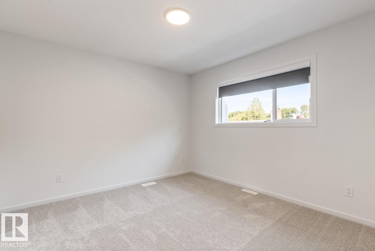
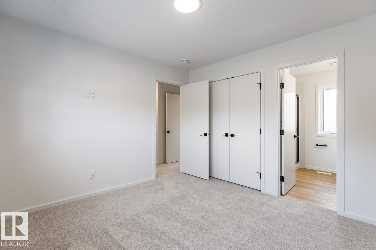
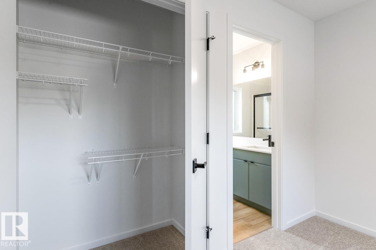
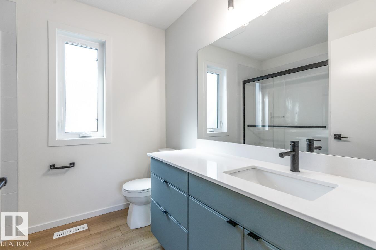
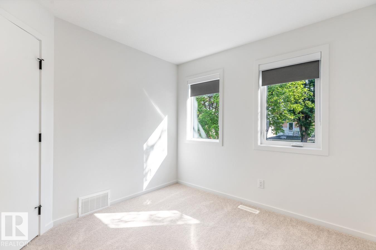
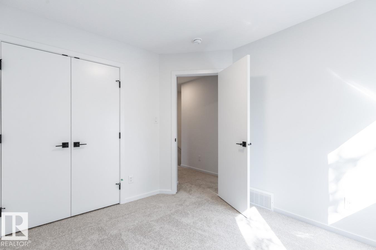
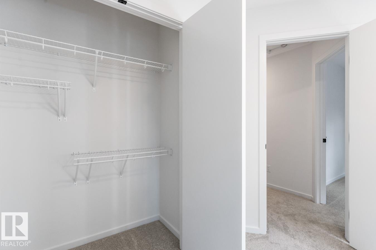
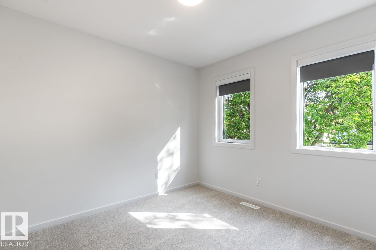
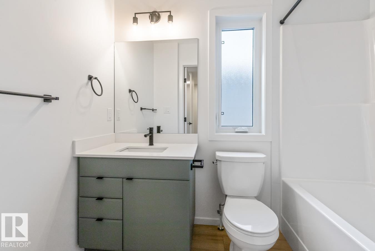
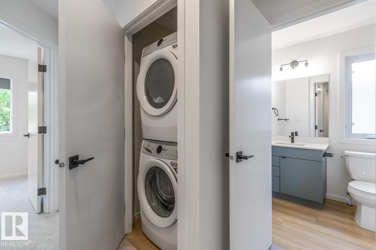
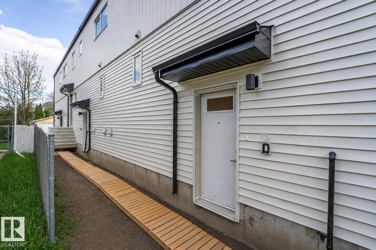
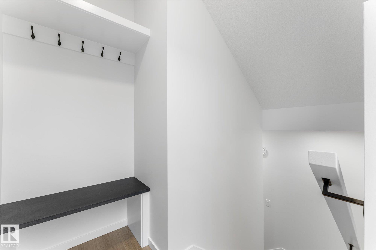
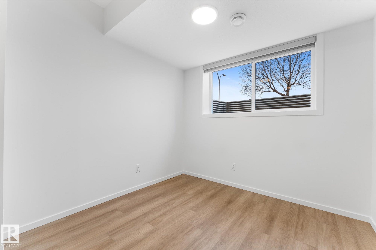
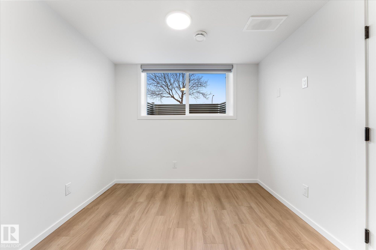
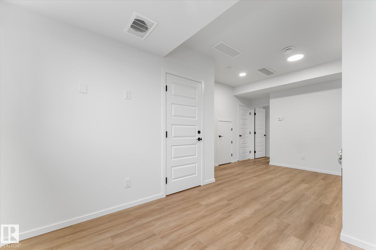
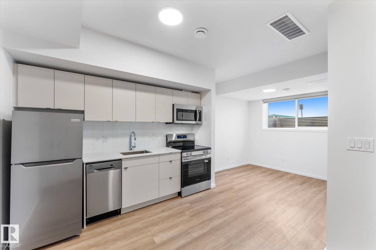
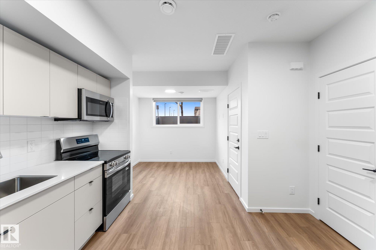
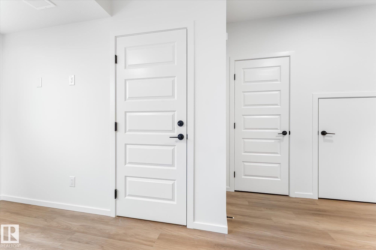
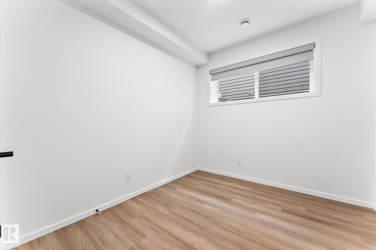
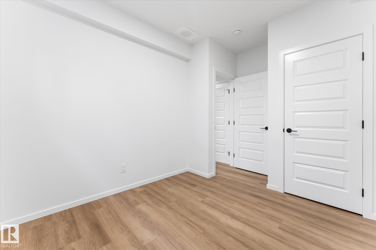
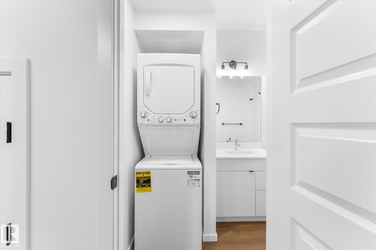
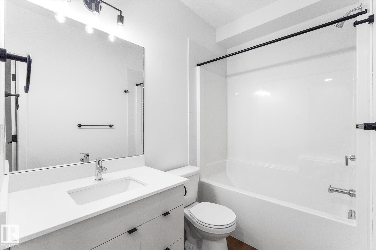
Price includes $73,804.76 GST; get 100% of the GST back through the New Residential Rental Property Rebate Program (see GST/HST memorandum 19-3-9). Brand New TRIPLEX with 3 LEGAL SUITES (6 RENTAL UNITS). Potential cap rate of 5.23%. Great addition to any portfolio with ability to cash flow immediately. Qualifies for CMHC MLI SELECT. Quick access to NAIT, Kingsway Mall & LRT (train) to Grant MacEwan, U of A, Downtown & ICE District. Three 2-Storey Suites with 3 bed/2.5 bath & Three 1 bed/bath BSMT SUITES. 3-...

Read More

Essential Information

  • MLS® #
    E4490039
  • Year Built
    2025
  • Property Type
    Residential
  • Property Style
    2 Storey
  • MLS® #
    E4490039
  • Year Built
    2025
  • Property Type
    Residential
  • Property Style
    2 Storey
  • MLS® #
    E4490039
  • Year Built
    2025
  • Property Type
    Residential
  • Property Style
    2 Storey

Community Information

  • Area
    Edmonton
  • Neighbourhood/Community
    Elmwood Park
  • Postal Code
    T5B 2T6
  • Area
    Edmonton
  • Neighbourhood/Community
    Elmwood Park
  • Postal Code
    T5B 2T6
  • Area
    Edmonton
  • Neighbourhood/Community
    Elmwood Park
  • Postal Code
    T5B 2T6

Services & Amenities

  • Amenities
    Storage-In-Suite
    Vinyl Windows
    Infill Property
  • Amenities
    Storage-In-Suite, Vinyl Windows, Infill Property
  • Amenities
    Storage-In-Suite
    Vinyl Windows
    Infill Property

Interior

  • Floor Finish
    Carpet
    Vinyl Plank
  • Goods Included
    Dryer
    Stacked Washer/Dryer
    Stove-Electric
    Stove-Gas
    Washer
    Refrigerators-Two
    Dishwasher-Two
    Microwave Hood Fan-Two
  • Heating Type
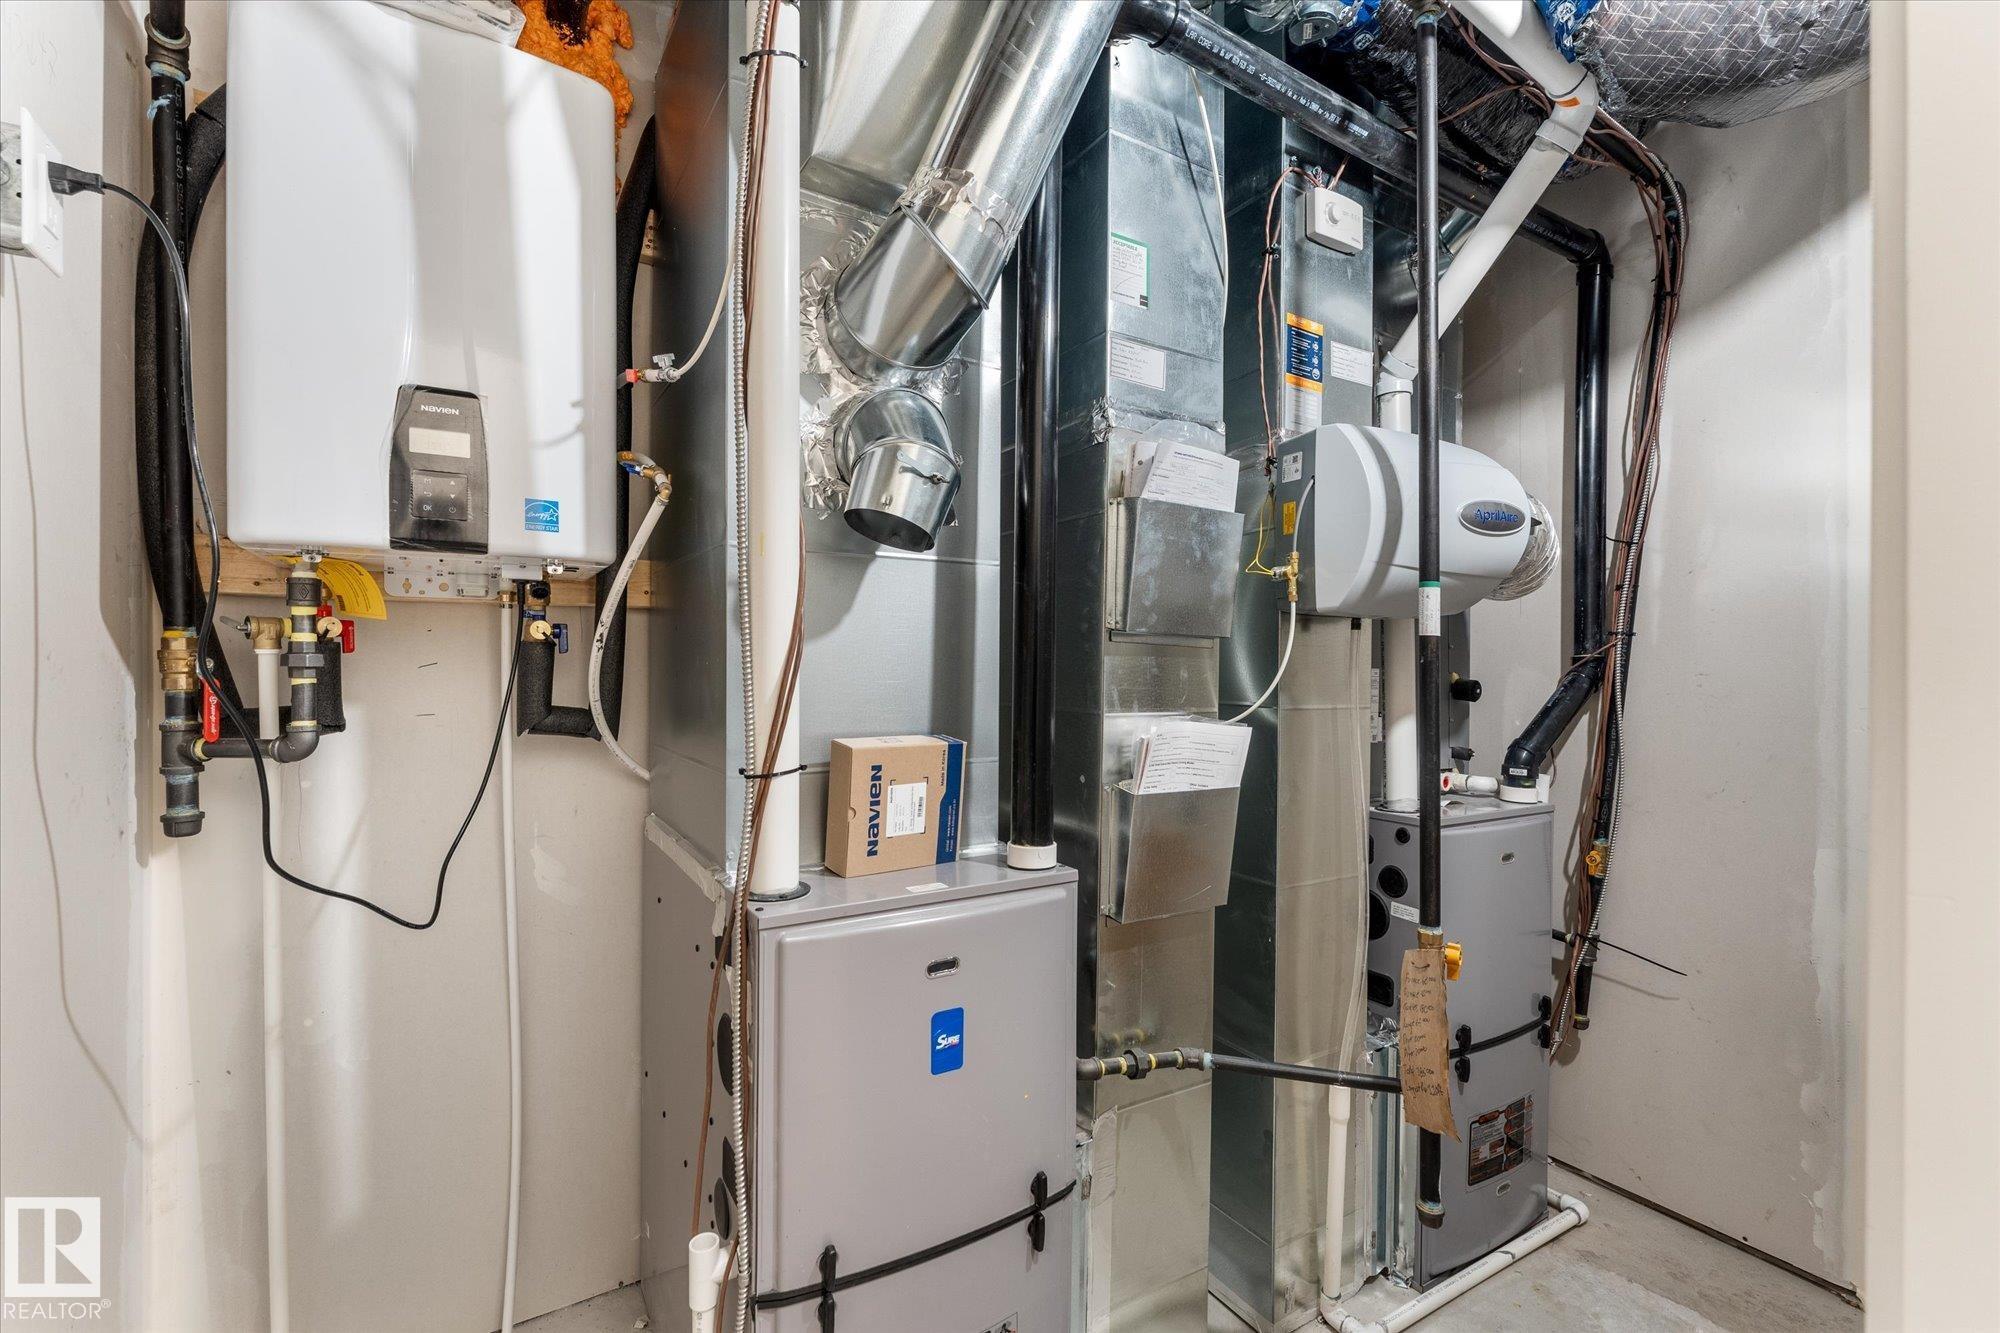
    Forced Air-2
    Natural Gas
  • Basement
    Full
  • Basement Development
    Fully Finished
  • Floor Finish
    Carpet, Vinyl Plank
  • Goods Included
    Dryer, Stacked Washer/Dryer, Stove-Electric, Stove-Gas, Washer, Refrigerators-Two, Dishwasher-Two, Microwave Hood Fan-Two
  • Heating Type
    Forced Air-2, Natural Gas
  • Basement
    Full
  • Basement Development
    Fully Finished
  • Floor Finish
    Carpet
    Vinyl Plank
  • Goods Included
    Dryer
    Stacked Washer/Dryer
    Stove-Electric
    Stove-Gas
    Washer
    Refrigerators-Two
    Dishwasher-Two
    Microwave Hood Fan-Two
  • Heating Type
    Forced Air-2
    Natural Gas
  • Basement
    Full
  • Basement Development
    Fully Finished

Exterior

  • Lot/Exterior Features
    Back Lane
    Paved Lane
    Playground Nearby
    Public Transportation
    Schools
    Shopping Nearby
  • Roof
    Asphalt Shingles
  • Foundation
    Concrete Perimeter
  • Lot/Exterior Features
    Back Lane, Paved Lane, Playground Nearby, Public Transportation, Schools, Shopping Nearby
  • Roof
    Asphalt Shingles
  • Foundation
    Concrete Perimeter
  • Lot/Exterior Features
    Back Lane
    Paved Lane
    Playground Nearby
    Public Transportation
    Schools
    Shopping Nearby
  • Roof
    Asphalt Shingles
  • Foundation
    Concrete Perimeter

Additional Details

  • Property Class
    Single Family
  • Site Influences
    Back Lane
    Paved Lane
    Playground Nearby
    Public Transportation
    Schools
    Shopping Nearby
  • Road Access
    Paved
  • Last Updated
    4/2/2026 21:10
  • Property Class
    Single Family
  • Site Influences
    Back Lane, Paved Lane, Playground Nearby, Public Transportation, Schools, Shopping Nearby
  • Road Access
    Paved
  • Last Updated
    4/2/2026 21:10
  • Property Class
    Single Family
  • Site Influences
    Back Lane
    Paved Lane
    Playground Nearby
    Public Transportation
    Schools
    Shopping Nearby
  • Road Access
    Paved
  • Last Updated
    4/2/2026 21:10

$1,549,900

1, 2, 3 - 12411 81 Street

Schedule Tour
Contact Agent

$7058/month
Est. Monthly Payment
$
$
%
Learn More

Mortgage values are calculated by Redman Technologies Inc based on values provided in the REALTOR® Association of Edmonton listing data feed.